Get early access to listings that match your criteria
Never miss an opportunity again. Our personalized alerts notify you instantly.

 English$ USD · m²


The house has three floors with four bedrooms, four bathrooms, two toilets, American kitchen open to the living-dining room and infinity pool with private garden.Basement: In the basement there is a garage that connects to a room multipurpose by a distributor. This gives access to the facilities room of the pool and the home's facilities room. The multipurpose room is connected to an area enabled for a gym with its own dressing room, In addition to this there is another small facilities room and a large room enabled for laundry. On this floor, there is also a cinema room next to it, which is accessed through the multipurpose room.Ground floor: On the ground floor is the main entrance to the house. Entering there is a hall that connects with a distributor that gives access to both bedrooms located on the ground floor, the bedrooms have a bathroom and dressing room, or are with built-in wardrobesAs we enter the interior of the house we find an area of extreme spaciousness, which is an open area for the living room, kitchen and dining room, with an independent room that serves as a pantry. From the area set up for the living room, kitchen and dining room you can exit to a large terrace with porch where the pool is located.First floor: Climbing the stairs or using the elevator, we reach the first floor, where there is a distributor. It can also be used as an office. This gives access to both bedrooms, with their own bathroom and closet area. The two bedrooms have access to the large terrace on the first floor.Location: Very privileged location near the coast, 1.2km from Portet beach and 1 km from the commercial area and the center of Moraira.Click here for all our luxe properties in this areaWelcome to Hansson & Hertzell and the healthiest country in the world!
…By Annonceur International


House for sale on the frontline of El Portet Beach, Moraira · direct access to the sand and open views of the Mediterranean With the seal of distinction of COSTA HOUSES Luxury Villas S.L ®, Casa Escondida is presented as an exclusive enclave on the frontline of El Portet Beach, with direct access to the sand, open views of the Mediterranean Sea, and only a few minutes from the centre of Moraira. More than a residence, it is a private oasis where tranquillity and natural beauty blend with Mediterranean architecture. The southeast orientation bathes every room in light, while balconies and terraces become privileged viewpoints over the horizon. Waking up here means witnessing the sun rising over the sea, accompanied by the serene sound of the waves. The interior has been renovated with a fresh and elegant design, defined by sandy and white tones, large-format porcelain floors, natural woods, and artisanal pieces that add boho-chic warmth. The open and bright L-shaped kitchen connects with the dining room and the main terrace, allowing the sea to become the backdrop of everyday life. The bedrooms breathe serenity and openness, while the bathrooms stand out with stone-carved sinks and natural fibre details. For lovers of the sea and water sports, this location is incomparable: paddle surfing, kayaking, or simply swimming in the crystal-clear waters of El Portet are literally just steps away from the door. Upon returning, the auxiliary spaces and garage allow equipment to be stored comfortably, enhancing an active Mediterranean lifestyle. Despite its absolute privacy, Casa Escondida is just a pleasant walk from the vibrant centre of Moraira, where gourmet restaurants, exclusive boutiques, and all services await. An intimate solarium and several sea-view terraces complete this retreat designed for disconnecting and enjoying the essence of the Mediterranean. Casa Escondida is more than a property: it is a way of life on the frontline, where exclusivity, refined simplicity, and a real connection with the sea become the true protagonists. A unique opportunity to live the Mediterranean in one of the most sought-after beaches of the Costa Blanca.
…By Annonceur International


Mediterranean Villa in Pla del Mar, Moraira | Prime Location with Sea Views & Value-Add PotentialLocated in the prestigious Pla del Mar area of Moraira, this Mediterranean-style villa represents a rare opportunity to acquire a high-potential property in one of the most exclusive residential enclaves on the Costa Blanca North. Positioned just a 5 minute walk from the town centre, marina, and beaches, this home combines lifestyle, location, and long-term investment appeal.Set on an approx. 800 m² private plot, the property offers 220 m² built (145 m² living space), designed for seamless indoor-outdoor living. The main level features three bedrooms and two bathrooms, complemented by bright, open-plan living areas that connect directly to expansive terraces with beautiful sea views—ideal for alfresco dining, entertaining, and enjoying the Mediterranean climate.The villa includes an under build level currently a bedroom with bathroom, and generous storage space, creating flexibility for a guest apartment, home office, gym, or wellness area.Outdoor living is a key highlight, with a private swimming pool, large sun terraces, and a fully equipped outdoor kitchen—perfect for luxury coastal living and entertaining in style.Recently upgraded with a new kitchen, the property is move-in ready while still offering strong renovation and extension potential, allowing buyers to create a bespoke luxury residence tailored to modern standards.Key Features & Investment HighlightsPrime location in Pla del Mar, walking distance to Moraira town & beachsea views from terrace, living areas and Master Bedroom3 bedrooms + independent guest accommodation, including saunaPrivate swimming pool (10x4m) & outdoor kitchenApprox. 800 m² plot with privacy and open viewsNew kitchen installedHigh ROI potential: renovation & extension opportunityIdeal as a luxury primary residence, holiday home, or investment propertyThis is a high-demand, low-supply locationa standout opportunity to secure a Mediterranean villa with sea views, strong capital appreciation potential, and the ability to create a truly bespoke luxury home in Moraira.About the Area – Moraira & Pla del MarMoraira is one of the most sought-after coastal towns on the northern Costa Blanca, known for its marina, relaxed Mediterranean atmosphere, attractive beaches, and excellent selection of restaurants, boutiques, and everyday amenities. Part of the municipality of Teulada-Moraira, it combines a charming seaside character with an established international appeal, making it especially popular with buyers seeking a refined yet laid-back lifestyle by the sea.Pla del Mar is widely regarded as one of Moraira’s most prestigious residential enclaves. Positioned just a short walk from the town centre, marina, shops, restaurants, and beaches, it offers a rare combination of privacy, exclusivity, and immediate convenience. Its close proximity to the heart of Moraira, together with its peaceful residential setting, makes Pla del Mar consistently one of the area’s most desirable addresses.
…By Annonceur International


Luxury Modern New Build Villa with Sea Views – Moraira. Walking distance to services. Set in one of Moraira’s most desirable residential enclaves, this magnificent new-build villa represents the pinnacle of contemporary Mediterranean living. Designed in a modern minimalist architectural style, the residence combines clean lines, refined materials, and elevated sea views to create a timeless luxury home on the Costa Blanca.Construction is scheduled to commence in December 2025, with completion anticipated for February 2027, offering the rare opportunity to acquire a state-of-the-art villa during its construction phase.Occupying a generous 1,274 m² plot, the property will offer 360 m² of refined interior space, including an attached two-car garage seamlessly connected to the home. Distributed over two elegant levels, the villa has been thoughtfully designed to maximize light, privacy, and indoor–outdoor flow.The residence will feature four spacious bedrooms, each with its own en-suite bathroom, alongside a refined guest toilet. The living areas open onto a spectacular second-floor main terrace, where the infinity-style pool and lounge spaces are elevated to capture open sea views, creating an exceptional setting for relaxation and entertaining.A passenger lift connects both floors, ensuring effortless comfort and accessibility throughout the home. Every element of the villa has been conceived to meet the highest standards of modern luxury, offering future owners a sophisticated retreat ready to welcome them in early 2027.Key FeaturesPrime location in Moraira – close to services and the sea Modern minimalist luxury villaSea views from the second floor4 bedrooms with en-suite bathrooms4 bathrooms + guest toiletElevated pool and panoramic terrace360 m² built area including garage1,274 m² plotTwo-car garage with internal accessPassenger elevatorConstruction start: December 2025Estimated completion: February 2027Moraira is one of the Costa Blanca’s most exclusive coastal enclaves, celebrated for its elegant marina, turquoise coves, and relaxed Mediterranean sophistication. With its Blue Flag beaches, fine dining scene, boutique shopping, and protected natural landscape, Moraira offers an exceptional standard of living sought after by discerning international buyers.Strict development controls have preserved the town’s low-density charm, ensuring privacy, beauty, and long-term value. Surrounded by picturesque vineyards and scenic coastal paths, Moraira blends tranquil village atmosphere with premium lifestyle amenities, making it ideal for both year-round living and high-end second residences.Combining world-class climate, excellent travel connections, and one of the most stable luxury property markets in the region, Moraira stands as a premier destination for elevated Mediterranean living.
…By Annonceur International


Exquisite Coastal Villa MorairaStep into a world of contemporary elegance with this newly built luxury villa, ideally positioned in one of Moraira’s most desirable enclaves. Just a short stroll from golden beaches, fine dining, stylish bars, and boutique shops, this exceptional home is designed for effortless Mediterranean living.Spanning three expansive levels and offering breathtaking panoramic sea views—from the coastline of Moraira to the iconic Peñon de Ifach—this property masterfully blends modern architecture with warm, inviting spaces.Property Overview3 Bedrooms | 3 BathroomsPlot: 763 m²Built Area: 285 m² Terraces, Rooftop Solarium, Mediterranean GardenInterior HighlightsElegant entrance hall leading into a bright, open-plan living and dining space with a contemporary fireplaceSleek, fully fitted modern kitchenGuest WC on the main floorGround-level bedroom with en-suite bathroomTwo further bedroom suites upstairs, each with private bathrooms and direct terrace accessRooftop solarium with panoramic Mediterranean views – the perfect spot for sunset cocktailsLower level includes a private wine cellar, guest apartment, and versatile space for a gym, cinema room, or home officeExterior FeaturesPrivate swimming pool framed by a low-maintenance Mediterranean gardenFully equipped outdoor kitchen and BBQ area – ideal for al fresco entertainingCarport and private parking for up to three additional vehiclesThis key-ready home is a rare opportunity to own a statement property that delivers the perfect balance of style, comfort, and lifestyle appeal in one of Spain’s most sought-after coastal towns.Moraira: The Jewel of the Costa BlancaMoraira offers a unique blend of understated luxury and authentic Mediterranean charm. Once a quiet fishing village, it has evolved into one of the Costa Blanca’s most refined destinations, attracting a discerning international community seeking privacy, quality, and natural beauty.Set against a backdrop of lush green hills and framed by crystal-clear coves, Moraira boasts an elegant marina, world-class restaurants, and a laid-back atmosphere. With strict planning regulations protecting its low-rise character, the town has preserved its exclusivity and allure.Whether you’re enjoying a day at El Portet beach, dining on fresh seafood by the waterfront, or browsing the local boutiques and art galleries, Moraira offers a sophisticated yet relaxed way of life — all within easy reach of Alicante and Valencia airports.If you wish to view this Exquisite Coastal Villa in the heart of Moraira, please contact us today!
…By Annonceur International


Located in one of the most privileged residential areas of Moraira, this exclusive private complex consists of just six villas of contemporary Mediterranean architecture, designed to blend in in perfect harmony with the surrounding landscape. Surrounded by a lush pine forest and located just minutes from the beaches, coves and amenities of the town, this gated community offers tranquillity, security and exclusivity, with spacious plots carefully designed to ensure the independence of each residence.This residential complex represents a unique opportunity to acquire a new build property finished and ready to enjoy. Of the six villas that make up the complex, five are currently available, distributed in three different typologies that share the same standards of quality, design and comfort.Villa Petunia sits on a plot of 925 m² and offers 265 m² of living space distributed over two floors. Its architecture, inspired by the traditional essence of the Costa Blanca, combines pure volumes, noble materials and large glazed surfaces that maximise the entry of natural light and frame pleasant open views of the landscape and the sea.The interior stands out for the spaciousness of its spaces and the elegance of its finishes. The main floor houses a bright open-concept living-dining room connected to a modern equipped kitchen with a central island, creating a sophisticated and functional social atmosphere that extends naturally towards the terraces and pool area. On this level there is also a guest suite with a private bathroom and a guest toilet.The upper floor is intended for rest and houses a magnificent master suite with a large dressing room, elegant bathroom with freestanding bathtub and access to a private terrace with sea views. A second suite with a private bathroom completes this floor, providing maximum comfort for both residents and guests.The outdoor spaces have been designed to fully enjoy the outdoor lifestyle. The 36 m² private pool is integrated into a large terrace that offers different areas to relax, sunbathe or share leisure moments. A pleasant covered dining area under a pergola allows you to enjoy the outdoors all year round, while the landscaped garden, perfectly integrated into the surroundings, provides an atmosphere of serenity and exclusivity. The property also has a practical outdoor bathroom next to the pool for greater comfort.In terms of equipment, Villa Petunia incorporates hot-cold air conditioning through ducts, hot water production by high-efficiency aerothermal energy and a photovoltaic installation consisting of four solar panels. It also has pre-installation for an electric vehicle charging point, home automation system for lighting control, video intercom on all floors and an alarm system with security cameras. The exterior aluminium carpentry with thermal break and high-performance glazing guarantees excellent thermal and acoustic insulation, while the motorised blinds and LED lighting integrated into the large window of the master suite provide extra comfort and sophistication.The property is completed with a closed garage for two vehicles, automatic irrigation system, tank for rainwater use and a pool illuminated with LED technology. Each element has been carefully selected to offer a first-class residential experience, where efficiency, design and well-being coexist in perfect balance.Villa Petunia represents an exceptional opportunity to acquire an exclusive residence in one of the most desirable locations on the Costa Blanca. A property where architecture, nature and quality of life come together to create a truly unique home. We invite you to discover it in person and experience all that this magnificent villa has to offer. #ref:KV149V
…By Koch & Varlet Luxury Realtors


Modern Mediterranean Design Luxury Villa with Sea Views – El Portet, MorairaDiscover this elegant new-build villa, currently under construction, set on a beautifully positioned 830 m² plot in one of Moraira’s most exclusive residential areas. Surrounded by lush greenery and complete tranquillity, the home offers a sense of privacy and serModern Mediterranean Villa with Stunning Views – Exclusive Property in Moraira, Costa Blancaenity, enhanced by captivating sea views over the iconic bay of El Portet. With its privileged location at the end of a peaceful cul-de-sac and just an 800-meter stroll from the crystal-clear waters of El Portet beach, this residence truly embodies sophisticated Mediterranean living.Designed with comfort, natural light, and seamless indoor–outdoor flow in mind, the villa features approximately 280 m² of refined living space distributed over two levels:Ground FloorOne spacious bedroom with an elegant en-suite bathroomBright and airy open-plan living area with a modern, fully equipped kitchen and generous loungeDirect access to a charming naya, perfect for enjoying the Mediterranean climate all year roundA dedicated barbecue area, ideal for alfresco dining and entertainingA large private swimming pool accompanied by an expansive sun terrace for ultimate leisureSeparate laundry room providing additional convenience and organizationUpper Floor (Street Level)Double carport offering comfort and secure parkingStunning master suite featuring a spacious dressing room and a luxurious en-suite bathroom with bathtub, walk-in shower, and separate toiletSecond bedroom complete with its own dressing room, en-suite bathroom, and a private terrace showcasing beautiful open viewsThird bedroom with its own stylish en-suite bathroomThis exceptional villa also offers the opportunity to customise the full interior and finishing touches to suit your personal style.Would you like more information or prefer to visit the property during its construction phase? Contact us today to arrange a private viewing of this remarkable Mediterranean residence.El Portet – The Jewel of MorairaThe Agency Costa Blanca — Luxury & SEO OptimisedEl Portet is widely regarded as one of the most exclusive micro-locations in the entire Costa Blanca. Framed by a curved turquoise bay and backed by protected hillside terrain, El Portet offers a level of tranquillity, privacy, and natural beauty that is unmatched in the region.The area is home to some of the most prestigious villas on the coastline, many with commanding panoramic sea views stretching toward the Peñón de Ifach. Its sheltered beach, Michelin-quality dining, and proximity to the marina and Moraira’s elegant town centre make it a favourite among high-net-worth individuals seeking a refined coastal retreat.With limited building opportunities and exceptionally high demand, El Portet remains a blue-chip investment location, known for its exclusivity, stability, and timeless Mediterranean appeal.
…By Annonceur International


Luxury villa in Mediterranean Ibizan style in the area of l'Andragó on the coast of Moraira. The location allows views of the Mediterranean Sea.This luxury home consists of three floors with 6 bedrooms, 6 bathrooms, 2 toilets, and an infinity pool with garden and private parking.Semi-basement floor: There is a hall, with a games room, a toilet, a garage for up to 6 cars, and two facilities rooms to use as pantries or storage rooms. Moreover, there is a small living room, two bedrooms with are integrated bathrooms and built-in wardrobes. On this floor there is also a gym of approximately 100m2, and a storage room of 76.81m2.Ground floor: We enter through a large hall to the main floor, and through a distributor. We arrive at a large en-suite bedroom with dressing room and interior bathroom with shower and bathtub. On this floor, there is also a kitchen with a large central island and pantry, and laundry. Following the route of the house, we find a large living room and dining room.First floor: This floor is entered through a distributor, which gives access on its part right going up the stairs to a dressing room, living room, and two more en-suite bedrooms. Finally, we find two more bedrooms with built-in wardrobes and interior bathrooms. Going up the stairs, on the left we find the master bedroom, with a large dressing room with central island, and bathroom integrated into the room.Location: 1.2 km from l’Andragó cove, 1.9 km from Platgetes beach and 2.2 km from Ampolla beach and 3 km from Moraira town and the commercial area.Click here for all our luxe properties in this areaWelcome to Hansson & Hertzell and the healthiest country in the world!
…By Annonceur International


Spectacular luxury villa with panoramic views of the sea, Moraira, and the iconic Peñón de Ifach in Calpe. Located in one of the most exclusive areas of the Costa Blanca, this property combines contemporary design, maximum privacy, and a privileged location just minutes from the center of Moraira.&10; &10; On the main floor of the villa, an elegant entrance hall with high ceilings welcomes you and leads to a spacious and bright living-dining room with large windows that frame the breathtaking views. The modern, fully equipped open-plan kitchen is complemented by a practical laundry room. Also on this floor is the master bedroom, which features an en-suite bathroom, dressing room, and direct access to the terrace, as well as a guest toilet.&10; &10; The lower floor houses three additional bedrooms, all with direct access to the terrace and sea views, as well as three bathrooms (one en-suite). This floor also includes a wellness area with a sauna, ideal for moments of relaxation. The exterior is designed to enjoy the Mediterranean climate year-round: a fully equipped outdoor kitchen, a spacious chill-out terrace, a heated infinity pool that visually merges with the sea, and a private jacuzzi. The property also includes a spacious garage with room for several vehicles.&10; &10; Moraira is a charming coastal town known for its crystal-clear beaches, elegant marina, fine dining restaurants, and a tranquil and sophisticated atmosphere throughout the year. Surrounded by natural landscapes, hidden coves, and coastal paths, it is one of the most sought-after destinations for those seeking quality of life, security, and exclusivity. A unique opportunity to enjoy luxury, comfort, and unparalleled views in one of the most exclusive destinations on the Costa Blanca. Ideal as a permanent residence, a high-end second home, or a premium investment.
…By Annonceur International


Villa Marisol - Traditional charm with endless viewsLocated in a quiet residential area of the Moraira mountain, this elegant traditional Mediterranean style villa perfectly combines privacy, comfort and an unparalleled connection with nature. Just a few minutes' drive from the sandy beaches of Moraira, its charming old town and prestigious restaurants and golf courses, its location is simply privileged.With a stunning south-facing plot of almost 2,000 m² and a constructed area of 500 m², this property offers ample spaces and an ideal setting to enjoy the Mediterranean lifestyle all year round. From every corner, you can contemplate a fascinating panoramic view of the Mediterranean Sea and the mountains that surround the area.Distributed over two floors, the main floor houses a cosy living room with fireplace, a dining room with direct access to the terrace and a charming breakfast area. The fully equipped kitchen has a central island that can accommodate four guests and communicates directly with the outside. The spacious master suite, with a dressing room and private bathroom, is designed for absolute rest. A glazed riurao porch with a seating area allows you to enjoy the sun and the views in any season of the year.The outdoor terrace, also on this level, is a real oasis with multiple living areas and relaxation corners. A separate construction with summer kitchen, barbecue and outside dining area, and a spectacular heated saltwater pool, jacuzzi, sauna and the meticulously maintained Mediterranean garden complete this wonderful villa.The property also includes a guest flat, ideal for family or friends, and an enclosed garage for two vehicles. In total, the villa offers 4 bedrooms and 3 bathrooms, plus pantry, storage room and the following amenities: Split air conditioning Central heating and heat pump Solar panels Alarm system and video intercomA property that stands out not only for its location and views, but also for its design, privacy and attention to detail. A villa where you can live every day becomes an endless holiday. #ref:1148V
…By Koch & Varlet Luxury Realtors


Specialists in exclusive seafront villas in Jávea, Moraira, Dénia, and the Costa Blanca, COSTA HOUSES Luxury Villas S.L ® presents an exceptional property with character and history, situated in a privileged enclave on the Costa Blanca. Built in 1920, this villa has witnessed the transformation of Moraira, evolving from a natural harbor into one of the most exclusive destinations in the Mediterranean. From every room in the house, breathtaking panoramic sea views can be enjoyed, in an environment where tranquility and natural beauty blend harmoniously. The property is distributed over two floors and features seven bedrooms, two bathrooms, a spacious living room, a kitchen, and two terraces with a privileged orientation, ideal for enjoying sunrises over the Mediterranean. The spacious interior courtyard offers numerous possibilities for designing a Mediterranean or Ibizan-style renovation, enhancing the villa’s architectural essence. Additionally, its direct access to the sea makes it a unique property, perfect for those seeking exclusivity and authenticity in an unparalleled setting. A residence with history, character, and an unbeatable location in Moraira, inviting you to experience the true Mediterranean lifestyle. COSTA HOUSES Luxury Villas S.L ®, registered in the Official Registry of Real Estate Agents of the Valencian Community (RAICV - 1077), guarantees the highest level of security and professionalism in every transaction. As a member of prestigious national and international associations, it has been recognized with awards such as the European Property Awards and the Luxury Lifestyle Awards, reinforcing its leadership in the luxury real estate sector.
…By Annonceur International


Set on a quiet plot of 778 m² in the residential area of Benimeit in Moraira, Villa Dulcinea is an exclusive Ibiza-inspired residence conceived to enjoy the Mediterranean from a privileged perspective. Its architecture of pure lines, natural materials and careful integration with the landscape create a home where light, privacy and spectacular panoramic views of the sea become the real protagonists. With a constructed area of 292 m² distributed over two levels, the villa will offer four en-suite bedrooms, large terraces and an elegant outdoor area designed for outdoor living all year round. The property is marketed off-plan through the comprehensive renovation of the existing house, with an estimated execution period of approximately twelve months.The interior has been designed to convey serenity and spaciousness. The main floor revolves around a bright open space where the living, dining and kitchen are naturally related to the terraces thanks to their large floor-to-ceiling windows, creating a seamless transition between indoor and outdoor. On this same level there are three elegant bedrooms with en-suite bathrooms, a guest toilet and a practical separate laundry area. The upper floor is reserved entirely for the spectacular master suite, a private space that incorporates a dressing room, en-suite bathroom and a cosy office or reading area, always accompanied by extraordinary views of the Mediterranean.The outdoor spaces reflect the essence of the Mediterranean lifestyle. The organically shaped swimming pool, inspired by a natural beach, blends into the horizon and is surrounded by large panoramic terraces, chill-out areas, an elegant outdoor dining area under a pergola and a complete summer kitchen designed to enjoy long after-dinner conversations in front of the sea. The bougainvillea-clad pergolas, the Mediterranean vegetation and the open views of the Peñón de Ifach turn every corner into a setting of absolute calm, privacy and beauty.Villa Dulcinea will incorporate underfloor heating using aerothermal energy, ducted air conditioning, high-performance Technal exterior carpentry, large glazed surfaces and a careful selection of noble materials such as natural stone, wood and mineral finishes that bring warmth and authenticity to each room. The property will also have covered parking for two vehicles and a low-maintenance Mediterranean garden perfectly integrated into the environment.Villa Dulcinea represents an exceptional opportunity to acquire a designer residence in one of the most sought-after locations in Moraira. An exclusive project where architecture, landscape and the Mediterranean come together to create a home designed to enjoy a serene, sophisticated way of life deeply linked to the essence of the Costa Blanca. #ref:KV157P
…By Koch & Varlet Luxury Realtors


This stunning 3-bedroom villa with sea views is less than 1 km from the Mediterranean Sea in Moraira.Villa with a total of 409 m2 built on a beautiful plot of 826 m2.Upon entering the villa, you will find a practical entrance hall with a wardrobe.On the right side there are two guest bedrooms, over 14 m2 and two bathrooms.Both bedrooms have wardrobes and one has a private bathroom.The open kitchen, dining room and living room have plenty of natural light thanks to the large windows opening onto the terrace.The living room has double ceiling heights.From the kitchen there is an exit to the washing room, from where you can go to the terrace.Alternatively, you can access the terrace from both bedrooms and the dining area.On the second floor you will find the master bedroom with its own dressing room and bathroom, as well as another 39 m2 living / study area.The master bedroom has access to its own 33 m2 terrace.The living room also has access to its own 51 m2 terrace.The villa has a private underground parking area of 55 m2.From the car park you enter a 39 m2 basement, from where a staircase leads to the first floor.The south-facing terrace offers not only magnificent views of the Mediterranean Sea and the surrounding area, but also a private 3.6 x 11 meter pool.A huge part of the terrace is covered, giving you the choice to sunbathe in the sun or be in the cool of the shade.Moraira is a typical charming Spanish town located 80 km north of Alicante.There are many good restaurants, bars and cafes in the city center.Around the marina you will find a relaxing atmosphere as well as in the southern part of the city towards Calpe.Moraira offers stunning nature and has many limitations when it comes to construction.There are many Blue Flag beaches around Moraira.[IW]
…By Annonceur International


First Sea Line Villa in Moraira – Contemporary Mediterranean EleganceExclusively positioned on the first sea line in Moraira, this villa offers uninterrupted views of the Mediterranean and immediate access to the town, beaches, and one of Moraira’s most popular restaurant hubs. Designed for both luxury living and entertaining, it represents a rare opportunity in this sought after and prime location.Ground & Lower Levels – Seamless Indoor-Outdoor LivingA spacious driveway leads to a large garage, with lift access connecting all levels for ultimate convenience. The Ground floor level, the villa features:One bedroom and a large family bathroomOpen-plan living and dining areas with an open kitchen, Exterior access from both the living and kitchen.Sliding glass doors opening onto covered and uncover terraces, perfect for al fresco dining or relaxing while enjoying the sea views.First Floor – Private Bedrooms with Spectacular ViewsAccessed via internal stairs or the lift, the first floor comprises three additional bedrooms and three en-suite bathrooms. The large upper terrace access ensures that two rooms enjoy sweeping panoramic vistas of the Mediterranean, whilst the other enjoys full frontal sea views from a balcony, all three creating serene retreats for residents and guests alike.Design & Outdoor LivingFinished in a timeless Mediterranean style, the villa features neutral tones that harmonize with its natural surroundings. The private swimming pool is set within mature gardens, design with a mix of local plants, shrubs, and traditional dry stone walls, offering both privacy and elegance.Whether as a permanent residence, a luxury holiday home, or a high-end rental investment, this property combines style, comfort, and convenience in a sought-after coastal setting.A Rare OfferingThis is one of two villas in this exclusive first sea line location currently offer for sale, making it an exceptional opportunity for discerning buyers seeking the very best of Moraira. The villas can be purchased individually or together, enhancing the investment potential and making them ideal for a large family, extended household, or buyers looking for a unique combination of luxury living and rental income.About the Area – MorairaLocated on the Costa Blanca’s northern coastline, Moraira is celebrate for its charming marina, pristine beaches, and vibrant culinary scene. The town combines the relaxed pace of a traditional Spanish village with all modern amenities. From boutique shops to international schools and healthcare facilities.Surrounded by scenic cliffs and Mediterranean waters, Moraira is a haven for yachting, watersports, and coastal walks. Its microclimate, with over 300 days of sunshine per year. Makes it one of the most desirable destinations for luxury coastal living in Spain.For buyers seeking first-line properties with spectacular sea views, excellent rental potential, and proximity to services. Moraira offers an unparalleled combination of lifestyle, investment, and natural beauty.Contact us today if you would like to know more or if you would like to view this exclusive Villa in Moraira, Alicante!
…By Annonceur International


Renovated 4 Bedroom Mediterranean Villa with Sea Views, Double Plot and Exceptional Privacy in MorairaSet in a privileged location in Moraira, this characterful Mediterranean villa offers a combination that is becoming increasingly difficult to find: beautiful sea views, exceptional privacy and almost 2,740 m² of land across two separate plots.Just a few minutes from the beaches and the centre of Moraira, the property enjoys a peaceful, green setting with very little overlooking from neighbouring homes. The second adjoining plot, included in the sale, plays an important role in preserving the open space surrounding the villa and creating a sense of tranquillity and privacy that has become particularly rare in Moraira.Mediterranean character with an Ibiza-inspired touchOriginally designed in a typically Spanish style, the villa has been completely renovated while retaining its Mediterranean character and introducing a more contemporary aesthetic inspired by the relaxed elegance of Ibiza.The property currently offers 196 m² of built area, with bright living spaces that flow naturally towards the terraces, swimming pool and views.The main level features three bedrooms, together with the principal living areas, all enjoying direct access to the outdoor spaces.Upstairs, the master suite benefits from its own bathroom and dressing room, creating a comfortable and private retreat from which to enjoy the surroundings.Reversible air conditioning is installed throughout the property, ensuring year-round comfort.A terrace designed for outdoor livingIt is outside that the villa truly comes into its own.The generous terrace is centred around the heated swimming pool and views across the Mediterranean, with several different areas designed to enjoy the property from morning until night.A summer kitchen with a generous barbecue area provides the perfect setting for entertaining family and friends while enjoying the views, while several lounge and dining areas, including shaded spaces, create different places to relax around the villa.A charming elevated chill-out area tucked beneath the trees offers another peaceful spot to escape the summer sun and enjoy the surroundings.And as the sun goes down, the view takes on an entirely different character.Beyond the sea, the lights of Moraira gradually come to life across the landscape, creating a beautiful evening panorama from the terraces. The villa's position also provides a privileged setting from which to enjoy Moraira's firework displays directly from home.Two plots and genuine potential for the futureThe villa occupies a main plot of 1,379 m², together with an adjoining second plot of 1,360 m², both included in the sale.This configuration is one of the property's defining advantages. Not only does it help preserve the villa's surroundings and exceptional privacy, it also provides the future owner with considerable flexibility.The villa can be fully enjoyed exactly as it stands today. However, for buyers who may wish to create additional living space in the future, the main plot offers total buildability of up to approximately 440 m², subject to the applicable planning regulations.Architect-prepared extension plans are also available, illustrating some of the possibilities for developing the property further.This creates a particularly attractive opportunity: a beautifully renovated villa that is ready to enjoy immediately, while retaining the flexibility to expand and adapt the property in the future according to the new owner's needs and vision.The property also includes covered parking for two vehicles, with the possibility of extending the parking area if required.A property that is difficult to replicate in MorairaMore than simply a renovated villa with sea views, this property stands out for the balance between its location, views, privacy, outdoor lifestyle and future potential.A charming Mediterranean home from which to immediately enjoy the Moraira lifestyle, with generous terraces, a swimming pool and beautiful views, while also offering the space and flexibility to evolve alongside the plans and ambitions of its future owners.Approximate distances:Beaches: 5 minutesMoraira centre: a few minutesAlicante Airport: 1 hourValencia and Valencia Airport: 1 hour 20 minutes
…By Annonceur International


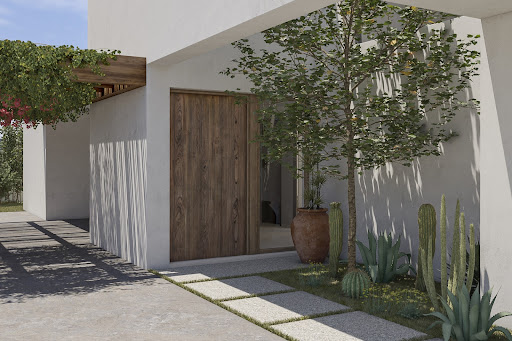
Elegant Property in MorairaNestled the serene hills of Moraira, a sanctuary of understated luxury and timeless elegance awaits. This exceptional villa, part of the exclusive Bay View development, redefines Mediterranean living, blending modern architectural brilliance with the region's rich tradition and natural beauty.As you approach, the villa's sleek, contemporary silhouette captivates, softened by Mediterranean-inspired details that echo the surrounding landscape. The exterior is a masterpiece of thoughtful design, with pergolas providing dappled shade, enhancing comfort while blending seamlessly into lush native vegetation. Expansive terraces frame unobstructed sea views, inviting the soft coastal breeze and the golden glow of the Mediterranean sun into every corner of the home.Step inside, and you’re greeted by an ambiance of effortless sophistication. Vast glass sliding doors dissolve the boundary between indoor and outdoor spaces, flooding the villa with natural light and creating a fluid transition to the poolside terrace. Here, an infinity-edge pool appears to merge with the horizon, offering a front-row seat to Moraira’s breath taking sunsets.On the main living floor, an open-plan living and dining area becomes the heart of the home, perfect for entertaining or quiet reflection. A guest toilet and a dedicated laundry room add convenience, while a spacious double bedroom with a luxurious en-suite bathroom offers a private retreat.Ascend to the first floor, where two additional double bedrooms, each with their own en-suite bathrooms, provide unparalleled comfort and privacy. Every room is designed with meticulous attention to detail, featuring high-quality finishes that complement the villa's clean lines and contemporary aesthetic.The Bay View development comprises just six exclusive villas, each on its own independent plot with a private pool and sweeping sea views. Four of these architectural gems are already completed, underscoring the project’s success as a haven for those seeking the ultimate in luxury and privacy.More than a residence, this villa is a personal retreat where modern design meets sustainability, creating a harmonious relationship with its natural surroundings. It is a place where every detail has been thoughtfully curated to deliver not just comfort but an unparalleled lifestyle experience.At Bay View - Moraira, every day feels like a celebration of life’s finest moments. This is not just a home; it’s a gateway to a world of luxury, tranquillity, and timeless beauty.About the area.Moraira.Searching for a luxury holiday home or seeking a permanent move to the Costa Blanca? Then look no further than the beautiful coastal town of Moraira. This once quiet, traditional fishing village has become a upmarket destination for those looking for a high quality lifestyle. The town boasts arguably the most beautiful harbour in the area and has a picturesque centre full of bustling boutiques, restaurants and bars. Moraira is also famous for its pristine white sandy beach and stunning serene coves such as the highly sought after area of El Portet with its crystal blue waters and famous for all types of leisure and lifestyle activities. Moraira is considered by many as the Jewel of the Costa Blanca Contact us today for more information on this Elegant Property in Moraira!
…By Annonceur International


Villa Sea Dream - Mediterranean elegance with sea views in El Portet, MorairaJust 100 metres from the crystal clear waters of the emblematic El Portet beach, we will find this magnificent Mediterranean-style villa. Set on a large plot of 1,625 m² and with 470 m² of living space, this property perfectly combines the elegance of traditional architecture with modern comfort, framed by stunning views of the Mediterranean Sea and the Peñón de Ifach.With whitewashed walls, terracotta floors, exposed wooden beams and a riurau porch, the villa exudes authenticity and character. The hall of the house welcomes us and gives access to the spacious kitchen, of traditional design. It has a large central island with space for four guests, gas cooker, double oven and farmhouse sink with sea views. From here you have direct access to a charming terrace for outdoor breakfasts.An elegant archway connects the dining room with the living room, both with direct access to the main terrace. The living room has a cosy fireplace, ideal for cooler nights.On this same floor we find a large recreation room with an extraordinary billiards table, a wine cellar, three double bedrooms, three bathrooms and an office, all decorated with wooden furniture.The upper floor is entirely dedicated to the master suite: a true refuge that offers two full bathrooms, a dressing area, an additional office and a private terrace with a retractable awning from which to contemplate the sea in all its splendour.The exterior has been designed to enjoy the sun all year round. A riurau porch houses an elegant chill-out area and a summer dining room, while a pergola shades a complete outdoor kitchen. The 8x4 metre swimming pool is surrounded by low-maintenance Mediterranean gardens and several sunny terraces.South facing, the villa enjoys privileged light throughout the day. It is equipped with air conditioning, central heating, satellite TV, high-speed internet, alarm system and solar panels. The windows have mosquito nets for greater comfort.The vehicle access has an automatic gate, paved road and space for several cars. The property also offers two independent pedestrian accesses.Villa Sea Dream is a unique opportunity to acquire an exceptional property by the sea, in one of the most exclusive areas of the Costa Blanca. #ref:1149V
…By Koch & Varlet Luxury Realtors


Beautiful modern 4-bedroom villa in Moraira with sea views. It has a south-facing design and large windows that make all the rooms very bright. Built with high-quality materials, in compliance with all current regulations and based on a design in tune with new trends. Porches and terraces around the garden and private pool complete the outdoor areas, where you can enjoy the sun and warm temperatures all year round. Functionality and design come together to create spacious living rooms with integrated dining areas and kitchens that promote a family lifestyle.
…By Ateam Real Estate


Sea View Villa Moraira Alicante First Sea Line Villa in Moraira – Contemporary Mediterranean EleganceExclusively positioned on the first sea line in Moraira, this villa offers uninterrupted views of the Mediterranean and immediate access to the town, beaches, and one of Moraira’s most popular restaurant hubs. Designed for both luxury living and entertaining, it represents a rare opportunity in this sought after and prime location.Ground & Lower Levels – Seamless Indoor-Outdoor LivingA spacious driveway leads to a large garage, with lift access connecting all levels for ultimate convenience. The Ground floor level, the villa features:One bedroom and a large family bathroomOpen-plan living and dining areas with an open kitchen, Exterior access from both the living and kitchen.Sliding glass doors opening onto covered and uncovered terraces, perfect for al fresco dining or relaxing while enjoying the sea views.First Floor – Private Bedrooms with Spectacular ViewsAccessed via internal stairs or the lift, the first floor comprises three additional bedrooms and three en-suite bathrooms. The large upper terrace access ensures that two rooms enjoy sweeping panoramic vistas of the Mediterranean, whilst the other enjoys full frontal sea views from a balcony, all three creating serene retreats for residents and guests alike.Design & Outdoor LivingFinished in a timeless Mediterranean style, the villa features neutral tones that harmonize with its natural surroundings. The private swimming pool is set within mature gardens, design with a mix of local plants. Shrubs, and traditional dry stone walls, offering both privacy and elegance.Whether as a permanent residence, a luxury holiday home, or a high-end rental investment. This property combines style, comfort, and convenience in a sought-after coastal setting.A Rare OfferingThis is one of two villas in this exclusive first sea line location currently offer for sale, making it an exceptional opportunity for discerning buyers seeking the very best of Moraira. The villas can be purchased individually or together, enhancing the investment potential and making them ideal for a large family, extended household, or buyers looking for a unique combination of luxury living and rental income.About the Area – MorairaLocated on the Costa Blanca’s northern coastline, Moraira is celebrate for its charming marina, pristine beaches, and vibrant culinary scene. The town combines the relaxed pace of a traditional Spanish village with all modern amenities. From boutique shops to international schools and healthcare facilities.Surrounded by scenic cliffs and Mediterranean waters, Moraira is a haven for yachting, watersports, and coastal walks. Its microclimate, with over 300 days of sunshine per year, makes it one of the most desirable destinations for luxury coastal living in Spain.For buyers seeking first-line properties with spectacular sea views, excellent rental potential, and proximity to services. Moraira offers an unparalleled combination of lifestyle, investment, and natural beauty.Contact us today to know more or to view this spectacular sea view Villa in Moraira, Alicante!
…By Annonceur International


Luxury villa in Mediterranean Ibizan style in the area of l'Andragó on the coast of Moraira. The location allows views of the Mediterranean Sea.This luxury home consists of three floors with 6 bedrooms, 6 bathrooms, 2 toilets, and an infinity pool with garden and private parking.Semi-basement floor: There is a hall, with a games room, a toilet, a garage for up to 6 cars, and two facilities rooms to use as pantries or storage rooms. Moreover, there is a small living room, two bedrooms with are integrated bathrooms and built-in wardrobes. On this floor there is also a gym of approximately 100m2, and a storage room of 76.81m2.Ground floor: We enter through a large hall to the main floor, and through a distributor. We arrive at a large en-suite bedroom with dressing room and interior bathroom with shower and bathtub. On this floor, there is also a kitchen with a large central island and pantry, and laundry. Following the route of the house, we find a large living room and dining room.First floor: This floor is entered through a distributor, which gives access on its part right going up the stairs to a dressing room, living room, and two more en-suite bedrooms. Finally, we find two more bedrooms with built-in wardrobes and interior bathrooms. Going up the stairs, on the left we find the master bedroom, with a large dressing room with central island, and bathroom integrated into the room.Location: 1.2 km from l’Andragó cove, 1.9 km from Platgetes beach and 2.2 km from Ampolla beach and 3 km from Moraira town and the commercial area.Click here for all our luxe properties in this areaWelcome to Hansson & Hertzell and the healthiest country in the world!
…By Annonceur International


Coastal Retreat in Moraira The Beach House Nestled along the pristine shores of Moraira, where the golden sands meet the sparkling azure waters of the Mediterranean. The Beach House stands as a beacon of coastal luxury. Here, amidst the tranquil beauty of the seaside, discerning individuals have the opportunity to immerse themselves in the epitome of refined living.Imagine waking up each morning to the gentle sound of waves caressing the shore and the soft glow of sunlight filtering through sheer curtains. Step outside onto your private terrace and breathe in the crisp sea air, as you gaze out upon an endless expanse of cerulean waters stretching towards the horizon It is a daily reality at The Beach House a sanctuary.It's not just the breathtaking views that set The Beach House apart. This exclusive villa offers a rare blend of sophistication and comfort, where every detail has been carefully curated to ensure an unparalleled living experience. The elegant architecture to the exquisite interior design, every aspect of The Beach House exudes luxury and refinement.You're lounging by the infinity pool, savoring a gourmet meal on the expansive terrace, or unwinding in the sumptuous master suite, every moment at The Beach House is an opportunity to indulge in the finer things in life. With the vibrant town of Moraira just a stone's throw away, you'll have access to a wealth of cultural, culinary, and recreational experiences right at your doorstep.In a world where true luxury is increasingly rare, The Beach House offers a rare opportunity to escape the ordinary and embrace the extraordinary. Discover the pinnacle of coastal living at The Beach House – where every day feels like a dream come true.Welcome Home to The Beach House - MorairaLocation:Ideally situated on the main sandy beach of Moraira, The Beach House enjoys a coveted coastal setting, with the town's amenities just minutes away on foot Tranquility of seaside living. Remaining conveniently close to shops, restaurants, and entertainment options.Features:Exquisite Design: Immerse yourself in the grandeur of The Beach House. Where every detail has been meticulously crafted to create a sanctuary of sophistication and style.Spectacular Sea Views:Wake up to the gentle sound of waves and panoramic views of the azure sea from nearly every room in the villa, offering a constant reminder of the beauty that surrounds you. Luxurious Amenities: Indulge in the finer things in life with extensive gardens, a saltwater pool, and private beach access. Relax and rejuvenate in the sauna and fitness suite, or entertain guests in the spacious lounge and dining areas. Gourmet Kitchen: Channel your inner chef in the state-of-the-art kitchen, equipped with top-of-the-line appliances and sleek black fittings. Preparing a casual breakfast or hosting a lavish dinner party, this culinary haven has everything you need. Serene Master Suite: Retreat to the master bedroom, where tranquility meets luxury. Enjoy sweeping sea views, ensuite bathrooms, and spacious dressing rooms, providing the ultimate in comfort and relaxation. Outdoor Oasis: Step outside and immerse yourself in a world of natural beauty.Lounge by the pool, stroll along the beach, or dine al fresco on the expansive terrace. Soaking in the stunning coastal vistas.Magnificent Roof Terrace: Ascend to the rooftop and discover a hidden gem awaiting your indulgence. The large roof terrace offers an enchanting retreat, complete with dining facilities, ambient lamps, and a charming pergola. Relax on the separate sun deck, basking in the Mediterranean sun on plush loungers.Admire the meticulously landscaped surroundings, featuring an automatic watering system for the planters and the finest quality artificial grass throughout. Unwind with the soothing sound of a water fountain, or rinse off the salt and sand in the outdoor shower. With a TV plug available, you can even enjoy your favorite shows under the open sky, creating unforgettable memories against the backdrop of the moonlit sea.Living the Dream:At The Beach House, every day is a celebration of luxury living. You're seeking a peaceful retreat, an entertainer's paradise, or a coastal haven to call home. This exquisite villa offers the perfect blend of elegance and comfort.Investment Opportunity:Don't miss your chance to own a piece of paradise at The Beach House. With its prime beachfront location, impeccable design, and unparalleled amenities. This villa represents a rare opportunity for discerning buyers seeking the ultimate in luxury real estate.Schedule a Viewing:Contact us today to schedule a private viewing of The Beach House and discover the endless possibilities. That await in this exclusive Coastal Retreat in Moraira!
…By Annonceur International


Luxury Villa Moraira TeuladaNestled in the prestigious enclave of Moraira-Teulada, this luxury new-build villa epitomizes sophisticated Mediterranean living. Located in the Sol Park area, this exclusive residence is just a short stroll from Moraira’s charming town centre, pristine beaches, and renowned fine dining establishments.Designed by a renowned local developer with an impeccable reputation, the villa seamlessly integrates into its natural Mediterranean surroundings, offering a perfect balance of modern elegance, privacy, and wonderful panoramic views.Property FeaturesBuilt Area: 310 m²Plot Size: 1,048 m²Bedrooms: 4 generously sized en-suite bedroomsBathrooms: 4 beautifully appointed bathroomsSwimming Pool: Private luxury pool with expansive sun terracesA Home of Unparalleled Quality & ComfortCrafted with high-end finishes and meticulous attention to detail. This exceptional villa is designed for both luxurious living and effortless entertaining. The spacious open-plan layout maximizes natural light, with floor-to-ceiling windows framing the stunning sea and mountain views.The state-of-the-art kitchen, fitted with premium appliances, flows seamlessly into the elegant dining. And living areas, creating a harmonious space for modern Mediterranean living. The expansive terraces and landscaped gardens provide the perfect setting for al fresco dining, relaxation, and enjoying the year-round Costa Blanca sunshine.The Exclusive Lifestyle of MorairaMoraira is one of the most desirable destinations on the Costa Blanca, known for its picturesque coastline, exclusive marina, and refined yet relaxed ambiance. This charming seaside town offers high-end boutiques, gourmet restaurants. And vibrant local markets, making it a haven for those seeking a sophisticated coastal lifestyle.With its pristine beaches, crystal-clear waters, and world-class leisure facilities, Moraira is perfect for yachting, golf, and fine dining—all within minutes of your doorstep.This extraordinary villa represents a rare opportunity to own a brand-new, high-specification home in one of the most prestigious locations in Spain.Contact us today to arrange a private viewing of this Luxury Villa in Moraira Teulada!
…By Annonceur International


Located in one of the most privileged residential areas of Moraira, this exclusive private complex consists of just six villas of contemporary Mediterranean architecture, designed to blend in in perfect harmony with the surrounding landscape. Surrounded by a lush pine forest and located just minutes from the beaches, coves and amenities of the town, this gated community offers tranquillity, security and exclusivity, with spacious plots carefully designed to ensure the independence of each residence.This residential complex represents a unique opportunity to acquire a new build property finished and ready to enjoy. Of the six villas that make up the complex, five are currently available, distributed in three different typologies that share the same standards of quality, design and comfort.Villa Oxalis is located on an exclusive private plot of approximately 900 m² and enjoys a privileged south, east and west orientation, which guarantees abundant natural light throughout the day and pleasant views of the sea and the Mediterranean landscape. Its contemporary architecture has been conceived to blend naturally into the environment, offering a comfortable and functional layout with three bedrooms, four bathrooms and large panoramic terraces, framed by private gardens and elegant outdoor spaces.The house is distributed over two levels carefully designed to maximise the views and the connection with the outside. The main floor houses a bright open-concept living-dining room with integrated kitchen and large central island, creating a spacious and welcoming social space that opens directly onto the terraces and pool through large sliding windows. On this same floor there are two double bedrooms, both with full bathrooms, as well as the garage for two vehicles and the auxiliary service areas. The orientation of the main rooms allows you to enjoy views of the sea and the surrounding green areas from practically anywhere in the house.The upper floor is reserved entirely for the spectacular master suite. This space has a bedroom, a large dressing room, an elegant en-suite bathroom with a freestanding bathtub and access to an extraordinary panoramic terrace of more than 70 m² from which open views of the sea, the valley and the natural environment of Moraira can be contemplated. Thanks to its elevated position, the suite enjoys exceptional privacy and a privileged connection with the Mediterranean landscape.The outdoor spaces have been designed to become a natural extension of the house. The spacious main terrace is articulated around a private swimming pool of 36 m², an outdoor bathroom, solarium areas, seating areas and an elegant pergola ideal for meals and outdoor gatherings. Mediterranean gardens surround the property and integrate with the adjacent pine forest, creating an atmosphere of tranquillity and privacy where you can fully enjoy the Costa Blanca climate all year round.Villa Oxalis also incorporates a complete high-end equipment that includes ducted air conditioning, aerothermal system, integrated home automation, alarm with video surveillance, photovoltaic panels, exterior carpentry with thermal break, high-performance glazing and a kitchen equipped with integrated Bosch appliances. All this within the exclusive gated residential Moraira Natura, where the privacy of a detached villa is combined with the security and tranquillity of a carefully designed community.We invite you to personally discover Villa Oxalis and to experience a way of life where contemporary architecture, sea views and Mediterranean nature come together in perfect harmony. #ref:KV153V
…By Koch & Varlet Luxury Realtors


Villa Eucalipto is an exclusive new build project that combines contemporary architecture, bright interiors and views of the Mediterranean, in a privileged location within walking distance of the beaches and the centre of Moraira.Set on a plot of approximately 913 m² and facing south, Villa Eucalipto has been conceived to fully enjoy the Mediterranean lifestyle. Its clean lines, natural stone details and large windows create a sophisticated home that blends harmoniously into its surroundings.The villa offers approximately 350 m² built and 292 m² living area, distributed over two floors connected by an elegant staircase with a curved design.The main access is located on the upper floor, where there is also a private garage and an additional parking area. This level houses three bedrooms, all of which have en-suite bathrooms and fitted wardrobes. Two of the bedrooms also have access to private terraces from which to contemplate the sea and the landscape of Moraira.The main floor is dedicated to everyday life and entertainment. A large open plan space brings together the living room, the dining room and a modern kitchen with a central island. The large glazed enclosures allow natural light to be the protagonist and directly connect the interior with the terraces and the pool.On this floor there is also a fourth bedroom with an en-suite bathroom, ideal for guests, as well as a guest toilet, laundry room and private cinema room.Outside, an infinity pool of 11.5 x 4 meters opens up to the sea views. It is surrounded by large terraces, sunbathing areas and a covered space with barbecue and chill-out atmosphere, designed to enjoy long meals and evenings outdoors. The Mediterranean garden completes a private, serene and easy-to-maintain setting.Villa Eucalipto will have high quality materials and equipment, including Technal carpentry with safety glass, kitchen equipped with Siemens appliances, bathrooms and Roca taps, LED lighting, underfloor heating by aerothermal and ducted air conditioning with hot and cold.The property will also include electric blinds, fitted wardrobes, interior alarm system, pre-installation for exterior security and cameras, solar panel for hot water and pre-installation for photovoltaic panels.Located approximately 1.6 km from the sea and 1.7 km from the centre of Moraira, Villa Eucalipto offers the perfect combination of privacy, proximity to services and connection to the Mediterranean.An exceptional home for those looking for design, comfort and a privileged location in one of the most desired destinations on the Costa Blanca. #ref:KV158P
…By Koch & Varlet Luxury Realtors


Located in the charming town of Teulada, these exclusive villas offer a privileged setting with sea views. Each property has been designed to maximize comfort and functionality, providing an ideal home for those seeking a luxurious and relaxed lifestyle. With only two units available, these villas ensure privacy and exclusivity. The proximity to the sea, just 2 kilometers away, allows for the enjoyment of sea breezes and stunning coastal landscapes. These villas are perfect for those who value tranquility without sacrificing modern conveniences.The outdoor spaces of these villas in Teulada are designed to offer relaxation and enjoyment in the open air. Each villa features a private garden, ideal for creating a personal oasis surrounded by nature. The terrace is the perfect place to enjoy sea views and the Mediterranean climate. Additionally, each property includes a private pool, providing an exclusive space to refresh and enjoy the sun. The presence of a pergola adds a touch of elegance and functionality, allowing for shaded and comfortable outdoor moments.The interiors of these villas in Teulada are meticulously designed to offer maximum comfort and functionality. Each villa features four bedrooms and four bathrooms, providing a spacious and comfortable area for the entire family. The villas are equipped with air conditioning and underfloor heating, ensuring a pleasant environment throughout the year. Electric shutters and high-quality appliances add a touch of modernity and convenience. Built-in wardrobes offer efficient storage, keeping spaces tidy and uncluttered. Additionally, each villa includes a private garage, providing security and convenience for vehicles.Teulada, located in the province of Alicante, is a charming town close to the famous coast of Moraira on the Costa Blanca. With its old town full of cobbled streets, houses of traditional architecture and a beautiful church, Teulada retains an authentic and picturesque atmosphere. The town is surrounded by mountains, vineyards and farmland, making it the perfect place to enjoy the peace and natural beauty of the region.The proximity to the beaches of Moraira and other coastal towns such as Calpe and Javea offers the best of coastal living, while the tranquillity of the countryside makes Teulada ideal for those looking to escape the hustle and bustle of the cities without being far from urban amenities. in addition, the excellent local gastronomy, based on fresh produce from the garden and the sea, makes Teulada a place of interest to residents and tourists alike.With a warm and sunny Mediterranean climate all year round, Teulada is an ideal place for those seeking a tranquil lifestyle, surrounded by nature, but with easy access to the coast and urban amenities.
…By Annonceur International
'%20stroke='%23DDAA3A'%20stroke-width='1.909'%20stroke-linecap='square'%20stroke-linejoin='bevel'/%3e%3c/svg%3e)
Receive by email any new listing that may match your search criteria
Your criteria :
By validating this form, you accept the general conditions of use of Le Figaro Properties.
These agencies offer a selection of luxury properties vente at Moraira. Feel free to contact them for personalized assistance.

