Get early access to listings that match your criteria
Never miss an opportunity again. Our personalized alerts notify you instantly.

 English$ USD · m²


Villa Nara is a stunning modern property where indoor and outdoor spaces merge, creating an open, bright, and functional oasis. Designed in an elegant L-shape, the villa offers seamless access to the terrace and infinity pool, blending with the breathtaking Mediterranean landscape. The two-story layout includes a private master suite with sea and mountain views, while the ground floor features spacious living areas connected to the garden. The villa’s contemporary style harmonizes with Mediterranean traditions, offering a luxurious, serene living environment. Located in Cumbre del Sol, it combines comfort, nature, and exclusive views, perfect for a refined lifestyle.
…By Annonceur International


Villa Brisa del Mar, located in the prestigious Jazmines Residential neighborhood of Cumbre del Sol, offers luxurious living with breathtaking sea views. This two-story villa features spacious sleeping quarters on the upper floor, including a master bedroom with an ensuite bathroom and two additional bedrooms with a shared bathroom. The open-plan living areas include a kitchen, dining room, cozy living room, and guest toilet. The ground floor boasts relaxation spaces, a two-car garage, and a terrace with a pool and gardens. Surrounded by nature and close to beaches, this villa offers an exclusive Mediterranean lifestyle in one of Costa Blanca's most coveted locations.
…By Annonceur International


Villa distributed on three levels, the result of a unique and exclusive design, with spacious, open and bright spaces, in which all rooms are oriented towards the Mediterranean Sea, to make the most of its wonderful views. The house is accessed by the upper level in which we find 5 of the 6 bedrooms of this house. The master bedroom has a large dressing room and en suite bathroom with shower and bathtub with sea views. The other 4 bedrooms on this floor also have en suite bathroom with shower and wardrobe. All bedrooms have direct access to the terrace and also share a common space designed to watch TV. The stairs lead us to the main floor of this house, the day area, has a large living room, a kitchen with island dining room, pantry, laundry room, room with en suite bathroom for the service, courtesy toilet and parking for 3 vehicles. In addition to a large terrace ideal for relaxing, enjoy the endless swimming pool of 60 meters of water foil and its spacious porch with dining area and relaxation area from which to continue contemplating its sensational sea views. This fantastic property is completed by a diaphanous area of more than 100m2, located on the ground floor, whose use will depend on the needs of its owner. Included in the villa: Private plot and fenced, Garden, Swimming pool, Parking, Decoration project with technical lighting, Heating by underfloor heating, Preinstallation Ducted air conditioning, Kitchen equipped with appliances: Integrated combined refrigerator, Independent multi-function oven with timer, Independent Touchcontrol hob, Decorative hood, Microwave for free installation Homes that enjoy all the services that a consolidated urbanization such as the Cumbre del Sol offers, with a shopping area with supermarket, hairdresser, pharmacy, bars and restaurants, Lady Elizabeth Junior School and a diverse range of sports with tennis and paddle courts, hiking trails, horse riding centre, beach and bays with beach bars.
…By Annonceur International
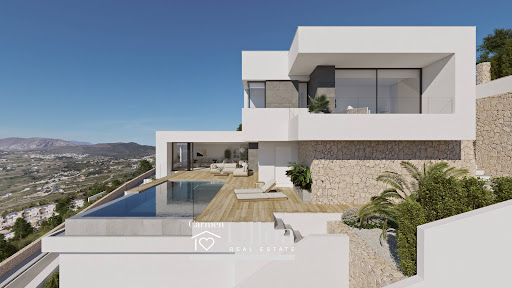


CONTEMPORARY VILLA WITH LIGHT, PRIVACY AND A MEDITERRANEAN HORIZON In a privileged setting on the Costa Blanca, where the lights of Calpe and Moraira illuminate the evenings and the Montgó mountain rises on the horizon, you will find Villa Karma. A residence where every architectural line has been designed to integrate with the landscape and enhance the open views of the Mediterranean that accompany everyday life. Its contemporary architecture is defined by clean lines, geometric volumes and light-toned façades that reinforce a refined and elegant aesthetic. Distributed over 3 floors, the villa adapts naturally to the terrain, creating unique and functional spaces on each level. The main floor hosts the living area, where the living room, dining room and open-plan kitchen extend towards the outdoor terrace and infinity pool. On this same level is the main bedroom, designed as a private suite with bathroom and dressing room, as well as a guest toilet. On the upper floor there are 3 additional bedrooms with access to private terraces and 2 full bathrooms, offering both privacy and comfort. From these rooms, open views of the Mediterranean landscape create a pleasant sense of space and tranquility. The lower floor features a spacious multifunctional area that can be adapted as a gym, cinema room, office or wine cellar, along with an exterior porch with a chill-out area designed to enjoy the surroundings in a more private atmosphere. Access to the property is from the upper part of the plot, allowing direct entry through an elegant entrance hall connected to the upper floor. At this same level there is a closed garage with capacity for 2 vehicles, discreetly integrated into the architectural design and easily accessible from the street. The exterior becomes one of the key highlights of the property. The spacious terrace with infinity pool seems to merge with the horizon, while the glass railing allows uninterrupted views of the sea and surrounding landscape. The southwest orientation offers beautiful sunsets and warm natural light throughout the day. Villa Karma also features advanced technical equipment designed for comfort and energy efficiency. The property includes an aerothermal climate system with underfloor heating, mechanical ventilation with heat recovery, solar panels with hybrid inverter, high-end aluminium exterior carpentry with thermal break and double glazing with solar control and low emissivity. Integrated LED lighting and a home automation system allow remote management of blinds, lighting and climate control. Key distances: Benitatxell Town Hall: 4 km, approximately 7 minutes by car. Moraig Beach: 3 km, approximately 6 minutes by car. Alicante–Elche Airport: 95 km, approximately 1 hour by car. Contact us now for more information and to schedule your visit without obligation. Legal notice: The information provided is for guidance only and is not legally binding and may contain errors. Professional Real Estate Agent number 692 — Registry of Real Estate Agents of the Valencian Community 1862.
…By Annonceur International


VILLA ALTAIR: LIGHT, ARCHITECTURE AND THE MEDITERRANEAN SEA Villa Altair is an excellent property with clean lines and contemporary aesthetics, naturally integrated into the Mediterranean landscape. Designed to capture natural light and sea views from every room, this residence offers a sophisticated lifestyle by the sea. The villa is distributed over 3 levels, intelligently adapting to the natural slope of the plot. The main entrance is located on the upper floor, where the day area unfolds: a spacious and bright open-plan space combining living room, dining area and kitchen. The kitchen, equipped with a central island and premium appliances, connects directly to the terrace and the infinity pool, creating a seamless transition between indoor and outdoor living. On this same level is the master suite, with dressing room, en-suite bathroom and a private terrace with sea views. The lower floor hosts 2 spacious bedrooms, each with its own bathroom and access to a covered terrace where you can enjoy the outdoors in a peaceful setting. This level also includes an additional lounge area, ideal as a reading room, relaxation space or meditation area. On the lowest level there is a basement with an English patio that provides natural light and offers a versatile space suitable for storage, gym, studio or multipurpose use. The design of Villa Altair is defined by large geometric volumes and clean architectural lines. The predominance of white on the façade enhances brightness and reinforces the villa’s elegant character. The Mediterranean-style garden combines natural stone walls and native vegetation that blends naturally with the surroundings. Inside, the villa conveys a sense of space and calm. Neutral and warm tones, together with large-format flooring, wood panels and flush carpentry, create an elegant and relaxing atmosphere. The large glass façade of the living room becomes one of the key architectural features: when the sliding windows open, the interior space merges seamlessly with the terrace. Villa Altair features aerothermal air conditioning, underfloor heating, mechanical ventilation with heat recovery and a smart home system to control lighting, blinds and climate from any device. Materials have been selected for their aesthetics and durability, including thermal break exterior carpentry, solar control glazing and large-format ceramic finishes. Views are one of the great highlights of this property. From almost every room you can enjoy the blue horizon of the Mediterranean Sea. Living in Cumbre del Sol means enjoying a privileged natural environment between Moraira and Jávea, with access to crystal-clear coves, quality services, restaurants, sports facilities and outdoor activities. A location that combines privacy, nature and quality of life, where the Mediterranean is part of everyday living. Key distances: Benitachell Town Hall: 4 km – approx. 8 minutes by car Cala Moraig Beach: 2 km – approx. 5 minutes by car Alicante-Elche Airport: 95 km – approx. 1 hour by car Contact us today for more information and to arrange a viewing without obligation. Legal notice: The information provided is purely informative and non-binding and may contain errors. Registered Real Estate Agent nº 692 — Valencian Community Real Estate Agents Registry 1862.
…By Annonceur International


This luxury villa offers tranquility and comfort so that its owner can relax peacefully with impressive sea views. The design of Villa Altair combines a genuinely modern architecture in a stylish and functional way. On its façade, characterized by large geometric figures created based on straight lines and in the shape of cubes, the color white predominates, giving the villa a very elegant and minimal design. Its garden, 100% Mediterranean in style, has stone walls that help to integrate the complex into the environment. The villa is distributed over three floors. Access to it is through the upper floor, with covered parking for two vehicles. The day area is located on this same floor. A large kitchen with a central island equipped with top brand appliances, a spacious living room and a terrace with an impressive view of the Mediterranean Sea. The living room has a very warm and cozy design. It is a large room which can be divided into two areas for more privacy. On this same floor, there is the master suite with its own bathroom and private terrace to enjoy the good weather and the sea views from the privacy of being in your own room. On the ground floor there are two large bedrooms, each with its own bathroom and terrace where you can enjoy the outdoors. There is also a small lounge on this same floor where you can read, relax or meditate. The terrace area crowned by an infinity pool will allow you to enjoy the sun and spectacular views. An ideal place to have an aperitif, enjoy a barbecue with family and friends or simply take a nap in the sun.
…By Annonceur International


Villa Aqua, located in the Magnolias residential complex of Cumbre del Sol, boasts a stunning design that seamlessly blends with the Mediterranean Sea. The upper floor hosts the entire living space, featuring three en-suite bedrooms with abundant natural light and privacy. The open-plan living, dining, and kitchen areas are connected to the outdoors, where a 70 m2 terrace with an infinity pool offers breathtaking sea views. Geometric shapes, grey glass, and natural stone define the modern exterior. Cumbre del Sol provides an ideal setting with panoramic views, mild climate, and ample amenities, offering a luxurious Mediterranean lifestyle.
…By Annonceur International


VILLA LA CALA – LUXURY VILLA WITH 2,493 M2 PLOT AND INFINITY POOL IN CUMBRE DEL SOL Living in front of the Mediterranean, surrounded by privacy, contemporary architecture and endless views, is an experience reserved for a select few. In the exclusive residential area of Jazmines, Villa La Cala is an excellent property set on a generous 2,493 m2 plot, offering space, security and a truly privileged setting. Designed with open, light-filled spaces fully oriented towards the sea, the villa integrates the surrounding landscape into every room. Clean architectural lines and modern design blend naturally with the environment, creating a home that is both spectacular and welcoming. The main floor forms the heart of the villa. Here, the spacious living and dining area flows seamlessly into a modern designer kitchen equipped with a central island and additional dining space. This level also includes a pantry, laundry room, 1 staff bedroom with en-suite bathroom and 1 guest toilet. The highlight of this level is the impressive terrace, where the infinity pool with 60 metres of water surface merges with the horizon. A spacious covered porch with outdoor dining area and lounge space completes this exceptional outdoor setting, ideal for enjoying sea views at any time of day. The sleeping area offers true privacy and comfort. The main bedroom features a generous walk-in wardrobe and an en-suite bathroom with shower and bathtub strategically positioned to enjoy sea views. The other 4 bedrooms also include en-suite bathrooms, fitted wardrobes and direct access to a shared terrace, perfect for relaxing. This level is completed by a common leisure area designed for entertainment and relaxation. Villa La Cala incorporates state-of-the-art systems and materials, making it a benchmark in sustainability and energy efficiency. It features aerothermal climate control by Mitsubishi Electric, providing underfloor heating, air conditioning and domestic hot water with optimized energy consumption. The property also includes a mechanical ventilation system with heat recovery, home automation to control lighting, blinds and climate from mobile devices, a 9 kW photovoltaic self-consumption system with the option to add batteries, and pre-installation for electric vehicle charging. Cumbre del Sol is an exclusive residential enclave offering panoramic Mediterranean views, surrounded by nature and well connected to both Alicante and Valencia airports. Nearby towns such as Jávea, Moraira and Calpe provide additional services and lifestyle options. Key distances: Benitachell Town Hall: 5 km, 10 minutes by car. Moraig Beach: 3 km, 7 minutes by car. Alicante-Elche Miguel Hernández Airport: 95 km, approximately 1 hour by car. Contact us now for further information and to arrange your viewing without obligation. Legal notice: The information provided is for guidance only and is not legally binding. It may contain errors. Professional Real Estate Agent No. 692 — Register of Real Estate Agents of the Valencian Community 1862.
…By Annonceur International


VILLA ARAL – DESIGNED TO ENJOY OUTDOOR LIVING AND MEDITERRANEAN LIGHT Villa Aral is a home conceived for those who value light, tranquillity and a constant connection with the outdoors. Located in the Lirios residential area of Cumbre del Sol, this luxury villa offers a peaceful setting surrounded by nature and open views of the Mediterranean landscape, ideal for enjoying the Costa Blanca climate all year round. The property features contemporary architecture where large windows and open spaces allow natural light to flow through every room. The main living area connects seamlessly with the outdoor terrace through wide glass openings, creating a natural transition between interior and exterior spaces. The modern and functional kitchen integrates with the living area, providing a comfortable setting for everyday life and entertaining guests. Outside, the villa offers a spacious terrace with a private swimming pool, surrounded by ample space for relaxation areas, sun loungers or outdoor dining. From here you can enjoy open views of the Mediterranean landscape, creating a perfect environment to relax and make the most of the Costa Blanca lifestyle. The garden has been carefully integrated into the natural surroundings, enhancing privacy and harmony with the environment. The bedrooms have been designed as bright and peaceful spaces for rest. Several rooms have direct access to private terraces from which to enjoy views of the sea or the surrounding natural landscape. The main bedroom includes an elegant en-suite bathroom and high-quality finishes designed for comfort and functionality. Located in one of the most appreciated residential areas of Cumbre del Sol, the property is close to beautiful natural coves such as Cala del Moraig and offers easy access to services, restaurants and outdoor activities. This area combines nature, privacy and proximity to coastal towns such as Moraira and Jávea, making it highly attractive both as a permanent residence and as a second home. Key distances: Benitachell Town Hall: 4 km, 7 minutes by car. Cala del Moraig Beach: 2 km, 5 minutes by car. Alicante-Elche Airport: 96 km, 1 hour by car. Contact us now for more information and to arrange your viewing without obligation. Legal notice: The information provided is for guidance only and is not legally binding and may contain some errors. Professional Real Estate Agent number 692 — Register of Real Estate Agents of the Valencian Community 1862.
…By Annonceur International


CONTEMPORARY VILLA WITH PANORAMIC SEA VIEWS This villa blends naturally into the Mediterranean landscape, taking advantage of the gentle slope of the plot to open fully towards the sea. Its modern architecture, distributed over three levels, has been designed to maximise natural light, spacious interiors and uninterrupted views of the Mediterranean from almost every room. The main entrance is located on the upper floor, where a spacious entrance hall welcomes you with the sea as a backdrop. On this level there are 2 double bedrooms, both with en-suite bathrooms and direct access to a panoramic terrace, as well as a garage for 2 cars, directly connected to the house for everyday convenience. The main floor hosts the social area and the main bedroom, which features a walk-in wardrobe, en-suite bathroom and direct access to the terrace. The living room, dining area and open-plan kitchen with central island create a bright and functional space. From here there is access to the outdoor areas, organised into a barbecue area next to the kitchen, a covered porch for outdoor dining and lounge area, and a large terrace with solarium and infinity pool facing the sea. On the lower floor, the villa offers a versatile leisure area, ideal for a gym, cinema room or relaxation space, adding further possibilities to the home. The property stands out for its high-quality features, including underfloor heating, aerothermal climate control, solar panels, home automation system, mechanical ventilation and pre-installation for electric vehicle charging, together with walnut decorative panels, floor-to-ceiling doors and fully fitted wardrobes. Located in Poble Nou de Benitatxell, the villa enjoys a privileged natural setting and an elevated position with open sea views. Just minutes from Moraira, Jávea and Calpe, the area combines tranquillity, Mediterranean scenery and excellent connections with Alicante and Valencia. Key distances: Poble Nou de Benitatxell Town Hall: approximately 4 km, about 8 minutes by car. Cala del Moraig: approximately 2.5 km, about 5 minutes by car. Alicante–Elche Miguel Hernández Airport: approximately 95 km, about 60 minutes by car. Contact us now for more information and to arrange your viewing with no obligation. Legal notice: The information provided is for guidance only and is not legally binding and may contain errors. Professional Real Estate Agent number 692 — Register of Real Estate Agents of the Valencian Community 1862.
…By Annonceur International


Villa Kalmia in Cumbre del Sol, Benitachell – A soulful villa where light, landscape and architecture merge in perfect harmony Set on an elevated plot offering some of the finest views on the Northern Costa Blanca, Villa Kalmia is an architectural jewel created to fully embrace the Mediterranean. From its 842 m2 plot, this residence commands the landscape with over 180º panoramic views of the sea, the Peñón de Ifach, Moraira, and the inland mountains. Its orientation allows sunlight to pour in until the very last moments of the day, offering unforgettable sunsets. A LAYOUT THAT BLENDS ELEGANCE AND FUNCTIONALITY With a total built area of 451 m2, plus 160 m2 of terraces, the villa offers spacious and versatile areas designed for comfort and outdoor living. The main residence includes three en-suite bedrooms, an open-plan living-dining area with fully equipped island kitchen, and a guest toilet. A large outdoor porch with summer kitchen, along with a basement featuring a garage, storage room, laundry and technical room, adds functionality and offers the possibility to create two additional en-suite bedrooms. DETAILS THAT DEFINE EXCELLENCE Built with top-quality materials, Villa Kalmia blends technology, design and sustainability: Aerothermal system with underfloor heating and zoned climate control via Airzone smart home system Floating natural chestnut wood staircase, custom kitchen with Siemens appliances, and high-end bathrooms Technal aluminium joinery with thermal break and Guardian Sun security glass Facade partially clad in large-format porcelain tiles, with automated access for up to four vehicles The master suite features warm and elegant natural wood elements, adding depth and personality to the space. AN OUTDOOR SPACE DESIGNED FOR YEAR-ROUND ENJOYMENT The spectacular 11-metre pool includes an automatic solar cover that increases water temperature by up to 5 degrees. It's surrounded by a mediterranean garden with automatic irrigation and low-maintenance gravel finishes. The entire outdoor area has been thoughtfully planned to combine beauty, privacy, and ease of upkeep. The villa also includes a mechanical ventilation system, video intercom, connection to the mains sewer system, and designer furnishings on the ground floor, including bedroom furniture and full interior and exterior lighting, bringing comfort and style together effortlessly. GUARANTEE, COMFORT AND EXCLUSIVITY Villa Kalmia is delivered with a ten-year building insurance, offering peace of mind and security for future owners. At COSTA HOUSES Luxury Villas S.L ®, leaders in the sale of luxury properties in Moraira, Jávea, Benissa, Altea and Denia, we offer you a bespoke service based on trust, discretion and excellence. A residence where every detail has been designed to offer a truly unique lifestyle experience, in one of the most privileged coastal locations of the Mediterranean.
…By Annonceur International


VILLA DELFÍN, A LUXURY VILLA FOR A NEW LIFE There are moments when you do not simply change home — you begin a new chapter. Villa Delfín represents that step towards a refined lifestyle where contemporary design, efficiency and the Mediterranean setting exist in perfect balance. Located in Cumbre del Sol on a 1,020 m2 plot, this villa enjoys an elevated position that guarantees privacy and panoramic views of the Mediterranean Sea and surrounding mountains, with the iconic Peñón de Ifach and the coastline of Calpe shaping the horizon. Its clean architectural lines and high-quality materials blend naturally into the environment, maximising light and views from every space. Distributed across several levels, the property enhances openness and the seamless connection between indoor and outdoor living. The minimalist living room stands out with its large sea-facing window, large-format ceramic flooring and an elegant feature wall behind the television area. The ceiling design integrates technical lighting and concealed blinds, ensuring a clean and functional finish. The villa offers 3 bedrooms and 4 bathrooms, designed to provide privacy, comfort and harmony. Outdoors, the infinity pool merges visually with the horizon, surrounded by generous terraces and relaxation areas ideal for enjoying the Mediterranean climate all year round. The landscaped garden with native plants enhances the sense of serenity and integration with nature. In terms of sustainability and innovation, Villa Delfín features solar panels with hybrid inverter, next-generation heat pump system for climate control and hot water production, mechanical ventilation with heat recovery (MVHR), underfloor heating, smart home system for remote management, and high-end aluminium exterior carpentry with thermal break and double glazing with solar control and low emissivity. Every element is designed to reduce energy consumption without compromising comfort. Key distances: Benitachell Town Hall: 4 km, 8 minutes by car. Cala del Moraig Beach: 2 km, 5 minutes by car. Alicante-Elche Airport: 95 km, approximately 1 hour by car. Contact us now for further information and to arrange your private viewing without obligation. Legal notice: The information provided is for guidance only and is not legally binding and may contain errors. Registered Real Estate Agent No. 692 — Valencian Community Real Estate Agents Register No. 1862.
…By Annonceur International


EXCLUSIVE LUXURY VILLA WITH SEA VIEWS Located in the exclusive Residential Jazmines, Villa Rubik is an outstanding property that combines contemporary elegance, privacy and a privileged location between Jávea and Moraira. A well-established natural setting with services, international school, sports facilities and crystal-clear coves just minutes away, ideal for enjoying the Mediterranean lifestyle all year round. Its contemporary architecture is defined by clean lines, geometric volumes and a refined combination of natural stone, glass and high-end ceramic finishes. Large windows enhance natural light and visually connect each space with the surrounding landscape, creating a sense of openness and continuity. Distributed over 3 levels, the villa has been designed to offer comfort and privacy. The main floor features the day area: a spacious living room facing the sea, dining area with direct access to the terrace and an open-plan kitchen with central island. On this same level is the main bedroom, bright and generous in size, with dressing room and en-suite bathroom. The lower floor houses 2 additional bedrooms, both with private bathrooms and direct access to the garden, providing independence for guests or family members. On the upper floor, an exclusive suite with private terrace becomes a privileged viewpoint over the Mediterranean. The exterior has been conceived as a natural extension of the home. Mediterranean landscaping frames the views, and from the terraces, living room and bedrooms there is an open panorama of the sea, including the iconic Peñón de Ifach and the skyline of Calpe. The infinity pool visually merges with the blue sea, creating an atmosphere of serenity and exclusivity. In terms of equipment, Villa Rubik stands out for its high standards of quality and efficiency. It features underfloor heating throughout, aerothermal climate control, mechanical ventilation, high-performance aluminium carpentry and solar-control glazing for optimal thermal and acoustic insulation. It also includes home automation, solar panels and pre-installation for electric vehicle charging. Contact us today for further information and to arrange your viewing without obligation. Legal notice: The information provided is for guidance only and is not legally binding and may contain errors. Registered Real Estate Agent No. 692 — Valencian Community Real Estate Agents Registry No. 1862.
…By Annonceur International


Villa Aral located in the heart of the Residencial Cumbre del Sol, in the Lirios area with a private pool and a that combines in a very elegant and functional way the modern and Mediterranean architectural style. In its façade, characterized by large geometric shapes created based on diagonal lines, the color white predominates and the use of natural stone in tune with the environment. Its huge Mediterranean-style garden, crowned with an infinity-effect pool that blends into the blue of the sea, added to the mild climate of the North Costa Blanca, invites you to enjoy long days outdoors practically all year round. Its location will allow you to enjoy a quiet and comfortable environment. The villa is distributed over three floors. Access to it is through the upper floor, with covered parking for two vehicles and an elevator that connects the entire house. The night area, made up of two bedrooms, one suite with bathroom, dressing room and private terrace and a community bathroom is on this same floor. The 3 bedrooms have access to a terrace from which you can enjoy one of the best views of the sea on the entire Costa Blanca. Waking up while watching the sun rise on the horizon of the Mediterranean Sea is one of the many luxuries that this villa offers you. On the ground floor we find the day area, where the wide open spaces and natural light are the protagonists and where the borders between interior and exterior are blurred thanks to its large paneled glass walls that give access to the garden and the pool area. Its kitchen, equipped with modern top-brand appliances, has a central island, as well as a large bench that gives it great storage capacity. The outdoor area has a covered area where you can enjoy social events while being protected from the sun. The basement of this villa allows us to expand it to 4 bedrooms, or customize the space to your liking (gym, office, play area...) The villa has an underfloor heating system, as well as a hot/cold air conditioning system, home automation systems, ECOdan….) The residential area has a supermarket, bars and restaurants, sports areas and even a fiber optic service, which makes Cumbre del Sol an ideal place to telework.
…By Annonceur International


Villa Aqua, located in the Residencial Magnolias in Cumbre del Sol, characterized by an architecture that looks outwards, to the blue of the Mediterranean and designed to share and celebrate. The upper floor houses the entire house, which provides a plus of comfort. The night area consists of three en-suite rooms bathed in natural light that preserve great privacy from the day areas. Living room, dining room, kitchen, are united with the exterior, thanks to the use of glass walls that favor a permanent visual connection with the sea. The terrace of more than 70m2 is presided over by an infinity pool. The house is complemented by a multipurpose basement with two porches and a garage. The geometric shapes that outline the exterior structure are dressed in glass and sheets of natural stone in gray, which contrasts with the white of the façade. The cube that houses the terrace of the main bedroom stands out, which stands out and looks out directly to the sea.
…By Annonceur International


EXCLUSIVE LUXURY VILLA WITH INFINITY POOL AND MEDITERRANEAN SEA VIEWS Living suspended above the Mediterranean, with the horizon as a constant backdrop and architecture in harmony with the landscape. This outstanding property combines contemporary design, energy efficiency and open sea views in one of the most prestigious areas of the Costa Blanca. Located in the residential area of Cumbre del Sol, the villa sits on a 1087 m2 hillside plot, allowing for uninterrupted panoramic views of the Mediterranean Sea and the horizon. The architecture is defined by clean lines, pure volumes and expansive floor-to-ceiling windows that flood the interiors with natural light and connect every space with the outdoors. The spacious terraces enhance the concept of outdoor living, creating a seamless flow between interior and exterior. The main floor features a generous open-plan living and dining area with direct access to the terrace and infinity pool, where the water visually merges with the sea. The minimalist open kitchen combines functionality and elegance, incorporating high-end materials such as marble and light woods. Upstairs, the bedrooms all enjoy direct access to private terraces with sea views. The master suite stands out for its spacious layout, private terrace and refined en-suite bathroom with contemporary finishes. The lower level includes a private gym with direct access to an outdoor relaxation area with jacuzzi, creating a dedicated wellness space. At night, integrated architectural lighting enhances the villa’s lines, creating a sophisticated and distinctive atmosphere. The interior design embraces a refined minimalist aesthetic, combining neutral tones with natural wood and marble details. Villa La Isla also features photovoltaic panels, electric vehicle charging point, advanced Mitsubishi Electric® heat pump system, mechanical ventilation with heat recovery, underfloor heating and a home automation system to ensure comfort and energy efficiency throughout the year. Key distances: Benitachell Town Hall: 4 km, 8 minutes by car. Playa del Moraig: 3 km, 6 minutes by car. Aeropuerto de Alicante-Elche Miguel Hernández: 95 km, 1 hour by car. Contact us today for further information and to arrange your private viewing without obligation. Legal notice: The information provided is for guidance only and is not legally binding and may contain errors. Professional Real Estate Agent No. 692 — Valencian Community Real Estate Agents Register No. 1862.
…By Annonceur International


▷ Exclusive Villas with views of the Mediterranean SEA on the COSTA BLANCA | Cumbre del Sol · Javea ☀ Your Real Estate Expert on the Costa Blanca · COSTA HOUSES Luxury Villas S.L ® Spain · Presents you this Luxury Villa facing the Mediterranean SEA, located in the north of the Costa Blanca. Design and distribution of it are focused on the views of the Mediterranean Sea, of the Island of Ibiza, completed by a unique personality. An exclusive area that stands out for its sea views, its high-level infrastructure, and for being made up of large luxury villas. Villa SEA BREEZE, is made up of two levels, the main entrance is located on the upper floor, with two clearly differentiated wings. To the right we have the rest area, where the 3 bedrooms are located, 1 of them with a large dressing room and bathroom en suite, the other two with a shared bathroom and spacious wardrobes, all of them with direct access to the terrace. and sea views. In the other wing, we find the day areas, with a kitchen connected to the dining room and the outside porch, the living room, a courtesy toilet, a laundry room, etc. The ground floor of this villa is intended for leisure and enjoyment, both inside and outside. This floor houses a garage for two vehicles, a bathroom, a storage room and an additional multipurpose room that communicates directly with the outdoor terrace, with the pool and several garden areas, a luxury to enjoy free time, sunbathing, watching a movie. , swimming, or simply contemplating the sea. Its exclusive location guarantees all the benefits of the Mediterranean Climate, allowing you to live in a calm, quiet residential area, surrounded by nature, but having all the shops, services, and gastronomic and leisure offer of Cumbre del Sol, Benitachell, Moraira and Jávea close by. A unique location next to municipalities of great tourist and residential attraction. ························· COSTA HOUSES Luxury Villas S.L ® Winner EUROPEAN PROPERTY AWARDS 2020 | Luxury LIFESTYLE Awards 2020 & 2021 Sale of LUXURY VILLAS & Mediterranean Dream Homes in front of the Sea, specialized in JAVEA · MORAIRA · DENIA | COSTA BLANCA, Spain
…By Annonceur International


Bright modern villa in a quiet urbanization with views of the sea and the mountains. Composed of two floors, it consists of four double bedrooms, two bathrooms and a toilet. Open kitchen and spacious, very bright livingdining room. Terrace with fantastic views.~The house also has an infinity pool, with a double garage.
…By Annonceur International


Bright modern villa in quiet urbanization with sea and mountain views. Composed of two floors, it consists of two bedrooms en suite, two bedrooms, a bathroom and a toilet. Open kitchen and large bright living room. Terrace with fantastic views. The house also has an infinity pool, garden and double garage.
…By Annonceur International


The Villa is located in the warm Mediterranean light of the Costa Blanca, surrounded by lush vegetation and designed with one clear vision: seamlessly blending indoor and outdoor living. This property, currently under construction, is ideal for those seeking comfort on a single level and an open, bright, and functional living environment in which every space is connected to the outdoors.Architecture & Layout The architecture is based on a clear concept: minimizing barriers between inside and outside to create a maximum living experience. Main Floor – Living Without Stairs Daily life takes place entirely on the main floor — a perfect solution for those who wish to live on one level. Spacious openplan living area with lounge, dining room, and kitchen Large windows with direct access to the terrace Natural transition to the outdoors for optimal enjoyment of the Mediterranean climate The sleeping area includes: Three spacious double bedrooms Master suite with direct access to the terrace Private bathroom for added comfort and privacy Lower Level – Flexible Use On the lower level, there is a large open space that can be arranged entirely according to your needs: Fitness or relaxation area Independent guest apartment Workspace or hobby room Multifunctional living areaComfort & Sustainability The villa will be equipped with advanced and energyefficient technologies: Climate control via aerothermal energy Ventilation system with heat recovery Underfloor heating Alarm system Every detail — from material selection to orientation — has been carefully considered to ensure maximum comfort, sustainability, and energy efficiency.Outdoor Living at Its Best With approximately 300 days of sunshine per year, the spacious terrace and private swimming pool invite you to enjoy the Mediterranean outdoor lifestyle every day. Here, relaxation takes center stage, with a seamless connection between architecture and nature.A Lifestyle Choice Living in this villa means choosing: Practical and comfortable living Complete harmony with the surroundings Maximum use of light and space Immediate enjoyment of life by the Mediterranean Sea This villa is not just a home, but a lifestyle — designed to experience the very best of Mediterranean living every single day.
…By Annonceur International


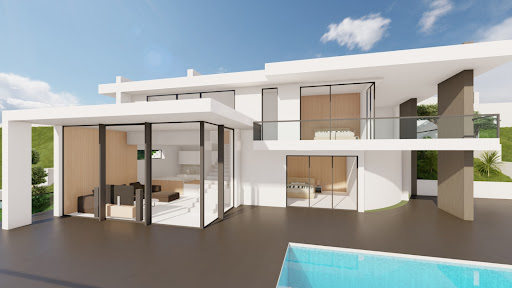

We present an unprecedented opportunity to acquire a modern design villa in one of the most prestigious residential areas of the Costa Blanca: Cumbre del Sol, in Benitachell. This privileged enclave, located between Jávea and Moraira, offers an unparalleled environment where nature, serenity, and highlevel comfort merge in perfect harmony. This exclusive project includes the construction of an elegant singlefamily villa of 276 m² distributed over two levels. The property features 3 bedrooms, 1 office, 5 bathrooms, and generous living spaces with a living room, dining room, and kitchen integrated into an open concept, filled with natural light. The design also includes a large panoramic terrace and a private pool of 34 m², perfect for enjoying relaxing moments with stunning views of the Mediterranean Sea and the surrounding mountains. Every detail of the property has been meticulously planned to offer a discreet luxury lifestyle, with topquality finishes and selected materials to ensure durability, aesthetics, and functionality. Situated just minutes from the renowned international school Lady Elizabeth School, this property is ideal for families seeking a safe residence, quality of life, and proximity to all services, as well as enjoying the beaches, coves, and marinas of Moraira and Jávea. A secure investment in quality, location, and lifestyle. Do not hesitate to contact us for more information or to schedule a visit to this magnificent project.
…By Annonceur International


Modern luxury villa under construction, with completion date September 2024, in Cumbre del Sol. Spectacular panoramic sea views. The house has 3 floors connected internally. The upper floor, which gives access to the house, consists of: entrance hall, 3 double bedrooms with fitted wardrobes, one of them with ensuite bathroom and terrace and the other 2 with ensuite toilets with shower. The ground floor consists of: spacious livingdining room with access to terraces, summer kitchen, 1 toilet with shower, infinity pool and jacuzzi, fully equipped kitchen with island, laundry room and guest toilet. The lower floor consists of a basement of almost 30 m2 with access to a porch and terrace, in order to create a unique space, such as another bedroom, an office, a games room... The house is very well equipped, with top quality materials and the latest technology. Aluminium windows with thermal break, double glazing with air chamber, with solar control and low emissivity. Electric blinds. Home automation system to manage installations remotely, also with app installation to control garden irrigation. Underfloor heating, based on an aerothermal pump with high energy efficiency. Split ducted air conditioning throughout the house. Alarm system. Selfconsumption photovoltaic system for housing of 5.5 kw. Installation of electric car charging point... Garden with au irrigation All this makes this villa very comfortable, energy efficient and ideal to enjoy the climate and the Mediterranean sun to the fullest.
…By Annonceur International


Modern luxury villa in Cumbre del Sol, Benitachell. This villa is located on a plot of 1,168 m2 with beautiful views of the Mediterranean Sea, facing southwest, so you will enjoy beautiful sunsets. The main house has 2 floors connected internally, plus the lower floor which consists of a separate guest apartment. The upper floor consists of: a) garage for 2 vehicles, machine room and storage room. b) entrance hall, 2 double bedrooms with fitted closets, their respective ensuite bathrooms and access to a large terrace, by internal staircase leads to the day area, first floor, consisting of a large livingdining room with access to a porch and the pool terrace, kitchen with island, open to the living room, fully equipped and with access to a large terrace, open to the living room, fully equipped and with access to the barbecue porch, outdoor toilet, shower and pool terrace, next to the kitchen is the laundry room and a toilet, also on this floor is the master bedroom with dressing room and ensuite bathroom (with bath and shower). The lower floor, under the pool terrace, there is an apartment consisting of livingdining room, office, laundry room, 1 double bedroom with fitted closets and 1 ensuite bathroom, ideal for your guests to feel at home. The house is equipped with all the comforts, underfloor heating, air conditioning, aluminum windows, double glazing with camera for solar control, alarm with cameras, installation of home automation to remotely manage the facilities, installation of electric vehicle charging, swimming pool and gardens with automatic irrigation. A modern house, comfortable, easy to maintain and ideal for living or to spend your leisure time and vacations.
…By Annonceur International


Villa located on a plot of 842 m2 with stunning views of more than 180º from where you can see the sea, the Peñón de Ifach, Moraira and the inland mountains. The sunset views are breathtaking, as well as having sunshine until the last minute of the day thanks to its elevated position. The house has 451 m2 of housing, porches and garage (expandable in the basement) and 160m2 of terraces. It is distributed in 3 bedrooms with three bathrooms en suite, guest toilet, livingdining room with kitchen with island, large outdoor porch with summer kitchen, basement with garage, storage room, machine room and laundry room. The house is built with high qualities including an aerothermal air conditioning system including underfloor heating, and air conditioning in all rooms with independent machines, all associated with the Airzone home automation system. Ladder with cantilevered steps made of natural chestnut wood. Kitchen and BBQ with chestnut wood doors, Siemens appliances, Full bathrooms with high quality furniture, chestnut wood details in the master bedroom, Technal brand exterior carpentry with thermal break, security glass with Guardian Sun, façade partially lined with large format porcelain, two entrances with automatic doors for vehicles and the possibility of parking up to 4 cars, Complete garden with automatic irrigation system.Swimming pool with a water surface about 11 m long. Automatic cover with solar slats is included that raise the water temperature by up to 5 degrees The basement is expandable with up to two more bedrooms with their bathrooms, the forecasts being made.Included are the designer furniture on the ground floor, including bedroom, as well as all interior, exterior and garden lighting.
…By Annonceur International


Bright modern villa in a quiet urbanization with views of the sea and the mountains. Composed of one floor, it consists of three double bedrooms, two bathrooms and a toilet. Spacious kitchen and very bright livingdining room. Terrace with fantastic views.~The house also has an infinity pool, with a garage and parking for a second car.
…By Annonceur International
'%20stroke='%23DDAA3A'%20stroke-width='1.909'%20stroke-linecap='square'%20stroke-linejoin='bevel'/%3e%3c/svg%3e)
Receive by email any new listing that may match your search criteria
Your criteria :
By validating this form, you accept the general conditions of use of Le Figaro Properties.
These agencies offer a selection of luxury properties vente at Benitachell. Feel free to contact them for personalized assistance.
