Get early access to listings that match your criteria
Never miss an opportunity again. Our personalized alerts notify you instantly.

 English$ USD · m²


EXCLUSIVE LUXURY ESTATE IN VALVERDE · ELCHE, ALICANTE €2,500,000 A PRIVATE MEDITERRANEAN RESIDENCE OF EXCEPTIONAL QUALITY Set within one of the most sought-after residential areas surrounding Alicante, this exceptional private estate in Valverde, Elche, offers a rare combination of absolute privacy, generous proportions, refined craftsmanship and Mediterranean living. Surrounded by mature trees and beautifully landscaped gardens, the property provides an atmosphere of tranquillity and seclusion while remaining within easy reach of Alicante city, the Mediterranean coastline, Alicante International Airport and Elche. Its privileged location also places it close to several prestigious equestrian centres, making it particularly appealing to international buyers looking for space, privacy and an exceptional lifestyle in the Alicante region. ARCHITECTURE & CRAFTSMANSHIP The residence has been conceived and built to a very high standard, with carefully selected materials and distinctive architectural details throughout. The interiors feature solid teak wood doors, exposed Swedish pine beams and elegant white marble bathrooms, while an impressive exterior wall constructed with hand-cut natural stone gives the property a distinctive sense of permanence and character. The villa comprises five spacious bedroom suites, each with its own walk-in dressing room, together with six bathrooms finished in white marble. Comfort has also been carefully considered, with underfloor heating throughout the entire residence, providing discreet and efficient heating across the home. A HOME DESIGNED FOR YEAR-ROUND LIVING The property offers an exceptional selection of private leisure and entertaining spaces. A spectacular heated indoor swimming pool, located within the basement, provides a private wellness environment that can be enjoyed throughout the year. Outside, a second swimming pool is surrounded by extensive landscaped areas, premium natural lawn and established mature trees, creating an elegant setting for outdoor entertaining, relaxation and long Mediterranean summers. Additional features include: Two fireplaces Integrated music system throughout the residence Underfloor heating throughout the entire house Heated indoor swimming pool Outdoor swimming pool Solid teak wood doors White marble bathrooms Exposed Swedish pine beams Hand-cut natural stone exterior wall Established landscaped gardens Extensive private grounds PRIVACY, SPACE & LOCATION What truly distinguishes this estate is its sense of space and privacy. The generous grounds provide a level of seclusion that is increasingly difficult to find so close to the coast and major international connections. At the same time, Alicante's beaches, international airport, restaurants, golf courses, equestrian facilities and urban amenities remain conveniently accessible. This is a property for those who value privacy without isolation, luxury without ostentation and exceptional space within easy reach of the Mediterranean. AN EXCEPTIONAL PRIVATE ESTATE IN ALICANTE For an international buyer seeking a substantial private residence in the Alicante region, this estate offers a distinctive proposition: exceptional construction quality, extensive private grounds, indoor and outdoor pools, generous accommodation and a privileged Mediterranean setting. A rare opportunity to acquire a sophisticated private residence in Valverde, Elche — Alicante. Price: €2,500,000
…By Annonceur International


This exceptional villa has been conceived by a prestigious contemporary architecture studio, known for its innovative approach and its international track record in emblematic projects. Among his most recognised works are urban spaces and public works awarded at European level, selected for their audacious creativity and their integration with the environment.Located in one of the most sought-after and tranquil areas of Alicante, this residence is oriented towards the imposing Sierra Grossa, offering unparalleled panoramic views and a constant feeling of connection with nature.The main floor opens onto a spacious open-plan living-dining room, where floor-to-ceiling windows flood the interior with natural light and allow for a seamless transition between the interior and outdoor areas. From here, there is access to a spectacular covered terrace and swimming pool, ideal for enjoying the Mediterranean climate all year round. Next to this area, there is an outdoor space specially designed for barbecues and outdoor dinners.The kitchen, fully equipped with high-end appliances, has been designed with both aesthetics and functionality in mind, offering a perfect environment for both day-to-day life and special occasions.On this same floor there are three elegant bedrooms, all with en-suite bathrooms, as well as a guest toilet and a garage with easy access.The lower floor houses a stunning private cinema room, designed for a unique audio-visual experience. Here you will also find three additional bedrooms, all with their own bathroom and exit to the charming English patio, which brings natural light into the spaces. The floor is completed with a modern laundry area and the possibility of setting up a private gym, adapting to the most demanding lifestyle needs.Every corner of this home has been taken care of in detail: the materials, textures and finishes have been precisely selected to convey a constant feeling of sophistication, comfort and exclusivity.The outdoor setting is designed for absolute enjoyment: an elegant swimming pool, a solarium area and seating areas offer an oasis of tranquillity with the mountainous landscape as a backdrop.A unique property that combines avant-garde architecture, prime location and contemporary luxury. Do not hesitate to contact us to receive more information or arrange a personalised visit. ref:VIL_1353
…By Annonceur International


We present this impressive stately farmhouse located in an environment of incomparable beauty, where nature and tradition intertwine to offer an unparalleled lifestyle. With 107 hectares of land, of which 61 are forest and 46 dedicated to cultivation, including more than 7,000 almond trees in full production, this property is a true sanctuary surrounded by centuries-old pines, majestic cypresses and a rich biodiversity that includes squirrels and owls.The main house, full of history and charm, has a spacious living room with a fireplace and hydraulic flooring on the ground floor, an ideal space for warm and welcoming meetings. The private chapel with a separate entrance adds a special touch of seclusion and solemnity, while the old wine cellar retains all the rustic character that makes it unique.On the upper floors, elegant marble staircases lead to spacious living rooms, comfortable rooms and spaces designed for comfort and functionality. The layout includes multiple bedrooms, bathrooms and rooms that are perfectly suited to both a large family and a tourist project or exclusive event centre.In addition, the property has auxiliary buildings for service, large multipurpose rooms, large garages, a tower-viewpoint with panoramic views and two swimming pools, including a main one with natural stone finishes that blends harmoniously into the landscape.The land offers endless possibilities: spaces for agriculture, equestrian walks, hiking or sustainable development in a private and protected environment.This farmhouse is much more than a house; It is a refuge where history, nature and exclusivity converge to create an exceptional home and a life project full of peace and beauty. ref:VIL_1380
…By Annonceur International


Exclusive Mediterranean style villa for sale in one of the quietest and most sought-after areas of Moraira, with stunning open sea views, surrounded by nature and with an atmosphere of total privacy. This magnificent property has a constructed area of approximately 360 m², distributed over two completely independent floors, which offers the possibility of living in each of them separately or enjoying it as a spacious and comfortable detached home, perfect for both large families and those looking for an investment with great rental potential.The villa has five spacious bedrooms, three of them with en-suite bathrooms, ensuring maximum comfort and independence for all members of the household or guests. In addition, it includes a room for service or support staff. Each floor is equipped with its own modern kitchen, both designed with high-quality materials and fully furnished with appliances from the renowned Miele brand, bringing functionality and elegance to each space. The two floors open onto sea-facing terraces, where you can enjoy sunrises and sunsets in a privileged setting, breathing in the sea breeze and the scent of the fruit trees that embellish the 1,300 m² plot.The outdoor area has been designed for enjoyment throughout the year. On the ground floor you will find a lovely children's pool, with its own pergola, outdoor shower and toilet, creating a perfect space for families with young children. On the upper floor there is a second swimming pool, ideal for relaxing or sunbathing while contemplating the sea. The property also has a summer kitchen equipped with barbecue and a covered gazebo, ideal for outdoor lunches and dinners with friends and family.The villa has a closed garage, as well as two entrances for vehicles that facilitate access and the organisation of the space. In addition, there is an outdoor gym on the same street, which adds added value for those who value sport and well-being without leaving home. All the spaces of the house have been designed with special attention to detail, combining style, functionality and warmth, which makes this property a unique opportunity for those looking for quality of life, tranquillity and sea views in one of the jewels of the Costa Blanca.Don't miss the opportunity to live in a privileged environment with all the comforts, surrounded by nature and sea. This property has everything to become your ideal home or an excellent real estate investment. ref:VIL_1369
…By Annonceur International


We present you a unique villa, where modern design, comfort and nature come together to create an unrivalled living space. Located on a large plot of 17,000 m², this property guarantees absolute privacy thanks to the extension of the land, ideal for those looking for tranquillity, space and connection with the environment.The exteriors are carefully landscaped with Mediterranean pines, young olive trees and colourful flowering plants, which bring freshness and beauty all year round. A true haven of peace in the middle of nature, just a few minutes from the city. A Home That Impresses Inside and OutWith 925 m² built and 800 m² useful, this residence stands out for its modern and functional architecture, high-end finishes and a layout designed to enjoy light and space. The floors combine the warmth of natural wood with the elegance of porcelain, and large floor-to-ceiling windows flood every corner with natural light, integrating the interior with the spectacular outdoor surroundings.Main Layout: Perfect Balance Between Comfort and StyleThe main floor is divided into day and night areas. The large hall connects to a spacious living room, presided over by a designer electric fireplace and surrounded by windows that open onto the vertical garden. The independent kitchen also connects to the outdoor terrace and is equipped with all the necessary details for day to day. In addition, it includes laundry, pantry and a guest toilet.On this floor there are four large double bedrooms, all with en-suite bathrooms, fitted wardrobes, views of the garden and ducted air conditioning with Airzone system. Each room is equipped with electric blinds, blinds, tilt-and-turn windows and mosquito nets, guaranteeing maximum comfort in all seasons of the year.Upper Floor: Luxury with Unparalleled ViewsElegant polished concrete stairs lead us to the upper floor, where we are greeted by an open space ideal as a work or reading area, bathed in natural light. Here you will find the spectacular master bedroom, with access to a private terrace, unobstructed views of the landscape, fitted wardrobes and a luxurious en-suite bathroom. From this floor there is also access to a terrace with 15 solar panels, which provide the house with high energy efficiency.Lower Floor: Functionality at the Highest LevelOn the ground floor, wooden stairs lead to the covered garage with capacity for up to 15 vehicles, ideal for collectors or large families.Dream Exteriors: Living Nature and Total Well-BeingThe outdoor area is simply spectacular: a saline water pool surrounded by vegetation, a pond for collecting water from automatic irrigation and garden areas with guided schist designs and magical corners where you can enjoy the surroundings in total tranquillity.Highlights:Ducted heating and air conditioning (hot/cold)Electric water heaterSolar Panels (15)Central vacuumElectric blinds and blinds throughout the houseTilt-and-turn windows with mosquito netsFull-height doorsVertical GardenUnobstructed views and maximum privacyThis villa is much more than a home: it is a lifestyle. Perfect as a permanent residence, holiday home or premium investment, where luxury, sustainability and nature come together to create an incomparable home. ref:VIL_1396
…By Annonceur International


Discover the essence of luxury in Bonalba, an exclusive urbanisation in Mutxamel, Alicante, where architecture merges with the landscape to create a unique environment. Located in the heart of a spectacular golf course and just 10 minutes from El Campello beach, these villas have been designed for those looking for tranquillity, comfort and exclusivity on the Costa Blanca.Each of the 22 villas has been conceived under a concept where 90% is landscape and 10% architecture, allowing nature to be the real protagonist. With 4 spacious bedrooms and a large living room, these homes stand out for their spaciousness, brightness and connection with the environment, offering an incomparable living experience.Quality and Design at the Highest LevelThe construction of each villa incorporates first-class materials and finishes, guaranteeing comfort and energy efficiency:Façade: BAUPANEL construction system with reinforced concrete and 12 cm thermal insulation, providing solidity and energy efficiency.Exterior carpentry: CORTIZO windows in textured lacquered aluminium, with thermal break and double glazing Climalit with solar control and safety glass.Interiors and finishes:Bathrooms covered with rectified COSENTINO ceramics.Kitchen countertops in SILESTONE.Smooth plastic paint on walls and ceilings.Laminated plaster false ceilings for a modern and elegant finish.Large format interior doors, lacquered with high-end JNF fittings.Built-in wardrobes, fully lined with shelves, drawers and metal handles.In addition, Bonalba has a first-class infrastructure, an excellent transport network and quality public services, guaranteeing a comfortable and exclusive life.Experience the harmony between nature and sophistication in Bonalba, a place where every detail is designed for you to enjoy life to the fullest on the coast. ref:VIL_1323 (4)
…By Annonceur International


In the heart of Vistahermosa, one of the most exclusive residential areas of Alicante, stands this majestic villa that combines luxury, privacy and comfort in a privileged environment. The property boasts an impressive plot of 5,156 m² with lush gardens, palm trees and fruit trees, and offers 1,290 m² built that invite you to enjoy every corner.On the ground floor, the villa surprises with a complete wellness area with sauna, jacuzzi, gym, private cinema, wine cellar and a separate service flat.The ground floor will make you fall in love with a high-ceilinged living room with exposed beams, kitchen with island and dining room that opens to natural light, as well as three bedrooms with en-suite bathrooms.The elegant staircase leads to the upper floor, where you will find the master suite with a dream bathroom with a hot tub and access to a private terrace overlooking the garden, next to another spacious bedroom with an en-suite bathroom.Outside, leisure moments are guaranteed thanks to the large swimming pool with views of the Serra Grossa, two barbecues to enjoy with family and friends and a covered garage with capacity for five cars.Living here means enjoying the tranquillity and prestige of Vistahermosa, surrounded by nature and privacy, but just a few minutes from the centre of Alicante, its beaches, international schools and all services.A unique villa for those looking for exclusivity, spaciousness and an unbeatable lifestyle on the Costa Blanca. ref:VIL_1385
…By Annonceur International


A unique villa to enjoy paradise all year round! Located on a private estate of 5,500 m², this incredible property combines comfort, space and nature in an unbeatable environment. With around 400 m² built, this villa has everything you need to live or holiday in style.Outside, a huge swimming pool surrounded by lush vegetation awaits you: palm trees, olive trees and fruit trees create a tropical and relaxing atmosphere. In addition, there is a jacuzzi, barbecue area, several outdoor showers, a toilet, and a separate raft, ideal as a decorative or functional element.The property includes two independent guest apartments:One with a bedroom and private bathroom, perfect for visits or tourist rentals. Another with two bedrooms, a living room, bathroom and its own terrace.The main floor of the house has a large porched terrace with electric awning, ideal for enjoying the outdoors at any time of the day. Inside, you will find a bright and airy living room, dining room, a bedroom, full bathroom, a main kitchen and a service kitchen. All with ceramic flooring, air conditioning, ducted heating and electric heaters. There are also solar panels for energy efficiency and a practical wine cellar.On the ground floor, the master bedroom has an en-suite bathroom and a large dressing room. In addition, there are four additional bedrooms and a full bathroom, all with good light and ample spaces.A villa designed to enjoy the climate, tranquillity and space. Perfect as a permanent residence, holiday home or tourist investment. Come and discover your new favourite corner of the world! ref:VIL_1381
…By Annonceur International


Discover this spectacular new build detached villa located in the exclusive and quiet Loma Badá urbanisation, a family environment surrounded by nature, privacy and well-being, ideal for those looking for a unique home where you can enjoy tranquillity without sacrificing design and comfort.The property sits on a magnificent plot of 1,026 m² carefully designed to take advantage of every outdoor space. Its large private pool, surrounded by green areas and fruit trees, creates a relaxing and very special atmosphere, perfect to enjoy all year round. In addition, it has a pleasant BBQ area and ample garage space for several vehicles.The house, built at the end of 2024 in a modern, elegant and functional style, stands out for its extraordinary luminosity and the quality of all its finishes. Every detail has been thought out to offer comfort and well-being, creating a sophisticated and cosy home at the same time.On the main floor we find an impressive large living-dining room with an integrated open-concept kitchen, providing spaciousness and connection between the spaces. It also has a pantry, a bedroom and a full bathroom. The house has underfloor heating and solar panels, which allows you to enjoy high energy efficiency and practically minimal electricity consumption.On the upper floor there are four large bedrooms, all of them with direct access to a terrace from which you can see beautiful unobstructed views of the surrounding green areas and the private pool. This floor also has two full bathrooms and another large independent terrace with spectacular natural views where you can breathe peace and nature.An authentic dream home in one of the most exclusive urbanisations in the area, perfect for those who want to live surrounded by tranquillity, privacy and quality of life, in a contemporary design and class A energy efficiency home ref:VIL_1474
…By Annonceur International


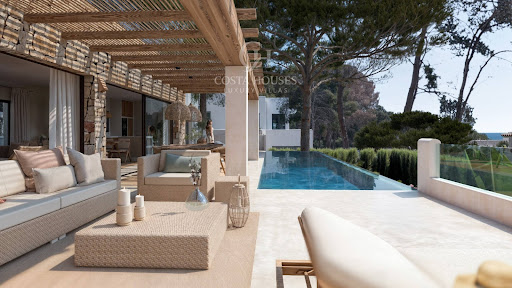
Newly built Ibizan villa under construction for sale in Moraira · Teulada just minutes from Cala Andrago and the Mediterranean Just a short distance from the sea and some of Moraira’s most sought-after coves, this newly built villa currently under construction has been conceived as a contemporary interpretation of the Mediterranean lifestyle. Its proximity to the coastline allows residents to enjoy daily walks by the sea, crystal-clear waters and the relaxed atmosphere that has made this part of the Costa Blanca one of the Mediterranean’s most desirable residential destinations. Presented by COSTA HOUSES Luxury Villas S.L ®, specialist in exclusive properties in Moraira, Teulada and the Costa Blanca North, this newly built villa combines contemporary Mediterranean design, spacious living areas and a privileged location close to the sea, offering the perfect balance between coastal living, privacy and tranquillity. The property stands on a plot of approximately 840 m2 and offers around 437 m2 of built area distributed over two levels designed to maximise the southeast orientation and natural light throughout the day. The architectural language follows the principles of contemporary Ibizan design, featuring white volumes with clean lines, natural stone walls and wooden pergolas that bring character, texture and authentic Mediterranean charm. At the heart of the villa is an expansive open-plan living area incorporating the lounge, dining room and designer kitchen with central island, creating an elegant and light-filled environment. Large sliding glass doors connect seamlessly to the main terrace and infinity pool, extending indoor living outdoors and allowing year-round enjoyment of the Mediterranean climate. The villa offers five bedrooms, five bathrooms and a guest toilet, all designed as private retreats where comfort and serenity define every space. Spacious terraces, lounge areas, Mediterranean-inspired gardens and a panoramic solarium provide multiple settings for enjoying outdoor living, sunshine and the pleasant sea breeze that characterises this privileged coastal location. One of the property's greatest assets is its exceptional location close to Cala Andrago, the beach and the Moraira coastline. Within just a few minutes, residents can reach crystal-clear coves, seafront restaurants, beach clubs, promenades and all the services required to enjoy an authentic Mediterranean lifestyle. A location that perfectly combines the peace of an established residential area with the convenience of having the sea always within easy reach. Scheduled for completion in January 2027, this newly built villa represents an exceptional opportunity to acquire a contemporary property in Moraira – Teulada where Mediterranean architecture, proximity to the sea, design and quality of life come together in perfect harmony.
…By Annonceur International


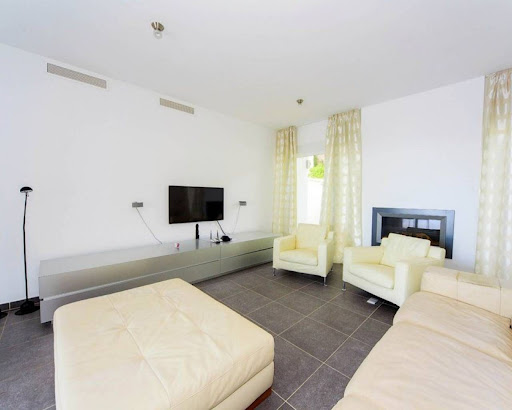

Villa is built on 2 floors, the upper floor is the main one with its surface of 275 m2, consists of: 3 bedrooms, 3 bathrooms, large living room with access to the open terrace, entrance hall, large American kitchen, large living room, laundry room.The ground floor, surface of 125 m2 consists independent apartment for guests, living room, 1 bedroom and kitchen equipped with a bathroom.The Villa is equipped with underfloor heating, air conditioning system, appliances, furniture, alarm, intercom, fitted wardrobes, electric shutters.[IW]
…By Annonceur International


Discover this impressive detached villa that combines the elegance of Castilian design with high-quality materials. Its exposed brick façade and spacious interiors create a welcoming and functional atmosphere, ideal for large families or as a tourist investment. The property has several well-distributed rooms as well as two independent apartments, offering multiple living options. Outside, you will enjoy a private pool surrounded by green areas perfect for relaxing in the sun; a sun terrace is also included where you can contemplate the panoramic views of the Sierra Helada. This is undoubtedly an attractive project both for family residences and for transforming into a hostel due to its privileged location between nature and urbanization. ref:AC-05608/10244
…By Annonceur International


We present this magnificent rural estate located in the Desamparados-Hurchillo-Torremendo area of Orihuela. Spanning over 36 hectares (360,500 m2), this property is ideal for those looking to engage in agriculture or enjoy the natural surroundings offered by the nearby reservoir. The main building has a constructed area of 403 m2 and features three storage areas, a dining room, changing rooms, and two porches—perfect for relaxing after a day`s work. Additionally, the property includes an olive oil mill dedicated to the artisanal production of oil from its own grove, which consists of approximately 6,000 olive trees planted about fifteen years ago. It also boasts its own reservoir and a dedicated irrigation control system for efficient crop watering; furthermore, it comes equipped with the necessary agricultural machinery to begin operations immediately. This investment is valued at €1,200,000.
…By Annonceur International


We present this magnificent detached villa located in one of the most sought-after areas of Alicante: Vistahermosa. The property is located in a quiet residential area, surrounded by nature and at the same time with all services within reach - schools, supermarkets, buses and much more - which makes it an ideal option for both families and those looking for comfort and quality of life.The property sits on a generous plot of 1,432 m² and has approximately 420 m² built, distributed over four floors, which brings dynamism, spaciousness and privacy to each room.In the basement there is a spacious living room with fireplace, perfect as a leisure room or family gatherings, a guest toilet and direct access to the garden.On the main floor, the house has a kitchen with access to the garden and pool, a bright living room with dining area and an office ideal for teleworking or studying.On the ground floor is the master bedroom with en-suite bathroom, a second bedroom and another large bathroom.On the first floor, we find two additional bedrooms with access to a pleasant solarium terrace, and going up a further section, a large double bedroom that offers multiple possibilities.The exterior of the house is equally impressive: covered porch for vehicles, large garden with lawn area, pine forest with barbecue, shower area and changing room for greater comfort by the pool, as well as a practical storage room ideal for storage or gardening tools.A house designed to be enjoyed to the fullest, in a privileged location and with space for the whole family. ref:VIL_1375
…By Annonceur International


Villa in Cumbre del Sol (Costa Blanca) - Sea View.New construction | 1 villa | 1.0 km from the sea | Private pool.Located in Cumbre del Sol, on the Costa Blanca in the province of Alicante, this villa immediately captures attention with its breathtaking sea view. Here you will enjoy a serene living environment close to all amenities.This villa offers three spacious bedrooms and four luxurious bathrooms inside. The layout ensures optimal comfort and privacy. The open kitchen and living room together form the heart of the house. Large windows allow plenty of natural light in, making the space even more inviting.You will find modern amenities such as air conditioning and underfloor heating. Electric shutters provide extra convenience and security. Additionally, there is a solarium where you can enjoy the sun in peace. The villa also features a private garage, completing the picture.The outdoor space of the villa is an oasis of relaxation. With a private pool and a spacious garden, you can fully enjoy outdoor living. The terrace is the perfect place to relax and take advantage of the sun-drenched climate.Sports enthusiasts will be pleased with the nearby padel court. For children, there is a play area, which is ideal for families. All of this makes living here not only comfortable but also active and social.Cumbre del Sol offers a great location for lovers of sun, sea, and nature. Just 1.0 kilometer away is the beach, perfect for a relaxing day by the sea. The area is ideal for long walks along the coast, with the fresh sea air as your companion.You will find various local shops and restaurants within reach. Therefore, you never have to travel far for your daily necessities. It is the ideal mix of tranquility and convenience, with everything you need nearby.The region is known for its natural beauty and pleasant climate. This makes it a popular destination for both tourists and permanent residents. The villa offers you the chance to be part of this beautiful environment.At Heerlijk Spanje, we are happy to assist you during an inspection trip. We provide honest advice on matters such as sun orientation and liveliness in the winter months. This way, you get a clear picture of life here.We help you find the place with the best privacy and a nice winter vibe. At Heerlijk Spanje, we never charge commission. Our lawyers always conduct a full legal check, allowing you to enjoy without worries.With our guidance, you can confidently make your choice for a home in Cumbre del Sol. We ensure that everything is arranged down to the last detail. Let us be your guide in this exciting process and discover the many possibilities that this region has to offer. ref:49963033-01
…By Annonceur International


Elements EcoResidences is born in Llíber, in the heart of the Vall de Pop, as a place where nature and architecture merge to create a unique lifestyle. Here, surrounded by vineyards, mountains, and charming villages, lies a development that reinterprets Mediterranean tradition with contemporary, sustainable design, offering each resident the opportunity to live in harmony with the landscape.The infrastructure has been designed from the ground up, using the most advanced and responsible techniques to create an environment meticulously crafted down to the last detail. Moreover, the development encourages shared experiences: a social club with a restaurant, spa, and gym; community gardens; sports facilities; and green spaces that strengthen the connection with both nature and the community. A place where life is savoured slowly, with the tranquillity and authenticity of the Northern Costa Blanca.Within this context, the Airen Collection emerges villas designed to harmonise with the surroundings and offer homes with soul. The Airen B model is the perfect choice for those who wish to separate living and relaxation spaces. The ground floor features a spacious living-dining area with an open-plan kitchen that extends seamlessly onto the terrace and private pool.The upper floor is a private retreat: three bedrooms with private terraces framing views of the valley and the Sierra del Castell dAixa. The master suite, complete with en-suite bathroom and walk-in wardrobe, becomes a space to begin and end the day in tranquillity. All of this is complemented by features that ensure comfort and sustainability: aerothermal heating, underfloor heating, photovoltaic panels, home automation, and an electric car charger. Airen B is more than a villa it is an invitation to discover a new way of living, in harmony with nature, design, and oneself. ref:23425
…By Annonceur International


Villa Brisa del Mar, situated on a prime plot within the exclusive Residencial Jazmines, just a short drive from Moraira. This stunning propertyis distinguished by its modern architecture characterised by clean lines that blend seamlessly into the natural Mediterranean environment. The façade incorporates noble materials such as stone and wood, adding warmth and character that contrasts beautifully with the pristine white of its sleek volumes.The interior has been thoughtfully designed to maximise connection with the landscape and sea. The spacious open-plan living areawhich includes the living room, dining space, and kitchen provides access to a main terrace that spans the entire façade. Large sliding picture windows blur the boundary between indoors and outdoors, offering uninterrupted views of the sea and Peñón de Ifach from every part of the room. Interior finishes, with wooden floors, bespoke carpentry, and carefully selected furniture in neutral tones, evoke serenity, comfort, and sophistication.On the main floor, there are three double bedrooms, all with direct access to the terrace and built-in wardrobes, along with a master suite that boasts a generous dressing room and en-suite bathroom. Every element is crafted to create a spacious, functional, relaxed, and elegant environment. The outdoor area serves as a private sanctuary, featuring a Mediterranean garden, relaxation zones, and a stunning infinity pool with a curved design, which adds a sculptural element to the landscape and serves as the focal point for outdoor living. When illuminated at night, warm lighting accentuates the architecture and greenery, fostering a cosy and inviting atmosphere.Access from the street to Villa Brisa del Mar is straightforward via a smooth paved ramp leading directly to a covered porch that can accommodate two vehicles. This space is integrated into the side façade, blending seamlessly thanks to its stone cladding and cohesive architectural style. From the covered garage, you can enter the basement directly, connected internally to the house via a staircase, offering privacy, practicality, and protection from the weather. ref:25353
…By Annonceur International


Villa Solei is a contemporary villa located in Residencial Jazmines, designed for an international client seeking a property with modern architecture, a practical layout and a residential experience closely connected to the outdoors and Mediterranean views.The project stands out particularly for its architectural concept: a home developed almost entirely on a single level, where the daytime and nighttime areas coexist on the same floor. This configuration is highly sought after within the luxury segment due to the comfort, functionality and sense of spaciousness it provides.The architecture embraces a clean and sophisticated image, combining large white volumes, natural stone cladding and expansive glazed surfaces. The property conveys a highly balanced contemporary aesthetic, free from unnecessary formal excesses and focused on spatial quality and the maximisation of natural light.The main living area is organised as a large open-plan space where the living room, dining area and kitchen all enjoy a direct relationship with the terrace and infinity pool. Floor-to-ceiling sliding glazing allows for an almost complete opening, reinforcing the visual and functional continuity between indoor and outdoor spaces.The kitchen acts as the central feature of the home, equipped with a large island, natural walnut finishes, premium porcelain surfaces and integrated high-end appliances. The overall design projects a contemporary and elegant image that is perfectly aligned with current trends in the international luxury market.Villa Solei features three en-suite bedrooms and a carefully selected range of materials and finishes, including large-format porcelain flooring, bespoke floating furniture, indirect lighting and matte black taps and fittings, creating a warm and sophisticated atmosphere.The basement level also provides significant added value. An open-plan space with a private terrace offering multiple customisation possibilities according to the buyers profile: wellness area, gym, office, home cinema or independent apartment.Thanks to its layout, architecture and quality of finishes, Villa Solei is positioned as a highly competitive property within the premium segment of Cumbre del Sol, appealing to buyers who prioritise contemporary design, comfort and privacy. ref:25425
…By Annonceur International


Located in Residencial Kalmias, in Cumbre del Sol, Villa Olive is a contemporary home designed to maximise natural light, comfort and its connection with the outdoor spaces. The villa is arranged over different levels, adapting to the topography of the plot and offering a functional layout with clearly defined living areas.The main floor brings together the day area in a modern open-plan concept, featuring a living-dining room and integrated kitchen connected through large windows to the main terrace, swimming pool and outdoor areas. This level is designed to enhance indoor-outdoor living and provide a comfortable, social residential experience, with spacious, flowing interiors bathed in natural light.On this same level, there is also an en-suite bedroom with a private bathroom, which, due to its location and layout, functions as the principal suite, providing comfort and privacy on the main floor.The upper floor accommodates the remainder of the sleeping area, with two additional bedrooms, both with private en-suite bathrooms, ensuring independence and comfort for family members or guests. This level also includes the parking area and auxiliary/technical spaces that complete the home.Villa Olive is delivered with Premium quality specifications, incorporating solutions designed to ensure year-round comfort, such as underfloor heating throughout the property, together with a carefully considered contemporary aesthetic both inside and out.Thanks to its design, layout and direct connection with the terrace and swimming pool, it is an ideal option for clients seeking a modern, bright and efficient villa in one of the most established areas of Cumbre del Sol. ref:24192
…By Annonceur International


Inspired by the soft, organic forms of pebbles shaped by the sea, this contemporary villa is conceived as an architectural masterpiece where design blends seamlessly with the landscape. A refined sculptural concept that surprises with unexpected perspectives and offers a truly unique living experience.More than just a house, it's an intimate and versatile sanctuary, with a bold and sensual identity, where art and architecture enrich daily life to create a warm, welcoming, and deeply sensory home. Designed by architect MARÍA LANGARITA, the project reflects a contemporary vision, precise and deeply connected to its surroundings.Architecture that flows with its surroundingsOn the semi-basement level, curved retaining walls shape interior spaces, outdoor areas, and the swimming pool in a continuous dialogue with the landscape. This fluid interplay of forms reduces the perception of mass while enhancing an immersive experience, as if living inside a stone shaped by time.On the main level, the heart of the home integrates the living room, kitchen, and pool into a single fluid space, where retractable glazing enables seamless transitions between indoor, semi-outdoor, and outdoor living.Above this, a lightweight pavilion with a bold structural frame houses the private areas. Rotated 45º from the structural grid, each bedroom opens to two orientations, maximizing natural light and views. Sliding panels allow the spaces to shift from a fully enclosed configuration to up to 50% open, adapting the home to every moment of the day.Energy efficiency and sustainabilityThe villa integrates a high-performance energy system based on renewable sources and passive design strategies:Photovoltaic system integrated into the roof (40 m²)Geothermal system harnessing stable underground temperaturesAerothermal support to maximize efficiency and reduce maintenanceVertical energy strategy, optimizing performance compared to conventional urban modelsTogether, these systems ensure efficient, stable, and low-impact climate control, with installations fully integrated and protected within the building envelope.Comfort, light, and natural ventilationThe home features high-performance cross ventilation combined with a mechanical ventilation system with enthalpic heat recovery, ensuring clean air, stable temperatures, and year-round comfort. Large retractable glass openings dissolve the boundaries between indoor and outdoor living, bringing an open-air lifestyle into daily life. Automated sliding brise-soleil regulate solar exposure and improve thermal performance, adapting the façade to seasonal changes.Well-Living and green certificationThe villa embraces the Well-Living philosophy, prioritizing comfort, health, and quality of life.It holds certifications such as the Green Building Council Spain (GBCe), recognizing its environmental, social, and economic responsibility, as well as the Valoriza Seal by CoCircular, certifying responsible construction waste management and material recovery.Prime location in Las Colinas Golf & Country ClubThe property is located within the exclusive Las Colinas Golf & Country Club, one of the most prestigious residential resorts in the Mediterranean. This private enclave is set in a protected natural valley, surrounded by Mediterranean forest and designed under a low-density masterplan that ensures privacy, tranquility, and a deep connection with nature. The resort offers an internationally renowned championship golf course, a social club, restaurants, a gym, sports facilities, and access to an exclusive beach club on the coast, creating a unique lifestyle blending nature, sport, and wellbeing. Just steps from the clubhouse, gym, and sports facilities, the villa enjoys a privileged position within the resort.A ready-to-move-in exceptional residence - This elegant home features:3 spacious bedrooms and 4 modern bathrooms76 m² private swimming pool and a large basementElevated plot in third line of golfFull ecological certification ensuring environmental responsibilityFully furnished and ready to move inWalking distance to the clubhouse, gym, and sports facilities of Las ColinasLiving well is more than a design philosophyit is a way of understanding space, time, and life. This residence offers an experience where architecture, nature, and technology converge to create an exceptional home: sustainable, sensorial, and truly contemporary. ref:ON-1213
…By Annonceur International


In the heart of one of the most exclusive spots in the Mediterranean, Las Colinas Golf & Country Club, surrounded by protected nature, where silence, light, and landscape create a sense of peace that's hard to find. A place designed to disconnect from the world and reconnect with what matters.This resort is much more than just a place to relax: its a lifestyle. An exclusive private valley with 24-hour security, an internationally recognized championship golf course, top-level sports facilities, natural routes through Mediterranean forests, and a carefully selected range of restaurants and services designed for the comfort and well-being of its residents.The villas are designed to blend seamlessly into this unique environment, combining contemporary architecture with the warmth of natural materials. Open spaces, clean lines, and a total connection between interior and exterior create homes where light and nature are the protagonists.Each home opens up to spacious landscaped terraces and a private pool, creating a personal refuge where every day is lived with peace, privacy, and elegance. Key Features:Exclusive 3 and 4-bedroom villas designed for comfort and privacy.2 full bathrooms and 1 guest toilet.Contemporary architecture with pure lines and Mediterranean essence.Single-story homes for maximum convenience.Versatile basement with multiple usage possibilities.Private plot of 665 m² surrounded by nature.Private pool integrated into a landscaped environment.Spacious terraces designed to enjoy outdoor living.Open spaces that connect interior and exterior seamlessly.High-end finishes with selected natural materials.The villas are ready to move in, with all essential installations completed (furniture not included), a fully equipped kitchen with integrated appliances and laundry area, pre-installed interior and exterior lighting, plus a landscaped garden and private pool ready for use. A unique lifestyle where design, nature, and exclusivity come together in perfect harmony. An unrepeatable opportunity to acqu ref:ON-1210
…By Annonceur International


Villa Karma is situated in an exclusive enclave of Cumbre del Sol, on plot 223 Jazmines, Here, the lights of Calpe and Moraira illuminate the nights and Montgó is visible on the horizon. Every architectural detail of this residence has been carefully crafted to inspire, and each room radiates calm and harmony. Its understated, contemporary design, seamlessly integrated with the landscape, enhances the endless views that accompany everyday life.Built on three floors, the house is designed to follow the natural contours of the plot, creating unique spaces on each floor. The main floor features the daytime area, where the living room, dining room, and kitchen are integrated into an open-plan space that connects to the terrace through sliding picture windows. This level also includes a master bedroom, designed as a private suite with an en-suite bathroom and dressing room, as well as a guest toilet. Upstairs, three additional bedrooms with access to private terraces and two full bathrooms provide privacy and functionality. The lower level offers a large multifunctional area that can serve as a gym, cinema, office, or storage, along with an outdoor porch and chill-out zone.The house is accessed from the top of the plot, featuring a direct entrance into an elegant lobby that connects to the upper floor. The enclosed garage, located on the same level, has space for two vehicles, discreetly integrated into the architectural structure and providing convenient access from the street.Villa Karma features advanced construction solutions and a high level of comfort. It includes an aerothermal air conditioning system with underfloor heating, double-flow ventilation with heat recovery, aluminium exterior carpentry with thermal bridge break, and solar-insulated glazing. Recessed LED lighting and home automation for managing blinds, lighting, and air conditioning offer added comfort and efficiency.A panoramic view stretching from the Peñón de Ifach to the lights of the coast can be enjoyed from the infinity pool and terraces. The southwest orientation of the house ensures stunning sunsets and warm light that fills the home throughout the day. More than just a dwelling, Villa Karma offers an elevated wellness experience on the Mediterranean. ref:23251
…By Annonceur International


Welcome to the Lifestyle You Deserve!Set in an exclusive environment surrounded by peace and elegance, this spectacular residential complex has been carefully designed with attention to every detail offering you maximum comfort and refined living.Your Private Villa, Your Personal ParadiseEnjoy the freedom of a detached villa on a generous 400 m² plot, featuring an impressive 8 x 3.5 m private pool perfect for relaxing and embracing the outdoor lifestyle youve always dreamed of.A Perfect Layout for a Full and Comfortable Life:3 spacious bedrooms2 modern bathroomsElegant, bright and open-plan living and dining areaFully equipped designer kitchenPrivate garden and functional basementEverything Included Ready to Move In!This villa comes with an exclusive bundle of extras designed to make your life easier from day one: Full furniture package - Stylish, comfortable, and functional in every room Curtains and decorative lighting - A warm, welcoming atmosphere from the start Air conditioning installed - Perfect climate all year round Electric car gate - Convenience and enhanced security High-end appliances - A kitchen thats ready to use from day oneMove in and start enjoying your new life of luxury just bring your suitcase!Modern Design Meets Sustainable Luxury. These homes are built with top-quality materials and designed for high energy efficiency, creating the perfect balance between luxury, comfort, and environmental responsibility.Privileged Location in San Miguel de Salinas, this charming town in southern Alicante province is nestled between natural salt lakes and green countryside, just minutes by car from the famous beaches of Orihuela Costa and Torrevieja. It offers the perfect blend of rural charm and coastal convenience, with all essential services close by. Enjoy over 300 days of sunshine a year in a unique natural environmentideal for both year-round living and unforgettable getaways. San Miguel de Salinas provides an excellent quality of life with supermarkets, restaurants, health centers, schools, and cultural activities at your fingertips. You're also close to prestigious golf courses, La Zenia Boulevard shopping center, and have excellent road access to both Alicante and Murcia.Dont miss this unique opportunity! Contact us today and prepare to be amazed. ref:ON-1132
…By Annonceur International


Villa Infinity is situated in one of the most prestigious plots within the Jazmines residential estate. It is a residence with a contemporary design that appears to float on the Mediterranean. Its elegant architecture, with picture windows that span the entire façade, opens the interior to the landscape and light, creating a constant feeling of spaciousness and connection with the environment.The house is designed on several levels, adapted to the sloping terrain, making the most of the views of the sea and the Portet de Moraira natural park. The daytime area comprises the kitchen, dining room, and living room, all in a spacious and open space that extends outward, where the infinity pool seamlessly merges with the horizon. The bedrooms, located in more sheltered areas, offer privacy, spectacular views and direct access to garden terraces.Villa Infinity is equipped with everything you need for a comfortable and efficient lifestyle: an aerothermal air conditioning system, ventilation with heat recovery, underfloor heating, solar panels, and home automation. The materials used have been carefully selected for their design, durability and efficiency.From the top of Cumbre del Sol, the sea is a constant presence. The Peñón de Ifach can be seen in the distance, and the sky changes colour according to the time of day. Villa Infinity is not just a house; it is an experience that combines luxury, calm and natural beauty. ref:21558
…By Annonceur International


Discover Elements EcoResidences in Llíber, at the very heart of the Vall de Pop a development that transcends architecture to offer a lifestyle in complete harmony with nature. Set amidst rolling mountains, lush vineyards, and villages steeped in tradition, this exclusive residential enclave reimagines Mediterranean living with a modern, sustainable approach, seamlessly blending with the breathtaking landscape.From its very foundations, the infrastructure has been designed using innovative and efficient techniques, aimed at creating a responsible and enduring environment. At Elements, every corner is crafted to enhance well-being and foster a sense of community: a social club with a restaurant, spa, and gym; community gardens that connect residents with the earth; outdoor sports facilities; and green spaces that invite you to enjoy fresh air and tranquillity.Within this setting, the Airen Collection emerges the first phase of the project, featuring villas that perfectly blend authenticity, warmth, and modernity. The Airen A model is designed for those seeking ultimate comfort in everyday living. The main floor brings together all the essentials: a spacious living-dining area opening onto the terrace and pool, an open-plan designer kitchen, and a master bedroom with an en-suite bathroom. Upstairs, two additional bedrooms feature private terraces framing stunning valley views, ideal for family or guests. Outside, the experience is completed with a private pool, terraced gardens, and sun-soaked terraces that seamlessly integrate the home into the Mediterranean landscape.All of this is complemented by features that ensure both comfort and sustainability: aerothermal heating, underfloor heating, photovoltaic panels, a ventilation system with heat recovery, home automation, and an electric car charger. Airen A is more than a house it is a home where every day is lived in harmony with nature, in an environment that invites you to savour the authentic. ref:23427
…By Annonceur International

Receive by email any new listing that may match your search criteria
Your criteria :
By validating this form, you accept the general conditions of use of Le Figaro Properties.
These agencies offer a selection of luxury properties vente in Valencian Community. Feel free to contact them for personalized assistance.