Get early access to listings that match your criteria
Never miss an opportunity again. Our personalized alerts notify you instantly.

 English$ USD · m²


Luxury Avant-Garde Villa with Sea Views in Benissa CostaExclusive Villa in Racó de Galeno, BenissaThis stunning avant-garde style villa is under construction in Racó de Galeno, the most sought-after area of Moraira-Benissa. With breathtaking views of the Mediterranean Sea and Peñón de Ifach, this luxury home blends modern minimalist design with natural materials, offering a unique architectural masterpiece on Spain’s Costa Blanca.Located just 2.5 km from La Fustera Beach and 5 km from the center of Benissa and Moraira, this villa provides privacy, exclusivity, and proximity to all services. Alicante Airport is only 50 minutes away, ensuring easy international connections.Spacious and Elegant Interior DesignThis unique property features:4 large double bedrooms, each with an ensuite bathroom.1,068 m² of total construction with 380 m² of usable living space, all on a single level.Expansive living-dining area with natural light and direct access to panoramic terraces.Master suite with private terrace overlooking the Mediterranean.Minimalist architecture, built on 5 sets of pillars, seamlessly integrating with the surrounding sea and mountains.Private Mediterranean Zen Garden & Outdoor SpacesThe 1,582 m² plot ensures privacy and allows you to fully enjoy the breathtaking sea views. The exterior features:Infinity pool with spectacular sea views.Zen-style garden with Mediterranean plants, automatic irrigation, and LED lighting.Summer kitchen, perfect for outdoor entertaining.High-End Features & Personalized LuxuryThis state-of-the-art villa is designed for ultimate comfort and security, including:Underfloor heating for year-round warmth.Ducted air conditioning.Integrated alarm system for maximum security.Elevator for added convenience.Prime Location on the Costa BlancaBenissa is situated between Valencia and Alicante, offering an extraordinarily beautiful coastline with rugged cliffs, hidden coves, and pristine beaches. Nearby towns include Calpe, Benissa, and Moraira, renowned for their scenic and ecological significance.Distances to key locations:La Fustera Beach – 2.5 km.Benissa & Moraira town centers – 5 km.Calpe – 10 km.Alicante International Airport – 50 minutes.Valencia Airport – 1 hour.A Unique Investment OpportunityThis exclusive villa is located in one of the most prestigious residential areas of the Costa Blanca, offering an unparalleled lifestyle with luxury, privacy, and stunning natural surroundings.Don’t miss this rare opportunity! Contact us today to schedule a visit and secure your dream home in Benissa Costa.
…By Annonceur International


Luxury New Build Villa for Sale in La Zenia, Orihuela CostaExclusive Living Near the Beach on the Costa BlancaLocated just 1 km from the sandy beaches of La Zenia, this stunning luxury villa in Orihuela Costa offers the perfect balance of comfort, design and Mediterranean lifestyle. With 4 spacious bedrooms, each with its own en-suite bathroom, plus a guest toilet, this home is ideal for families or those seeking a spacious holiday retreat near the sea.Premium Design and Outdoor FeaturesSet on a generous 580m2 private plot, the villa is designed with high-quality finishes and attention to detail. It features:South-southeast orientation for optimal natural lightLarge private pool with integrated jacuzziChill-out area with automatic bioclimatic pergola, outdoor kitchen and exterior toilet.Private underground garage with space for multiple vehiclesBeautiful landscaped garden ideal for outdoor livingThis property allows you to enjoy the sunny climate of the Costa Blanca year-round.Advanced Technology and ComfortBuilt for modern living, the villa includes state-of-the-art features:Armoured security entrance doorElectric underfloor heating with room-by-room temperature controlZoned air conditioning system (hot and cold) via ductsPre-installation for home automation to manage blinds, climate and technical securityDouble-glazed aluminium windows with injected polyurethane for superior insulationDesigner bathrooms with LED lighting, suspended vanities, and sliding safety glass shower screensThe hot water system is powered by aerothermal heat pump technology, enhancing energy efficiency.Prime Location in La ZeniaLa Zenia is a sought-after residential area in Orihuela Costa, renowned for its vibrant community, year-round amenities, and proximity to the beach. Residents enjoy access to:La Zenia Boulevard Shopping Centre – 2.5 kmVillamartín Golf Course – 4.5 kmTorrevieja city centre – 9 kmAlicante Airport – 40 kmMurcia-Corvera Airport – 60 kmSurrounded by restaurants, bars, international schools, and supermarkets, La Zenia is one of the most dynamic areas of the southern Costa Blanca.Secure Your Dream Villa in La ZeniaWhether you are looking for a luxury family residence or a premium investment on the Mediterranean coast, this villa is an exceptional opportunity. Contact us today for more information, to schedule a visit, and to make this dream home yours before it’s gone.
…By Annonceur International


luxury villa with 4 bedrooms and elevator. This beautiful dream villa in Los Montesinos on the Costa Blanca, where luxury and space offer an unparalleled living experience. This detached villa with private garden offers considerably more space than comparable properties on the market, making it a unique opportunity for those seeking comfort and space.Upon entering the villa, you will find a hall with a wardrobe. To the left is the dining and living room, which also features a spacious open kitchen with a beautiful view of the pool and covered terrace where you can enjoy warm summer days. The kitchen has a very large refrigerator and freezer, which is neatly concealed. There are two combination ovens with microwave, induction hob, dishwasher, in short, everything you need. Large windows provide plenty of natural light and create a warm and inviting atmosphere. Behind the kitchen is the laundry room. On the ground floor, there are three spacious bedrooms and two bathrooms, one of which is en suite. All bathrooms have underfloor heating. This beautiful villa has an elevator with a telephone, making every floor easily accessible for everyone. The house is also wheelchair friendly.On the first floor, there is another very spacious bedroom with an en-suite bathroom and a dressing room. There is also a storage room with a safe. From the bedroom, you have access to the 40 m² solarium with views of the private terrace and the surrounding area, including the salt lake of Torrevieja.The basement features a spacious 45 m² living room, a storage room, and an 84 m² garage with ample space for several cars.This luxury villa has been built with high-quality materials and offers durability, elegance, and maximum energy efficiency. Hot and cold air conditioning is available throughout. The villa has 14 solar panels. The spacious indoor and outdoor areas set this property apart from the competition, allowing you to enjoy your new home to the fullest.Within walking distance of the supermarket, restaurants, and bars. In Los Montesinos, you will find the beautiful square next to the town hall, where you can soak up the authentic Spanish atmosphere. A short drive takes you to Torrevieja, Ciudad Quesada, or the beautiful sandy beaches of La Mata.
…By Annonceur International


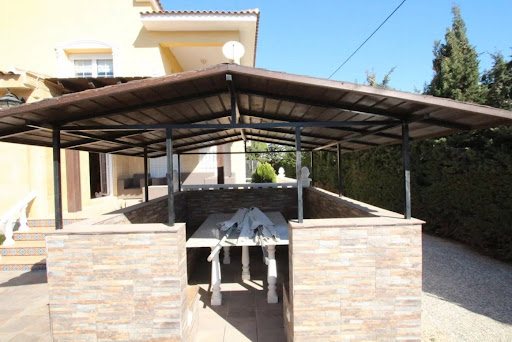

Luxury villa in Cabo Roig with private pool, 200 meters from the beach. Plot space 1,400 m2 in which there is a private pool and a beautiful garden, dining area with pergola and jumping for children. The house has two floors with the living space of 440 m2. It is planned for maximum privacy of its inhabitants - there are 5 bedrooms, and 5 bathrooms. On the ground floor there is a very large main living room, a kitchen with the island a dining area, the kitchen has an access to the outside terrace, laundry room. There are also 3 bedrooms and 3 bathrooms on the ground floor (2 of them in suite with their bathroom). The upper floor is composed of two small independent apartments: one with its kitchen, a small living room, bedroom with 2 beds and bathroom in suite; and another consisting of the master bedroom with the exit to the large terrace, a bathroom, a lounge - dressing room. The villa has air conditioning throughout the house, 4 terraces, Internet, Internet TV, video surveillance, alarm system, parking for 4-6 cars, 10 x 4.5 m2 pool. The villa is fully equipped for a comfortable stay, the infrastructure is within walking distance, distance to the beach 200 m.
…By Annonceur International


Newly built luxury villa for sale in La Zenia, Orihuela CostaExclusive beachside living on the Costa BlancaLocated just 600 metres from the sandy beaches of La Zenia, this stunning luxury villa in Orihuela Costa offers the perfect balance between comfort, design and Mediterranean lifestyle. With 4 spacious bedrooms, each with its own en-suite bathroom, plus a guest toilet, this house is ideal for families or those looking for a spacious holiday retreat close to the sea.Premium design and exterior featuresSet on a generous private plot of 670 m2, the villa is designed with high-quality finishes and attention to detail. It features:South-southeast orientation for optimal natural lightLarge private swimming poolPrivate underground garage with space for 2 vehicles and surface parking for several additional vehicles.Beautiful landscaped garden ideal for outdoor livingThis property allows you to enjoy the sunny climate of the Costa Blanca all year round.Privileged location in La ZeniaLa Zenia is a highly sought-after residential area in Orihuela Costa, known for its lively community, year-round amenities and proximity to the beach. Residents enjoy access to:La Zenia Boulevard shopping centre: 2.5 kmVillamartín golf course: 4.5 kmTorrevieja town centre: 9 kmAlicante Airport: 40 kmMurcia-Corvera Airport: 60 kmSurrounded by restaurants, bars, international schools and supermarkets, La Zenia is one of the most dynamic areas on the southern Costa Blanca.Secure your dream villa in La ZeniaWhether you are looking for a luxury family home or a prime investment on the Mediterranean coast, this villa is an exceptional opportunity. Contact us today for more information, to arrange a viewing and make your dream home a reality before it's too late.
…By Annonceur International


Two luxurious villas on the front line of golf, 6 km from the city center of Altea. One villa is completely finished and furnished, the other is under construction (approximately 70% completed). The plot has an area of 2,400 square meters, the first villa has 490 square meters (finished), the second villa has 490 square meters (under construction). The finished villa has 7 bedrooms and 5 bathrooms. The distance to the sea and the city is 3 km. The villas are equipped with a barbecue and have parking for several cars. The villa under construction is 800 square meters, the finished villa is 1600 square meters, with the possibility of customizing the interior according to your preferences.
…By Annonceur International


This exquisite villa is located in one of the most beautiful, front-line settings in Las Colinas Golf Resort, one of Europe’s finest 5-star Golf & Country Clubs. A beautiful quiet and dominant location with plenty of privacy and stunning views over the golf course and out on to the sea. With five luxury bedrooms and three family bathrooms, in modern design, villa offers ample space for the whole family. Three spacious bedrooms are on the ground floor level, the fourth bedroom is on the lower level of the villa and the master bedroom with spacious en-suite bathroom is on the top floor. The master bedroom opens onto a large balcony with comfortable sun loungers and beautiful views over the golf course with the Mediterranean Sea views beyond. Here you can enjoy your first cup of coffee in the morning sun or just admire the beautiful sunset.Upon entering the villa, you will immediately notice that this is a very light and spacious home of high quality. High level ceilings, large windows and beautiful open spaces, finished in befitting luxury quality materials with a light color scheme, give the house a chic timeless and warm look & feel. The spacious living room, dining room and luxurious open kitchen with cooking island blend seamlessly. The kitchen is fully equipped with top quality Miele appliances, a wine cooler, a quooker tap for instant boiling and sparkling water and much more. Large sliding doors give direct access to the terrace. Here you will find also a luxury outdoor kitchen including an XL Green Egg BBQ. A canopy provides the necessary shade. To cool down and relax, beautiful Infinity and spacious swimming pool (11 x 5 m) and the outdoor shower is adjacent. The pool can be heated, allowing you to swim your laps in comfort most of the year. A lot of meticulous attention has also been paid to the garden landscape, which is a beautiful oasis full of mature Mediterranean plants and high palm trees and several terraces and lounge areas. The outdoor lighting also creates an intimate, fairy-tale atmosphere at night. The garden is fully fenced and closed with an automatic gate, there is private parking for two vehicles.The villa is equipped with every comfort including air conditioning, electric awnings, extensive home automation/ domotica, central heating, satellite TV, a Sonos sound system, security system and much more. Moreover, the villa is being sold inclusive of the complete luxury indoor and outdoor furniture, the entire inventory and decoration. The villa is key ready, so just unpack your suitcase and immediately start enjoying this beautiful place under the Spanish sun.
…By Annonceur International


Exceptional 6-bedroom villa located in the prestigious Madroño community of Las Colinas Golf & Country Club. Set on a private plot with stunning views over the golf course, this home combines contemporary architecture, high-quality finishes, and an effortless indoor–outdoor lifestyle. The villa features six spacious bedrooms, four bathrooms, and a guest toilet. The open-plan living area connects to a modern kitchen and large terrace with an impressive infinity pool overlooking the natural landscape. The basement level includes a home cinema, fitness room, and a flexible multi-use space with the option to create an additional bedroom, office, or studio. Located within one of Spain’s top residential resorts, residents benefit from 24-hour security, full privacy, gourmet dining, sports facilities, nature trails, and one of Europe’s best golf courses.
…By Annonceur International


Located in one of the most prestigious areas of Altea, this spectacular villa offers the perfect balance of luxury, comfort and unparalleled views of the Mediterranean Sea. With a huge constructed area of 630 m² on a plot of 1,208 m², this property has been designed to take full advantage of its surroundings, natural light and spacious spaces. Main features of the property- Bedrooms: 5 spacious bedrooms, including a master bedroom with dressing room and en-suite bathroom. - Bathrooms: 6 bathrooms, designed with modern and high quality finishes. - Private pool: A beautiful pool surrounded by a large terrace, perfect for enjoying the Mediterranean climate. - Additional spaces: Glazed outdoor kitchen with separate oven, wine cellar and an additional room ideal to use as a guest apartment, gym or office. Layout:- Main floor: Includes an elegant living room with access to the terrace, an independent fully equipped kitchen, the master bedroom with en suite bathroom, and a guest toilet. All rooms on this floor offer sea views and direct access to the pool terrace. - Upper floor: Four bedrooms, two bathrooms, a sitting area and access to a terrace with breathtaking views. - Lower floor: A garage with capacity for at least 6 vehicles, a washing room, a wine cellar and a separate room with private bathroom and terrace. Equipment: This villa has the best amenities to ensure maximum comfort: - Hot water radiators. - Integrated music system throughout the house. - Alarm system with electric gate. - Private garage with capacity for at least 6 cars and ample storage space. Privileged location: Just a few minutes from the center of Altea and with excellent access to the N332 and AP7, this property is close to Altea La Vella, Mascarat and Altea Hills. The area offers an exceptional quality of life, surrounded by nature, exclusive services, boutiques and the famous blue dome church, the symbol of Altea. Moreover, Benidorm is just 10 km away and Alicante airport is 60 km away. Discover a unique home that combines design, exclusivity and an incomparable environment. Request more information or arrange a visit to see this dream villa!
…By Annonceur International


Luxury New Build Villa with Panoramic Sea Views in Raco de Galeno, Benissa CostaExclusive Location on the Costa BlancaSituated in the prestigious Raco de Galeno urbanization in Benissa Costa, this luxury villa offers a perfect combination of modern design and Mediterranean charm. The property is just 2 km from the nearest beaches and only 5 km from the AP-7 motorway, providing fast access to Moraira, Calpe, and other renowned Costa Blanca destinations. Alicante International Airport is approximately 80 km away, while prestigious golf courses such as Club de Golf Ifach and Altea Golf are within 10 to 15 km.Modern Architecture and Spacious InteriorsDesigned to maximize natural light and spectacular sea views, the villa features contemporary architecture with large floor-to-ceiling windows and seamless indoor-outdoor integration. Spread across multiple levels and connected by a private lift, the home offers four spacious bedrooms, each with an en-suite bathroom, plus an additional guest toilet. The master suite boasts direct access to a private terrace with sweeping views of the Mediterranean.Exceptional Living and Entertaining SpacesThe open-plan living and dining area is complemented by a fully equipped designer kitchen with top-of-the-line appliances, ideal for both everyday living and hosting gatherings. Expansive terraces surround the property, creating multiple outdoor relaxation and entertainment areas.Luxury Outdoor LifestyleThe highlight of this villa is its infinity pool, offering panoramic views of the coastline. A generous poolside terrace provides the perfect space for sunbathing, alfresco dining, or enjoying unforgettable sunsets with family and friends.Premium Features and ComfortThis new-build villa includes advanced smart home technology, underfloor heating, and ducted air conditioning, ensuring year-round comfort. The property also offers an underground level with ample space for additional uses.Ideal as a Permanent or Holiday HomeWith construction fully licensed and expected completion within 18 months of reservation, this villa represents a unique opportunity to own a contemporary masterpiece in one of the most sought-after locations on the Costa Blanca. Its proximity to sandy beaches, charming coastal towns, marinas, shopping areas, and outdoor activities enhances its appeal for both permanent living and as a high-end holiday retreat.Secure your dream villa in Raco de Galeno, Benissa Costa, and embrace the ultimate Mediterranean lifestyle with breathtaking sea views and unmatched comfort.
…By Annonceur International


Luxurious Sea-View Villa in Calpe – Modern Elegance with Stunning ViewsPrime Location in Calpe, Alicante – Quiet and Established AreaThis luxurious villa is located in Calpe, Alicante, nestled in a peaceful and established neighborhood known for its charm and proximity to some of the area’s best attractions. Just 5.4 km from the heart of Calpe, this villa offers convenient access to the town center and Calpe’s stunning beaches, which boast crystal-clear waters and soft sands. Known for its scenic beauty, Calpe is surrounded by natural parks and the iconic Peñón de Ifach, a landmark that adds a unique character to the landscape.Nearby Points of Interest:Calpe Center and Beaches: Only 5.4 km away, allowing easy access to local shops, restaurants, and beaches.Alicante Airport: 78 km, making it convenient for international and domestic travel.Golf Courses: Several renowned golf courses are within a 15 km radius, perfect for golf enthusiasts.Shopping Centers: The popular La Marina Shopping Center in Benidorm is around 25 km away, offering a variety of shopping and dining options.Port of Calpe: Approximately 6 km away, ideal for yacht lovers and water sports.Stunning Sea-View Villa with 3 Floors of Modern ComfortThis villa offers 335 m² of luxurious living space on a generous 1,042 m² plot, with spectacular views of the sea, the Peñón de Ifach, and the town of Calpe. With three thoughtfully designed floors connected by an interior staircase and elevator, this villa provides style and convenience at every level.Semi-Basement Level: Parking, Laundry, and Wine CellarEntering from the street through automatic gates, you arrive directly at the garage entrance, located on the semi-basement level. The spacious 52 m² garage accommodates multiple vehicles and includes a dedicated laundry area and a wine cellar, adding a touch of luxury and practicality.Main Floor: Open Living Space and Poolside AccessOn the main floor, accessed by staircase or elevator, you’ll find an expansive living and dining area leading to a 25 m² porch and an impressive 78 m² pool terrace. The open-concept kitchen, fully equipped with Siemens appliances, blends seamlessly into the living area. This floor also includes two bedrooms with en-suite bathrooms and a guest restroom.Upper Floor: Private Bedrooms with Stunning TerracesThe top floor features two additional double bedrooms, each with en-suite bathrooms and access to open terraces offering panoramic views.High-Quality Finishes and Modern AmenitiesThis villa boasts top-notch features, including Technal carpentry with safety glass, LED lighting, underfloor heating, ducted air conditioning, and an aerothermal system for hot water and heating. Additional amenities include electric blinds, built-in wardrobes, interior and exterior alarm systems, security cameras pre-installation, and a 10x3.3 m infinity pool with a barbecue area. South-facing for optimal sun exposure, this villa is energy-efficient with an A rating.Experience a Life of Luxury and Tranquility in Calpe
…By Annonceur International


Luxury villa for sale near the beach in Javea , fantastic modern building , has three bedrooms , four bathrooms , open naya , terrace of 175 m2 with views of the valley and mountains, oak interior doors , wood finishes also tekka , thermal acoustic insulation , olive wood kitchen , massage showers , jacuzzi , room for movie screen , electric shutters, sensory alarm , air conditioning and central heating.
…By Annonceur International


Situated in a small town, just a few minutes from Ondara and the shopping center, this villa sits on a flat plot of 12,500 m², surrounded by agricultural land, ensuring complete privacy. Designed to have two independent homes, they are connected by an underground storage area internally, with access points that can be closed for total privacy. There is ample parking space for a good number of cars, and both homes are on one level. The main villa features an entrance hall, living room, and dining area, with access to a large covered terrace and the pool area, with a double-sided fireplace, allowing you to enjoy it from the kitchen as well, which is spacious and has access to the underground storage. Additionally, there is a single bedroom, another double bedroom used as a dressing room, a bathroom converted into a laundry room, and the very spacious master bedroom, with an en-suite shower. All rooms have direct access to the terrace and pool area. In the guest villa, there is an entrance hall, living room, and dining area, with access to an uncovered terrace with a large awning, and to the pool area. The kitchen is very spacious and also has access to the underground storage. It has two large double bedrooms, each with access to the terrace and pool area, as well as a shower. Both homes feature underfloor heating and air conditioning for hot and cold. The floors are made of handcrafted clay, giving a luxurious touch to the property, as well as some hand-painted tiles in the bathrooms and kitchen. Large windows with safety glass provide ample natural light to the properties. The garden is well maintained, with a lawn area, fruit tree area, and a resting area under the large trees. A unique property that must be visited.
…By Annonceur International


REFERENCE: 012Property informationLuxury villa for sale near the sea in La Mata, Costa Blanca, Spain.A spacious modern house with an area of 469 m2 has a plot of 790 m2, on which there is a heated swimming pool with a relaxation area, parking and a barbecue area. The villa itself is built on several levels and has 5 bedrooms and 4 bathrooms, each of which is designed in its own unique style and equipped with everything necessary for comfort.In addition, future owners will have a pleasant surprise in the form of their own cinema room and the presence of wet and dry saunas, which allows for diversified leisure time for each family member and friends. There is also a large dressing room.There is underfloor heating in the basement and both saunas can be turned on by timer. Also very important to notice, that on both levels where bedrooms are located, separate climate control.La Mata is a magnificent area located in the south of Orihuela Costa. Mesmerizing seascapes and a mild Mediterranean climate make La Mata a favourite place to live and relax among Europeans. The existing atmosphere of lightness made this place one of the best on the coast.In the immediate vicinity of the villa you will find magnificent sandy beaches, restaurants and bars, as well as absolutely everything you need for the highest level of living and a great holiday. The nearest international airport is Alicante, 30 minutes' drive away.VIDEO
…By Annonceur International


Fully renovated Mediterranean villa, turnkey, in Balcón al Mar, Jávea, with open sea views The day begins here with the first reflection of the sun over the sea. Light gently enters from the horizon, bathing the mineral white architecture and the deep green of the garden in golden tones. Blue, always present, sets the rhythm of a villa fully renovated to experience the Mediterranean in its purest form, without compromise. Under the signature of COSTA HOUSES Luxury Villas S.L ®, internationally awarded specialists in exclusive properties, VILLA ISOLA BLU is the result of a full turnkey renovation, where every decision has been carefully considered to deliver a balanced, contemporary and serene lifestyle by the sea. Located in the prestigious Balcón al Mar urbanisation, the villa enjoys a privileged second-line position with a true first-line feel, and the strategic advantage of not being affected by the Coastal Law. The sea feels close, expansive and dominant, with open views towards Ibiza that enhance the sensation of a private island suspended above the Mediterranean. Mediterranean architecture is expressed through white volumes, soft lines and balanced proportions, naturally integrated with native vegetation. The renovation has respected the original Mediterranean essence, updating it with contemporary standards of comfort, functionality and aesthetics. Large windows frame the landscape and connect interior spaces with the outdoors, allowing light and sea to become a constant part of everyday life. The interior unfolds in a serene palette of warm whites, sandy tones and natural woods. Living room, dining area and kitchen coexist in a fluid space, the result of a comprehensive intervention that prioritises openness, natural flow and visual connection with the surroundings. A central fireplace adds character and warmth, while each room conveys calm, balance and relaxed elegance, typical of a home finished to be enjoyed from day one. Outside, the level garden and the sea-facing pool complete this turnkey concept. An outdoor living setting designed to enjoy the climate, the silence and the views, where relaxation areas surrounded by greenery and open to the horizon reinforce the feeling of an exclusive and intimate retreat. VILLA ISOLA BLU is a fully renovated property, ready to move into, ideal both as a main residence and as a long-term investment in one of Jávea’s most established and sought-after areas. A home where the blue of the sea, light and Mediterranean serenity become part of everyday life.
…By Annonceur International


Let yourself be captivated by this spectacular contemporary villa located in Balcón de Finestrat, one of the most exclusive residential areas of the Costa Blanca. A home where modern design, efficiency, and Mediterranean lifestyle come together to offer a unique residential experience, just minutes away from the beaches of Benidorm and Villajoyosa.Built in 2018, the property sits on a 636 m² plot and features 224 m² built, distributed over two floors connected by a private elevator, providing comfort and accessibility in every corner of the home.The interior stands out with its spacious and bright areas, including an elegant living-dining room that opens to the outside and a designer open-plan kitchen with a central island, fully equipped. The dwelling has 3 bedrooms with en-suite bathrooms, and a guest toilet on the ground floor, making a total of 4 bathrooms.Among its qualities, the following stand out:Air conditioning through ducts and underfloor heating throughout the homeDouble-glazed windows and electric blindsModern lighting and high-end finishesIndependent laundry areaEnergy certification A, guaranteed efficiency and sustainabilityThe exterior is undoubtedly one of its main attractions. The villa offers a private infinity pool, a low-maintenance Mediterranean garden with automatic irrigation, and spacious covered and uncovered terraces, facing south to enjoy the sun all day long and panoramic sea views.The property is completed with a covered parking area for two vehicles, equipped with an automated pergola, and is located in a quiet, private, and secure environment, with quick access to the AP-7 highway, golf courses, shopping centers, international schools, and all services.An elegant, modern, and efficient villa, perfect as a primary residence or a high-level second home, in one of the most sought-after locations in Finestrat. A unique opportunity to live the Mediterranean in style.
…By Annonceur International


Luxury Ibiza-style villa with sea views for sale in Benissa Costa, next to La Fustera Beach The Mediterranean is felt directly from this Ibiza-style villa in Benissa Costa, shaping the daily experience through its light, openness, and serenity. The immediate proximity to the beach, open sea views, and natural light flooding every space create an atmosphere of calm, where the home feels like a natural extension of the coastal landscape. On behalf of COSTA HOUSES Luxury Villas S.L ®, specialists in carefully selected exclusive properties, VILLA IBICENCA stands out for its privileged location just 400 metres from La Fustera Beach, its direct connection with the sea, and an architecture designed to enjoy the coastline in complete privacy. Set on a 1,800 m2 plot, the villa offers approximately 600 m2 of built area, distributed across volumes with clean lines and balanced proportions. The architecture blends Ibiza charm with contemporary touches, incorporating stone, white stucco, and wood, as well as large windows that frame the Mediterranean from every room. The living area is arranged around a spacious open-plan living-dining room with an open kitchen, designed to flow seamlessly outdoors through large sliding glass doors that connect to terraces, the pool, and gardens, enhancing the sense of continuity and enjoyment of the climate and views throughout the day. The villa features 5 bedrooms and 5 bathrooms, plus a guest toilet, each conceived as a private retreat, with orientation, materials, and finishes that prioritise light, tranquillity, and connection with the surroundings. Outside, a Mediterranean oasis unfolds around 2 swimming pools, sun terraces, and relaxation areas. The programme is completed with a gym, cinema room, garage for 2 cars, lift, central heating, air conditioning, barbecue, and laundry room, ensuring year-round comfort. Just 400 metres from the beach and within walking distance of restaurants, bars, and a supermarket, VILLA IBICENCA offers the perfect combination of privacy, design, and Mediterranean lifestyle, becoming a dream residence where the sea is always present.
…By Annonceur International


Live where luxury meets nature , in an elevated position with panoramic views overlooking the golf course . This exceptional detached villa of 390 m2 built , situated on a private plot of 690 m2 , represents a unique real estate opportunity, ideal both as a high-end permanent residence and an exclusive holiday home .br / The property offers a generous and versatile layout, with 8 bedrooms , 4 bathrooms , 2 spacious living rooms , and 2 fully equipped kitchens , making it perfect for large families, guests, or even for combined residential and recreational use. It also features 2 terraces with spectacular views , ideal for enjoying the natural surroundings and the sunset over the golf course.br / Outside, the villa boasts a private heated swimming pool surrounded by high-quality artificial turf and a beautifully landscaped garden with fruit trees such as banana, pomegranate, and fig trees, creating a relaxing and elegant Mediterranean ambiance. The property includes private parking within the grounds.br / Built in 2002 and completely renovated in 2024 , both inside and out, the house has been updated with top-quality materials , resulting in a modern, sophisticated and functional villa, ready to meet the highest demands.br / In terms of comfort and technology, the property is equipped with underfloor heating throughout , a fireplace for a cozy atmosphere, air conditioning in all bedrooms and living rooms , and security shutters . For energy efficiency, it has a 10 kW photovoltaic system with storage options , as well as a 15 kW electrical connection , allowing for the simultaneous use of all interior and exterior installations without limitations.br / The villa is being sold fully furnished and equipped , ready to move into immediately. The price includes all furniture and equipment, excluding personal items.br / Located next to the golf course , this property is a true paradise for lovers of this sport and for those seeking tranquility, privacy and incomparable views , enjoying every day a privileged natural environment and simply unforgettable sunsets .br / Climate:br / The climate on the Costa Blanca , often considered the best in Europe, fosters a very sociable and healthy lifestyle, characterized by outdoor activities, sports and leisure facilities, and exciting, cosmopolitan tourist cities that stand out for their top-tier services, some of them exclusive and considered truly luxurious. All of these cater to a discerning clientele seeking quality and personalized service.br / The Costa Blanca boasts over 300 days of sunshine a year. A paradise with excellent connections to all of Europe. Alicante-Elche Airport offers modern and spacious facilities and easy, convenient access from anywhere in the province.br / Around:br / The Costa Blanca continues to attract people from all over Europe, and other parts of the world, because it offers a unique quality of life in a beautiful setting on the shores of the Mediterranean Sea, surrounded by mountains and lush vegetation.br / In addition to the golf courses and marinas that you can enjoy all along the coast, the area also offers the opportunity to ski in the nearby Sierra Nevada, Javalambre, or Valdelinares, paradises for winter sports enthusiasts with stunning natural landscapes. The Costa Blanca offers a uniquely rich lifestyle, where the best beaches and coves in the Mediterranean combine with an interior full of mountains and villages that hold culture and historical monuments unlike any other in the world.br / We have a gift for you:br / Our real estate agency helps you transform your new property into your dream home by offering a free technical visit from our design department. Our team will advise you on potential improvements and decorating options for your property. Completely free!br / IMPORTANT!!br / Remember that our services NEVER increase the final price of the property for our clients. Our experience in the sector will make us your ally, a trusted advisor who will help you choose your dream home in the best area, inform you about the market price of the properties you are interested in, the quality of materials used, and provide all the essential and objective information to ensure your experience is completely satisfactory.br / Our agency belongs to a group of established companies, all specializing in the home sector: architecture, interior design, furniture, real estate sales and purchase advice, etc. These resources allow us to offer unique and exclusive services to our clients. Modern and attuned to new technologies and market opportunities , we are also pioneers in offering the possibility of conducting secure and transparent real estate transactions using cryptocurrencies.br / br /
…By Annonceur International


EXCLUSIVE VILLA IN FINESTRA, CAMPANA GARDEN AREA We present a magnificent new-build villa in the prestigious Campana Garden area. With a surface area of 465 m2, this property has been designed to offer maximum comfort and exceptional quality in every detail. It features a spacious living-dining room with an open-plan kitchen and island area on the first floor, which leads to the terrace and pool area and offers ideal panoramic views. It also features 3 large double bedrooms (previously 4, which were converted into a dressing room), 5 bright bathrooms that create a cozy and sophisticated atmosphere. The built-in wardrobes, en-suite bathroom, and laundry room provide functionality and convenience for your daily life. The home is equipped with central air conditioning, heating, and an elevator, ensuring a comfortable and accessible living experience. Outside, you can enjoy a spectacular solarium, a large terrace, and a private pool, all in a peaceful setting with unobstructed mountain views. The development is completely fenced, offering security and privacy. It also has ample parking for two cars. This is a unique opportunity for those looking for a home in an exclusive setting, with all the amenities and excellent quality. Key Distances: Poniente Beach: 6.3 km Alicante Airport: 57 kilometers Villa Aitana Golf: 4.2 kilometers Don't hesitate, contact us and make an appointment to view this impressive property. Don't wait any longer and make this villa your home. Carmen Ulloa Real Estate – Excellent Properties. Excellent Service. Professional Real Estate Agent: Number 692 Registry of Real Estate Agents of the Valencian Community: 1862 Legal Notice: The information provided is for informational purposes only and is not legally binding, and may contain errors.
…By Annonceur International


Villa of 301 m², located on a plot of 838 m² within the Altea Hills Urbanization, which stands out for its tranquility, privacy and breathtaking sea views. Just 10 minutes by car from Altea la Vieja and Altea, where you will find all the necessary services. The property is distributed over 2 floors: Main floor: Open concept space with large windows and panoramic sea views, integrating the living room and kitchen. Master bedroom with sea views, en-suite bathroom and dressing room. Terrace with access from the living room and bedroom. Cinema room. Lower floor: 3 bedrooms with en-suite bathrooms, designed to maximise comfort and privacy. Abroad: Covered porch with summer dining area and relaxation area. Overlooking the pool. Swimming pool and large terrace with sun loungers and sea views. BBQ area with bar by the pool. Easy-to-maintain garden Parking for one car. Laundry room and storage room The house is equipped with air conditioning and heating, and has built-in wardrobes. The orientation of the villa is South, guaranteeing natural light and a warm atmosphere throughout the day. It is in excellent condition. AREA ALTEA HILLS ALTEA Altea Hills is a private urbanization located in the Sierra Bernia de Altea and with spectacular sea views. It is one of the most exclusive urbanizations in the area, due to the care of its facilities, with 24-hour security and controlled access and exit. The views over the Bay of Altea are unbeatable. It is 3 km from the Don Cayo Golf Club and 2 km from the Luis Campomanes Marina. The entrance to it is from the National 332, next to one of the exits of the A7 motorway. ALTEA ACCESS Altea is located 50 km from Alicante, 10 km from Benidorm and 130 km from Benidorm. of Valencia. Altea has easy access by road both by motorway and by national road N-332, but it is also connected by bus with the two provincial capitals and Benidorm, as well as a TRAM service that connects it with Benidorm and Alicante. To get to Altea by road you can do it by taking the N-332 National Road or the AP-7 Mediterranean Motorway, at exit 64. It has easy access to two airports: -El Altet, 57 km away. -Manises, 140 km away.
…By Annonceur International


Spectacular villa with stunning sea views, private pool and sun-filled terraced positioned in a refined seaside district.Delivery date: May 2026.Set within one of the most sought-after enclaves on the Costa Blanca, this elegant villa enjoys a privileged position with captivating sea views and a serene, refined atmosphere. Located just 5 km from the coastline, the property offers the perfect balance between privacy, natural beauty, and easy access to the Mediterranean, allowing residents to enjoy sea breezes and panoramic landscapes from home. Designed to blend elegance with everyday functionality, the villa provides generous living spaces ideal for families or those who love to entertain. Outdoors, a private garden creates a peaceful green retreat, while the spacious terrace is perfect for al fresco dining or relaxing with uninterrupted views. A private solarium offers complete seclusion for sunbathing, complemented by a stylish pergola that provides shade during warmer hours. The private swimming pool becomes the focal point of outdoor living, ideal for cooling off and unwinding during long summer days. Inside, the home features four well-proportioned bedrooms and four bathrooms, ensuring comfort and privacy for all occupants. Built-in wardrobes offer practical storage, while air conditioning and underfloor heating guarantee year-round comfort. The fully equipped kitchen is fitted with modern appliances, making daily living both convenient and enjoyable. A secure garage adds an extra layer of comfort and peace of mind. Surrounded by a town celebrated for its Mediterranean charm, artistic spirit, and relaxed cosmopolitan lifestyle, this villa represents an exceptional opportunity to enjoy refined coastal living in a location where tradition, culture, and natural beauty come together effortlessly.
…By Annonceur International


Impressive villa in a very quiet location, almost completed (90% of the construction is finished), situated at the end of a cul-de-sac in a private, serene environment surrounded by nature, with wide open views over the landscape. The stunning modern-style villa is located in a tranquil green area of Moraira, offering open panoramic views of the surrounding mountains and vineyards. The project, designed by the renowned architect Reme Giner, proposes the creation of an absolutely exclusive home, built with cutting-edge technology and a unique architectural concept. The property is distributed over two levels, naturally integrated into the slope of the plot to ensure maximum privacy. The upper floor, dedicated to daytime living, features a spacious living room with large windows, a bright and welcoming kitchen, a guest toilet and a spectacular outdoor area with covered and uncovered terraces, chill-out spaces and an infinity pool that visually blends with the Mediterranean landscape. The lower floor is dedicated to the night area, offering three bedrooms and two bathrooms, all thoughtfully designed for harmony and comfort. The combination of modern architecture, exclusive lines and elegant interior design makes this project an exceptionally attractive property, especially for those seeking a sophisticated and high-quality lifestyle. The location is unbeatable: just a few minutes’ drive from all essential services, including Moraira town centre, dreamy beaches, supermarkets, tennis and golf clubs, hiking routes, pharmacies and a wide selection of restaurants. Everything needed for a comfortable life is within easy reach. This privileged area blends the tranquillity of a traditional fishing village with the cultural and urban vibrancy of Valencia and Alicante, both located approximately one hour away. The region also enjoys one of the best climates in the world, with more than 300 days of sunshine per year, ideal for a healthy, outdoor lifestyle all year round. A perfect choice and a secure investment for the future.
…By Annonceur International


Luxury Detached Villa with Panoramic Sea Views in Dehesa de CampoamorWe are delighted to present this impressive detached villa, located in one of the most exclusive and sought-after areas of Dehesa de Campoamor. With panoramic sea views, a contemporary architectural design, and exceptional levels of natural light, this property offers a perfect blend of luxury, comfort, and Mediterranean lifestyle.The villa boasts a generous 403 m² of built area, set on a beautifully proportioned 894 m² plot. The interior spaces are spacious and thoughtfully designed, featuring four large bedrooms, all with fitted wardrobes, and five bathrooms finished to a high standard with quality materials. Every detail has been carefully considered to ensure both elegance and everyday functionality.The main living area is bright and inviting, with large windows that flood the space with natural light and create a seamless connection to the outdoors. From here, you step out onto a magnificent terrace, ideal for relaxing, entertaining, and enjoying the year-round Mediterranean climate. The independent kitchen is fully equipped with state-of-the-art appliances and combines modern design with practicality, making it perfect for both daily living and hosting guests.Outside, the property truly shines. The landscaped garden surrounds an elegant private swimming pool and includes a barbecue area, pergola, and several leisure zones designed for relaxation and social gatherings. This outdoor space creates a private oasis where you can fully enjoy the Costa Blanca lifestyle.Additional features include a garage with automatic door, basement, storage room, and a fireplace, adding comfort, convenience, and versatility to the home.Ideally located just 900 metres from the beach and close to all essential services, restaurants, and amenities, this villa represents an exceptional opportunity for those seeking a high-end residence or holiday home in one of the most desirable coastal areas of the Costa Blanca.A truly outstanding property that captures the essence of luxury Mediterranean living.
…By Annonceur International


Imagine a modern villa rising majestically with stunning views of the mountains. Its architecture combines elegance and warmth, blending noble materials such as wood and stone to create an atmosphere that conveys both sophistication and harmony with nature. Upon entering, a spacious entrance hall welcomes you and leads into an open-plan living area filled with natural light, thanks to large windows that frame the panoramic mountain views. The living area features a modern and cozy lounge, with a wood-paneled wall that subtly contrasts with the neutral-toned flooring, creating a serene and contemporary ambiance. The house offers four spacious bedrooms, each with its own en-suite bathroom, ensuring maximum comfort and privacy. It also includes a guest toilet, heating, air conditioning, and is delivered semi-furnished, ready to move in. Outside, a private infinity pool invites you to enjoy the natural surroundings, framed by a minimalist garden that enhances the feeling of peace and connection with nature. A covered terrace and a parking area complete this residence, designed for those seeking a relaxed and exclusive lifestyle. Located in the prestigious Los Pinos area of Calpe, this property offers 165 m2 of built area on a 500 m2 plot, with excellent orientation and unobstructed mountain views. The villa is set in a prime location, less than 1 km from the sea, and close to restaurants, shops, and all essential services. Calpe is an ideal place to live year-round, offering the perfect combination of nature, sea, leisure, and health, along with excellent connections to the airports of Alicante and Valencia.
…By Annonceur International


Your home in harmony with nature On a 990 m2 plot, surrounded by greenery and serenity, stands this contemporary villa designed on a single level, where every line conveys balance and every detail invites you to enjoy. The home combines the elegance of gray and black tones with the natural green of the surroundings, creating a sophisticated yet warm atmosphere. Its three bedrooms reflect comfort and style, with the master suite standing out with its own bathroom and dressing room. The high ceilings of the spacious living room, along with the open-plan American-style kitchen, provide a feeling of space and light that extends to the outdoors. The outdoor area is a natural extension of the home: a large terrace and a private pool invite you to disconnect and experience the Mediterranean from your own garden. On the lower level, a basement with space for three cars, a storage room, and a utility room offers comfort and functionality without compromising on design. Centralized ducted air conditioning. A villa where modern architecture blends seamlessly with the tranquility of the surroundings to offer a life filled with balance, beauty, and well-being. Luxus Real Estates: Tel.: 669.323.479 Contact us for more information or to schedule a visit and discover your new home.
…By Annonceur International
'%20stroke='%23DDAA3A'%20stroke-width='1.909'%20stroke-linecap='square'%20stroke-linejoin='bevel'/%3e%3c/svg%3e)
Receive by email any new listing that may match your search criteria
Your criteria :
By validating this form, you accept the general conditions of use of Le Figaro Properties.
These agencies offer a selection of luxury properties vente in Valencian Community. Feel free to contact them for personalized assistance.



