The agencies at Villemer
These agencies offer a selection of luxury properties vente at Villemer. Feel free to contact them for personalized assistance.

 English$ USD · m²


77250 VILLEMER - PROPERTY WITH OUTBUILDINGS - HUGE POTENTIAL - 2312m2 OF LAND - Charlotte Becquin, for 3G Immobilier, presents this rare property on the market, in the very center of the municipality of Villemer, in the south of Seine-et-Marne, 10 minutes by car from Moret-sur-Loing. The construction of these three buildings is estimated to date back to the 17th century according to a government site. The main house, with an area of over 210m2, is currently heated by gas and wood stoves (pellets and logs); it consists of a dining room, open kitchen, back kitchen (each room has access to the exterior terrace), living room, bedroom, and bathroom on the ground floor. On the first floor, there are two bedrooms and a bathroom with a sauna, and on the second, two additional rooms of over 20m2 each that need to be developed. Several vaulted cellars of a bygone era are accessible through an exterior entrance in front of the building's facade. This property offers an outbuilding whose renovation has begun (approximately 130m2 possible), as well as a barn of over 150m2 on the ground that can accommodate a floor with breathtaking ceiling heights. The three buildings have their own independent entrances. Nursery school just steps away, elementary school in Treuzy or Nonville, middle school in Moret accessible by bus, high school in Fontainebleau. Renovations will certainly be required, a more recent heating system would be relevant (radiators in good condition), while the windows are recent double-glazed wood. The possibilities and various projects are numerous.Fees charged to the seller. Your commercial agent 3G IMMO on-site EI - Charlotte BECQUIN registered at the BOBIGNY RSAC no. 818 026 346. According to Article L.561.5 of the Monetary and Financial Code, for the organization of the visit, presenting an identification document will be required. Housing with excessive energy consumption. Information on the risks to which this property is exposed is available on the Géorisques site: www.georisques.gouv.frThis description has been automatically translated from French.
…By 3g Immo Prestige


Ref 4865: Beautiful property for sale on the banks of a river, 50 km from Paris Situated in one of the most sought-after areas of southern Seine-et-Marne, this property enjoys a prime location right on the banks of the Seine. Nestled in the heart of a lush, protected setting, it offers an idyllic lifestyle just a few kilometres from urban amenities and with quick access to Paris. The grounds, a true natural haven, extend right down to the riverbank, offering a soothing view of the river. This elegant contemporary property offers spacious, light-filled rooms in a lush, idyllic setting. Opening out fully onto the landscaped garden and its unobstructed views, it features high-quality finishes and a remarkable standard of living. On the ground floor, an entrance hall with a cupboard and a toilet leads to a vast, light-filled living area comprising a lounge, a dining room and a fully fitted and equipped open-plan kitchen. The large bay windows create a natural flow between the interior spaces and the outdoor terraces. This level also features a master suite comprising a bedroom, a dressing room and a bathroom. Upstairs, an open-plan office area leads off to three bedrooms, each with its own walk-in wardrobe and en-suite bathroom, offering everyone comfort and privacy. The property also features a full basement of approximately 100 sqm, providing space for several vehicles and offering ample storage space. The plot, measuring approximately 2,979 sqm, is a true landscaped gem, bordered by water and carefully landscaped to preserve its intimate and exclusive character. Beautifully wooded, it features vast lawns dotted with fine trees, creating a lush and soothing atmosphere. Opening out onto the riverbanks, it offers an exceptional setting where nature is ever-present and where the views of the water contribute fully to the charm of the location. The riverbanks have been reinforced to provide long-term protection for the property against erosion caused by passing barges. Between the wooden terraces, the swimming pool and this remarkable natural landscape, the whole property offers a true sense of escape: here, the holiday feeling is ever-present, as in a holiday home where one would quickly forget the daily grind. Cabinet LE NAIL – Ile-de-France – Mrs Juliette PERRIN : +33 (0)2.43.98.20.20 Juliette PERRIN , Individual company, registered in the Special Register of Commercial Agents, under the number 512 172 768. We invite you to visit our website Cabinet Le Nail to browse our latest listings or learn more about this property.
…By Cabinet Le Nail


Elegant Anglo-Norman Residence in the Heart of the Gâtinais Regional Nature Park, Just 1 Hour from Paris Surrounded by nature and just one hour from Paris, in the highly sought-after Gâtinais Regional Nature Park, this elegant character property is a true gem. Just minutes from the heart of Milly-la-Forêt, in an environment made famous by the great Impressionist painters of the 19th century, this property is distinguished by its architecture inspired by the Anglo-Norman style, its lush green surroundings, and the rare presence of a branch of the Essonne River at the bottom of the garden. Set on a magnificent wooded plot, the property has been entirely renovated with refinement and high-end materials, offering a peaceful and bucolic lifestyle surrounded by generous nature. The house offers harmonious, light-filled living spaces. It comprises an entrance hall, a living room opening onto the terrace, a dining room with a beautiful open-plan kitchen, a boiler room, a laundry room and a pantry. On the first floor: a dressing room, a master suite with two shower rooms, and a bedroom. On the second floor, in the converted attic: a landing, a shower room, an office and a bedroom. A full 58 sq.m. basement completes the property. Outside: two enclosed garages for cars, a charming chalet for tools and garden furniture, two terraces and shaded areas throughout the grounds. A paved courtyard is located in front of the property. The RER D train station is less than one kilometre away and within walking distance. All shops, schools and middle schools are just a 5-minute drive away. Sale price: €695,000 – Agency fees payable by the seller Energy rating: C Estimated annual energy costs: between €1,938 and €2,622 per year Information regarding the risks to which this property is exposed is available on the Géorisques website: Géorisques https://sites.google.com/a/coldwellbanker.fr/honoraires-coldwellbanker-demeure-prestige/
…By Coldwell Banker Paris


ABSOLUTE FAVORITE – UNIQUE ARCHITECT VILLA Let yourself be seduced by this exceptional architect villa from 2013, offering 454 m² of living space on a plot of 3270 m², designed down to the smallest details for an unparalleled quality of life. From the entrance, the impressive volumes stand out with a spectacular living room under a cathedral ceiling, bathed in light, open to an elegant fully furnished and equipped American kitchen complemented by a pantry. The night area on the ground floor features a sumptuous master suite with a dressing room and bathroom, a true cocoon of comfort. Upstairs, a landing converted into an office leads to three beautiful bedrooms and two bathrooms, providing an ideal setting for family living. The converted attic has been transformed into a playroom, adding an additional space dedicated to leisure and relaxation. The basement reveals a rare world with an indoor swimming pool measuring 4x8 m with a mobile stainless steel bottom, accompanied by high-end equipment including bromine and UV water treatment, automatic pH regulation, and dehumidification. A garage, laundry room, and cellar complete this remarkable space. The house benefits from exceptional insulation and optimal thermal comfort thanks to underfloor heating powered by a heat pump, enhanced by a suspended Focus stove, a true work of art. Aluminum joinery with anti-burglary triple glazing and roller shutters enhance both comfort and security. Fully automated, the property offers a rare level of equipment with an alarm, internal and external video surveillance, a complete computer network, and a safe, providing serenity and discretion. Sold fully furnished and equipped, this villa is a turnkey opportunity for a demanding clientele in search of a unique property combining luxury, technology, and the art of living. A rare property that reveals itself and can be felt from the very first seconds. Commercial agent registered in Evry, RSAC 523 877 355. RSAC 523 877 355 Agency reference: 8629This description has been automatically translated from French.
…By Orpi - Evry Groupe Evolution


In a sought-after residential environment in Soisy-sur-Seine, discover this superb architect-designed villa built in 2025, featuring high-end amenities and generous volumes.Following the entrance, you will be charmed by a bright living room with beautiful proportions, comprising a lounge and dining area opening onto the garden, as well as a perfectly equipped contemporary kitchen. The sleeping area offers four bedrooms, including a master suite and a bedroom with a shower room on the ground floor, a bathroom, and dressing rooms, ideal for daily comfort. The fully finished total basement provides ample storage space, a laundry room, and a garage. Outside, the enclosed and well-maintained garden features a large sunny terrace, as well as a petanque court for friendly moments with family or friends. Several parking spaces are also possible on the property. A true asset completes this property: an independent living space, fully furnished, including a living room, kitchen, bedrooms, and bathrooms. Ideal for hosting family and friends, developing a professional activity, or generating rental income. It is also possible to connect the main villa and the independent space to create a unique and even more generous residence.A rare property that offers both comfort, flexibility, and potential in a privileged setting.RSAC 523 877 355Agency reference: 8628This description has been automatically translated from French.
…By Orpi - Evry Groupe Evolution


In Brunoy, 25 minutes from Paris by RER line D, come discover this fully renovated property from 2016, offering a superb living space of 100 m² including a living room, dining room, and equipped kitchen with a central island, in a very modern and sleek style, giving access to a very large terrace made of exotic wood, without vis-à-vis, facing southwest! Also on the ground floor, a master suite with dressing room and bathroom (bathtub and Italian shower, toilet), next to the entrance, a 10 m² dressing room for undressing upon arrival, and an independent toilet. Upstairs, after ascending a modern glass staircase, there are 3 other master suites with dressing rooms and private shower rooms, a large office (possible bedroom) giving access to the attic which can be converted if you still lack space. A complete total basement includes a double garage and 5 other rooms to use as you wish. Exceptional amenities (bioclimatic pergola, double-glazed aluminum windows, electric shutters, 10 m long awning), a rare property in the area. The whole is set on a landscaped plot of 763m². You also have the option to acquire an additional adjacent building plot of 525 m².
…By L'adresse De Prestige


In Montgeron, discover a unique contemporary property of 280 m², imagined and designed by two architects, where every space has been thought out to combine elegance, brightness, comfort, and a way of life. Behind its contemporary architecture with clean lines lies a house with remarkable volumes, enhanced by large glazed surfaces that flood each room with natural light throughout the day. From the entrance, the spectacular living space of about 80 m² welcomes a perfectly integrated open kitchen and benefits from impressive bay windows offering a permanent connection with the outdoors. An exceptional reception area, designed to share special moments with family or friends. The ground floor also offers a bedroom, a shower room with WC, as well as a technical room, allowing for comfortable and functional single-level living. Upstairs, a fully glazed hallway leads to the sleeping area and opens onto a south-facing terrace equipped with an electric awning. This space serves as an ideal outdoor lounge to enjoy the sun. The upper floor also includes two bedrooms, a bathroom with bathtub, shower, and WC, as well as a remarkable master suite with dressing room. This suite benefits from an elegant vegetated patio, a true cocoon of serenity. The basement has been arranged as a space fully dedicated to wellness and leisure. You will find a friendly bar area ideal for entertaining, complemented by a sauna and a hammam. A gym, an office, and a garage complete this level. Outside, a large reception terrace, an outdoor billiards table, a barbecue-roasting area, multiple relaxation spots, and a landscaped garden create an environment conducive to conviviality without any overlooking. Two vehicles can be parked on the property. For even greater comfort and simplicity, the house can be purchased fully furnished and equipped. Beyond its high-end residential features, this property has particularly attractive rental income potential. Already utilized for event and professional rentals, it has hosted film and series shootings, audiovisual productions, content creators, influencers, and private events. Buyers wishing to obtain more information on rental performance and exploitation possibilities can be supported in their project. This architect-designed property offers a rare combination: exceptional quality of life on a daily basis, high-end features, a turnkey house, and particularly interesting additional income potential. A confidential address aimed at a demanding clientele looking for a unique property. Contact me now for more information and to arrange a private visit to this extraordinary property.This description has been automatically translated from French.
…By We Invest Real Estate France


Stunning villa nestled on the hills of Chennevières, between the château des Rets and the banks of the Marne, offering a panoramic view of Paris. Just 5 minutes by car from the RER A La Varenne. This beautiful family home offers approximately 420 m² of fully usable space and is built on a large plot of land of around 2700 m². It consists of a ground floor of about 220 m² featuring: entrance with cloakroom, dining kitchen with 43 m² dining area, bright 52 m² living room with a fireplace offering unobstructed views and terrace access, office/library of 16.5 m², two bedrooms with en-suite shower rooms and wardrobes each totaling 17m², and a third bedroom/master suite of 42 m² with dressing room and private bathroom/shower, hallway, separate toilet, vestibule with toilet cubicle. In the garden level with an area of 200 m² consisting of: hallway, relaxation area with pool table of 25 m², gym, technical room, wine cellar, summer kitchen, laundry-linen room, large family room/games room of 48 m² with bar and fireplace leading to terrace and garden, two bedrooms with wardrobes, separate toilet, bathroom with shower. In addition, a large garage for two vehicles and possible indoor parking for several cars on the property. Built in 1970 and fully renovated in 2020 with beautiful materials and modern amenities, this unique house possesses a personalized charm and elegance and offers a comfort that will surely captivate you. Its double-glazed aluminum windows, electric roller shutters, reversible heat pump, exterior insulation and new facade, new water features, and relaxation spaces are assets that provide additional comfort.This description has been automatically translated from French.
…By Orpi - Conseil Immobilier De Chennevieres


La Varenne - Sotheby's offers you an absolutely unique property in the Val de Marne. Built on the largest plot in La Varenne and just a stone's throw from the banks of the Marne, this spectacular stone villa boasts palatial volumes, is completely hidden from view and offers absolute peace and quiet. The marble-paved entrance sets the tone: 3.20m high ceilings, bespoke ironwork for the spiral staircase, central light from the top floor. The 103m² living room, flooded with light thanks to 7 French windows opening onto the garden, has royal accents. A 20m² study, a dining room embellished with moldings and a fully equipped, independent kitchen complete this level. Upstairs are the sleeping quarters: 4 bedrooms, each with its own bathroom, dressing room and access to the terrace. Basement: additional bedroom, shower room, laundry room and 6-car garage. The garden can be used as a swimming pool. A rare property with no equivalent in the region.
…By Paris Marais Sotheby's International Realty


Dive into the luxury and comfort of this exceptional 212 m² villa, ideally located on the Golf de Bailly-Romainvilliers. Nestled on a vast 1,301 m² plot, this home offers stunning views, combining tranquility and elegance in a green setting.Upon arrival, you will be captivated by the spacious 51 m² living-dining room, flooded with light thanks to its large bay windows. The modern Chazelles fireplace adds a touch of warmth and refinement to this convivial space. The separate kitchen, designed by Bontempi, stands out with its high-quality finishes and top-of-the-line equipment. The ground floor also includes a convenient laundry room, a separate toilet, and a bedroom with a private shower room, ideal for hosting your guests comfortably.Upstairs, a staircase adorned with an elegant wrought-iron railing leads you to a sumptuous master suite of over 25 m², featuring a private balcony and a luxurious bathroom with a bathtub, shower, and toilet. A second bedroom with a private shower room, along with three other bedrooms, a separate bathroom, and a separate toilet complete this sleeping area, ensuring comfort and privacy for the whole family.Golf enthusiasts will appreciate direct access to the green, a rare and sought-after privilege. Outside, a heated pool of 10.4 x 4.5 meters, equipped with a diamond tip and a heat pump, promises unparalleled moments of relaxation.Behind a motorized gate, you will find two parking spaces and a double closed garage, ensuring security and comfort. This villa, combining elegance and high-end amenities, is a true haven of peace.The neighborhood offers all the necessary amenities: shops, restaurants, bus stops, and quick access to the A4. Schools and colleges are within walking distance, while the Center Parcs park and Disneyland Paris are just steps away, adding a touch of magic to your daily life.Technical features- Area: 212 m²- Number of rooms: 8- Number of bedrooms: 6- Number of bathrooms: 2- Year of construction: 2005- Number of floors: 2- Garden area: 1,250 m²- Garage: 1- Parking: 2- Heating: Gas- Energy performance: CLegal notices:The elements indicated in this advertisement are provided for information by the seller or their agents. They do not replace administrative verifications or official documents and must be confirmed by qualified professionals (diagnostician, notary, surveyor) before any decision. The photos, plans, and descriptive mentions are provided for information and may evolve. To consult the maps and official documents related to territorial and natural risks, visit www.georisques.gouv.fr. Ad proposed by Zefir.For any questions, contact Zefir at 07 57 91 70 93.This description has been automatically translated from French.
…By Zefir


Bailly-Romainvilliers, located in the sought-after ''Alizés'' area, this independent high-end villa has a surface area of 223 m² built on a plot of approximately 856 m². This family home consists on the ground floor of a spacious entrance, a large living area of 60 m² facing southwest, a fitted kitchen, and an office of about 15 m² (which can be converted into a bedroom). Upstairs, you will find a landing leading to a bathroom, a master suite with a bathroom and dressing room, and four bedrooms. You also have a double garage, and you can enjoy its pleasant outdoor space with its garden and terrace that is not overlooked (the land is suitable for a swimming pool). Shops, schools, and transport are nearby, with the A4 motorway just 5 minutes away. The quality of life in this municipality in the heart of Val d'Europe is ideal for establishing your family!This description has been automatically translated from French.
…By Orpi - Vernier Immobilier


ORPI BBM Immo Conseil offers you exclusively!!For sale – Bussy-Saint-Georges: the family villa that checks (almost) all the boxes.In the heart of Bussy-Saint-Georges, in a sought-after, quiet, and secure neighborhood, this 170 m² villa has everything to satisfy the family. And yet, getting a family to agree is no small feat! Bright and spacious, it is designed for everyday life.In terms of space: 5 bedrooms, enough to accommodate the children, friends, and even the in-laws (it's up to you to decide about the latter). A welcoming double living room invites for large gatherings. A large veranda opening onto the garden and terrace will almost make you forget that rainy days exist.In terms of comfort: a bathroom with a whirlpool bathtub and shower, a bathroom with an elegant Italian shower, gas heating, and reversible air conditioning in all rooms. No more debates about the thermostat! The house is also connected to the sewage system.In terms of location: schools and transportation are nearby, including the RER A train station less than 15 minutes away on foot!Paris is within reach, while tranquility remains at home.Sale price: €630,000A great opportunity for a family looking for a practical and peaceful living environment without sacrificing comfort. This type of property does not stay on the market for long. Contact us quickly to arrange your visit!Agency reference: 2144This description has been automatically translated from French.
…By Orpi - Bbm Immo Conseil


The notarial office BERGER, associate notary, SELARL, offers you: Villa for sale in Immo-interactif - - - - - - - - - - - - - - - - - - - - - - Address of the property: Avenue de la Jonchere 77600 CHANTELOUP EN BRIE - - - - - - - - - - - - - - - - - - - - - - Recent villa, completed in 2025, on 3 levels with a Carrez area of 259.38 m², comprising 7 rooms, and offering high-quality features, including an indoor pool, a sauna and wellness area, and a billiard room, set on a landscaped plot of approximately 600 m², with a carport. Among the advantages of this exceptional property, we can notably mention: • a particularly quiet and peaceful residential environment; • nearby shops within walking distance; • Clos du Chêne shopping center located about 2 minutes by car; • Val d’Europe shopping center located about 6 to 7 minutes by car; • Disneyland Paris accessible in about 9 to 10 minutes; • indoor pool; • sauna and wellness area; • winter garden; • reversible air conditioning throughout the house; • underfloor heating in the basement; • office space; • electric vehicle charging station; • generous volumes and very complete amenities. It is specified that all furniture is included in the sale. The displayed price includes this furniture. - - - - - - - - - - - - - - - - - - - - - - Visits: Two group visits to the property will take place: - on Tuesday, November 17, 2026, from 11:00 AM to 4:00 PM, - on Wednesday, December 2, 2026, from 11:00 AM to 4:00 PM. Contact: 04.90.25.23.85 - - - - - - - - - - - - - - - - - - - - - - Conditions of sale: The property is presented in Immo-interactif for a price increase: - 1st possible offer: starting from €1,043,050 (negotiation fees included) - Subsequent offers: multiples of €5,000. - Reception of offers from 12:00 PM on 16/12/2026 to 12:00 PM on 17/12/2026 on the Immo-interactif® site. - - - - - - - - - - - - - - - - - - - - - - Advertisement from the office of BERGER, associate notary, SELARL - Notaries in Villeneuve-lès-Avignon - SIRET No: 42474896000012 - - - - - - - - - - - - - - - - - - - - - - Immo-interactif®: the constraint-free, transparent and secure real estate auction system, offered by your notary.This description has been automatically translated from French.
…By Immo-interactif


Hidden from view, on the edge of the highly sought-after Coteaux de Chessy, Orpi Val d'Europe exclusively unveils a prestigious family property nestled in the heart of a magnificent landscaped park of approximately 1,600 m².\n\nDeveloping more than 470 m² spread across three levels, this residence charms with the elegance of its volumes, the quality of its amenities, and the serenity of its environment. Designed for a demanding family life, it harmoniously combines reception areas, daily comfort, and numerous layout possibilities.\n\nFrom the entrance, the perspectives open onto a reception room bathed in light, extended by terraces and the garden. The kitchen, fitted and equipped, can open onto the living room to create a remarkable living space. This first level also hosts two bedrooms, a bathroom, an office, a billiard room, and an independent WC.\n\nThe upstairs is dedicated to the sleeping area. The landing leads to four generously sized bedrooms, a shower room, and an independent WC, offering comfort and intimacy to each person.\n\nBuilt on a full basement, the property benefits from particularly rare spaces: garage, cellar, wine cellar, laundry room, an area with shower rooms and toilets, a sleeping area, as well as a vast space with multiple purposes: gym, wellness area, cinema room, workshop or liberal activity... everyone can envision a space that reflects their identity.\n\nOutside, the meticulously maintained garden offers a true green oasis. The terraces invite you to fully enjoy the beautiful days around a 10 x 5 meter swimming pool, in an atmosphere conducive to relaxation and conviviality.\n\nLocated in one of the most desirable residential areas of Val d'Europe, in immediate proximity to schools, shops, and major communication routes, this property offers a rare balance between prestige, quality of life, and location.\n\nA confidential address, a characterful residence, a property intended for those who seek more than just a house: a true art of living.\nContact your advisor Alexi CHOVIN - EI - Registered commercial agent at the MEAUX RSAC under the number 833 360 431\nAgency reference: 1445This description has been automatically translated from French.
…By Orpi - Val’immo


Your Orpi agency in Val d'Europe exclusively offers you this magnificent architect villa! Completed in 2014, this splendid villa built on a plot of 720m2 will charm you with its services, volumes, and layout! The entrance opens onto a vast living room of over 90m2 including a relaxation area with a ceiling height of more than 5m, a modern fireplace, a fully equipped kitchen, all exposed, like the garden, full South, as well as a bedroom with a closet, a shower room with WC, a laundry space, and a double garage. Upstairs, the landing leads to two beautiful bedrooms with closets, a bathroom and a WC as well as a parental suite of 40m2 with its dressing room, its shower room with WC, and a balcony overlooking the garden. The advantages of this exceptional property: - Villa compliant with BBC standards, - Magnificent volumes, - A buildable garden exposed full South, - In the heart of a highly sought-after family neighborhood, - Amenities, transport, and schools nearby. You got it, don’t hesitate to contact us! Contact your advisor Alexi CHOVIN - EI - Registered commercial agent at the MEAUX RSAC under number 833 360 431 Agency reference: 1387This description has been automatically translated from French.
…By Orpi - Val’immo


Nestled in the heart of Chessy's most sought-after neighborhood, in an exceptionally tranquil residential environment near the banks of the Marne, this remarkable architect-designed house embodies contemporary elegance and the art of living.Just a few minutes from Disneyland Paris and Val d'Europe, it offers a perfect balance between absolute serenity and accessibility.From the entrance, the tone is set: spectacular volumes, sleek lines, and abundant light. Thoughtfully designed with remarkable architectural demand, each space has been conceived to provide optimal comfort in a warm and modern atmosphere.The main living area, the true heart of the house, is enchanting with its generous proportions and southern exposure. Flooded with light through large bay windows, it opens harmoniously onto the landscaped garden of 2,300 m², offering a perfect continuity between indoor and outdoor spaces. Noble materials, high-end finishes, and the bioethanol fireplace give this space a rare elegance, ideal for entertaining.The independent kitchen, custom-made, combines design and functionality. Equipped with a Dekton worktop, it will delight culinary enthusiasts and friends alike.The sleeping area comprises 4 bedrooms, including two elegant master suites, one on the ground floor, each designed as a true cocoon and benefiting from bathrooms with walk-in showers and rain showers, offering absolute comfort and privacy to everyone.On the lower level, a true extension of the living areas, this exceptional place with generous volumes and bathed in light, thanks to wide bay windows that fully open to the outside, houses a custom-made wine cellar, a reception area with a billiards table, a jacuzzi, and a kitchen, providing a unique setting dedicated to relaxation and special moments.Outside, the landscaped garden, perfectly maintained, offers amenities worthy of the most beautiful properties: heated pool, bioclimatic pergola, and pétanque court.Rare on the market, this exceptional dwelling is aimed at discerning clients seeking exclusivity, remarkable volumes, and an incomparable living environment in Chessy.A confidential address for a unique property.Fees borne by the seller. Energy class A, Climate class A Estimated annual energy expenses for standard use: between €2020.00 and €2790.00 for the years 2021, 2022, and 2023 (subscriptions included). Information on the risks to which this property is exposed is available at the Géorisques site: georisques.gouv.fr.Presented by Agences de France by delegation. Agences de France – SIREN: 899413603 – Holder of card T: 29012021000000009 not authorized to collect funds.This description has been automatically translated from French.
…By Agences De France


EXCLUSIVITY ORPI..... Unique in downtown Chelles, superb Villa from the 1980s completely renovated in exceptional condition of over 200 m² of living space, with its independent building including a 93 m² garage and a 53 m² loft-style apartment including: For the Villa: on the ground floor, a spacious entrance with storage, a triple living room with a 90 m² veranda, direct access to the terrace, garden, and pool, semi-open kitchen fully equipped, toilet, office and a laundry/storage room. Upstairs: a landing room serving 3 beautiful bedrooms, toilet, shower room, and a master suite with bedroom, dressing room, and bathroom with toilet... High-quality features, noble materials, well-insulated pavilion, automatic gates.... For the second building built in 2020: on the garden level, a garage that can accommodate 4 vehicles with storage. On the first floor: a loft-style apartment with terrace, glass roof, open kitchen, bread oven, and a shower room with toilet..... An outdoor space including parking at the front, garden and terrace at the back with a magnificent pool, Pool House area, pond, pergola....... Close to all amenities on foot: "train station, town center, banks of the Marne, schools......" RARE IN THE SECTOR.... GUARANTEED HEARTTHROB..... Agency reference: 2479This description has been automatically translated from French.
…By Orpi - Immobilier De Demain


Fontenay-sous-Bois near the Bois de Vincennes and Vincennes.\n\n200 meters from the RER A station 'Fontenay-sous-Bois' (place Moreau David) and the Bois de Vincennes. 20 minutes from Gare de Lyon, 30 minutes from La Défense.\n\nVERY LARGE VOLUMES - DEPENDENCE - PROFESSIONAL POTENTIAL - INDEPENDENT APARTMENT - RECENT RENOVATION - 3/4 PARKING SPACES\n\nThis renovated and extended villa offers a living area of 380 m2 including an independent apartment of approximately 60 m2 accessible either independently or from the inside. This living set is complemented by a 30 m2 dependency accessible directly from the street or the front exterior of the house.\n\nThe dependency or the apartment can be designed for professional or rental use (subject to the necessary permits) or for personal use (accommodation for relatives, sports or artistic activity).\n\nMore information available upon request.\n\n* IF YOUR SEARCH concerns a house located near the RER A and the Bois de Vincennes, I specialize in this area and this type of property. Contact me at the phone number listed in this ad to share your search criteria. To see my current listings, copy this address into your browser: safti.fr/votre-conseiller-safti/jean-paul-cornut, or type the words CORNUT SAFTI into a search engine.\n\nInformation about the risks to which this property is exposed is available on the Géorisques website: www.georisques.gouv.fr\nSale price: €2,470,000\nSeller's fees paid by the seller\n\nContact your SAFTI advisor: Jean-Paul CORNUT, Tel.: 06 30 74 67 51, E-mail: [email protected] - EI - Commercial agent registered in the RSAC of CRETEIL under number 799431903This description has been automatically translated from French.
…By Safti


The advertiser did not provide an english description for this listing.
…By Logisvert


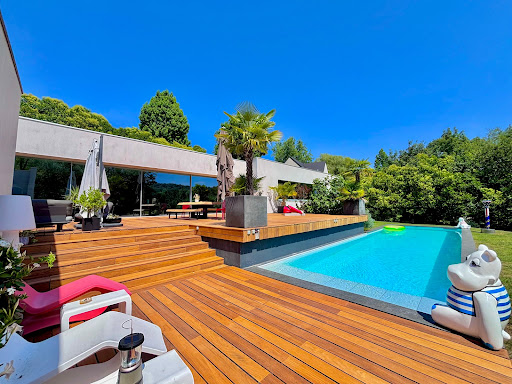

Presentation video available in the listingIn the confidential and preserved environment of the Bièvre Valley, in the heart of Bièvres, this contemporary villa of 286 m², built in 2012 by the prestigious Studio KO, stands out as a true architectural signature. Set on a landscaped plot of 2,223 m², bordered by an undevelopable natural area, the property enjoys a full southern exposure and absolute privacy. No overlooking neighbors. From the entrance, the volumes assert their presence. The main level showcases over 100 m² of reception space where the living room, dining room, and open kitchen interact in perfect fluidity. The ceiling height of about three meters and the spectacular Vitrocsa bay windows erase any boundary between indoors and outdoors, allowing light to sculpt the space. Crafted from stones and raw concrete, and using natural wood, the materials serve a sober and powerful aesthetic. The villa features five suites with private bathrooms, designed to preserve everyone’s privacy. An independent office, gym, integrated laundry room, and a spacious modular area complete a coherent and demanding layout. Outside, the wooden terrace of about 80 m² extends the living spaces towards an infinity heated pool that seems to blend into the vegetation. The landscape becomes an integral part of the architecture. Underfloor heating, energy performance rated C, alarm system: comfort is discreet, controlled, and sustainable. Twenty minutes from Paris, in close proximity to the Plateau de Saclay and major roadways, this property combines architectural work, protected nature, and strategic accessibility. This is not just a contemporary villa. It is a unique residence, rare on the southern Paris market. An exceptional property cannot be described; it must be discovered. Contact us today for a private tour. According to article L.561.5 of the Monetary and Financial Code, for the organization of the visit, you will be asked to present an identification document.This description has been automatically translated from French.
…By Nestenn Immobilier Igny


The St Ferdinand agency invites you to discover this charming family home located on the left bank of the Seine in Sèvres, in the peaceful setting of a sought-after residential street. From the moment you arrive, this property captivates with its warm atmosphere, abundant natural light, and secluded 150 sq m west-facing garden, a true haven of greenery offering complete privacy. This detached house boasts generous living spaces and an ideal layout for family life. The ground floor centers around a spacious, light-filled living and dining room, enhanced by a fireplace, perfect for entertaining in any season. The separate, fully equipped kitchen impresses with its unique character, featuring a zinc bar and exposed brick walls, blending authenticity with a contemporary feel. Upstairs, the sleeping area comprises three lovely bedrooms, a pleasant mezzanine converted into an office, and a bathroom with a shower and bathtub. The lower floor, perfectly laid out, offers a truly independent living space with a large 16 sq m bedroom, a bathroom, a laundry room, a pantry, and a wine cellar. Outside, an automatic gate provides access to a motorcycle shelter and a private parking space equipped with an electric vehicle charging station – a rare and highly sought-after feature. This characterful house, combining charm, comfort, and functionality, is ideal for a family seeking a privileged lifestyle close to shops, schools, and public transport. Energy Performance Certificate (EPC): D Information on the risks to which this property is exposed is available on the Géorisques website: www.georisques.gouv.fr Agency fees payable by the buyer: 3.02% including VAT
…By Saint Ferdinand Pompe


This exceptional 1930s private mansion, designed by a renowned architect, offers nearly 560 sq.m of living space and enjoys a beautiful landscaped garden with a rare sense of privacy, discretion and refined elegance. Fully renovated with high-quality materials, the property combines architectural sophistication, generous volumes and outstanding contemporary finishes. The house is arranged over four wide levels, all served by a lift. A refined entrance hall leads to an impressive triple reception room with remarkable volumes, opening directly onto a large terrace overlooking the garden. This level also features an elegant dining room, a fully equipped independent kitchen and guest toilets. The proportions, natural light and fluid circulation between spaces make it an ideal setting for both family living and entertaining. The first floor comprises two bedrooms, each with its own bathroom, offering comfort and privacy for every family member. A family room — which may be converted into an additional bedroom — completes this level, together with a versatile home cinema that can also be turned into a bedroom with its own bathroom. The top floor is entirely dedicated to the master suite: a spacious, light-filled bedroom, two private terraces, two dressing rooms and a magnificent marble bathroom — forming a self-contained, intimate and exceptionally comfortable private level. The garden level brings together the areas dedicated to sport, wellness and household services: • fitness room opening directly onto the garden • hammam, sauna and jacuzzi • laundry room • large indoor garage for two cars At the back of the garden, a superb winter garden of approx. 30 sq.m has been designed as an additional living space, including a lounge area, dining area and summer kitchen. Located in Neuilly-sur-Seine, in one of the most sought-after residential markets, this property also represents a rare opportunity for long-term patrimonial investors. Its configuration, prime location and high-end specifications ensure consistent rental demand with highly reliable yearly occupancy, offering an almost guaranteed tenancy and an exceptional yield for this category of prestigious residential asset, seldom available on the market.
…By Carat International Realty


Engel & Völkers offers you a prestigious mansion with a Carrez surface area of 409sqm on 3 levels. It is composed as follows : On the ground floor, an entrance, a double reception room with a magnificent 500sqm landscaped garden with no overlooking, a dining room, a dining kitchen, and an office. On the first floor, a large suite with a terrace and a gym. On the second floor, two bedrooms, two bathrooms, two walk-in closets, and a library. An independent entrance leads to a studio located on the first floor. In the basement, a spa with a large pool, a sauna, a hammam. A garage, a vaulted cellar, an independent studio complete this property. Annexes, terraces, and outbuildings of 243sqm. Quiet, not overlooked, bright, parquet floors, moldings, fireplaces. High-end services. ECD : D (225) - GGE : B (7) Estimated annual energy costs of the property : 12,250-16,630 Transaction fees to be paid by the seller Information on the risks to which this property is exposed is available on the Géorisques website: www.georisques.gouv.fr Neuilly / Saussaye - In a residential area of Neuilly, quiet and green, near the American Hospital.
…By Engel & Völkers Paris


Olivier BLAREL | Real Estate Advisor - Capifrance | La Celle-Saint-Cloud – Family villa with pool – 967 sq m plot – 3-minute walk to the train station. Just a 3-minute walk from Bougival train station and at the edge of the Louveciennes state forest, in a quiet and sought-after residential area of La Celle-Saint-Cloud, discover this elegant 250 sq m family villa (over 340 sq m of living space), set on a landscaped 967 sq m plot. This property offers an ideal living environment for families seeking space, comfort, and nature, while remaining perfectly connected to Paris and La Défense. Completely renovated for energy efficiency in 2024, the house now benefits from high-performance equipment, achieving an energy performance certificate (EPC) rating of C: exterior insulation, roof insulation, air-to-water heat pump, thermodynamic water heater, recent mechanical ventilation system, and high-performance windows and doors. From the moment you step inside, the spaciousness and light are immediately captivating. The heart of the house revolves around the nearly 60 sq m living area, combining a lounge, dining room, and fully fitted and equipped open-plan kitchen, offering a welcoming and elegant reception space. Large bay windows seamlessly extend the living areas towards the garden, creating a perfect continuity between indoors and out. The sleeping quarters comprise five bedrooms, an office, a dressing room, and two bathrooms, providing an ideal layout for family life. The large, fully finished basement is a real asset. It includes a second living area, two additional bedrooms, an office, a shower room, a bathroom, two toilets, a sauna, a laundry room, a wine cellar, and ample storage space. This area can accommodate family, guests, teenagers, or even a home office. The fully enclosed landscaped garden offers a true haven of greenery, completely private and secluded. At the center of this idyllic setting, the heated swimming pool blends harmoniously into the surrounding landscaping. The spacious terraces are perfect for summer lunches, evenings with friends, or relaxing moments with family in a peaceful and private atmosphere. For parking, the house has a closed garage for two vehicles, complemented by two outdoor parking spaces – a particularly welcome convenience. Just a 3-minute walk from Bougival train station, you can quickly reach La Défense and then Paris Saint-Lazare. Nestled at the edge of the Louveciennes state forest, the house offers immediate access to several hundred hectares of wooded areas, ideal for walks, sports activities, and relaxing in nature. Schools, shops, and sports facilities complete an environment that is especially appreciated by families. A discreet address where elegance, comfort, and quality of life are fully expressed. A visit will be enough to appreciate its full character. Les honoraires sont à la charge du vendeur. Les informations sur les risques auxquels ce bien est exposé sont disponibles sur le site Géorisques : www. georisques. gouv. fr. ** ENGLISH SPEAKERS: please note that Capifrance has an international department that can help with translations. To see our range of 20,000 properties for sale in France, please visit our Capifrance website directly. We look forward to finding your dream home!
…By Capifrance - Olivier Blarel


In quiet surroundings near Chatou town centre, the RER and schools, a villa built in 2017 with an EPC ‘A’ rating, in perfect condition with high-quality amenities including an indoor lift. Featuring 11 rooms and 7 bedrooms (all with large built-in cupboards) with the option to split the living areas into 2 or 3 different accommodation units if desired: - Ground floor: hall, equipped kitchen, 45m² (484 sq ft) L-shaped living room with insert fireplace and French windows opening on the garden, bedroom with adjoining shower room, second hall and further bedroom. - 1st floor: 4 bedrooms each with an en-suite shower or bathroom and a balcony for three of them, a lounge/kitchenette opening on a balcony and a further shower room. - 2nd floor: lounge with open-plan kitchen leading to a terrace, bedroom with adjoining bathroom (+ shower). - Basement level: A space of approximately 135m² (1,453 sq ft) comprising utility room/boiler room/storage. - Outdoors: charming private garden with no overlook and beautiful plants and parking for 2 cars. There are countless amenities and comfort features: heat pump underfloor heating, reversible air conditioning, thermodynamic hot water tanks, double glazing with aluminium frames, electric shutters, PRM lift, isophonic doors, high-end tiling and taps, 2 central vacuums, alarm, electric gate, videophone, automatic sprinkler system and outdoor lighting. Marie-Sophie Nielly is available on +33 (0)7 82 52 82 91 for any further questions or a viewing. Agency fees payable by the seller - Estimated amount of annual energy costs for standard use based on 2021 energy costs: €1,190 ~ €1,670 - Information on the risks to which this property is exposed is available on the Géorisques website: www.georisques.gouv.fr Agency fees payable by vendor - Montant estimé des dépenses annuelles d'énergie pour un usage standard, établi à partir des prix de l'énergie de l'année 2021 : 1190€ ~ 1670€ - Les informations sur les risques auxquels ce bien est exposé sont disponibles sur le site Géorisques : www.georisques.gouv.fr
…By Barnes Saint-germain-en-laye

Receive by email any new listing that may match your search criteria
Your criteria :
By validating this form, you accept the general conditions of use of Le Figaro Properties.
These agencies offer a selection of luxury properties vente at Villemer. Feel free to contact them for personalized assistance.

