The agencies at Castres
These agencies offer a selection of luxury properties vente at Castres. Feel free to contact them for personalized assistance.

 English$ USD · m²


Castres Coteaux, beautiful contemporary with wooded and landscaped garden of 2260 m². Living room of 51 m² with central fireplace, dining room with large open fitted kitchen. 3 beautiful bedrooms, 2 bathrooms and é2 shower rooms. 2 offices and 1 gym. East and south exposure. Double glazing windows, electric roller shutters, air conditioning. Garage for 4 vehicles. 12.5x6 m swimming pool with electric roller shutter, pool house with jacuzzi and barbecue. DPE B. To negociate. Fees charged to the Seller. Consult our fee schedule on the home page of our site www.matchimmobilier.fr +33 (0)5.61.24.91.91 MATCH IMMOBILIER
…By Match Immobilier


Prestigious Property in the heart of the golden triangle (Tarn) - Exceptional Panoramic View, Heated Pool and High-End AmenitiesLocated in an idyllic setting, this magnificent contemporary property built in 2009 overlooks the Senouillac valley in Tarn, offering breathtaking panorama. Set on a plot of nearly 1.3 hectares, fully enclosed and equipped with an automatic gate, it provides an exceptional living environment in the heart of a beautifully landscaped area, with an automatic irrigation system covering all the flower beds. Inside, you will discover a space that is both luxurious and functional. Upon entering, you will be welcomed into a spacious hallway that leads to a fully equipped 15 m² kitchen, with high-quality appliances from GAGGENAU, NOVY, and NEFF, and a granite countertop. The kitchen opens onto a 13 m² dining room, ideal for family or friends’ meals. From the 12 m² office, you can enjoy breathtaking views of the valley, while the suspended terrace, made of Ipé exotic wood, invites you to savor moments of relaxation outdoors under a bioclimatic pergola. On the first floor, the master suite offers unparalleled comfort with a 19 m² bedroom boasting spectacular views, a spacious 17 m² dressing room, an 18 m² TV lounge, and a sumptuous 12.63 m² bathroom equipped with an Italian shower and a bathtub. The toilets are separate. A second 17 m² bedroom, currently used as a workshop, has its own water point and built-in closets, offering multiple layout possibilities. The garden level houses three large bright bedrooms ranging from 15 to 16 m², all opening onto a covered terrace, as well as an elegant shower room with an Italian shower, sink, and toilet. You will also find a temperature-controlled wine cellar, perfect for wine lovers, as well as a fully equipped 13 m² laundry room, including a central vacuum system, spacious cabinets, a water point, and machines. The house is heated by a high-end condensing oil boiler, installed in 2023, and has underfloor heating covering all three levels. Outside, the property continues to charm with a 26.23 m² guest suite, offering complete independence with its own 5.60 m² shower room and separate toilet. The garage, fully tiled and equipped with an automatic gate, can accommodate two vehicles in its 37 m² space. A garden shed is also available for storage. The meticulously maintained garden houses a heated pool of the swim lane type, measuring 14 m x 3 m, with a stone imitation reinforced membrane, a counter-current swimming system, and a submerged rolling shutter. A water point with shower and toilet completes this outdoor wellness space. In terms of technical amenities, the property features aluminum windows with double glazing, centralized electric roller shutters, and a high-performance alarm system for your safety. The house also benefits from optimal comfort thanks to the underfloor heating powered by the oil boiler and reversible air conditioning by splits. This very high-end property, combining luxury, comfort, and modernity, offers exceptional amenities as well as an environment of...
…By L'agencerie


AUDE : Stone and Light in a Mediterranean region Luminous architect's villa built with large blocks of rough limestone from the Gard region which provide excellent insulation and a warm colour. 600 sqm of living space over two hectares of landscaped garden with lovely views. On the outskirts of a village and a lake, with a swimming pool and solar panels. 5 minutes from a large touristic town with an airport and a train station nearby. The house was designed as a bed and breakfast and stands out from the outside thanks to its original architecture, The solar panels on the flat roof significantly reduce the property's costs. On the south side, there is a living room of more than 100 sqm with its bay windows opening completely onto the garden and a patio with hundred-year-old olive trees. There are 5 spacious independent suites and professionally equipped kitchen allowing a possible accommodation and catering business. The wing facing sunrise can be a separate accomodation for the owners, with a magnificent cathedral glassed-in living room, an open-plan kitchen, a suspended Focus fireplace, a large mezzanine office and a master suite. Beautiful sports room, underground cellar, garage for two cars. Huge garden planted with trees and irrigated with water pumped from the lake, magnificent view, large 10 x 6 m swimming pool hidden by a large limestone wall and pool-house... You will appreciate the serenity of the place. The house will leave you speachless.The large, rough-hewn limestone blocks provide remarkable natural insulation and a warm atmosphere, whilst the solar panels integrated into the flat roof significantly reduce energy costs. The spacious living room, measuring over 100 m² and facing south, opens fully onto the garden and a Mediterranean-style patio planted with century-old olive trees. A true indoor-outdoor living space, ideal for savouring the light and tranquillity of the setting. The house comprises five spacious, self-contained suites and a fully equipped professional kitchen, perfect for a guesthouse venture or a high-end table d’hôte. The private east wing forms a distinct space: a glass-fronted cathedral-style loft of rare elegance, featuring an open-plan kitchen, a suspended Focus fireplace, a large mezzanine office and a refined master suite. For leisure, a beautiful, light-filled gym, an underground cellar, a double garage, and an autonomous irrigation system fed by the nearby lake complete the amenities. The 10 x 6 m swimming pool, discreetly sheltered behind a stone wall matching the house, and its pool house, invite you to relax in a secluded and refined setting. A rare place where architecture, nature and serenity come together to offer an incomparable Mediterranean lifestyle. Energy class: C Climate class: B DPE old version. Estimated annual energy costs for standard use: between 6030 euros and 8220 euros per year. Prices indexed to 2021-22-23 Information on the risks to which this property is exposed is available on the Géorisques website: www.georisques.gouv.fr
…By Agence Mercure Toulouse-occitanie


Very beautiful single-storey neo-Provençal villa built in the 1980s in the middle of an oak grove, all on flat land of 7200m2 with a large pool of 12x6x4 and its pool house, carport for 2 vehicles. The house is adapted for people with reduced mobility. It consists of an entrance with a very large office to the right, on the left a living room with a French ceiling, a dining area with direct access to the terrace and garden, an equipped kitchen with an adjacent pantry, a guest toilet with a hand basin and reception cupboard, 3 large master suites each with their own shower room and toilet, a small office. Outside, there is a carport for two vehicles, a barbecue area, a chlorine pool with a shallow end, liner -10 years, the pool house with shower and toilet, the technical room. The land is enclosed with no overlooked areas, the cicadas are thriving... A shelter for storing wood, a workshop. The whole is in excellent condition. I invite you to come and discover it!!!!!!!This description has been automatically translated from French.
…By Agence Disc Immobilier


The advertiser did not provide an english description for this listing.
…By We Invest Real Estate France


The advertiser did not provide an english description for this listing.
…By La Signature Des Coteaux


Just a 5-minute walk from the heart of Cordes-sur-Ciel, this magnificent property, with approximately 251 m² of living space, enjoys a particularly rare location: in a peaceful, leafy setting, whilst remaining within easy reach of village life. Set on landscaped grounds of approximately 1 hectare, the property offers a genuine sense of space and freedom. A wooded park, flowerbeds, paths, a pond, a swimming pool and spacious terraces combine to create an environment where every season seems to have its own unique charm. The house, laid out over several levels, immediately captivates with its natural light flowing through the property and its north-south orientation. Its generous proportions and large windows create a seamless flow between the interior and the outdoors, whilst the magnificent view of the medieval town of Cordes-sur-Ciel lends the whole property a unique character. The main level comprises an entrance hall, a spacious kitchen, a large living area of over 70 m², a terrace and a first bedroom with an en-suite shower room, as well as a separate toilet. Upstairs, the sleeping area continues this wonderful sense of comfort with a master suite of approximately 22 m², complete with a walk-in wardrobe and en-suite bathroom, as well as another bedroom with a separate toilet. On the garden level, a lovely living area with a fireplace and insert, a summer kitchen with a barbecue, a shower room, a utility room, a cellar and a garage with an electric gate create a particularly pleasant space, opening out onto the terrace and the swimming pool. An old outbuilding of approximately 50 m², currently used as offices and storage space, could, following renovation and subject to the necessary planning permission, be converted into a holiday cottage, a self-contained flat or a commercial space. And then there are the things that cannot be measured in square metres: the proximity to Cordes-sur-Ciel, the tranquillity of the location, the light, the garden, the swimming pool, the magnificent view over the town and that rare sensation of living in a house whilst feeling as though you are living in a park. A property full of character, elegant and spacious, for those seeking charm, space, comfort and a prime location in the heart of Occitan Tuscany. Available whenever you are! Your dedicated contacts, Jean-Philippe Grenier et Frédéric Bastemeijer HAMILTON Estate Agents, Cordes-sur-Ciel, in the heart of one of the Most Beautiful Villages in France
…By Agence Hamilton


The advertiser did not provide an english description for this listing.
…By Propriétés Privées


The advertiser did not provide an english description for this listing.
…By La Signature Des Coteaux


EXPERTIMO est le leader français des réseaux dédiés aux mandataires expérimentés
…By Expertimo


The advertiser did not provide an english description for this listing.
…By Architecture De Collection


Set in a quiet location at the end of a cul-de-sac with unobstructed views of the countryside, this house, built in 2007, offers approximately 300m² of living space, a 3,600m² garden with mature trees, a swimming pool and a pool house. On the ground floor, an entrance hall leads to a large living room and open-plan kitchen opening onto the garden, a utility room, a second living room with a fireplace, and a library. Upstairs, a large master bedroom with a walk-in wardrobe and en-suite bathroom, and three further bedrooms, each with its own shower room. An attached garage, a cloakroom and a shower room. In the garden, a heated saltwater swimming pool with a pool house. High-end fittings, geothermal heating and air conditioning.
…By Barnes Toulouse

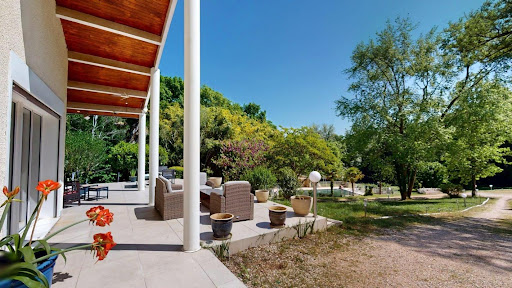


Exceptional villa in Vigoulet-Auzil (31) – Premium environment - Swimming pool - Double garageLocated in a sought-after residential area, in the heart of a calm and green environment, this sumptuous villa boasts beautiful volumes spread over three levels and offers high-quality amenities. Set on a magnificent tree-filled plot of more than 5000 m², the property enjoys an exceptional natural setting with a 14 x 7 m swimming pool, ideal for enjoying sunny days in complete privacy. From the entrance, you will be charmed by a spacious, bright living room that opens onto wide terraces with an unobstructed view of the surrounding landscape. Cathedral ceiling, functional fireplace, a veranda extends the living spaces pleasantly, ideal in any season. Gastronomy lovers will be enchanted by the spacious kitchen, perfectly arranged, and its private terrace. On the upper floor, the sleeping area consists of 6 comfortable bedrooms, accompanied by dressing rooms, shower rooms, and storage spaces, allowing for a large family to be accommodated in the best conditions. The completed basement offers many additional advantages: double garage, laundry room, storage spaces, and possibilities for customization according to your needs. Close to schools and all amenities, this rare property in the area combines comfort, space, and serenity, to be discovered without delay with our Orpi Esquirol agency. Agency reference: 235This description has been automatically translated from French.
…By Orpi Esquirol


Barnes Propriétés et Châteaux invites you to discover this contemporary house on the hills above Saint-Affrique, in the south Aveyron region. Combining modern comforts with the authentic charm of Rougier stone, this property offers over 400 m² of living space. It comprises a large dining room, a vast living room with fireplace, a fitted kitchen with scullery, and four bedrooms, three of which have their own shower room. A study with city views, a mezzanine and an additional bedroom complete the ensemble. Upstairs, a parental area awaits you, with a bedroom with terrace, a bathroom with shower and infinity bath, and a dressing room. House facilities include a laundry room, gym, SPA, summer kitchen, infinity pool and wine cellar with temperature and humidity control. The property also has garages and a separate type 3 dwelling with 70 m² of living space, ideal for a caretaker's flat. Underfloor heating is provided by a wood pellet boiler, domestic hot water by solar panels, and the house is equipped with home automation. The property is set in more than 5,000 m² of enclosed land. Information on the risks to which this property is exposed is available on the Géorisques website: www.georisques.gouv.fr
…By Barnes Proprietes & Chateaux


COLDWELL BANKER offers you, Just minutes from downtown Toulouse and the airport, this elegant 320 m² architect-designed home offers peace, privacy, and refined contemporary living on a 2,000 m² landscaped plot. Spacious and light-filled, it features 6 bedrooms (including one used as a gym with sauna), 4 shower rooms, 1 bathroom, a vast open-plan living area, semi-open kitchen, and generous storage. Amenities include a large swimming pool with children's area, geothermal underfloor heating, a double garage, and multiple parking spaces. A rare and discreet property for those seeking space, comfort, and architectural harmony. Viewings by appointment only. Prix: 1 095 000 € (Honoraires charge vendeur) DPE : Classe C Montant des frais annuels d'énergie : entre 2 940 euros et 3 060 euros Les informations sur les risques auxquels ce bien est exposé sont disponibles sur le site Géorisques :www.georisques.gouv.fr ________________________________________ https://sites.google.com/a/coldwellbanker.fr/honoraires-coldwellbanker-demeure-prestige/
…By Coldwell Banker Paris


Nestled in the highly desirable town of Balma, just minutes from the heart of Toulouse, this outstanding property offers an exceptional blend of comfort, elegance, and convenience. Ideally situated, the home enjoys excellent connectivity, with metro services and Bus 51 providing access to Toulouse city centre in under 10 minutes. Three nearby ring-road access points ensure seamless travel throughout the greater Toulouse area. Renowned for its quality of life, Balma is one of the region’s most sought-after residential communities, offering excellent schools, nurseries, shops, and amenities in a welcoming family-friendly environment. Set within beautifully landscaped grounds, the property has been designed for effortless indoor-outdoor living. A stunning swimming pool provides the perfect retreat during the warmer months, while three terraces with different orientations allow you to enjoy sunshine or shade throughout the day. The private garden offers a peaceful and secluded setting for relaxation and entertaining. A covered parking area equipped with an electric vehicle charging station, together with a secure garage, completes the outdoor amenities. Extensively renovated and redesigned by an interior architect, this elegant 210 m² residence combines refined contemporary style with exceptional functionality. The home features five spacious bedrooms, including a luxurious principal suite with a walk-in dressing room, a dedicated office ideal for remote working, and three beautifully appointed bathrooms. The generous living areas have been thoughtfully arranged to create a warm and sophisticated atmosphere, perfectly suited to modern family living and entertaining alike. Built in 1997 and impeccably maintained, the property offers the reassurance of quality construction together with the comfort and style of a contemporary home. A rare opportunity to acquire an exceptional family residence in one of Toulouse’s most prestigious and sought-after locations.
…By Safti


Côte Pavée / Saint ExupérySuperb Californian-style villa with a large living room of 150 m² that opens onto the terrace, pool, and garden. House and garden without any overlooking. Many bedrooms and large spaces await you. A one-of-a-kind house that, after a modern update, will house a lucky family and allow you to create magical memories here. Agency reference: 14724This description has been automatically translated from French.
…By Orpi - Toulouse Immobilier


The advertiser did not provide an english description for this listing.
…By 3g Immo Prestige


Beautiful single-story T4 villa with veranda, offering 95 m² of living space. Garage. Pool. In impeccable condition, this villa features a spacious living room that opens onto the veranda overlooking the pool. Fully equipped open kitchen. Electric UV-blocking blinds on the veranda and terrace. Three generous bedrooms with closets. Shower room. Separate toilet. The enclosed, landscaped garden is low-maintenance. A vegetable garden is currently available. The pool area is very pleasant, fully paved to enjoy the sun from April to October. Large garage with overhead storage setup. Laundry room. A carport suitable for a car or motorhome. Just move in. A real favorite. A must-see. Contact Guylaine Bertrand 06.03.11.71.94
…By Osez Mon Immobilier !


HAUTE-GARONNE — ON THE OUTSKIRTS OF TOULOUSE Set in a secluded residential neighborhood, in a setting of absolute tranquility and commanding views of the majestic Pyrenees mountain range, this exceptional contemporary property showcases the elegance of its U-shaped architecture within a 4,000 m² landscaped park. Designed with meticulous attention to detail, the villa combines refined architectural lines, spectacular volumes, and abundant natural light. The impeccable quality of the construction, combined with a discerning selection of fine materials and high-end finishes, lends the property a distinctly prestigious character. From the moment you enter, the views, the fluid flow of the spaces, and the perfect balance between conviviality and privacy reveal a rare property, designed for an elegant and contemporary lifestyle. Spanning approximately 400 m² of living space, the residence is organized around two distinct wings. West Wing The ground floor features a sumptuous master suite opening onto the garden, a true private wellness space comprising a hammam, a marble bathroom with hydrotherapy, and a granite shower room. Upstairs, two spacious, light-filled suites each have their own bathroom, offering comfort and privacy to their occupants. A separate apartment comprising a living room, a bedroom, and a bathroom completes this level, ideal for hosting family, guests, or staff. East Wing The spectacular 70-square-meter reception area, enhanced by 6-meter-high ceilings, opens generously onto the outdoors and enjoys remarkable natural light. The separate 42-square-meter kitchen, fully equipped, flows seamlessly into the reception areas. Near the entrance hall, a 50-square-meter office with impressive proportions and high-quality soundproofing provides an ideal setting for professional work or a private creative space. At the heart of the property, a spacious patio elegantly connects the two wings, creating an intimate outdoor area perfect for entertaining, relaxing, or enjoying family life in complete serenity. Daily comfort is ensured by underfloor heating powered by a high-performance heat pump. The 178-square-meter basement houses a laundry room, a boiler room, a wine cellar, a wood storage area, a workshop, and a garage equipped with an electric vehicle charging station. Tucked away from view within a meticulously landscaped garden, the 11 x 3-meter lap pool offers a spectacular panorama of the Pyrenees, inviting you to experience a rare blend of nature, elegance, and tranquility. A perfect blend of serenity, exceptional amenities, and immediate proximity to conveniences, this unique property is located just 20 minutes from Toulouse-Blagnac Airport and 6 minutes from the highway. For further information or to arrange a private viewing, please contact Astride Kimpflen at +33 6 07 97 33 62. Energy class: B Climate class: A Estimated annual energy costs for standard use: between €1,820 and €2,510 per year (prices indexed as of January 1, 2021). Information on the risks associated with this property is available on the website: www.georisques.gouv.fr
…By Agence Mercure Toulouse-occitanie


HAUTE-GARONNE - 20 KM FROM TOULOUSE In a preserved green setting, just minutes from Toulouse, this remarkable architect-designed villa offers 300 sq. m of high-end amenities centered around a majestic central patio, the property's true architectural signature. Designed to be a veritable showcase of light, the property is organized around a central patio of nearly 115 sq. m which diffuses remarkable natural light into every space. Built with noble materials and impeccable finishes—custom woodwork, elegant floors, high-end door and window frames, and ornate ceilings—this residence combines contemporary architecture, absolute comfort, and timeless refinement. The spacious and elegant main entrance offers generous storage space. Behind beautiful lacquered doors, a guest toilet and laundry room are discreetly integrated. Upstairs, two large, bright suites, each with a bathroom and private terrace, enjoy a soothing view of the landscaped park—ideal for a child's bedroom. A timeless, fully equipped kitchen opens harmoniously onto the dining room, creating a warm and welcoming space. It extends into a covered and shaded summer kitchen, furnished with exotic furniture and a barbecue, perfect for extending summer evenings. At the heart of the house, the living room and billiard room, enhanced by magnificent wooden floors, form an elegant and welcoming reception area. The second wing is organized into an intimate and refined sleeping area as follows: an office, an artist's studio, two bedrooms with shower rooms and bathrooms, a dressing room, and a separate toilet. The carefully maintained wooded grounds are a true haven of peace with no neighbors in sight. The swimming pool, perfectly integrated into the grounds, invites you to relax in a privileged natural setting. A fully equipped garage of over 50 m² could easily be converted into a guest house or separate accommodation. -High-performance heat pump installed in 2023 -Underfloor heating Other features complete this property and will be revealed during the visit. For further information, please call Astride Kimpflen real estate Agent +33 607973362 Energy class : B Climate class : A Estimated annual energy costs for standard use: between 1,550 euros and 2,098 euros per year. Prices indexed to January 1, 2021 Information on the risks to which this property is exposed is available on the Géorisques website: www.georisques.gouv.fr
…By Agence Mercure Toulouse-occitanie


With 4 bedrooms and 137m of habitable space this beautifully presented detached villa offers a compelling solution to either a full time home or a holiday home. Set on a mature substantial plot on the edge of a pretty mediterranean village between Pezenas and Beziers, featuring a sloping site with a terraced mediterranean garden and a private South facing garden with pool and terraces. The cafe / bar in the centre of the village has a new owner and is now a quality restaurant as well, with excellent food in the evenings as well as doing lunches. The nearby commercial zone (called zone Audacieuse - officially part of Magalas) has an excellent boulangerie / patisserie and Butcher and as well as a substantial pharmacie a M. Bricolage hardware / DIY store and other services together with the area's central Tourist office. There are great local walks above the house with views to Les Montagnes Noir. It's also worth mentioning that as well as the thriving Clocher Vert Cave Cooperative, the Village is home to Domaine de la Reynardiere, Chai Juilip and the award winning independent Cave of Guy Bru, Les Terres D'Emiles. Magalas which is a 5 min drive just on the other side of the D909 has two restaurants plus a train station and Puissalicon just down the road from there, has the Boyer domaines famously Croix Belles and a couple of restaurants, notably Pic a Mandil.
…By Languedoc Property Finders


Built in 1979 of brick, this detached house sits on a 615m² enclosed and landscaped plot, offering complete privacy. It was renovated in 2016 and again in 2022. Bathed in natural light thanks to its south, east, and west exposures, it is designed for seamless indoor-outdoor living. In a quiet and peaceful setting, set back from the road, this 152m² house offers convenient single-level living with four bedrooms. The ground floor comprises a bright 33m² living/dining room with a fireplace, four bedrooms (ranging from 10 to 14m²), an air-conditioned office with two aluminum sliding doors providing direct access to the swimming pool, a bathroom completely renovated in 2022 with a double shower and a double-door sliding wardrobe with a mirror, and a separate toilet. The heart of the house is revealed here: from the fully fitted and equipped kitchen, you have direct access to an incredible 20m² summer kitchen, a true extension of the living space that opens onto a 20m² outdoor terrace with a manually operated pergola installed in 2024, complete with mosquito nets and a built-in barbecue... the promise of blissful moments ! Upstairs, another unique space: a bright, air-conditioned 20m² bedroom with its own washbasin opens onto a 10m² terrace and a balcony offering a panoramic view of the Montady tower. The garden is a haven of relaxation. A small, secure paddling pool, perfect for little ones, and a generous 8x4m swimming pool with a heat pump and solar shower promise unforgettable summers. And to complete this pleasant atmosphere, a magnificent, comfortable bamboo gazebo awaits you for more special moments in the shade ! The house has a 17m² garage and three outdoor parking spaces located within the property, ensuring optimal comfort and security. This villa, built on a crawl space, has an energy performance certificate (DPE) rating of B. It is equipped with 24 solar panels under warranty, installed in 2019, 2020, and 2024. The attic insulation was redone in 2016, and the double-glazed PVC windows with electric roller shutters ensure optimal comfort. Two outbuildings and a garden shed complete this property. Ideally located, you are 500m from the center of Montady, where you will find all amenities, shops, a school, and a medical center. Contact : Aurélie, 0638423799 ENERGY RATING: B - 75 / CLIMATE RATING: A ? 2 Estimated average annual energy costs for standard use, based on energy prices indexed to 2021, 2022, and 2023: between euros1,100/year and euros1,510/year. Information on the risks to which this property is exposed is available on the Géorisques website for the relevant areas: www.georisques.gouv.fr
…By Espaces Atypiques Montpellier


IN THE OCCITANIE REGION IN NARBONNE 360o PANORAMIC SEA AND POND VIEW. COMTEMPORARY ARCHITECT VILLA OF 300 m2 LIVING ROOM. TERRACE OF 120 m2, PLUS ANNEXES, OUTBUILDING. A HUGE LIVING ROOM OF 100 m2, OVERLOOKING A SEMI-COVERED TERRACE OF 120 m2 WITH A HEATED HANGING POOL. A GLASS WALL 11 METERS WIDE BY 3 METERS HIGH WITH A VIEW ON THE SEA. NUMEROUS MASTER SUITES, HOME CINEMA ROOM OF 40 m2, LAUNDRY ROOM, CELLAR. IDEAL DOUBLE GARAGE PLUS PARKING FOR FOUR VEHICLES, IDEAL FOR CAR COLLECTORS. FENCED AND TREED LAND OF 900 m2 WITH GIGANTIC PALM AND OLIVE TREES. IN A DOMINANT POSITION WITH A 360o VIEW IN QUIET AND NOT OPPOSED. A VIEW OF MORE THAN 50 km OVER THE SEA, FACING THE CLAPE MASSIF, VIEW OF THE CORBIÈRES AND THE PYRENEES. POSSIBILITY TO PURCHASE THE FULLY FURNISHED VILLA VALUE OF CONTEMPORARY FURNITURE 60,000? IN ADDITION TO THE PRICE. CURIOUS, ABSTAIN. AGENCY EXCLUSIVITY.
…By Must Propriétés Immobilier


A guaranteed favorite, just 20 minutes from Narbonne, come and discover this magnificent single-storey villa built in 2021 to RT2012 standards. Combining modernity, quality features and absolute comfort, it offers an idyllic setting with its panoramic view of the vineyards, protected from prying eyes. From the moment you enter, you will be captivated by the spaciousness and light of the living area, comprising a lounge, a living room, and an open-plan kitchen of 53m2. There is an unobstructed view of the swimming pool. The sleeping area, accessed via a hallway, leads to a large master suite with a dressing room and private bathroom, three further bedrooms all equipped with fitted wardrobes, and a second modern bathroom with a toilet. A fully fenced and wooded exterior with a 7 x 4 swimming pool, a terrace of approximately 50m2, a fully equipped and enclosed summer kitchen, with no overlooking and an automatic watering system. The 'Comfort & Technical' package includes ducted air conditioning, double glazing, and centralized electric roller shutters. It also features a closed, motorized garage, a solid carport for two vehicles, and a motorized sliding gate. Don't wait any longer, contact Sandrine MARTY - Expertimo Network - Independent Agent - RSAC No. 444 045 801 00040 in Narbonne - Website: [email protected] EXPERTIMO est le leader français des réseaux dédiés aux mandataires expérimentés
…By Expertimo
'%20stroke='%23DDAA3A'%20stroke-width='1.909'%20stroke-linecap='square'%20stroke-linejoin='bevel'/%3e%3c/svg%3e)
Receive by email any new listing that may match your search criteria
Your criteria :
By validating this form, you accept the general conditions of use of Le Figaro Properties.
These agencies offer a selection of luxury properties vente at Castres. Feel free to contact them for personalized assistance.


