The agencies at Antheor
These agencies offer a selection of luxury properties vente at Antheor. Feel free to contact them for personalized assistance.

 English$ USD · m²


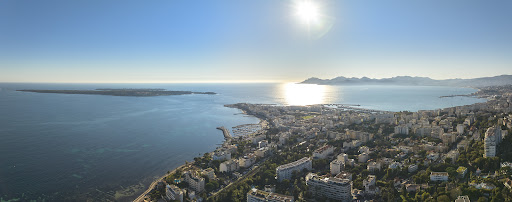
Villa L’Estòbi Facing Île des Vieilles In Anthéor, where the red cliffs of the Estérel meet the Mediterranean, Villa L’Estòbi occupies a rare waterfront position directly facing Île des Vieilles and its surrounding islets. Set on an exceptionally level 2,002-square-meter lot approximately half an acre the property offers about 310 square meters, or 3,337 square feet, of living space, expansive terraces, and a heated 17-by-7-meter pool approximately 56 by 23 feet all oriented toward the sea. Five years of design and construction were devoted to integrating the residence naturally into its setting. Red natural stone, Carrara marble, glass, high-performance aluminum, marine-grade stainless steel, and weathering steel create an understated architecture designed to endure both time and the coastal environment. Each of the three principal suites enjoys a private bathroom and unobstructed views of the Mediterranean and Île des Vieilles. A separate suite provides independent accommodations for guests or staff. The flexible floor plan also allows for the creation of up to five full suites without compromising the proportions of the living and entertaining spaces. The property includes direct private access to the sea, along with the use of a private landing pontoon under a renewable maritime authorization. Villa L’Estòbi lies within a highly protected coastal environment, both on land and at sea. The eastern Estérel massif is a designated protected site, while the waters surrounding Cap Roux form a 445-hectare approximately 1,100-acre marine reserve within the Natura 2000 network. In this tightly regulated setting, new construction is no longer permitted, making a comparable property a recently built residence on a large, level waterfront lot with direct sea access and uninterrupted island views virtually impossible to recreate. Villa L’Estòbi does not attempt to imitate a certain Mediterranean lifestyle. It belongs to a place that can no longer be replicated.
…Private owner


Built in 1910 by architect Henri Lacreusette, this exceptional residence embodies all the elegance and art of living of the French Riviera. Located a few steps from the deep blue sea, discover a charming and authentic character residence in one of the most sought-after areas of Saint Raphaël. 200sqm of living space comprising on the ground floor: an independent apartment. On the main part: a living room opening onto a veranda, a kitchen and a convivial dining area, a vestibule, a shower room and a toilet. Upstairs 4 bedrooms, a shower room, a toilet. To discover!!
…By Agence Du Cap Immogolf


Discover this exceptional newly built villa from 2025, located in a quiet residential area just 3 minutes from the center of Les Issambres and its beaches. Offering open views over the Mediterranean, it harmoniously combines contemporary architecture, noble materials, and the Mediterranean art of living. Built on a landscaped plot, the property offers 250 m² of living space. It features four bedrooms, including two suites with private shower rooms and toilets, as well as two additional bedrooms sharing an independent bathroom. The spacious 75 m² living area, filled with natural light thanks to large sliding glass doors, opens onto a south-facing terrace with sea views. The open and welcoming kitchen is complemented by a practical pantry. Outside, the landscaped garden recreates the refined atmosphere of a chic Mediterranean garden, blending lush vegetation, mineral tones, and carefully designed details. Several terraces, a swimming pool, a balcony, and a pétanque court provide perfect spaces for relaxation and convivial moments. The villa also benefits from a large enclosed garage, six outdoor parking spaces, a cellar, and is equipped with an alarm system. This home is sold unfurnished but can be customized with bespoke furnishing packages available as an option. Some 3D projection images are visible in the final photos. A unique property designed to offer modern comfort, timeless elegance, and tranquility in the heart of the Gulf of Saint-Tropez. Additional information: VAT included and reduced notary fees.
…By Maui


The villa was built in 1937 by the famous American architect Barry DIERKS. We owe him mythical constructions such as the castle of the Horizon in Golf-Juan or the villa AUJOURD’HUI at Cap D’Antibes. Madame Besançon De Wagner, better known under the name of Maggy ROUFF, a well-known fashion house between the two wars, lived there her retirement with her husband since 1946. The house has remained in the same family since that date. Until the 80s, the house was the place of sumptuous receptions where the biggest names of La Côte d´Azur, such as la Bégum, Florence Gould and Estée Lauder met. Even recently, some beautiful evenings at the Cannes Film Festival were given there with the presence of many cinema celebrities. Such as Villa Domergue, the garden, terraces and facades of the Villa have been fitted out in the Italian style with columns, statuaries and high reliefs. Built on a plot of one hectare, the property is composed of a main house of very beautiful architecture, a caretaker's house, a pool house, a swimming pool, a greenhouse, a 4-car garage, numerous parking areas, an independent bedroom, and storage rooms, all for a total area of 1,048m2 Benefiting from a spectacular view over the bay of Cannes, it is decorated with a beautiful landscaped garden, planted with hundred-year-old trees and numerous panoramic terraces. The 800m2 main house raised on basement, a garden level, a ground floor, and a first floor Six bedrooms, six bathrooms with separate toilets, an office-library, a large living room, a small living room, a bar area, a veranda, a dining room, kitchen, office, cinema room, large fitness room that can be fitted out in two additional bedrooms with bathroom and toilets, bedroom or annex room for staff, wine cellar, numerous storage rooms. Two guest toilets and one for the staff. All rooms have an individual terrace. Except on the 1st floor, the bedrooms also have an independent exit. Huge terrace plus a separate bedroom with shower room of 16m2 A pool-house composed of a kitchen, a shower cabin with toilets and two additional cabins. Heated swimming pool with heat pump. Major renovations have been carried out over the past three years, making it a fully modernized 1930s house. Agency fees payable by vendor - Montant estimé des dépenses annuelles d'énergie pour un usage standard, établi à partir des prix de l'énergie de l'année 2021 : 5610€ ~ 7610€
…By Magrey & Sons Cannes


Sainte-Maxime – Contemporary new villa with pool and sea glimpse Located in one of the most sought-after areas on the heights of Sainte-Maxime, this new contemporary villa impresses with its elegant architecture, bright interiors, and high-end finishes. Built on a landscaped plot of 1,077 m², the property offers 205.41 m² of living space spread over three levels: ground floor, upper floor, and basement. The spacious living area, bathed in natural light through large picture windows, opens onto the terraces and garden. Soft tones, clean lines, and subtle lighting create a warm and refined atmosphere. The open-plan kitchen, fully fitted and equipped, features a central island and a convivial dining space facing the pool. The villa offers four bedrooms, including a master suite, as well as one bathroom, two shower rooms, and five toilets, ensuring optimal comfort and privacy for its residents. A large 82 m² garage completes the property. Outside, beautifully landscaped gardens surround the stone-finished swimming pool, bordered by terraces shaded by a bioclimatic pergola. The setting enjoys a pleasant sea glimpse and a peaceful, green environment. A perfect blend of modern design, comfort, and elegance, this architect-designed villa represents a rare opportunity in one of Sainte-Maxime’s most desirable neighborhoods.
…By Ajcd Immobilier


Like a Penthouse: An exceptional villa with private garden and maximum security Discover this bright 7-room villa-apartment, located in the heart of the popular Roi Albert residence, in the sought-after area of California. Located in a 2-hectare landscaped park, this exceptional property, renovated by a renowned architect, offers a spectacular panoramic view of the Lérins Islands and the tip of Palm Beach. With a surface area of 315 m², the villa offers a large living room including a large reception lounge, a dining area, and an elegant open wooden kitchen. The sumptuous master suite has its private bathroom. Everything opens onto a first terrace offering a breathtaking view. On the ground floor, you will find a second living room converted into a TV area, as well as three bedrooms, each with its own bathroom. This level also includes a modern and fully equipped gym. Outside, enjoy a private garden with jacuzzi. Direct access to the entire condominium takes you to a vast landscaped park, a swimming pool and tennis courts. For added security, the residence is secured by a guard. In the annex, the property has a cellar, two double garages, as well as a single garage.
…By Real Estate Passion - Paris


Contemporary Architectural Villa – Sainte-Maxime CONTEMPORARY ARCHITECTURAL VILLA -SAINTE-MAXIME - ELEGANCE OVERLOOKING THE MEDITERRANEAN - Set in the heights of Sainte-Maxime, this newly built contemporary villa embodies the perfect harmony of architectural sophistication, refined design, and Mediterranean lifestyle. Conceived by a renowned architect, the property blends seamlessly into its natural surroundings, offering a breathtaking panoramic sea view over the Bay of Saint-Tropez. Built on a 1,425 m² landscaped plot, the villa unfolds over 444 m² of living space, with clean lines, expansive volumes, and an abundance of natural light. Every detail has been carefully crafted to create a sense of balance, serenity, and understated luxury. The main living area, bathed in sunlight, opens onto wide terraces and the garden. The open-plan kitchen, fully fitted and equipped, combines functionality and contemporary elegance. The villa features five en-suite bedrooms, each with its own private bathroom and dressing room, providing comfort and privacy for family and guests. The lower level is dedicated to leisure and well-being, with a private cinema room, a fitness area, and ample storage space including a 110 m² garage and a 23 m² wine cellar. Outdoors, a beautiful infinity pool with pool house is framed by a landscaped Mediterranean garden, creating an idyllic setting for relaxation or entertaining under the Riviera sun. Over 105 m² of terraces invite you to savor every sunset over the sparkling sea. A true architectural statement, this property reflects a contemporary vision of luxury — purity, light, and harmony. An exceptional villa where modern design meets the timeless beauty of the Côte d’Azur.
…By Ajcd Immobilier

Photo non contractual. Discover a unique opportunity in Mougins, a haven of peace out of sight, a top-of-the-range villa with annex of around 900m2 set in over 4 hectares of parkland. This high-end ARCHITECT DESIGNED PROJECT comes with an annex that can be converted into a guest house or caretaker's cottage. For more information, please contact us.
…By Ateam Real Estate


Nestled in a peaceful and sought-after residential area of Mougins, this character-filled property sits on a beautiful 3,370 m² plot, including 1,070 m² of wooded land, offering a green and privileged living environment. Built over three levels, the villa is currently arranged as three independent apartments, providing numerous possibilities, whether as a spacious family home, a multi-generational residence, a rental investment, or a development project. Its Mediterranean-inspired architecture with Spanish influences is enhanced by several terraces, both covered and open-air, creating inviting outdoor living spaces where you can enjoy the sun or shade throughout the day. The large, landscaped garden offers a peaceful and private setting, while an additional outbuilding further enhances the property's potential. The villa benefits from all modern utilities, including fibre-optic internet, mains water, electricity, gas and the public sewer system. Already equipped with six water meters and six electricity meters, it is ideally suited for a rental investment or for independent occupancy of each apartment. Architectural plans are available upon request. The property is composed as follows: Ground floor: an unfinished apartment of approximately 41 m² comprising a living room, two bedrooms, a kitchen, a bathroom and a separate WC. An additional unfinished floor area offers the possibility of creating two further apartments. Garden level: a 137 m² apartment (Energy Rating C – 2021) featuring a spacious and bright living room, three bedrooms, a kitchen, two bathrooms and a WC. First floor: an unfinished apartment of approximately 69 m² comprising a living room, one bedroom, a kitchen, a study, a bathroom and a separate WC. A rare property combining charm, generous living space and outstanding development potential, ideal for a family lifestyle, an investment project or a rental business on the French Riviera. A viewing is highly recommended to fully appreciate the charm and potential of this unique property. Information regarding the natural and technological risks to which this property may be exposed is available on the Géorisques website: georisques.gouv.fr.
…By Winsome Immobilier


Nestled in a peaceful and sought-after residential area of Mougins, this expansive property set on a 2,557 m² plot, including 1,070 m² of wooded land, represents a rare opportunity for an investment project or a versatile private residence. Spread over three levels, the villa is currently arranged as three independent apartments, offering exceptional flexibility. It can be maintained in its current configuration for a rental investment, combined into a spacious family home, or redesigned to suit an investor's vision. Its outstanding potential allows for a wide range of development and investment strategies. Outside, the numerous Spanish-inspired terraces and balconies add authentic charm while providing the perfect setting to enjoy the Mediterranean climate. The property benefits from all modern utilities, including fiber-optic internet, water, electricity, gas, and mains drainage. A major advantage for a subdivision or rental project, it is already equipped with six water meters and six electricity meters, allowing for multiple layout and management options. Architectural plans are available upon request. A character property with significant value-enhancement potential, ideal for an ambitious real estate project, a rental investment, or an adaptable family residence in the heart of the French Riviera. On the ground floor, an approximately 41 m² apartment (unfinished) comprises a living room, two bedrooms, a kitchen, a bathroom, and a separate WC. An additional unfinished floor area also offers the possibility of creating two further apartments. On the garden level, a 137 m² apartment (Energy Rating: C – 2021) features a spacious and bright living room, three bedrooms, a kitchen, two bathrooms, and a WC. On the upper floor, an approximately 69 m² apartment (unfinished) includes a living room, one bedroom, a kitchen, a study, a bathroom, and a separate WC. A viewing is highly recommended to fully appreciate the property's charm and exceptional potential. Information regarding the potential risks to which this property is exposed is available on the Géorisques website: georisques.gouv.fr
…By Winsome Immobilier


Les Parcs de Mougins – Exceptional Villa Rare address with breathtaking views over the village of Mougins. Two unique opportunities: Villa to renovate with fully approved building permit allowing extension up to 603 m² – €4,950,000 Turnkey delivery under off-plan contract, with top-of-the-line features and customizable finishes – €14,950,000 Landscaped grounds of over 10,000 m², infinity pool, pool house, guest accommodation, and garage for 8 cars. Prestigious amenities: panoramic elevator, refined suites, wellness area with indoor pool & hammam, private cinema, wine cellar. Just minutes from Cannes, golf courses, and beaches. A rare gem combining Provençal privacy with contemporary luxury.
…By Ajcd Immobilier


Just steps from the sea in Sainte-Maxime, this architect-designed villa, nestled in lush greenery, cultivates a discreet and contemporary vision of luxury. Located within a private estate, the property blends seamlessly into its Mediterranean surroundings. Surrounded by palm trees and bathed in sunlight, it offers 394 sq m of living space within a 1,550 sq m landscaped garden, providing an intimate and secluded atmosphere. The architecture prioritizes a constant connection with the outdoors. The living room, generously opening onto the garden, extends onto a vast covered and shaded terrace, designed as a true extension of the living space during the warmer months. Nearby, the sleek swimming pool merges into the verdant setting, complemented by a summer kitchen perfect for long days under the Côte d'Azur sun. The villa features six bedrooms, each conceived as a private retreat opening onto the garden, offering tranquility and privacy to its occupants. A wellness area with a sauna complements the property's amenities, while a garage seamlessly integrated into the architecture provides everyday comfort and functionality. A secluded haven where architecture, light, and Mediterranean vegetation harmonize perfectly, just steps from the sea and close to the center of Sainte-Maxime. A unique property embodying an elegant and private lifestyle in the heart of the Gulf of Saint-Tropez.
…By Collection Provence Immobilier


Co-exclusive - Saint Tropez-Ramatuelle: Only 5 minutes from the village of Saint Tropez and 5 minutes from the beaches, this splendid villa, built in 2013 and completely renovated this year, boasts an almost entirely flat plot of one hectare and a very open sea and vegetation view without any nuisance or vis-à-vis. It is ideally located, as it is close to everything but sufficiently secluded, surrounded by natural non-constructible spaces. The 560m2 house is spread over three levels: garden level, ground floor and first floor. It combines large living spaces with beautiful openings to the outside, 8 en-suite bedrooms, a gym, a SPA, a cinema room... The exterior is perfectly landscaped with the heated swimming pool, several jacuzzis, two areas with summer kitchens, numerous terraces for lunch and dinner, a vegetable garden, a helipad, a garage for three vehicles, a carport. Extremely quiet and secure (three gates), it is fully furnished and decorated, ready to move into.
…By Alina Grigoras Conseil


Private estate with caretaker in Les Parcs de Saint-Tropez. In one of the most sought-after locations in Saint-Tropez, exceptional property offering a large landscaped park of more than an hectare, with a private pedestrian lane leading to a waters edge paradise with its balcony terrace upon the sea. On the seafront, this prestigious contemporary villa, with a surface area of over 690 sqm, offers six suites, elegantly combining modern style with Saint-Tropez charm. An additional staff bedroom is also included. Possibility to purchase one or more adjoining properties. Designed by a local renowned architect, the furnished villa offers high- end amenities (luxury materials, sauna, Turkish bath, massage room, wine cellar, automated sound system, security system, under-floor heating system, professional kitchen...). With a heated swimming pool, the villa enjoys an idyllic environment, with Mediterranean shrubs and a beautiful sea view. Garage, parking areas. A rare opportunity.
…By Magrey & Sons Saint-tropez
'%20stroke='%23DDAA3A'%20stroke-width='1.909'%20stroke-linecap='square'%20stroke-linejoin='bevel'/%3e%3c/svg%3e)
Receive by email any new listing that may match your search criteria
Your criteria :
By validating this form, you accept the general conditions of use of Le Figaro Properties.
These agencies offer a selection of luxury properties vente at Antheor. Feel free to contact them for personalized assistance.




