The agencies at Carces
These agencies offer a selection of luxury properties vente at Carces. Feel free to contact them for personalized assistance.

 English$ USD · m²


NEW PRICE - This well-maintained property is within walking distance of the centre of Carcès and offers beautiful views of the surrounding area and the village. The property is ideal for both permanent residence and holiday use. It is in a quiet location, in an attractive Provençal setting, with Cotignac in the immediate vicinity and the lively market on Saturdays in Carcès. The Côte d'Azur is less than an hour away. When you enter the house, you will immediately notice the pleasant light, which gives it an open and pleasant atmosphere. The living room and kitchen are directly connected to a covered bioclimatic terrace, where you can enjoy the panoramic view. On this level, there are also two bedrooms, a bathroom and a separate toilet. On the garden level, you will find a fully furnished flat with a lounge and open kitchen, a bedroom, a bathroom and a separate toilet. In addition, there is a spacious, flexible room that is suitable as an extra bedroom, hobby space or studio. Furthermore, there`s a spacious workshop. The outdoor area is well landscaped and features a swimming pool surrounded by spacious terraces. Parking is available under two carports. The property is also very well equipped technically and has various extras, such as air conditioning, a gas fireplace, a very professionally installed electrical system, an alarm and fully automatic control of the swimming pool. A comfortable and ready-to-move-in house for those looking for quality, tranquillity and a pleasant living environment!
…By Bee Provence


Superb single-storey villa, with an area of approximately 200 m2 on a quiet plot of 17,000 m2, with an independent swimming pool and jacuzzi, offering a living room with a large fully equipped American kitchen. 4 bedrooms, 1 bathroom, 3 shower rooms, 1 large laundry room, 1 workshop + independent space of 20 m2. Large terraces, unobstructed view of the countryside. A carport for 4 cars. Located 2 km from the village, in the heart of the Provence Verte, close to iconic places such as Cotignac, Correns, and Brignoles.This description has been automatically translated from French.
…By Cotignac Immobilier


Outside Montfort-sur-Argens, without direct neighbors, in a particularly quiet environment, I offer you this contemporary villa with refined amenities, developing approximately 170 m² of living space on a closed plot of 1,208 m².From the entrance, the house offers a warm and bright atmosphere. The spacious living room, open to the outdoors, is accompanied by a fully new modern kitchen, perfectly integrated into the living space. A pantry completes this functional ensemble. Still on the same level, an office allows for the easy creation of an additional bedroom, as well as a separate toilet.Upstairs, the sleeping area consists of four bedrooms, including a master suite with its private bathroom and toilet. A second bathroom and a separate toilet serve the other three bedrooms, offering an ideal layout for family living.The villa benefits from quality technical features: wooden frame construction with double insulation, double-glazed tilt-and-turn windows, double-flow VMC, wood stove complemented by electric heating, as well as two 250-liter hot water tanks and a water softener. The sanitation is ensured by a compliant micro-station. The property shows excellent energy performance with an energy label rated B.Outside, everything is designed to fully enjoy the surroundings: a large terrace of approximately 80 m² extends the living spaces, while a pool measuring 4 x 9 m, equipped with a solar pump, fits harmoniously into the garden. The entire plot is fenced and has an electric gate.Finally, two closed garages with a total area of approximately 60 m², with electricity and motorized doors, complete this property.A complete property, combining modern comfort, generous volumes, and tranquility, ideal as a primary or secondary residence.I remain at your disposal for any further information or to arrange a visit.Fees at the expense of the seller. Your commercial agent 3G IMMO on-site EI - Julien KAUFFER registered at the RSAC of DRAGUIGNAN no. 448 601 880. According to Article L.561-5 of the Monetary and Financial Code, for the organization of the visit, you will be asked to present an identity document. Information on the risks to which this property is exposed is available on the Géorisques site: www.georisques.gouv.frThis description has been automatically translated from French.
…By 3g Immo Prestige


Villa with swimming pool, unobstructed view and land of 1,650 m² in Montfort-sur-ArgensIn the heart of a peaceful and green environment, discover this charming detached villa of 119 m², set on a magnificent wooded plot of 1,650 m². Located in Montfort-sur-Argens, this property offers a privileged living environment with a superb unobstructed view of the surrounding countryside. Upon entering, you will be charmed by a bright and well-maintained home designed for the comfort of a family. The living space, air-conditioned thanks to a reversible heat pump, generously opens to the outdoors, inviting you to fully enjoy each season. The sleeping area consists of three comfortable bedrooms, one of which has its own private terrace, a true cocoon for enjoying the first rays of sunshine or a moment of relaxation in complete intimacy. A bathroom as well as a shower room complete the set and provide appreciated comfort on a daily basis. Outside, the landscaped garden is a true haven of peace. Carefully maintained thanks to an automatic irrigation system fed in particular by a rainwater recovery tank equipped with a pump, it hosts many Mediterranean species that contribute to the charm of the place. The swimming pool measuring 4.30 x 11 meters, whose pump has been recently replaced, is the heart of the outdoor spaces. It is accompanied by a pleasant summer lounge, a petanque court, a children's cabin, a wood shelter, and a technical room dedicated to the pool. All these facilities make this property an ideal place to share precious moments with family or friends. A garage completes the amenities. On the technical side, the individual sanitation is compliant with current standards and benefits from a new zeolite tank, ensuring a reliable and lasting installation. The strengths of this property: * Detached villa of 119 m². * Landscaped plot of 1,650 m². * Calm environment and no vis-à-vis. * Beautiful unobstructed view. * 3 bedrooms, including one with a private terrace. * Bathroom and shower room. * Reversible air conditioning. * Pool 4.30 x 11 m with recent pump. * Petanque court. * Outdoor lounge. * Garage. * Automatic irrigation. * Rainwater recovery tank with pump. * Compliant sanitation with new zeolite tank. A rare property in the area, offering a perfect balance between comfort, tranquility, and quality of life, just a few minutes from the amenities and the Provençal charm of Montfort-sur-Argens. To be discovered without delay.This description has been automatically translated from French.
…By 3g Immo Prestige


Architect-designed villa with pool just minutes from Cotignac Just a few minutes from Cotignac, let yourself be charmed by this elegant architect-designed villa where light, space, and quality of life combine beautifully in a preserved natural setting. Situated between Montfort-sur-Argens and Cotignac, this property built in 2014 offers 162 m² of living space on a flat, enclosed, and landscaped plot of 1,200 m². Designed to provide optimal living comfort, it charms with its careful architecture, quality features, and generous spaces, all in an environment without overlooking neighbors, in the heart of Provence Verte. From the entrance, you will discover a magnificent living room of approximately 85 m², bathed in light thanks to its large bay windows opening onto the terraces and garden. The fully equipped American kitchen perfectly integrates with this friendly space, ideal for sharing wonderful moments with family or friends. The ground floor also includes a superb master suite of nearly 30 m² with dressing room, bathroom equipped with a true Italian shower, and WC. A separate room of 20 m² with a bay window completes this level. It is perfect for a liberal profession, teleworking, an artist's studio, a gym, or even an independent studio. Upstairs, you will find three bedrooms, two of which have direct access to a pleasant 18 m² balcony, as well as a bathroom equipped with a bathtub and shower, and a separate WC. Outside, everything has been planned to fully enjoy the Provençal climate. A large covered terrace of 55 m² with summer kitchen naturally extends the living areas. You will also enjoy a pool of 3.5 x 7 meters covered by a ten-year warranty, a mini-pool ideal for children or moments of relaxation, a solar shower, a double garage of 35 m², and a carefully landscaped Mediterranean garden with olive trees, fig trees, banana trees, cypress, jasmine, oleanders, and vegetable gardens. In terms of comfort, this villa benefits from excellent features: reversible air conditioning, wood stove, thermodynamic water heater, excellent insulation, electric roller shutters, mosquito nets, fully tiled bathrooms, heated towel rails, and particularly careful finishes. The advantages of this property: * Architect-designed villa built in 2014 * South-facing exposure * Calm environment with no overlooking neighbors * Living room of 85 m² * Master suite on the ground floor * Independent room ideal for a professional activity or studio * Pool and mini-pool * Covered terrace of 55 m² with summer kitchen * Double garage * Flat and fully enclosed plot * Just minutes from Cotignac A rare property that will appeal to both a family seeking space and a buyer wishing to combine a primary residence, professional activity, and the sweetness of Provençal living. For any further information or to arrange a visit, contact me today. Fees to be borne by the seller Your 3G IMMO commercial agent on site EI - Julien KAUFFER registered with the RSAC of DRAGUIGNAN n° 448 601 880 According to Article L.561.5 of the Monetary and Financial Code, you will be asked to present an identity document for the organization of the visit. Information on the risks to which this property is exposed is available on the Géorisques website: www.georisques.gouv.frThis description has been automatically translated from French.
…By 3g Immo Prestige


A Curated Provençal Masterpiece Overlooking the Maures Mountains In the quiet heart of Provence Verte, just 50 km (31 miles) from Saint-Tropez—where vineyards trace the contours of protected hillsides and the light softens into gold at dusk—stands a bastide of rare coherence and grace. Conceived in 2012 as a contemporary expression of the Provençal ideal, this 544 m² (5,855 sq ft) estate unites architectural authenticity with a level of technical refinement—an Energy Class A rating—seldom encountered in the region. From its elevated, south-facing position, the villa commands sweeping, cinematic views of the Massif des Maures—a living tableau that accompanies daily life from the reception salons to the private suites. Five terraces, totalling 416 m² (4,478 sq ft), each capturing a different moment of the Provençal day, extend the home into the landscape and invite a year-round dialogue between interior elegance and open-air serenity. The 4,214 m² grounds are anchored by a restored olive grove set on ancient stone restanques, sustained by a discreet rainwater reservoir and fully automated irrigation. Privacy is absolute: the estate is enclosed, secured, and bordered by protected hectares that guarantee enduring tranquillity. Inside, a private elevator, independent living areas, and high-speed fibre connectivity support a sophisticated, intergenerational lifestyle. A reversible heat pump with underfloor heating and cooling, thermodynamic systems, and an energy-efficient pool complete the property. Meticulously maintained by its original owners and offering discreet expansion potential, this is a sanctuary of light, landscape, and modern Provençal artistry—crafted for the discerning global buyer. Information on the risks to which this property is exposed is available on the Géorisques website: www.georisques.gouv.fr
…By Colpaert Immobilier De Prestige


ASK FOR DRONE VIDEO NEW PRICE! Close to the charming village of Entrecasteaux, in a quiet location with unparalleled views, you will find this exceptional house. This totally furnished villa is in perfect condition and only a ten-minute drive from the lively town of Cotignac. A unique place where tranquillity, style and comfort come together – with the possibility to start immediately as a luxury bed & breakfast. Or to simply enjoy a beautiful home with plenty of space for family and friends. The house exudes the atmosphere of Provence, but in a contemporary, refined style and with modern living comfort. The property has five spacious suites, each with its own bathroom, views of the countryside and a private terrace – perfect for guests who appreciate privacy and luxury. The beautiful and spacious living room is the heart of the house, with an adjoining modern kitchen equipped with all conveniences. Of course, there is a beautiful wine cellar. From the house, there is a breathtaking panoramic view of the green surroundings. The grounds have been carefully landscaped and are excellently maintained, with various places to relax in the sun or shade. The heated swimming pool is surrounded by several terraces. In short: a rare opportunity to become the owner of an exclusive property with many possibilities, from private use to luxury guest accommodation. Move in and enjoy!
…By Bee Provence


UNDER OFFER - Tucked away in the beautiful countryside of the Var in southern France, just an hour from the Mediterranean Sea, lies this unique property. A paradise for those seeking peace, privacy and nature. Situated at the end of a beautiful country lane, completely detached and with no immediate neighbours, you can enjoy absolute tranquillity. The panoramic views over forests and vineyards are breathtaking. The property has the perfect south-facing aspect, allowing you to enjoy natural light and sunshine all day long. The spacious living room with large windows forms the heart of the house and offers spectacular views of the surrounding countryside. Adjacent to this is the functional kitchen. This well-maintained property also comprises three comfortable bedrooms, a study, a practical utility room and a detached garage. Outside, you will also find a partially covered terrace. The beautifully shaped swimming pool, ideal for relaxing and enjoying the French outdoor lifestyle, completes the picture. The spacious plot offers not only privacy but also countless possibilities, such as keeping animals. The location is particularly attractive, with charming villages such as Lorgues, Cotignac, Carcès and Entrecasteaux in the immediate vicinity – each renowned for their authentic atmosphere, markets and gastronomy. The property is therefore also well suited for a bed and breakfast. A rare opportunity for those looking for tranquility, space, and the good life in Provence!
…By Bee Provence


Nestled in the picturesque village of Cotignac, this stunning 200 m² villa offers a perfect blend of traditional charm and modern comfort. With four spacious bedrooms and six elegantly designed rooms, you’ll have ample space for relaxation and entertainment. The villa is equipped with air-conditioning and features a cozy fireplace, ideal for year-round comfort. The property boasts state-of-the-art features including double glazing, aluminum windows, and sliding doors. Energy-efficient solar panels provide sustainable energy solutions. Electric shutters, an advanced videophone system, and an electric gate ensure security and convenience. Outdoors, you’ll find a carport, irrigation sprinkler, and a well-maintained garden enhanced by thoughtful outdoor lighting. Enjoy warm sunny days by the inviting swimming pool, surrounded by lush greenery. The villa’s expansive patio and fenced surroundings offer privacy and tranquility. Additionally, the property includes a well and crawl space, highlighting its practicality and attention to detail. This Cotignac villa embodies luxurious living in the heart of Provence.
…By Eurl Bird


Nestled in a tranquil haven, in the heart of one of the most beautiful villages in France, within a sought-after residential area and only a 10-minute walk from the center of Cotignac, this single-story villa of approximately 210 m² invites you to experience the art of Provence in all its splendor. The main house opens into a modern kitchen, equipped with large bay windows that flood the space with southern light, while highlighting the exposed beams that give the room a warm and authentic atmosphere. The cozy and bright living room features a wood stove for cozy winter evenings, and a mezzanine that has been converted into an office, perfect for working in a peaceful setting. On the night side, two spacious bedrooms, one with a mezzanine, share a bathroom that offers comfort and tranquility. A master suite with a dressing room and shower room completes the layout, providing a private and intimate space. The soul of this villa lies in the subtle blend of noble materials: wood and metal merge to offer a contemporary aesthetic, while respecting the authenticity of the place. The ceilings, over 4 meters high with exposed beams, create an incomparable sense of space. Set on a plot of approximately 1450 m², you will discover a heated pool measuring 10x4 meters, perfect for relaxing under the Provençal sun, as well as a large 130 m² terrace ideal for enjoying breakfast surrounded by nature and the sound of cicadas. The comfort is not to be overlooked: central vacuum system, a garage for one car, a workshop, fiber internet, underfloor heating, automatic irrigation, electric gate, reversible air conditioning… Everything has been designed for a highly enjoyable everyday life. Additionally, there is a stone shed to be developed, equipped with air conditioning and a shower, perfect for creating an independent studio according to your needs. This property is a place where every detail invites you to fully embrace the sweet Provençal way of life. Come and discover this beautiful villa, ideally located close to must-see Provençal sites: the Gorges du Verdon, 30 minutes away; Saint-Tropez, 1 hour; beaches, 40 minutes; Aix-en-Provence, 1 hour; as well as numerous castles and wine estates. No work required. Property presented by Habi Kanni-Furrer.
…By Barnes Proprietes & Chateaux


Property of 2 houses in an exceptional natural setting, without any vis-à-vis, in great tranquility while being close to the village of Cotignac. The main house of 200m² living space over 2 levels with 5 bedrooms, 3 bathrooms, a large equipped kitchen open to the living room and balcony also has a workshop/veranda of 35m², a garage of 30m² and a cellar; it was built in the 80s and has been completely renovated since for modern comfort. The living spaces have large volumes and beautiful brightness thanks to the bay windows and skylights. The annex house, an older 18th-century bastide, with 2 bedrooms, a living room, a kitchen, and a bathroom/WC for 62m² completes the property. The hectare of land with wide terraces gives the impression of being in an Eden garden with its paths adorned with wrought iron art, its terraces, and plantings: olive trees, cherry trees, truffle trees, and many other varieties; clear water from several springs, one of which is notarized, flows through the stone channels and basins and feeds the swimming pool. We also have a 5-person spa, 2 pretty cabins, a carport, and a chicken coop; the estate is fenced and has an automatic gate with a videophone. It is a rare property that, thanks to its artist owner who shaped it, is imbued with a charm inviting daydreaming and tranquility, ideal for lovers of authenticity and nature.This description has been automatically translated from French.
…By 3g Immo Prestige


Located in a peaceful and highly sought-after area of Cotignac, this elegant single-storey villa of approximately 160 sqm offers an authentic and warm lifestyle in the heart of Provence. The property features a spacious and light-filled living room with fireplace and exposed wooden beams, opening onto a modern semi-open kitchen. Large bay windows create a seamless connection between the indoor living areas and the sunny terraces, swimming pool, and landscaped garden. The sleeping area includes four bedrooms with their own bathrooms, combining comfort and Provençal charm through the use of traditional materials such as terracotta floor tiles, faience, and wooden shutters. An independent guest house offers a fifth bedroom with shower room, ideal for hosting family and friends or developing a charming guest rental activity while preserving everyone’s privacy. The outdoor spaces have been designed to fully enjoy the Provençal art of living: freeform 11 x 5 m swimming pool, pool house with pizza oven, pétanque court, several south- and north-facing terraces, utility kitchen, and beautifully landscaped gardens sheltered from view. Additional features include air conditioning, double glazing, garage, and several outdoor parking spaces. No renovation work required.
…By Barnes Proprietes & Chateaux


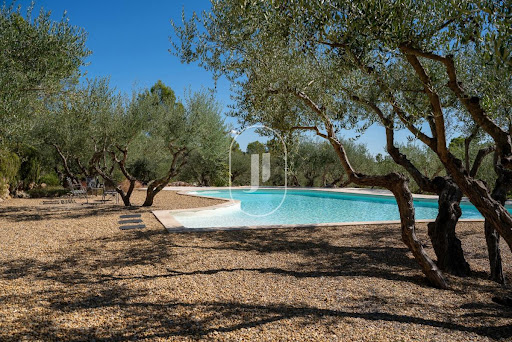


Nestled atop a verdant hillside, completely secluded and enjoying absolute privacy, this exceptional single-storey stone residence for sale in Saint-Antonin-du-Var extends over almost 250 sqm of beautifully appointed living space, complemented by approximately 200 sqm of converted lower-ground accommodation. A property that perfectly embodies refinement, understated luxury and the Provençal art of living, enhanced by breathtaking panoramic views across the Massif des Maures. Meticulously renovated to an exceptional standard in 2021, the villa blends contemporary elegance with the timeless character of noble materials including natural stone, oak and travertine. Set within 1.5 hectares of predominantly enclosed landscaped grounds, the estate features an olive grove of more than one hundred trees, producing up to 150 litres of organic olive oil each year. Traditional stone terraces (restanques), rich in Provençal heritage, create an idyllic setting where Mediterranean tranquillity, complete privacy and magnificent scenery come together in perfect harmony. From the moment you step inside, the impressive proportions, abundant natural light and refined choice of materials immediately captivate. The magnificent 90 sqm reception room, enhanced by soaring cathedral ceilings and pocket sliding doors, opens seamlessly onto almost 200 sqm of south-facing terraces surrounding the villa. During the cooler months, the elegant lounge is centred around a contemporary fireplace, creating an inviting and intimate atmosphere. The bespoke Italian kitchen, distinguished by its outstanding design, combines velvet-finish glass cabinetry with quartz worktops and is complemented by a utility and laundry room with independent access overlooking the surrounding hills and the picturesque hilltop village. The sleeping accommodation comprises two luxurious suites with private bathrooms, together with two additional bedrooms, offering the perfect balance of comfort, elegance and privacy. On the lower level, accessible directly from the villa, approximately 180 sqm have been dedicated to leisure and premium amenities, including a fully equipped gym, an office and library, a climate-controlled wine cellar and an expansive garage accommodating up to four vehicles. Outside, the beautifully landscaped gardens, enhanced by magnificent century-old olive trees, embrace an elegant 11 x 6 metre saltwater swimming pool, perfectly positioned within an idyllic and completely preserved natural setting. Every modern convenience has been thoughtfully incorporated, including reversible underfloor heating, double glazing, video surveillance, automatic irrigation, landscape lighting, a central vacuum system and generous parking facilities. A truly rare Provençal estate, equally suited as a distinguished family residence or an exceptional luxury retreat. Presented by our Grimaud office. Thanks to our exclusive partnership with Knight Frank, a global leader in luxury real estate, Janssens Immobilier offers each property exceptional international visibility. This alliance strengthens our local expertise with the power of a network present in more than 50 countries. Information regarding the potential risks to which this property is exposed is available on the Géorisques website: http://www.georisques.gouv.fr In accordance with current regulations, the property's DPE surface area has been established on the basis of standardized habitable surface measurements. This measurement may differ from the total surface area precisely assessed by our sales team.
…By Janssens Immobilier Knight Frank Grimaud


An invitation to the gentle way of life in the heart of Thoronet On a winding path lined with greenery, this exceptional property opens its doors to you in a preserved natural setting, where time seems suspended. Here, in the heart of Thoronet, Provence reveals all its beauty: golden light, rolling hills, and unparalleled views of the Maures massif. Designed as a real living space, the house blends harmoniously with its environment. Every space breathes comfort and elegance, in a soft and family atmosphere where it is good to gather. From the entrance, southern light floods the living rooms. Over more than 100 m², the ground floor celebrates Provençal living: a modern open kitchen, conducive to sharing moments, a convivial dining room, and a large living room with a fireplace, the true heart of the house, where winter evenings extend into a warm and comforting atmosphere. The whole opens generously to the outside. The terrace naturally extends these spaces and guides you towards a magnificent swimming pool, like a permanent invitation to enjoy the fine days. On the night side, serenity is on the agenda. A single-story master suite, open to the pool, offers an intimate cocoon with dressing room and bathroom. A second bedroom and a separate suite allow family and friends to stay peacefully. Upstairs, three bright bedrooms extend this soothing atmosphere. One of them opens onto a balcony where you can contemplate, at dawn or at dusk, the typical landscapes of Provence. A bathroom and toilets complete this rest area. Outside, magic fully operates. The large terrace overlooks an elegant infinity pool, whose lines blend into the horizon. The pool house, designed as a true air-conditioned summer lounge, becomes the scene of precious moments, between family meals and evenings with friends accompanied by the singing of cicadas. A double garage completes this property, combining practicality and everyday comfort. Living here means embracing Provençal art of living in all its authenticity. Thoronet, a characterful village nestled between oak forests and sun-drenched hills, seduces with its calm and timeless soul. Its 12th-century Cistercian abbey, a Romanesque architectural treasure, watches over this place full of history and emotion. A rare property, for those who dream of nature, light, and the gentle art of living in Provence.
…By Eurl Bird


Ideally located in one of the most sought-after areas of Salernes, this luxurious and comfortable villa offers refined living in the heart of nature. Nestled in a protected natural reserve with forests, streams, waterfalls, and ponds, the property enjoys a rare setting just 2 km from the charming villages of Villecroze and Salernes, where all amenities are readily available. The main house is spacious and filled with natural light. It features a grand cathedral-style living room with mezzanine, an elegant dining area, an office, a fully equipped high-end kitchen, two bedrooms, two bathrooms, and a walk-in closet. The entire home is air-conditioned and meticulously maintained. A separate guest house, uniquely integrated into the rock face and visible from the living room, adds to the exclusivity of the estate — ideal for hosting family or guests in privacy. The fully enclosed, landscaped grounds of 5,316 m² ensure total peace and seclusion. The garden boasts large lawns, flower beds, Provençal shrubs, olive trees, and a variety of fruit trees. Three terraces surround the villa, offering sun or shade throughout the day. The solar-heated swimming pool is complemented by a spacious terrace and a pool house, perfect for relaxing or entertaining outdoors. A large garage accommodates up to three vehicles. Breathtaking panoramic views stretch across the valley’s dramatic rock formations, all the way to the picturesque village of Tourtour — creating an unforgettable atmosphere of tranquility and beauty.
…By Provence Verte - Sotheby’s International Realty


In a residential area between Salernes and Sillans-la-Cascade, a fully renovated villa on a 6200m² plot with a pool, garage, tennis court, and outbuildings. This house features a large covered south terrace of 60m² overlooking the pool, consisting of 4 bedrooms, including 2 upstairs, an office, a dressing room, a fully equipped modern kitchen with a pantry, a bright living room with a cathedral ceiling and mezzanine, a bathroom and a shower room. The house is equipped with reversible air conditioning and a pellet stove, solar panels with batteries, and a thermodynamic hot water tank, making it an economical and ecological home. Outside, there is a pool of 11.5 x 5.5m, a pool house, a 45m² garage, a hard tennis court with various wooden storage sheds around part of the perimeter, horse shelters, and an irrigation canal that runs through the property providing clear water for the garden. The plot, quiet, is fully fenced and has many olive trees producing 40 liters of oil, horse shelters, an old bread oven, and a panoramic view with no overlooking neighbors.This description has been automatically translated from French.
…By 3g Immo Prestige


ASK FOR DRONE VIDEO NEW PRICE - EXCLUSIVE SALE MANDATE - You`ll find this beautiful villa in excellent condition on a beautiful spot in the hills around the cosy village of Salernes. The property offers plenty of space both inside and outside, including a garage and a large workshop of about 40 m2. Furthermore, complete peace and quiet, just under ten minutes by car from the village. The villa has an open character. On the ground floor you will find the living room, the dining room, the kitchen, a study, a guest toilet and the spacious master bedroom with closets. In the accompanying bathroom you will find a bath, shower, toilet and a double sink. On the first floor there are two more bedrooms, a separate toilet room and a bathroom with shower and sink. The garage is connected to the house via an overhang. Here, in addition to space for your car, you have extra sleeping space for guests, including bathroom and toilet. The grounds are gently sloping and you will enjoy views over the hills. The beautiful swimming pool completes it all. This is really a property for those looking for a ready-to-use house in a beautiful location, in excellent condition. The house has underfloor heating and a heat pump. Salernes is a typical Provencal village with a nice market on the village square every Sunday morning. The village also has three supermarkets, many restaurants and some shops in the village. It is an hour's drive from the Mediterranean and about 45 minutes from Lac de Sainte-Croix, part of the Gorges du Verdon. The surroundings of Salernes are characterised by forests, hills, vineyards and other authentic villages, such as Cotignac, Tourtour, Villecroze, Aups and Flayosc.
…By Bee Provence


In Salernes, surrounded by a wooded Provençal landscape, this beautiful villa, built in 2005, sits on a magical 2.2-hectare plot. Here, nature, tranquillity and history come together in a truly rare way. The villa offers a spacious living room with views over the grounds, an open-plan kitchen, a utility room, four bedrooms, three bathrooms and a garage. Outside, the south-facing, partly covered terrace and the attractive swimming pool invite you to enjoy long days in the sun and peaceful, relaxing evenings. The estate is full of character, with its own olive grove, an old cabanon used as a storage shed, a wooden chalet and the ruins of a small natural-stone building that once served as a juniper distillery. These features give the property a rich sense of history and evoke the atmosphere of times gone by. The most remarkable feature lies lower down on the land: a private river with turquoise water, suitable for swimming and home to trout. A large stone rock face creates an intimate setting reminiscent of a miniature version of the Gorges du Verdon. The river is situated much lower than the house, so there is no risk of flooding. A rare villa with soul, privacy and natural beauty, for those dreaming of a unique place in Provence.
…By New Home Lorgues


A true coup de cœur for this beautiful neo-Provençal villa of approximately 150 m², ideally located within walking distance of the centre of Salernes. In excellent condition and very well maintained, the property offers a wonderfully peaceful setting, with a lovely view and a beautiful 1,000 m² garden. There is nothing left to do here but unpack your bags and start enjoying life in Provence! The villa is arranged over two floors. On the ground floor, you will find a welcoming entrance hall with a guest toilet, a dining room and a spacious living room with fireplace, a semi-open kitchen, a home office, a laundry room and a comfortable master suite with its own bathroom. The dining room opens onto a beautiful covered travertine terrace, creating a wonderful extension of the living space towards the garden. The beautifully landscaped grounds feature a heated 8 x 4 m swimming pool, surrounded by travertine terraces – the perfect place to relax and enjoy long summer days. Upstairs, two further bedrooms, a bathroom and a separate toilet complete the accommodation. For year-round comfort, the villa is air-conditioned, and all bedrooms are fitted with mosquito screens. The property is connected to the mains drainage system and also benefits from an automatic gate and a carport. A charming, beautifully maintained home in an exceptional location, offering the perfect combination of village life, peace and privacy.
…By New Home Lorgues


A grand country house located 25 minutes from Aix-en-Provence, an hour from Cannes, and just 4 km from the Miraval estate, the Provençal property of Angelina Jolie and Brad Pitt. This property is situated in the countryside but is not isolated. Located in a peaceful setting, this sumptuous two-story building offers approximately 348 m² of living space, excluding the garage and outbuildings (total area of 560 m²). The upper level, approximately 270 m², comprises a suite (with bathroom, dressing room, and toilet) and a bedroom, also with its own bathroom. The remainder of the upper level is dedicated to entertaining, with over 200 m² of open-plan living space (living room, dining room, and kitchen). The living room features a beautiful fireplace. This level also includes an entrance hall, laundry room, toilet, and storage areas. With its 5-meter-high ceilings, the initial impression is one of admiration for the splendor of the perfectly maintained space, its spaciousness, and its light. The venue is particularly well-suited for hosting parties and events in a luxurious setting. The entire living area opens onto a terrace overlooking the garden, the swimming pool, and the surrounding countryside. The building's natural character is emphasized by the travertine flooring and the traditional plasterwork throughout. The garden is accessed from the upper-level terrace via a monumental staircase adorned with a wrought-iron balustrade, lending the structure its majestic presence. The lower level overlooks the infinity pool (mirror pool). It includes a separate 130-square-meter apartment with three bedrooms, a bathroom, a toilet, a laundry room, and a living room with an open-plan kitchen. All bedrooms are equipped with storage, connectivity, and garden views. The lower level opens onto a covered terrace of approximately 130 m² with a summer kitchen. The landscaped garden, adorned with centuries-old olive trees, highlights the central swimming pool, surrounded by a teak and stone deck. A pétanque court completes the amenities on a plot of approximately 2,840 m². The luxury and quality of the materials used in the construction are exceptional without being ostentatious. The finishes are particularly refined, featuring woodwork, ironwork, and stone. Technology is also a priority, as the bastide is heated by geothermal energy for both domestic hot water and heating. It has its own 70-meter well with complete water treatment (softener, filters, UV treatment). This water supplies the automatic irrigation system for the garden, the swimming pool, and the house. The swimming pool is equipped with an automatic submerged cover. Both levels of the bastide are equipped with alarms. The blinds are automated with centralized control. The house has a central vacuum system. The flooring provides both heating and cooling. The insulation is of very high quality. The kitchen is equipped with Miele appliances. In addition to the garage (with a 5-meter-wide sectional door), an outdoor carport provides shelter for several vehicles. The property is in excellent condition and dates from 2015. Finally, an ornate wrought-iron gate guards the entrance to this property. This exceptional place awaits your visit to reveal its beauty and inspire your dream of living in the South of France. The fees are to be paid by the seller. Les informations sur les risques auxquels ce bien est exposé sont disponibles sur le site Géorisques : www. georisques. gouv. fr. ** ENGLISH SPEAKERS: please note that Capifrance has an international department that can help with translations. To see our range of 20,000 properties for sale in France, please visit our Capifrance website directly. We look forward to finding your dream home!
…By Capifrance


SALE OF AN ARCHITECT-DESIGNED HOUSE 5 ROOMS - 4 BEDROOMS WITH TERRACE AND SWIMMING POOL. Immoprovence by Victoria Immobilier offers you, 33 km from the Mediterranean Sea, this high-end villa, with 5 rooms of 170m2 and 1,200 m2 of land in BRIGNOLES (83170). It includes four bedrooms, a fully fitted and equipped open-plan kitchen, and two bathrooms. Laundry room, wine cellar. Reversible air conditioning throughout. Automatic gate. Alarm system. Mains water and well. Ideal for enjoying fresh air or soaking up the sun, this property boasts a lovely swimming pool, two terraces, and a garden. Absolute tranquility. No overlooking neighbors. No renovations required. For vehicles, it has a 2-car garage and two parking spaces. The A8 motorway is accessible 3 km away. Restaurants and several shops can be found just a few minutes away. Information on the risks to which this property is exposed is available on the Géorisques website: www.georisques.gouv.fr. Discover all the unique features of this house for sale by making an appointment with your real estate agency Immoprovence by victoria Immobilier.
…By Victoria Immobilier


Magnificent 8-room property including 6 bedrooms. Set in a 6,379 m2 fenced park with a swimming pool and no overlooked views. Fully renovated interior and tastefully renovated exterior. Layout: An entrance hall, a living room with a designer Ovatio stove, a large open-plan kitchen equipped with Mobalpa, a pantry, 6 bedrooms (including two en suite), 4 shower rooms / bathrooms. 4 toilets, large laundry room / office / workshop, mezzanine, attic. Outside: Large terrace; one open part and one shaded part with summer kitchen. IR sauna. Several annexes. The 10 x 4 m swimming pool is surrounded by 100 m2 of beaches, Jacuzzi corner. The park is truly magnificent! Olive trees, cypresses, pines, lavender, oleanders, coexist in a Provençal atmosphere, peaceful and intimate. Highlights: Velbus home automation - glass design. Centralized control via your smartphone. Heat pump / Air conditioning Rev. Security cameras. 10x4 Desjoyaux swimming pool, heated and salt water. Borehole. Fiber internet. Automatic gate with digital code and videophone (connected). LED lighting throughout, inside and out. Location: Ideally located outside Brignoles, in the hills between the vineyards, in a quiet area, 3 minutes from the town center and shops, 5 minutes from the highway, 45 minutes from the beaches, 1 hour from the TGV station and the airports. Absolutely FAVORITE! Your Immoprovence by KW - Luxury real estate agency invites you to discover all the unique features of this house by making an appointment. Information on the risks to which this property is exposed is available on the Géorisques website: www.georisques.gouv.fr.
…By Victoria Immobilier
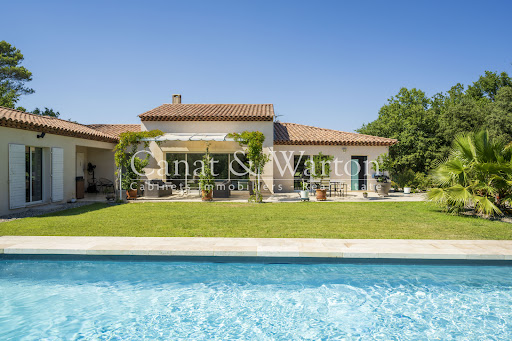


Nestled within the secure grounds of the Barbaroux Golf Club, this beautiful character villa offers a peaceful and exclusive setting. Built in 2012 on an 1,800 m2 plot, it benefits from a southern exposure and unobstructed views of the Saint-Baillon hills. The main level (180 m2) comprises a bright and spacious living/dining room with exposed beams and large bay windows opening onto the terraces, as well as a modern, fully equipped kitchen overlooking the garden. The sleeping area includes two master suites (each with a private bathroom and dressing room) and two additional bedrooms with a shared bathroom. The garden level (110 m2) offers a flexible space: a gym, private cinema, workshop, or whatever your needs may be. The landscaped garden features a 12 x 5 m saltwater swimming pool with an electric cover. The villa also includes a garage, automated gate, automatic irrigation system, fiber optic internet, and underfloor heating/cooling. An ideal location for golf and nature lovers: 80 km from Monaco, 70 km from Saint-Tropez, 60 km from Aix-en-Provence and 60 km from Nice airport.
…By Canat Et Warton


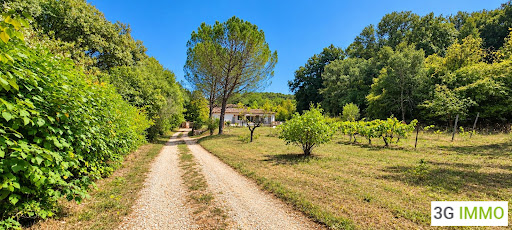

EXCEPTIONAL PROPERTY - 225 m² OF LIVING SPACE - 2 HECTARES OF LANDA privileged natural setting for lovers of space and tranquility!Discover this character property offering 225 m² of living space, set on a beautiful 2-hectare plot, including 1 hectare of truffle oak trees.The advantages of this property:- 225 m² of living space - 5 rooms- Pool and large terrace to fully enjoy the sunny days- 2 hectares of land in a preserved natural environment- 1 hectare of truffle oak trees- Exceptional basement of 360 m² offering numerous possibilities: parking, storage, workshop or development according to your projects- Source of drinking water- Water softener- Compliant septic tank- Alarm system and surveillance camerasA rare property with multiple possibilities, ideal for nature lovers, truffle farming enthusiasts, or those seeking space, privacy, and potential.Contact me for more information and to arrange a visit.René NAIT-AKLI - Real Estate Advisor 3G IMMO06.95.53.61.13Together, let's bring your projects to life!Fees paid by the sellerYour 3G IMMO commercial agent on site EI - René NAIT-AKLI registered with the RSAC of DRAGUIGNAN n° 408 612 828According to Article L.561.5 of the Monetary and Financial Code, ID will be requested for the organization of the visit.Information on the risks to which this property is exposed is available on the Géorisques website: www.georisques.gouv.frThis description has been automatically translated from French.
…By 3g Immo Prestige


Are you looking for a house with a Provençal feel, a beautiful and large swimming pool, a spacious annexe with many possibilities, large and virtually flat grounds and total tranquillity? Then this lovely villa in Besse sur Issole is the right place for you. The property is suitable for permanent residence as well as for holiday or rental purposes. Horse lovers will also be in their element here, with the beautiful, flat grounds and lovely surroundings. The villa has a spacious kitchen, a lounge, five bedrooms, two bathrooms and a storage room. There is also a spacious covered terrace with a view of the beautiful grounds and the swimming pool. The annex has a bright living room, a bedroom, a bathroom and a toilet. There is also a spacious garage and a workshop. The beautiful swimming pool completes this lovely property!
…By Bee Provence
'%20stroke='%23DDAA3A'%20stroke-width='1.909'%20stroke-linecap='square'%20stroke-linejoin='bevel'/%3e%3c/svg%3e)
Receive by email any new listing that may match your search criteria
Your criteria :
By validating this form, you accept the general conditions of use of Le Figaro Properties.
These agencies offer a selection of luxury properties vente at Carces. Feel free to contact them for personalized assistance.




