The agencies at Rians
These agencies offer a selection of luxury properties vente at Rians. Feel free to contact them for personalized assistance.

 English$ USD · m²


Located in the charming town of Rians, just 30 minutes from the vibrant city of Aix-en-Provence, this exceptional property with a swimming pool sits on a 7,000 m² wooded plot, offering an enchanting living environment and absolute serenity. Built at the beginning of the last century, this characterful estate has benefited from successive renovations, skillfully blending its historic charm with modern comforts. It comprises two independent villas with a total living area of approximately 400 m². The main villa features a majestic living space with a fireplace, a bar, a separate kitchen, a cathedral-ceilinged living room with a mezzanine, and a reading room. This first residence offers six bedrooms and six bathrooms. The second villa, approximately 100 m², includes a kitchen and living area, three bedrooms, and a bathroom. A 30m² studio apartment completes the residential portion of this estate. Thanks to its layout and eleven bedrooms, this property is a rare opportunity on the market. It lends itself perfectly to several projects, including a bed and breakfast business or an ideal gathering place for large families seeking ample space. Let yourself be charmed by the authenticity of an estate where every detail invites you to experience the gentle pace of life in Provence.
…By Michaël Zingraf Christie's International Real Estate Aix-en-provence


Just 20 minutes from Aix-en-Provence, Cadarache and ITER, this recent 201 m² villa sits in an elevated position on 4,000 m² of fully enclosed grounds. It is completely quiet, with open views all around. The living space of over 50 m² brings together a lounge with fireplace and a dining area. The room is full of light and flows into an open-plan kitchen and a covered terrace facing the landscape. The ground floor has four bedrooms, one with its own shower room, plus a family bathroom. The entire upper floor is a master suite with shower room, dressing room and covered balcony. Outside, the pool blends into the greenery and looks out over the view. The property also has a 90 m² garage, a large laundry room and an underground cellar. Features: air conditioning, home automation, central vacuum, water softener, Canal de Provence water supply, automatic irrigation, electric gate, electric roller shutters. The Provençal art of living: peaceful and private, yet close to everything. Fees to be paid by the seller. Energy class B, Climate class A Estimated amount of annual energy expenditure for standard use: between 1820.00 € and 2540.00 € for the years 2021, 2022, and 2023 (including subscriptions). Information on the risks to which this property is exposed is available on the Geohazards website: georisques.gouv.fr.
…By Exp Global France


TENDANCE IMMO 05 offers you for sale this exceptional villa in Saint-Marc-Jaumegarde. Situated in a dominant position, quiet and private, this artist’s home inspired by Venetian palaces offers an exceptional panoramic view. Its unique architecture, enhanced by handmade ceramics, makes it a rare and one-of-a-kind property. Built in 1991, the villa has 197 m² of living space and 285 m² of usable space, on a fenced and landscaped plot of about 2,300 m², with an electric gate. The entrance leads to a spacious hall. The main level includes a large living room with east-facing bay windows, access to the terrace and dining area, a kitchen with access to the south-facing terrace and pantry, a bright office with panoramic windows, as well as a suite with a bedroom, shower room, and WC. Internal access to the garage. Upstairs, there are two suites: the first one has a balcony with a view of the garden and pool, a shower room, and a WC; the second, more spacious, has a southeast-facing terrace with an impressive view of the valley, a large bathroom with a shower and bathtub, and a walk-in closet. A sunroom/veranda surrounded by nature completes this level. In the tower, on the 2nd floor, an office takes full advantage of the dominant view and can be converted into a bedroom. In the basement: a room with a Finnish sauna that can be used as a gym, a cellar/crawl space, and a utility room. Outside: a heated pool with an electric rolling cover, a landscaped and maintained garden, and automatic watering supplied by the Canal de Provence. Heating: fireplace and underfloor heating via heat pump. Hot water: solar. Property tax: €3,366. Energy rating: C 111 kWh/m²/year. Greenhouse gas emissions: A 3 kg/m²/year. Reference data from 2021, 2022, and 2023. Selling price including fees: €1,799,000 Fees payable by the buyer: €49,000 Price excluding fees: €1,750,000 “Information on the risks this property is exposed to is available on the Géorisques website: www.georisques.gouv.fr”.
…By Tendance Immo 05


Sheltered from all disturbances, just 10 minutes from the Cours Mirabeau, this exceptional contemporary property, designed by renowned architect Stéphane Greiss, embodies a rare and bold vision of the Provençal art of living. Offering 529 m² of living space within a 4,000 m² landscaped park, it enjoys an ideal location, close to major roads, 15 minutes from the TGV station and 25 minutes from the airport. Built in 2011 on three levels, the property offers breathtaking panoramic views of the majestic Sainte-Victoire mountain. Conceived as an architectural masterpiece, the house combines contemporary lines, raw materials, and remarkably precise finishes. Each space has been designed to enhance the natural Provençal light, creating an atmosphere that is elegant, warm, and resolutely timeless. The scale is spectacular: vast reception rooms of 145 sq m, a 65 sq m kitchen with top-of-the-range amenities, and a 67 sq m home cinema dedicated to absolute comfort. The sleeping area comprises five suites and an office, striking a perfect balance between privacy and refinement. Outside, the amenities are equally exceptional: a 15 x 5 meter heated infinity pool that seems to blend seamlessly into the landscape, a jacuzzi, and an elegant carport. A truly signature property, private and extraordinary, it appeals to clients seeking an exclusive living space where luxury, serenity, and architecture converge in perfect harmony. Agency fees payable by vendor - Montant estimé des dépenses annuelles d'énergie pour un usage standard, établi à partir des prix de l'énergie de l'année 2021 : 3410€ ~ 4630€ - Serge HADIDA - Agent commercial - EI - RSAC Aix en Provence 443235338
…By Barnes Pays D'aix-en-provence
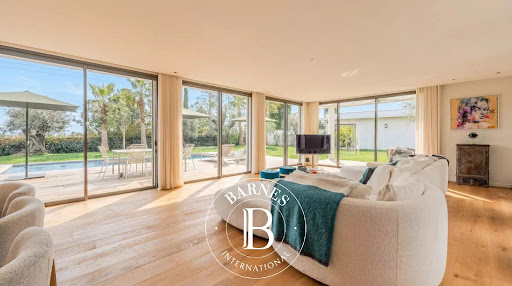


Just minutes from the historic center of Aix-en-Provence, this superb, brand-new architect-designed villa offers 240 sq m of living space on a landscaped 1,200 sq m plot, in a completely peaceful and private setting. Bathed in light thanks to its southern exposure, it features a spacious 93 sq m living room with solid oak parquet flooring, sliding glass doors, and an elegant open-plan kitchen. The ground-floor master suite includes a dressing room and a shower room. Upstairs, there is an office with panoramic views, a second suite with a dressing room and shower room, and two additional bedrooms, each with its own private shower room. The garden, a true haven of greenery, boasts an Ipe wood deck, a 10 x 3 m saltwater swimming pool, and a modular pool house (suitable as a gym or office). High-end amenities include solid oak, marble, underfloor heating/cooling, photovoltaic panels, and enhanced security. Double garage of 40 m² with charging stations. An exceptional property, combining contemporary architecture and absolute comfort, 15 minutes from the TGV station and 20 minutes from Marseille-Provence Airport. Agency fees payable by vendor - Montant estimé des dépenses annuelles d'énergie pour un usage standard, établi à partir des prix de l'énergie de l'année 2021 : 500€ ~ 730€ - Serge HADIDA - Agent commercial - EI - RSAC Aix en Provence 443235338
…By Barnes Pays D'aix-en-provence


BARNES Exclusivity: Located just minutes from Aix-en-Provence in an exclusive, serene, and secure residential setting, this contemporary property offers nearly 264 m² of living space (over 330 m² of total usable area) set within a magnificent 4,423 m² landscaped park. Tucked away from view in a pristine green setting, this recent architectural gem captivates immediately with its clean lines, elegant proportions, and high-quality finishes. Designed as a true family home that embraces the outdoors, it offers a living experience where light, space, and comfort harmonize perfectly. The expansive reception area—flooded with light thanks to large, dual-aspect windows—centers around a living room and a sleek, fully equipped open-plan kitchen, which extends into a discreet scullery. Spanning over 80 m², this area forms the heart of the home—a space for sharing and socializing that opens directly onto the terraces and garden. Two bedrooms sharing a shower room open onto a large terrace, offering family and guests alike absolute comfort and independence. A laundry room and ample utility spaces complete this level. Upstairs, the master suite serves as a private sanctuary, featuring an elegant bathroom with a shower and access to a solarium with a Jacuzzi. The outdoor areas are designed as a natural extension of the living spaces. Multiple terraces invite you to enjoy every moment of the day, while a spacious patio offers unobstructed views of the surrounding countryside. The swimming pool, accompanied by a stylish, well-appointed pool house, creates a refined relaxation area—perfect for entertaining in a distinctly Mediterranean atmosphere. An independent apartment of approximately 50 m² and a spacious 85 m² basement (including the garage) round out the property's impressive features. A subtle blend of contemporary architecture, high-end comfort, and the gentle Provençal lifestyle, this exceptional residence offers a privileged setting for a large family seeking space, privacy, and elegance on the outskirts of Aix-en-Provence. An exclusive address where every detail has been thoughtfully designed to celebrate a unique way of life. Agency fees payable by vendor - Montant estimé des dépenses annuelles d'énergie pour un usage standard : 810€ ~ 1160€ - Serge HADIDA - Agent commercial - EI - RSAC Aix en Provence 443235338
…By Barnes Pays D'aix-en-provence


The NICOLAS STAES group presents you for sale a few minutes from the city center, south of Aix-en-Provence, in the heart of a privileged environment, discover this sumptuous villa of recent Californian inspiration, offering an exceptional view of the Sainte-Victoire mountain. Developing about 350 m² of living space, the property extends over a magnificent landscaped and wooded land of 1.1 hectares, embellished with a jacuzzi and large outdoor spaces conducive to relaxation. The main villa seduces with its generous volumes and brightness. It consists of a large living room with ultra-equipped American kitchen, completed by a laundry room and a pantry. On the night side, you will find five suites, two of which are on one level, offering comfort and privacy to everyone. Upstairs, a large panoramic terrace reveals a spectacular and unobstructed view of the surrounding nature and the Sainte-Victoire, a true living painting throughout the seasons. A large office and a fully equipped basement complete the services of this property. In addition, a second independent house, with its own entrance, offers multiple possibilities: outbuilding, guest pavilion or caretaker's accommodation. A garage completes this set. Ideally located, the property benefits from the proximity of transport (school and urban buses) as well as all amenities.
…By Nicolas Staes


The NICOLAS STAES group in the immediate vicinity of the village of Éguilles and only 10 minutes from the city center of Aix-en-Provence, this elegant contemporary house benefits from a quiet environment and a beautiful unobstructed view of the Aix countryside. With an area of about 240 m², it is located on a landscaped land of 1,033 m², facing south. The house offers beautiful reception volumes, with a bright living room open to a large shaded terrace, a kitchen and a living room with a fireplace. The large bay windows offer a beautiful continuity between the interior spaces and the garden. The sleeping area includes 4 bedroom. Outside, the landscaped garden hosts a swimming pool with its beaches, as well as several olive trees and Mediterranean essences. A garage and several parking possibilities complete this property. A sought-after address at the gates of Aix-en-Provence, offering a privileged living environment between proximity to the village, calm and natural environment.
…By Nicolas Staes


In the sought-after hills of Bouc-Bel-Air, discover this contemporary architect-designed villa offering 271 sq m of living space, a true ode to Californian style. Nestled in the heart of a 6,600 sq m wooded and preserved park, this property, built in 2016, combines clean lines, majestic volumes, and a privileged living environment, in close proximity to international schools (IBS), shops, and the Hôpital Privé de Provence (HPP). From the moment you enter, your gaze is captivated by a breathtaking panoramic view. The centerpiece of the house, the light-filled 92 sq m living area, is arranged around a welcoming reception room with a fireplace and a high-end kitchen with impeccable features. Designed to blur the lines between indoors and outdoors, this living room opens generously onto a terrace sheltered by a bioclimatic pergola and a magnificent 14-meter infinity pool designed by Jacques Brens. On the bedroom side, the residence offers absolute comfort with four bedrooms and three bathrooms, including a remarkable 42-square-meter master suite boasting its own dressing room and a private terrace suspended above the landscape. On the garden level, the house offers comprehensive additional amenities: a large double garage for two vehicles, a functional laundry room, and a custom-built wine cellar. In addition, this property boasts high-quality features: - 9kVA photovoltaic solar panel system (invisible and integrated into the roof terrace) - Interior elevator - Carport (2 vehicles with Tesla charging stations) - BIOSSUN bioclimatic pergola - Central vacuum system... An exceptional property where architectural elegance meets the Provençal art of living.
…By Michaël Zingraf Christie's International Real Estate Aix-en-provence


BARNES Exclusivity : This architect-designed home, set on a fully enclosed plot in Rognes, offers approximately 250 m² of living space. It impresses with its generous proportions, abundant natural light, and a setting amidst landscaped grounds arranged across five terraces. On the garden level, the entrance leads to a vast 80 m² reception area, combining the living and dining rooms around a central fireplace. South/South-West facing, this space enjoys beautiful light throughout the day and opens directly onto a large terrace—offering a view and serving as a natural extension of the living areas. The separate kitchen is fully fitted and equipped. This level also includes a shower room with a toilet, a separate toilet with a washbasin, a laundry room, and three bedrooms. Two of these bedrooms (approx. 12 m² each) feature mezzanines suitable for sleeping or office use and provide access to a sun terrace. The 19 m² master suite includes an en-suite bathroom with both a bathtub and a shower, fitted wardrobes, and air conditioning. A garage with space for two cars completes this level. Upstairs, an 18 m² mezzanine overlooking the living room houses an office area. It opens onto a 40 m² sun terrace—equipped with a toilet and a small bathroom—offering a delightful elevated outdoor space. Two additional bedrooms complete this floor: a spacious 29 m² bedroom and a second 16 m² bedroom with an en-suite shower room and toilet. The latter opens onto a 12 m² west-facing terrace boasting a magnificent view. The grounds, laid out over five terraces, offer a Mediterranean setting naturally defined by pine, olive, and holm oak trees, as well as oleanders. A 12 × 6 m swimming pool occupies a prime spot in the garden and comes with its own dedicated technical room. The outdoor areas are complemented by a small cabin with a play area, a storage space of approximately 16 m² located beneath the house, and a kennel or chicken coop. The property features a bright, family-friendly design with spacious interiors and a particularly pleasing flow between the house, the terraces, and the garden. It is a home to be enjoyed throughout the seasons, set in an unspoiled environment where space and views play a central role. Agency fees payable by vendor - Montant estimé des dépenses annuelles d'énergie pour un usage standard, établi à partir des prix de l'énergie de l'année 2022 : 1970€ ~ 2680€ - Serge HADIDA - Agent commercial - EI - RSAC Aix en Provence 443235338
…By Barnes Pays D'aix-en-provence


Nestled in a privileged residential setting with no overlooking neighbors, this sumptuous contemporary property of 380 m² of living space built in 2019 is a perfect blend of architectural elegance, high-end comfort, and cutting-edge technology. Built on a magnificent landscaped plot of 7,700 m² crossed by a stream with a private bridge, the villa benefits from a rare and soothing environment, while offering luxurious amenities designed for exceptional quality of life. From the entrance, the generous volumes and natural light immediately appeal. The reception areas open widely to the outside thanks to a spectacular 8-meter linear folding bay window, directly leading to the heated infinity pool. The fully equipped American kitchen, accompanied by its back kitchen and laundry area, meets the highest standards. The ground floor also features two guest toilets and an underfloor heating system with reversible heat pump, ensuring optimal comfort year-round. Upstairs, the sleeping area hosts, on one side, two independent suites, each with a dressing room, an Italian shower room, and a private terrace. On the other side, a remarkable master suite, dressing room, and a meticulously finished bathroom. Extended by a terrace of about 140 m² with a relaxation area featuring a jacuzzi and a stunning view of the Aixois countryside. The entire terrace and its walkways measure 172 m². Adjacent and independent, the property also has a T2 apartment, comprising a fully equipped kitchen, living room, bedroom, and large bathroom, ideal for hosting family, friends, or service personnel. Thoughtfully designed in every detail, the property benefits from full and independent home automation, an alarm system with cameras, 9 mm anti-break-in glazing (ballistic), and a modern bioclimatic design. Outside, a heated pool with massage jets invites relaxation and serenity: Pétanque court, spacious terraces, and pool furniture included. The park of this property is adorned with a stream and a small stone bridge, offering a true haven of freshness that invites rejuvenation. A functional well adds to the charm. A rare, confidential, and decidedly contemporary property, ideal as a main or secondary residence for clients seeking tranquility, nature, and exclusive amenities. The most beautiful transactions always carry the same signature. John Taylor
…By John Taylor Aix-en-provence
'%20stroke='%23DDAA3A'%20stroke-width='1.909'%20stroke-linecap='square'%20stroke-linejoin='bevel'/%3e%3c/svg%3e)
Receive by email any new listing that may match your search criteria
Your criteria :
By validating this form, you accept the general conditions of use of Le Figaro Properties.
These agencies offer a selection of luxury properties vente at Rians. Feel free to contact them for personalized assistance.

