Get early access to listings that match your criteria
Never miss an opportunity again. Our personalized alerts notify you instantly.

 English$ USD · m²


In the countryside around Murs, just a few minutes from the iconic village of Gordes in the heart of the Luberon, this charming and spacious property is set in beautiful, wooded grounds covering over one hectare. With a living area of approximately 270m², it comprises: - On the ground floor, a light-filled conservatory fitted with a wood-burning stove, ideal for relaxing, a spacious living area with an open-plan kitchen and lounge opening onto a lovely terrace overlooking the garden, two en-suite bedrooms, each with a private terrace and access, as well as two self-contained studios. - On the first floor: three bedrooms sharing a shower room and toilet, and an office area. Outside, there is a magnificent landscaped garden with a lovely swimming pool area (9.5 x 4.5 m) and several terraces and relaxation areas, ideal for relaxing or enjoying Provençal-style hospitality. A rare property offering a wide range of possibilities depending on your plans: whether as a tourist accommodation or a large family home, all set in a stunning natural environment close to one of the most beautiful villages in the world.
…By Michaël Zingraf Christie's International Real Estate Gordes


Exclusively 25 minutes from Aix en Provence! Discover this charming Provençal villa, partly on one level, nestled in a quiet and sought-after residential area, without any nuisances, and in the immediate vicinity of schools. This quality, traditional-style house offers 157 m2 of generous living space. You will be charmed by its spacious L-shaped living/dining room, separate kitchen, utility/pantry, and three beautiful, light-filled bedrooms , served by a bathroom equipped with a bathtub and shower. An independent office , accessible both from inside and from an outside entrance, is a real asset for practicing a liberal profession, teleworking or creating a space dedicated to your passions. Outside, you'll enjoy a pleasant, flat 1,000 m2 plot, beautifully landscaped with trees and suitable for a swimming pool, complete with two covered terraces , ideal for sharing wonderful moments with family and friends. A garage, directly accessible from the house, provides added convenience. Features include: electric heating via convectors, reversible air conditioning in the living room and one bedroom, open fireplace, wine cellar under the garage, well, automatic watering system, water softener and crawl space. This villa, full of charm and character, requires some updating, but it offers tremendous potential to become a comfortable and personalized family residence. Just 1.5 km from shops and amenities , with a lovely view of the Sainte-Victoire mountain, this beautiful opportunity is definitely worth a visit. But first, I invite you to watch a video which will save you a wasted trip if this charming villa isn't quite right for you! The asking price has already been reduced by EUR100,000 to account for the necessary renovations. A great opportunity for buyers looking to personalize their future home while benefiting from a discounted price. A house to discover without delay! COMPTOIR IMMOBILIER DE FRANCE - Plus d'informations sur cif-immo.com - « Les informations sur les risques auxquels ce bien est exposé sont disponibles sur le site Géorisques : www.georisques.gouv.fr »
…By Comptoir Immobilier De France


VAISON-LA-ROMAINE – EXCLUSIVE Let yourself be captivated by this magnificent property, featuring a subtle blend of elegance and Art Deco style, ideally located just a short walk from the town centre. Set in a peaceful and privileged environment, this residence of over 300 m² of living space, fully renovated with taste, offers high-end features and light-filled volumes. Designed for comfort and convivial living, it offers superb living spaces, several welcoming suites, as well as areas dedicated to leisure and wellness. Outside, you will enjoy a remarkable swimming pool, expansive terraces, and breathtaking views over the medieval town and Mont Ventoux — a rare setting where relaxation and privacy come together perfectly. An exceptional property for lovers of charm, tranquillity, and refined finishes. This property is for sale through Boschi Immobilier in Vaison-la-Romaine – 84110. It is composed of: **Ground Floor Entrance Hall 21.5sqm Living/dining room/lounge with corner fireplace 50 m² and access to terrace 43 m² Fitted Kitchen 14.5 sqm opening onto Terrace WC 2sqm Bedroom with Shower Room 14sqm Pantry 1.5sqm **First Floor Landing 8.75sqm Wall-Hung WC 1.5sqm Bedroom 17sqm Shower Room 5.25sqm Bedroom with Decorative Corner Fireplace 14.5sqm Master Bedroom with Bathroom/Shower and Double Vanity 31sqm **Garden Level Hallway and Garden Entrance 15sqm Laundry Room 13sqm Projection Room 19sqm Bedroom with garden access 16.5sqm Bathroom 4sqm Hallway 7.5sqm WC with washbasin 2.5sqm Office/games room with access to pool terrace 29.5sqm Gym with shower room 20.75sqm - Wine cellar 4.75sqm - Utility room 5.5sqm **Outbuildings * Garden level: Summer kitchen 7sqm Storage room 9.5sqm Bathroom with WC 3sqm Pool/well and automatic irrigation utility room * Ground floor: Insulated garage 44sqm - 2 private parking spaces - Workshop on the east side 16.5sqm - Swimming pool (2023) - 10 x 8 m and deep 1.5 m - reinforced concrete + tiles - sand - chlorine - pH and level Fees to be paid by the seller. Energy class B, Climate class A Estimated average amount of annual energy expenditure for standard use, based on the year's energy prices 2021: between 2150.00 and 2990.00 €. Information on the risks to which this property is exposed is available on the Geohazards website: georisques.gouv.fr.
…By Boschi Immobilier Prestige Vaison-la-romaine


Villa for sale in Pernes-les-Fontaines Contemporary elegance in the heart of a prime location in Pernes-les-Fontaines In one of the most sought-after areas, just a few minutes from the village centre yet enjoying absolute tranquillity, this property for sale in Pernes-les-Fontaines harmoniously combines the timeless charm of stone with the clean lines of contemporary architecture. Set on a plot of 5,578 sqm, this villa offers approximately 218 sqm of living space and provides a high-quality living environment, with unobstructed views of the surrounding countryside. The living area, spanning nearly 86 m² and bathed in light thanks to large windows, features a spacious lounge and a fully fitted kitchen with modern appliances. The whole property opens naturally onto the terraces and outdoor spaces, creating a seamless transition between indoors and outdoors. The sleeping area comprises five comfortable bedrooms, including two en-suite bedrooms, allowing you to accommodate family and guests in the best possible conditions. Outside, the garden offers a true haven of greenery. The 10 x 4.5-metre swimming pool invites you to relax whilst enjoying unobstructed views, in an atmosphere of absolute serenity. The property is complemented by a large garage of approximately 100 sqm, ideal for collectors, craftspeople or those who appreciate ample storage space. This unique property captivates with its successful blend of Provençal tradition and contemporary comfort, the quality of its surroundings and its spacious layout. A wonderful property for those who appreciate characterful homes and are seeking a privileged lifestyle in Provence. This property is for sale in Boschi immonilier Pernes-les-Fontaines agency , 84210. It comprises: ---Ground floor--- Hall with WC and washbasin 11 sqm Cloakroom 6 sqm Living room / Kitchen 86 sqm Pantry 6.5 sqm En-suite bedroom 19 sqm with fitted wardrobe and shower room 4 sqm Laundry room 7 sqm ---First floor--- Bedroom with TV 7 sqm Bedroom with fitted wardrobe 13 sqm Bedroom with fitted wardrobe 12 sqm Bathroom (2 whirlpool baths) 9 sqm En-suite bedroom with shower room and walk-in wardrobe 28 sqm Landing 9 sqm Toilet 1 sqm --- Diffazur swimming pool 10x4.5 m / Built in 2011 in reinforced concrete / Gelcoat / Safety cover / Heated by heat pump --- Garage 100 sqm --- Zone Ne --- Septic tank Fees to be paid by the seller. Energy class B, Climate class A Estimated average amount of annual energy expenditure for standard use, based on the year's energy prices 2023: between 1940.00 and 2690.00 €. Information on the risks to which this property is exposed is available on the Geohazards website: georisques.gouv.fr.
…By Boschi Immobilier Prestige L'isle-sur-la-sorgue


Roussillon In Roussillon in Provence, one of the most beautiful villages in France, this superb single-storey property of approximately 322 sqm in a dominant position offers an exceptional panoramic view of the Luberon and iconic villages such as Gordes, Bonnieux and Lacoste. Set on extensive grounds with a south-facing swimming pool and numerous terraces, the main house charms with its bright 80 sqm living room opening onto a large fitted kitchen, a second separate kitchen, a laundry room and storage areas. It has a huge 50 sqm master suite with en-suite shower room, as well as four additional bedrooms with three shower rooms and independent access, opening onto a charming outdoor area. Adjacent to the house, a 90 sqm apartment with living room, kitchen, dining room and bedroom allows you to comfortably entertain family and friends or develop a seasonal rental. A seventh bedroom with shower room, located near the swimming pool, completes this rare and refined property. Nestled in a quiet environment, a few minutes' walk from the shops and lively streets of Roussillon, this property combines Provençal charm, generous volumes and high-quality amenities, ideal both as a high-end family home and for a bed and breakfast project in the Luberon. This property is for sale at the Ménerbes 84560 agency. It comprises: Living room/dining room opening onto the fitted kitchen Separate fitted kitchen Laundry room Linen room Master bedroom with en-suite shower room and WC, 50 sqm Bedroom with en-suite shower room and WC, 25 sqm Bedroom with shower room and WC Bedroom with shower room and WC Hallway Bedroom Shower room Bedroom 8 x 4 m swimming pool (shell, sand filtration, chlorine) Jacuzzi Fees to be paid by the seller. Energy class B, Climate class A Estimated average amount of annual energy expenditure for standard use, based on the year's energy prices 2021: between 2680.00 and 3628.00 €. Information on the risks to which this property is exposed is available on the Geohazards website: georisques.gouv.fr.
…By Boschi Immobilier Prestige Ménerbes


This prestigious villa near L'Isle-sur-la-Sorgue is for sale through our L'Isle-sur-la-Sorgue branch, boasting exceptional panoramic views of Provence. Set in an elevated position, at the heart of an unspoilt setting, this villa enjoys a rare location offering spectacular views of the iconic landscapes of the South of France: Mont Ventoux, the Monts du Vaucluse, the Luberon and the Alpilles. Set on landscaped grounds of over 4,000 m², this property of approximately 464 m² impresses with its generous proportions, high-end fittings and outdoor spaces designed to make the most of the Provençal climate. A large panoramic terrace lies in front of a bioclimatic veranda that opens almost entirely onto the outdoors, creating a genuine additional living space facing the natural surroundings. This villa offers comfortable and modern amenities. The living areas are bathed in light thanks to the numerous double-glazed bay windows, allowing you to admire the view from every room. The ground floor features: - a large dining area with a bespoke kitchen, - a cosy lounge with a fireplace and a bright dining room opening onto the outdoor areas, - two bedrooms, each with its own en-suite shower room. Upstairs, the sleeping area comprises: - three further beautiful bedrooms, - a shower room, - and a mezzanine. Outside, everything has been designed with well-being and relaxation in mind: a superb 12 x 6 m saltwater swimming pool, heated and fitted with a reinforced PVC liner; a second terrace with a hot tub, ideal for relaxing whilst taking in the exceptional panoramic views of Provence; and a pool house. In terms of facilities, the house offers an excellent standard of comfort: - heat pump - air conditioning - double glazing - electric gate - water softener - a borehole with automatic watering system It also features numerous outbuildings and annexes that enhance its unique character: a garage, a gym, a workshop, a climate-controlled cellar, a ground-floor room with a shower room and sauna, as well as a billiards room upstairs. The property is also wheelchair accessible, designed to offer comfort and ease of movement. Set in a secluded location, this prestigious property represents a rare opportunity, boasting one of the most beautiful views in Provence and situated close to the sought-after villages of the Luberon and the region's amenities. Information on the risks associated with this property is available on the Géorisques website: www.georisques.gouv.fr “In accordance with current regulations, the energy performance certificate (DPE) area for this property is calculated on the basis of a standardised measurement of the living area. This measurement may differ from the total area measured precisely by our sales teams.” Thanks to our exclusive partnership with Knight Frank, the world leader in luxury property, Janssens Immobilier offers every property exceptional international visibility. This alliance reinforces our local expertise through the strength of a network spanning more than 50 countries.
…By Janssens Immobilier Knight Frank L'isle-sur-la-sorgue


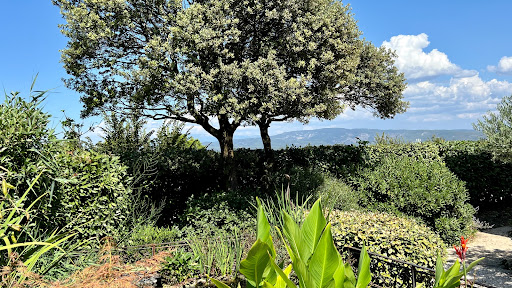

CAVAILLON: A calm, peaceful, and privileged environment surrounds this beautiful, recent house. Whether for a family project or a second home, it will charm you with its beautiful volumes and rental potential.We begin the visit with a magnificent veranda bathed in light thanks to its numerous retractable bays, very pleasant for summer. We then access a spacious living room of over 50m² with a dining area, allowing you to have family lunches and entertain guests.On the kitchen side, independent but open to the living room, it will be easy to navigate with its 15m² and its back kitchen, also offering a laundry room. Smartly arranged. Still on the ground floor, you will find a WC.You will then take a beautiful staircase leading to the upper floor consisting of the night space. Here, a hallway leads to three beautiful bright bedrooms overlooking the garden as well as one that serves as an office. You will also find a bathroom with an Italian shower and bathtub and an independent WC.We continue the visit with the carefully decorated outbuilding created in 2023, which totals more than 50m². It consists of a living room with an open kitchen as well as a master suite upstairs. Accessible from the garden, creating an internal access can be easily done to connect this space to the main house. For added comfort, the house has a garage.On the exterior side, everything is planned: a large terrace for family meals, a swimming pool in full sunlight, and various spaces conducive to relaxation, such as a pleasant pond, a fountain, and various shady corners created by this lovely vegetation.Easy to live in and without renovations needed, all that remains is to enjoy sweet moments with family!This description has been automatically translated from French.
…By Century 21 Coeur De Provence


Just five minutes from Ménerbes and Lacoste, in the heart of the highly sought-after Golden Triangle of the northern Luberon, this outstanding contemporary villa, built in 2020, offers approximately 235 sqm of refined living space in an exceptionally peaceful and private setting. Gordes, Bonnieux and Roussillon are all within a ten-minute drive, while Avignon TGV station can be reached in 50 minutes and Marseille Provence International Airport in just one hour. Set within beautifully landscaped grounds of 2,503 sqm, planted with olive trees, lavender and a variety of fruit trees, the property immediately impresses with its elegant entrance courtyard, providing ample parking as well as a covered carport. At the heart of the home lies an impressive reception area, flooded with natural light through expansive floor-to-ceiling glass doors that perfectly frame the spectacular panoramic views across the Luberon hills. The fully equipped contemporary kitchen is complemented by a practical utility room, creating an ideal space for both everyday living and entertaining. Three beautifully appointed ground-floor bedroom suites, each featuring its own en-suite shower room and direct access to the gardens, provide comfort, privacy and effortless indoor-outdoor living. Occupying the entire upper floor, the magnificent principal suite offers a truly private retreat. It features a panoramic balcony overlooking the surrounding countryside, a generous walk-in dressing room, an elegant bathroom and a dedicated office, all enjoying uninterrupted views of the Luberon landscape. Designed to embrace the Provençal lifestyle, the outdoor living spaces are equally remarkable. A spacious covered terrace, enhanced by beautiful exposed timber beams, extends the reception areas and overlooks the stunning heated 16 x 5-metre swimming pool. A vegetable garden, Mediterranean planting and numerous shaded terraces create a tranquil environment dedicated to relaxation and outdoor entertaining. A wine cellar with laundry area, several well-appointed technical rooms, reversible air conditioning, an electric entrance gate and high-quality technical features complete this impeccably maintained property. A rare and discreet address where contemporary architecture, exceptional comfort and the timeless art of Provençal living come together in perfect harmony. For further information or to arrange a private viewing, please contact Andrea Champredonde on +33 (0)6 20 90 93 59 or by email at [email protected].
…By Kretz & Partners


VAISON-LA-ROMAINE AREA – EXCLUSIVE Nestled in a lush green setting within a magnificent landscaped park of over 4,900 m², discover this elegant, renovated property located right next to an authentic Provençal village with local shops. Bathed in natural light, this home features contemporary lines and harmonious proportions, creating a warm yet refined atmosphere. The ground floor boasts a beautiful open-plan living area—comprising a lounge, dining room, and fully equipped kitchen—that opens seamlessly onto the garden through large glass doors. Two bedrooms, a bathroom, and a third bedroom complete this level. Upstairs, two lovely suites each feature a private shower room, ensuring both comfort and privacy. You will be instantly captivated by the quality of the renovation, the choice of materials, and the meticulous attention to detail. Outside, the beautifully maintained landscaped park invites relaxation. A true haven of peace, it features a superb 12 x 5-meter swimming pool perfectly integrated into the surroundings, offering a private area for entertaining and leisure, completely secluded from neighbors. If you are looking for a property that combines contemporary comfort, elegance, and the gentle Provençal lifestyle, this exclusive home is perfect for you. This property is offered for sale by the Boschi Immobilier agency in Vaison-la-Romaine (84110). It comprises: **Ground floor Open-plan fitted kitchen / Living & dining room 49.50 sqm Landing 1.25 sqm Shower room with WC 6.75 sqm Bedroom 11 sqm Bedroom 11.50 sqm Bedroom 9 sqm Hallway 3.50 sqm - Garage 22.50 sqm - Store room 20.50 sqm **1st floor Landing 3 sqm Bedroom with shower room and WC 13.25 sqm Bedroom with shower room and WC 14.75 sqm - Attic dressing room 4.50 sqm - Attic space - SWIMMING POOL - 12 x 5m - reinforced concrete - sand filter - saltwater system Fees to be paid by the seller. Energy class B, Climate class A Estimated amount of annual energy expenditure for standard use: between 1470.00 € and 2060.00 € for the years 2021, 2022, and 2023 (including subscriptions). Information on the risks to which this property is exposed is available on the Geohazards website: georisques.gouv.fr.
…By Boschi Immobilier Prestige Vaison-la-romaine


Just ten minutes from Vaison-la-Romaine, near the charming village of Entrechaux, this characterful property with approximately 280 m² of living space offers a rare living environment, where tranquillity, natural surroundings and a spectacular view of Mont Ventoux combine to create an exceptional setting. Built in 2006 on a landscaped plot of 2,190 m², this home impresses with the quality of its construction and its eco-friendly design. Walls made of bio-bricks, traditional lime and sand render, wood wool insulation, double-glazed wood and aluminium joinery, reversible air conditioning, a micro-sewage treatment plant and an autonomous rainwater harvesting system featuring a 25 m³ underground tank: all these features combine comfort, performance and respect for the environment. The main house, measuring approximately 230 m², boasts spacious, light-filled rooms. The 52 m² living room, enhanced by a remarkable masonry heater that radiates gentle warmth for up to 36 hours, is the perfect place for socialising. Adjoining this, the spacious 56 m² kitchen and dining area forms the true heart of the house, opening out onto the terraces and the garden. A utility room and a separate toilet complete this level. Upstairs, the rooms have been designed to ensure comfort and privacy. A beautiful master suite of approximately 30 m² with an en-suite shower room is flanked by two further bedrooms. A space converted into a studio, comprising a living room with kitchen, a mezzanine, a bedroom, a shower room and a toilet, offers great flexibility of use: as self-catering accommodation, a home office or a guest suite. Adjoining the main house is a detached holiday cottage of approximately 58 m², built with a timber frame and capable of connecting to the main residence, which is a real asset. It comprises a living room with a fitted kitchen, two bedrooms, a shower room, as well as a covered terrace and its own swimming pool, allowing it to be used immediately for holiday lettings or to host family and friends in absolute comfort. Outside, the grounds invite you to fully enjoy the gentle Provençal way of life. The tree-lined garden, the sun-drenched terraces, the swimming pool at the main house, the gîte's private swimming pool and the separate 32 m² garage come together to form a harmonious whole where every detail contributes to a sense of well-being. Whether as a family home, a second home or a property for a high-end hospitality business, this exclusive address elegantly combines authenticity, quality of construction and the gentle Provençal way of life in the heart of Provence. A rare property, enhanced by an exceptional panoramic view of Mont Ventoux. DPE : B(77)/A(2) This property is for sale through our real estate agency Janssens immobilier in Vaison-la-Romaine. Contact us now for more information or to arrange a viewing: + 33 4 90 41 82 40, available 7 days a week Information regarding potential risks to which this property is exposed is available on the Géorisques website: http://www.georisques.gouv.fr In accordance with current regulations, the DPE surface area of this property is based on a standardized measurement of the living area. This may differ from the total surface area precisely measured by our sales teams. ''Thanks to our exclusive partnership with Knight Frank, the global leader in luxury real estate, Janssens Immobilier provides each property with exceptional international visibility. This alliance strengthens our local expertise through the power of a network present in more than 50 countries.''
…By Janssens Immobilier Vaison La Romaine


Discover this elegant villa for sale in L'Isle-sur-la-Sorgue, presented by our real estate agency in L'Isle-sur-la-Sorgue. Located in a green setting along the Sorgue, this rare property offers approximately 181 m² on a landscaped plot of around 3,900 m², featuring a swimming pool and a pool house. Inside, the generous volumes and natural light create a warm atmosphere. Ground floor: • Spacious entrance • Living and dining room with access to the riverside veranda and a terrace overlooking the garden and pool • Open-plan kitchen • Master suite with dressing room, en-suite bathroom, and separate shower room This layout allows for convivial living spaces while preserving privacy. Upper floor: • Three additional bedrooms, including one of generous size with wardrobes • Shower room with dressing • Functional storage Outdoors: • 10 x 5 m secured swimming pool • Pool house with shower and toilet • Technical room • Two outbuildings: – small independent shed by the Sorgue – air-conditioned room attached to the main house, usable as a leisure space or garage Reference surface for the DPE: 188 m² This villa for sale in L'Isle-sur-la-Sorgue will appeal to lovers of authenticity, tranquility, and natural surroundings, while enjoying proximity to the lively town center and shops. A true waterside haven. Nicknamed « Venise comtadine », L'Isle-sur-la-Sorgue charms with its picturesque canals, watermills, and famous antique market, making it one of the most sought-after destinations in Provence. This property, offering an ideal location and guaranteed tranquility, is listed for sale by the real estate agency of L'Isle-sur-la-Sorgue, France. Information on potential risks is available at: www.georisques.gouv.fr ''In accordance with current regulations, the DPE surface area of this property is based on a standardized measurement of habitable space. This measurement may differ from the total surface measured accurately by our commercial teams.''
…By Janssens Immobilier Knight Frank L'isle-sur-la-sorgue


Situated in a quiet area on the heights of Saint-Antoine, this charming house of approximately 140 m2 of living space (210 m2 of usable space) seduces with its brightness, comfort and green surroundings. Built on a landscaped plot of 2,380 m2, fully enclosed, it offers a peaceful and authentic Provençal living environment. The outdoor space is home to magnificent umbrella pines, fruit trees, and local species, with automatic watering supplied by a borehole. Numerous terraces surround the house, and a 10 x 5 m swimming pool, slightly set back, allows you to fully enjoy sunny days. The house offers a spacious 35 m2 living room with high ceilings, an insert fireplace, and a mezzanine, as well as a 15 m2 open kitchen opening onto the main terrace. Also on the ground floor are a master suite with a shower room, a garage, and a laundry room. Upstairs, a large landing, two bedrooms, a bathroom, and a separate toilet complete the property. On the upper half-level, there is a dressing room, a room under the eaves that could be used as a games room, and a mezzanine ideal for an office. An independent workshop of approximately 35 m2 with shower room, kitchen area and air conditioning completes the services. Advantages: air conditioning, insert, mains drainage, drilling, automatic watering. Nestled in a sought-after residential area, just minutes from the centre of L'Isle-sur-la-Sorgue, this property offers a rare living environment between the Luberon and Mont Ventoux, combining calm, authenticity and modern comfort. Les informations sur les risques auxquels ce bien est exposé sont disponibles sur le site Géorisques : www.georisques.gouv.fr
…By Lord & Sons


In the heart of the hamlet of Serres, a highly sought-after area in Carpentras, discover this single-storey villa of 115m² set on a generous plot of 1200m², complete with its Desjoyaux pool, perfect for enjoying the sunny days. The major benefits of this single-storey villa include its 3 bright bedrooms, a large open living space with a dining area and kitchen, a convertible upper floor, a large garage, and a spacious 1200m² plot with a pool. Some refreshing work is to be expected, making it ideal for DIY enthusiasts or for personalizing to your taste. Don't hesitate to contact us to arrange a visit.This description has been automatically translated from French.
…By Bianucci Immobilier


The advertiser did not provide an english description for this listing.
…By Alp


In a privileged setting between Uzès, Orange et Avignon at the heart of unspoiled natural surroundings, this exceptional property offers absolutely spectacular panoramic views of Mont Ventoux and the surrounding landscape. The tone is set as soon as you enter: generous volumes, elegant lines, and light everywhere. On the garden level, a magnificent living space bathed in light is harmoniously arranged around a central patio. The large openings naturally extend the spaces to the outside and showcase the magnificent view at all times. The kitchen, with its high-end amenities, opens onto a convivial dining room, ideal for entertaining. The warm and refined living room area is entirely focused on the exceptional panorama, offering a permanent spectacle throughout the seasons. This level also features an independent suite, ideal for entertaining in complete privacy, as well as a large modular room that can be used as an office, TV room, or any other space according to your desires. On the first floor, three elegant bedrooms share a large bathroom. A superb master suite, with its own bathroom and dressing area, has access to a private terrace with a jacuzzi, inviting you to relax and enjoy the majestic landscape. The rooftop terrace, a truly exceptional space, is a unique reception area where you can enjoy exceptional views in complete privacy, ideal for special moments at sunset or under the starry skies of Provence. The house also includes a laundry room and a garage, providing functionality and comfort for everyday living. Designed to combine aesthetics, comfort, and art de vivre, this rare property will appeal to lovers of unique properties who are looking for serenity, light, and breathtaking views. An exceptional place, where every detail has been carefully considered to enhance the environment and offer an incomparable quality of life.
…By Von Peerc Immobilier - Saint-rémy-de-provence


The advertiser did not provide an english description for this listing.
…By Prestige & Châteaux Sainte Cécile Les Vignes


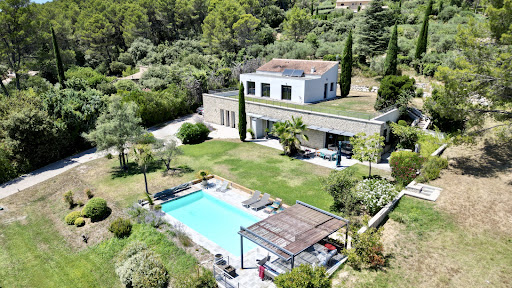

Architect-designed villa of 220 m2 with swimming pool, unobstructed views and land development potential In a dominant position, in a quiet and privileged environment, this architect-designed villa with clean lines offers approximately 220 m2 of living space. It impresses with its contemporary lines and generous volumes, where every space has been designed to fully enjoy the light and the view. Built on a landscaped plot of approximately 3,300 m2, the property also offers the possibility of acquiring an additional 3,000 m2, a rare asset for preserving privacy or considering new developments. The villa, comprising 4 bedrooms, 2 of which are en suite, is arranged over two levels: On the garden level: an en suite bedroom, and living spaces bathed in light thanks to large openings, opening onto the terraces, the garden and the swimming pool, thus creating a perfect harmony between interior and exterior. Contemporary architecture, quality materials and meticulous attention to detail give this property an atmosphere that is both elegant and welcoming. Upstairs: three bedrooms benefit from direct access to a vast roof terrace, offering a beautiful outdoor space to plant according to your desires and transform into a real hanging garden. The advantages of this property: Possibility of acquiring an additional 3,000 m2; Dominant position with a lovely unobstructed view; 4 bedrooms, 2 of which are en suite; Roof terrace accessible from the upstairs bedrooms, to be planted with vegetation; Swimming pool and large outdoor spaces; A calm and unspoiled environment. A property with character, ideal for lovers of contemporary architecture looking for a privileged living environment, where space, light and nature come together perfectly.
…By Demeures Du Grand Sud


The advertiser did not provide an english description for this listing.
…By G Immobilier De Prestige


Exclusively, between Carpentras and Caromb, a beautiful villa of 205 m2 in a wooded garden of 2500 m2 with a swimming pool and double garage. In a residential area between town and countryside, this traditional house built in 1993 combines undeniable advantages to enjoy a good quality of life. A lovely entrance hall opens up to the living space entirely oriented towards the garden and the pool. The garden level of 85 m2, fully south-facing and opening onto the terrace through several bay windows, consists of a fitted and equipped kitchen, dining room, and living areas. The master suite with closet and private shower room has its own access to the terrace. A beautiful solid wood staircase leads to the first floor. Three bedrooms, two of which open onto a solarium, an office of 18 m2, and a bathroom with shower, bathtub, and double basin. For practicality, there is a 20 m2 laundry and pantry acting as a back kitchen, a garage, and a carport convertible into a garage, two covered terraces facing south and west, and an independent toilet on each level. For comfort, it features a construction on a crawl space, central heating with oil, potentially convertible to heat pump, double glazed wood windows, wooden shutters, chimney flue, borehole, recent attic insulation, electric gate, and access to public sewage. Outside, the park is fully fenced and landscaped. In the pool area, a basin of 4.5 x 9m complemented by a fully protected Iroko wood terrace. The PLU allows for beautiful developments on this land: extension of the existing structure, construction of a second independent dwelling, partitioning of a buildable plot (subject to obtaining planning permissions). Many family projects or seasonal rental ventures can entice you. A very pleasant character villa with open spaces that allow you to enjoy all the rooms while keeping each area intimate. Close to shops and nature, a rare product.
…By G Immobilier De Prestige


Property for sale by our real estate agency John Taylor in Gordes. Nestled on the heights of Pernes-les-Fontaines, in a privileged setting offering absolute peace, privacy and uninterrupted views, this magnificent contemporary villa of 242 sqm enjoys breathtaking panoramic views over the Provençal countryside. Set within beautifully landscaped grounds of approximately 5,500 sqm, the property perfectly combines modern comfort, architectural elegance and an exceptional quality of life. From the moment you enter, the generous volumes and abundant natural light create a warm and refined atmosphere. The spacious living area, opening seamlessly onto the outdoors through large SP10 double-glazed picture windows, features a comfortable lounge, a dining area and a fully equipped contemporary kitchen. Every room has been designed to maximise both the views and the natural light. The villa offers four bedrooms, including two elegant suites with private shower rooms, as well as a study, ideal for remote working or additional accommodation. Outside, the beautifully maintained landscaped park provides a true haven of peace. The heated swimming pool, secured by an integrated electric cover, is complemented by a delightful relaxation area, perfect for enjoying quality time with family and friends. A fully equipped summer kitchen allows for effortless outdoor entertaining throughout the long sunny days of Provence. The property benefits from a comprehensive range of modern amenities, including automatic irrigation, central vacuum system, robotic lawn mower, electric vehicle charging station, utility room, pantry and ample storage space. The outbuildings are particularly generous, offering 106 sqm of additional space with numerous possibilities for storage, leisure or further development. Impeccably maintained throughout, the property requires no renovation work and is ready to move into. It would make an ideal primary residence or luxury holiday home for buyers seeking a turnkey property combining modernity, comfort, discretion and quality construction. Just a few minutes from the heart of Pernes-les-Fontaines and its amenities, this rare property offers an exceptional lifestyle in the heart of the Vaucluse, where Provençal authenticity meets contemporary living. This property is offered for sale by the John Taylor Gordes agency. Information regarding the potential risks to which this property is exposed is available on the Géorisques website: georisques.gouv.fr.
…By John Taylor Luberon


Discover this magnificent contemporary house for sale in Mormoiron, presented by our estate agency in L'Isle-sur-la-Sorgue. An exceptional property of approximately 264 m² offering high-end features and a privileged living environment just a stone's throw from the village. Nestled in a sought-after setting, this villa with its modern architectural lines captivates with its generous proportions, natural light and superb unobstructed views over the village and Mont Ventoux. It enjoys excellent exposure and a warm atmosphere thanks to its numerous windows and large bay windows. The property is laid out over several levels, offering spacious and perfectly arranged living areas. Upon entering, the house reveals an initial area dedicated to the main living quarters, comprising a study, a master bedroom suite with a walk-in wardrobe and a shower room. Continuing on from this, spacious reception areas include a light-filled living-dining room, opening onto the terraces via large bay windows, as well as a fully fitted open-plan kitchen with an adjoining utility room. A second area, accessible from the entrance via a separate door, comprises a kitchen, a living room, two bedrooms and a bathroom fitted with a double washbasin and a toilet. This self-contained section is ideal for accommodating family, guests or for a holiday let. The first floor features a bedroom with an en-suite shower room, a true haven of privacy offering your guests comfort and tranquillity. On the garden level, a corridor leads, via a few steps, to an additional bedroom with its own shower room featuring a washbasin and toilet, which provides direct access to the outdoor areas and outbuildings. The property also features practical outbuildings, including a laundry room, a garage, a utility room and a cellar. Outside, this property stands out as a true haven of tranquillity, set within a fully enclosed, meticulously maintained garden of approximately 1,960 m². The spacious terraces invite you to make the most of the Provençal climate, whilst the heated infinity pool offers exceptional panoramic views of the village and Mont Ventoux. A range of high-end features complement the property's fine specifications, including solar panels, an electric gate with a videophone and an automatic watering system. An exceptional property combining modern architecture, premium comfort and stunning views in the heart of Provence. Thanks to our exclusive partnership with Knight Frank, the world leader in luxury property, Janssens Immobilier offers every property exceptional international visibility. This alliance reinforces our local expertise through the strength of a network spanning more than 50 countries. Information on the risks associated with this property is available on the Géorisques website: www.georisques.gouv.fr “In accordance with current regulations, the energy performance certificate (DPE) area for this property is calculated on the basis of a standardised measurement of the living area. This measurement may differ from the total area measured precisely by our sales teams.”
…By Janssens Immobilier Knight Frank L'isle-sur-la-sorgue


In the heart of the Luberon, in a setting that combines peace, nature, and comfort, this beautiful villa of approximately 200 m² is offered for sale. It enjoys an exceptional panoramic view and a southern exposure. Built on approximately 3,000 m² of terraced land, carefully landscaped and planted with trees, this property is distinguished by its brightness, quality features, and peaceful living environment in a residential neighborhood. The ground floor offers generous living spaces, including a bright living room, a welcoming dining room, and a fully equipped separate kitchen. Upstairs, a hallway leads to three en-suite bedrooms, each with its own shower room. One of the bedrooms benefits from a pleasant private terrace with unobstructed views over the Luberon countryside, while another features a walk-in dressing room. Outside, the heated saltwater swimming pool invites relaxation. It is fitted with a brand-new reinforced PVC liner. A charming pool house accommodates the pool equipment room and, on the upper floor, an independent guest bedroom with shower and toilet, ideal for hosting family and friends. The property benefits from numerous amenities, including a mixed heating system with partial underfloor heating, radiators, and a gas-powered stove with insert, double glazing, automatic irrigation, outdoor lighting, and an alarm system. A prime address to fully enjoy the Provençal lifestyle, just a few minutes from the most beautiful villages of the Luberon. Located close to Apt, the capital of the Luberon, the property enjoys an ideal location from which to explore the region's many attractions. Renowned for its Provençal market, historical heritage, and relaxed way of life, Apt is a perfect starting point for discovering the hilltop villages of the Luberon, including Gordes, Roussillon, Bonnieux, and Ménerbes. This property is offered for sale through our agency in Bonnieux. Thanks to our exclusive partnership with Knight Frank, a global leader in luxury real estate, Janssens Immobilier offers each property exceptional international visibility. This alliance strengthens our local expertise with the power of a network present in more than 50 countries. Details of the risks to which this property is exposed are available on the Georisks website : http://www.georisques.gouv.fr In accordance with current regulations, the EPC surface area of this property is calculated based on a standardised measurement of the living space. This measurement may differ from the total surface area measured accurately by our sales teams.
…By Janssens Immobilier Knight Frank Bonnieux


Ref 865TV – Magnificent exceptional property with indoor & outdoor pools – Region of Vaison-la-Romaine – In the heart of the Vaison-la-Romaine region, discover this unique property, nestled in a preserved and green environment. This magnificent high-end residence offers rare amenities: An indoor elevator An indoor pool An outdoor pool Numerous outbuildings The estate spans nearly 20 hectares of woods and olive trees, offering absolute tranquility, privacy, and a setting of great natural beauty. Although work remains to be done to fully complete the house, this property presents a rare opportunity for those wishing to create a tailor-made living space in one of the most sought-after areas of Vaucluse. A particular and exclusive property, ideal for lovers of large spaces, nature, and exceptional amenities (pools + elevator + wooded land). Possibility of guest rooms and other events.This description has been automatically translated from French.
…By Swixim International Provence


Located in a quiet residential area, this elegant house is for sale in Mazan through our agency in L'Isle-sur-la-Sorgue. This single-storey property, measuring approximately 153 m², impresses with its spacious layout, comfort and abundance of natural light. Upon entering, you'll discover a vast, light-filled living area, enhanced by Provençal-style ceilings and large aluminium bay windows offering a harmonious opening onto the outdoors. The fully fitted kitchen, both modern and functional, extends this welcoming space. The sleeping area comprises four comfortable bedrooms, along with a bathroom and a shower room, designed to meet the needs of family life or entertaining. Outside, the property offers a privileged living environment with a large L-shaped terrace featuring a pergola, ideal for moments of relaxation. The 2,200 m² plot features a 9 x 4.5 metre swimming pool, an elegant pool house with a bar, and a seamlessly integrated utility room. A large garage and a carport complete the amenities of this property. In terms of facilities, the house benefits from an automatic watering system with the option of connecting to mains water, two motorised gates and electric shutters, ensuring comfort and security on a daily basis. This property combines charm, modernity and quality of life in a privileged setting. Thanks to our exclusive partnership with Knight Frank, the world leader in luxury property, Janssens Immobilier offers each property exceptional international visibility. This alliance reinforces our local expertise through the strength of a network present in over 50 countries. Information on the risks to which this property is exposed is available on the Géorisques website: www.georisques.gouv.fr “In accordance with current regulations, the EPC area of this property is calculated on the basis of a standardised measurement of the living area. This measurement may differ from the total area measured precisely by our sales teams.”
…By Janssens Immobilier Knight Frank L'isle-sur-la-sorgue


Exclusive to Janssens - Elegant, renovated Provençal villa with swimming pool, garden and panoramic views of Mont Ventoux Located in one of the region's most sought-after villages, this beautiful, fully renovated Provençal villa offers an exceptional living environment, where charm, comfort and authenticity come together perfectly. Set in a quiet, unspoilt setting, the property enjoys an elevated position offering exceptional views of Mont Ventoux and the surrounding Provençal countryside. From the moment you arrive, you'll be charmed by its traditional architecture, well-maintained outdoor spaces and warm atmosphere. Inside, the house captivates with its harmonious proportions and abundant natural light. The living areas, which open widely onto the outdoors, enjoy generous natural light throughout the day and offer magnificent views of the garden and the surrounding countryside. The recent renovation has been carried out with taste and respect for the Provençal character, combining quality materials with contemporary features. The sleeping area comprises three beautiful, comfortable bedrooms, ideal for accommodating family and guests. Each room has been designed to offer comfort and practicality within an elegant and refined setting. Outside, the landscaped garden invites you to relax and socialise. The swimming pool is a true haven of coolness on fine summer days, whilst the pétanque court promises many moments of fun with friends or family. The various terraces allow you to fully enjoy the mild Provençal climate, from sunrise to sunset. This rare property combines all the sought-after features: a high-quality renovation, a remarkable view of the Géant de Provence, beautifully landscaped grounds and a prime location in the heart of a village prized for its authenticity and quality of life. A property full of character where the Provençal art of living comes into its own, blending elegance, serenity and exceptional views. DPE : D (198) This property is for sale through our real estate agency Janssens immobilier in Vaison-la-Romaine. Contact us now for more information or to arrange a viewing: + 33 4 90 41 82 40, available 7 days a week. Information regarding potential risks to which this property is exposed is available on the Géorisques website: http://www.georisques.gouv.fr In accordance with current regulations, the DPE surface area of this property is based on a standardized measurement of the living area. This may differ from the total surface area precisely measured by our sales teams. ''Thanks to our exclusive partnership with Knight Frank, the global leader in luxury real estate, Janssens Immobilier provides each property with exceptional international visibility. This alliance strengthens our local expertise through the power of a network present in more than 50 countries.''
…By Janssens Immobilier Vaison La Romaine
'%20stroke='%23DDAA3A'%20stroke-width='1.909'%20stroke-linecap='square'%20stroke-linejoin='bevel'/%3e%3c/svg%3e)
Receive by email any new listing that may match your search criteria
Your criteria :
By validating this form, you accept the general conditions of use of Le Figaro Properties.
These agencies offer a selection of luxury properties vente in Vaucluse. Feel free to contact them for personalized assistance.