Get early access to listings that match your criteria
Never miss an opportunity again. Our personalized alerts notify you instantly.

 English$ USD · m²


Discover this exceptional villa, nestled in the heart of a private and confidential estate, just a few minutes from the famous village of Saint-Paul-de-Vence. With its 437 sqm of living space (excluding outbuildings), this property is set on a landscaped plot of approximately 6,575 sqm, richly planted with Mediterranean species, offering an idyllic living environment combining tranquility, privacy, and commanding views. The carefully landscaped outdoor space is a true haven of peace. It features a heated infinity pool, surrounded by large natural stone terraces, and offers breathtaking panoramic views of the surrounding hills. Inside, the villa impresses with its generous volumes. The elegant entrance hall leads to a spacious dining kitchen with a fireplace, opening onto a covered terrace overlooking the pool. The vast double living room, equipped with a bar and a billiard table, and a second bright living room with a fireplace add to the warm ambiance. An office space completes this ensemble. The sleeping area consists of a master suite and four bedrooms, each with its own en-suite bathroom, ensuring comfort and privacy for all occupants. Functional spaces enhance this property: cold room, laundry room, several cellars, workshop, and a shelter that can accommodate 4 to 6 vehicles. In addition, an independent outbuilding offers multiple possibilities for customization according to the desires of the future owner, whether as a studio, gym, wellness area, garage, or reception venue. This rare property skillfully combines Provençal elegance, remarkable volumes, and a privileged natural setting, while being in close proximity to the most sought-after addresses on the French Riviera.
…By Michaël Zingraf Christie's International Real Estate Saint-paul De Vence


Just a few minutes from the lake and the center of Annecy. A rare address for an unparalleled quality of life.Complete file and additional information available on request – Contact 7 days a week.
…By Kretz Real Estate


Stunning 258 m2 house with 6.5 rooms and a breathtaking panoramic view.Two parking spaces are available in front of the villa, with the possibility to park several vehicles just a few meters away. Bus stop nearby.Just a few minutes by car from the center of Crans-Montana, you will have access to numerous shops, hikes, lakes, and restaurants, as well as ski slopes. Randogne also hosts some renowned restaurants.Sale as a secondary residence and sale to foreigners.This description has been automatically translated from French.
…By Naef Prestige Knight Frank


Come discover this magnificent 230 m² villa built in 2021 that combines comfort and modernity.Ideally located, this house offers you a "walkable" lifestyle thanks to its immediate proximity to shops, schools, bike paths, and the QUINTAOU market.Upon entering, you will be seduced by an exceptional and bright living space of over 70 m² benefiting from dual exposure. The ground floor also hosts two superb master suites for comfortable one-level living.Upstairs, there is a sleeping area with 3 bedrooms, including a master suite and an independent bathroom.On the exterior, the house reveals a true haven of peace sheltered from prying eyes, enhanced by a swimming pool and a superb wooden terrace conducive to relaxation.Its little extra: a 50 m² garage with a mezzanine.A rare property where you just have to unpack your bags.Energy performance: AAgency reference: 1257This description has been automatically translated from French.
…By Orpi - Adour Océan


Villa Hermosa in La Cerquilla sits on a generous 2,671 m² plot and offers six spacious bedrooms, blending elegant interiors with inviting outdoor spaces. Across from the bedroom wing is a lush vertical wall garden, ensuring every room enjoys a refreshing green view. For added convenience, a private stairway leads from the carport directly to the bedroom level, allowing occupants easy access without passing through the main house. The home’s main living area features a stylish curved sofa set around a sleek fireplace, built-in shelving with accent lighting, and large framed artwork that adds warmth and character. A separate formal dining room includes a long wooden table with upholstered chairs, twin chandeliers, and another fireplace, creating a refined setting for entertaining. The modern, well-equipped kitchen showcases taupe cabinetry, dark stone countertops, and an island cooktop. An adjacent dining space opens to the gardens, while a separate lounge with exposed wood beams, a bar, and a stone fireplace connects seamlessly to the terrace and pool area. These interiors combine contemporary finishes with classic details, providing both comfort and functionality. Outside, the villa boasts a large swimming pool with an elevated section and waterfall feature, surrounded by manicured lawns and mature trees for privacy. Multiple seating and dining areas, including a tiled courtyard with a decorative fountain, invite year-round enjoyment of Marbella’s climate. Expansive glass walls and terraces create an easy indoor-outdoor flow. Notably, the property offers one of the rare direct entrances to Los Naranjos Golf, with thoughtfully designed pathways wide enough for a golf buggy. Modern amenities include a zoned air-conditioning and underfloor-heating system that can be individually configured for each room—so one bedroom can be heated while another is cooled. A full home-automation (domotic) system integrates with iPads, iPhones, and other smart devices, and can be managed remotely for effortless control. With its six bedrooms, ample living spaces, landscaped gardens, and unique golf access, Villa Hermosa delivers both scale and style—a private retreat in the sought-after La Cerquilla neighborhood, close to premier golf courses, beaches, and all of Marbella’s amenities.
…By Selection Med


Guadalmina 720 is a contemporary 6-bedroom villa set on a private plot of more than 1,600 m² in the prestigious Guadalmina Alta area of Marbella. With a built size of over 1,000 m², this property combines striking modern architecture with practical living spaces and high-quality finishes. Clean lines, extensive glazing, and landscaped gardens give the home a strong, sophisticated presence and excellent curb appeal. The main level is designed for seamless indoor-outdoor living. A spacious open-plan lounge and dining area flows directly to expansive terraces and the pool. Floor-to-ceiling glass doors maximize natural light and create easy access to outdoor dining and lounge zones. The fully equipped designer kitchen, double-height ceilings, and thoughtful layout make the home ideal for both relaxed family life and stylish entertaining. Accommodation includes six well-proportioned bedrooms, highlighted by a primary suite with a walk-in wardrobe and luxurious en-suite bathroom. A dedicated home office provides an efficient workspace, while an entertainment level with a private gym, media area, and leisure facilities adds flexibility for modern lifestyles. Every room is planned for comfort and functionality, with attention to detail evident in the materials and finishes. Outside, the property features a private pool, manicured lawns, and a choice of shaded and sunlit terraces for dining or relaxation. Secure gated entry, ample parking, and integrated climate and lighting systems complete this turnkey residence. Guadalmina 720 delivers space, style, and a sought-after location, making it an outstanding investment opportunity in one of Marbella’s most desirable residential neighborhoods.
…By Selection Med


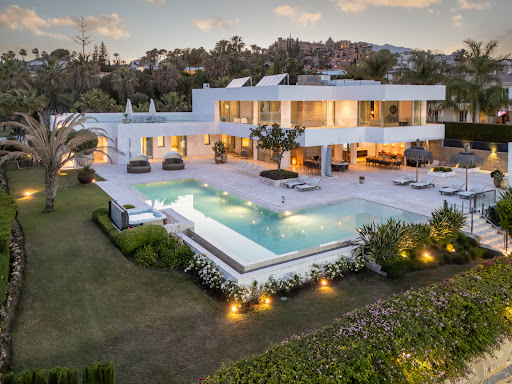


Introducing Cerquilla 59, a stunning contemporary villa located in the prestigious neighbourhood of La Cerquilla, nestled in the heart of Nueva Andalucía’s Golf Valley. This exclusive 7-bedroom residence sits on a generous 2,548m² plot, offering unmatched privacy and panoramic views of Marbella’s iconic La Concha mountain and the Mediterranean coastline. Its prime location places it within close proximity to top golf courses, international schools, upscale restaurants, and the vibrant Puerto Banús marina, making it an exceptional investment and lifestyle choice. Step inside to discover expansive interiors thoughtfully designed with natural textures and rich finishes. The villa boasts soaring ceilings, elegant lighting features, and a harmonious flow between indoor and outdoor living. The main living areas are spacious and inviting, adorned with custom furnishings, organic materials, and curated decor elements such as woven wall art and hand-crafted ceramics. The upper floor showcases a tranquil gallery-style corridor overlooking the main level, with direct access to bedrooms that enjoy sweeping views and private terraces. At the heart of the home is a modern kitchen outfitted with premium appliances, sleek cabinetry, and a large glass dining area framed by floor-to-ceiling windows. The seamless connection to the outdoor living spaces includes an impressive pool with a jacuzzi, Balinese-style sun loungers, and a covered dining terrace with a fireplace and barbecue setup—perfect for entertaining. What's best is the private pristine tennis court at the foot of the garden, ideal for residents to use all year round. Cerquilla 59 epitomises contemporary luxury in a Mediterranean setting, offering an unparalleled blend of comfort, sophistication, and location.
…By Selection Med


Welcome to Villa Karina, an exceptional five-bedroom residence in the heart of Nueva Andalucía, masterfully developed by Kasa Developers. Set on an impressive 1,959 m² plot with 722 m² of built space, the villa combines architectural presence with effortless liveability. From its striking white façade and elegant driveway to its meticulously landscaped gardens, every detail reflects a commitment to quality, craftsmanship, and timeless design. Inside, the home is defined by volume, light, and a seamless flow between spaces. Expansive open-plan living areas, soaring ceilings, and carefully selected natural materials create an atmosphere that feels both sophisticated and inviting. A bespoke designer kitchen anchors the home, complemented by multiple lounge areas, a private cinema, wine bodega, fully equipped gym, and dedicated wellness facilities. Each of the five bedroom suites has been thoughtfully designed as a private sanctuary, complete with elegant en-suite bathrooms and direct access to terraces or landscaped outdoor spaces. The outdoor setting is equally compelling. A resort-style swimming pool takes centre stage, accompanied by a sunken firepit lounge, generous terraces, and multiple entertaining areas designed for long afternoons and evenings outdoors. Mature cypress trees and lush planting provide privacy and tranquillity, while the elevated position captures views across the surrounding Golf Valley, adding a sense of openness rarely found in such a central location. Positioned just minutes from renowned golf courses, international schools, fine dining destinations, and Puerto Banús, Villa Karina delivers the lifestyle that has made Nueva Andalucía one of Marbella’s most sought-after addresses. Developed by Kasa Developers, this is a home where contemporary luxury, thoughtful design, and prime location come together without compromise.
…By Selection Med


Welcome to The Hills 12, a landmark of refined luxury in the prestigious La Quinta enclave. This extraordinary villa sits on a generous 2,650m² plot with a built area of 1.451m², thoughtfully designed to deliver an unmatched lifestyle experience. Boasting 8 opulent bedrooms, each tailored for ultimate comfort and privacy, the home includes a lavish master suite complete with a spacious walk-in closet and a spa-inspired bathroom. Every room is a sanctuary of style and relaxation, enhanced by panoramic views that stretch across the Mediterranean coastline and lush green landscapes. At the heart of the home lies a breathtaking living area, defined by soaring ceilings and full-height glass sliding doors that seamlessly disappear into the walls, blurring the line between indoors and out. The natural light floods the space, accentuating the fine finishes and drawing the eye out to the expansive terraces, tranquil garden, and infinity pool beyond. This open-concept layout creates a fluid connection with the outdoors, offering an inviting atmosphere for both intimate moments and large-scale entertaining. Adjacent to this stunning lounge is a state-of-the-art kitchen, a masterpiece of modern design and functionality. Outfitted with top-of-the-line appliances, a large central island with integrated cooktop, and sleek matte cabinetry, it’s a culinary space worthy of a private chef. A cozy breakfast nook by the panoramic windows and adjacent dining area ensure that every meal, whether casual or formal, is enjoyed with a spectacular backdrop. The kitchen’s aesthetic perfectly balances minimalism with warmth, making it both stylish and practical. Beyond the core living areas, The Hills 12 is a sanctuary of amenities designed for indulgence and convenience. From the private wine bodega and tranquil sauna to the professional-grade gym, home office, and even a helipad, this residence is crafted for a lifestyle of seamless luxury. The garden, carefully landscaped with sculptural greenery and artistic flair, complements the architectural elegance of the home. Whether relaxing in the indoor spa, entertaining by the pool, or unwinding in the home cinema, this is a home where every detail enhances both functionality and beauty.
…By Selection Med


We present a unique residence that combines history, contemporary design, and an absolutely unbeatable location. Situated in an elevated position, this stunning home, built in 2015 and with a tourist license for 6 places , offers spectacular 360° panoramic sea views that can be enjoyed from every corner, including its majestic restored century-old windmill—an architectural icon that adds character and distinction. This exclusive property features 3 bedrooms plus an office that can easily be converted into a fourth bedroom, an elegant master suite with a walk-in closet, a spacious living room and kitchen with double-height ceilings, as well as a swimming pool, outdoor toilet, barbecue area, solarium terrace with endless sea views—and on clear days, views of Menorca—laundry room, outdoor parking, solar panels, electric heating, and split air conditioning. The property also includes a valuable tourist license for 6 guests, making it a high-return investment without sacrificing the pleasure of living in a truly unique setting. Every sunrise in this home is a spectacle of light and sea, with the majestic windmill standing as a silent witness to the history and beauty of the place. A once-in-a-lifetime opportunity for those seeking an exclusive residence full of character, history, all modern comforts, and the added convenience of being located in the very heart of the village of Muro—providing extra comfort for your daily life. Don’t miss this rare gem on the market, where luxury, views, location, and profitability come together. Will you miss out? Contact us.
…By Annonceur International


Sea view villa with Ibizan charm in La Fustera, BenissaThis stunning newly built villa combines the elegance of contemporary architecture with the warmth and character of Ibizan design. Located in the sought-after area of La Fustera (Benissa Costa), it enjoys panoramic sea views and is just minutes from the beach, supermarkets, restaurants and other essential services.Set on a plot of over 1,000 m², the property is distributed over two levels and offers a total of 4 spacious bedrooms and 3 bathrooms. The ground floor features an open-plan layout with a large living room, dining area and fully equipped kitchen with island and breakfast bar. Floor-to-ceiling sliding doors connect the interior with a generous south-facing terrace, creating a perfect indoor-outdoor flow. This level also includes a bedroom and a bathroom.Outside, the villa boasts several relaxation and dining areas, a pergola-covered BBQ space, and an inviting swimming pool surrounded by lush landscaping and sun loungers. On the upper floor, there are three additional bedrooms (including the master suite with en-suite bathroom and private terrace), as well as a second terrace with beautiful views.The home is fully equipped for year-round comfort and includes underfloor heating, ducted air conditioning, and high-quality finishes throughout. Additional features include a technical room for the heating system and a separate room for pool equipment, both located underground to maximize space and functionality.Secure your dream villa in La Fustera, Benissa Costa, and embrace the ultimate Mediterranean lifestyle with breathtaking sea views and unmatched comfort.
…By Annonceur International


Sea view villa with Ibizan charm in La Fustera, BenissaThis stunning newly built villa combines the elegance of contemporary architecture with the warmth and character of Ibizan design. Located in the sought-after area of La Fustera (Benissa Costa), it enjoys panoramic sea views and is just minutes from the beach, supermarkets, restaurants and other essential services.Set on a plot of over 1,000 m², the property is distributed over two levels and offers a total of 4 spacious bedrooms and 3 bathrooms. The ground floor features an open-plan layout with a large living room, dining area and fully equipped kitchen with island and breakfast bar. Floor-to-ceiling sliding doors connect the interior with a generous south-facing terrace, creating a perfect indoor-outdoor flow. This level also includes a bedroom and a bathroom.Outside, the villa boasts several relaxation and dining areas, a pergola-covered BBQ space, and an inviting swimming pool surrounded by lush landscaping and sun loungers. On the upper floor, there are three additional bedrooms (including the master suite with en-suite bathroom and private terrace), as well as a second terrace with beautiful views.The home is fully equipped for year-round comfort and includes underfloor heating, ducted air conditioning, and high-quality finishes throughout. Additional features include a technical room for the heating system and a separate room for pool equipment, both located underground to maximize space and functionality.Secure your dream villa in La Fustera, Benissa Costa, and embrace the ultimate Mediterranean lifestyle with breathtaking sea views and unmatched comfort.
…By Annonceur International


Detached villa in Pietrasanta a short distance from the historic center. Located in a private residential area and a short distance from the historic center of Pietrasanta, this detached villa represents a perfect synthesis of elegance, comfort and tranquility. Recently renovated with high quality materials and finishes, the property is spread over several levels and offers large, bright and expertly distributed rooms. On the ground floor you are welcomed by an entrance that leads to an elegant living room, characterized by a warm and welcoming atmosphere, ideal for moments of conviviality. The living area also includes a refined dining room, and a guest bathroom, comfortable and well finished. A practical closet completes the floor. Externally, a spacious terrace with loggia is the ideal place to relax, offering a splendid panoramic view. The upper floor houses the sleeping area, consisting of three well-proportioned bedrooms and a bathroom that conveniently serves the entire floor. In the basement there is a large tavern, a versatile space designed for relaxation or entertainment, enriched by a sauna area and an additional bathroom that increases its functionality. The villa is immersed in a land of about 5000 square meters, embellished by the presence of centuries-old olive trees that give an unmistakable natural charm. The privileged position of the property allows you to enjoy a suggestive sea view, contributing to making this residence a unique opportunity in the real estate panorama of the area. *For privacy reasons the address on the card is indicative and the property is located nearby - Coldwell Banker Exclusive Sales*
…By Annonceur International


Biot Bois-Fleuri, Near Valbonne – A Contemporary Villa in a Peaceful, Exclusive Setting** A real favourite, this contemporary-inspired villa is peacefully located within a secure and highly sought-after residential estate. It enjoys lovely open views over the surrounding hills and is situated in the Niki de Saint Phalle area, close to international schools, Sophia Antipolis, the CIV and local amenities. On the ground floor, a **70 sqm reception area** comprises an open-plan kitchen with pantry, dining room and living room. A beautiful **40 sqm master suite** includes the master bedroom, study, dressing room and shower room with WC. Upstairs, there is a further en-suite bedroom with its own shower room, along with two additional spacious bedrooms sharing a shower room. The property also benefits from a **full basement**, including a **41 sqm double garage**, a **44 sqm games room** (which could also be used as a gym), wine cellar, storage area and WC. Outside, a large **52 sqm covered terrace** overlooks the heated infinity pool. The beautifully landscaped, flat **1,900 sqm garden** offers several relaxation areas, plenty of space for outdoor activities, a pétanque court and ample parking. Features: underfloor heating contact Aurélie : +33 6 01 76 35 48
…By Velvet Concept


Perfectly in harmony with the surrounding nature, discover this exceptional villa offering a spectacular sea view over the Gulf of Saint-Tropez. Located in one of Sainte-Maxime’s most sought-after addresses, just 700 meters from the beach and 2 kilometers from the town center, it enjoys an ideal setting combining tranquility and convenience. Designed with luxurious materials, the villa impresses with its contemporary and refined style. The living areas are bright, open to the outdoors, and designed for comfort and ease of living. It offers five en-suite bedrooms, including one independent suite, ensuring privacy and well-being for all its guests. Outside, the heated infinity mirror pool appears to blend seamlessly with the sea, creating a breathtaking scene facing the exceptional panorama of the Gulf. A true haven of peace where luxury, nature, and the art of living come together.
…By Eurl Bird


Exclusive. Just 20 minutes from Avignon TGV and 10 minutes from the highways, this architect-designed flat-roofed villa combines contemporary lines with the easygoing Provençal lifestyle. Spanning over 360 m² (including 263 m² under the Carrez law), the spaciousness is evident: a light-filled cathedral-style living room with marble flooring, a designer stove, and a suspended fireplace opening onto large bay windows naturally extend the spaces, creating a seamless connection between indoors and outdoors. The Zimbabwe black granite kitchen, open to the dining room, extends its views onto large terraces and a landscaped garden with Mediterranean plants. Upstairs, four bright suites with their private bathrooms each open onto a long balcony, offering unobstructed views of the park and even Mont Ventoux. A separate office completes this sleeping area. The 4,000 m² wooded grounds feature a 12 x 5 m swimming pool, with a deck surrounded by pine, olive, and palm trees, creating a peaceful atmosphere. A double garage, cellars, and outbuildings awaiting renovation complete the property. A rare location where architecture, light, and nature elegantly intertwine, just outside Avignon.
…By Kretz Real Estate


On the Fabron plateau in Nice, this stone villa offers a rare combination of generous living space, extensive flat grounds and convenient access to the city and the Mediterranean coastline. Offering approximately 300 sqm of living space, predominantly arranged on one level, the property is surrounded by more than 2,200 sqm of landscaped grounds planted with Mediterranean species. The garden, sunny terraces and large swimming pool provide an outdoor setting designed around the climate and lifestyle of the French Riviera. Inside, generous proportions and natural light characterise the principal living areas. A spacious double living room with fireplace forms the heart of the reception space and opens onto a glazed winter garden. This additional area establishes a natural transition between the interiors and the surrounding garden, while the large windows enhance the sense of openness throughout the property. A spacious kitchen completes the reception areas and provides a convivial setting for family life and entertaining. The principal sleeping accommodation comprises three suites, each with its own private bathroom, allowing family members and guests to enjoy comfortable private spaces. The villa also benefits from an independent studio and a separate apartment. The latter has direct access to the terrace and garden, offering additional flexibility for accommodating family or guests while preserving their independence. Outside, the scale and predominantly flat nature of the grounds are among the property’s defining features. Extending over more than 2,200 sqm, the landscaped garden provides generous areas for outdoor living around the villa. Sunny terraces create natural extensions of the reception rooms, while a large swimming pool is integrated into the Mediterranean garden. On the lower level, a substantial garage and extensive storage areas provide practical additional space. The location on the Fabron plateau combines a peaceful residential environment with access to the main destinations of Nice. According to the information provided, central Nice, the Promenade des Anglais, the beaches and Nice Côte d’Azur International Airport are all just a few minutes away. With approximately 300 sqm of living space, three private suites, an independent studio, a separate apartment, more than 2,200 sqm of flat landscaped grounds, a large swimming pool and substantial garage space, this property offers a particularly complete configuration for buyers seeking space and privacy within Nice. Presented by Côte d’Azur Sotheby’s International Realty, your specialist in luxury real estate in Nice and on the French Riviera. Contact our Nice agency for further information or to arrange a private viewing.
…By Côte D'azur Sotheby's International Realty Nice


Magnificent Belle Epoque Style Property on a 2345 m² Plot. Discover this exquisite property located in the private and sought-after domain of La Garoupe in Cap d'Antibes. Nestled on a 2345 m² plot with a swimming pool, this exceptional residence is offering a luxurious and peaceful living environment. The villa, boasting 631 m², was built at the beginning of the 20th century for an English lord, combining historical charm with modern amenities. It features a grand entrance leading to a fully equipped kitchen, a spacious dining room, and a bright living room opening onto the pool. The villa also includes a TV lounge, a large office, and a game room. On the first floor, four en-suite bedrooms, including a sumptuous master bedroom with a dressing room and a large terrace with stunning sea views, await you. The top floor houses three additional bedrooms, each with its own bathroom or shower room, offering comfort and privacy. The basement is a true wellness area with a sauna, hammam, and shower, a gym with a jacuzzi, a large wine cellar, and a champagne cellar. Outside, the pool with jacuzzi, the pool house, and various terraces invite relaxation. A spacious garage can accommodate several vehicles. This unique estate in La Garoupe offers an exceptional quality of life, combining space, comfort, and luxury. A rare opportunity not to be missed.
…By Michaël Zingraf Christie's International Real Estate Cap D'antibes


This prestigious property located on the western slope of Cap d'Antibes is a true gem. Elegant and sophisticated, it spans 3 levels and is built on a magnificent park of 8200 m², offering a breathtaking view of the Bay of Juan-les-Pins and the Esterel. Thanks to its privileged location, this property is just a few minutes' walk from the prestigious Hotel du Cap Eden Roc. The landscaped park is a true haven of peace, offering an atmosphere of tranquility and serenity to its occupants. The outdoor amenities are exceptional: the pool and tennis court are strategically located at the back of the park, providing total privacy for its users. The property includes 6 bedrooms as well as a staff room. In summary, this prestigious property is a true real estate gem that is sure to captivate lovers of exceptional properties.
…By Michaël Zingraf Christie's International Real Estate Cap D'antibes


Ideally located in the heart of the Colline des Termes, this modern villa of approximately 300m² recently renovated offers numerous bright living spaces with panoramic views stretching to the sea. Six bedrooms, two garages, parking for two cars, swimming pool. Just 5 minutes from the town centre, 10 minutes from the beaches and restaurants of Port de la Napoule, 20 minutes from La Croisette, and 35 minutes from Nice Airport.
…By Michaël Zingraf Christie's International Real Estate Estérel


Set on a landscaped plot of approximately 750 m² with an infinity pool and panoramic sea views, this elegant 122 m² semi-detached villa stands out for its generous proportions, brightness and high-quality fixtures and fittings. The ground floor has three en-suite bedrooms, each with its own shower room, one of which has an integrated toilet. Upstairs, you will enjoy a large living area comprising a fully equipped open-plan kitchen and a light-filled double living room, extended by a terrace offering unobstructed sea views. Outside, the carefully landscaped garden, infinity pool and two private parking spaces create the ideal environment for enjoying the Mediterranean lifestyle. A rare property, perfect as a primary residence, rental investment or second home.
…By Coldwell Banker St Barth Azur Rayol-canadel-sur-mer


A HEARTTHROB - At the entrance of St-Gilles les hauts: Discover this character villa surrounded by a magnificent tropical garden. Located about ten minutes from the highway, this property offers you the perfect balance between tranquility, intimacy, and comfortable indoor and outdoor living spaces: 283 m² of living space on 1,586 m² of land. Tropical garden with many species. Approximately 120 m² of terraces on 2 levels. Pool with no overlooking neighbors. Driveway and large paved parking. Garage, outdoor kitchen, several sea views. Very quiet environment in a cul-de-sac. 6 bedrooms. Very large bright living room. Large fitted and equipped kitchen. A part of the house is accessible and arranged for seasonal rentals. Amenities nearby: high school, middle school, primary school, shops, and services. ... An ideal villa for a large family looking for a living environment that combines space, charm, comfort, and potential in La Réunion. Need to assess your financing capacity? Because a real estate project is prepared serenely, I can also connect you with my partner broker based in La Réunion to obtain a personalized study of your financing and assist you in realizing your project. Contact me quickly to arrange a visit and discover this unique living space in the West of the island of La Réunion. Announcement written by Frédéric BRAUD, independent real estate agent registered with the Commercial Court of SAINT-PIERRE under RSAC No. 533 966 578. Fees payable by the seller. This property is not subject to the DPE - GES according to the regulations in force today (Réunion). Information on the risks to which this property is exposed is available on the Géorisques website: https://www.georisques.gouv.fr/ Agency reference: 15768This description has been automatically translated from French.
…By Lgm Immobilier


This extraordinary villa in Santa Bárbara de Nexe, Algarve, is a masterwork of contemporary architecture, a statement, crafted by the celebrated Portuguese architect Pedro Domingos. Known for his minimalist approach that harmonizes with the surrounding landscape, Domingos has created a home that epitomizes the raw beauty of brutalism, blending concrete forms with a luxurious finish and elegant details that celebrate modern living. The villa is brand new and has been finished in November 2024.Inside this concrete structure, you'll find four spacious bedrooms, each paired with a bathroom in exquisite white marble, highlighting a sense of calm refinement. Each bedroom extends into private outdoor space, with either a balcony or patio, ensuring every room connects directly to the natural beauty outside. The villa's centerpiece is its breathtaking white marble infinity pool, which offers serene ocean views, elevating the sense of a seamless horizon.The villa's interior showcases sky-high ceilings that contribute to an airy, open ambiance, and the rooftop terrace provides a panoramic 360-degree view, perfect for soaking in the surrounding Algarve landscape. This is a rare opportunity to own a property that's not only a home but a statement of architectural art, ideal for those who value design, luxury, and the unparalleled Portuguese coastal scenery.Nestled in the hills of the Algarve, Santa Bárbara de Nexe offers a serene yet vibrant setting for those seeking a balance between modern amenities and traditional Portuguese charm. Known for its picturesque landscape, this charming village is surrounded by lush olive and almond groves, and it boasts views of both the rolling countryside and the vast Atlantic Ocean. Here, residents enjoy a slower pace of life with easy access to pristine beaches, excellent hiking trails, and the Algarve's renowned golf courses.Santa Bárbara de Nexe has a strong community spirit and a welcoming atmosphere, with local cafes, traditional markets, and artisanal shops that provide an authentic taste of the Algarve lifestyle. Yet, it's only a short drive from the bustling city of Faro and the luxurious resorts of Quinta do Lago, giving residents the best of both worlds. This villa is an ideal base for experiencing the rich cultural heritage, delicious cuisine, and natural beauty that the Algarve has to offer. Energy Rating: A ref:SP-2182
…By Annonceur International


Discover a rare 5-bedroom masterpiece within the exclusive MIRA Villas collection, the first Bentley Home branded villa community in Dubai, limited to just 36 residences. This fully furnished villa spans 7,212 sq.ft BUA on a 5,858.47 sq.ft plot, complete with a private pool, landscaped garden, and rooftop terrace. Set along a private crystal lagoon in District 11, Meydan, this is waterfront luxury redefined, with handover in December 2026. WHY CHOOSE MIRA VILLAS DESIGNED BY BENTLEY HOME MIRA Villas is not just a residence — it's a statement of exclusivity, craftsmanship, and lifestyle. Here's why discerning investors and homeowners are choosing this landmark development: First Bentley Home Branded Villas in Dubai — An ultra-exclusive collection of only 36 residences, each individually finished with signature Bentley Home interiors. Prestigious Meydan Address — Located in District 11, Meydan, offering lagoon-front serenity with fast access to Downtown Dubai and major highways. Fully Furnished by World-Renowned Brands — Move-in ready with Gaggenau, Frette, Lalique, Christofle, and Bernardaud furnishings and appliances. Strong Capital Appreciation — Dubai residential prices rose approximately 19.8% in 2025, with villas now trading approximately 89% above the 2014 market peak. Scarcity in the Ultra-Luxury Segment — Dubai recorded approximately 500 home sales above USD 10 million in 2025, reflecting soaring demand for trophy properties like MIRA Villas. EXCLUSIVE 5-STAR LIFESTYLE SERVICES Weekly Complimentary Deep Cleaning 24/7 Concierge Services 24/7 Valet Parking 24/7 Security COMMUNITY HIGHLIGHTS Private Crystal Lagoon Residents enjoy direct access to a stunning private lagoon, offering a resort-style waterfront lifestyle in the heart of Dubai — a rare feature that sets MIRA Villas apart from any other villa community in the city. Sunbathing Rooftop Terraces Each villa's rooftop terrace transforms into a private retreat, perfect for sunbathing, entertaining, or simply enjoying panoramic views of the Dubai skyline in complete privacy. Gymnasium by Technogym Stay in peak condition with access to a state-of-the-art fitness facility equipped by Technogym, one of the world's most trusted names in premium fitness technology. Club House with F&B Services The community clubhouse offers curated food and beverage services, creating a social hub where residents can relax, dine, and connect within an elevated, members-only atmosphere. LOCATION HIGHLIGHTS District 11, Meydan, Dubai — An address synonymous with prestige and waterfront exclusivity. Burj Khalifa — approximately 15 minutes — Direct connectivity to Downtown Dubai's iconic skyline. Meydan Racecourse & District — Surrounded by Meydan's polished infrastructure, golf clubs, and equestrian heritage. Trustway Properties is a licensed Real Estate Agency in Dubai with experienced professionals who can guarantee you the best deal possible. We work with the best properties on the market and know how to successfully find the right buyer or seller. Contact Me For More Details at Trustway Properties:+971-50-415-5914 | Hichem Mokrani | [email protected] | Trustway Properties
…By Annonceur International


This bespoke pool villa is available for sale at The Trinity, an exclusive low-density development in Cherng-talay area, Phuket. Originally based on the Type B1 design, the property has undergone extensive custom modifications and improvements, increasing the original built-up area from approximately 478 sqm to over 500 sqm, on a generous 556 sqm land plot. The villa currently offers 3 spacious bedrooms, all with ensuite bathrooms. One bathroom features an indoor bathtub, while another incorporates an outdoor bath, creating a more private tropical living experience. The original fourth bedroom, together with its dressing area and bathroom, has been transformed into a large family and entertainment room with a bar and kitchenette, giving the villa a significantly different layout from the standard units within the development. The residence also includes a spacious living and dining area, private swimming pool, outdoor living areas and a 2-car garage. With its customised layout and substantially enlarged built-up area, this is a unique opportunity for buyers looking for something different from the standard villas at The Trinity. Property Details 3 Bedrooms – All Ensuite 3 Ensuite Bathrooms 1 Guest Toilet Downstairs 1 Guest Toilet Upstairs Land Plot: 556 sqm Built-Up Area: 500+ sqm Bespoke / Extensively Customized Layout Large Family & Entertainment Room Bar & Kitchenette Indoor Bathtub Outdoor Bath Private Swimming Pool Spacious Living & Dining Areas Outdoor Living Areas 2-Car Garage Ownership Ownership structure can be arranged with the developer depending on the buyer’s requirements. Foreign buyers should confirm the final land and building ownership structure as part of the purchase process. About The Trinity The Trinity is an exclusive residential development in Cherngtalay, Thalang, consisting of only 6 private villas and developed by Andaman Asset Solution Co., Ltd. The project was completed in 2024. Its location provides convenient access to the Bang Tao and Cherngtalay areas, with Bang Tao Beach approximately 3.4 km away. The project also offers facilities including a communal gym, CCTV, indoor kids’ area and reception/lobby. Contact Phuket Property Group for pricing, additional information or to arrange a private viewing.
…By Annonceur International

Receive by email any new listing that may match your search criteria
By validating this form, you accept the general conditions of use of Le Figaro Properties.
These agencies offer a selection of luxury properties vente . Feel free to contact them for personalized assistance.