Get early access to listings that match your criteria
Never miss an opportunity again. Our personalized alerts notify you instantly.

 English$ USD · m²


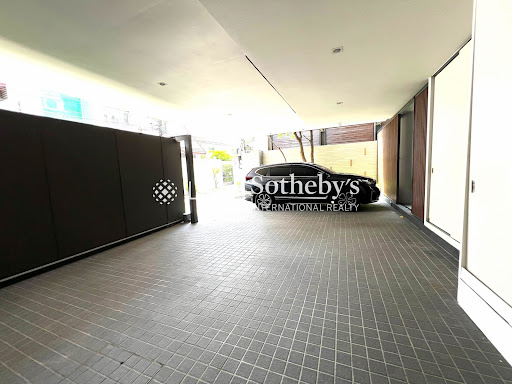

VILLAZZO 10 is an exceptional ultra-luxury single-house development designed for those who appreciate sophisticated architecture, expansive living spaces, and an elevated lifestyle. This remarkable residence was designed by the renowned architectural firm A49, combining timeless elegance with contemporary functionality. This freehold four-storey detached house features 5 spacious bedrooms, 6 bathrooms, and 2 maid’s rooms, offering generous accommodation for large families and guests while maintaining exceptional privacy throughout the home. Fully furnished and ready to move in, the residence showcases refined interiors, premium materials, and thoughtfully designed living spaces that complement its architectural identity. The layout has been carefully planned to provide a seamless balance between formal entertaining areas and comfortable private spaces. One of the property's most distinctive features is its impressive roof garden and private 17-metre swimming pool, creating an exclusive retreat above the city. The residence also enjoys a rare 180-degree unobstructed west-facing view, allowing residents to experience spectacular sunset vistas across Bangkok’s skyline. With parking for 4 cars and a pet-friendly policy, the home is perfectly suited for modern family living without compromising on comfort or convenience. Completed in 2018, this ultra-luxury residence remains highly desirable due to its outstanding design, generous proportions, and unique elevated outdoor spaces. Combining award-worthy architecture, expansive four-storey living, a rooftop garden, a private pool, and breathtaking sunset views, VILLAZZO 10 represents a rare opportunity to own an iconic luxury residence in Bangkok. For inquiries or viewing: Mobile: +66 (0) 95 594 1139 WhatsApp: +66 (0) 95 594 1139 E-mail: [email protected] Register: https://shorturl.at/3sR0x
…By List Sotheby's International Realty


Exceptional property with panoramic sea view in Port-Blanc - Penvénan, Northern BrittanyOn one of the most emblematic sites of the Pink Granite Coast and the northern Breton coastline, between Perros-Guirec and Saint-Brieuc, discover this remarkable property located in Port-Blanc, Penvénan. Offering a spectacular sea view over the bay, this prestigious residence enjoys a privileged location in the heart of a preserved natural environment where the beauty of marine landscapes meets the tranquility of a landscaped park and the elegance of an exceptional coastal heritage.Nestled in a magnificent wooded and flowered park of over 4,000 m², this rare property benefits from direct access to the beaches as well as the Port-Blanc sailing school. A unique living environment, sought after for its proximity to the sea, its peaceful atmosphere, and its exceptional panorama over the Breton waters.The property consists of two independent houses offering numerous possibilities: exceptional family residence, high-end vacation home, hosting property, or prestigious tourism project.The main house has approximately 404 m² of living space, complemented by 65 m² of floor area. From the entrance, it impresses with its generous volumes, omnipresent brightness, and architecture designed to fully enjoy the maritime spectacle. The spacious reception rooms feature a beautiful ceiling height and naturally open onto a superb winter garden offering an unobstructed view of the bay.Spread over two levels, the seven bedrooms each have their own bathroom or shower room, ensuring comfort and privacy for each occupant. The features, volumes, and exceptional location give this residence a particularly rare character in the prestigious real estate market in Brittany.The second house, with approximately 115 m² of living space and 63 m² of floor area, constitutes a real additional asset. Completely independent, it allows for welcoming family and guests autonomously, imagining a caretaker's lodge, a professional space, or even a complementary residence. It includes a bright living room with an open kitchen on the ground floor, as well as two bedrooms, a dormitory, and three bathrooms or shower rooms on the first floor.Between ocean, nature, and heritage, Port-Blanc offers an exceptional living environment, among the most sought-after in Côtes-d’Armor. This property represents a rare opportunity to acquire a character residence with a sea view, in a preserved area of Northern Brittany.For more information or to organize a private visit of this exceptional property, contact Peter Bos at 06 71 50 63 89.Information on the risks to which this property is exposed is available on the Géorisques website: www.georisques.gouv.frRSAC of the commercial court of Saint-Brieuc: n° 488162637Transaction card number: 29032021000000155Reference: BR1-870Bretagne Nord Sotheby’s International Realty, your prestigious real estate agency in Brittany, specialist in character properties, castles, manors, villas with sea views, and exceptional properties on the coastline of Côtes-d’Armor and Finistère Nord.
…By Bretagne Sud Sotheby's International Realty Quimper


In the heart of Boulouris, one of the most sought-after neighborhoods in Saint-Raphaël, this character property unveils nearly 300 m² of living space within a privileged environment, just a few minutes' walk from shops, beaches, and the train station. Behind its gate, the charm works immediately. Built on beautiful landscaped grounds of approximately 1,200 m², the villa revolves around generous living spaces bathed in light, opening onto terraces and the Mediterranean garden. Designed to accommodate family and guests, the property features spacious reception rooms including an elegant living room, a friendly dining room, and a well-appointed open kitchen. Noble materials, among which the ubiquitous travertine, give the whole a warm atmosphere. The sleeping area offers several independent spaces allowing everyone to maintain their privacy. Several bedrooms have their own shower rooms or bathrooms, while the master suite benefits from a custom dressing room and a bathing area. The layout of the house also allows for different uses: primary family residence, multigenerational vacation home. An office, convertible spaces, and a large garage complete this rare ensemble. Outside, the carefully composed garden invites Mediterranean sweetness of life. An elegant swimming pool harmoniously integrates into a wooded decor where local species and relaxation areas mingle. Between the different volumes of the property, a charming inner courtyard enhanced by a Provençal fountain creates an intimate and authentic atmosphere. Sheltered from the hustle and bustle while remaining in immediate proximity to amenities and the coastline, this property elegantly combines the character of Provençal homes and the comfort of contemporary design. A confidential address at the heart of Boulouris, intended for lovers of rare and authentic living spaces. (4.83% fees VAT included to be borne by the buyer.)This description has been automatically translated from French.
…By Agence Du Cap L’etrave


Provencal-inspired house, completely renovated, 800 m from the beachesRare in the area: a completely renovated Provencal house, situated on the heights of pine forests, with a genuine unobstructed view.You will be 600 m from the shops and 800 m from the Tortu beach, in a quiet area. In the evening, the sunsets over the pine forest are worth the detour; it's the kind of thing you never get tired of watching.The renovation is recent and meticulous: high-quality amenities, plenty of light from morning to evening, and well-thought-out volumes. There is nothing to redo; everything is ready.In terms of layout, the house has two possible uses. As a large family home: equipped kitchen, living-dining room, 5 bedrooms, 3 bathrooms. Or divided into two independent apartments on two levels, practical for hosting family, accommodating a teenager seeking independence, or generating rental income.Outside, over 200 m² of travertine terraces surrounded by well-established Mediterranean vegetation. The spaces have been designed to live outside for a good part of the year: dining area, summer lounges, relaxation zones. You move from one area to another depending on the time and the sun.A visit is necessary to appreciate it.This description has been automatically translated from French.
…By Canat & Warton - Saint-raphaël


SAINT-RAPHAËL VALESCURE | New contemporary villa 166 m2 4 bedrooms Just 5 minutes from the Valescure golf courses and its shopping center, and 8 minutes from the bay of Agay, discover this magnificent new contemporary villa from 2025, developing approximately 166 m2, set in a pleasant garden with a swimming pool. From the entrance, you will be charmed by its unique architectural style, contemporary lines, generous volumes, and omnipresent brightness. The villa offers an exceptional living space of 70 m2, bathed in light, with an open equipped kitchen, largely oriented towards the outdoors, the terrace, and the very beautiful pool. At night, it offers 4 bedrooms, including one bedroom on the ground floor, as well as 4 shower rooms, providing comfort and intimacy for everyone. A pantry-laundry room perfectly complements the interior spaces. Outside, you will enjoy large areas around the pool, as well as parking directly within the property. The villa benefits from quality features: reversible air conditioning, electric roller shutters, motorized gate, and modern equipment. A bright, modern, and turnkey home, with contemporary lines and remarkable volumes, ideal as a primary residence, secondary residence, or for a quality investment. You will still need to imagine and arrange the garden according to your desires and style: choose your materials, your plantings, your ambiance, and your way of enjoying the outdoors. A true opportunity to personalize this gem and create a garden that reflects you, for a project where every detail becomes a true pleasure. A rare property in Valescure, with a resolutely contemporary style. Discover it without delay!This description has been automatically translated from French.
…By B&b Immobilier


A rare address. Remarkable volumes. Exceptional potential. In one of the most sought-after residential environments in Obernai, in the heart of the highly coveted Mont National, Immobilière Bartholdi invites you to discover a unique property, offering 320.20 m² of living space, set on a beautiful wooded plot of 2,098.84 m². Sheltered from view, this 1970s villa benefits from a particularly green and preserved environment. Here, nature plays a central role: the trees, landscaped areas, and numerous openings in the house create a permanent relationship between the interior spaces and the garden. From the entrance, the volumes impress. The property offers several generous reception areas, bathed in natural light thanks to large openings facing the greenery. The main level notably features a living room of 53.50 m², a dining room of 33.90 m², an independent kitchen, a bedroom, a bathroom, and two WCs. The lower level reveals a second universe with three bedrooms, several water rooms, two WCs, a second living room of 43.50 m², and especially an office of 37.20 m², a true space to be imagined according to your wishes: professional office, library, game room, creative space, or additional suite. An architecture that leaves room for projects This property does not seek to attract by recent renovation or standardized services. Its true asset lies in its volumes, its architecture, its location, and its potential. A renovation will fully reveal the character of this villa and imagine a contemporary, elegant interior perfectly suited to current lifestyles, while preserving the soul and generous proportions of the construction. Outside, the 2,098.84 m² of land offers a true green oasis, both intimate and wooded. The property also includes a triple garage of 39 m², two cellars, and a wine cellar, providing significant storage and parking capacities. A property to reinvent More than a home, this address represents a true heritage opportunity for those seeking a character property, large volumes, and a privileged residential environment in Obernai. 320.20 m² of living space, 2,098.84 m² of land, 4 bedrooms, an office of 37.20 m², multiple living spaces, a triple garage, and outbuildings: dimensions that have become particularly rare. Highlights • Mont National – Obernai • 320.20 m² of living space • 2,098.84 m² of registered land • 4 bedrooms • Office of 37.20 m² • Living room of 53.50 m² • Dining room of 33.90 m² • Second living room of 43.50 m² • Triple garage of 39 m² • 2 cellars + wine cellar • Wooded plot and privileged residential environment • High potential for renovation and transformation A confidential address for a project that is unlike any other. Immobilière Bartholdi – Obernai Agency reference: 9891This description has been automatically translated from French.
…By Orpi - Immobiliere Bartholdi Obernai


In Pugny-Chatenod, just a few minutes from the center of Aix-les-Bains and 8 minutes from the motorway, this contemporary house built in 2005 offers a panoramic and unobstructed view of Lake Bourget and the surrounding mountains from its three terraces. More than a prestigious property, it is above all a true family home: beautiful flexible volumes and a layout designed so that everyone can find their place. The living room-kitchen of 54 m2, bright and open to the outside, is the heart of the home. Four bedrooms and three bathrooms allow for comfortable accommodation for the whole family. Storage has not been forgotten either: a garage, two cellars, a laundry room, and a pantry complete the ensemble. Outside, the 1,004 m2 plot is perfect for terrace meals as well as afternoons at the heated saltwater pool or games of pétanque with friends.Living area:Ground floor:- Entrance with storage leading to a beautiful designer staircase: 11.5 m2- Spacious garage with electric door: 33.8 m2- Laundry room: 6.6 m2- Cellar 1: 14.7 m2- Cellar 2: 18.5 m2Garden level (living area):- Spacious and bright kitchen and living room leading to terrace and pool: 54 m2- Suite with access to a terrace overlooking the lake: 13.3 m2- Dressing room: 3.1 m2- Bathroom of the suite: 5 m2- Bathroom 2: 2.5 m2- Bedroom overlooking green spaces: 11.3 m2- Toilets: 1.7 m2- Landing: 9.4 m2- Pantry: 3.6 m21st floor:- Second living room bathed in light with beautiful exposed beams: 36 m2- Bedroom 3: 12.2 m2- Bedroom 4: 12.1 m2- Bathroom with Italian shower and double basin: 5.3 m2- Separate toilet: 1.5 m2Total living area: 179.5 m2 - Non-livable area (garage, cellars, laundry room, pantry): 108.8 m2Want to discover it?GROUPE RD IMMO - Maud Binet - 06 95 09 83 86 - [email protected] agent registered with the RCS under number 905083101Information on the risks to which this property is exposed is available on the Géorisques website: www.georisques.gouv.frThis description has been automatically translated from French.
…By Groupe Rd Immo


Sale of villa in Sainte-Maxime. Set in a pleasant environment with an unobstructed view of the hills and a glimpse of the sea, this house built on a plot of 667 m² offers spacious volumes spread over three levels. On the main level, it includes a large living room with a lounge, dining area, and kitchen, opening onto a covered terrace, as well as a bedroom and a shower room. On the upper floor, a large dormitory-style bedroom features a shower room and a rooftop terrace. On the garden level, the house has 3 additional bedrooms, a bathroom, and a living space converted into a summer kitchen. Outside: beautiful swimming pool and pétanque court.This description has been automatically translated from French.
…By Stil Immobilier


A few minutes from Essaouira, in a private domain close to the forest and to beaches, this new single storey villa offers a peaceful living environment. Its architecture with contemporary lines subtly reinterprets the spirit of the Moroccan house. The living areas open onto the terraces, the garden and the private swimming-pool, creating a pleasant continuity between inside and outside. The villa comprises a living-room, a kitchen with dining area and rear kitchen, as well as three ensuite bedrooms. Light, intimacy and sweetness of life make it the perfect property to enjoy Essaouira, as a rental venue or private hideaway. This titled turnkey property is being sold unfurnished. The furniture can be purchased for additional cost. Viewing upon request.
…By John Taylor Marrakech


Located in one of Mougins’ sought-after residential estates, close to the golf course and local amenities, this exceptional fully renovated property enjoys a private and verdant setting. Set on approximately 8,000 sqm of grounds, it combines generous volumes, high-end amenities and dedicated wellness areas. The villa features extensive reception areas including a main living room, dining room and library lounge with fireplace. The fully equipped kitchen includes a cold room, complemented by a pantry, laundry room and staff bedroom with bathroom. A dedicated wellness wing is one of the property’s main highlights. It features a heated indoor swimming pool beneath a glass roof, a lounge with games area and a hammam, creating a private retreat for year-round relaxation. The sleeping quarters comprise four en suite bedrooms on the garden level, together with a master suite upstairs opening onto a private terrace. The landscaped grounds are designed for enjoying the Mediterranean lifestyle and feature a saltwater lagoon-style swimming pool with pool house and a tennis court. A wine cellar further enhances the property. A garage accommodating up to twelve vehicles, an independent caretaker’s house, a home automation system and comprehensive security system complete this exceptional residence. East of the old village of Mougins, this discreet residential area lies between the Cannes-Mougins Golf Country Club and the vast Valmasque departmental park. Its forest trails are ideal for walking and cycling, while nearby Fontmerle pond and its famous lotus flowers extend the natural surroundings. International families benefit from the proximity of Mougins British International School, bilingual schools in Valbonne and the Sophia Antipolis campuses. Everyday amenities are available in the Tournamy district, while the medieval village of Mougins offers flower-filled streets, art galleries and renowned restaurants. Nearby tennis clubs, the Notre-Dame-de-Vie chapel, closely associated with Picasso’s history, as well as Cannes and its beaches, complete this exceptional lifestyle in the Mougins hills. The property is located in an area subject to mandatory brush clearing regulations. Information on potential risks affecting this property is available on the website: www.georisques.gouv.fr Nathalie BUBICIC Consultant – Commercial Agent E.I. RSAC : 443 574 678 We hold an extensive selection of off-market properties that are not listed online. To access these confidential opportunities, please don't hesitate to contact our consultants at your BARNES Mougins agency. Agency fees payable by vendor - Montant estimé des dépenses annuelles d'énergie pour un usage standard, établi à partir des prix de l'énergie de l'année 2021 : 6300€ ~ 8540€
…By Barnes Mougins


Located in the prestigious private estate of Terres Basses in Saint Martin, this beautiful contemporary villa offers a peaceful and private setting surrounded by lush tropical vegetation. Terres Basses is particularly appreciated for its quiet residential atmosphere, beautiful homes and three iconic beaches Baie Rouge, Baie Longue and Baie aux Prunes ,all just a few minutes from the property. The villa enjoys beautiful panoramic views over the Caribbean Sea. Outside, a saltwater infinity pool seems to extend towards the horizon, surrounded by spacious terraces and several areas to relax, enjoy an al fresco meal or simply take in the view. Recently renovated, the villa offers a modern, elegant and comfortable atmosphere. It features a spacious living area, a fully equipped kitchen and four air-conditioned suites, each with its own private bathroom. The indoor and outdoor spaces have been designed to make the most of island living, with plenty of room for entertaining, relaxing and enjoying Saint Martin’s wonderful Caribbean climate. The tropical gardens and terraces also provide several peaceful spots to unwind and enjoy the surroundings. A garage and technical room complete the property. An ideal villa for those looking for privacy, tranquility, beautiful sea views and easy access to the beaches of Terres Basses.
…By Coldwell Banker St Barth Azur Saint-barthélemy


RVA80 – Ajaccio, Route des Sanguinaires Ideally located on the prestigious Route des Sanguinaires, this property enjoys panoramic views over the Gulf of Ajaccio and the iconic Sanguinaires Islands. Offering approximately 3,175 sq.ft of living space across three levels, the villa features several independent living areas connected by a shared staircase, providing excellent flexibility for a variety of lifestyles or uses. The main level comprises a spacious, light-filled living room, a dining room, a fully equipped kitchen with utility room, and two en-suite bedrooms, including a principal suite. The living areas open onto a large sea-facing terrace. Upstairs, a second living space includes a lounge with a fully equipped open-plan kitchen, one bedroom, a shower room, and a terrace overlooking the gulf. The garden level features an independent apartment with a living room, a fully equipped open-plan kitchen, one bedroom, a shower room, and a spacious double garage. Set on landscaped grounds of approximately 25,403 sq.ft, enhanced by natural rock formations, the property also offers a heated swimming pool and a pool house. Just a short walk from the beaches and close to Ajaccio city centre and the international airport, this property combines generous living spaces with an exceptional panoramic setting. Agency fees payable by the seller.
…By Barnes Corse


RVA79 – Ajaccio – Route des Sanguinaires Located on the prestigious Route des Sanguinaires, this property enjoys panoramic views over the sea and the Sanguinaires Islands, in one of the most sought-after areas of the Gulf of Ajaccio. Offering approximately 3,660 sq ft of living space across three levels, the villa features generous volumes and quality finishes throughout. The main level comprises an entrance hall, a spacious reception room of approximately 592 sq ft with living and dining areas, a separate kitchen, a laundry room, and two bedrooms with en-suite shower rooms, including a suite of approximately 334 sq ft. The upper floor accommodates three additional bedrooms, a dressing room, and a bathroom. The lower level is dedicated to leisure and wellness, featuring a fitness room, a games room, a dressing room, several storage areas, and a garage. Set within beautifully landscaped grounds of approximately 16,145 sq ft, planted with Mediterranean species, the property benefits from a swimming lane pool overlooking the Gulf of Ajaccio. This villa stands out for its generous proportions, comfortable living spaces, wellness amenities, and prime location. The beaches of the Route des Sanguinaires are within walking distance, while Ajaccio city center and the international airport are only a few minutes away. Agency fees payable by the seller
…By Barnes Corse


In the heart of Californie area, near the centre of Cannes and the sea, rare and beautiful villa of approximately 310 sqm on a plot of 2570 sqm with swimming pool. It includes : On the ground floor : - Hall. - Kitchen. - Dining room, living room. - Three bedrooms with bathroom or shower room. On the first floor: - Bedroom with shower room. On the garden floor : - Office. - 2 bedrooms, 2 shower rooms. - Toilet. - Independent 1-bedroom apartment. - Garage, cellar and boiler room. Large annex garage for 4 cars. Additional building possibility or land division authorization.
…By John Taylor - Cannes


Located on the heights of Lurin, Manoir de Lurin offers breathtaking views of Saint-Jean Bay and the ocean. Combining colonial charm with modern comfort, this unique property stands out for its elegance and serene atmosphere. The villa features a spacious open-plan living area, a fully equipped kitchen, and five en-suite bedrooms. Three of them are set in independent bungalows, ensuring privacy and comfort. Outside, a large heated pool, a lounge area, and a gazebo with a barbecue invite you to relax. Ideally situated just minutes from Gustavia and the beaches, this exclusive estate is a rare opportunity. The presentation price includes negotiation fees, at the buyer’s cost on behalf of the seller.
…By Barnes Saint Barthelemy


Villa of approximately 200 sqm located in a sought-after residential area, in the heart of the Mont Boron forest. Set on a flat plot suitable for a swimming pool, the property enjoys open views with a lovely glimpse of the sea, offering a peaceful and privileged living environment. Currently arranged as two independent apartments, it provides numerous possibilities: family residence, rental investment, or conversion back into a single home. Outdoor parking spaces and a garage complete this property. A great opportunity in this highly desirable area. Agency fees payable by the seller.
…By Nicolas Pisani & Laurent Romor


Contemporary villa with sea view over the bay of Bandol139 m² of living space / 3 bedrooms / 1 office / 2 shower rooms / 3 toilets / garage / cellar / pantry-workshop / 8 × 4 meters saltwater pool / pool house / carport / pétanque court / landscaped garden / parking for 6 vehicles.In a dominant position, with the bay of Bandol and the Mediterranean in sight, this contemporary villa of approximately 150 m² of living space charms with the purity of its lines, the elegance of its materials, and the timeless quality of its light.Recently modified, it offers three bedrooms, an office, two shower rooms, three toilets, a dressing room, several storage spaces, a pantry-workshop, a cellar, and a garage. Heating and air conditioning are provided by a ducted air/air heat pump, supplemented by splits.From the entrance, a covered porch, rhythmically marked by a sunshade, asserts the contemporary architectural signature of the property.On the ground floor, the hall features a wardrobe and guest toilets. It leads to a spacious living room extended by a large south-facing covered terrace, in a dominant position over the bay of Bandol. The large bay windows and panoramic opening frame the landscape and invite the Mediterranean into the heart of the living spaces.An industrial-inspired interior carpentry creates an elegant play of transparency with the fully equipped designer kitchen from Cuisinella, while preserving the identity of each space.This level also accommodates two bedrooms: the first, oriented to the south, opens onto the terrace, while the second benefits from an east-facing exposure. An office, a shower room, a dressing room, and storage space complete the ensemble.On the garden level, the villa includes two additional bedrooms, one of which opens onto an east-facing terrace and the garden. The second benefits from a mid-height window. A shower room, independent toilets, a pantry-workshop, a cellar, and a garage for one vehicle complete this level.Outside, the landscaped garden creates a resolutely Mediterranean atmosphere, punctuated by palm trees, bougainvilleas, and carefully selected plant species. The 8 × 4 meters saltwater pool, bordered by a mineral beach, is equipped with a secure automated sliding cover by Coverseal. A pool house, a pétanque court, a carport, and a spacious driveway allowing the parking of six vehicles complete the amenities.The features reflect the contemporary character of the villa: oak flooring, aluminum windows, large format Italian tiles, sober and minimalist shower rooms, aluminum electric shutters, fiber optics, automatic irrigation, outdoor lighting, motorized gate, videophone, intercom, and alarm system.Close to food shops, the port of Bandol, and access to the motorway, the property benefits from a quality residential environment and discreet neighbors.The appearance and elegance characterize this villa ideal for a Mediterranean getaway, where architecture, light, and the perspective on the bay of Bandol create a privileged living environment.Property tax: 2,250 euros per year. DPE /A 137 kw / GES A 5 kgCO2/ m2/Year consumption 1,771 euros and 2,395 euros max per year.V-Mandat de vente Réf: 451805 sale price 1,420 K euros including fees charge seller / Christian MICHEL Consultant Paul Parker Properties - Aix-en-Provence P: +33 0)6... [email protected]. Rcp: Axa France Iard 03030 Rsac: 38108340...... This announcement was drafted under the editorial responsibility of Christian MICHEL acting under the status of registered commercial agent at the RSAC of Aix en Provence no. 381083401 with PAUL PARKER PROPERTIES, located at 10 rue du Colisée 75008 PARIS, a brand of SAS PROPRIETES PRIVEES, a national real estate network, with a capital of 40,000 euros, RCS NANTES no. 487 624 777, Professional license T and G no. CPI 4401 2016 000 010 388 CCI Nantes, Guarantee GALIAN, 89 rue La Boétie, 75008 Paris. Christian MICHEL (EI) Commercial Agent - RSAC number: AIX EN PROVENCE 381 083 401 - . Christian MICHEL (EI) Commercial Agent - RSAC number: AIX EN PROVENCE 381 083 401 - . Information about the risks to which this property is exposed is available on the Géorisques website: www.georisques.gouv.DPE C GES A:Estimated amount of annual energy expenses for standard use between 1,771 euros and 2,395 euros indexed to the years 2021, 2022, and 2023 (or 2021 only) (if housing F or G 'Housing with excessive energy consumption: class F or G')To visit and assist you with your project, contact MICHEL Christian at 0672318456 or, by email at [email protected] to article L.561.5 of the Monetary and Financial Code, for organizing the visit, you will be asked to present an identity document.This announcement was drafted under the Christian MICHEL (EI) Commercial Agent - RSAC number: AIX EN PROVENCE 381 083 401 - .Information about the risks to which this property is exposed is available on the Géorisques website: www.georisques.gouv.fr
…By Paul Parker Properties


Caelia, an exceptional 600 square meter villa, built on a plot of 8094 sq.m. in Almyrida, Chania, offers a unique luxury living experience with breathtaking views of the sea and forest. It features 6 bedrooms with en-suite bathrooms, ensuring ultimate comfort and privacy for its residents. The villa boasts an impressive interior design with modern features and technologies, including an indoor fireplace, elevator, and a smart home system. Outside, the main heated pool of 135 sq.m. with an integrated jacuzzi provides the ideal location for relaxation with stunning sea views. There is also a 25 sq.m. children’s pool with an outdoor home cinema, offering entertainment for the whole family. Additionally, the villa has an outdoor balcony with a heated jacuzzi pool of 25 sq.m., providing another relaxation area with amazing views. The fully equipped outdoor kitchen and large dining area create the perfect space for social gatherings. Furthermore, there is a BBQ and a fully equipped outdoor bar, perfect for entertaining and enjoying time with friends and family. The villa also includes a spa, a fully equipped gym, and a wine cellar for those who appreciate fine wines and relaxation. For sports enthusiasts, there is a private tennis court. Safety and comfort are ensured with an alarm system, motion sensors, high-tech air conditioning, floor heating, and a secure entry with a security room. The villa also features a private parking area with 6 spaces, as well as a charging station for electric vehicles, ensuring convenience and comfort for residents.
…By Loyal Group Realty


Villa Thalie is ideally located just a short drive from the cosmopolitan center of Elounda, offering the perfect balance between privacy, tranquility, and easy access to exceptional restaurants, cafés, bars, and shops. Situated only 3.4 km from the heart of Elounda, and close to beautiful beaches, the town of Agios Nikolaos, and the historic island of Spinalonga, the villa enjoys a truly privileged location in one of Crete’s most sought-after destinations. Spanning 380 sq.m. across three thoughtfully designed levels, Villa Thalie comfortably accommodates up to eleven guests in five spacious bedrooms, all featuring en-suite bathrooms, ensuring privacy and comfort for residents and guests alike. The contemporary design emphasizes natural light, warm wooden elements, and refined finishes, creating an elegant yet welcoming living environment. On the ground floor, an open-plan living and dining area with floor-to-ceiling sliding doors opens directly onto the pool terrace, offering a seamless indoor-outdoor flow. The fully equipped modern kitchen with high-end appliances is ideal for both everyday living and entertaining. The residence is designed to maximize comfort, functionality, and aesthetic harmony throughout. All bedrooms are generously proportioned and include air conditioning, smart TVs, ample storage, and stylish en-suite bathrooms. Several bedrooms enjoy direct access to outdoor areas, private balconies, or terraces with captivating views of the surrounding landscape, Elounda Bay, and the sea. The lower level also features auxiliary spaces that enhance practicality without compromising luxury. Outdoors, Villa Thalie is set within a beautifully landscaped plot that respects the natural rocky terrain and Mediterranean vegetation. A private 76 sq.m. swimming pool with hydromassage and heating option serves as the focal point of the exterior, surrounded by sun loungers and shaded relaxation areas. A fully equipped BBQ and outdoor dining area under a pergola offers an ideal setting for al fresco dining, while the expansive garden and lawn provide additional leisure space. The property also includes private parking for up to three vehicles and a gated entrance, ensuring security and convenience. Villa Thalie stands out for its prime location near Elounda, its modern architectural character, generous outdoor spaces, private heated pool, and panoramic views.
…By Loyal Group Realty


La Perla Azzurra is a remarkable seafront estate set within a tranquil olive grove in Benitses, Central Corfu, offering an exceptional standard of coastal living where contemporary architecture meets the natural beauty of the Ionian landscape. The property extends over a total of 520 sq.m. and consists of two independent villas, thoughtfully positioned on a spacious 3,373 sq.m. plot to ensure privacy, openness, and uninterrupted sea views. Elevated above the shoreline, La Perla Azzurra enjoys breathtaking panoramic views across the Ionian Sea, creating an atmosphere of calm, exclusivity, and refined elegance. Both villas have been designed to maximize natural light and generous interior spaces, with large openings that seamlessly connect indoor living areas to the surrounding landscape and outdoor terraces. The larger villa, measuring 315 sq.m., is arranged over two levels. The lower level features a modern living area with a home cinema zone, a kitchenette, an office space, and two spacious bedrooms, each with its own en-suite bathroom. The upper level, which also serves as the main entrance, offers an elegant living room with a fireplace, a fully equipped kitchen and dining area, a guest WC, and two additional en-suite bedrooms. From this level, there is direct access to the infinity pool, perfectly positioned to frame the endless sea views. The second villa, with a total area of 205 sq.m., provides stylish and comfortable accommodation ideal for family members or guests. On the entrance level, there is a contemporary open-plan living and dining area with a fully equipped kitchen, along with a guest bathroom with shower. The upper level comprises three well-proportioned double bedrooms and two modern bathrooms, designed with both comfort and functionality in mind. The outdoor areas of La Perla Azzurra have been carefully landscaped to create a private sanctuary for relaxation and entertainment. A striking infinity pool of approximately 70 sq.m. overlooks the crystal-clear waters of the Ionian Sea, while multiple lounge areas invite moments of leisure throughout the day. The estate also features a dedicated barbecue area, a charming beach bar, and parking space for up to five vehicles. Direct yacht access further enhances the exclusivity of the property, offering a rare and highly desirable lifestyle advantage.
…By Loyal Group Realty


Anavlia is a spectacular seafront villa for sale, ideally situated just 70 meters from the pristine shores of Elounda. This impressive property extends over three levels, the ground floor, first, and second floors, offering a grand total of 1.225 sq. m. of luxurious living space. Nestled on a vast and private 24.583 sq. m. plot, the estate combines privacy, space, and breathtaking sea views with unparalleled coastal living. The villa features eight spacious bedrooms and six modern bathrooms, designed to ensure comfort and convenience for family and guests. With two fully equipped kitchens and four welcoming living rooms, the home is perfect for both intimate family moments and larger social gatherings. High-quality finishes including elegant wooden window frames, stylish tile flooring, and air conditioning throughout enhance the luxurious atmosphere. Beyond the main residence, the property boasts exceptional outdoor amenities to elevate your lifestyle. There is a private tennis court offering endless opportunities for sport and recreation. A charming onsite chapel adds a spiritual touch and sense of tradition to the estate. Near the sea, a beautiful wooden structure provides a relaxing retreat complete with sun loungers, allowing residents to enjoy the Mediterranean sun and sea breeze in absolute comfort. Four covered parking spaces provide secure vehicle storage, while expansive landscaped gardens surround the villa and a stunning swimming pool invites you to unwind in a tranquil setting. Thanks to its prime coastal location, Anavlia offers spectacular views of the sea and easy access to nearby beaches.
…By Loyal Group Realty


NOÉ is an exceptional waterfront residence that captures the essence of elevated Cycladic living, set within an expansive private estate of 8.000 sq.m. on the island of Paros. Surrounded by untouched Mediterranean landscapes and positioned just moments from the sea, the property offers a rare sense of privacy and exclusivity while embracing breathtaking panoramic views across the endless blue of the Aegean. Extending across 600 sq.m. of meticulously designed living spaces, the villa has been thoughtfully conceived to create a seamless relationship between architecture and nature. Contemporary design blends effortlessly with authentic Cycladic simplicity, where natural materials, refined textures and elegant details create an atmosphere of understated sophistication and timeless appeal. The residence features seven beautifully appointed bedrooms, each complemented by its own en suite bathroom, offering exceptional comfort and privacy. Spacious living and dining areas unfold naturally toward the outdoor terraces, creating interiors filled with light and designed around effortless living and entertaining. A fully equipped kitchen and carefully curated communal spaces complete a home designed for both intimate family moments and large social gatherings. The outdoor environment has been created as a natural extension of the residence itself. The infinity swimming pool appears to merge seamlessly with the horizon, becoming the focal point of an extraordinary setting overlooking the Aegean Sea. Expansive terraces, shaded lounge areas and elegant outdoor dining spaces create an atmosphere of effortless sophistication, while the surrounding Mediterranean gardens enhance the sense of tranquility and seclusion throughout the estate. Beyond the beauty of the residence itself, the location offers an exceptional balance between privacy and accessibility. A secluded beach can be reached within moments, while the cosmopolitan atmosphere of Naoussa and the timeless charm of Parikia remain within easy reach, offering fine dining, boutique shopping and vibrant island life.
…By Loyal Group Realty


Nestled within an exceptional natural setting, Villa Clusia offers a privileged residential experience where contemporary architecture and nature come together in perfect harmony.This 4-bedroom en-suite villa opens generously onto the surrounding landscapes through expansive glass doors, creating a seamless connection between the elegant interiors and the outdoors.The spacious terrace features a private infinity pool and overlooks a beautifully landscaped garden, offering an intimate and peaceful setting in perfect harmony with nature.Total living area: 305 m²Land area: 1,294 m²Ekô Savannah – An Exclusive Retreat in the Heart of NatureOn the west coast of Mauritius, at the foot of the majestic Tourelle Mountain, the Yémen plain reveals a spectacular landscape of wild savannah, golden and ochre tones, and untouched nature.It is within this privileged setting that Ekô Savannah unfolds as an exclusive residential estate, where contemporary architecture blends seamlessly with the surrounding landscapes.Each villa is a private oasis, featuring its own infinity pool and landscaped garden, offering a refined lifestyle in harmony with its natural surroundings.Hotel-style services, bespoke concierge services, gastronomy, wellness facilities and dedicated workspaces come together to create a unique residential experience.A Lifestyle Between Lagoon and MountainsBlessed with a privileged climate and surrounded by some of the island’s most beautiful beaches, the west coast of Mauritius is renowned for its unique balance of nature, authenticity and sophisticated living.In Tamarin, this lifestyle takes on a particularly distinctive character. The village combines a relaxed atmosphere with a vibrant way of life, offering prestigious golf courses, renowned surf spots, restaurants, boutiques and water activities.Between the turquoise waters of the lagoon and the preserved landscapes of the hinterland, Tamarin offers an exceptional lifestyle that is both authentic and cosmopolitan.A Privileged LocationSet within a sought-after and peaceful residential environment, Ekô Savannah enjoys an ideal location for experiencing the very best of the west coast:Tamarin Beach: approximately 2 kmTamarina Golf Club: approximately 3 kmQuality shops and restaurants nearbySports facilitiesSchoolsMedical facilities and servicesThe Experience of a Private ResortMore than a residence, Ekô Savannah offers the experience of a genuine high-end private resort.Residents have access to:Private clubhouse with a 120 m² lap pool and pool club7-day concierge service, offering hotel-style servicesLounge bar and BOMA bistronomic restaurantHigh-end fitness centre, equipped with professional equipment and machinesHolistic wellness space dedicated to massages, meditation and yogaW.I.M. Business Centre – Work In Mauritius, designed for business travellers and digital nomadsVilla Clusia embodies a new vision of Mauritian living: an exceptional villa immersed in nature, generous private spaces and access to exclusive services, within one of the most privileged settings on the west coast.
…By Annonceur International

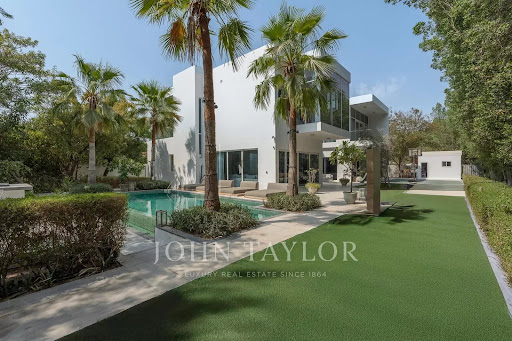


Nestled in the serene enclave of Al Barari, this stunning four-bedroom villa in The Nest embodies luxury living at its finest. Spanning an impressive 12,037 sq ft, this residence is thoughtfully designed to create individual spaces that enhance privacy while maintaining a cohesive flow throughout the home. The interiors combine a harmonious blend of colors and textures, complemented by the lush landscape that surrounds the property, highlighted by a resort-style pool that fosters an atmosphere of tranquility.The villa's striking white façade presents a modern cube shape, enveloped by towering palms and mature trees, offering a secluded retreat. Inside, the expansive all-white living room exudes elegance and openness, setting a regal tone as you enter. A cozy seating area is strategically positioned in front of an entertainment wall, creating an inviting atmosphere for guests.The kitchen showcases a dramatic contrast with sleek matte black cabinetry, featuring a central chef's island and contemporary storage that opens to picturesque views of the terrace. Adjacent to the kitchen, a charming dining area is adorned with an abstract art piece, enhancing the creative vibe of the space.Ascending the modern staircase reveals a spacious master suite that radiates calmness, adorned in soft neutral hues and featuring a plush sectional sofa alongside floor-to-ceiling windows. This retreat includes a cleverly designed area for wardrobes and an elegant mirrored dressing table that complements the room's sophistication. A private seating area on the balcony provides a perfect spot to unwind while taking in the scenic views.The villa boasts two additional bedrooms, each uniquely styled to reflect individuality. One room accommodates a designated office space, while the other is whimsically designed for children, ensuring every occupant enjoys direct garden views through expansive glass walls and access to private balconies. The six luxurious ensuite bathrooms offer a spa-like experience, complete with deep soaking tubs for ultimate relaxation.Thoughtfully designed for an active lifestyle, the villa features a fully equipped fitness area, complete with a treadmill, power rack, and spin bike. The emerald mosaic-tiled pool provides ample space for relaxation, accompanied by sun loungers, while a lush lawn area beyond includes a basketball hoop, adding a playful element to this exquisite home.Al Barari is renowned for its tranquil atmosphere, with over 60% of the community devoted to beautifully landscaped gardens, lakes, and greenery. Residents benefit from a peaceful, low-density environment while enjoying convenient access to Dubai Land, Business Bay, and Downtown Dubai. The community offers a wealth of amenities, including restaurants, yoga spaces, cycling paths, schools, and healthcare facilities.Highlights of this property include the enchanting garden with mature trees, the inviting private pool and terrace, and the dedicated home gym and office area, making it a truly exceptional living experience.
…By Annonceur International


We present this magnificent rural estate located in the Desamparados-Hurchillo-Torremendo area of Orihuela. Spanning over 36 hectares (360,500 m2), this property is ideal for those looking to engage in agriculture or enjoy the natural surroundings offered by the nearby reservoir. The main building has a constructed area of 403 m2 and features three storage areas, a dining room, changing rooms, and two porches—perfect for relaxing after a day`s work. Additionally, the property includes an olive oil mill dedicated to the artisanal production of oil from its own grove, which consists of approximately 6,000 olive trees planted about fifteen years ago. It also boasts its own reservoir and a dedicated irrigation control system for efficient crop watering; furthermore, it comes equipped with the necessary agricultural machinery to begin operations immediately. This investment is valued at €1,200,000.
…By Annonceur International

Receive by email any new listing that may match your search criteria
By validating this form, you accept the general conditions of use of Le Figaro Properties.
These agencies offer a selection of luxury properties vente . Feel free to contact them for personalized assistance.