Get early access to listings that match your criteria
Never miss an opportunity again. Our personalized alerts notify you instantly.

 English$ USD · m²


Villa La Torre is an exclusive property located in Residencial Jazmines, Cumbre del Sol, aimed at international clients seeking distinctive architecture, an elevated position above the landscape and a privileged setting overlooking the Mediterranean.The property stands out for its cantilevered architectural volumes, clad in natural stone and exposed concrete, with large glass balustrades that enhance the visual lightness of the composition. A refined contemporary aesthetic that combines bold architectural form with a constant flow of natural light throughout every room.The property is arranged over three floors. The upper floor accommodates two bedrooms with en-suite bathrooms and direct access to a terrace, as well as an open garage for two vehicles, perfectly integrated into the architecture of the home.The main floor houses the living area, comprising a spacious living-dining room and a kitchen with a central island, together with a guest cloakroom. A floor-to-ceiling window connects this level to the terrace and infinity pool, enhancing the continuity between indoors and out. This floor is completed by the principal bedroom, with a dressing room and en-suite bathroom, designed to provide maximum everyday comfort.The basement level adds a distinctive asset to the property: a spacious covered terrace that can be adapted to the future owners needs, with the potential to become a guest area, gym, studio or other complementary space.The interiors combine neutral tones, premium natural materials and water-based underfloor heating throughout the property, enhancing the sense of comfort and sophistication in every room. Aluminium joinery and a carefully curated selection of finishes complete this outstanding specification.Thanks to its architecture, location and standard of finishes, Villa La Torre represents an especially competitive opportunity within the luxury segment of the northern Costa Blanca, for buyers who value contemporary design, an elevated setting and privacy. ref:25427
…By Annonceur International


On one of the largest plots in the Jazmines residential area in Cumbre del Sol stands Villa La Cala, a high-end home designed to offer space, efficiency, and panoramic views of the Mediterranean. With a plot of 2,493 m², this property stands out for its privacy, orientation, and spaces conceived to maximize natural light.The villas architecture combines modern lines, clean volumes, and large glazed surfaces that connect the interior with the surrounding landscape. The main floor houses the daytime area: an open-plan living-dining room, a designer kitchen with a central island, an additional dining area, a pantry and laundry room, as well as a staff room with an en-suite bathroom and a guest toilet.The outdoor area on this level is one of the most distinctive features of the home: a spacious terrace with a 60-meter infinity pool, a covered porch, an outdoor dining area, and a relaxation zone, all oriented towards the sea.The floor dedicated to the bedrooms includes the master bedroom with a walk-in closet and en-suite bathroom, where the bathtub and shower are positioned to enjoy the views, as well as four additional bedrooms, all with private bathrooms. All rooms have direct access to a shared terrace and enjoy an additional space for leisure and relaxation.Villa La Cala incorporates advanced efficiency and comfort systems: aerothermal climate control by Mitsubishi Electric (underfloor heating, air conditioning, and domestic hot water), mechanical ventilation with heat recovery, a photovoltaic installation, pre-installation for electric-vehicle charging, and home automation.With a privileged location and high-performance technical equipment, Villa La Cala stands out within Jazmines as an exceptional option for those seeking a spacious, efficient property perfectly integrated into its surroundings. ref:21294
…By Annonceur International


Villa Isora, located in residential Magnolias estate, offers a contemporary lifestyle overlooking the sea. Its clean and open design embraces the Mediterranean landscape, transforming every corner into a space of calm, beauty, and light.The interior has been designed to strengthen connections between the rooms and the house's surroundings. The living room's picture windows open onto a generous terrace with an infinity pool, creating a seamless sense of spaciousness. The open-plan kitchen, equipped with premium appliances, effortlessly combines functionality and style, suitable for both daily living and special occasions. The three spacious, private bedrooms offer tranquillity and foster a sense of peace, emphasising the calm that defines this home. The house is finished with a ground-floor porch that provides additional space for bedrooms, a leisure area, an office, or whatever the future owner desires.Villa Isora integrates technology and sustainability through systems such as aerothermal heating, heat recovery ventilation, underfloor heating, and alarm systems. The house is characterised by the use of high-quality materials carefully chosen to provide an efficient, comfortable, and visually harmonious living environment. Furthermore, it already holds a building permit, allowing construction to start immediately.The sea views, visible from every floor, are a defining feature of the house. The architecture frames the horizon, allowing you to enjoy the sunlight, silence, and beauty of the natural surroundings each day. Villa Isora is more than just a house: it is a place where life can be lived with serenity and style. ref:22894
…By Annonceur International


With a total living area of 464,67 sqm set on a 1,294 sqm plot, Villa Clusia offers an exceptional living environment where architecture and nature blend in perfect harmony.Comprising four en-suite bedrooms as well as a study, the villa has been thoughtfully designed to combine comfort, privacy, and functionality, all within a setting that is fully open to the outdoors.Large floor-to-ceiling windows extend the interior spaces onto a spacious terrace, a private infinity pool, and a beautifully landscaped garden. Each area opens generously onto the surrounding natural environment, creating a seamless indoor-outdoor living experience.A true invitation to relaxation, Villa Clusia embodies refined tropical living, where natural light, generous volumes, and open views come together to create a unique lifestyle.
…By Annonceur International


We present Villa Alba, an exclusive contemporary home located in the Azure Altea Homes II residential development in Altea (North Costa Blanca). A property designed for clients seeking modern architecture, generous spaces, and breathtaking views of the Mediterranean Sea.The villa is arranged over two floors and features four en-suite bedrooms, a spacious open-plan living and dining area with kitchen, and a main terrace with an infinity pool that blends seamlessly with the horizon. All main rooms are sea-facing and have direct access to the outdoors.It includes a covered garage for two vehicles with pre-installation for an electric car charging point, as well as aerothermal systems, home automation, and solar panels, ensuring both comfort and energy efficiency.An exclusive home, finished to the highest standards, and set in a privileged location in Altea ideal for clients looking for a property ready to enjoy the Mediterranean lifestyle with superior quality and design. ref:25433
…By Annonceur International


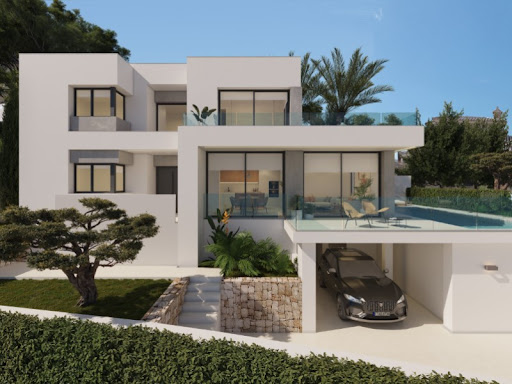


Villa Bianca, situated on plot 74 of Residencial Magnolias in Cumbre del Sol, stands out for its contemporary architecture, spacious interiors, and orientation towards the Mediterranean Sea. This exclusive development combines modern design, practicality, and sweeping horizon views, providing a lifestyle full of comfort and elegance.Villa Bianca is built on two floors and a basement. The main floor is the heart of the house: an open space where the kitchen, dining area, and living room merge, all with direct access to the terrace and infinity pool. This level also includes an en-suite bedroom and a guest WC. Upstairs are two generous bedrooms with en-suite bathrooms and access to a large private terrace, perfect for enjoying the weather and the views. The basement offers over 80 m² of open space, complete with a private terrace, and can be configured as a guest bedroom, gym, office, or any other space the future owner may require.The interior design has been carefully planned, using a palette of natural materials like wood, stone, and neutral colours that add warmth to the spaces. The kitchen stands out for its practicality and modern look, featuring top-brand appliances and a central island with a breakfast bar. The dining and living areas, filled with natural light thanks to large windows, are connected to the outside through decor that prioritises comfort without sacrificing elegance.Outside, the infinity pool becomes the focal point of outdoor life, with lounging areas, outdoor dining, and a garden terrace overlooking the sea. The entire project has been designed to be functional, efficient, and aesthetically pleasing, with particular attention to detail and finishes. ref:24182
…By Annonceur International


Located in the prestigious Jazmines residential area, within Cumbre del Sol, Villa Rubik represents the essence of modern architecture on the northern Costa Blanca. A new-build property designed for those seeking design, comfort and spectacular sea views in an incomparable natural setting. Its location, between Moraira and Jávea, allows you to enjoy the tranquillity of an exclusive residential area with all amenities just a few minutes away: international school, sports facilities, restaurants and crystal-clear coves.The architectural design of Villa Rubik stands out for its minimalist aesthetics and its balance between volumes and materials. Clean-lined façades, large windows and a careful combination of natural stone and light tones enhance the light and the connection with the landscape. Each element has been designed to integrate the house into the slope of the land and make the most of the panoramic views of the Mediterranean.Spread over three levels, Villa Rubik offers a functional and elegant layout. The main floor houses the living room, dining room and open-plan kitchen with central island, all in a single space that opens onto the terrace and infinity pool. On this same level is the master bedroom with en-suite bathroom and dressing room. On the lower floor are two additional bedrooms, both with private bathrooms and access to the garden, while the upper level has a suite with a private terrace, ideal as a guest room or relaxation space.The landscape design completes the experience, combining Mediterranean vegetation with landscaped areas, stone walls and terraces that frame the stunning sea views. The infinity pool becomes the visual focal point of the complex, merging with the horizon.Villa Rubik incorporates the latest technologies in energy efficiency and comfort: underfloor heating, aerothermal system, high-quality carpentry, home automation, solar panels and pre-installation for electric vehicles. A modern, bright and sustainable home that redefines Mediterranean luxury. ref:24679
…By Annonceur International


Perched on the heights of Legend Hill, with uninterrupted views over the lagoon and the lush landscapes of Mauritius’ west coast, the Bengali Villa embodies a refined yet understated approach to luxury living. Designed to capture both the horizon and the surrounding nature, this four-bedroom residence offers a rare sense of space, calm, and exclusivity.Spanning 455,10 m² of total living space, the villa combines contemporary architecture with warm, natural finishes. The interiors flow effortlessly, with a spacious open-plan living area extending onto 194 m² of outdoor living spaces. Large terraces and shaded lounges create a seamless transition between indoor comfort and outdoor living, all centered around a 32 m² private pool that appears to merge with the ocean beyond.Each of the four bedrooms is conceived as a private suite, complete with its own en-suite bathroom, offering both comfort and discretion. The master suite stands apart with enhanced proportions and a tranquil atmosphere, designed as a true retreat within the home. Subtle design details, noble materials, and carefully curated textures give the villa its distinctive character—both elegant and inviting.Owning a property within Legend Hill also opens the door to a fully serviced lifestyle, managed by the renowned Phoenix Hotel Collection. Residents enjoy access to premium amenities, including refined dining experiences curated by Michelin-starred chef Glenn Viel, a stylish bar overlooking the ocean, and a relaxed beach-club atmosphere.Wellbeing is integral to the experience, with access to a fully equipped fitness center, dedicated yoga and Pilates spaces, and an exclusive spa by Salin de Biosel, creating a holistic environment where relaxation and vitality go hand in hand.The Bengali Villa also presents an attractive investment opportunity, with the option of professional rental management ensuring both peace of mind and optimized returns.Blending spectacular sea views, privacy, and a curated resort lifestyle, the Bengali Villa at Legend Hill stands as a distinctive address—ideal as a primary residence, a refined holiday home, or a strategic investment in one of Mauritius’ most sought-after locations.
…By Annonceur International


Discover your ideal home on the Costa Blanca, with modern, contemporary villas located in a quiet residential area of Ciudad Quesada, Rojales, just minutes from golf courses, local services, and the beaches of Orihuela Costa.These homes are designed to enjoy the Mediterranean lifestyle, offering bright, spacious, and comfortable living spaces:3 bedrooms, including en-suite master bedrooms3 full bathroomsSpacious living-dining area with open-plan kitchen, with direct access to the outdoorsTerrace, private solarium, and chill-out area, perfect for relaxing outsideOutdoor shower, ideal for cooling off after a day at the beach or poolLarge windows that fill the home with natural lightAdditionally, there is the option of a basement, perfect as a recreational room, gym, office, or additional bedrooms.Each villa comes with a private plot, the option for a private pool, and high-quality finishes, designed to enjoy the Mediterranean climate all year round.Prime Location:Just minutes from Ciudad Quesada Golf CoursesClose to shops, restaurants, and schoolsExcellent access to main roadsShort distance to the beaches of Orihuela CostaThese villas are ideal as a permanent residence or investment, combining tranquility, comfort, and Mediterranean style. ref:ON-1189
…By Annonceur International


In the hills of Monteleone d'Orvieto, on the border between Umbria and Tuscany, Villa Marocchi is a prestigious 19th-century residence, listed by the Umbria Region among the area's historic villas. Entirely renovated, the property combines the charm of period architecture with contemporary comfort. The villa extends over approximately 780 sqm across three levels and offers 11 suites and 13 bathrooms. High ceilings, classical mouldings, herringbone parquet, marble and bespoke joinery are complemented by modern systems and ducted air conditioning. The main floor features elegant reception areas, including a spacious living room with large windows overlooking the greenery and an impressive historic stone fireplace. The kitchen, enhanced by local marble and a large island, is designed for entertaining. Overlooking the park, the principal suite features a walk-in wardrobe and refined private bathroom. A games room and panoramic terrace overlooking the village complete the residence. Outside, a mature park with an Italian-style garden, centuries-old trees, roses, an ancient grotto, a fountain and a large swimming pool create a setting of exceptional privacy. Ideal as a private residence or exclusive hospitality property, Villa Marocchi is within easy reach of Città della Pieve, Orvieto, Montepulciano and Lake Trasimeno, and less than two hours from Rome and Florence.
…By Italy Sotheby's International Realty


We present this magnificent rural estate located in the Desamparados-Hurchillo-Torremendo area of Orihuela. Spanning over 36 hectares (360,500 m2), this property is ideal for those looking to engage in agriculture or enjoy the natural surroundings offered by the nearby reservoir. The main building has a constructed area of 403 m2 and features three storage areas, a dining room, changing rooms, and two porches—perfect for relaxing after a day's work. Additionally, the property includes an olive oil mill dedicated to the artisanal production of oil from its own grove, which consists of approximately 6,000 olive trees planted about fifteen years ago. It also boasts its own reservoir and a dedicated irrigation control system for efficient crop watering; furthermore, it comes equipped with the necessary agricultural machinery to begin operations immediately. This investment is valued at €1,200,000.
…By Annonceur International


Set within a coastal setting defined by openness, natural light, and uninterrupted horizons, this two-level residence is conceived for those who value space, privacy, and a constant relationship with the sea. With an expansive balconies with open sea views, the property’s allow the ocean to remain a visual presence throughout daily life, from morning light to late afternoon breezes.The villa features four carefully designed bedrooms, complemented by five full bathrooms.Its appeal lies in authenticity: meaningful interior volumes, outdoor areas that invite unhurried use, and a plot size that allows the landscape to breathe qualities increasingly sought after in the Dominican coastal market.Bedrooms: 4Bathrooms: 5Interior Size: 560 m² (6,028 sq ft)Lot Size: 1,591 m² (17,125 sq ft)Levels: 2Architectural Style: Contemporary residentialVilla Bianca | Río San Juan
…By Annonceur International


This exceptional newly built villa has been designed to offer a perfect balance between contemporary architecture, outstanding materials, technology and a carefully considered connection with its surroundings.The project revolves around spacious, light-filled interiors, with generous open-plan areas and a layout designed to make the most of the home both in everyday life and when entertaining. The interiors combine large-format technical stone flooring in warm ivory tones, oak flooring in the bedroom areas, wood panelling and special textured finishes that add warmth and sophistication.The living areas flow naturally towards the outdoor spaces and the Mediterranean-inspired garden surrounding the property, creating a private and peaceful atmosphere. The exterior features an outdoor kitchen and dining area, a designer barbecue and gas fireplace, together with a carefully selected variety of trees and plants typical of the local landscape.One of the property's main features is its outdoor swimming pool, finished in the same technical stone used throughout the house. It includes integrated lighting, a saline filtration system, heat-pump water heating supported by photovoltaic panels, and an automated cover to help maintain the water temperature.The main kitchen, designed by Poliform or a similar high-end brand, is fully equipped with premium Miele appliances or equivalent. An additional outdoor kitchen is incorporated into a pleasant covered terrace, with dining area, barbecue and sink, creating the perfect setting for enjoying the Mediterranean lifestyle throughout the year.Comfort is also a key element of the design. The property features an aerothermal climate-control system with independent control in each room, underfloor heating and KNX home automation, allowing the climate, heating and lighting to be managed from touchscreens throughout the house and remotely.Energy efficiency has been integrated into the project from the outset. The construction incorporates high-performance thermal and acoustic insulation, while the design makes use of renewable energy sources. A 5,000-litre rainwater collection tank is also installed for garden irrigation.In the bedrooms, oak flooring, fully fitted wardrobes and carefully designed lighting create warm and relaxing spaces. The master bedroom also features particularly sophisticated details, including integrated washbasins and bronze finishes.The result is an elegant contemporary home designed down to the smallest detail for those seeking quality, privacy, comfort and a Mediterranean lifestyle, without compromising on the latest technology or energy efficiency.A property conceived not simply as a home, but as a place to live and enjoy.
…By Annonceur International


Fairways is an exceptional colonial-style estate set along the fairways of the world-renowned Sandy Lane Golf Course - one of the most prestigious addresses on Barbados’ Platinum Coast. Defined by timeless architecture and refined detailing, this distinguished residence offers a rare combination of direct golf course access, expansive living, and enduring investment value. Spanning approximately 10,500 sq ft, the villa is thoughtfully designed for both grand entertaining and relaxed family living. Elegant interiors unfold across generous living spaces, where classic Caribbean influences are elevated by modern comforts. The home features five beautifully appointed en-suite bedrooms, including a luxurious primary suite complete with a private patio, spa-style bathroom, and an expansive dressing room. Prestigious Colonial-Style Estate Fronting The Renowned Sandy Lane Golf Course Approximately 10,500 Sq Ft Of Elegant Living Space With Five Luxurious En-Suite Bedrooms Private Gate Providing Direct Access To The Sandy Lane Golf Course Expansive Swimming Pool, Covered Terraces, Dining Pavilion, And Wet Bar For Exceptional Outdoor Entertaining Luxurious Primary Suite With Private Patio, Spa-Style Bathroom, And Generous Dressing Room Beautifully Landscaped Tropical Gardens Offering Privacy And Tranquility Media Room, Fitness Area, Staff Accommodation, And Well-Appointed Family Living Spaces Exclusive Access To The Sandy Lane Property Owners Beach Club On Barbados' Platinum Coast Blue-Chip Long-Term Rental In Place Providing Immediate Income And Outstanding Investment Appeal The layout flows effortlessly from formal and informal living areas to a series of covered terraces and outdoor entertaining spaces, creating a seamless connection between indoors and out. A well-equipped kitchen, media room, fitness area, and dedicated staff accommodation ensure both functionality and comfort at every level. Outdoors, the villa is set within meticulously landscaped gardens, centred around a striking swimming pool and expansive terrace ideal for alfresco dining and entertaining. A charming dining pavilion and wet bar enhance the lifestyle offering, while a private gate provides direct access to the Sandy Lane Golf Course, a truly rare and coveted feature. Ownership includes access to the exclusive Sandy Lane Property Owners Beach Club, offering private beachfront facilities along one of the island’s most iconic stretches of sand. Just minutes away, Holetown provides luxury shopping, fine dining, and a vibrant social scene. Further enhancing its appeal, Fairways at Sandy Lane is currently secured with a long-term blue-chip rental, delivering strong, reliable income while preserving the property in pristine condition - making it a compelling investment opportunity within Barbados real estate. Whether envisioned as a prestigious private residence, a legacy family estate, or a high-performing income-generating asset, Fairways at Sandy Lane represents a rare opportunity to own a distinguished home in one of the Caribbean’s most exclusive golf communities. Sandy Lane Estate is internationally recognised as one of Barbados’ most prestigious residential addresses, offering an exceptional blend of privacy, prestige, and proximity to the island’s finest amenities. Nestled just moments from the iconic Sandy Lane coastline, the estate is characterised by wide, tree-lined avenues, generous plots, and a tranquil environment rarely found so close to the heart of the West Coast lifestyle. Ownership here appeals to discerning buyers seeking refined island living within a secure and highly regarded estate setting. One Caribbean Estates is a specialist luxury real estate advisory curating a bespoke portfolio of the Caribbean’s most coveted properties. Our collection spans private villas, beachfront residences, resort-style homes, and investment opportunities across Barbados’ West Coast, including Sandy Lane Estate, Royal Westmoreland Golf & Beach Estate, Port St Charles Marina, and Sugar Hill Tennis Resort. We invite you to explore our refined collection of luxury Caribbean real estate for sale and to connect with Chris Parra and the One Caribbean Estates team for discreet, personalised guidance as you consider your next lifestyle retreat or long-term property investment.
…By Annonceur International


Cabrera Luxury Estate The Cabrera Luxury Estate is a front-line Italian-style cliff villa with breathtaking ocean views. The beautifully stone-maced outdoor stairs have private access down to a secluded pebble beach. Click on our Video Link The Cabrera Luxury Estate features 2 bedrooms plus 2 en suite and 2 bedrooms with a shared bathroom plus one guest bathroom. The villa's size is about 600 square meters and was built on a lot that is 2.700 square meters big. There is an additional piece of land of 355 square meters adjacent to the main property and included in the sale. There is enough space to possibly build a large fifth en-suite bedroom. The property is fully surrounded by a 7-foot wall, a terraced tropical garden with local stone stairs, and plenty of exterior lighting. Fiber internet is in the villa and the garage. The property is a fully automated off-grid electrical system with solar panels, a battery bank, and a 17 kW generator. The pool and jacuzzi are solar-powered and the jacuzzi is heated. All woodwork such as windows, doors, interior wardrobes & cabinets, and kitchen, and bathroom cabinets are made of oak. Except the roof structures which are made of wood specific for roofs. The pool and jacuzzi are in high-quality Italian Bisazza mosaic and epoxy grout. Indoor and outdoor (under the roof) flouring in polished travertine. The pool and jacuzzi area as well as all surfaces around the house including the driveway covered in local Coralina stone. There is a professional water purifying system for the whole house (including bathrooms) as well as a 1500-gallon water cistern. The double king-size adjustable Hastens bed in the master bedroom ($35.000) plus bed frame from Tommy Bahama Kingstown collection (additional $4.000). The Lexington Tommy Bahama Kingstown collection furniture is in the entire house including the outside dining chairs. The organic bedding from Boll & Branch is found in all bedrooms. Furthermore Sika Design Danish outside furniture, brand new low-consumption air condition units in all bedrooms that work with solar panels. Everything is newly painted both inside and outside with UV-resistant Benjamin Moore paint Aura collection (with 25 25-year warranty). Swedish high-quality 316-grade stainless steel bathroom and shower facets, all handles and locks made in bronze. Custom-made Coralina stone features in the kitchen wall and kitchen island made by Marmotech. Coralina stone interior wall decorations in hallways and master bedroom and a fully equipped workout gym with yoga mats, as well as boxing and fitness equipment. The oversized garage is for a big truck or two smaller cars as well as plenty of storage space. This impressive Cabrera Luxury Estate is located in the Cabrera area on the north coast of the island and is only 1.5 hours from the international airport of Puerto Plata. Features: * 24hr Electricity * 24hr Security * Air Conditioning * Beachfront * Oceanfront * Pool * Sea View * Traditional Architecture This luxury villa style property is located in is currently Luxury Villas and has been listed on Select Caribbean Properties. This property is listed at $ 2,350,000.00. It has 4 beds bedrooms, 4 baths bathrooms, and is 600 m2. The property was built in year.
…By Annonceur International


Near San Miniato, one of Tuscany's most charming medieval towns, nestled in the peaceful rolling hills and surrounded by an evocative landscape, lies this important estate comprising several buildings and approximately 38 ha of land. The main house, together with the adjacent former barn, has a total surface area of approximately 330 sqm and has been carefully restored while preserving the authentic character of traditional Tuscan residences, with Impruneta terracotta floors, exposed wooden beams, stone staircases and traditional materials throughout. The main house is arranged over two floors. The ground floor features an entrance hall, a kitchen with fireplace, dining room, cosy sitting room/study with a small fireplace, living room with fireplace and guest bathroom. The first floor comprises five bedrooms, all with en-suite bathrooms; four are equipped with air conditioning, while the smaller fifth bedroom has a ceiling fan. The former barn, located next to the swimming pool, is now used as a billiard room and is complemented by a large covered open-air area with a table tennis space and areas designed for relaxation. The beautifully maintained garden, featuring cypress trees, maritime pines and Mediterranean plants, surrounds a swimming pool measuring approximately 5 x 9 m., complete with a terracotta sun terrace. The estate also includes a farmhouse of approximately 680 sqm, a cellar of approximately 400 sqm and additional agricultural outbuildings. The agricultural land comprises approximately 14 hectares of vineyards, around 8 ha of which are eligible for Chianti DOCG designation, as well as approximately 14 ha of woodland, 1.2 ha of olive groves and additional arable land. Located just a short distance from San Miniato and the FI-PI-LI expressway, the property enjoys excellent connections to Florence, Pisa, Lucca and the Tuscan coast. Thanks to its scale, authentic Tuscan character and variety of buildings and land, the estate represents an attractive opportunity both as a prestigious private residence and for the development of a high-end hospitality or wine-producing project.
…By Italy Sotheby's International Realty


Located in the sought-after area of Super Cannes, this magnificent brand new villa of 608m² total surface, blends architectural elegance with high-end amenities, all set within a vast, landscaped 2,072 m² plot featuring a swimming pool. Boasting a superb sea view and a peaceful setting, this exceptional property offers a privileged lifestyle just 10 minutes from Cannes city center and the Croisette. A rare opportunity for buyers seeking a prestigious home that combines modernity with tranquility. Additionally, a separate 25 m² annex can be fitted out according to your needs. GROUND FLOOR: - Entrance hall - Living room - Open-plan kitchen - Guest toilet - 2 en-suite bedrooms UPPER FLOOR: - 2 Master bedrooms - En-suite bedroom BASEMENT: - Garage - Wine cellar - Laundry room - Gym - Hammam - Bathroom - Cinema room - Strong room / Safe room
…By Agence Europa


Introducing a stunning contemporary residence in Teulada Moraira, Alicante, Spain. Situated on a 1,601 m2 plot, this property offers 350 m2 of living space and 205 m2 of terraces with 180-degree panoramic views. Featuring four elegant bedrooms, each with an en-suite bathroom, a modern open-plan kitchen, and an elevator connecting its three levels, this home redefines luxury. Car enthusiasts will appreciate the 51 m2 garage, while the 71 m2 swimming pool promises outdoor relaxation. Equipped with 6 kW solar panels, it combines sustainability with comfort. Just 15 minutes from Benidorm and 40 minutes from Alicante Airport, its strategic location ensures excellent connectivity. Priced at €3,500,000, this masterpiece, with construction commencing in December 2023, is expected to be completed by 2025. Discover a Mediterranean lifestyle where luxury and functionality converge.
…By Annonceur International


Atalaya de Rio Verde, Nueva Andalucia Modern loft-style villa near Puerto Banus This outstanding villa is located in the beautiful Atalaya de Rio Verde, a hidden gem of Marbella just a few minutes from Puerto Banus. The property has been completely renovated and re- imagined into a New York loft-style, and effortlessly combines traditional and modern characteristics. Nestled on a large plot of 3272M2, the south-facing villa of 1.290M2 is spread over 3 floors, and offers 10 bedrooms and 10 bathrooms. One of its key features is the sheer size and generosity of the main open plan living areas. In this respect it resembles more a boutique hotel rather than a private villa! Indeed, this is one of the possibilities with this villa! The lounge and dining area is a vast double height room that contains several seating areas, a piano, parquet flooring and numerous floor-to-ceiling French windows that open onto the lush landscaped gardens. Truly an amazing entertaining space. The modern state-of-the-art kitchen has all the necessary equipment for cooking for those who are not tempted by the many nearby restaurants of Puerto Banus and Aloha in Nueva Andalucia. All the bedrooms are generous in size and come elegantly furnished. The primary suite is impressive in its size, being over 200M2 and comprising a king-sized bed, several lounge areas, a large bathroom with relaxing whirlpool bath, and a private terrace ideal for relaxing and enjoying the magical Mediterranean sunsets. Outside we find a lagoon shaped private pool, independent Jacuzzi, gazebo with a billiard table, all surrounded by the most stunning subtropical and tropical vegetation of your garden. The villa is sold fully furnished to the highest possible standards and superbly equipped. Many features have been added as additional luxuries, such as a superb marble and exposed brick fireplace, stylish decor, textures and Andy Warhol pop art. Imposing and striking sculptures and statues both inside and outside of the property provide a unique, artistic quality and give the villa an iconic personality. The high-end interior harmoniously combines refined classical undertones with contemporary touches and unique modern twists. Besides, it incorporates into stylish design a dash of ‘hygge’, a Nordic concept of creating a cosy atmosphere and enjoying the good things in life. A restricted palette of white, charcoal, greys, brownish and light neutral tones also brings a soothing and welcoming feel. This spectacular villa in Atalaya de Rio Verde is ideally located in a tranquil area, nestled neatly between the more famous areas of Puerto Banus and Nueva Andalucia, providing an oasis of peace among the hustle and bustle. Do not hesitate to come and see this magnificent home!
…By Annonceur International


Contemporary Off-Plan Villas in Valle Romano, Estepona Discover an exclusive collection of newly built detached villas located in one of the most promising areas of the Costa del Sol: Valle Romano, Estepona. Situated on the highest point of the development, these villas enjoy spectacular open views of the Mediterranean Sea and the Valle Romano golf course, combining privacy, design, and excellent access to all amenities. Each home has been conceived with a contemporary architectural concept, where natural light, spacious terraces, and the seamless integration of indoors and outdoors take center stage. One of the great strengths of this project is the possibility of personalizing the home during construction, allowing the owner to adapt layouts, finishes, and details to create a truly unique home. Finishes can be selected from the prestigious PORCELANOSA range, an international benchmark in design, innovation, and quality, offering a carefully curated selection of flooring, wall coverings, kitchens, bathrooms, and fixtures to achieve a completely personalized home. The villas feature spacious open-plan living areas, private pools, gardens, solariums, and garages, offering a lifestyle designed to enjoy the Mediterranean climate year-round. The architectural designs include homes of approximately 590 to 650 m2 of living space, distributed across several floors on plots of around 885 m2, with ample outdoor areas and private pools. Just 5 minutes from the beaches of Estepona, 20 minutes from Marbella and Puerto Banús, and surrounded by some of the best golf courses in Europe, these villas represent an exceptional opportunity both as a permanent residence and as a property investment. Living in Valle Romano means enjoying the perfect balance between nature, contemporary design, and exclusivity, in one of the fastest-growing destinations on the Costa del Sol.
…By Annonceur International


Construction project for a modern, luxurious, and independent villa, located in the exclusive area of Las Rotas next to the Montgó Natural Park. The design of the building is very exclusive due to its shapes and finishes, making it very unique and capable of being customized to the taste of the future owner. The villa is distributed in the initial project on a 1,600-square-meter plot on a single floor with 180 usable square meters, with the possibility of expanding it with panoramic views depending on the configuration and orientation chosen. The designed project features three spacious bedrooms, one with a full bathroom in the master suite, and two other spacious bedrooms along with two bathrooms. The living-dining room has a double height and a kitchen open to the dining room. The layout of the house has been designed to be very bright and cozy, allowing for year-round enjoyment. Outside, we find a 10x5 m private pool, a spacious and comfortable 70 m terrace, a 5-meter barbecue area, and a fantastic garden with lawns, palm and coconut trees where you can enjoy the magnificent views and temperatures of Dénia year-round. The new construction currently includes a guest house of approximately 30 m2, with a swimming pool and a pergola for vehicle parking, built on the same plot. The property is located on the Costa Blanca, with wide and inviting sandy and rocky beaches just 300 meters from the sea, and an ideal year-round climate next to the Montgó Natural Park. We invite you to come and discover and visit this newly planned development in person, with the possibility of customizing it to your taste and details, allowing you to enjoy it for a lifetime.
…By Annonceur International


Welcome to Villa Lucalle, an exquisite contemporary residence set within the picturesque surroundings of Los Naranjos Hill Club in La Cerquilla, Nueva Andalucía. Newly built in an elegant Andalusian style, this exceptional villa combines privacy, sophistication and modern comfort within a secure gated community.The bright and welcoming interiors are designed to maximise natural light, with warm tones and a generous double living area creating an inviting atmosphere for entertaining guests or enjoying relaxed family time.The property features five en-suite bedrooms, complemented by a separate guest studio with its own independent access, providing a total of six bedrooms. The master suite offers a tranquil private retreat and enjoys beautiful views across the surrounding countryside.Outside, a large swimming pool is accompanied by a spacious sunbathing area, providing an idyllic space to make the most of Marbella’s year-round sunshine. An outdoor dining area creates the perfect setting for relaxed alfresco meals and evenings beneath the stars.Brand new and offered fully furnished, Villa Lucalle presents a unique opportunity to acquire an exceptional home in one of Marbella’s most desirable locations.Located in the prestigious Nueva Andalucía area, the villa offers a peaceful and private setting while remaining conveniently close to the vibrant Puerto Banús and Marbella town centre. World-class golf courses, international schools, renowned restaurants and high-end shopping are all just minutes away, providing an ideal base for enjoying everything the Costa del Sol has to offer.Villa Lucalle embodies modern Mediterranean living, bringing together luxury, comfort and privacy in an idyllic setting.Contact us today to arrange a private viewing and discover your new home in Marbella.
…By Annonceur International


Brand New Luxury Villa in Punta Cana Village Discover this **exclusive brand new luxury villa in Punta Cana Village**, a modern and sophisticated property with **611 m² of construction on a plot of 648 m²**, designed to offer spaciousness, privacy and maximum comfort in one of the most prestigious residential areas of Punta Cana, Dominican Republic. The villa has 5 spacious bedrooms and 5 bathrooms, offering ideal spaces for families looking for a high-end residence or for investors interested in an exclusive property in Punta Cana. Its contemporary design is complemented by a spectacular **private pool**, creating a perfect space to relax, enjoy the tropical climate and share special moments with family and friends. The property also has **cold kitchen and hot kitchen**, providing functionality and comfort for day-to-day living, as well as for receiving guests and enjoying gastronomic experiences at home. Property Features * **611 m² of construction** * **648 m² of plot** * 5 bedrooms * 5 bathrooms * Private pool * Cold cooking * Hot cooking * Brand new villa * Modern and elegant design * Spacious interior spaces * Prime location in Punta Cana Village An exclusive property in Punta Cana Living in **Punta Cana Village** means enjoying a strategic location, tranquility and an exclusive residential environment, with easy access to restaurants, supermarkets, shopping centers, schools, services and the Punta Cana International Airport. Thanks to its **611 m² of construction**, this villa offers an exceptional dimension for a residential property in Punta Cana, combining spacious spaces with a design thought for comfort and modern lifestyle. This **luxury villa in Punta Cana Village** is an excellent option for those looking for a permanent residence, a second home in the Dominican Republic or a high-end real estate investment. **Contact us for more information and to coordinate a private viewing of this exclusive property.**
…By Annonceur International


This luxurious villa is located in the heart of Dalmatia, in a warm and peaceful tourist town of Rogoznica, near all Dalmatian cultural and historical destinations, such as Šibenik, Trogir, Split and national parks Kornati and Krka. The villa consists of ground floor, 1st and 2nd floor (390 m2), has 5 bedrooms with private bathroom, total capacity for 10 persons. On the ground floor there is a kitchen with a dining area for 10 persons, 2 bedrooms with private bathrooms, an additional toilet with a washing machine, and a terrace with a dining table for 10 people. On the first floor there are 3 bedrooms with private bathrooms, living room, terrace with seating furniture and sea view. On the second floor there is a fun and relaxation area that includes a beautiful terrace with a infinity pool (7.80 m x 2.30 m), a Jacuzzi for 4 people, and sun loungers from which you can enjoy a beautiful view of the blue Adriatic Sea. Inside there is a sauna with shower, 2 toilets, and a billiards, table football, darts and small kitchen. The villa is located at the end of a small local street (no traffic in front), in a beautiful bay, just 50 m from the beach.
…By Annonceur International


A luxury villa with a total area of 310 m², situated on a 610 m² plot, spread across two levels, featuring modern and functional spaces. The ground floor is open-plan, offering stunning views of the sea and the town from every room. It consists of a spacious living room, an elegant dining area, a fully equipped kitchen, and two comfortable bedrooms, each with its own en-suite bathroom and walk-in closet. Internal stairs lead to the upper floor, which houses a luxurious master bedroom with a private bathroom, walk-in closet, and access to the sauna and jacuzzi. There is also an additional bedroom with its own en-suite bathroom and walk-in closet. One of the most impressive features of the villa is the seven-meter-high glass atrium, allowing panoramic views of the sea and the town from nearly every room. The interior of the villa seamlessly connects with the outdoor space, which includes a luxurious hot tub, a lounge area with a fire pit, a barbecue area, and a dining table for outdoor enjoyment. The villa is surrounded by a beautifully landscaped Mediterranean garden, and the driveway offers covered parking for four cars. The villa is located just 1000 meters from the sea and the center of Primošten, and 40 km from Split Airport, offering easy access while still providing a peaceful and private setting. Technical Description: • Reinforced concrete construction • SunGuard glass walls • Covered parking spaces • Underfloor heating • Central boiler • Air conditioning in every room • Heated 38 m² hydro-massage pool • Fire pit • Summer kitchen • Four bedrooms • Five bathrooms
…By Annonceur International

Receive by email any new listing that may match your search criteria
By validating this form, you accept the general conditions of use of Le Figaro Properties.
These agencies offer a selection of luxury properties vente . Feel free to contact them for personalized assistance.