Get early access to listings that match your criteria
Never miss an opportunity again. Our personalized alerts notify you instantly.

 English$ USD · m²


Villa is a unique two-level underground residence offering privacy, elegance, and modern luxury. Ground Floor A spacious open-plan area combines a designer Italian kitchen, dining space, and sea-view living room with a minimalist fireplace. The kitchen features soft-close systems, built-in appliances, and a wine cooler. WC and pantry included. Two main bedrooms are located here: Master Bedroom (34.65 m²) with dressing room, luxury bathroom with double sinks, solid oak parquet flooring, and large electric glass doors opening to the terrace and pool. Second Bedroom (20.30 m²) with private bathroom, Italian wardrobe, underfloor heating, and pool access. Basement Level Three additional bedrooms, each with private bathrooms and natural light. Also includes: gym or lounge area, hamam/sauna, WC, control room, and storage. Premium 80x80 cm tiles throughout. Access via internal staircase and private elevator. A perfect residence for refined coastal living. RE/MAX Realwww.remaxreal.grRemax real 1: Heraklion, Crete, Sofokli Venizelou Avenue 107-109, 71303Phone: +30 2810370598 Mobile: +30 6981465554Remax real 2: Agios Nikolaos , Themistokleous 6 , 72100Phone: 2841181240 Mobile: +30 6981465554Email: [email protected] are at your disposal for any additional information and to schedule a visit to the property. Contact us today to find the property you have always dreamed of!
…By Annonceur International


Luxury 450sqm Villa on an 11,500sqm Plot in Kokkini Hani One of the most complete luxury villas in the Heraklion region. Built in two sections, this stunning property offers 6 bedrooms, 5 bathrooms, a private pool, BBQ area, gym, sauna, garage, and even its own hillside chapel. Located on an elevated plot, the villa guarantees unbothered panoramic sea views arguably some of the best in Crete. Every room is designed to capture the breathtaking scenery, ensuring a connection to nature no matter where you are in the house. A place where you can truly escape and never get bored. A standout feature is the private chapel, uniquely built into the hillside. It’s a one-of-a-kind setting for intimate moments or grand celebrations. A spacious patio in front makes it ideal for hosting life’s most special events. For entertainment and wellness, the ground floor offers a gym and playroom with billiards, table tennis, foosball, and a great selection of fitness equipment. Sharing the same area, a sauna for five offers yet another incredible view. Sustainability is at the heart of this villa. Designed to be eco-friendly and allergy-conscious, the home features an advanced water filtration system including an extra filter for pure drinking water. The pool is chlorine-free, maintained naturally with salt for a healthier swim. The beautifully landscaped gardens are filled with olive, citrus, walnut, and pear trees, along with multiple furnished relaxation areas—sun loungers, umbrellas, armchairs, and hammocks perfect for adapting to the Mediterranean lifestyle. This villa is more than a home it’s an experience. RE/MAX Realwww.remaxreal.grRemax real 1: Heraklion, Crete, Sofokli Venizelou Avenue 107-109, 71303Phone: +30 2810370598 Mobile: +30 6981465554Remax real 2: Agios Nikolaos , Themistokleous 6 , 72100Phone: 2841181240 Mobile: +30 6981465554Email: [email protected] are at your disposal for any additional information and to schedule a visit to the property. Contact us today to find the property you have always dreamed of!
…By Annonceur International


Nestled within a small gated estate, this charming villa of approximately 265 sq m has been completely renovated using quality materials. Stone and wood blend harmoniously throughout, creating an elegant and particularly warm atmosphere. The spacious, light-filled reception room opens onto a generous terrace, the swimming pool and magnificent landscaped grounds of approximately 2,500 sq m, which are entirely flat. Designed to combine comfort and functionality, the ground floor comprises, in addition to the living areas, a laundry room, cellar and garden storage room, as well as a beautiful principal suite and two further bedrooms, each with its own en-suite shower room. Upstairs, two additional bedrooms, also with en-suite shower rooms, complete the sleeping accommodation. The property also benefits from a 31 sq m garage adjoining the house, together with a large independent studio of approximately 54 sq m, currently arranged as an office. With six bedrooms, extensive, largely flat grounds and a location close to shops, schools and the region’s main attractions, this property offers all the qualities of a true family home, equally suited to year-round living or as a second residence.
…By Michaël Zingraf Christie's International Real Estate Mougins


Situated in the prestigious Escalet estate, this villa of approximately 250m² offers panoramic sea views and direct access to the beach. Its spacious, open-plan living area opens onto the south-facing terrace with sea views and the swimming pool, providing plenty of natural light. A fully fitted kitchen. On the same level, directly overlooking the sea, is the master bedroom with its en-suite shower room and toilet. For entertaining guests, the garden level features 3 bedrooms, 2 shower rooms with toilets, a lounge and a utility room with a pantry. A fifth bedroom with en-suite shower room and WC is situated on the lower level. Standing separately, in the heart of the landscaped garden covering over 2,000 m², a lovely space that could serve as a sixth bedroom, study, hammam or games room completes this beautiful property. A wonderful opportunity to acquire a home in a prime location in Ramatuelle. NB: Surface areas are provided for information purposes only. Estate agent’s fees payable by the seller. Information on the risks associated with this property is available on the Géorisques website: www.georisques.gouv.fr
…By Carlin Luxury Properties


Exclusive Listing – Nîmes, in the heart of the La Cigale district. Occupying an elevated position within a private, secure estate, this superb contemporary single-story villa (250 m² of living space) offers unobstructed panoramic views across over 3,000 m² of landscaped grounds. Architect-designed and built in 2023, the villa features a spacious living area of nearly 100 m²—comprising a high-end open-plan kitchen and dining space—with large floor-to-ceiling windows opening onto the terrace and the view. Accommodation includes five bedrooms: four junior suites with private shower rooms and two master suites with walk-in closets and bathrooms. Outside, a vast terrace combining tiling and exotic wood invites you to enjoy the 8x4m infinity pool and 4-seater Jacuzzi. The outdoor area also includes a large pool house with a covered summer kitchen and bar, as well as an independent studio with a shower room and toilet. A large, tiled, and insulated double garage (40 m²) completes the property. Features include home automation, Airzone ducted air conditioning, pocket sliding doors in all bedrooms, and ten-year structural warranties valid until 2033. Full details and viewings: Benjamin GAUTIER 06 69 03 27 92
…By Kretz Real Estate


Ancient farmhouse of 500 square meters completely renovated with a dependance of 87 square meters, the lush garden of 11,350 square meters partially fenced and the swimming pool, complete this prestigious property located in a hilly position in the municipality of Fratta Todina a few kilometers from Todi. The farmhouse has been expertly restored with anti-seismic criteria, thermal insulation and equipped with underfloor heating system. The farmhouse with typical and essential architectural lines has harmonious and articulated interior spaces, designed for multi-family use and / or tourist rentals: The 280-square-meter master apartment features large 86-square-meter living room with central column and four brick arches, large kitchen, study and bathroom on the ground floor, three bedrooms, dressing room and bathroom on the second floor; 35-square-meter garage with access from the outside; On the second floor, with independent entrances there are two apartments each of 72 sq. m. consisting of living room with fireplace, kitchen, two bedrooms and bathroom. The 87 sq. m. outbuilding can be used as two units or single unit: living room with kitchenette, double bedroom and bathroom, living room, kitchen, double bedroom and bathroom. The pool (12 x 5) built in 2005 with reinforced concrete structure is surrounded by a beautiful garden and mature plants, enhanced by about 100 olive trees, well and a driveway with majestic cypresses. The extremely strategic location with respect to services and main roads, makes the property very usable for tourists and for those who want to use it as a main residence, without sacrificing a wonderful landscape context. The municipality of Fratta Todina with its splendid life on the Middle Tiber Valley offers all kinds of services, in the surroundings is worth a visit the convent of Santa Maria della Spineta, an ancient Franciscan convent, from which you can enjoy a suggestive panoramic view that embraces the entire Tiber valley from Perugia to Todi. The cloister dates from 1394, while the present Church of the Virgin of the Assumption is from the late 18th century. Part of its furnishings was a Nativity of Spain (now in the Vatican Museums), a copy of which is in the hall of the City Council. Distances: 1.5 km from Fratta Todina, 14 km from Todi, 5.5 km from Marsciano, 8 from the E45 highway, 38 km from Umbria International Airport.
…By Tuder Immobiliare


Beautiful ARCHITECT villa 149.50 m² living space... Magnificent LIVING SPACE with dining room/living room (open fireplace) offers multiple accesses to the TERRACE (south-west exposure)... FAMILY kitchen semi-open Bulthaup (ventilation, pantry, glass shelves, double sink, oven, hood, dishwasher, granite worktop, hob, storage, refrigerator)... FOUR BEDROOMS (oak parquet)... Children's shower room (ventilation, shower tray, mirror, storage, shelf, basin) and parents' shower room (ventilation, shower, mirror, storage, basin)... MEZZANINE (fiber)... Cellar + boiler room + garage... SOLARIUM... Exclusive use landscaped land of 3353 m² with potential for a pool (courtyard, drying area, orchard)... Sublime countryside VIEW... A favorite for this EXCEPTIONAL property! Number of lots in the Co-ownership: 2 Fees payable by the seller Your 3G IMMO commercial agent on site EI - David MOREL registered at the ST-ETIENNE RSAC no. 492 280 409 According to article L.561.5 of the Monetary and Financial Code, for the organization of the visit, you will be asked to present an identity document. Housing with excessive energy consumption. Information on the risks to which this property is exposed is available on the Géorisques website: www.georisques.gouv.frThis description has been automatically translated from French.
…By 3g Immo Prestige

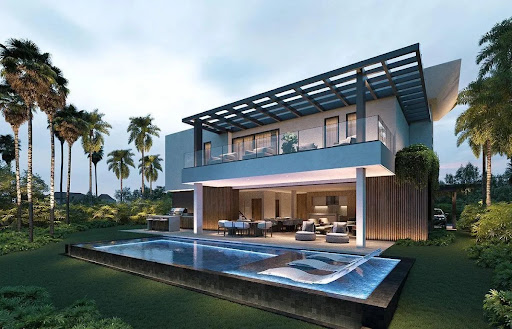


EXPLORE THE DESTINATION CITY CAP CANACap Cana, an urban destination located in the heart of the Caribbean on the east coast of the Dominican Republic. This exclusive tourist, real estate and hotel enclave is recognized among the best in the CaribbeanWelcome to a luxury paradise in Caletón Cap Cana, Punta Cana!We present you an exclusive dream villa, where luxury and beauty converge in one place. With its 4 spacious bedrooms with balconies, 4 parking spaces and majestic swimming pool, this magnificent villa is a dream come true for those looking for a life of comfort and elegance.Upon entering, you will be greeted by a spacious and elegant lobby that will invite you to explore every corner of this architectural gem. Enjoy absolute privacy in each of the rooms, equipped with modern finishes and exquisite details.Imagine waking up every morning and contemplating the spectacular views of the sun from your bedroom. Plus, you can relax in your own luxurious walking closet, designed to satisfy even the most discerning tastes.When it's time to have fun, you'll be able to enjoy your own private pool, surrounded by lush tropical gardens. If you prefer a more relaxed plan, head to the kitchenette on the terrace, where you can organize unforgettable meetings while admiring the sunset or enjoying a delicious dinner outdoors.But this is just the beginning, as the prime location of this villa gives you access to all the wonders of Cap Cana. Immerse yourself in the beauty of its white sand beaches and crystal clear waters, feel the sea breeze while strolling through the Marina or enjoying a round of golf on the world-class courses.Our state-of-the-art marina is the perfect place to start your day of adventure. Sail on your yacht, cruise along the beautiful coastline of the Dominican Republic, go fishing, and explore the treasures of our island.The Cap Cana Marina has more than 150 docks, accommodating yachts up to 150 feet, and with captain and crew services. The Billfish report ranks its nearby shores as the best in the world for deep-sea fishing and diving.
…By Annonceur International


Casa Verde is an exceptional newly completed canal-front estate, meticulously designed for discerning yacht owners and sophisticated investors seeking an elite foothold in the Turks and Caicos Islands. Located within the coveted Emerald Point enclave, this nine-bedroom residence offers a rare convergence of architectural excellence, deep-water boating access, and income-generating potential. Commanding expansive views over the island's pristine canal system, the residence is thoughtfully oriented to capture uninterrupted turquoise vistas from its generously proportioned interior spaces. Atop the home, a private rooftop terrace delivers sweeping ocean views toward Iguana Island--an elevated retreat ideal for entertaining or strategic oversight of arriving vessels. For serious boating enthusiasts, Casa Verde distinguishes itself with a 60-foot EPI dock, engineered to accommodate substantial yachts and watercraft, with the flexibility to expand further along more than 110 feet of total waterfrontage--a highly scarce asset within Emerald Point and a key differentiator for yacht-centric buyers. Spanning nearly 8,800 square feet under roof, the estate features refined living and entertaining areas accented by bespoke millwork, premium appliances, and seamless indoor-outdoor flow. A separate two-bedroom, two-bathroom guesthouse, complete with a private upper-level gym, enhances flexibility--ideal for hosting crew, extended family, or high-end rental guests while preserving owner privacy. Set on a pristine 0.47-acre parcel with 112 feet of prime canal frontage, Casa Verde is framed by impeccably curated tropical landscaping, guiding guests from the gated entrance through tranquil pool terraces to the waterfront--an environment designed for both leisure and prestige. Technologically advanced and investment-ready, the estate is fully equipped with a whole-home Sonos audio system, comprehensive security cameras, Lutron automated shading, and a robust solar energy system with an 18-hour daily battery reserve, delivering operational efficiency and resilience--an increasingly valuable feature for long-term asset protection. Scheduled to enter the luxury vacation rental market in February 2026, Casa Verde presents a compelling dual-use opportunity: a private yacht-ready residence with the infrastructure, scale, and appeal to perform within the upper tier of the Turks and Caicos rental sector. Whether acquired as a flagship Caribbean base or a professionally managed investment, Casa Verde represents a rare offering where lifestyle, maritime access, and financial strategy align.
…By Annonceur International


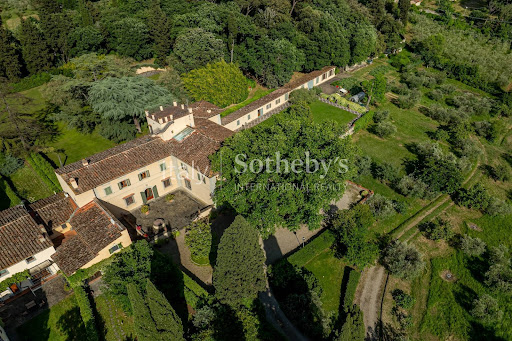


Nestled in the quietness of the Florentine hills this extraordinary villa represents a unique opportunity for those who wish to live in an exclusive context, where luxury, privacy and nature blend in perfect harmony. Completely renovated with impeccable elegance, the villa reflects an extraordinary attention to detail, enhanced by fine materials and finishes of the highest level. The villa, free on three sides, is spread over approximately 700 square meters of spacious and bright spaces, where style, quality and refinement are perfectly blended. On the ground floor, the large living room enchants with its sophisticated atmosphere, enhanced by the Palladian grit floor and the magnificent coffered ceiling. To complete the reception rooms, a splendid library with billiard table and an elegant dining room, reflecting impeccable attention to interior design. The heart of the house is a custom-built, spacious and functional kitchen, equipped with top-quality furnishings and appliances, ideal both for daily living and welcome for moments of conviviality. On the second floor, reached by both an elegant staircase and a convenient elevator, are five spacious bedrooms, each with a finely finished private bathroom. A space dedicated to fitness completes the floor. Externally, the villa is surrounded by a large garden rich in flowers, featuring spacious relaxation areas on both sides and a heatable swimming pool with a sunbathing area, also ideal for aperitifs and poolside dinners. The property extends over approximately 5 hectares of land with fruit trees and an olive grove, allowing the production of extra virgin olive oil, as well as a small wooded park. On the right side of the villa, beyond the loggia, there is direct access to an independent apartment of approximately 130 sqm, comprising an entrance hall and a large living room on the ground floor, and three bedrooms and one bathroom on the first floor. Finally, within the garden there is a third unit of approximately 200 sqm: a long, linear building used as storage facilities. Access to the property is via a double entrance with driveway gates, from which an elegant driveway leads to the villa.
…By Italy Sotheby's International Realty


Perched at the very top of Son Vida, this villa offers unparalleled views stretching from Palma Bay to the island of Cabrera, combining absolute privacy with an exceptional natural setting. Set on a flat double plot of 4,250 m², with Mediterranean gardens and a 17-meter pool, the property is designed to enjoy outdoor luxury.The residence offers a main house and guest house, distributed across spacious suites, a living room opening onto the terrace, and a sunlit dining room. The independent guest house, with its own entrance and three bedrooms, ensures privacy and comfort for family or guests.Notable features include central air conditioning, gas heating, and marble floors. The property also includes a private tennis court with a garage and two additional rooms beneath it, offering possibilities for renovation and personalization.One of its many highlights, it is not possible to build on either side or behind the property, which is a green zone, hence ensuring a level of privacy difficult to achieve in the higher area of Son Vida. Perfect for those seeking a family residence, a second home, or an investment with upgrade potential, this villa combines luxury, tranquility, and panoramic views in Mallorca’s most exclusive location. A unique retreat redefining the Son Vida lifestyle.Son Vida – the epitome of luxury living in Mallorca – was first recorded in the 13th century. The castle mentioned is now a famous hotel. Originally an agricultural area developed by the Vida family, it is now a gated community with several golf courses, two five-star hotels, and a wide variety of stunning properties with breathtaking views of the surrounding mountains and Palma Bay. It has attracted celebrities, royals, and enthusiasts of golf and architecture alike. The area offers easy access to cultural events, cinemas, shops, sports facilities, medical centers, Palma city, renowned beaches, and clubs, with the airport just 15 minutes away. Son Vida is divided into the new and old areas: in the new Son Vida, you’ll find impressive villas with modern, purist architecture, while the old area features more classic Mediterranean-style homes around the golf courses, offering something for every taste.
…By Annonceur International


Luxury villa for sale in Agios Onoufrios, Chania 420 sq m with infinity pool and panoramic sea views Exclusive luxury villa for sale in Agios Onoufrios, Akrotiri, Chania, Crete, an extraordinary contemporary residence of approximately 420 sq m, built between 2024 and 2025, set within a large private estate of approximately 3,200 sq m. Located in one of the most prestigious and tranquil areas of the Akrotiri peninsula, this modern villa with private pool in Chania offers a particularly high level of comfort, privacy, and technology, enhanced by spectacular panoramic views of the Aegean Sea, mountains, and the surrounding natural landscape. The property represents an ideal solution for those wishing to purchase a luxury villa in Crete, either as a private residence, an exclusive holiday home, or as an investment in the high-end property segment. A contemporary villa of absolute prestige in Chania The residence is spread over three levels and has an internal elevator, ensuring comfort and accessibility to all areas. The spaces have been designed to offer large living areas, maximum privacy for guests, and a perfect integration between contemporary architecture and the Mediterranean environment. The villa has a total of: 420 m² of living space; 3,200 m² of private land; 5 en-suite bedrooms; 3 spacious living areas; 2 fully equipped kitchens; private sauna; games room; elevator; private heated infinity pool; private garden; barbecue area; parking; Smart Home system; energy rating A+. Distribution of internal spaces The villa is organized into a basement, ground floor, and first floor, with a layout designed to ensure functionality and privacy. Basement floor The basement level includes: one bedroom; living room with kitchen; dining room; bathroom with shower; closet. This level can be used as an independent space for guests, family members or as a private area of the residence. Ground floor The ground floor houses: one bedroom; large living room; kitchen; dining room; bathroom with shower; access to outdoor spaces. The rooms are bright and designed to make the most of the relationship between the interior and the garden. First floor The first floor represents the main sleeping area and is composed of: 3 bedrooms; large living room; 3 bathrooms with shower; access to panoramic areas. The configuration allows you to comfortably accommodate large families and guests, while maintaining a high level of privacy. Heated infinity pool overlooking the sea One of the most spectacular features of this villa for sale in Chania is the large private heated infinity pool. Located within the property's outdoor spaces, the swimming pool was designed to maximize the villa's panoramic position. From the pool area and outdoor areas you can admire extraordinary views of the sea, the mountains and the natural landscape of Crete. The outdoor area also includes: Private garden; approximately 22 fruit trees; terraces and relaxation areas; barbecue area; spaces for outdoor lunches and dinners; private parking. The garden creates a private and relaxing Mediterranean atmosphere, ideal for enjoying outdoor spaces throughout the year. Private sauna, games room and aviary The property offers a range of amenities that are difficult to find even in the luxury villa segment in Greece. The residence features a private sauna and a games room, designed to offer residents a complete relaxation and entertainment experience without having to leave the property. A further distinctive element is the private aviary, an original feature that gives the villa a unique identity. Smart Home technology and A+ energy class The villa was designed to contemporary standards and integrates an advanced Smart Home system, which allows for intelligent...
…By Annonceur International


This 175 m2 single-storey villa set on a 3,200 m2 plot features an entrance hall, a spacious living room, a dining room with fireplace, a fitted and equipped kitchen with modern appliances, a storage room and pantry, three bedrooms, three bathrooms, an attic area ideal for a home office, studio, hobby room or additional storage, a guest wooden chalet with a bed-sitting room, kitchenette and private shower room, a private swimming pool, terraces, barbecue and al fresco dining araes, a carport, outdoor storage, parking paces and gardens with a large variety of fruit trees. Layout * Entrance hall * Living room * Dining room with fireplace * Modern fitted kitchen * Storage room and pantry * Attic area ideal for an office, studio, hobby room or storage * Three bedrooms, three bathrooms Guest chalet/annexe: * Bed-sitting room, kitchenette * Shower room Outside * Private swimming pool * Sun terraces and al fresco dining area * BBQ zones * Carport and parking * Gardens with fruit trees Location Located within a short drive of the authentic fishing village of Fuseta on the beautiful Ria Formosa coastline, close to Moncarapacho's schools, restaurants, cafes, daily market and within easy reach of Faro Airport. At a glance * Single-storey * 175 m2 build, 3200 m2 plot * Renovated in 2024 * Four bedrooms, four bathrooms * Storage room and pantry * Attic area ideal for an office, studio, hobby room or storage * Pool, terraces, al fresco dining, BBQ * Gardens, carport, parking Features * Air-Conditioning * Alarm System * Country Views * En-Suite * Fitted Kitchen * Fitted Kitchenette * Garage Or Carport * Garden * Guest Annexe * Own Garden * Own Pool * Private Pool * Single-Storey * Swimming Pool * Terrace
…By Annonceur International


Villa for sale in Kontokali, Corfu 230 sq m with pool and building land We offer for sale a 230 sq m villa in Kontokali, Corfu, in one of the most developed and sought-after areas of the island, about a 15-minute drive from Corfu Town. The property is spread over two levels and combines large interior spaces, a private pool, a garden, and interesting development potential thanks to additional land included in the sale. Distribution of spaces The ground floor includes: Large open-plan living room with fireplace, dining area, modern kitchen with large central island, bathroom, utility room, direct access to the pool and garden The first floor houses: 3 bedrooms, each with a balcony, large bathroom, private balcony The villa has a total of 3 bedrooms and 2 bathrooms, in addition to the ancillary spaces. Swimming pool and outdoor spaces The outdoor spaces represent one of the strong points of the property and include: Private pool, garden, large covered veranda with relaxation area, barbecue area with traditional oven, private parking, large storage space, electronic entrance gate The villa is also equipped with air conditioning, heating and a fireplace. Development potential A particularly interesting element is the presence of an additional plot of land included in the sale, located within the urban plan. According to available information, the land offers the potential for building one or two additional homes, making the property attractive not only as a private residence or vacation home, but also as an investment and real estate development project. The building permit will need to be verified based on current urban planning regulations. LocationThe villa is located in Kontokali, about 15 minutes from Corfu Town, in an area served by supermarkets, shops and daily services. Also nearby are taverns, cafes, a marina, services, and a general hospital, making it a convenient location for both tourist stays and permanent residence. A versatile property, suitable as a private villa, holiday home, or investment property, with the added bonus of a swimming pool and additional land with building potential.
…By Annonceur International


View the property on our website, realtordr.com https://realtordr.com/property/rdr-70698/ Visit the profile of the listing agent, Joe Reid https://realtordr.com/agent/joe-reid/ Newly renovated oceanfront estate, perfectly positioned in the highly sought-after community of Cofresi on the North Coast of the Dominican Republic. Offered at $1,250,000, this exceptional 6-bedroom, 5.5-bathroom villa combines breathtaking ocean views, outstanding vacation rental performance, and an unmatched lifestyle in one of Puerto Plata's premier coastal destinations. Designed for both elegant entertaining and peaceful relaxation, this remarkable residence features five private terraces, each offering its own unique retreat where family and guests can enjoy stunning ocean breezes, panoramic views, or quiet moments of privacy. As you enter the property, you are welcomed by a massive manicured front lawn framed by lush tropical landscaping filled with mature palms, flowering plants, and exotic trees. The entire estate is fully walled and gated, providing exceptional privacy, security, and peace of mind. The outdoor living experience is nothing short of extraordinary. A large swimming pool is surrounded by an expansive sun deck, comfortable lounging areas, and an oversized gazebo that creates the perfect setting for entertaining, outdoor dining, or simply enjoying the Caribbean lifestyle. The pool area has also been thoughtfully designed with wheelchair accessibility, while the main level includes a handicap-accessible bathroom, making this home welcoming for guests of all abilities. Inside, the villa offers generous living spaces that effortlessly accommodate large families and groups. The spacious gourmet kitchen is ideal for preparing meals and entertaining, while two expansive living rooms—one on the main level and another upstairs—provide flexible gathering spaces with abundant natural light and spectacular ocean views. Located directly across from the shoreline, the villa enjoys easy direct access to the ocean and a beautiful sandy beach, allowing you to enjoy morning walks, swimming, paddleboarding, or simply relaxing by the water whenever you choose. Beyond the property, you'll find yourself within walking distance of restaurants, beachfront bars, and the internationally renowned Ocean World Adventure Park & Marina. Puerto Plata's historic downtown, championship golf courses, international airport, shopping, and countless attractions are all just a short drive away. For investors, this property represents an exceptional opportunity. The villa has established itself as a highly successful and sought-after vacation rental, consistently attracting guests seeking luxury accommodations on the North Coast. Whether you continue operating it as an income-producing investment or transform it into your own private oceanfront retreat, this home delivers outstanding versatility and long-term value. PROPERTY HIGHLIGHTS Newly renovated luxury oceanfront villa 6 spacious bedrooms 5 full bathrooms plus 1 powder room Five private terraces with multiple outdoor living spaces Massive professionally landscaped grounds Large swimming pool with expansive sun deck Oversized gazebo for outdoor entertaining Wheelchair-accessible pool area Handicap-accessible main floor bathroom Two spacious living rooms Large gourmet kitchen Fully walled and gated for privacy and security Direct ocean access just across the street Walking distance to beaches, restaurants, bars, and Ocean World Adventure Park & Marina Proven, high-performing vacation rental investment Minutes from Puerto Plata and the North Coast's top attractions Optional turnkey professional staff with 10+ years’ experience — chef, housekeepers, pool/maintenance, security and gardener, ready to support a rental operation. Luxury oceanfront villas of this caliber rarely become available in Cofresi. Combining an unbeatable location, exceptional rental income potential, extensive renovations, and an incredible lifestyle, this is one of the North Coast's most compelling opportunities at the $1.2 million price point. Schedule your private viewing today and discover why this extraordinary Caribbean estate is the perfect place to invest, relax, and create unforgettable memories.
…By Annonceur International


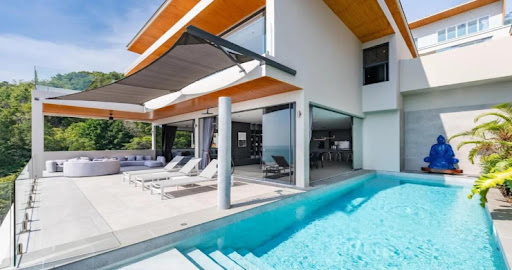


Perched high above Choeng Mon on one of Koh Samui's most coveted hillsides, this five-bedroom luxury villa commands sweeping, close-up panoramas of the Gulf of Thailand. Part of an exclusive residential enclave, the property is finished to an exceptional standard throughout, blending contemporary architecture with genuine resort-style living.The expansive open-plan living and dining area flows seamlessly into a fully equipped kitchen, while a private cinema room and a games room complete with bar offer additional spaces for relaxation and entertaining.Outdoors, an oversized terrace wraps around a private infinity-edge pool, framing uninterrupted sea views and creating a natural focal point for indoor-outdoor living. Covered parking adds everyday convenience, while a solar power system with battery storage and access to a communal deep well water supply help keep utility costs to a minimum, an increasingly valuable feature for luxury villa owners on the island.Set on 400 square metres of freehold land and just minutes from the white sand of Choeng Mon and Chaweng beaches, this five-bedroom, six-bathroom residence represents a rare freehold acquisition in one of Koh Samui's premier sea view locations, ideal for private use, holiday retreat living, or high-end rental investment.
…By Annonceur International


One Caribbean Estates proudly presents magnificent Moorehaven villa for sale perched above the prestigious West Coast of Barbados in the parish of St James. Encompassing a sprawling 9,250 sq ft, this spectacular residence offers breathtaking panoramic views of the Caribbean Sea. The villa is designed to seamlessly blend indoor and outdoor living, creating an oasis of tranquility and luxury. Generous sundecks extend from each of the five stunningly appointed Master Suites, inviting you to soak in the sun and the views. Each suite is meticulously designed with spacious walk-in dressing closets and opulent en-suite bathrooms that feature luxurious wet-rooms. The fifth Master Suite is uniquely positioned in its own detached cottage with a private entrance, offering an extra layer of privacy and seclusion. Elevated Five-Bedroom Estate With Panoramic Caribbean Sea Views On Barbados' Platinum Coast Approximately 9,250 Sq Ft Of Luxurious Indoor-Outdoor Living Space Five Exceptional Primary Suites Including A Private Detached Guest Cottage Infinity-Edge Swimming Pool Surrounded By Landscaped Tropical Gardens And Expansive Sun Terraces Grand Open-Plan Living Areas Flowing Seamlessly Onto A Full-Length Ocean View Terrace Elegant Architectural Details Including Vaulted Doorways, Jalousie Windows, Granite Finishes, And Handcrafted Hardwood Features Spacious Walk-In Dressing Rooms And Spa-Inspired En-Suite Bathrooms With Luxury Wet Rooms Private Gated Entrance Offering Complete Privacy, Security, And Exclusive West Coast Living Prime St James Location Close To Holetown, Championship Golf, Fine Dining, Luxury Shopping, And White Sand Beaches The formal living area of this exquisite villa opens up to a spacious, full-length terrace that overlooks an infinity-edged swimming pool. This pool area is fringed by meticulously landscaped private gardens, creating a serene and picturesque environment. The property is accessed via a private gated entrance, ensuring the utmost privacy and security for its residents. Architectural excellence is showcased throughout this outstanding villa. It features grand vaulted doorways, elegant Jalousie windows, polished granite surfaces, and hand-finished hardwood details, which contribute to the villa's sophisticated ambiance. The integration of indoor and outdoor dining areas, sumptuous furnishings, and dedicated mood lighting throughout the villa creates a warm and inviting atmosphere, perfect for entertaining or relaxing in style. Moorehaven offers the highest standards in designer luxury, providing an unparalleled living experience. The villa is equipped with every modern amenity to ensure comfort and convenience, while the exquisite design details emphasize elegance and style at every turn. From the moment you step through the private gated entrance, you are greeted with a sense of grandeur and exclusivity that defines this remarkable property. One Caribbean Estates is a specialist luxury real estate advisory curating a bespoke portfolio of the Caribbean’s most coveted properties. Our collection spans private villas, beachfront residences, resort-style homes, and investment opportunities across Barbados’ West Coast, including Sandy Lane Estate, Royal Westmoreland Golf & Beach Estate, Port St Charles Marina, and Sugar Hill Tennis Resort. We invite you to explore our refined collection of luxury Caribbean real estate for sale and to connect with Chris Parra and the One Caribbean Estates team for discreet, personalised guidance as you consider your next lifestyle retreat or long-term property investment.
…By Annonceur International


A detached four-bedroom villa with sea views, on a private plot of 848,57m² at Los Altos de Campo Mijas, a new project of only five villas on the hillside at Campo Mijas, Mijas Costa. 386,35m² built across three floors, 200,78m² of terraces, a 61 m² solarium and a private pool. Licensed, excavated and under construction, with delivery expected in late 2027.Campo Mijas sits above the coast rather than on it, which is the whole reason to buy here. The ground falls away towards the Mediterranean, the Sierra de Mijas rises behind, and the plot is high enough that August up here is a different month from August on the front line. You are a short drive from the beaches of Mijas Costa, Fuengirola and La Cala de Mijas, and out of the summer traffic rather than sitting in it.The plot is the point. At 848,57m² this is a genuinely private piece of land with no shared driveway, no shared pool and no community of forty households. There are five villas in the entire project.Inside the villa:The house is arranged over three floors, with 274 m² above ground and a 111 m² basement.The ground floor, 135.39 m², holds an open plan living and dining room with an island kitchen, opening onto 139 m² of terrace and the pool. There is one en suite bedroom on this floor with a semi open dressing room, and a guest cloakroom.The first floor, 139 m², holds a second en suite bedroom, again with a semi open dressing room, and two further bedrooms sharing an additional bathroom. Four bedrooms in total. Above the living room sits a 61m² solarium, which is where the sea views are at their best and where most of the summer will be spent.The basement, 111m², contains a private garage for two cars, the plant room and storage.The specification:Interiors and finishes are by Porcelanosa Partners, and the specification is published rather than described, which matters when you are buying off plan.Floors are Porcelanosa Matika Bone porcelain in a 1 × 1 metre format, laid continuously from the interiors out across the terraces and into the pool, so there is no threshold and no change of surface between the living room and the water. The kitchen is a Gamadecor Residence R3.70 island kitchen with an Xtone worktop and Siemens iQ500 and iQ700 appliances. Bathrooms have Krion countertops and Noken Round tapware in matt black.The pool is 8 × 4 metres, 32 m², finished in the same Matika Bone ceramic as the house, with a shallow beach style entry, underwater LED lighting and salt chlorination, which is gentler on skin and eyes than chlorine.How it will run:The villa carries an A energy rating. Hot water comes from an aerothermal system, the living room and bedrooms have independent climate control, and dual flow mechanical ventilation with heat recovery renews and filters the air without losing warmth. On a coast where running costs are quietly becoming a buying criterion, that rating is worth understanding before the kitchen is.The structure is reinforced concrete using the Xpanel panel system, finished in white water repellent render, with high performance thermal and acoustic insulation, thermal break aluminium joinery and safety glazing to the ground floor. Home automation covers climate, lighting, shutters and access, with pre installation for an alarm, video intercom and fibre optic throughout.Buying at this stageThe licences are granted, three of the five plots are excavated and construction starts in September 2026. Delivery is expected in late 2027. For the next few weeks the plots are still open, which means you can walk this one from where the living room will be out to where the pool will be, read the levels, and see the view from the plot itself rather than from a drawing. It is the most useful twenty minutes anyone spends on a project like this.Los Altos de Campo Mijas is developed by Mijas Luxury S.L. and marketed by Selection Med. Speak to us for prices, availability and the other villas, and we will arrange an accompanied visit to the site.
…By Annonceur International


This modern villa, constructed by a European developer, is situated in the prestigious Chaweng Noi hills. It boasts a spacious and well-lit interior, featuring numerous floor-to-ceiling windows and patio doors. Spanning across four floors, the villa can accommodate up to 10 guests and offers two expansive living spaces. Upon entering from the rear, you will find a well-equipped kitchen with all modern amenities. The double patio doors extend the full length, revealing a generous pool deck that ensures complete privacy for guests and receives ample sunlight throughout the day. Above the kitchen, there is internal access to the upper-level living area, which also opens up to showcase the breathtaking Chaweng Noi sea view, encompassing the pristine white sands of Chaweng Beach and the neighboring islands. The master bedroom with an ensuite bathroom is also located on this level, allowing the entire floor to function as a private suite with separate living and sleeping areas. Access to the roof deck is provided through an external staircase situated on the side. The south side of the building accommodates four guest bedrooms, each with its own ensuite bathroom. Additionally, there is a second large living room at the pool deck level, featuring full glazing that allows an abundance of natural light. This room can serve as a children's room, a home cinema, or even a home gym. The villa includes separate living quarters for staff, complete with their own kitchenette. The villa is being sold fully furnished and is ready to be utilized as a lucrative rental investment in a high-yield location. Its adaptable layout enables the promotion of 3, 4, or 5 bedrooms in the rental market. This property is in impeccable condition, having never been rented out before or occupied for extended periods of time. - * Maids Room - * Living Room - * Water Heater - * Sea View - * Dining Room - * Air-conditioners - * Study or Office - * Outdoor Bathroom - * Fully Furnished - * Bedrooms - * Bathrooms - * Terrace - * Inland - * Car Port - * Western Kitchen - * Video Surveillance - * Home security system - * Walk in wardrobe - * Built in wardrobe - * Roof terrace - * Family room - * Balcony - * Garden - * Chanote - * Laundry Room - * Internet / TV / Phone - * Water Filtration - * Swimming Pool - * Contemporary - * Storeys - * Parking Space
…By Annonceur International


Architect-Designed Lakefront Villa with Private Dock, Beach Access and Lake Maggiore Views Luigi Caccia Dominioni, Leggiuno (Reno)We are pleased to offer for sale an exclusive waterfront villa with direct access to the shores of Lake Maggiore, located in Reno, a peaceful hamlet of Leggiuno.The property enjoys a privileged position, featuring private access to the beach and close proximity to essential services, offering a perfect balance between privacy and convenience.Built in 1957 and designed by Luigi Caccia Dominioni, one of the most influential Italian architects of the 20th century, the villa was constructed directly onto the rock, a distinctive feature that inspired its unique multi-level layout. The soft, curved lines, hand-designed arched windows, and the absence of sharp angles evoke refined Mediterranean architecture, complemented by ergonomic spaces, integrated wardrobes, and flush doors.Part of the sleeping area was renovated in 2018.The villa extends over approximately 370 square meters and is accessed via a private driveway leading to a spacious courtyard with parking for up to four cars.The main entrance opens onto the living area, featuring a fireplace and dining room, enhanced by a large fully retractable glass wall that opens onto a panoramic lake-view terrace, creating a seamless connection between indoor and outdoor spaces. From the terrace, there is access to an external room with bathroom.The separate kitchen, with its own service entrance, includes a generous pantry with refrigerators and opens onto a second lake-view terrace with storage space, ideal for al fresco dining or a sunbathing area.The sleeping quarters are divided into three distinct areas:the first, renovated section includes a master bedroom with walk-in wardrobe, en suite bathroom with shower, and private terrace;the second comprises two bedrooms and a bathroom with bathtub;the third features two additional bedrooms and a bathroom with shower.Three bedrooms overlook a large panoramic terrace connected to the living area terrace and the garden.The attic level hosts a bedroom, a bathroom, and a spacious storage room, making it ideal for guests or staff accommodation.The villa is equipped with wooden window frames with aluminum shutters, ceramic flooring, a volumetric alarm system, and sensors on service entrances.The approximately 2,000 square meter terraced garden is beautifully landscaped and slopes gently down to the lake, providing exclusive private access to the beach. The property also includes an additional building currently used as storage, with the potential to be converted into a pool house or a lakeside service area.A private boathouse (darsena) completes the property, a highly sought-after and valuable feature on Lake Maggiore.Ideal both as a primary residence and as a prestigious second home, this villa offers a rare opportunity to enjoy lakeside living in complete privacy, within a property of exceptional architectural significance.
…By Annonceur International


In a privileged location, within walking distance of shops. Come and discover this magnificent single-storey villa built in 2017 with high-end amenities. Covering an area of 165m2, it consists of a beautiful living/dining room opening onto a south-facing terrace, a fitted and equipped kitchen also opening to the outside, a back kitchen/laundry room, three bedrooms including one en suite with dressing room, bathroom and toilet, a second bathroom, and a separate toilet. Bike garage, swimming pool, pétanque court, and the possibility to park two cars on the property.This description has been automatically translated from French.
…By Agence Du Cap L’etrave


Immersed in a preserved natural environment, this villa designed by André Minangoy, with typical architecture from the 1960s, offers breathtaking panoramic views of the Baous mountain range, the Nice Prealps, and the Mediterranean Sea. It is situated on a landscaped plot of 3,447 m² featuring terraced gardens. Spread across two levels, it boasts a surface area of over 250 m² that follows the natural slope of the land.Hidden from view, in a secure and sought-after estate, the villa's entrance is accessed along a row of olive trees and Mediterranean species. The first level welcomes an entryway with storage, a kitchen leading to a winter garden and the outside, a spacious living room with a fireplace, and an adjoining dining room. This large area can easily be opened up to become a spacious living space facing the balcony and large covered terrace. It also houses two bedrooms with direct access to a panoramic terrace: a large master suite with a dressing area and bathroom, and a second suite with its own shower room. The whole is completed by built-in closets and a guest WC.The lower level benefits from high potential spaces: a large bright living room with a fireplace, a garage that can be converted into one or two bedrooms, and a glass-walled workshop providing direct access to the garden and a covered terrace. It also contains a laundry room with a shower, a boiler room, a bathroom, as well as a cellar.A flight of stairs leads to a 120 m² swimming pool with its 25 m² pool house. The latter includes a summer kitchen, an indoor shower, toilets, and another outdoor shower.A horticultural greenhouse in glass surrounded by greenery, as well as a 50 m² garage, complete the ensemble. In front of a second entrance hidden behind the vegetation below the property, an area allows for ample parking.In a calm and privileged environment, the villa is only 5 minutes from the center of Vence, its amenities, and shops, and just a few minutes from one of the most beautiful villages in France, Saint-Paul-de-Vence, known for its artists, heritage, and the Maeght Foundation. The villa is located a few minutes from the Chapel of the Rosary, entirely decorated by Matisse in 1951, and the Château Saint-Martin and Spa, a five-star hotel. From the villa, numerous hikes lead to the Baou des Blancs and the Baou des Noirs.This description has been automatically translated from French.
…By Architecture De Collection


Just minutes from Monaco and the beaches of Èze, this exceptional property is nestled within an exclusive private estate. Arranged over four levels and served by both a principal lift and a service lift, the villa offers approximately 650 sq m of living space in an exceptionally peaceful setting. The spectacular reception area spans nearly 150 sq m and comprises a majestic entrance hall, an elegant living room, a refined dining room, and a high-end open-plan kitchen. Expansive terraces extend the living spaces seamlessly outdoors, revealing breathtaking panoramic views across the Mediterranean. The villa features eight bedrooms, including two magnificent principal suites with bespoke dressing rooms and private jacuzzis. Six of the bedrooms enjoy direct access to the terraces and outstanding sea views. Designed for an exclusive lifestyle, the property also includes a self-contained apartment, a professional kitchen, a 40 sq m office, a spacious wine cellar, a garage accommodating up to ten vehicles, and numerous technical and ancillary rooms. Outside, the swimming pool and its elegant pool house provide the perfect setting for entertaining and enjoying spectacular panoramic sea views in a tranquil and preserved environment, just moments from the Principality of Monaco.
…By Savills Beaulieu


Splendid luxury residence completely renovated in 2013, with park and swimming pool in the heart of Belgirate, on the Piedmontese shores of Lake Maggiore. The property overlooks Lake Maggiore in front of the harbour of Belgirate and is surrounded by an English-style park with valuable old trees. Built in 1780 by the Beretta family, the monumental villa later passed to Domenico Pino, an Italian general who served under Napoleon Bonaparte as a division general. It passed through several hands, from the Counts Fontana of Milan to the Biscaretti of Ruffia, and on to Emilio Treves, a Milanese publisher, from whom it derives its current name. Due to its cultural importance, the villa became a meeting point for intellectuals of the time, including Gabriele D'Annunzio, Edmondo De Amicis and Giovanni Verga. The ground floor of the historic villa is divided into two main areas: a representative area with a large hall overlooking the lake, a living room and a spacious dining room, and an informal area with a living room, dining room, kitchen, bathroom for the disabled and a further bathroom, overlooking the garden with the swimming pool. A lift serves the first three floors. The first floor houses the sleeping area, with a suite consisting of a large living room, kitchen, bedroom, walk-in wardrobe and bathroom, followed by 4 bedrooms, three with private bathrooms and walk-in wardrobes, and a further bathroom at the rear. On the second floor, there are 6 bedrooms with private bathrooms, one of which is suitable for the disabled. The third floor is reserved for technical rooms, storage rooms, three bathrooms, a large open space and an adjoining room. The villa is in impeccable condition, with a complete renovation dated 2013. Disclaimer: the information is purely indicative and is in no way attributable to a contractual obligation. All data is subject to verification before starting any form of compromise. APE not available, delivered to the deed. Disclaimer: The information is purely indicative and is in no way attributable to a contractual obligation. All data is subject to verification before starting any form of compromise. Energy Performance Certificate (APE) not available, delivered to the deed. - For further information, please contact the BHHS Lake Maggiore Palazzo Estate office at +39.345. 4639511 or via email at [email protected].
…By Berkshire Hathaway Homeservices Palazzo Estate


In the picturesque hillside setting of Stresa, within the prestigious hamlet of Alpino, we offer for sale a charming historic villa boasting breathtaking views over Lake Maggiore. The property is surrounded by a generous private park enriched with majestic centuries-old trees, ensuring complete privacy and a serene atmosphere. The villa is arranged over three above-ground floors plus a basement level, featuring spacious and light-filled interiors designed to enhance the surrounding landscape. On the main floor, the entrance leads into the living area, consisting of a lounge and dining space with elegant interiors and stunning lake views overlooking Stresa. The kitchen is also located on this level. A refined internal staircase leads to the first floor, where two large bedrooms are found, each with an en-suite bathroom and direct access to a panoramic terrace facing the lake. The top floor offers a large open-plan space with a dedicated bathroom. The basement level is dedicated to wellness and service areas, including a gym, spa area, laundry room, and technical rooms. Both the main living area and the lower level provide direct access to the panoramic swimming pool, perfectly integrated into the surrounding greenery. The private garden extends over approximately 4,000 sqm and offers the possibility to build covered parking spaces or garages. The Alpino area is one of the most elegant and sought-after locations in Stresa, with the property conveniently located just a short drive from the Milan–Laghi motorway and approximately 40 minutes from Milan Malpensa Airport. Disclaimer: The information is purely indicative and is in no way attributable to a contractual obligation. All data is subject to verification before starting any form of compromise. Energy Performance Certificate (APE) not available, delivered to the deed. - For further information, please contact the BHHS Lake Maggiore Palazzo Estate office at +39.345. 4639511 or via email at [email protected].
…By Berkshire Hathaway Homeservices Palazzo Estate

Receive by email any new listing that may match your search criteria
By validating this form, you accept the general conditions of use of Le Figaro Properties.
These agencies offer a selection of luxury properties vente . Feel free to contact them for personalized assistance.




