Get early access to listings that match your criteria
Never miss an opportunity again. Our personalized alerts notify you instantly.

 English$ USD · m²


ocated in a residential area close to the prestigious Amelkis golf course and just 15 minutes from Jemaâ El Fna square, Vaneau Maroc offers you this beautiful contemporary villa built by the renowned builder CALI developpement. Built on a plot of 1000m², this secluded villa with its sleek design offers a large double living room on the ground floor with a suspended fireplace, a beautiful suite with its own bathroom, a first fitted kitchen and a guest toilet. Upstairs, you'll find 4 suites with en suite bathrooms. The basement offers all the luxury your villa requires: a heated swimming pool, a gym, a hammam and a second fully equipped kitchen. Caretaker accommodation is also available. If you're looking for a contemporary villa combining design and comfort, don't hesitate to contact us for a visit.
…By Vaneau Maroc


Discover this sumptuous 370 m² villa, located on the prestigious Route de l'Ourika in Marrakech. Comprising four spacious bedrooms and five rooms, this property offers optimal comfort thanks to its modern amenities. Enjoy integrated air conditioning, a water softener and a fireplace for unparalleled moments of relaxation. Double-glazed aluminum windows guarantee perfect insulation. Home automation technologies, including a connected thermostat and automated sliding shutters, make managing your home a breeze. Solar panels ensure energy savings, while outdoor facilities such as a carport, irrigation sprinklers and exterior lighting create a pleasant environment. Security is optimized with a guard service, intercom, videophone and reinforced security system. For your well-being and leisure, the property also boasts a sumptuous swimming pool, tennis court and fitness area. A play area is also available, ensuring a true paradise for families. This villa embodies a refined, modern lifestyle, close to the wonders of Marrakech.
…By Celestia Invest


Located in Roquefort-les-Pins, just 25 minutes from Nice International Airport and 10 minutes from the village of Saint-Paul-de-Vence, this contemporary architect-designed villa impresses with its elegant lines, generous volumes, and breathtaking views of the Mediterranean Sea and surrounding hills. Built with very high-quality materials and meticulously designed, the property offers approximately 600 m² of living space spread over three levels. The vast reception areas, bathed in light thanks to large bay windows, open onto spacious terraces equipped with a bioclimatic pergola and a fully fitted summer kitchen. The mirror pool measuring 14 x 4.5 m invites relaxation and contemplation, while a fire pit creates a warm atmosphere for summer evenings. The villa includes five en-suite bedrooms, each with its own bathroom or shower, as well as an independent apartment, ensuring comfort and privacy for all its occupants. Amenities also include a wine cellar, a gym, and a billiard area with a dedicated lounge. The garage, equipped with a turning platform for optimal parking comfort, complements the numerous outdoor parking spaces. An intelligent home automation system allows the entire property to be controlled remotely. Air conditioning, refined finishes, and thoughtful arrangements for a Mediterranean lifestyle make this villa an exceptional property on the Côte d’Azur.
…By Michaël Zingraf Christie's International Real Estates Opio


The NICOLAS STAES group presents you for sale on Sainte Maxime, a few minutes from the shops and beaches, this secure high-end architectural villa enjoying a dominant view of the sea and the Sainte-Maxime golf course located in a chic and quiet environment. With a living area of 460 m2, the villa develops a beautiful entrance, a double reception with American kitchen and central island overlooking a large terrace overlooking the sea. 5 suites make up this villa including 2 on one level. Built on a beautiful plot of 1425 m2 fenced and wooded composed of a pool heated with salt and a pool house with small kitchen. A large basement furnished with air-conditioned wine cellar dug into the rock, cinema room, gym, hammam and sauna. 2 large garages that can accommodate 6 cars, one of which is located on the ground floor complete this rare property for sale. Price fees included.
…By Nicolas Staes


Erevia is a striking contemporary villa located just 30 metres from the sea and 80 metres from a sandy beach in Hersonissos, Crete. Set within 2,582 sqm of land, its low architectural profile, planted roof and dark stone walls allow the property to settle naturally into the landscape, while expansive terraces, a 49 sqm heated pool and views towards the sea place outdoor living at the heart of the design. The architecture is defined by strong horizontal lines and a restrained combination of stone, glass, timber and landscaped surfaces. Extensive glazing opens the interiors towards the pool and gardens, while timber screening and pergolas filter the Mediterranean light and cast changing patterns of shadow across the terraces. The planted roof further integrates the villa into its surroundings, creating a particularly discreet presence against the surrounding Cretan landscape. Inside, the aesthetic is sophisticated and minimal, balancing crisp contemporary detailing with warmer natural finishes. The main living spaces are complemented by soft neutral tones with touches of dark accents. Floor-to-ceiling glazing brings abundant natural light into the interiors and creates an immediate visual connection with the terraces beyond. The open-plan living and dining areas are generous yet understated, with carefully integrated cabinetry and lighting contributing to the clean architectural character. The Italian-designed kitchen takes a darker, more dramatic approach, with full-height cabinetry, integrated appliances and a substantial island creating a sleek focal point within the open-plan space. The villa features five en-suite bedrooms, including a generous 34.65 sqm master suite with its own dressing area. The bedrooms continue the restrained material palette, combining timber flooring, upholstered detailing and integrated joinery with large glazed openings onto the outdoor spaces. A dedicated wellness area introduces another dimension to the property, incorporating a private sauna and hammam alongside a versatile fitness or lounge space. An internal elevator connects the villa’s two levels, ensuring effortless movement throughout. Outside, the architecture extends naturally into a series of generous living spaces arranged around the 49 sqm heated swimming pool. Broad terraces provide areas for sunbathing and lounging, while landscaped Mediterranean planting softens the clean architectural lines and reinforces the connection with the surrounding landscape. An electrically operated pergola shelters the principal outdoor entertaining area, where there is ample space for dining for up to ten. Infrastructure for a bespoke outdoor kitchen has already been incorporated, including a sink with hot and cold water and a work surface, together with provisions for an external refrigerator, gas cooking, barbecue and wood-fired oven, allowing the space to be completed according to the future owner’s preferences. Above the villa, an elevated private terrace creates an additional setting from which to enjoy the sea views and surrounding landscape, whether for quiet relaxation or evening entertaining. The technical specification has been considered to the same level as the architecture. Underfloor heating, central air conditioning, heat-pump technology, KNX home automation, photovoltaic energy generation and an A+ energy rating provide year-round comfort and efficiency, complemented by an alarm and fire detection system, EV charging, storage and private parking. With the sea only steps away, Erevia combines distinctive architecture, beautifully considered interiors, private wellness facilities and extensive outdoor living in a setting shaped equally by the Cretan landscape and the Mediterranean. Erevia is currently under construction, with completion expected in November 2026. This property is eligible for both the Golden Visa and the Greek Non Dom Program.
…By Greece Sotheby's International Realty


Particularly suitable for a family, this 143 m2 house offers a practical and sought-after living environment in the center of Cabriès, with the village shops within walking distance, nursery and primary schools about ten minutes' walk away, and a bus stop located less than three minutes away. Built on a plot of approximately 530 m2 and facing South, this house underwent an extension a few years ago, providing generous volumes and a layout particularly suited to family life. On the ground floor, the living room, largely open to the outside thanks to a bay window facing South, extends into the terrace at ground level and the garden. The independent kitchen, functional and well-organized, can easily be opened to the living room to create a spacious living area. The house also has three bedrooms on the ground floor, an office, two water rooms, an independent WC, and storage space. On the upper floor, which is more contemporary, two large bedrooms, a shower room, and an independent WC complete this property. Outside, the garden, easy to maintain and shielded from view, offers a pleasant setting for everyday life. A sunny terrace accompanies the beautiful days while a mulberry tree provides shade and coolness during the summer. You will also find a garage with a laundry area and an independent annex of about 5 m². This property has an energy diagnostic classified as C; the property benefits from a good level of comfort thanks to its gas heating and photovoltaic installation. To be visited without delay.This description has been automatically translated from French.
…By Marseille Immobilier


Exclusive! Ideally located 400 meters from the Gulf of Morbihan and only 350 meters from the village of Arzon, this stunning villa offers a rare and sought-after living environment.Set on a landscaped plot of approximately 1,500 m², it consists of 5 bedrooms, a large bright living room of 40 m² facing south, and a recent and modern kitchen that is fully equipped.Outside, you will enjoy a true relaxation area: a pool, a petanque court, deck chairs, and a pool house that includes an additional bedroom, a living room, and a kitchen — perfect for hosting family and friends with complete independence.A rare property on the market, combining comfort and a privileged location. Feel free to contact us for more information or to organize a visit! Agency reference: 5175This description has been automatically translated from French.
…By Orpi - Abc Immobilier


Positioned on a generous corner plot within District One in the larger masterplan of MBR City, this six-bedroom villa offers an open-plan layout with a genuinely warm, welcoming feel, the living space flowing seamlessly into an open kitchen with views across a spacious, bright garden. The kitchen itself is a particular highlight, fitted throughout with Miele appliances and arranged as a large open-plan space to the front, complemented by a separate, spacious preparation kitchen to the rear, ideal for entertaining without compromising the show kitchen. Set on a single row with open views of greenery and the Burj Khalifa skyline to the rear, the villa sits second row from the Crystal Lagoon, a considerable advantage, while its position on a quiet side street ensures excellent privacy and ample parking. The plot backs onto a green area and small park, with access to its own swimming pool, all within a notably private setting. Residents enjoy the full complement of amenities in District One, including the Crystal Lagoon, which is swimmable and offers waterfront recreation activities. Other key amenities include Hamptons Café, community gym, community pool, kids' play areas and indoor soft play, together with padel, football and tennis courts and a dedicated dog park. The community is quite centrally located in Dubai, enjoying convenient access to central business districts like Downtown Dubai and DIFC, as well as the coastline and Dubai International Airport. A rare opportunity to secure a private, corner-plot family home in one of Dubai's most established and amenity-rich communities, offering exceptional outlook, privacy and everyday convenience in equal measure. Contact us to arrange a private viewing.
…By Dubai Sotheby's International Realty


Situated within the prestigious Al Barari community, this majestic seven-bedroom corner villa in Jasmine Leaf is a rare residence defined by remarkable scale, bespoke craftsmanship, and an enviable private lakeside setting. Occupying a 13,500 sq.ft. plot with 15,000 sq.ft. of built up area, the home features striking Arabesque-inspired architecture, but reveals an entirely different tone and aesthetic inside — with gold touches, rare layouts, and tastefully curated fabrics and finishes. Every room has been meticulously furnished with bespoke pieces, creating an extravagant yet refined aesthetic. Multiple reception and living areas provide an abundance of space for both formal entertaining and relaxed daily living. The kitchen has been designed for effortless functionality, featuring a fully fitted show kitchen equipped with premium Miele appliances alongside a separate grease kitchen for larger-scale catering. All seven bedrooms are generously proportioned, complemented by 13 beautifully appointed bathrooms that enhance the home's sense of refinement and comfort. The villa is equally impressive when it comes to leisure. Two basement entertainment levels include a nightclub-inspired party space, a hidden cinema, a dedicated bar room, and a traditional majlis, creating a truly unique lifestyle offering. Outdoors, the newly upgraded landscaping frames a spectacular 12-metre swimming pool with an integrated Jacuzzi and water feature, while this backyard backs directly onto a tranquil lake. Residents of Al Barari also benefit from access to community amenities including The Bay, tennis courts, and padel facilities. This is an extraordinary family home that combines exceptional entertaining spaces with one of Dubai's most sought-after residential settings. Contact us to know more about this singular home within the green heart of Dubai.
…By Dubai Sotheby's International Realty


Set in the countryside of the Treviso area, this Venetian villa dating back to the late 17th century combines historic character with contemporary comfort. Damaged during the First World War and subsequently restored, it has been renovated and is in excellent condition. The main residence occupies the central section, arranged over two floors plus a mezzanine. The reception room retains late 18th-century frescoes by Giovan Battista Canal, a testament to the artistic identity of the residence. The barchessa houses a second independent residence, ideal for family members or guests. A private park of approximately two hectares surrounds the property, ensuring privacy and a harmonious connection with the landscape. The swimming pool is accompanied by a covered area with a gym and relaxation space, featuring a large glass window overlooking the water, as well as a wellness area with sauna. Discreetly positioned away from the villa, these spaces are connected to the main residence by an underground tunnel. The property also includes a spacious garage and authorization for the installation of photovoltaic panels, further enhancing energy efficiency. Venice is about 30 minutes away and the UNESCO-listed Dolomites about an hour. The nearby Venice and Treviso airports, railway station and motorway exit, approximately 5 km away, provide convenient connections to major Italian and international destinations.
…By Italy Sotheby's International Realty


Set within an exclusive gated enclave nestled at the foothills of Bhugaon, Pune, this contemporary lake-facing villa is a rare offering in the scenic locales of Pune West. The residence occupies a plot of ≈ 575 sqm (≈ 690 sq. yds.) with an area of ≈ 470 sqm (≈ 5,060 sq. ft.) and comprises four generously proportioned bedrooms with a study. Its elevated position commands an uninterrupted landscape of water, greenery and rolling terrain - ≈ 4,500 acres of reserved forest extending along one side, open urban views on the other and the Khadakwasla foothills rising beyond the lake. Throughout, the quality of the finish distinguishes the house. Imported marble flooring, upgraded fittings and carefully considered detailing lend an assured sense of luxury to every room. Sold fully furnished, the villa is ready for immediate possession. A private swimming pool and a dedicated screening theatre sit at the heart of the home, complemented by access to a clubhouse, a lakeside promenade, landscaped grounds and round-the-clock security. Few homes in Bhugaon enjoy a setting of this order. For those seeking a second home in India, a distinctive lifestyle residence, or an opportunity to buy luxury property in India, this villa stands in a category of its own. *This project is registered with the Maharashtra Real Estate Regulatory Authority under Project Registration No. HRERA-1031/2017/1467. Our MAHARASHTRA RERA No. is P52100003060. All specifications, images and other details are indicative and subject to change in accordance with applicable approvals and regulations.
…By India Sotheby's International Realty


In the heart of the Lucca hills rises a majestic 18th-century villa, one of the most enchanting historic residences in Tuscany. Once owned by Carolina Bonaparte, sister of Napoleon and Queen of Naples, the property spans over 3,200 sq. m., surrounded by six hectares of monumental parkland. The garden, adorned with boxwood hedges, terracotta statues, and gravel paths, features a splendid historic lemon house, two panoramic swimming pools, and ancient washhouses. The origins of the villa date back to the 16th century, but it was in the 18th century, under the Orsucci family, that the building achieved its monumental form. The main façade, with its double staircase and stone moldings, leads to interiors of extraordinary elegance: the central double-height hall, decorated with stuccoes by Sebastiano Puccini and large canvases attributed to Pier Dandini, stands as one of the most impressive examples of 18th-century Lucchese decorative art. On the ground floor are the ancient kitchens and service areas, restored with respect for the original structures. The main floor hosts a harmonious sequence of salons, bedrooms, and frescoed halls, enriched with period furnishings and tapestries. The top level, with ceilings up to six meters high and currently undergoing renovation, includes additional rooms and sitting areas that complete the elegant layout of the villa, already fully restored on the two main floors. Next to the villa, the restored dépendance offers five double bedrooms with en-suite bathrooms, ideal for guests or high-end hospitality activities. Completing the property is an 18th-century chapel, preserved in all its grace and spirituality. The park, with its designed perspectives and the scents of its Italian-style garden, opens onto panoramic views embracing the plain of Lucca, Lake Bientina, and the Florentine hills. A residence that harmoniously blends history, art, and natural beauty, just minutes from Lucca's Walls and ideally located to reach Pisa, Florence, and the Versilia coast. A true jewel of the countryside of Lucca, where every detail tells the grandeur of the past and the promise of timeless elegance. The estate also offers the possibility of acquiring separately the historic 18th-century stables and the former estate manager's house, set within a further 15,000 sqm of land. Carefully restored in keeping with their original architectural character, these buildings offer excellent potential for the creation of private residences, wellness facilities, or high-end hospitality accommodations, further enhancing the uniqueness and value of the estate.
…By Italy Sotheby's International Realty


Nestled within the prestigious Azuri estate, this elegant 3-bedroom semi-detached villa enjoys an exceptional frontline golf position, set in a peaceful and beautifully landscaped residential environment.From the moment you enter, the bright and welcoming living spaces flow naturally onto a private, beautifully landscaped garden, creating a seamless connection between indoor and outdoor living. The uninterrupted views over the fairways and surrounding greenery provide a serene setting in which to fully enjoy the Mauritian climate and lifestyle.The ground floor features a warm and inviting living area, while the upper floor comprises three comfortable bedrooms and two bathrooms, offering privacy and comfort for family and guests.The location is one of the property's key highlights: Azuri's shops, restaurants, beach and amenities are all within walking distance, allowing residents to enjoy the exceptional lifestyle offered by the estate.A Privileged LifestyleCombining golf, nature, beach and village living, this villa offers a rare blend of comfort, tranquillity and tropical lifestyle, within one of Mauritius' most sought-after residential estates.Accessible to foreign buyers, this property represents an excellent opportunity as a primary or secondary residence, as well as an attractive real estate investment in a privileged and international environment.
…By Annonceur International


Distinctive Four-Bedroom Villa with Character, Privacy and Exceptional Potential in Quinta do LagoPerfectly positioned in the prestigious Golfe Norte area of Quinta do Lago, just moments from The Campus, world-class golf courses, golden beaches and the Ria Formosa Nature Reserve, this distinctive four-bedroom villa offers a rare opportunity to own one of the resort's most characterful homes in an outstanding location.Occupying an elevated 1,225m² plot, complemented by an impressive 781m² of adopted land to the front, the property enjoys exceptional privacy, tranquillity and a unique sense of space rarely found within the resort. Set discreetly back from Avenida Ayrton Senna, mature palms, olive trees and beautifully landscaped gardens create a private oasis, while the villa's striking circular architecture and elegant Moorish influences make it instantly recognisable.Designed around its impressive circular entrance hall and sweeping staircase, the villa seamlessly combines original architectural character with modern comfort. The spacious sunken living room forms the heart of the home, featuring a gas fireplace, abundant natural light and direct access to the covered terraces, gardens and swimming pool. Separate living and dining spaces provide both formal and informal entertaining areas, while the contemporary kitchen, fitted with AEG appliances and a central island, opens directly onto a charming breakfast terrace with BBQ, ideal for relaxed outdoor dining.The accommodation comprises four generously sized en-suite bedrooms. Two guest suites are located on the ground floor, each enjoying direct access to private terraces or garden areas. Upstairs, the impressive principal suite benefits from a walk-in wardrobe and access to a large south-facing terrace overlooking the gardens and surrounding greenery. A further guest suite and separate office provide flexible accommodation for family, guests or those working remotely.Outside, the beautifully landscaped gardens have been thoughtfully designed for year-round enjoyment. A kidney-shaped swimming pool is surrounded by expansive sun terraces, shaded dining areas and inviting lounge spaces, including a sunken seating area and atmospheric firepit, creating the perfect setting for entertaining or simply enjoying the Algarve lifestyle. Underfloor heating, covered terraces and multiple outdoor living areas ensure comfort throughout the seasons.As one of Quinta do Lago's original villas, the property offers immediate enjoyment as a luxurious permanent residence, holiday home or rental investment. Equally, for those seeking to create a bespoke contemporary residence, the plot presents exciting future redevelopment potential, subject to the necessary approvals, in an area increasingly defined by some of the resort's most impressive modern homes.Combining architectural character, privacy, generous living spaces and exceptional future potential, this is a rare opportunity to acquire a truly distinctive property in one of Quinta do Lago's most sought-after addresses. An outstanding home offering the very best of luxury resort living in the Algarve. Energy Rating: B ref:2484
…By Annonceur International


A villa with space for life to unfold. Arriving home here feels like leaving the demands of the day behind. The villa enjoys a sheltered position within a well-kept residential neighbourhood, combining peace, privacy and a reassuring sense of seclusion with excellent accessibility. It is a place where children can grow up comfortably, guests can stay in complete privacy and working from home can be accommodated with ease.Inside, the atmosphere is warm and understated. The split-level design creates intriguing sightlines and gives each space its own distinct character, while maintaining a natural connection between the different floors. An abundance of daylight, natural materials and a soft colour palette lend the interior a sense of calm. The house feels exceptionally spacious, yet never imposing.With 393 sq m of living space, five bedrooms, three bathrooms and an extensive lower-ground floor incorporating a wellness suite, swimming pool and private bar with lounge, the villa can adapt effortlessly to different stages of life. It offers room for a family to spend time together while retaining individual privacy, for friends and relatives to stay, or for an au pair, an older child or a peaceful home office.The rhythm of everyday life:The kitchen forms the natural heart of the home. Mornings begin with coffee at the sculptural island, meals are prepared together and guests often find themselves staying longer than intended. The generously proportioned Arclinea kitchen is comprehensively equipped with a wok burner, teppanyaki grill, Quooker boiling-water tap, coffee machine, steam ovens, warming drawers and a raised dishwasher.Adjoining the kitchen is a practical utility room with bespoke cabinetry, connections for laundry appliances, a refrigerator and a sink. Everything required for the practical side of daily life is close at hand, yet discreetly concealed from the principal living areas.The living room is made for relaxed evenings, unhurried conversations and time with family. A gas fire creates a welcoming focal point, while expansive glazing draws the garden into the interior throughout the seasons. Set slightly below the living area, the dining room has a more intimate atmosphere and ample space for long dinners. From here, doors open directly onto the covered terrace and garden.A private place to slow down:Life takes on a gentler pace on the lower-ground floor. Here, a complete private wellness suite includes a heated swimming pool with a counter-current system, sauna, hammam, shower and changing area. This is not simply an impressive feature, but a space designed to become part of everyday life: an early-morning swim, time in the sauna after exercise or the luxury of doing absolutely nothing at the end of the day.The adjoining private bar and lounge provide a relaxed setting for film nights, drinks with friends or larger gatherings, without the rest of the house needing to be used.On an adjoining split level are self-contained guest or au pair accommodation and a spacious integral garage. Rooflights introduce natural daylight into this part of the house.The serenity of a hotel, in the privacy of home:The principal suite is arranged as a private retreat within the villa. The bedroom connects to a generous walk-in dressing room and an en-suite bathroom finished in Italian marble, with twin washbasins, a walk-in shower, wall-hung WC and bidet.The other bedrooms are equally spacious and can be used in a variety of ways. One bedroom benefits from its own roof terrace, while a second fully appointed bathroom is situated off the landing.Beneath the impressive roofline, the entire upper floor has been arranged as a private suite. It comprises the fifth bedroom, a generous dressing area and a third bathroom with a walk-in shower, elegant vanity unit and WC. The bedroom opens onto a spacious private roof terrace: a sheltered setting for a quiet breakfast or time in the evening sun.Occupying a floor of its own, this suite offers an exceptional degree of peace, comfort and privacy. It is ideally suited to an older child, a live-in family member or guests staying for an extended period.Materials that create a sense of calm:Originally built in 1998, the villa was comprehensively redesigned in 2011 by renowned Belgian design house Vlassak Verhulst. The emphasis on natural, enduring materials can be felt throughout the home.Wide American oak floorboards by Ebony and Co. bring warmth and character to the living spaces. Frameless oak doors with concealed hinges preserve the clean architectural lines. The walls have been hand-finished in bespoke “pudding” plaster, a softly textured, subtly nuanced finish that gives the interior its warm Mediterranean character. All three bathrooms are finished in Italian marble and fitted with sanitaryware by Alessi.The result is an interior that feels sophisticated without being formal: comfortable enough for everyday family life, yet distinctive enough for memorable occasions with friends and loved ones.Comfort, quietly taken care of:Much of the technology remains discreetly out of sight, while contributing to the comfort of the house every day. The villa features wall and underfloor heating, air conditioning in every room, and remotely controlled external screens, shutters and window dressings.The roof is fitted with 45 solar panels, connected to a 41 kWh home battery installed in 2025. The driveway has frost protection and is secured by an electrically operated entrance gate and separate pedestrian gate. A modern alarm system and security cameras are also in place.Further improvements carried out in 2025 include upgrades to the electrical distribution board, roof covering and balconies, as well as internal and external redecoration. The garden was also comprehensively redesigned and landscaped.Outdoor living from spring until well into autumn:Facing south-west, the garden offers a choice of settings throughout the day. There is a quiet spot for morning coffee, while afternoons and evenings naturally move towards the terraces and covered outdoor living area.The covered terrace has a generous ceiling height and a substantial rooflight, creating a space that feels both sheltered and filled with natural light. The garden is green, beautifully maintained and sufficiently secluded to function as a true extension of the house. The balconies and roof terraces provide additional, more intimate places in which to retreat.Sheltered surroundings, without feeling remote:The location brings together the best of two worlds. The neighbourhood feels peaceful, established and reassuringly private, while the centre of Apeldoorn, everyday amenities, schools, sports clubs and restaurants are all within easy reach.The A1 and A50 motorways can be reached within minutes, providing convenient connections to Amsterdam, Utrecht, Arnhem and destinations throughout the central and eastern Netherlands. This makes the villa particularly appealing to those who work nationally, travel frequently or wish to combine the tranquillity of Apeldoorn with professional commitments elsewhere.Nature is equally close at hand. Apeldoorn lies at the heart of the Veluwe, surrounded by woodland, heathland and miles of walking and cycling routes. After a busy week, there is no need to travel far to enjoy the outdoors; the landscape begins almost on the doorstep.This is a home in which almost anything is possible, yet nothing is required. A place where activity and stillness can coexist, where family and friends are always welcome and where there is always somewhere private to withdraw. Generous, comfortable and deeply personal, surrounded by greenery yet exceptionally well connected to the rest of the country.
…By Annonceur International


Within the highly sought-after gated and secure Terre Blanche estate in Tourrettes, this new contemporary villa of approximately 220 m² of living space, with over 300 m² of useful surface, offers a rare living environment, between preserved nature, absolute serenity, and high-end amenities. Built on a landscaped plot of over 1,800 m², the property was designed to combine comfort, light, and fluidity of spaces. From the entrance, the generous volumes and warm atmosphere set the tone. The living room with fireplace, the dining room, and the open equipped kitchen form a convivial living space, largely open to the outside and its terraces. The ground floor also hosts a master suite with a dressing room and bathroom, offering floor-level comfort. Upstairs, three en-suite bedrooms, each with its own shower room, two of which have direct access to the terrace, in an atmosphere of intimacy and comfort for family and guests. Outside, the carefully landscaped flat garden, heated swimming pool, pergola, and various relaxation areas perfectly extend the Mediterranean lifestyle. A 68 m² double garage, contemporary equipment, underfloor heating, reversible air conditioning, and an electric cart delivered with the property complete the ensemble. This villa, sold fully furnished, is located in a privileged environment, close to the internationally renowned golf course, spa, hotel, and high-end services that make the reputation of the Terre Blanche estate. A rare property, ideal for a primary residence, holiday home, or quality investment. +33611507961
…By Bonaparte


Magnificent Provençal Property Set in Landscaped Parkland within a Private Gated Estate in Mougins. Located within a highly sought-after private and gated estate, in immediate proximity to the Royal Golf de Mougins, this elegant Provençal property enjoys an exceptional setting surrounded by greenery and absolute tranquility. Set on a beautifully landscaped park of approximately 5,800 sqm, the house benefits from a remarkable natural environment offering privacy, serenity, and a true outdoor lifestyle centered around the swimming pool, the pool house with summer bar, and a decorative pond. Built with great care and renowned for the quality of its construction, the villa unfolds over three levels with generous volumes and offers excellent potential for modernization and interior customization, while preserving the charm and solidity of the original structure. The property also benefits from residual building rights, allowing, if desired, the construction of an additional annex such as a caretaker’s house. The garden level features an elegant entrance hall leading to a vast and bright living room with fireplace, a dining room, a fully equipped kitchen with utility room, and an en-suite bedroom. All these rooms open harmoniously onto the terraces and outdoor living areas. Upstairs, the night area includes a beautiful master bedroom with a south-facing terrace, dressing room, and bathroom, as well as two additional bedrooms with shower rooms and storage. The lower level offers a large games room with direct access to the garden, a wine cellar, an office, and a garage accommodating up to four vehicles. The driveway is fully paved from the entrance gate to the garage. This property represents a rare opportunity with extension potential in one of Mougins’ most prestigious residential areas, ideal for a modernization project that enhances a prime address, exceptional parkland, and high-quality architectural foundations. Only 35 minutes from Nice Côte d’Azur Airport, 40 minutes from Monaco, close to international schools, and just 15 minutes from the Croisette in Cannes.
…By Sophie Peirano Real Estate


Agency reference: PVO-408 New-build villa for sale in Porto-Vecchio Contemporary single-storey design Ideally situated less than 10 minutes from Porto-Vecchio town centre and the most beautiful beaches, this contemporary single-storey villa is currently under construction. The property is now weatherproofed, offering the buyer a rare opportunity: to choose the finishes and personalise the fittings to their own taste (where still possible, depending on the progress of the build), for a turnkey handover in 2026. An ideal option for anyone looking for a new-build property, meeting the latest standards, in a very quiet and unspoilt residential area. Layout of the villa: Built on a plot of over 1,700 m², with a single-storey floor area of approximately 165 m², the villa is organised around a vast, fully open-plan central living area, bathed in light and extended by large bay windows. On either side are four bedrooms, each with its own en-suite shower room and storage space, ensuring comfort and privacy. The whole property opens out to the south onto a large covered terrace. The outdoor areas, fully enclosed and secured by an electric gate, form a natural extension of the interior spaces: a spacious terrace, unobstructed views of the mountains, sun-drenched living areas and a beautiful swimming pool complete this property, designed to allow you to fully enjoy the Mediterranean way of life.
…By Agence Immobilière Du Golfe


Located in Saint-François (97118), this property enjoys an enchanting setting in the very touristy town of Saint Francois, offering calm and serenity. Close to schools and amenities, it ensures practical daily life. The southern exposure guarantees pleasant natural brightness, enhancing the outdoor spaces.Outside, this property on 1000 m² features a 30m² swimming pool, ideal for relaxing with family. A terrace covered by a pergola invites outdoor meals. The 6 parking spaces offer great convenience. Two distinct villas, one with a mini pool, provide harmonious and landscaped outdoor areas.Inside, the main villa of 4 rooms consists of 3 bedrooms, a living room, an open kitchen, 3 shower rooms, and 2 toilets. The second villa has 2 bedrooms, a living room, a kitchen, and a 9m² terrace. The outbuildings complete the comfort of this air-conditioned property built in 2016, offering a living space of 170m² designed for the well-being of the whole family. The main villa is equipped with solar panels allowing you complete autonomy.This property is ideal whether for a primary residence or for a rental investment with the possibility of taking over the existing client portfolio with an occupancy rate of 80%.Information about the risks to which this property is exposed is available on the Géorisques website: www.georisques.gouv.frSelling price: €740,000Fees charged to the sellerContact your SAFTI advisor: Céline HABOURY, Tel: 0690321782, Email: [email protected] - EI - Sales agent registered with the RSAC of Pointe à Pitre under number 103339438This description has been automatically translated from French.
…By Safti

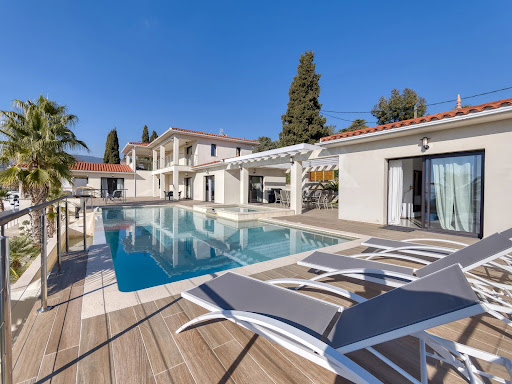


On land of approximately 1600 m2 with sea view, Beautiful new contemporary villa of approximately 280 m2 habitable on 3 levels with on the ground floor: Entrance hall with toilet and guest cloakroom – large furnished living room, Large dining room, Fully adjoining kitchen equipped opening onto a large furnished terrace with swimming pool and jacuzzi – Pool House – Independent studio with toilet and shower room and outdoor shower and toilet – On the 1st floor: 1 master bedroom opening onto a covered terrace – 2 dressing rooms, 1 bathroom and Italian shower, Separate toilet, 1 Office opening onto terrace – 1 Bedroom with bathroom, shower and toilet EN Ground floor: 1 2-room apartment with bedroom, bathroom, separate toilet, Equipped kitchenette – Linen room, Large wine cellar – Equipped gym, bowling green – Box for electric vehicle charging, Large parking lot and fully paved arrival – Watering and automatic gate – Outdoor lighting throughout the property including the garden – Cameras inside and outside – Fiber optical and home automation for the entire villa – Integrated reversible air conditioning – Tiled infinity and self-cleaning swimming pool
…By Clavary Immobilier International


Tucked away in lush greenery just a short walk from the charming village of Grimaud, this beautiful Provençal villa offers an idyllic lifestyle between sea and hills, in the heart of the sought-after Gulf of Saint-Tropez. From the moment you arrive, you’ll be captivated by the breathtaking views over the Mediterranean, the old village, and the surrounding nature. Built on a private plot of 1,990 m², the property offers approx. 230 m² of living space, combining authentic charm with premium features. The bright and spacious living room boasts high ceilings and opens onto large sun-drenched terraces, perfect for enjoying the Provençal lifestyle. The separate kitchen complements the living space beautifully. The villa features five bedrooms, each with its own en-suite bathroom, offering comfort and privacy for all guests. Outdoors, the enchantment continues with a heated infinity pool (5x10 m) with cover, a jacuzzi, an interior patio with a sculpture, and a two-car carport. Set in a peaceful, private setting just minutes from the village centre, this rare property combines authenticity, tranquillity, and exceptional panoramic views. A unique opportunity – ideal as a main residence or holiday home.
…By Med-estates


Perched like an eagle's nest in the immediate vicinity of the Provençal town of Grasse, and set within an exclusive gated estate comprising just three villas, this property offers panoramic views stretching from the surrounding hills to the sea. Discover a haven of peace and beauty—the perfect setting for unforgettable moments with family and friends. This splendid, recently renovated 480 m² property sits on a delightful 5,160 m² landscaped plot planted with Mediterranean species, offering an immediate sense of relaxation and well-being. The living areas open seamlessly onto the outdoors—featuring a swimming pool and terraces—and the home includes four suites, an office, and three additional bedrooms located in a separate apartment complete with a spacious living room and fully equipped kitchen. Additional amenities designed for relaxation and entertainment include a home cinema, fitness room, games room, smoking room, sauna, steam room, and a wine tasting cellar, alongside other private, secluded areas. A garage, parking spaces, a laundry room, and an elevator complete this slice of paradise. Selling price: €4,500,000 Agency fees payable by the seller Energy rating: A Climate rating: A Estimated annual energy costs for standard use: between €2,533 and €3,427 per year. Prices indexed to the years 2021, 2022, and 2023 (including standing charges). Information regarding the risks to which this property is exposed is available on the Géorisques website: www.georisques.gouv.fr
…By Agence Mercure Côte-d’azur


Perched like an eagle's nest in the immediate vicinity of the Provençal town of Grasse, and set within an exclusive gated estate comprising just three villas, this property offers panoramic views stretching from the surrounding hills to the sea. Discover a haven of peace and beauty—the perfect setting for unforgettable moments with family and friends. This magnificent, recently renovated villa offers 290 m² of living space set in a delightful 2,350 m² landscaped garden planted with Mediterranean species. Designed for immediate relaxation and well-being, the home features living areas that open onto the outdoors—including the pool and terraces—along with four suites and two additional bedrooms located in a separate apartment. Additional amenities dedicated to your relaxation include a sauna, a steam room, a wine-tasting cellar, and other secluded, private areas. A garage, parking spaces, and an elevator complete this slice of paradise. Sale price: €3,200,000 Agency fees payable by the seller Energy rating: B Climate rating: A Estimated annual energy costs for standard use: between €2,348 and €3,176 per year. Prices indexed to the years 2021, 2022, and 2023 (including standing charges). Information regarding the risks to which this property is exposed is available on the Géorisques website: www.georisques.gouv.fr
…By Agence Mercure Côte-d’azur


Set within an exceptional 6,000 m² south-facing landscaped estate, this newly built villa beautifully combines the timeless charm of Provençal architecture with refined contemporary interiors. Bathed in natural light and enjoying complete privacy, the property offers an elegant lifestyle in a peaceful setting. A grand entrance with a double-height reception hall creates an impressive first impression, leading seamlessly into a spectacular open-plan living and dining area. Large sliding bay windows open onto a generous covered terrace overlooking the beautifully landscaped gardens and swimming pool, creating effortless indoor-outdoor living. Adjacent to the reception rooms, the bespoke kitchen features soaring ceilings, extensive glazing, and a bright, airy atmosphere, making it both an exceptional entertaining space and the heart of the home. The villa offers six luxurious bedroom suites, including five guest suites arranged across the ground and lower ground floors, together with a fully equipped laundry room and practical service areas. The entire upper floor is dedicated to the magnificent principal suite, complete with a private terrace, spacious dressing room, and elegant en-suite bathroom. The landscaped gardens have been carefully designed to enhance the villa’s sense of tranquillity and privacy, while the large swimming pool enjoys optimal south-facing sunshine throughout the day. Currently undergoing its final finishing touches, the property will be completed within approximately three weeks and will be delivered fully furnished and beautifully appointed, offering a turnkey opportunity to enjoy an exceptional contemporary Provençal residence.
…By Douglas Elliman Private Office


A brand-new, high-aesthetic villa with sea views in the area of Pirgi, Mykonos. This exceptional 805sq.m. property offers absolute privacy and refined Aegean elegance. Built on a 6,500sq.m. plot, the estate consists of a three-level main residence and two independent guesthouses, one of which includes a private spa. The villa features spacious living and dining areas, a fully equipped kitchen, a W.C. for guests and 8 en-suite bedrooms with king-size beds and large verandas with panoramic views of the Aegean Sea and the breathtaking Mykonian sunset. The outdoor areas stand out for their sea-view lounge spaces, heated infinity pool, additional private heated pools in front of the bedrooms, and a tennis court. The property also includes a private spa, gym, private chapel, smart home technology, and advanced security systems. A truly unique residence with unobstructed views of the endless blue of the Aegean Sea, combining luxury, privacy, and premium amenities in Mykonos.
…By Barnes Greece

Receive by email any new listing that may match your search criteria
By validating this form, you accept the general conditions of use of Le Figaro Properties.
These agencies offer a selection of luxury properties vente . Feel free to contact them for personalized assistance.


