Get early access to listings that match your criteria
Never miss an opportunity again. Our personalized alerts notify you instantly.

 English$ USD · m²


Description: Discover an exceptional collection of luxury townhouses set within a thriving master-planned community in Dubai. This refined enclave offers 3 and 4-bedroom residences designed for families seeking elegance, comfort, and a true sense of belonging. Contemporary architecture with warm neutral tones and sophisticated facades Seamless indoor-outdoor living with abundant natural light Surrounded by lush landscaped greenery and open green spaces Family-friendly, community-centric lifestyle with resort-style amenities Developed by a leading, trusted real estate developer known for quality and reliability Strong appreciation potential and high ROI in one of Dubai's fastest-growing districts Whether you're searching for luxury townhouses for sale in Dubai or an off-plan property in UAE with strong rental yields, this community delivers the perfect blend of tranquility and connectivity. Townhouse Features & Specifications 3 & 4-bedroom layouts with generous, functional floor plans Soaring ceilings for an added sense of grandeur and space Contemporary kitchens with premium quality finishes Multiple modern bathrooms with sleek fixtures Open-plan living areas flowing seamlessly into private outdoor spaces Large windows and strategic openings for bright, airy interiors Elegant, minimalist design reflecting exceptional craftsmanship Community & Lifestyle Amenities Climate-controlled indoor swimming pool Beautifully landscaped gardens and green walking paths Dedicated yoga and wellness area Children's play area Cycling trails, jogging tracks, and skating zone Picnic spots and dedicated pet park Football field, basketball court, and tennis court Extensive open green spaces throughout the community Location Advantages Approx. 25 minutes to Dubai International Airport Easy access to Downtown Dubai and Business Bay Close proximity to Dubai Mall and Dubai Sports City Well-connected via Al Ain Road for seamless travel across the UAE Surrounded by reputable international schools, nurseries, and healthcare facilities Established retail outlets and everyday conveniences within the community Payment Plan Flexible and investor-friendly payment plans are available, including attractive post-handover options. Contact our team today for the most up-to-date payment structure and offers. Don't miss the opportunity to own a luxury townhouse in one of Dubai's most sought-after family communities. With high ROI potential, world-class amenities, and a trusted developer reputation, this is the smart choice for homeowners and investors alike. Contact Trustway Properties today to book your unit or request the full brochure and payment plan details. Trustway Properties Email: [email protected] Phone: +971588322481 Website: www.trustwayproperties.com
…By Annonceur International


MASA Residences – A Vision of Coastal Luxury on Al Marjan IslandNestled along the pristine shores of Al Marjan Island, MASA Residences is a mesmerizing high-rise development designed for those who seek a harmonious blend of elegance, comfort, and luxury island living. With its modern architecture influenced by the world-renowned designer Philippe Starck, this exceptional residential project offers stunning sea views, spacious layouts, and an exclusive beachfront lifestyle.Offering studios, 1 and 2-bedroom apartments, as well as 2 and 3-bedroom luxury villas with private pools, MASA Residences provides a home tailored to every need—whether as a personal retreat, a luxury holiday home, or a lucrative investment.? Prime Location on Al Marjan Island, Ras Al Khaimah – Just 5 minutes from Wynn Al Marjan, the UAE’s first casino and entertainment resort (opening in 2027), 10 minutes from Ras Al Khaimah International Airport, and only an hour from Dubai.? Expected Handover: December 2026? A Selection of Elegant Residences & Prices? Studios – Starting from AED 1.2M (≈ 495 sq. ft.) – A modern, fully designed space, perfect for professionals or a luxury holiday retreat.? 1-Bedroom Apartments – Starting from AED 1.8M (≈ 900 sq. ft.) – Featuring open-plan layouts, spacious balconies, and panoramic sea views.? 2-Bedroom Apartments – Starting from AED 3.2M (≈ 1,550 sq. ft.) – Designed for comfort and sophistication, with expansive living areas and direct beachfront access.? 2-Bedroom Luxury Villas (with Private Pools) – Starting from AED 5.5M (≈ 2,500 sq. ft.) – A spacious sanctuary with high-end finishes, a private garden, and a swimming pool.? 3-Bedroom Luxury Villas (with Private Pools) – Starting from AED 7.8M (≈ 3,500 sq. ft.) – The pinnacle of luxury, offering private terraces, premium interiors, and direct access to pristine beaches.? A Lifestyle of Luxury & Serenity? Private Beach Access – A secluded paradise just steps from your home.? Resort-Style Swimming Pools – Perfect for leisure and relaxation.? State-of-the-Art Gym & Fitness Center – Stay active in a modern, fully equipped gym.? Spa, Sauna & Steam Rooms – Designed for ultimate relaxation and well-being.? Outdoor Playground & Kids' Area – A safe and fun space for families.? Residents’ Lounge & Community Spaces – Foster connections in a beautifully designed social environment.? Lush Greenery & Walkways – Embrace the serenity of nature in your everyday life.? Seamless Connectivity & Nearby Attractions? 5 min – Wynn Al Marjan Island (First Casino in the UAE, opening 2027)? 10 min – Ras Al Khaimah International Airport? 30 min – Al Hamra Golf Club & Al Hamra Mall (120+ shops & fine dining)? 40 min – Sharjah International Airport? 60 min – Dubai International Airport & Downtown DubaiWhether you’re looking for a stylish beachfront apartment, a luxury villa with private pool, or an exceptional investment in one of the UAE’s fastest-growing destinations, MASA Residences offers an unparalleled coastal lifestyle.? Contact us today to secure your dream home on Al Marjan Island!
…By Annonceur International


MASA Residences – A Vision of Coastal Luxury on Al Marjan IslandNestled along the pristine shores of Al Marjan Island, MASA Residences is a mesmerizing high-rise development designed for those who seek a harmonious blend of elegance, comfort, and luxury island living. With its modern architecture influenced by the world-renowned designer Philippe Starck, this exceptional residential project offers stunning sea views, spacious layouts, and an exclusive beachfront lifestyle.Offering studios, 1 and 2-bedroom apartments, as well as 2 and 3-bedroom luxury villas with private pools, MASA Residences provides a home tailored to every need—whether as a personal retreat, a luxury holiday home, or a lucrative investment.? Prime Location on Al Marjan Island, Ras Al Khaimah – Just 5 minutes from Wynn Al Marjan, the UAE’s first casino and entertainment resort (opening in 2027), 10 minutes from Ras Al Khaimah International Airport, and only an hour from Dubai.? Expected Handover: December 2026? A Selection of Elegant Residences & Prices? Studios – Starting from AED 1.2M (≈ 495 sq. ft.) – A modern, fully designed space, perfect for professionals or a luxury holiday retreat.? 1-Bedroom Apartments – Starting from AED 1.8M (≈ 900 sq. ft.) – Featuring open-plan layouts, spacious balconies, and panoramic sea views.? 2-Bedroom Apartments – Starting from AED 3.2M (≈ 1,550 sq. ft.) – Designed for comfort and sophistication, with expansive living areas and direct beachfront access.? 2-Bedroom Luxury Villas (with Private Pools) – Starting from AED 5.5M (≈ 2,500 sq. ft.) – A spacious sanctuary with high-end finishes, a private garden, and a swimming pool.? 3-Bedroom Luxury Villas (with Private Pools) – Starting from AED 7.8M (≈ 3,500 sq. ft.) – The pinnacle of luxury, offering private terraces, premium interiors, and direct access to pristine beaches.? A Lifestyle of Luxury & Serenity? Private Beach Access – A secluded paradise just steps from your home.? Resort-Style Swimming Pools – Perfect for leisure and relaxation.? State-of-the-Art Gym & Fitness Center – Stay active in a modern, fully equipped gym.? Spa, Sauna & Steam Rooms – Designed for ultimate relaxation and well-being.? Outdoor Playground & Kids' Area – A safe and fun space for families.? Residents’ Lounge & Community Spaces – Foster connections in a beautifully designed social environment.? Lush Greenery & Walkways – Embrace the serenity of nature in your everyday life.? Seamless Connectivity & Nearby Attractions? 5 min – Wynn Al Marjan Island (First Casino in the UAE, opening 2027)? 10 min – Ras Al Khaimah International Airport? 30 min – Al Hamra Golf Club & Al Hamra Mall (120+ shops & fine dining)? 40 min – Sharjah International Airport? 60 min – Dubai International Airport & Downtown DubaiWhether you’re looking for a stylish beachfront apartment, a luxury villa with private pool, or an exceptional investment in one of the UAE’s fastest-growing destinations, MASA Residences offers an unparalleled coastal lifestyle.? Contact us today to secure your dream home on Al Marjan Island!
…By Annonceur International


Just a few minutes from the village of Grimaud and the beaches of the Gulf of Saint-Tropez, this elegant Provençal property enjoys an exceptionally peaceful setting, completely private and discreet, at the end of a quiet cul-de-sac. Set within a remarkable landscaped park of over 4,000 sqm, entirely flat and planted with Mediterranean species, the villa offers a privileged lifestyle where nature, privacy and the gentle Provençal way of life come together harmoniously. Arranged over two levels, the house features generous, light-filled reception areas. The living room, enhanced by a contemporary ethanol fireplace, creates a warm and welcoming atmosphere. A fully equipped separate kitchen, complemented by a utility room, completes the functional side of the living space. The sleeping area comprises four bedrooms, each with its own private bathroom. Two bedrooms are located on the ground floor, while the upper level accommodates two further bedrooms opening onto spacious terraces with beautiful views over the surrounding hills and the Château de Grimaud. Outside, the grounds have been designed as a true Provençal garden. A free-form swimming pool is nestled amidst the Mediterranean vegetation, surrounded by generous shaded terraces ideal for relaxing and summer entertaining. A fountain, a small vineyard and a pétanque court further enhance the property’s authentic Mediterranean atmosphere. A large enclosed garage with space for three vehicles, together with ample additional parking, completes the property. A discreet and exclusive address offering a preserved natural environment and an authentic Provençal lifestyle, within easy reach of the iconic villages and beaches of the Gulf of Saint-Tropez.
…By Magrey & Sons Saint-tropez


Quiet, Hossegor Centre, RARE! "Pasatiempo Golf Mansion" For Sale Hossegor Center / Golf, great fairway views, 3/4 bedroom 3 bath villa complete with garage, workshop & cellar; set on 2500 sq. m. of land, in need of some refurbishment... £ 2,750,000. Set on two levels, it offers at garden level: garage, cellar, laundry room & independent studio complete with shower room / w.c. At raised ground floor: 3 bedrooms, 2 bathrooms, 2 w.c., living / dining room, kitchen. West-facing terrace & garden with direct unobstructed views of the green; some landscaping necessary to obtain optimal views. Possibility to transform into a hotel if desired, no further elevation possible. A rare opportunity to acquire a property in this quiet yet incredibly central Hossegor location. Plans available by appointment at our Hossegor office, 689 Av. du Touring Club de France, open everyday from 10.30AM to 1PM. Sales Mandate Granted to Wattine Real Estate, independent estate agency specialising in the sale of unique properties to foreign buyers on the South Atlantic Coast since 1963; exclusive partnership with Lifestyle Estates Intl., London, UK.
…By Wattine Immobilier


"West Riviera Beach Estate" For Sale Hossegor Between Lake & Ocean, incredibly quiet, superb 7 bed / 3 bath villa on 3000 sq. m. of garden £ 2,590,000. At main level, accessed via beautiful outdoor staircase: Large double-exposure living area leading to spacious covered and open terrace, modern fully equipped kitchen, 3 bedrooms (one with washbasin), one remodelled bathroom, separate w.c. At garden level, via separate entrance: 4 bedrooms (one with washbasin), shower room, separate w.c., laundry room & plenty of storage; 2 garages including one as an outbuilding, large loggia-style terrace complete with garden shed. Further amenities include reversible A/C upstairs, electric heating downstairs; alarm & water well, fenced and wooded garden extending to circa 3000 sq. m. (possibility to add a swimming pool if desired). The plot has been cleverly landscaped to make the most of the natural terrain and provide maximum privacy. Great quality construction, excellent volumes & good finishings throughout. A true haven of peace and quiet, so close to the lake & beaches; ideal to host family and friends in Hossegors most sought-after location! Sales Mandate Granted to Wattine Real Estate, independent estate agency specializing in the sale of unique properties on the South Atlantic Coast since 1963 (translation services available for foreign buyers); exclusive partnership with Lifestyle Estates Intl, London, UK.
…By Wattine Immobilier


In the heart of the medieval village of Hauts-de-Cagnes, close to the Grimaldi Castle, this authentic 14th-century residence of 480 sqm is charming with its historic character, sea view, and unique Mediterranean atmosphere. Renovated by a renowned decorator, the property includes a main building with beautiful reception areas including a double living room, a dining room, a kitchen, and 5 suites with bathrooms, as well as several annexes with 3 additional suites and 60 sqm remaining to be developed. The property offers several terraces, an inner courtyard, and relaxation areas with sea views. South-facing, it offers rare tranquility only 10 minutes from the beaches and 15 minutes from Nice airport. A character property ideal for a guest house, an event venue, or a prestigious family residence. Visit without delay!
…By Savills Beaulieu


EXCLUSIVITY - In a very residential and private area, close to schools (CIV) and shops, but perfectly quiet. Magnificent new individual villa located in Biot, near Sophia Antipolis, featuring a living area of 180 m² on a plot of 620 m². This 2-level house built in 2023 is brand new and ready to welcome you. Inside, an equipped American kitchen, a spacious living room of 40 m² very bright thanks to the South West exposure and a peaceful and clear garden view, a shaded terrace. Enjoy high-end amenities such as reversible air conditioning, alarm, ground floor bedroom, double glazing, automatic irrigation, a laundry room, and an automatic gate. The benefits do not end there, a master bedroom with its private terrace and shower room, 3 bedrooms, 3 shower rooms, 2 toilets, 2 beautiful terraces, and 4 available parking spaces as well as a large garage. A very beautiful living space of over 60 m² that you can enhance as a games room or cinema but also turn into a nice space for a 5th bedroom. Don't forget the saltwater pool with a heat pump, ideal for sunny and temperate days. Sanitation connected to the mains sewer. Visit without delay! Agency reference: 2000This description has been automatically translated from French.
…By Orpi - Mathieu Immobilier


Immersed in an oasis of peace and greenery, just a few minutes from the city center and the lakefront, this modern villa represents a perfect balance between absolute privacy and convenience. The setting, secluded yet not isolated, allows one to fully enjoy nature without giving up proximity to key services and connections. Fully renovated and impeccably maintained, the property stands out for its generous spaces, designed to accommodate a large family. Every room enjoys views over the Borromean Gulf, the islands, and Santa Caterina del Sasso, offering scenery of rare beauty that can captivate even the most discerning clientele. The interiors are bright and are connected by both an internal staircase and an elevator, ensuring comfort and functionality on every level. Ground floor - Spacious living area connected to a modern kitchen with a fully equipped island and a large dining table - Direct access to a panoramic terrace featuring a lounge area with a fireplace and an outdoor dining space, enhanced by breathtaking views - Living room with fireplace and lake view, with additional access to the terrace - Two bedrooms, both with en-suite bathrooms Upper floor - Two spacious bedrooms with en-suite bathrooms - Terrace with stunning views over the lake and surrounding greenery Lower floor - Independent guest area with a large living room and kitchenette, also enjoying lake views - Direct access to a private terrace overlooking the lake - One master bedroom with bathroom - A second double bedroom with twin beds and a separate bathroom, also usable as a dressing room - Heated indoor swimming pool with large sliding glass windows opening onto the exterior. The garden, perfectly maintained, is arranged across several areas designed to be enjoyed throughout the day. The property features a covered parking area with ample maneuvering space. Recently created, a scenic panoramic area with a fountain and an important stone table provides an ideal setting for outdoor dining and convivial moments immersed in nature. The villa is completely surrounded by greenery, ensuring total privacy and a sense of absolute tranquility, accompanied only by the natural sounds of water and birds. The property is located on the first hillside of Stresa, one of the most sought-after destinations in Northern Italy, constantly growing while preserving its timeless charm and elegant heritage. Do not hesitate to contact us for any further information at [email protected] or by phone at +39 345 463 95 11. Disclaimer: The information is purely indicative and is in no way attributable to a contractual obligation. All data is subject to verification before starting any form of compromise. Energy Performance Certificate (APE) not available, delivered to the deed. - For further information, please contact the BHHS Lake Maggiore Palazzo Estate office at +39.345. 4639511or via email at [email protected].
…By Berkshire Hathaway Homeservices Palazzo Estate


In one of the most exclusive and sought-after areas of Arona, nestled among the green hills of Montrigiasco, we are delighted to present for sale this elegant independent villa surrounded by the tranquillity of nature, just a few minutes from the town centre and the shores of Lake Maggiore. The location is one of the defining features of this residence: a private and panoramic setting bordering the charming Lagoni di Mercurago Natural Park, where privacy, tranquillity and convenience come together in perfect harmony. A place designed for those seeking a peaceful lifestyle away from the bustle of everyday life, while remaining close to essential services and main connections. Built in 2009 and maintained in excellent condition, the villa stands out for its contemporary architecture, designed to enhance natural light and create a constant dialogue between the interiors and the surrounding landscape. The extensive glazed surfaces amplify the feeling of openness, creating a seamless visual connection with the garden, the infinity pool and the natural scenery surrounding the property, extending towards the views of Lake Maggiore. The residence is arranged over two levels, offering a total surface area of approximately 107 sqm. The ground floor features a bright living area with a lounge overlooking the garden and infinity pool through large windows, a fully equipped kitchen with direct access to the outdoor spaces, a bathroom with shower and a practical built-in wardrobe. A minimalist-designed staircase leads to the upper floor, dedicated to the sleeping area, where there are two bedrooms, a second bathroom and a versatile room ideal as a private study, reading corner or relaxation area, adaptable to different lifestyle needs. The villa is offered fully furnished and is surrounded by a private garden set within a magnificent natural environment of approximately 4 hectares of woodland, providing an atmosphere of complete privacy and a strong connection with nature. The outdoor spaces are enhanced by the panoramic lake-view swimming pool and private parking areas. The property also features independent underfloor heating powered by gas, an alarm system, electric gate, wooden window frames with double glazing and mosquito screens on all windows, ensuring comfort and security throughout the year. This villa represents an ideal solution both as a main residence for those seeking a prestigious and peaceful setting, and as an exclusive holiday home on Lake Maggiore. The privileged location, panoramic pool, lush outdoor spaces and proximity to Arona make this property particularly appealing for those looking for a home that combines elegance, privacy and quality of life. Disclaimer: The information is purely indicative and is in no way attributable to a contractual obligation. All data is subject to verification before starting any form of compromise. Energy Performance Certificate (APE) not available, delivered to the deed. - For further information, please contact the BHHS Lake Maggiore Palazzo Estate office at +39.345. 4639511 or via email at [email protected].
…By Berkshire Hathaway Homeservices Palazzo Estate


Sinopolis. This recent villa commanding a view of the sea is located in one of the resort’s most sought-after private residences just a few minutes from the town centre. Set around a bright central patio, it offers about 310 sqm of elegant living space including a spacious living/reception room, a TV lounge, a study, and an open-plan kitchen with a dining room (all opening onto wide terraces commanding a view of the Mediterranean), and three suites each with a shower room. With a double garage and a utility room. The villa benefits from a heated swimming pool, an elegant pool house and a sauna. A rare opportunity just a few minutes from the centre of Saint Tropez and 800 metres from the sea.
…By Daniel Féau Provence - Saint-tropez


Discover this elegant contemporary villa, nestled in a peaceful and lush setting, at the heart of a magnificent plot of approximately 4,000 m², just 25 minutes from the beaches of Sainte-Maxime. A true reception and holiday property, it harmoniously combines modern architecture, generous volumes, high-end features and an exceptional quality of life. From the very first moments, the atmosphere invites you to slow down, relax and enjoy precious time with family and friends. With approximately 200 m² of living space, the main house reveals carefully designed interiors offering comfort and fluidity throughout everyday life. A beautiful entrance naturally leads to a spacious living area comprising a welcoming lounge, a convivial dining room and a perfectly equipped kitchen. The various spaces flow elegantly into one another and open naturally onto the outdoors, creating a seamless connection between the interior and the garden. A patio, a laundry room and a separate guest toilet complete this living space. The sleeping area offers three generously proportioned bedrooms. Two bedrooms each benefit from their own shower room, providing both family members and guests with a particularly appreciated level of comfort and privacy. The master bedroom, meanwhile, is a truly private apartment of approximately 60 m². Designed like a luxury hotel suite, it features an elegant bathroom with a shower and bathtub, a spacious dressing room and a separate toilet. A privileged space where every detail contributes to creating an atmosphere of serenity and well-being. An independent apartment of approximately 45 m² completes the property. Fully equipped, it comprises a kitchen, a lounge, a bedroom, a shower room, a toilet and a dressing room. Ideal for welcoming family and friends in complete independence, it could also accommodate a relative, staff or provide a particularly comfortable workspace. Outside, the property reveals its full dimension dedicated to the art of living. The beautifully landscaped grounds of approximately 4,000 m² offer numerous spaces ideal for relaxation and convivial moments. The 7 x 7 metre heated swimming pool, salt-treated and equipped with a heat pump, is a true invitation to enjoy the water, perfect for starting the day with a few lengths or simply making the most of long, sun-filled days. Nearby, the pool area features a shower and toilet facilities, while a jacuzzi completes this dedicated wellness environment. The pétanque court adds a distinctly Mediterranean touch and promises wonderful evenings with friends, as daylight gives way to the gentle warmth of summer evenings. The approximately 35 m² summer kitchen is undoubtedly one of the property's true highlights. Designed as a fully-fledged living space, it is equipped with a pizza oven, a barbecue, a refrigerator and an ice maker. Combined with a large outdoor dining table, it naturally becomes the preferred setting for summer meals, long evenings over a glass of wine and spontaneous moments with family or friends. The property's technical features are fully in keeping with its high-end character. Ducted heating, air conditioning in every room, a water softener, automatic irrigation, an indoor and outdoor sound system, a camera surveillance system and an alarm provide optimal comfort as well as complete control over the property's environment. A garage of approximately 45 m² completes the property, offering generous space for vehicles as well as storage. Here, every space has been designed around the same philosophy: making the most of the home, the garden and the people around us. Mornings by the pool, lunches prepared in the summer kitchen, games of pétanque at sunset or evenings extended in the jacuzzi create a lifestyle where luxury is above all about the freedom to enjoy every moment. This villa therefore offers far more than a residential setting: it provides a genuine lifestyle experience, elegant, warm and timeless, in a preserved environment where comfort, conviviality and the art of living come together with effortless naturalness.
…By Michaël Zingraf Christie's International Real Estates Saint-tropez


In a charming village with shops, just 3 km from Uzes, discover this spacious bright villa of 180m2 offering beautiful volumes and a particularly functional distribution, ideal for a large family or a luxury second home. Built on a beautiful plot of 1316 m 2, the property enjoys a bucolic and privileged living environment, with generous outdoor spaces and several terraces inviting to relax. The house offers a pleasant life on one level as well as 6 comfortable bedrooms and 3 bathrooms, allowing to welcome family and friends in complete serenity. The living rooms, bathed in light thanks to the many openings, seduce with their volumes and conviviality. Outside, you will enjoy a beautiful pool of 10 x 5 m perfectly integrated into a green environment. A double garage completes the benefits of this property with many advantages. A rare property near Uzès, combining comfort, space and quality of life. Les informations sur les risques auxquels ce bien est exposé sont disponibles sur le site Géorisques : www.georisques.gouv.fr .
…By Cigal'immo


A bright villa in the heart of the countryside Set in a preserved natural environment, this renovated villa of approximately 220 sqm benefits from a full south-facing exposure, flooding the interiors with light. Modernised in 2015, it offers a peaceful lifestyle with comfortable and flexible living spaces. Highlights: Full south-facing exposure Renovated in 2015 Independent garden-level apartment Quiet and sought-after area of Ventabren Unobstructed countryside views Flexible and functional spaces Spread over three levels, the house offers five bedrooms, one bathroom and two shower rooms. The top floor is dedicated to the master area, with a suite, dressing room and en-suite shower room. On the main floor, the living area opens onto a fully equipped open-plan kitchen and a lounge with a wood-burning stove. Full-height bay windows provide open views over the swimming pool and the surrounding countryside. The garden level can accommodate an independent space with three bedrooms and a shower room. Reversible air conditioning (living room and upstairs bedroom), radiators on the garden level, aluminium joinery, burglar-resistant double glazing, wooden shutters, a crawl space cellar and an outdoor barbecue ensure comfort and practicality. Outdoor spaces and lifestyle Set on 1,880 sqm of enclosed land, the property features a garden with automatic irrigation, a shed, an electric gate and parking for six vehicles. The terraces extend the house towards a heated 8 x 4 m swimming pool with a technical room, ideal for enjoying sunny days in a countryside setting. A sought-after location Located in Ventabren, just 20 minutes from Aix-en-Provence, the villa enjoys a desirable residential environment close to shops, schools and main roads. This property represents a great opportunity as a primary or secondary residence in Provence. House for sale by our Aix-en-Provence agency. Information about risks to which this property is exposed is available on the Géorisques website: http://www.georisques.gouv.fr. In accordance with current regulations, the energy performance surface (DPE) of this property is based on a standardised measurement of the living area. This measurement may differ from the total surface measured precisely by our sales teams. Thanks to our exclusive partnership with Knight Frank, a global leader in luxury real estate, Janssens Immobilier offers each property exceptional international visibility. This alliance strengthens our local expertise through the power of a network present in more than 50 countries.
…By Janssens Immobilier Aix En Provence - Marseille


? **Exceptional Villa with Pool - IMMO CORDENOT** ? Imagine waking up every morning to the gentle rays of the rising sun caressing your sun-drenched villa, nestled in the heart of a lush green oasis where time seems to stand still. Here, every detail has been meticulously crafted to transform your daily life into a luxurious and serene experience. Welcome to a residence where elegance meets absolute comfort, a place where your dreams of idyllic living come to life. **A Breathtaking Living Environment** This contemporary villa, built in 2004, spans a generous living area of 264 m², thoughtfully distributed over a single level for perfect accessibility. Its sleek architecture and modern lines blend seamlessly into a preserved environment, offering panoramic views that take your breath away. The south-facing exposure ensures exceptional natural light throughout the day, creating a warm and welcoming atmosphere. **A Spacious and Bright Living Space** As you step into the villa, you are immediately struck by the grandeur of its 86 m² living room, an open and luminous living space where every family member can find their place. The 6 rooms, including 5 spacious bedrooms, offer privacy and comfort. The noble materials and refined finishes, combining wood and PVC, add a touch of timeless elegance to every corner of the house. The independent kitchen, fully fitted and equipped, is a true functional masterpiece. It opens onto a convivial dining area, perfect for sharing gourmet moments with family or friends. The two shower rooms and the bathroom complete this ensemble with high-end amenities, combining practicality and refinement. **An Exterior to Die For** The generously sized and perfectly maintained garden is a true haven of peace where nature reclaims its space. Picture peaceful mornings lulled by birdsong, sunny afternoons spent reading under the trees, or lively summer evenings around a barbecue. The 4x9 meter pool is the jewel of this estate. Surrounded by wooden terraces, it invites relaxation and refreshing swims under the sun. A true private paradise where you can unwind and relax in complete serenity. **Top-Notch Amenities** This unfurnished villa gives you total freedom to express your style and create an interior that reflects you. The individual heating ensures a pleasant temperature in all seasons, while the cellar offers additional space to store your wines or summer memories. Double-glazed windows provide optimal thermal and acoustic insulation for year-round comfort. The compliant sanitation system is a guarantee of peace of mind. **A Prime Location** Located in a peaceful residential area, this villa benefits from easy access to several amenities. Within a few minutes' walk, you will find local shops, quality schools, and green spaces for family strolls. Sports and cultural infrastructures are also nearby, offering a wide range of activities for all ages. By car, you have quick access to major roads, as well as lively town centers and top-tier medical services. A perfect balance between tranquility and proximity. This villa is a rare gem, a place where every day is an invitation to savor life. Don't let this unique opportunity slip away to own a domain where luxury, comfort, and serenity come together. **Your private paradise awaits!** Contact IMMO CORDENOT today to visit this exceptional villa and let yourself be charmed by its enchanting appeal! Fees to be paid by the seller. Energy class A, Climate class A Estimated amount of annual energy expenditure for standard use: between 1120.00 € and 1590.00 € for the years 2021, 2022, and 2023 (including subscriptions). Information on the risks to which this property is exposed is available on the Geohazards website: georisques.gouv.fr.
…By Immo Cordenot


For sale near the village of Grimaud, this magnificent new single-storey villa, completed in 2024, offers high-end features and exceptional living comfort in a privileged setting in the Gulf of Saint-Tropez. Set on a superb, flat and landscaped plot of over 3,000 m², the property immediately impresses with its elegant architecture, the use of quality materials and its perfectly designed living spaces. The spacious living area, bathed in natural light, comprises a lounge, a dining room and an open-plan kitchen. This highly convivial space opens extensively onto the garden through large sliding glass doors. The sleeping quarters consist of three magnificent bedrooms, including an exceptional master suite with its own complete bathroom featuring a bathtub, shower and WC. The two other bedrooms each have their own private shower room, ensuring perfect privacy for all occupants, complemented by a separate WC. For optimum comfort in all seasons, the entire house is equipped with an underfloor heating and cooling system. Designed to make the most of the Mediterranean climate, the villa features two beautiful terraces covered by pergolas, one of which has a summer kitchen, ideal for entertaining family and friends. The outdoor amenities are completed by a heated swimming pool and a double enclosed garage, as well as numerous parking spaces. Set in absolute peace and quiet on its large plot, the property offers rare potential, with numerous possibilities for further landscaping or additional construction. This exceptional opportunity will appeal to buyers looking for a primary or secondary residence combining elegance and modernity, all just a few minutes from the beaches, golf courses and iconic villages of the region. Thanks to our exclusive partnership with Knight Frank, the world leader in prime real estate, Janssens Immobilier offers every property exceptional international exposure. This alliance strengthens our local expertise through the power of a network present in more than 50 countries. Information on the risks to which this property is exposed is available on the Georisques website : http://www.georisques.gouv.fr In accordance with current regulations, the EPC surface area of this property is calculated based on a standardised measurement of the living space. This measurement may differ from the total surface area measured accurately by our sales teams.
…By Janssens Immobilier Knight Frank Grimaud

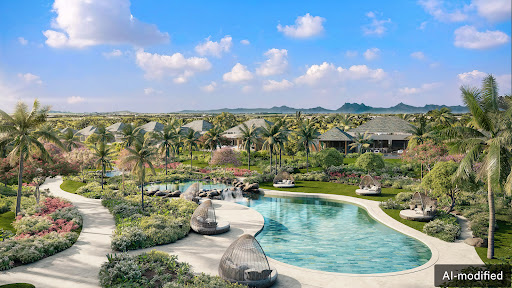


NO AGENCY FEE | ACCESSIBLE TO FOREIGNERS | RESIDENCE PERMIT UPON ACQUISITION | OFF PLAN SALE | SMART CITY SCHEMESome residences cannot be defined by a list of features. Their character is found in the generosity of their architecture, the tranquillity of their gardens and the effortless way in which indoor and outdoor life become one.This exceptional villa forms part of a new, limited collection of private residences within one of the most prestigious golf and lifestyle estates in northern Mauritius. Following the rapid success of the previous release, a new and deliberately exclusive chapter is now being unveiled.The architecture is guided by a simple philosophy: space, light and privacy.Arranged entirely on one level, the residence offers four beautifully considered bedrooms, each with its own en-suite bathroom. The master suite creates a secluded sanctuary, while expansive living spaces form the natural heart of the home. Wide openings draw the garden, daylight and tropical surroundings into the interiors, creating the sense of effortless openness that defines sophisticated island living.The kitchen has been conceived for both everyday living and elegant entertaining, complemented by a separate back kitchen. A dedicated study/snug provides a quieter space for work, reading or retreat.Yet it is when the villa opens to the outdoors that its character truly reveals itself.Sheltered terraces, a private tropical garden, generous pool deck and swimming pool create an intimate setting for life beneath the Mauritian sky. Morning coffee in the shade, leisurely lunches, afternoons beside the water and dinners that continue long after sunset – the home has been designed around these moments.An outdoor shower and spacious private garage complete the residence.Ownership also includes the privileges of Golf Membership and Lifestyle Membership, bringing golf, sport, nature and the amenities of an exclusive estate into the rhythm of everyday life.This is a residence defined not by excess, but by something considerably rarer: space, discretion and the freedom to experience Mauritius entirely at your own pace.*The asking price for this property is USD 2,260,000 – Two Million Two Hundred and Sixty Thousand US Dollars. The price shown may vary due to currency fluctuations. *This property is available to foreigners who will qualify to apply for a residency permit upon taking ownership.
…By Annonceur International


Masseria Saint Lucia was originally a typical Farmhouse but after renovation in the 90s it has been expanded into a prestigious private villa. The villa was converted 10 years ago and permanently converted to a holiday farmhouse many details. Today, the farm is composed of three apartments complete with a kitchen, two rooms and two double bedrooms each with independent entrances and private baths. The apartments are complete with all the comforts and furnished with typical elements of local crafts including copper wrought by hand , old curtains and wooden headboards. The property includes a large communal dining room with a fireplace for guests and a well equipped professional kitchen. The structure is surrounded by a large garden with a swimming pool, a barbecue and a games area for children. There are also 2 independent entrances with electronic gates, a large parking space and a modern photovoltaic system. Altogether, the property has over 5 hectres of land including over 500 olive trees, plants of 600 nuts, a vineyard of Montepulciano and Trebbiano, an orchid and a vegetable garden. The sale includes the Masseria farm house with the land, the tourism licenses and all the equipment and furnishings. The structure is in an excellent condition and the soil is fully cultivated. The farm is less than 10 minutes from Agnone City of Art. Agnone is in the center of the territory of Alto Molise which, in term of landscape and history, is the most attractive area in the Region. From the top of its fortress, Agnone dominates a territory with an ancient history and breathtaking views of a truly unspoiled nature. Agnone has about 6,000 inhabitants, it offers all the necessary services, including the hospital, and is connected to the major cities and airports of Central South Italy. You will be welcome in this treasure trove of history, art and nature. Agnone is 20 min. far from Capracotta ski slopes, 50 min. from Vasto (seaside city), 1 hour 15 min. from Pescara (International Airport), 1 hour and 30 min. from Naples and 2 hours 30 minutes from Rome.
…By Annonceur International


Villa with pool and open sea view located in an attractive location in Dubrovnik. The villa with a total living area of 500 m2 is spread over four floors, connected by an internal staircase and an elevator. In the basement of the villa there is a wine cellar with a tavern and an entertainment area with a pool table. The ground floor consists of a spa studio with gym, jacuzzi, sauna and indoor pool. On the first floor there is a kitchen with a dining room and a living room with a fireplace, and three spacious bedrooms with their own bathrooms. The living room has an access to the terrace with an infinity pool and sun deck through sliding glass walls. On the top floor, there are four bedrooms with en-suite bathrooms and balconies offering stunning sea views. The spacious garden has a pergola that provides shade during the summer, a summer kitchen with a grill and outdoor dining area, and parking for several cars. During the construction of the villa, quality materials were used, and the combination of wooden elements and glass surfaces creates an impression of uniqueness.
…By Annonceur International


Set in one of the most prestigious positions in the Canavial residential area of Lagos, this exceptional villa represents the pinnacle of contemporary luxury living. Designed and constructed to an outstanding standard, the property has long been regarded as one of the landmark residences in Lagos.Built with specifications far ahead of its time, the villa showcases remarkable attention to detail throughout, including 3-metre ceiling heights, floor-to-ceiling windows, underfloor heating, and integrated air conditioning via a discreet vent system. Combined with a total construction area of 903m² and breathtaking 360º sea views, the home continues to define modern elegance and sophistication.The thoughtfully designed floor plan creates a seamless connection between indoor and outdoor living spaces. At the heart of the home is an impressive 90m² open-plan living and dining area with a contemporary kitchen, designed for both comfort and entertaining. Additional living areas include a beautifully appointed gym and pool house in the garden, as well as a second lounge on the first floor measuring 37m², opening onto an expansive wraparound terrace with panoramic sea views stretching to the horizon.Accommodation is equally generous and versatile. The ground floor offers three spacious suites, while the first floor features two magnificent principal suites of 32m² and 37m², two double bedrooms sharing a bathroom, and a private office.The landscaped gardens and pool area provide exceptional privacy and tranquility, creating the perfect extension of the interior living spaces and an idyllic setting for relaxing or entertaining outdoors.The Canavial area is one of Lagos’ most desirable residential neighbourhoods, prized for its peaceful atmosphere, elevated coastal setting, and proximity to some of the Algarve’s most beautiful beaches, including Porto de Mós and Praia do Canavial. Lagos itself is renowned for its historic charm, vibrant marina, dramatic coastline, and exceptional lifestyle, combining authentic Portuguese character with world-class amenities and year-round appeal.Exclusive Algarve Villas specialises in exceptional luxury properties across the Algarve, offering a carefully curated portfolio of some of the region’s finest villas, estates, and investment opportunities.
…By Annonceur International


EXCLUSIVE LUXURY VILLA – CASA DE CAMPO Discover an exceptional 800 m² luxury villa nestled in the prestigious community of Casa de Campo, surrounded by lush tropical gardens, world-class golf courses, and an exclusive collection of premium amenities. Designed for those who appreciate space, privacy, and refined Caribbean living, this magnificent residence offers generous indoor and outdoor areas, creating a seamless connection between elegant interiors and the surrounding tropical landscape. The villa features beautifully landscaped gardens, spacious entertainment areas, and an atmosphere of absolute tranquility—perfect for enjoying unforgettable moments with family and friends or as a prestigious investment in one of the Caribbean’s most sought-after destinations. Residents of Casa de Campo enjoy access to an extraordinary lifestyle, including championship golf courses, private beaches, restaurants, equestrian facilities, tennis and pickleball, marina services, and a wide range of exclusive amenities and activities. With its impressive 800 m² of living space, exceptional setting, and access to one of the Dominican Republic’s most exclusive resort communities, this villa represents a rare opportunity to own a truly outstanding Caribbean residence. A private sanctuary. A prestigious address. An exceptional investment. For further information, private viewings, and complete property details, please contact us.
…By Annonceur International


Located in the prestigious Las Palmas enclave in Cap Cana, this exceptional eight-bedroom residence combines a sophisticated Caribbean lifestyle with architecture deeply connected to its tropical surroundings. Designed for privacy, space, and effortless indoor-outdoor living, the villa enjoys stunning views over the ocean and golf course, framed by mature landscaping and lush vegetation. From the moment you arrive, the villa reveals a distinctive architectural identity. An artistic entrance leads to a collection of independent pavilions, seamlessly connected by elevated walkways. This thoughtful design promotes natural ventilation and abundant daylight, while reflective water features create a sense of calm and enhance the connection between the different spaces. Each bedroom serves as its own peaceful sanctuary, offering generous proportions and views of the gardens or swimming pool. Privately located on the upper floor, the master suite provides an additional level of seclusion and comfort. For entertaining, a separate guest area features its own lounge and bar, complemented by beautiful views across the Punta Espada golf course. The residence is equally suited to intimate family living and large gatherings, featuring two fully equipped kitchens—one designed for everyday use and another specifically created to accommodate entertaining and special occasions. Two staff quarters provide additional convenience while maintaining the privacy of the main residence. The outdoor spaces are designed to embrace the tropical surroundings, featuring an elegantly curved swimming pool, expansive terraces, and beautifully landscaped gardens. Parking is available for up to six vehicles, including two covered parking spaces. A remarkable combination of architecture, nature, privacy, and understated luxury, this villa offers a truly distinctive opportunity to experience the exclusive lifestyle of Cap Cana.
…By Annonceur International


Positioned within the prestigious gated estate of La Zagaleta, this remarkable residence offers an extraordinary combination of scale, privacy and panoramic views across the Mediterranean coastline and surrounding mountains. Set on an impressive 4,651 m² plot, the villa presents 1,705 m² of beautifully appointed living space, combining refined contemporary design with timeless Andalusian influences in one of Europe's most exclusive residential communities.Arranged across three levels and connected by a private lift, the villa has been designed to deliver exceptional comfort while accommodating both grand entertaining and relaxed family living. Elegant reception rooms, generous living areas and expansive terraces create a natural flow throughout the home, with large windows allowing natural light to fill every space while framing the spectacular views.The residence offers seven spacious bedroom suites, thoughtfully distributed to provide complete privacy for both family and guests. Beautifully finished bathrooms, refined materials and carefully selected furnishings create an atmosphere of understated elegance throughout, while the generous proportions reinforce the sense of exclusivity that defines the property.A comprehensive collection of leisure and wellness facilities transforms the villa into a true private retreat. The dedicated spa includes a heated indoor swimming pool, sauna, Turkish bath and fully equipped gym, while a private cinema, games room and wine cellar provide exceptional spaces for relaxation and entertaining. A separate staff or guest apartment adds further flexibility for extended family or live in personnel.The outdoor areas have been designed to embrace Marbella's year round climate, with expansive terraces overlooking beautifully landscaped gardens and enjoying uninterrupted sea and mountain views. The elevated south east orientation ensures abundant natural light throughout the day, while the private grounds provide complete tranquillity within this highly secure setting.Additional features include underfloor heating throughout, private garage parking for six vehicles and the peace of mind provided by La Zagaleta's renowned 24 hour gated security.Widely recognised as one of Europe's most prestigious residential estates, La Zagaleta offers an unrivalled lifestyle surrounded by protected natural landscapes. Residents enjoy access to two private championship golf courses, an exclusive equestrian centre, elegant clubhouses and first class leisure facilities, all within a secure, low density community. Despite its exceptional privacy, Marbella, Puerto Banús, beaches, fine dining, international schools and the AP-7 are all within comfortable driving distance.Combining outstanding architecture, exceptional amenities and one of the most exclusive addresses on the Costa del Sol, this magnificent estate presents a rare opportunity to enjoy uncompromising luxury in a truly world class setting.
…By Annonceur International


Discover an oasis of serenity at the heart of the prestigious enclave of Péreybère, just 5 minutes from all the amenities of Grand Baie's town centre. This exceptional villa, available for purchase by foreign nationals, embodies contemporary elegance and island refinement in its purest form. Nestled within a small, intimate co-ownership of just 5 villas, it offers an exclusive and peaceful living environment, sheltered from view, while remaining close to the vibrancy of Grand Baie.Built on a vast 1,150 m² plot, this freehold residence captivates from the outset with the sheer scale of its volumes. The 330 m² living area unfolds with rare generosity, punctuated by an impressive ceiling height that gives the living room an almost cathedral-like dimension, amplifying the sense of space and light. The spacious 58 m² lounge, the true epicentre of daily life, opens widely onto a magnificent 99 m² terrace, itself extended by a long and generous private infinity pool, a genuine lap pool that traces the full length of the garden — an invitation to relaxation and contemplation beneath the azure Mauritian sky.The villa offers four en-suite bedrooms, designed as true private retreats, combining absolute comfort, fine materials and beautiful proportions. A dedicated office provides a calm space for reflection, while the fully equipped kitchen will delight culinary enthusiasts. Every detail has been carefully considered: full air conditioning, a functional laundry room and high-end finishes all attest to the exclusivity of the property.The outdoor spaces match the quality of the interior: a generous, immaculately maintained landscaped garden, fully enclosed, guarantees complete privacy within this small, confidential residence of just 5 villas. The property also features a spacious garage with remote-controlled door, combining security and practicality. Here, the absolute tranquillity of a preserved setting is paired with immediate proximity to shops, restaurants, renowned healthcare facilities and the prestigious golf courses that Grand Baie and its surrounding area are known for.This villa in Péreybère, reference HESPERIDES, represents far more than a simple real estate investment. It is the rare opportunity to own a prestigious living environment where generous volumes, expansive outdoor spaces and the calm of a confidential co-ownership come together with proximity to every amenity. Whether as a primary residence under the sun or an exceptional pied-à-terre, this property is sure to captivate the most discerning investors in search of prestige.The price of this gem is set at €1,095,000. We invite you to discover, during a private viewing, all the unique character of this residence that redefines the standards of residential real estate in Mauritius.
…By Annonceur International


This off-plan villa project in Benahavís blends contemporary architecture with its natural surroundings through clean lines and expansive glass surfaces that invite natural light. The property features an open, light-filled layout with living, dining, and kitchen areas designed for seamless entertaining, offering clients the opportunity to customize room configurations and dimensions alongside a technical team. Private, serene sleeping quarters include five bathrooms and a guest toilet, fostering a refined sense of well-being. Outdoor living is centered on panoramic terraces and a dramatic infinity pool, providing private viewpoints over the Mediterranean that can be tailored to the owner's preferences. Located within a secure, gated community, the home offers a peaceful, low-density environment. Residents enjoy proximity to world-class golf courses, fine dining, exclusive beach clubs, and vibrant international marinas, perfectly balancing a quiet, private sanctuary with easy access to the premier lifestyle amenities of the coast.
…By Annonceur International

Receive by email any new listing that may match your search criteria
By validating this form, you accept the general conditions of use of Le Figaro Properties.
These agencies offer a selection of luxury properties vente . Feel free to contact them for personalized assistance.