Get early access to listings that match your criteria
Never miss an opportunity again. Our personalized alerts notify you instantly.

 English$ USD · m²


Villa Zéphire is a contemporary luxury villa for sale next to Marbella’s Golden Mile, located in the highly sought-after residential enclave of Rocío de Nagüeles. This refined two-storey property masterfully combines modern elegance with timeless comfort, offering four spacious en-suite bedrooms and a guest toilet. Designed for buyers seeking privacy, style, and a prime location, the home is ideal as a family residence or exclusive second home on the Costa del Sol. With its southwest-facing orientation, the villa captures uninterrupted panoramic views of the Mediterranean Sea. Multiple sun-drenched terraces create serene settings for alfresco dining, lounging, and entertainment. The home also features beautifully landscaped gardens and a heated private pool, providing year-round enjoyment of the region’s mild climate. Throughout the property, careful design ensures natural light fills each space and highlights the breathtaking surroundings, including iconic views of La Concha mountain. Rocío de Nagüeles is one of the most established and prestigious neighborhoods adjacent to the Golden Mile. Known for its tranquility, this area features a mix of traditional Andalusian villas and contemporary homes set among tree-lined streets and lush greenery. The atmosphere is calm and secure, yet residents enjoy quick access to high-end beach clubs, renowned restaurants, and shopping hubs. Just minutes away are the beaches of Puente Romano and the Marbella Club, as well as prestigious international schools such as Swans International School and Aloha College. Villa Zéphire is built with attention to premium materials and finishings. Interiors feature stylish porcelain tiles, state-of-the-art Bosch kitchen appliances, and seamless integration of living, dining, and cooking areas. A wine cellar, smart home features like electric blinds, and an outdoor kitchen further enhance the lifestyle appeal. Every detail supports comfort and ease of living, from the well-designed laundry space to the thoughtful flow between indoor and outdoor areas. Future-forward buyers will also appreciate the scheduled 2025 renovations that will further enhance the villa with modern design updates and sustainable technologies. The upper floor includes the private bedrooms, each with access to terraces offering sweeping views of the coastline a rare luxury that adds immeasurable value to the home. Security and functionality are integrated throughout the property. Security shutters, a gated entrance, and a private garage. The villa is offered fully furnished, echoing the minimalist yet luxurious aesthetic that defines every room, making it move-in ready. Rocío de Nagüeles not only offers luxury living but also convenient proximity to everyday services. Residents can reach La Cañada Shopping Centre in under 10 minutes, where international fashion, electronics, and gourmet options abound. For fitness and sport, the Puente Romano Tennis Club and Marbella Golf Country Club are close at hand, while Nagüeles Park provides green space for recreation and relaxation. Transport links are excellent, with direct access to the A-7 motorway connecting to Malaga Airport and other Costa del Sol destinations. Public transport and well-maintained bike routes further improve mobility for both residents and guests. In compliance with Decree 218/2005 of the Regional Government of Andalusia (Junta de Andalucía) dated October 11, please be advised that notary fees, property registry fees, the Property Transfer Tax (ITP), and other expenses incidental to the sale are not included in the price. The information provided is for guidance purposes only, is non-binding, and holds no contractual value. Said information may have undergone modifications that have not yet been incorporated.
…By Annonceur International


Discover this magnificent single storey villa, located in Vila Praia de Âncora, a true masterpiece of contemporary design. With a generous land area of 3690m², with total privacy, where it offers stunning views of the sea and the countryside. Built in 2003, the property features a private swimming pool with a heated environment for winter and access to the lawn on warmer days, suitable for all seasons. The lush garden extends throughout the property. This luxury villa includes a total of 423m² of living space, with high-quality finishes. Inside, we have two suites with built-in closets plus a master suite, with direct exit to the garden, with closet and a cozy fireplace. For culinary enthusiasts, the kitchen equipped with modern appliances provides a perfect environment for preparing delicious meals. In addition, the property includes an automatic irrigation system, barbecue for convivial moments, an area of fruit trees and a small vegetable garden. Don't miss the opportunity to make this unique villa your new home. Contact us now to schedule a viewing and discover the full potential of this property. moradia viana of the castle caminha moradia ground floor moradia with a swimming pool moradia 4 fronts moradia with privacy portugal 3 suites moradia with garden and swimming pool âncora
…By Annonceur International


In Arcachon, where every square metre matters, this exceptional villa, fully renovated in 2024 and offering all the comforts of modern living, is set on a 1,870 sqm plot and truly changes the perspective. 300meter form the beach, in the highly sought-after Les Abatilles neighbourhood and in third line from the seafront, the property is arranged over three levels and offers approximately 410 sqm of living space. It delivers the very best of the Arcachon lifestyle without compromise: generous volumes, exceptional hosting capacity and a home designed to make the most of every moment. Created as a true family residence, it allows everyone to enjoy their own space while preserving the pleasure of being together. The living and dining room, together with the kitchen, form more than 100 sqm of generous, welcoming living space, naturally opening onto the outdoors and the many terraces. Large family gatherings, returns from the beach, long lunches and summer evenings take on a whole new dimension here. The ground floor also features a 31 sqm en-suite bedroom, as well as a 20 sqm study that could easily be converted into an additional bedroom if required. Upstairs, four bedrooms create a beautifully designed private sleeping area, including a superb master suite of approximately 55 sqm, with bedroom, spacious dressing room and bathroom, conceived as a private retreat in its own right. The other bedrooms also benefit from their own shower rooms, ensuring comfort and privacy for everyone. They are arranged around a spectacular central space of nearly 32 sqm, offering an additional living area that could become a private lounge, library or relaxation room. Extending from this space, a generous rooftop terrace of approximately 45 sqm creates a wonderful open-air living area, ideal for enjoying the sun or prolonging summer evenings. Several additional private terraces further enhance this floor. The uppermost level offers a further 13.5 sqm bedroom. Tucked away at the top of the villa and benefiting from a generous ceiling height, it provides a more secluded and intimate space that can be adapted to suit different needs. Outside, the 10 x 5 metre swimming pool and numerous terraces naturally extend the living spaces. Several vehicles can be parked within the grounds, in addition to a substantial attached garage of nearly 60 sqm — a genuine luxury in Arcachon. With six existing bedrooms, a study and highly flexible spaces, the property offers the potential for up to eight bedrooms depending on the chosen layout. A distinctive and generous villa, designed to be fully lived in — with Pereire Beach just a few minutes away on foot.
…By Kretz Real Estate


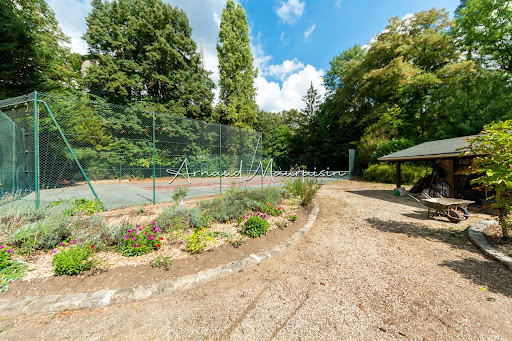

It is in the middle of nature, in Montgresin (7 km from Chantilly), in an idyllic and sought-after setting, that you will discover this L-shaped house built on a wooded plot of 5400 m2 enhanced by a heated swimming pool and a tennis court. The house consists of a beautiful living room with solid parquet flooring (approximately 95 m2), an open kitchen, a master suite with shower room and dressing room, two other bedrooms, a shower room, and a separate toilet. Upstairs, there are 2 bedrooms, a bathroom, a large area (game room, cinema room, etc.), and a separate toilet. The property is complemented by two cellars and a double garage. Equidistant from Chantilly and Senlis, you will also reach the Orry la Ville train station in 5 minutes and Roissy airport in just about twenty minutes. Some before/after photos have been completed through virtual home staging.This description has been automatically translated from French.
…By Safti


This impressive modern luxury house located in the exclusive area of Urcasa, in Lloret de Mar, with panoramic sea views. With a total of 361 m2 built and a large flat plot of approximately 1173 m2, this property offers a perfect combination of elegance, comfort and beautiful sea views.Upon entering the home, you will be greeted by a magnificent foyer with a large glass window that allows natural light to enter and creates a bright environment. On this main floor, you will find a bathroom with a shower, ideal for receiving your guests. In addition, this area has a spacious area with windows that offers impressive views of the sea, where there is a spacious living room with a fireplace, perfect for relaxing and enjoying cozy moments. The elegantly designed American kitchen complements this space, and has all the necessary appliances to satisfy your culinary needs. You will also find a practical laundry room.The house has two stairs located on both sides of the hall. One of them will take you to another level where there are three bedrooms in total. One of them has an en-suite bathroom, while the other two bedrooms share another beautiful en-suite bathroom. All bedrooms are equipped with fitted wardrobes, offering ample storage space. In addition, although they are all exterior, one of the bedrooms offers beautiful views of the sea, which adds a special touch.Going up the other staircase, you will discover the master bedroom, a true jewel of this house. The master bedroom offers access to a private solarium with panoramic sea views, where you can enjoy moments of tranquility and contemplate the impressive landscapes. Additionally, the master bedroom has a large walk-in closet that meets all of your storage needs. The luxurious en-suite bathroom is another highlight of this property, with a spacious shower and a beautiful bathtub overlooking the sea, creating an atmosphere of relaxation and luxury.Outside, you can enjoy a beautiful infinity pool, which adds a touch of freshness and beauty to this wonderful property. Here, you can relax, swim and enjoy the sun while admiring the sea views.The house also has a private garage for your convenience and security.This modern luxury house in a residential area with few neighbors, just a few minutes from the center of Lloret and Tossa de Mar, combines contemporary architecture, spacious and elegant spaces, and impressive views to provide you with an exclusive and comfortable lifestyle.Do not miss the opportunity to visit this beautiful house, contact us!In compliance with Law 3/2017, of 13 February, Book Six of the Civil Code of Catalonia, the client is hereby informed that notarial fees, Land Registry fees, applicable taxes (Property Transfer Tax (ITP) or VAT + Stamp Duty (AJD)), and any other costs inherent to the purchase transaction are not included in the sale price.[IW]
…By Sale And Rental Spain


A Private Sanctuary Crafted from Earth and Embraced by Water Starting Price: 46,500,000 THB Location: Sri Sunthon, Thalang District, Phuket This exclusive lakefront pool villa presents a rare opportunity to own a refined luxury residence in one of Phuket’s fastest-growing residential areas. Designed as a tranquil sanctuary, the villa blends contemporary architecture with natural elements, offering privacy, space, and long-term investment value. Property Overview This two-storey luxury villa has been thoughtfully designed to deliver seamless indoor–outdoor living while maximizing views and connection to the surrounding water and landscape. Key Features Signature lakefront pool villa concept Contemporary tropical architecture with a nature-inspired design Spacious living areas ideal for family living and entertaining Luxurious ensuite bedrooms with refined finishes High-quality construction and materials throughout Suitable for both private residence and luxury rental use A Smart Investment in Phuket This lakefront pool villa represents a compelling opportunity in Phuket’s luxury property market. Strong demand for premium villas in Sri Sunthon and Thalang Excellent long-term capital appreciation potential High appeal to international buyers, families, and expatriates Suitable for private ownership, holiday home use, or luxury rental investment Conclusion This luxury lakefront pool villa in Sri Sunthon, Phuket offers an exceptional combination of architectural elegance, natural serenity, and strategic location. It is an ideal choice for discerning buyers seeking a high-quality residence or a secure long-term investment in Phuket. Contact - JLT Estate Phuket Phone / WhatsApp: +66 64 046 2285 Email: [email protected] Website: www.jltestate.com
…By Annonceur International


On a sandy beach within Tankah Bay, this beachfront villa is delivered furnished and move-in ready. PROPERTY OVERVIEW • Property type: Villa • Bedrooms: 6 • Bathrooms: 4 • Outdoor spaces: private pool KEY FEATURES • Sandy beach directly in front of the villa • Private pool • Furnished, turnkey • Property manager and staff included • Backup generator LOCATION • Tankah Bay, beachfront INVESTMENT POTENTIAL Tankah Bay offers sandy beach and lower density than other Tulum real estate corridors; a turnkey villa with staff and management already in place lowers the entry curve for buyers looking to run it as a second home or vacation rental.
…By Annonceur International


Discover this splendid art deco villa built by the famous architect Deneux, located in the High Agdal district of Rabat. Nestled in a greenery of 1000 m2, this refined property of 700 m2 of living space offers fine amenities: 3 adjoining lounges, a superb Moroccan lounge flooded with light thanks to its impressive bay window, and 5 bedrooms upstairs. The villa also features a garage that can accommodate two cars and a cellar, with laundry and staff room The peaceful and secure environment of Agdal, as well as quality finishes, make this villa a real opportunity to seize. Don't miss the chance to live in a place combining elegance, comfort, and functionality, close to major amenities and the center of Rabat.
…By Annonceur International


This villa represents the most exclusive property within the project, designed for buyers seeking more space, greater privacy, and a higher standard of living without compromise. Located just 10 minutes from Poreč, the villa offers 258 m² of living space on a 1005 m² plot, making it the largest and most spacious unit in the development. Unlike the other villas, it is distributed over two levels, providing a clear separation between living and private areas and an enhanced sense of space. The living area is designed as an open-plan space with large glass surfaces connecting the interior to the terrace and outdoor area. It opens directly onto a 40 m² heated swimming pool, sun deck, and landscaped garden, creating a seamless indoor-outdoor lifestyle. The villa features four bedrooms, each with its own en-suite bathroom, along with an additional guest toilet. The layout is ideal for both family living and hosting guests, with a strong emphasis on comfort and privacy. High-end materials and systems are used throughout, including underfloor heating via heat pump, Samsung WindFree air conditioning, and a fully integrated smart home system (Loxone). The villa is fully furnished and equipped with designer furniture and premium appliances. The outdoor area includes a summer kitchen, landscaped garden with automatic irrigation, and additional features designed for comfortable outdoor living. This property stands as the flagship of the project, intended for buyers seeking maximum comfort, privacy, and a fully finished, ready-to-use home.
…By Annonceur International


Located on the heights of Issambres, in Roquebrune-sur-Argens, a place emerges where the art of living in Provence reveals its full dimension. Upon arrival, the eye is captivated by the vast sea view, which signifies the true privilege of this address. The villa charms with its volumes designed for comfort and entertaining. The ground floor is organized around a spacious living area. Complemented by a separate kitchen and two bedrooms accompanied by a bathroom, this level ensures a harmonious single-level living experience. The upper floor is entirely dedicated to the privacy of the master suite. It is enriched with a dressing room, a refined bathroom, and opens onto a private terrace. The entire villa also benefits from a high-end finish level, reflecting the care given to every detail. Outside, the property extends over 3,000 m² of landscaped land, a true haven of peace where the soul of Provence can be found. The garden features a vegetable patch, fruit trees, and even a pétanque court. At the center of this space, an infinity pool, a 250 m² terrace, and a summer kitchen invite you to enjoy pleasant summer evenings. This property promises an exceptional quality of life, combining the serenity of the South with considerable potential for development. A spacious double garage completes the practical aspect of this address. Here, one finds the very essence of Provençal charm.This description has been automatically translated from French.
…By Emma Champenois Immobilier


Sole agent: Elegant family villa set in a peaceful environment, in the heart of a superb flat landscaped garden of 2,380 sqm with swimming pool, jacuzzi and spacious pool house. The property offers beautiful and bright reception areas with a fireplace, a fully equipped kitchen opening onto the dining room, as well as direct access to the terraces and garden. The master suite, located on the garden level, features a full bathroom, dressing room and office area. Upstairs, three bedrooms and two bathrooms comfortably accommodate family and guests. Under the roof, a large games room provides an ideal relaxation space and could easily be adapted to suit individual needs. Within walking distance of local shops and only 6 minutes from the charming village of Valbonne, this charming property is a true haven of peace, perfect for welcoming family and friends.
…By Michaël Zingraf Christie's International Real Estates Opio


Located on the exclusive Juanillo coast, Cap Cana, this majestic 9-bedroom residence redefines the concept of oceanfront living. It is a property designed for those who demand absolute privacy, architectural luxury, and a direct connection to the turquoise waters of the Caribbean. Configuration and Magnitude: Construction: 1,414 m² (15,222 sq. ft.) of sophisticated design. Premium Land: 5,493 m² (59,136 sq. ft.) of beachfront extension, an exceptional footage in the area. Accommodation: 5 master suites with dressing rooms and en-suite bathrooms, complemented by 4 additional bedrooms following a comprehensive renovation. Experiences and Wellness: Social Epicenter: Double-height living rooms, formal dining room, and a relaxation room on the second level with uninterrupted panoramic views. Outdoor Entertainment Area: Large-scale terrace with infinity pool, wood-fired pizza oven, professional BBQ station and private bar. Technical Exclusivity: Wine cellar (wine cellar) of design for collectors, private equipped gym and high efficiency air conditioning systems. Service: Independent staff area with its own kitchen, guaranteeing the operation of a 5-star hotel with total discretion. Privacy and Lifestyle: With direct access to Juanillo beach, this villa is not just a property, it is an unrepeatable real estate asset. Its vast land and strategic location position it as one of the most valuable pieces in all of Cap Cana.
…By Annonceur International


In the charming Piazze area, this magnificent 17th-century villa represents a rare expression of Tuscan elegance and charm. The property, available upon deed, spans approximately 500 square meters (370 square meters of floor space) and stands out for its spaciousness, light, and spaciousness. The interiors are divided into 18 rooms, including impressive reception rooms, refined living spaces, and a kitchen with a large pantry. The villa has four bedrooms and four bathrooms, with the possibility of creating two additional bedrooms, ensuring maximum flexibility and privacy. The property includes a dramatic entrance hall, dining room, reading room, cloakroom, attic, laundry room, woodshed, and an annex for tool storage, as well as a pergola for parking. The property is surrounded by a well-kept garden of approximately 1 hectare, designed by Vivai Margheriti, featuring lighting, an irrigation system, and a charming artificial lake for water supply. The property extends over approximately 15 hectares in total, including 194 olive trees, offering an authentic Tuscan countryside experience. The rooms, enhanced by large windows, enjoy extraordinary panoramic views and natural light that enhances every space, while the exterior offers an atmosphere of absolute tranquility and privacy. A dedicated helicopter landing area adds a further element of exclusivity to the property.
…By Italy Sotheby's International Realty


Semi-detached house with private garden in Vittoria Apuana, Forte dei MarmiIn the prestigious Vittoria Apuana neighborhood, in a quiet residential area about 1 km from the sea, stands this semi-detached house with a private entrance and a large private garden of approximately 400 square meters. The fully fenced property, accessible by both vehicles and pedestrians, is spread over two levels and offers functional and well-arranged living spaces, as well as pleasant outdoor spaces perfect for enjoying during the summer.On the ground floor, the entrance leads to a bright living area consisting of a living room and dining area, with direct access to the outdoor porch. A separate eat-in kitchen, a guest bathroom, a hallway, and a practical storage room complete the level. Further enhancing this level are the large porches that surround the villa on three sides, creating ideal areas for outdoor dining, relaxation, and socializing.The sleeping area is located on the upper floor, comprising two double bedrooms, both with balconies, as well as two bathrooms, a hallway, and a convenient space for wardrobes and closets.Another interesting element is the already approved intervention project, which includes an expansion of the spaces and the reorganization of the property, offering interesting possibilities for customizing and enhancing the property.An attractive property in Forte dei Marmi, featuring a private garden, large outdoor spaces, and an approved expansion project that will increase the total floor area to approximately 160 square meters.*For privacy reasons, the address on the page is indicative and the property is located in the immediate vicinity*
…By Annonceur International


Set on a 2,181 m² plot, carefully integrated into the lush green hillsides of Alto Minho, this property benefits from excellent sun exposure, open views towards the Gerês mountains, and an atmosphere that is increasingly rare to find today, where comfort, nature and tranquillity come together effortlessly. * A valuation was carried out by a CMVM-certified appraiser, indicating a value of €1,564,814 The silence is interrupted only by birdsong and the gentle sound of natural spring water flowing through the outdoor spaces and feeding the swimming pool, creating a constant sense of serenity and well-being. Here, time slows down. Just five minutes from the historic centre of Arcos de Valdevez, close to the Vez River, Sistelo, the Soajo Mountains and Peneda-Gerês National Park, this property offers the perfect balance between privacy, accessibility and quality of life. The outdoor spaces have been designed to be enjoyed throughout the year. A garden with fruit trees, raised vegetable beds, extensive lawns and social areas, all harmoniously integrated into the landscape, invite you to enjoy nature in every season. The elevated swimming pool is supplied with natural spring water and complemented by a leisure area designed for adults and children, where the sound of flowing water creates a naturally relaxing atmosphere. The fully equipped outdoor kitchen, featuring professional-grade equipment worthy of the finest restaurants, extends everyday living outdoors and provides the ideal setting for family meals, gatherings with friends and memorable moments in an atmosphere of absolute tranquillity. Outside, you will also find two full bathrooms and two rooms used as laundry areas. The property offers 490 m² of private gross area, distributed over two floors, providing a rare combination of comfort, contemporary design, accessibility, energy efficiency and construction quality. Inside, you will find: Six bedrooms, including one suite; Spacious living and dining rooms with heat-recovery fireplace; Two fully equipped indoor kitchens; Six full bathrooms; Two additional rooms with built-in wardrobes and heat-recovery fireplaces; Garage for four cars; Balconies with unobstructed views over the surrounding landscape; Floor-to-ceiling glass walls that allow you to enjoy the scenery even from inside the house.Comfort is ensured by underfloor heating, four heat-recovery fireplaces, HVAC system, ducted air conditioning, home automation, solar panels, security system and integrated ambient sound system. More than a property, this is a place designed for a slower and more meaningful way of life — cultivating your own vegetable garden, welcoming family and enjoying a rare connection between architecture, nature and well-being. For those looking to maximise their investment, this is also an excellent opportunity, as the property can be configured into two independent holiday rental units. An exceptional opportunity for those seeking not simply a home, but a true retreat in the heart of Alto Minho. Come and visit. We cooperate with other real estate agencies on a 50/50 commission-sharing basis. Contact us! Real One – Real Estate & Property Management WE MAKE IT REAL
…By Annonceur International


This villa is located in a quiet and sought-after residential area of Sa Ràpita, just a few minutes from the marina Club Náutico. The spectacular natural beach of Es Trenc, famous for its crystal clear waters and fine white sand, can be reached in approximately 3 minutes by car or 15 minutes on foot.The property stands out for its contemporary architecture, high-quality construction and state-of-the-art technical equipment. Fine materials, bright spaces and a harmonious living concept create an elegant atmosphere with a high level of comfort. The villa is offered fully furnished and ready to move into.The upper floor houses two bedrooms and two bathrooms, one of which is en suite. Both bedrooms have direct access to a terrace.The ground floor features a spacious open-concept living-dining area, complemented by a modern fully equipped kitchen. The large windows fluidly connect the indoor and outdoor spaces, providing a pleasant feeling of spaciousness and brightness. An additional bedroom and bathroom complete this floor.The well-kept outdoor area invites you to rest and enjoy the Mediterranean lifestyle. It has several terraces, a perfectly maintained garden with lawn areas, an outdoor shower and a saltwater pool.A garage completes this attractive real estate offer.FIRST FLOOR2 Bedrooms, 2 BathroomsGROUND FLOORLiving-dining room, kitchen, bedroom, bathroomEXTERIORSwimming pool, terraces, garden, outdoor showerOTHERSGarage
…By Annonceur International


Estate with Two Independent Villas / 5,000 m² / 12 x 6 m Swimming Pool This truly unique property is located in Brejos de Azeitão, set on a spacious plot of over 5,000 m², where tranquillity, privacy and comfort come together to offer an exceptional quality of life. Featuring two independent houses, a large swimming pool and generous outdoor areas, this property offers excellent potential both as a private residence and as an opportunity to accommodate family and guests or develop an investment project. Main House T4 | Single-Storey Comfort The main residence is entirely arranged on one floor, providing a practical and comfortable living environment. With a functional layout and spacious, light-filled interiors, it comprises: 4 bedrooms, including 3 suites; Spacious living room with excellent natural light; Modern, fully equipped kitchen with a central island; Fluid interior layout designed for comfort and functionality; Welcoming spaces with quality finishes.Independent Wooden T3 House | Privacy and Versatility The property also includes a second independent T3 wooden house, completely separate from the main residence. This additional house is an excellent solution for accommodating family members or guests with complete privacy, creating an independent professional space, or exploring an investment opportunity. The wooden construction gives the house a distinctive character while creating a harmonious connection between the interiors and the surrounding natural environment. Outdoor Area | Your Own Private Resort The outdoor spaces have been designed to provide exceptional opportunities for relaxation and entertaining, creating the atmosphere of a private resort. The highlight is the magnificent 12 x 6 metre swimming pool, equipped with a heating system and integrated jacuzzi, allowing it to be enjoyed throughout the year. The generous size of the plot also provides ample green areas, leisure spaces and an exceptional level of privacy. Garage & Parking The property offers excellent parking facilities: Double garage; Carport for 3 vehicles; Total capacity for 5 vehicles; Easy access and protected parking areas.Nature & Private Resources Set within a spacious plot, the property benefits from a peaceful green environment and includes: Fruit trees; Artesian well, providing an important private water resource; Large outdoor areas; A secluded setting with a strong connection to nature.Brejos de Azeitão | A Location Designed for Quality of Life Located in Brejos de Azeitão, the property offers the tranquillity of this sought-after residential area while remaining conveniently close to shops, services and major road connections. Its location also provides easy access to Setúbal, the Arrábida Natural Park and the region's beaches, making it an excellent choice for those who wish to live surrounded by nature without giving up everyday convenience. An exceptional opportunity for those who value space, privacy, independence and quality of life, in an environment where nature and comfort take centre stage. Built Area: 251.86 m² Property Type: T4 + Independent T3 Plot Size: More than 5,000 m² Swimming Pool: 12 x 6 m, with heating system and integrated jacuzzi Garage: 2 vehicles Carport: 3 vehicles Price: €1,150,000 Price/m²: €4,566/m² BOOK YOUR VIEWING TODAY! All information provided above, although believed to be accurate, should be independently verified and shall not be considered legally binding.
…By Annonceur International


Century 21 offers you this beautiful contemporary house of over 170 m², ideally located in Theix-Noyalo, in the quiet of a cul-de-sac, in a privileged environment, near shops and schools. From the entrance, this family house captivates with its generous volumes, brightness, and south-facing exposure. On the ground floor, you will discover a pleasant living room with an insert, open to a fitted and equipped kitchen. This convivial space benefits from direct access to the terrace and the garden. An adjoining laundry room completes the ensemble and brings true comfort to daily life. This level also includes an office, a bedroom with a private shower room, as well as a separate toilet with a sink, thus offering the possibility of true single-story living. A real asset of the property, a wellness area of over 20 m² features a spa, a sauna, and a shower. Opening directly onto the garden and shielded from view, this area offers a privileged setting to enjoy real moments of relaxation at home. Upstairs, the sleeping area consists of four bedrooms, a library space, a bathroom, and a separate toilet. A garage and an adjoining workshop complete the features of this house. Outside, you will enjoy a closed and wooded plot of over 1,080 m², perfectly exposed to the south, providing a pleasant outdoor space to enjoy the beautiful days in complete tranquility. A family home with beautiful volumes, combining comfort, functionality, and wellness space, to discover in Theix-Noyalo. Estimated annual energy expenses for standard use range between €1310.0 and €1820.0, indexed to the year 2021 (subscriptions included).This description has been automatically translated from French.
…By Century 21 Tex'immo


EXCLUSIVE Jager Real Estate offers you exclusively this sea view house of 220 m² with contemporary inspirations and spacious volumes. The entire kitchen, dining room, and living room open onto a 100 m² terrace overlooking the Gulf of St. Tropez and the Maures hills. A comfortable jacuzzi, which can be converted into a swimming pool, enhances this terrace, suspended above the garden and its olive trees. 3 en-suite bedrooms, with the possibility of a 4th. Laundry room, garage, cellar. Attached on one side.
…By Jager Immobilier


Near Antibes - Exceptional property in the heart of a secure and highly sought-after domain, quiet and with no vis-à-vis, offering breathtaking views of the sea, hills, and surrounding countryside. The villa consists of a beautiful entrance, a large living/dining room and open kitchen, flooded with light and taking advantage of the view from every place thanks to the majestic floor-to-ceiling windows. It offers 6 en-suite bedrooms, including a master suite, dressing room, 12-seat cinema, wine cellar, laundry room, storage, 2-car garage, several parking spaces. An 18x4 heated overflow swimming pool enhances a magnificent landscaped park, several terraces to preserve everyone's privacy, vegetable garden. Close to all amenities, a few minutes from the village, schools, CIV, the sea, and highways, 20 minutes from Nice airport. Unique property on the market.
…By Velvet Concept


Contemporary single level villa on fenced-in and landscaped grounds of 4250m² with gated driveway. Spacious entrance hall with wardrobe, toilet and washbasin. L-shaped living / dining room with fireplace, adjoining fully equipped kitchen, laundry and pantry with direct access to the garage. The sleeping area features a large master suite with a fully equipped bathroom (shower, bath and toilet) and dressing with fitted wardrobes. 3 further bedrooms (19, 18 and 12m²) with fitted wardrobes. Bathroom with shower and separate toilet. Central geothermal floor heating. Large bay windows , electric shutters, insect screens, tiled double garage with automatic doors. Covered terraces, superb heated swimming pool of 12.5 x 6 (salt treatment, automatic pH and electric roll-on cover). Automatic watering system, with basin connected to irrigation canal. Automatic gate with videophone. Septic tank which applies to the current norms. Remarkably landscaped flat gardens with many fruit trees, south facing. Excellent finishings!
…By New Home Lorgues


Between Nîmes and Uzès, in the heart of a village offering basic amenities and a school, this charming southern villa invites you to discover the art of living in the South. From the entrance, a large open kitchen generously extends into the dining room and living room, creating a true heart of the house where it is pleasant to receive and share. A laundry room completes this practical and bright living space. The ground floor also houses two bedrooms and a shower room, offering an ideal layout for a parental bedroom or an independent single-story space. Upstairs, two additional bedrooms and a bathroom complete this villa as a spacious family cocoon, designed to comfortably accommodate young and old. In the basement, a large garage and a storage room provide all the necessary space to store vehicles, tools, and holiday memories. But the real favorite is outside: nestled in a quiet and preserved environment, facing the garrigue, the villa benefits from a swimming pool, a terrace, and a covered area at the front, perfect for outdoor meals in summer and winter. The meticulously landscaped land still offers many spaces to personalize according to your desires. A character property, in tranquility, close to amenities and near Nîmes and Uzès. Les informations sur les risques auxquels ce bien est exposé sont disponibles sur le site Géorisques : www.georisques.gouv.fr
…By Cigal'immo


Perched on the heights of Théoule-sur-Mer, this 160 sqm villa offers spectacular views over the Bay of Cannes, just a short distance from beaches, shops, and restaurants. Set on a 1,200 sqm plot, the property is arranged over three levels, all served by an elevator. The main level features a spacious living area comprising a double reception room with dining area and an open-plan kitchen, opening onto a large terrace facing the sea. A master suite with en-suite shower room and dressing room completes this level. Upstairs, three bedrooms share two shower rooms and benefit from a lounge area extended by a terrace offering breathtaking views. The ground floor provides an additional 30 sqm that can be arranged according to your needs. Outside, the landscaped garden features a swimming pool in a private and preserved setting, ideal for relaxing while enjoying the Mediterranean outlook. A parking space completes the property. An ideal property to fully enjoy the Côte d’Azur lifestyle in a privileged setting.
…By Magrey & Sons Saint-tropez


Vaneau Maroc presents this stunning contemporary villa located within an exclusive and secure residence of only six villas, offering a refined lifestyle that combines elegance, comfort, and privacy. Filled with natural light thanks to its large openings and seamless indoor-outdoor design, the property features five en-suite bedrooms, a spacious living room, a dining area, a fully equipped high-end kitchen, and a staff bedroom with its own bathroom. Outside, generous terraces extend towards a beautifully landscaped garden and a private swimming pool. The garden enjoys beautiful views of the Atlas Mountains, creating a peaceful and exceptional setting. Built with premium materials and high-quality finishes, this villa offers modern amenities, excellent energy efficiency, and outstanding comfort, making it a rare opportunity in Marrakech.
…By Vaneau Maroc


Newly constructed Executive Villa at the Royal St. Kitts Resort Newly constructed and fully furnished, this elegant 3-bedroom, 3.5-bathroom Executive Villa features a private pool and a prime location directly on the golf course at Royal St. Kitts Resort in the heart of Frigate Bay. The villa offers modern, stylish living in one of Saint Kitts’ most sought-after locations, just minutes from the beach, restaurants, pharmacy, and the many amenities and activities Frigate Bay has to offer. As part of a managed resort, owners benefit from the convenience of on-site property management, including housekeeping, maintenance, and the day-to-day care of the property. This provides a truly turnkey ownership experience, whether the villa is enjoyed as a private residence or offered for rental. The property also offers excellent rental potential, providing owners with the opportunity to generate rental income while benefiting from the services and infrastructure of an established resort. The villa qualifies for multiple shares under the Citizenship by Investment Programme, making it an exceptional opportunity for both investment and personal use.
…By Saint Kitts & Nevis Sotheby's International Realty

Receive by email any new listing that may match your search criteria
By validating this form, you accept the general conditions of use of Le Figaro Properties.
These agencies offer a selection of luxury properties vente . Feel free to contact them for personalized assistance.


