Get early access to listings that match your criteria
Never miss an opportunity again. Our personalized alerts notify you instantly.

 English$ USD · m²


Located just 10 minutes from Porto-Vecchio and 5 minutes from the beaches of Saint-Cyprien, this villa of approximately 120 m2, built in 2006, benefits from a prime location in a quiet and wooded environment. The property is set on a fully enclosed and landscaped plot of 1,500 m2, with an electric gate. The fully air-conditioned villa offers a spacious living area consisting of a living/dining room with a fireplace, directly opening onto the terrace and the pool. The fitted kitchen, open to the living room, also has access to a second covered terrace. The night area comprises three bedrooms and a full bathroom with a bathtub, shower, and toilet, as well as a separate toilet. Outside, the property features a 10 x 4.50 m swimming pool with salt treatment, perfectly integrated into a green garden. A cellar/workshop, a garden shed, and a pool house complete the arrangement. The villa benefits from double-glazed aluminum joinery, air conditioning, and individual sanitation by septic tank. Its location allows for full enjoyment of the area, with the beaches of Saint-Cyprien just a few minutes away, Porto-Vecchio about 10 minutes, and the shops and amenities of Pont de l'Oso nearby. Information regarding the risks to which this property is exposed is available on the Georisques website www.georisques.gouv.frThis description has been automatically translated from French.
…By Gti Immobilier

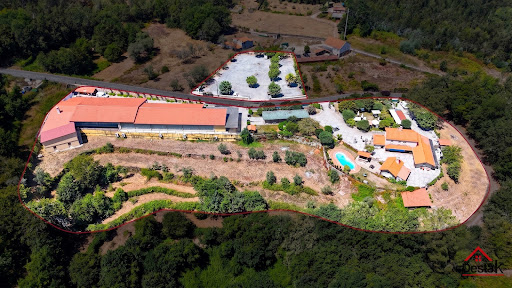


The Quinta do Chão Vintém, located in Arcozelo das Maias, Oliveira de Frades, Portugal, is far more than an event venue. It is one of the region´s most prestigious and established estates, with over two decades of excellence in hosting weddings, baptisms, private celebrations, corporate events, and unforgettable occasions. Now, due solely to the owner´s retirement, this remarkable estate is being offered for sale, presenting a rare opportunity to acquire not only an exceptional property, but also a fully operational, profitable business with an outstanding reputation. A Turnkey Investment The sale includes: The entire estate; The established event business; All furniture, equipment and inventory; Professional catering facilities; Event infrastructure; A brand built over more than 20 years of success.The new owner can continue operating immediately, with an established business already generating revenue. A Prestigious Event Venue At the heart of the estate is an impressive reception hall designed to accommodate approximately 400 guests. The main building offers around 1,000 m² of interior space, including: Elegant reception and dining hall; Spacious dance floor; Fully equipped bar; Buffet and dessert area; Guest restrooms; Functional spaces designed for large-scale events.The venue benefits from seven premium vertical air-conditioning units, with only four required to efficiently cool the entire building. Fully Equipped Professional Kitchen The industrial kitchen has been designed to meet the demands of high-end catering and large events. It includes: Professional ovens; Industrial cooking equipment; Refrigeration and freezer facilities; Extensive food preparation areas; High-quality catering infrastructure.The staff area also features dedicated changing rooms, bathrooms, shower facilities and an independent service entrance. Storage and Technical Facilities The lower level includes a spacious preparation area traditionally used for desserts and starters, together with multiple storage rooms and support areas for inventory and logistics. The estate is also equipped with an industrial backup generator, ensuring uninterrupted operation during major events. Beautiful Outdoor Spaces Surrounded by magnificent green landscapes and located close to a river, the estate enjoys an exceptional natural setting. Over the years, significant investment has been made throughout the property, including: Stone perimeter walls; Automatic entrance gates; Automatic irrigation system; Beautiful landscaped gardens; Large swimming pool; Pool support house; Outdoor bar; Cocktail reception areas; Extensive guest parking.Every detail has been carefully designed to provide an outstanding guest experience. Exceptional Development Potential With generous land, excellent sun exposure and two private water wells, the estate also offers significant opportunities for tourism development. Subject to local planning approval, the land could accommodate boutique accommodation, luxury bungalows or additional hospitality facilities, creating new revenue streams alongside the existing event business. The Bridal House The property also includes a beautiful rustic four-bedroom stone villa, traditionally known as the Bridal House. It comprises: Ground Floor: Fully equipped kitchen; Spacious living room; Laundry room; Independent entrance; Luxury family bathroom; Two generous bedrooms, one with air conditioning.First Floor: Elegant wooden staircase; Impressive high ceilings; Large balcony overlooking the estate; Two air-conditioned en-suite bedrooms.For many years, this charming residence has provided accommodation for newlyweds before and after their wedding celebrations. A Business Ready to Operate The sale includes the complete professional inventory, including: Furniture; Tableware; Catering equipment; Event materials; Professional kitchen equipment.Subject to agreement, two logistics vehicles—one large van and one standard van—may also be included. The venue continues to host events almost every weekend, allowing the future owner to generate income from day one. Significant Growth Opportunities In addition to weddings and private celebrations, the growing industrial and business activity in the surrounding area offers excellent opportunities to expand into: Corporate events; Business lunches; Conferences; Seminars; Product launches; Team-building events; MICE (Meetings, Incentives, Conferences and Exhibitions).This represents substantial potential to increase occupancy throughout the week while complementing the already successful weekend event business. More Than Real Estate The Quinta do Chão Vintém is not simply a property. It is a respected name. A successful business. A trusted brand. A legacy built over more than twenty years. Thousands of couples have celebrated the most important day of their lives here. Countless families have chosen this venue for baptisms, anniversaries and memorable celebrations, while New Year´s Eve events became renowned for selling out year after year. Today, this extraordinary estate offers a unique opportunity for a visionary investor to continue its remarkable story while unlocking its full future potential. A truly exceptional opportunity to acquire one of Portugal´s most established event venues together with a fully operational hospitality business. Asking Price €3,000,000 Arrange Your Private Viewing Destak Imobiliária &128222; (+351) 232 404 612 (Portuguese national landline network) Credit Intermediary authorised by the Bank of Portugal – Licence No. 2179. Personalised assistance throughout the acquisition process and access to tailored financing solutions.
…By Annonceur International


A majestic mansion dating back to the 18th century, known as Quinta da Boavista, ready to move into or to be converted into a magnificent boutique hotel! This fantastic property is set on a spacious lot of nearly 7,000 m², located in a fully urban area, and enjoys a central and prime location in the capital of Trás-os-Montes and Alto Douro. The potential of this property is enormous, starting with its historical significance—it has strong ties to the history of the city of Vila Real, from the 18th century to the present day. From here, you can set out to explore the “Marvelous Kingdom” or the Douro Wine Region, all while enjoying the comfort and space that only a unique property like this can offer. The potential of this fabulous property is vast, ranging from luxury residential use to hosting events, transforming it into a high-quality tourism development, or serving as the foundation for a high-value residential complex that would set the standard for the entire region. The property currently consists of a ground floor and first floor, featuring 7 spacious bedrooms, three bathrooms, two kitchens, a dining room, a library, and a beautiful, light-filled ballroom of approximately 140 m² that opens onto a granite counter with baluster railings and a grand staircase crafted from granite stonework. Another distinctive feature of this unique building is its spacious glass-enclosed balcony, which could become your new leisure space—a place where you can enjoy a unique atmosphere that combines the comfort of the interior with the freedom of the outdoors. This fantastic enclosed space, like the rest of the property, features a central heating system, offering an unobstructed panoramic view and excellent natural light, all with the utmost comfort. On the ground floor of the house, in addition to three bedrooms, there is a bathroom, a wine cellar, and several utility rooms that once supported the agricultural activities carried out at Quinta da Boavista until the end of the last century. Attached to this building are a garage, a former “caretaker’s house,” and other historic farm buildings, which give the property great potential. Together with the main house, these structures total over 1,000 m² of current floor area, with the potential for significant expansion through future investment. Come with us to discover this magnificent property, guided by a real estate agent who knows every nook and cranny in detail—and its ENORMOUS potential. Translated with DeepL.com (free version)
…By Annonceur International


Urban building in total ownership without floors or divisions susceptible to independent use, consisting of basement, ground floor and 1st floor, for housing. Typology T7Composed of: Basement floor with garage, toilet, gym, sauna, jacuzzi, changing rooms and party room.Floor 0 - hall, toilet, pantry, kitchen, laundry, maid's room w/ I.S, storage, terrace, dining room, living room, games room with bar area and porch.Floor 1 - entrance hall, I.S, 2 bedrooms, suite, mezzanine, living room with terrace, hallway, I.S, 2 bedrooms, balcony master suite and terrace.Landscaped patio with swimming pool and changing rooms, bar, tennis court and squash court.Located on the national road 117, close to the Belas Clube de Campo, the Belas Golf course, in Sintra.
…By Annonceur International


Fees to be paid by the seller. Energy class C, Climate class C Estimated amount of annual energy expenditure for standard use: between 2508.00 € and 5418.00 € for the years 2021, 2022, and 2023 (including subscriptions). Information on the risks to which this property is exposed is available on the Geohazards website: georisques.gouv.fr.
…By 2r Immobilier


Nestled in an unspoiled natural setting within a secure private estate in Les Adrets-de-l'Estérel, this charming Provençal villa enjoys an elevated position with breathtaking panoramic views over the Bay of Cannes, the Mediterranean Sea and the Esterel hills. Set on approximately 3,700 sqm of land, the property offers around 150 sqm of living space and benefits from significant expansion potential, with an additional 100 sqm available for conversion to suit your needs. Arranged over two levels, the villa opens onto spacious terraces designed to fully embrace the exceptional views and beautifully landscaped outdoor areas, including a heated swimming pool, pétanque court, koi pond and several relaxation spaces. The property features three bedrooms, including a spacious master suite on the upper floor. This private retreat benefits from a walk-in dressing room, an en-suite bathroom with both bath and shower, separate guest toilets and a large private terrace overlooking the stunning surroundings. Bright and welcoming living areas are centred around an open-plan kitchen and a comfortable lounge enhanced by a fireplace, extending seamlessly onto a panoramic terrace. The harmonious layout makes this property equally suited as a primary residence or a luxurious holiday home. Outside, absolute tranquillity, complete privacy and far-reaching views create an exceptional atmosphere. Several parking spaces further enhance the property's appeal. A major asset of the villa is its 100 sqm garage, offering numerous development opportunities, including the creation of an independent guest apartment, wellness area, gym, home cinema or an extension of the existing living spaces. Rarely available on the market, this property stands out for its exceptional location, remarkable views and outstanding potential, offering the opportunity to create a bespoke project in one of the most sought-after areas of the Esterel region. Ideally located just 15 minutes from local amenities and motorway access, and only 40 minutes from Nice International Airport, the villa perfectly combines peace and privacy with convenient access to the French Riviera's main attractions. Energy class: C (159 kWh) – Climate class: A (5 kg CO₂). Estimated annual energy costs for standard use: between €1,890 and €2,610 (reference year 2021). Information about the risks to which this property is exposed is available on the Géorisques website: www.georisques.gouv.fr.
…By Beauchamp Estates


Just a few minutes’ walk from the historic village of Mougins, this exceptional property offers a refined way of life where Provençal serenity meets the highest standards of contemporary luxury. Behind its secure entrances, the estate reveals a world designed for those seeking space, elegance, and absolute privacy. Spanning approximately 600 sqm, the residence is built around expansive reception areas filled with natural light. Generous volumes, sophisticated architectural lines, and impeccable finishes create a living environment that is both spectacular and timeless. A fully equipped contemporary kitchen, elegant reception rooms, and a private elevator serving all levels provide exceptional comfort and convenience. The private quarters feature six luxurious suites, each with its own en suite bathroom and generous outdoor spaces. Their terraces open onto breathtaking views stretching towards the Mediterranean, offering a peaceful and privileged setting. Designed as a true wellness retreat, the property includes an indoor swimming pool area, while outdoors, an infinity pool blends seamlessly into beautifully landscaped gardens adorned with centuries-old olive trees and Mediterranean species. The estate is further enhanced by an independent 160 sqm guest or staff house, complete with its own garage accommodating up to four vehicles. A large parking area, three fully secured access points, and a selection of amenities meeting the standards of the finest Côte d’Azur residences complete this remarkable property. Ideally located, the estate allows its residents to enjoy the renowned restaurants, art galleries, and charming squares of old Mougins within walking distance. Cannes, its beaches, and the famous Croisette are only 15 minutes away, while Nice International Airport can be reached in approximately 20 minutes. A truly rare residence combining an exceptional location, refined architecture, and an incomparable Mediterranean lifestyle.
…By Savills Valbonne


BARNES Cap Ferret presents this wooden stilt house, chalet-style, typical of the Cap Ferret area. Located close to Plage des Américains, it offers easy access to the village center by foot or bicycle, in a characteristic setting of Cap Ferret. The chalet offers a total surface area of approximately 70 sqm. The living area benefits from high ceilings and includes an open-plan kitchen. A south-facing terrace extends this space, with a covered section. The sleeping area includes a mezzanine bedroom with storage, two additional bedrooms, a shower room and separate toilets. The plot benefits from good sun exposure. A building permit, granted and free of any third-party appeal, allows for the construction of a wooden Ferret-style villa of 121.47 sqm of living space, with garage and swimming pool. The land is not affected by red zone restrictions, in the heart of Cap Ferret. Agency fees of 5% are payable by the buyer.
…By Barnes Bassin D'arcachon


The BARNES Cap Ferret agency is pleased to exclusively present this family villa, nestled on a magnificent plot of more than 1050 m², bathed in natural light and offering a breathtaking panoramic view of the forest. Close to the shops of the Canon village in Cap Ferret, its contemporary interior design exudes an irresistible charm that will appeal to the whole family. Four bedrooms, each with its own bathroom and a beautiful office space. The living room, decorated with a fireplace, opens onto the pool side terrace, then onto a covered terrace with barbecue area, ideal for summer dinners. The kitchen, thanks to its opening to the outside, benefits from beautiful light. An adjoining laundry room contributes to the practicality of the house. The carefully maintained garden is equipped with an automatic watering system. There is also a room for the swimming pool as well as a garage that can accommodate two cars. The absolute calm and splendor of the sunsets on the horizon complete the experience of your stay in all seasons. Fees 4.5% payable by the buyer.
…By Barnes Bassin D'arcachon


BARNES Agency Cap Ferret is pleased to present this exclusive property on the Cap Ferret peninsula, located in the Quartier des Américains, outside the red zone. Close to the beach and the village center, the property offers the perfect setting for family and friends while maintaining separate living spaces. The first villa spans approximately 185 sq m, spread over two levels. The entrance leads to a living room with an open-plan kitchen. A master suite completes the ground floor. Upstairs, three bedrooms, two bathrooms, and a space suitable for an office or child's bedroom comprise the sleeping area. The second villa offers approximately 140 sq m, also on two levels. The ground floor includes a living room with an open-plan kitchen, a master suite, and a separate toilet. Upstairs, there are three bedrooms and two bathrooms. Outside, the grounds offer the potential to create a garden around the existing swimming pool, which enjoys a south-facing aspect. This property offers exceptional potential in a sought-after area of Cap Ferret. The buyer is responsible for a 5% commission.
…By Barnes Bassin D'arcachon


The BARNES Cap Ferret agency presents this villa, built in 2020 and ideally located in the heart of Cap Ferret. Spanning approximately 260 m², it offers spacious interiors and features designed to comfortably accommodate family and friends. The main living area comprises a lounge with a fireplace, a dining area, a library nook, and a large kitchen. The kitchen is complemented by an exceptional climate-controlled wine cellar. The ground floor also includes a bedroom (which could serve as an office), a laundry room, and a master suite complete with a walk-in wardrobe, a bathtub, and a shower. Upstairs, four spacious bedrooms with built-in closets share two shower rooms. Two of these bedrooms also feature access to a full-length balcony. Outside, the meticulously maintained lawn is complemented by a 57 m² covered terrace. A garage with a mezzanine storage area rounds out the property's features. Ready to serve as either a primary or secondary family residence, this villa also represents an excellent opportunity for a rental investment.
…By Barnes Bassin D'arcachon


BARNES Cap Ferret agency is pleased to present this superb, fully-renovated, frontline villa in the much-prized Mimbeau district of Cap Ferret. The luminous living room includes a lounge and dining room with high ceilings, offering exceptional views of the Bay of Arcachon and Dune du Pyla. The open, fully-equipped kitchen features a central island and adjoining pantry. The living areas open onto a magnificent wooden terrace with shaded dining area and solarium. From the garden, you have direct access to the Bassin. The main villa comprises four suites, each with its own bathroom, including a master suite on the second floor with private balcony and breathtaking views of the Conche du Mimbeau. An additional suite is located in the outbuilding, with its own bathroom. This property is close to the shops and restaurants of Cap Ferret village center, as well as the famous Mimbeau oyster huts. A rare opportunity in an exceptional location. The displayed price includes 4% fees payable by the buyer.
…By Barnes Bassin D'arcachon


Located in the highly sought-after area of Garoupe, in the heart of Cap d'Antibes, this stunning new contemporary villa benefits from a privileged location, just a few minutes' walk from the beaches and in a particularly quiet residential environment.Set on landscaped grounds of approximately 1,000 m² with a pool, the property offers nearly 314 m² of living space spread over two levels, complemented by a large basement providing many possibilities for development.The villa features generous reception areas flooded with light thanks to large bay windows, creating a perfect continuity between the interiors and the terraces. The volumes, the carefully selected materials, and the high-end finishes reflect a contemporary design of very high quality.It has four elegant suites, each with its own private bathroom, including a beautiful master suite offering a pleasant view of the sea.The real highlight of the property is its spectacular rooftop, offering a magnificent view of the Garoupe Bay and the Mediterranean. A unique space, ideal for fully enjoying sunny days as well as summer evenings.The large basement can be designed according to your wishes to create a wellness area with sauna and hammam, a gym, a private cinema, a wine cellar, or any other leisure space to meet your needs.Energy performance diagnosis: 40 – AGreenhouse gas emissions: 1 - AEstimate of the annual energy costs of the housing: 1029 to 1393 euros.Transaction fees including tax are the responsibility of the seller.Information on the risks to which this property is exposed is available on the Géorisques website: www.georisques.gouv.frThis description has been automatically translated from French.
…By Engel & Völkers Côte D'azur


In the heart of the highly sought-after Triangle d'Or in Pornichet, this exclusive address promises an exceptional way of life where the market, shops, train station, and coastline bordered by the ocean are all within walking distance. Upon arrival, the captivating elegance of an authentic 1930s Pornichet villa instantly takes effect. Set on a pleasant landscaped plot, the residence reveals an intimate garden shielded from view, enhanced by a refined balcony and a sun-drenched terrace, ideal for extending leisurely beach days. Crossing the threshold, the magic continues in this spacious family home of 162 m² of living space. The ground floor opens onto a bright living room with generous volumes, designed for entertaining. The upper floors house 4 spacious bedrooms crafted for the privacy and comfort of everyone. Carefully maintained with high-quality amenities, this character home guarantees impeccable condition with absolutely no work required, making it perfectly habitable right away. Beyond its full basement providing rare functionality, the real X factor of this exceptional property lies in its private carport. Much more than just a secure parking space, it offers an optimal organizational solution with generous storage space, perfect for housing vehicles, water sports equipment, and bicycles in complete peace— the ultimate touch of an exceptionally rare property in the Pornichet real estate market.This description has been automatically translated from French.
…By Orpi - Azur 44 Immobilier


This spacious villa with ocean views is located in Sainte-Maxime, within a private, secure gated community. It features six bedrooms and four bathrooms, including one bedroom converted into a separate studio with a private entrance and kitchenette. Its elevated position on the hillside offers beautiful views and plenty of natural light throughout the day, allowing you to fully enjoy the Mediterranean climate. Outside, the pool and its pool house—converted into a summer kitchen—invite you to relax. In addition, the property features a three-car garage and six outdoor parking spaces.
…By Eurl Bird


Set in over 4 hectares of pristine countryside, this exceptional property blends historic character with modern comfort. The south‑facing 17th‑century stone bastide offers sweeping views over rolling hills and features bright, spacious interiors: welcoming reception rooms with fireplace, fully equipped kitchen, wine cellar, laundry room, and five en‑suite bedrooms. An independent guest house adds a living room with open kitchen, a bedroom and a shower room – perfect for visitors seeking privacy. The landscaped park is a haven of peace, with century‑old trees, a koi pond, a large swimming pool with pool house and summer kitchen, all framed by a 180° panorama. A double garage and a private spring complete this rare offering. A unique opportunity for those who value authenticity, space and tranquillity in an exceptional setting.
…By John Taylor - Cannes


Rare on the market, just a 10-minute walk from the city center and the sea, this beautiful charming villa of about 232 m², in excellent condition, benefits from a peaceful environment with garden and swimming pool. It consists as follows: an entrance hall with a high ceiling, a living room, a dining room opening directly onto a large terrace and a saltwater pool, as well as a fully renovated kitchen with very beautiful materials. Upstairs, three south-facing bedrooms, a bathroom, and a shower room. A large office that can also serve as a fourth bedroom, with independent access and a shower room, completes the property. A wine cellar and a laundry room perfect this property. The property has a superb south-facing garden of about 500 m² with a saltwater pool, a closed garage, and a parking space in front of the gate.
…By John Taylor - Cannes


VAISON-LA-ROMAINE AREA Virtual viewing available on our website. Located just minutes from Vaison-la-Romaine and close to one of the 'Most Beautiful Villages of France,' this pleasant, modern villa—built in 2025 and spanning nearly 200 m²—enjoys a quiet, prime setting with lovely, unobstructed views of the countryside. Set in a peaceful environment, the home offers spacious interiors and a functional layout. The light-filled living areas open onto a vast terrace, allowing residents to fully enjoy the panoramic views and the mild Provençal climate. The house features five bedrooms—several with private shower rooms—providing ideal comfort for hosting family and friends. A ground-floor bedroom with independent access offers added versatility, whether for accommodating guests, working from home, or creating a separate living space. An insulated garage with an automatic door, a garden shed, and ample storage space complete the property's amenities. An ideal property for a primary or secondary residence, combining comfort, functionality, and quality of life in the heart of Provence. This house is offered for sale by the Boschi Immobilier agency in Vaison-la-Romaine (84110). It comprises: **Ground floor Entrance hall 6.25sqm Fitted kitchen 8 sqm Living/dining room 56 sqm with access to 42 sqm terrace Landing 1.50 sqm WC with hand basin Room/bedroom 15.25 sqm with independent access Shower room and hallway 5.25sqm WC with hand basin 1.75 sqm Room/bedroom 14.25 sqm with access to terrace - Pantry 8.50sqm **1st floor Hallway 4 sqm Bedroom with bathroom and WC 18.75 sqm Bedroom with shower room and WC 22.50 sqm Bedroom with shower room and WC 22.25 sqm Bedroom with shower room and WC 18.25 sqm - Storage room 5sqm - Insulated garage with automatic door 20 sqm Fees to be paid by the seller. Energy class A, Climate class A Estimated amount of annual energy expenditure for standard use: between 810.00 € and 1150.00 € for the years 2021, 2022, and 2023 (including subscriptions). Information on the risks to which this property is exposed is available on the Geohazards website: georisques.gouv.fr.
…By Boschi Immobilier Prestige Vaison-la-romaine


Located within a private estate, just a short walk from Pampelonne Beach and Club 55, this exceptional newly built villa combines high-end materials, generous light-filled interiors and refined finishes. Set on 1,548 sqm of landscaped grounds, the property offers six en-suite bedrooms across the main villa and guest house, as well as a staff bedroom. A heated mirror pool, jacuzzi, pool house, pétanque court and premium amenities including home automation, air conditioning and an indoor-outdoor sound system complete this rare property, perfectly blending contemporary elegance, comfort and an outstanding location near Pampelonne. Beyond the properties publicly listed, Excellence Real Estate provides access to a privileged network of more than 200 property owners across the Gulf of Saint-Tropez. Our team can conduct a confidential, bespoke property search on your behalf to identify the home that perfectly matches your requirements, including exclusive off-market opportunities. Contact us to discover our confidential collection of off-market properties. Fees to be paid by the seller. DPE in progress. Information on the risks to which this property is exposed is available on the Geohazards website: georisques.gouv.fr.
…By Excellence Real Estate


Set between the legendary beaches of Pampelonne and the vibrant heart of Saint-Tropez, Villa Pampelonna presents a rare opportunity to acquire a true Provençal bastide nestled in one of the French Riviera's most coveted enclaves. Here, authentic architecture meets timeless elegance in a haven of peace, privacy and Mediterranean charm. Built on an exceptional plot of approximately 5,000 m², this single-storey villa offers 230 sqm of refined living space. The property welcomes you with a beautifully landscaped driveway leading to a spacious courtyard, providing parking for up to six vehicles – a true asset for those who enjoy entertaining. The interiors impress immediately with generous volumes and stunning cathedral ceilings. The living area, adorned with exposed wooden beams, is flooded with natural light from expansive bay windows that open onto the lush gardens. The open-plan kitchen blends contemporary functionality with conviviality, while an intimate interior courtyard provides the perfect setting for shaded lunches. The villa features five en suite bedrooms, each thoughtfully designed as a peaceful retreat. Some embrace vibrant accents that contrast with the understated elegance of the tiled flooring, creating a refined, modern ambiance. Each room offers direct access to the garden, blurring the lines between indoors and out. Outside, the villa's Provençal yellow façade harmonises perfectly with the surrounding century-old pine trees – protected and untouchable – that lend a sense of timeless serenity to the estate. The heated pool, which measures 11 metres by 5 metres, becomes the centre of summer life, complemented by a shaded pergola where blooming wisteria perfumes the air and invites quiet relaxation. A discreet outdoor fitness area is located beneath the pool house, offering a tranquil spot to maintain wellness routines in a natural setting. Further away, a pétanque court nestled under the pines offers leisurely moments with family or friends, far enough not to disturb the peace of the home. Villa Pampelonna is a property that speaks to the heart – combining Provençal charm, spacious design, and modern comfort. In impeccable condition, with no renovation required, it offers total privacy, calm, and a unique atmosphere that inspires a sense of belonging. This is a place to create lasting memories: sun-drenched family summers, elegant outdoor dinners under the flowering pergola, and moments of pure Mediterranean bliss. A rare gem to be discovered with the guidance of the Excellence Real Estate team, ready to accompany you in every step of your acquisition journey on the Côte d'Azur. Beyond the properties publicly listed, Excellence Real Estate provides access to a privileged network of more than 200 property owners across the Gulf of Saint-Tropez. Our team can conduct a confidential, bespoke property search on your behalf to identify the home that perfectly matches your requirements, including exclusive off-market opportunities. Contact us to discover our confidential collection of off-market properties. Fees to be paid by the seller. DPE in progress. Information on the risks to which this property is exposed is available on the Geohazards website: georisques.gouv.fr.
…By Excellence Real Estate


Located just a few minutes from the Principality of Monaco, this exceptional property with a pool offers a spectacular view of the Mediterranean, Port Hercule, and the legendary Rock of Monaco. This villa of approximately 260m2, fully renovated with high-quality materials, captivates with its elegant architecture and generous spaces. Bathed in light thanks to large bay windows, it provides a perfect harmony between the interior spaces and the terraces. The living area, with its clean lines and refined finishes, features a vast living room, a dining room, and an open kitchen designed to make the most of this exceptional panorama. The sleeping area includes 5 suites, each with its own private bathroom or shower room, offering comfort, privacy, and high-end amenities. Outdoors, the spaces have been designed as a true haven of peace, with a swimming pool for counter-current swimming, a summer kitchen, and a landscaped garden inviting relaxation throughout the year. Possibility to park several vehicles.This description has been automatically translated from French.
…By Azur'estate


Located in La Teste-de-Buch (PYLA), this charming villa offers a desirable living environment for families thanks to its leafy surroundings and proximity to the renowned beaches of the region and the Arcachon Bay. The outdoor amenities include a pool, a spacious terrace, a balcony to enjoy summer evenings, a cellar, as well as a large tree-filled garden, a garage, and covered parking spaces. Inside, this 329 m² residence on 3 levels welcomes its residents with a large entrance, 6 spacious bedrooms, including one with a dressing room, 2 inviting living rooms, a bright dining room, a functional kitchen, 2 shower rooms including one with a bathtub, and 3 toilets. With a harmonious layout, this property will appeal to lovers of space and comfort for a fulfilling family life. A small bonus, an outbuilding can harmonize with this very beautiful property. Information on the risks to which this property is exposed is available on the Géorisques website: www.georisques.gouv.fr Selling price: €1,150,000 Commission charged to the seller. Contact your SAFTI advisor: Isabelle JEGOU, Tel: 0760178488, Email: [email protected] - EI - Commercial agent registered with the Bordeaux RSAC under number 509657102This description has been automatically translated from French.
…By Safti


An extraordinary villa in the heart of La Californie, Cannes. Spanning 1,130 sqm of absolute perfection, this exceptional property boasts spectacular volumes and features 8 luxurious suites, including a magnificent 100 sqm master suite overlooking the Mediterranean. A true masterpiece on the French Riviera, it offers over 400 sqm of stunning reception areas flooded with natural light and opening onto breathtaking sea views. The villa also features two swimming pools, including an indoor pool, a luxurious wellness area with a hammam, sauna and jacuzzi, a fully equipped gym, a private cinema, a wine cellar and even a private putting green. Set within magnificent landscaped and tree-filled grounds of 3,975 sqm, the property offers an atmosphere of elegance, privacy and serenity. Fully air-conditioned and equipped with state-of-the-art home automation, it also benefits from a garage accommodating up to 6 vehicles. Nestled within an ultra-secure private estate and completely secluded from view, this exceptional residence offers an unrivalled lifestyle just minutes from the centre of Cannes.
…By Kretz Real Estate


Nestled in one of Mougins' most sought-after residential settings, this recently built contemporary villa offers an exceptional lifestyle where everyday conveniences are just a short stroll away. Start your mornings with fresh pastries from the local bakery, enjoy a coffee on a nearby terrace, take a leisurely walk with your dog or a run around the peaceful Fontmerle Lake, or spend the day on the neighbouring golf course. All this, while enjoying complete privacy, absolute tranquillity and no overlooking neighbours. Set on a beautifully flat 1,790 sq.m landscaped plot, the villa offers approximately 290 sq.m of refined living space and showcases elegant contemporary architecture. From the moment you enter, the impressive double-height ceilings create an immediate sense of grandeur and volume. Expansive floor-to-ceiling glass doors flood the interiors with natural light while seamlessly connecting the reception areas to the landscaped gardens, swimming pool and stylish pool house, creating the atmosphere of a private resort designed to be enjoyed throughout the year. The accommodation comprises five beautifully appointed bedrooms, including an elegant principal suite, each designed with comfort and sophistication in mind, as well as a dedicated office, perfectly suited to today's lifestyle. A truly exceptional home for those seeking contemporary elegance, generous living spaces and the effortless Mediterranean lifestyle that makes Mougins one of the French Riviera's most desirable destinations.
…By Sophie Peirano Real Estate


Built on stilts in 2019, this bold residence with a highly architectural design integrated into nature features large bay windows overlooking an incredible swimming pool. A true art of living thanks to its layout, the interior space becomes a visual outdoor space where the eye is drawn to the hills and the garden planted with Mediterranean species and fruit trees. Spanning 200 m2 of living space, this flat-roofed villa harmoniously combines iron, wood, and glass. At the top of a lovely tree-lined path, one accesses the house and the heated swimming pool measuring 25X2.50. To the east, a postcard view with Mont Ventoux and the village of Blauvac nestled in the mountains. To the south, the hills stretch as far as the eye can see, a living painting that changes colors and luminosity with the hours and seasons. Even before stepping inside the house, the enchantment takes hold: the luxury of living inside as if being outside. A vast, warm, and bright living space that includes a lounge/dining room where, from time to time, one enjoys lighting the lovely pellet stove for pleasure. This space boasts an incredible view to the south and a terrace to the west, an outdoor lounge to savor the surrounding nature. Here, as in all rooms from east to west, the perspective invites admiration of the emerging autumn. A palette of changing colors and a Mont Ventoux that turns pink before night falls. A functional kitchen. Then, the house is composed of sleeping spaces with three bedrooms and two bathrooms. All bedrooms open onto a long terrace hovering above. The easternmost one with an adjoining bathroom enjoys a new living picture facing the bed: a large white oak in summer, and the falling leaves give way to Mont Ventoux in winter. Upstairs, a suite with a bathroom, toilet, and private terrace invites you onto the rooftop terrace and offers an exceptional panorama: a panoramic view with hills, trees, Mont Ventoux, and the nestled village as the backdrop. Oak flooring, larch doors... all these materials provide a cozy spirit. In the garden, numerous spaces are arranged as green corners with plantings in harmony with the environment. A mini phyto-purification station (filtration through plants). A garden shed. A shelter for a car. 'A house that I rediscover with its expansion which, on one hand, opened up the volumes of the ground floor by creating a dining room with a terrace in continuity and, on the other hand, allowed for the creation of a fourth bedroom with an adjoining bathroom which can be independent. An intimate parenthesis, like a mountain refuge that gives a new breath to the dwelling.'This description has been automatically translated from French.
…By G Immobilier De Prestige

Receive by email any new listing that may match your search criteria
By validating this form, you accept the general conditions of use of Le Figaro Properties.
These agencies offer a selection of luxury properties vente . Feel free to contact them for personalized assistance.


