Get early access to listings that match your criteria
Never miss an opportunity again. Our personalized alerts notify you instantly.

 English$ USD · m²


Engel & Völkers Deauville invites you to discover, just twenty minutes from Deauville, in the municipality of Quetteville, a sumptuous 466 m² property in perfect condition. This exceptional residence extends over a preserved seven-hectare estate, combining landscaped parks and meadows. Arranged over three levels, the home offers twelve rooms including 6 to 7 bedrooms and 5 bathrooms. A full, fully fitted basement completes the living space. Fully modernized in 2014, this rare property was designed for entertaining and everyday living in absolute comfort. The very numerous openings, combined with remarkable ceiling heights of 3.30 to 3.85 meters, provide exceptional natural light. High-end amenities also extend outdoors, with an exceptional 21 m x 7 m swimming pool, a meticulously landscaped garden, a guest house, and a garage with coach house. Security is fully ensured by an electronic gate, a security door, cameras, and a high-performance alarm system. A very prestigious property 1 hour 40 minutes from Paris and about twenty minutes from the beaches of the Normandy coast. EPC: D (205) - GHG: B (8) Estimated annual energy costs for the dwelling: 6,890 - 9,360 Information on the risks to which this property is exposed is available on the Géorisques website: www.georisques.gouv.fr
…By Engel & Völkers Deauville


Exceptional charming house - A haven of serenity in the heart of the LandesIn Sort-en-Chalosse, discover a rare property where the authenticity of a character home meets contemporary comfort.Built in 1898 and completely renovated in 2018, this elegant single-storey house reveals an unmatched charm, nestled in the heart of a magnificent landscaped park of over one hectare. A preserved place designed to offer a privileged way of life, between nature, space, and refinement.From the entrance, the charm takes hold: the vast living room of over 64 m² captivates with its generous volumes, remarkable half-timbering, travertine floor, and two exceptional fireplaces, true signatures of this home. Natural light enhances every space and reveals a warm and timeless atmosphere.The kitchen of about 20 m², bathed in light and enhanced by a beautiful ceiling height, invites you to share precious moments in an environment that is both elegant and friendly.The sleeping area offers three bedrooms, including one with a dressing room, as well as a refined bathroom with double sink, double shower, and bathtub. A second shower room with toilet completes the set.Outside, the property reveals a true haven of peace: a beautifully wooded garden, a swimming pool accompanied by its pool house, as well as three outbuildings in excellent condition offering numerous possibilities for development — guest house, workshop, professional space, or custom projects.The charm continues with rare features: bread oven, pantry, cellar, beautiful volumes, and impeccable maintenance. The fluid and harmonious layout of this property makes it a home as pleasant to live in as it is elegant.A confidential address for lovers of beautiful stones, history, and authenticity, looking for a unique place to call home.A character property, a soul, a guaranteed favorite.Fees of 3.34% VAT included at the expense of the buyer (€628,000 excluding fees) Your commercial agent 3G IMMO on site EI - Marianne GRAZIANO registered at the RSAC of DAX no. 520 255 605 According to article L.561.5 of the Monetary and Financial Code, for the organization of the visit, presentation of an identity document will be requested. Information on the risks to which this property is exposed is available on the Géorisques site: www.georisques.gouv.frThis description has been automatically translated from French.
…By 3g Immo Prestige


Le Cannet - Located in a commanding position, in a gated estate, overlooking the surrounding hills with a panoramic view, this exceptional property of 290 m² is built on a 2540 m² land with a pool. On the main level: A large living-dining room opening onto the terraces, 1 American kitchen, and 1 master bedroom with dressing. On the garden level: 4 bedrooms and 4 bathrooms. Additionally: 1 Poolhouse, 1 gym, 1 sauna, and several parking spaces inside the property. « Information on the risks this property is exposed to is available on the Georisques website: georisques.gouv.fr »
…By Luximmo

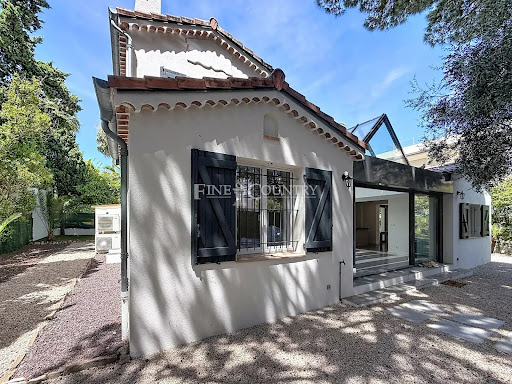


REF: 062026-471. Nestled within a secure and highly sought-after private domain in Palm Beach, this rare detached villa offers an exceptional lifestyle just a few minutes’ walk from the area's sandy beaches, local shops, and renowned restaurants. Set on over 600 m² of flat land with beautiful mature trees, the property is presented in excellent condition and offers approximately 160 m² of bright and welcoming living space arranged over two levels. The heart of the home is a stunning light-filled living room, enhanced by an elegant glass-roofed verrière-style ceiling that floods the interior with natural light throughout the day. The spacious layout continues with five bedrooms, and office, and generous living areas with semi open plan kitchen. Outside, the private garden provides a peaceful setting with ample space for outdoor enjoyment, while parking for up to three vehicles adds further convenience. Combining privacy, security, generous outdoor space, and an unbeatable Palm Beach location, this is a truly rare opportunity to acquire an individual home in one of Cannes’ most desirable residential neighbourhoods.
…By Fine And Country


Ideally located between the Plage de Pampelonne and Saint-Tropez, this property is set within nearly one hectare of Provençal-inspired landscaped gardens, in a private and highly sought-after environment. The villa impresses with its generous volumes and seamless flow. The spacious, light-filled living room, arranged around a central fireplace, combines lounge and dining areas and opens widely onto a terrace with open views over the sea and the hills, as well as onto a more intimate landscaped courtyard. The fully equipped independent kitchen extends to a covered terrace with a dining area and barbecue, ideal for entertaining. The property offers seven bedrooms, including several suites, thoughtfully arranged to ensure comfort and privacy. Upstairs, the principal suite features a dressing room, a full bathroom with both bathtub and shower, and a private terrace enjoying sea views. A staff bedroom and a laundry room complete the accommodation. The terraced garden reveals a variety of relaxation areas, including a pétanque court and, below, a heated 6 x 13 metre swimming pool with a fully fitted pool house offering a bar area and shaded lounges. Reversible air conditioning, fibre internet, an alarm system, and parking for four vehicles with an electric charging station complete this refined residence, combining high-end amenities with the Mediterranean art of living on the peninsula.
…By Savills Saint Tropez


Located in a quiet residential area, this elegant house is for sale in Mazan through our agency in L'Isle-sur-la-Sorgue. This single-storey property, measuring approximately 153 m², impresses with its spacious layout, comfort and abundance of natural light. Upon entering, you'll discover a vast, light-filled living area, enhanced by Provençal-style ceilings and large aluminium bay windows offering a harmonious opening onto the outdoors. The fully fitted kitchen, both modern and functional, extends this welcoming space. The sleeping area comprises four comfortable bedrooms, along with a bathroom and a shower room, designed to meet the needs of family life or entertaining. Outside, the property offers a privileged living environment with a large L-shaped terrace featuring a pergola, ideal for moments of relaxation. The 2,200 m² plot features a 9 x 4.5 metre swimming pool, an elegant pool house with a bar, and a seamlessly integrated utility room. A large garage and a carport complete the amenities of this property. In terms of facilities, the house benefits from an automatic watering system with the option of connecting to mains water, two motorised gates and electric shutters, ensuring comfort and security on a daily basis. This property combines charm, modernity and quality of life in a privileged setting. Thanks to our exclusive partnership with Knight Frank, the world leader in luxury property, Janssens Immobilier offers each property exceptional international visibility. This alliance reinforces our local expertise through the strength of a network present in over 50 countries. Information on the risks to which this property is exposed is available on the Géorisques website: www.georisques.gouv.fr “In accordance with current regulations, the EPC area of this property is calculated on the basis of a standardised measurement of the living area. This measurement may differ from the total area measured precisely by our sales teams.”
…By Janssens Immobilier Knight Frank L'isle-sur-la-sorgue


Nestled in a privileged residential environment, in absolute calm and without any nuisance, this property of approximately 400 m² of living space on its plot of over 3400 m² seduces with its generous volumes, its numerous development possibilities, and the quality of its outdoor spaces.Built on a magnificent flat and tree-lined plot, it benefits from a heated swimming pool of 12 x 6 meters as well as several outbuildings designed for relaxation and conviviality: summer kitchen, wellness area with jacuzzi, covered terrace, and outdoor bar. A volleyball court and a petanque court complete this particularly pleasant living space.The property is currently organized into three distinct spaces:- A main wing of approximately 250 m² offering a spacious living area with cathedral ceiling, a large entrance, a kitchen with pantry, a gym, and four bedrooms. Its current configuration allows for easy rethinking of the volumes according to the needs of its future owners.- A T3 type house of approximately 100 m², fully renovated.- A caretaker's house of approximately 50 m².Designed to be easily reunified, this property offers the possibility of creating a family home of approximately 400 m² of living space, while retaining rental income potential.A large closed garage capable of accommodating several vehicles completes this rare property in the area.This description has been automatically translated from French.
…By Gour Immobilier Conseil


Ideally situated on the East side of Cap d’Antibes, this Provençal-style villa enjoys stunning sea views and a privileged setting. The ground floor opens onto an entrance hall leading to a spacious reception room with dining area, a kitchen and a study, all opening onto a delightful terrace. This level also features a bedroom and a shower room. A mezzanine level accommodates a comfortable TV lounge, providing additional living space. Upstairs, the sleeping area comprises three bedrooms and two shower rooms. A large basement, a garden with a swimming pool and a garage complete this property.
…By Savills Cap D'antibes


Nestled within a beautifully restored former monastery, this exceptional property forms part of an exclusive and highly sought-after private estate. Fully renovated to the highest standards, it enjoys a truly outstanding location just 300 metres from the charming village of Mougins and boasts breathtaking panoramic sea views over the Mediterranean Sea and the surrounding coastline. This remarkable residence seamlessly combines historic character with modern comfort. Features include a private heated swimming pool, high ceilings, elegant mouldings, integrated air conditioning, underfloor heating, and double glazing throughout. Although situated within a prestigious enclave of only five residences, the property offers exceptional privacy thanks to its extensive terraced gardens, beautifully landscaped with mature Mediterranean vegetation. The accommodation comprises six bedrooms, including four within the main house, an independent double bedroom located close to the swimming pool, and an additional bedroom situated below the main terrace. The property benefits from secure private access via an electric gate and offers private parking for up to four vehicles. The impressive main entrance, accessed through magnificent wrought-iron doors, opens into an elegant library with a breakfast area, leading through to a spacious fully equipped kitchen featuring a professional-style range cooker. The expansive living room is flooded with natural light and showcases generous proportions, soaring ceilings, French doors, and a stunning stone fireplace. The principal suite occupies a privileged position and features an extensive dressing room and a luxurious bathroom. Two further bedrooms are located on the garden level, while an additional bedroom, a separate laundry room, and a guest cloakroom complete the interior accommodation. Several rooms enjoy direct access to the terraces and their spectacular sea views. Outside, a variety of inviting living spaces have been designed for relaxation and entertaining. A large terrace shaded by a vine-covered pergola offers an outdoor dining area for up to ten guests, complemented by a comfortable lounge area and sun loungers. A second, more intimate terrace at the front of the property, together with a lower-level recreation area featuring table tennis and table football, further enhances the lifestyle appeal of this unique home. In addition, a separate independent villa apartment of approximately 135 sqm is available on the upper level. It offers three further bedrooms, private outdoor areas, and its own swimming pool. This space can be acquired alongside the main residence, providing excellent accommodation flexibility and significant rental income potential. A truly rare opportunity, ideal as either a primary or secondary residence, combining authenticity, premium amenities, and immediate proximity to one of the French Riviera’s most desirable villages. Information on potential risks for this property is available on the Géorisques website: georisques.gouv.fr
…By Cote D'azur Villas


The Jager Real Estate Agency presents this prestigious 250 m² villa, built in 2016 in the heart of a sought-after estate in Sainte-Maxime. Its elevated position offers breathtaking panoramic views of the sea, the town, and the surrounding hills. The main level centers around a spacious, light-filled living area with an open kitchen and a utility room, all opening onto a large, welcoming terrace. An elegant master suite with a private bathroom completes this first living space. On the lower level, the villa features four other sizable en-suite bedrooms as well as a second living room, ensuring everyone enjoys absolute comfort and privacy. The landscaped garden of 1,400 m² is a true haven of relaxation with its heated pool, developed terraces, and a pétanque court shaded by olive trees. A vast 150 m² basement, including a garage, offers exceptional potential to create a gym or a private cinema. This rare property captivates with the quality of its materials and its privileged living environment.
…By Jager Immobilier


South of the peaceful village of La Colle-sur-Loup, just five kilometres from the coastline and ten minutes from Nice Airport, this property built in 2015 offers high-end comfort and standards. In an elevated position on a hillside facing the distant peaks of the Pre-Alps, the property enjoys breathtaking views enhanced by the distinctive light of the French Riviera. The architecture is designed to provide beautiful interior spaces with nearly 408 m2 under roof, while keeping energy costs under control: hot water supplied by roof panels and a significant share of electricity provided by photovoltaic panels on the pool house, heating and air conditioning via heat pump. Recent technologies for security, water treatment and ventilation with the following equipment: water softener, video surveillance system, and mechanical ventilation (VMC). The house is built over a fully tiled, habitable basement with windows at the upper part. On the main level: a 34 m2 master bedroom with its bathroom, a spacious 78 m2 living/dining room with gas fireplace, and a 22 m2 kitchen with a pantry/utility room and direct access to the garage. Upstairs: five bedrooms and two bathrooms, three of which have access to a large terrace with unobstructed views, ideal for a large family. A 38 m2 double garage, a pool house with shower and grill area, and a storage area for garden furniture complete this property. Energy performance diagnosis: 33 A Greenhouse gas emissions: 1 - A Estimated annual energy costs for the home: 1,030 to 1,470. Transaction fees incl. VAT payable by the seller. Information on the risks to which this property is exposed is available on the Géorisques website: www.georisques.gouv.fr The luxury real estate market on the French Riviera is one of the most attractive in the Mediterranean region. Holiday homes and second residences on the French Riviera offer not only an incomparable lifestyle and quality of life, but also, in view of the international economic situation, a secure investment and a smart retirement plan, especially at premium addresses. Nestled in beautiful Provençal countryside of oaks, olive trees and pines, lemon trees and fragrant flowers, La Colle-sur-Loup is a very pleasant climatic and tourist resort located 10 minutes from Nice and less than an hour from the ski resorts of Gréolières and Andon. A former medieval community, La Colle-sur-Loup has retained from its past a château still in good condition as well as a 12th-century priory now converted into a restaurant (L'Abbaye), which still has its fortified gate, corner towers, cloister and a listed Romanesque chapel. Long the capital of perfumed roses, La Colle-sur-Loup is now known for its antique dealers and interior decorators, as well as for its good restaurants. La Colle-sur-Loup also attracts famous artists. As for nature, the river Le Loup is one of the main attractions of La Colle-sur-Loup. Its banks are true cool oases; its calm, murmuring waters are much appreciated during the hottest hours of summer, and they are also renowned for the trout that can be fished there. On the banks of the Loup, two municipal parks, La Guérinière and Roubert, offer fitness trails, children's play areas and even a pony club.
…By Engel & Völkers Côte D'azur


Elegant estate with pool, tennis court and village views in Mougins Located in a peaceful and sought-after residential area of Mougins, this charming villa offers approximately 415 sqm of living space set within beautifully landscaped grounds of approximately 6,445 sqm with open views towards the village of Mougins. The property features spacious reception areas filled with natural light and opening onto terraces and gardens, creating an ideal environment for both family living and entertaining. Accommodation comprises seven bedrooms and six bathrooms, providing generous space for family members and guests. An independent caretaker's apartment includes a bedroom, living room, equipped kitchen and bathroom. Outdoor amenities include a swimming pool, landscaped gardens, a tennis court requiring renovation, a closed garage and several additional parking spaces. Ideally positioned close to local amenities, golf courses, international schools, Sophia Antipolis and approximately fifteen minutes from Cannes, the property offers an excellent combination of privacy, space and accessibility. A substantial family estate in one of Mougins' most desirable residential locations. Côte d’Azur Sotheby’s International Realty Complete brochure and private viewings available upon request from Côte d’Azur Sotheby’s International Realty, your luxury real estate specialist in Mougins and on the French Riviera.
…By Côte D'azur Sotheby's International Realty Mougins


Nestled in the heart of Cannes’ highly sought-after Californie district, this exceptional estate enjoys a remarkable elevated position, commanding breathtaking panoramic views over the Bay of Cannes, the Lérins Islands and the Esterel hills. A true private domain, the property is set within approximately 8,080 sqm of beautifully landscaped grounds, entirely enclosed and sheltered from view, offering absolute privacy and tranquillity just minutes from the Croisette and the city centre. The main residence, spanning approximately 565 sqm, is distinguished by its generous proportions, elegant reception areas and refined amenities. Expansive light-filled living rooms, a stunning glass-roofed dining room and a collection of sophisticated living spaces have been thoughtfully designed to embrace the exceptional surroundings and maximize the spectacular sea views. The various suites provide absolute comfort in a refined atmosphere, while the extensive terraces offer the perfect setting from which to admire one of the most beautiful panoramas on the French Riviera. Outdoors, the estate embodies an unrivalled Mediterranean lifestyle, featuring a large swimming pool overlooking the sea, numerous reception and relaxation areas, a shaded pergola, beautifully maintained landscaped gardens and a private basketball court. Designed with both well-being and entertaining in mind, the approximately 150 sqm pool house includes a fitness room, a wellness area with jacuzzi and massage room, an independent bedroom with dressing room and en-suite bathroom, as well as a fully equipped summer kitchen. An independent guest house of approximately 125 sqm together with an 85 sqm caretaker’s apartment complete this rare property, providing ideal accommodation for family, guests or staff. The estate also benefits from comprehensive security features including video surveillance, secure access control, intrusion detection systems and electric vehicle charging stations. Combining privacy, elegance and exceptional amenities, this remarkable estate ranks among the most exclusive addresses in Cannes Californie and represents a rare opportunity on the luxury real estate market.
…By Magrey & Sons Cannes


*** Exceptional estate at the gates of Toulouse ***In Grazac, at the heart of preserved nature, without any overlooked views or neighboring houses, this rare place offers an immediate sensation of tranquility, space, and freedom. Just 30 minutes from Toulouse, its airport, as well as from Albi and Montauban, it perfectly combines privileged isolation and accessibility.Set on more than one hectare with an open view of the countryside, the estate reveals a unique atmosphere, conducive to letting go and inspiration. *** The main house of about 350 m² is arranged around an indoor patio, the true heart of life. Its main room of nearly 90 m², bathed in light, invites conviviality. The sleeping areas, spread between the ground floor and the first floor, offer comfort and intimacy in a warm and elegant atmosphere. *** Around the house, several independent living spaces allow for welcoming, sharing, or developing an activity: a spacious gîte of 120m2 with terrace and swimming pool, an independent apartment of 40m2, as well as an annex of 35m2 with a private terrace, Nordic bath, and sauna, a true wellness cocoon, and finally, a geode of 20m2 with a Nordic bath, an immersive experience, out of time, in direct connection with the surrounding nature. *** A dedicated practice room of 40m2 (body activities, office, seminar) harmoniously completes the whole. *** The relaxation area of 90m2, the true sensory heart of the estate, offers a heated swimming pool (10x3m) under shelter, a jacuzzi, and a sauna, all open to the landscape. A place designed to slow down, breathe, and reconnect. The vast, wooded exteriors invite contemplation and serenity, with various spaces conducive to relaxation.The advantages: 5 accommodation spaces, 9 bedrooms, numerous living areas, as well as a set of wellness equipment (2 swimming pools, 2 jacuzzis, 2 saunas, 2 Nordic baths), allowing for a multitude of project ideas.A rare, inspiring, and deeply rejuvenating place, where each space tells a story and opens the field of possibilities.Fees payable by the seller. Energy class D, Climate class D Average estimated amount of annual energy expenses for standard use, established from the energy prices of the year 2021: between 5195.00 and 7030.00 €. Information on the risks to which this property is exposed is available on the Géorisques website: georisques.gouv.fr. This property is offered to you by a commercial agent (Individual business).Your We Invest France advisor: Alexandra MonteroCommercial agent (Individual business) RSAC 883 535 619 RCP MA035A20ANPM/O2.Information on the risks to which this property is exposed is available on the Géorisques website: www.georisques.gouv.frThis description has been automatically translated from French.
…By We Invest Real Estate France


Located a few minutes' walk from the centre of Saint-Aygulf and the coastline, this 300 m2 house offers a peaceful environment, pleasant to live in on a daily basis or as a second home. Set on a landscaped plot of 1,490 m2, with no overlooking neighbors, it offers a well-maintained outdoor space with an infinity pool, a pool house equipped with a summer kitchen, a shower and a toilet, ideal for sunny days. On the main floor, you'll find a spacious 50 sq m living/dining room bathed in natural light, opening onto a terrace with sea views and a jacuzzi. The separate kitchen, also extending onto a terrace, provides added convenience. The sleeping area comprises four bedrooms, three of which have en-suite bathrooms and toilets. On the ground floor, the villa includes a separate one-bedroom apartment, perfect for accommodating guests. There is also a large 52 m2 garage, a games room, a laundry/storage area, and a wellness area with a sauna and a hammam. This villa with sea views, a swimming pool, and a Mediterranean garden in Saint-Aygulf combines generous living spaces, family comfort, and proximity to amenities. A wonderful opportunity to buy a house with sea views and a swimming pool on the French Riviera, in an area renowned for its relaxed lifestyle. Contact the DELUXIA real estate agency for more information.
…By Deluxia


Nestled between lush hills and the shores of the Gulf of Saint-Tropez, this Provençal villa is a true favorite. Located near the charming village of Grimaud, in the heart of the Gulf of Saint-Tropez, it offers a view of the sea, the old village, and nature. Built on a 1,990 m² plot, the property develops approximately 230 m² of living space. The villa is charming with its generous volumes and authenticity. The bright living room benefits from a high ceiling and opens onto large sunny terraces. The independent kitchen harmoniously extends the living space. The villa includes six bedrooms, each with its own bathroom. The outdoor areas feature an infinity pool measuring 5 × 10 meters, heated and equipped with a cover, as well as a jacuzzi. A carport for two cars completes the amenities. The entire property enjoys a quiet environment, with no vis-à-vis. Built with quality materials, this rare property combines the charm of Provence with an exceptional living environment, between authenticity, serenity, and panoramic views. A unique place, ideal for a main residence or a holiday home.
…By John Taylor - Saint Tropez


Discover this beautiful house for sale in Cagnes-sur-Mer, located in the Alpes-Maritimes department. With a living area of 235.5 m², this spacious property offers all the necessary comfort for ideal family life. In good condition, it includes 6 bedrooms and a cozy living room.Enjoy exceptional outdoor spaces with a lush garden, a large terrace, and a balcony offering breathtaking views. For swimming enthusiasts, a pool is also available. The house is equipped with both indoor and outdoor parking for your convenience.This property also benefits from access to the sewer system, ensuring modern comfort. With an attractive price of 1,690,000 EUR, this house is a rare opportunity on the market. Don't wait any longer to discover this haven of peace. Contact us today for more information or to arrange a visit. Agency reference: 1403This description has been automatically translated from French.
…By Orpi - Dasa Immobilier


Located in a highly sought-after residential area, halfway between the charming villages of Mougins and Valbonne, this superb property of over one hectare enjoys a privileged setting as well as a pleasant view of the Château de Castellaras. The villa is arranged over two levels and offers generous living spaces. The main level features a large open-plan area including a living room, dining room, and kitchen, all opening onto the garden and swimming pool. This level also includes four bedrooms. On the garden level, a second reception area with a living room and library opens onto a separate kitchen. There are also two bedrooms with shower rooms, as well as an elegant master suite featuring a large walk-in wardrobe and a bathroom. A separate apartment completes the property, comprising a living room, kitchen, bedroom, shower room, and dressing area, ideal for guests or staff. The outdoor areas offer beautiful terraces, a large swimming pool area with pool house and jacuzzi, all perfectly integrated into a preserved natural setting. A double garage as well as numerous parking spaces complete this property. Energy rating: C (165 kWh/m²/year) – Climate rating: A (5 kg CO₂/m²/year) Estimated annual energy costs for standard use: between €5,320 and €7,198 (based on 2021 reference year). Information on the risks to which this property is exposed is available at: www.georisques.gouv.fr
…By Beauchamp Estates


Facing Mediterranean coves and the port of Santa Lucia, this characterful villa will charm you with its privileged setting. Built on a protected 2700 m2 estate, this historic villa elegantly combines architectural heritage with modern interior design. This 280 sq m property offers a bright 100 sq m reception area opening onto an elegant veranda. The sleeping quarters comprise four bedrooms, including a luxurious 50 sq m master suite. A private screening room, a laundry room, and a 40 sq m double garage further enhance this unique property. Ample outdoor parking is available. The landscaped estate, listed as a French historical monument, is distinguished by its two ornamental ponds and its collection of remarkable trees. Just steps from the shops and restaurants of Santa Lucia harbor, this residence enjoys an ideal location. Secluded coves are within easy walking distance. A permit has been granted for a 12x4 meter swimming pool, further enhancing this exceptional property. This exceptional villa, surrounded by its park and located in the immediate vicinity of the coves, represents a rare opportunity on the Saint-Raphaël market. Contact DELUXIA, a real estate agency in Saint-Raphaël, for more details.
…By Deluxia


Mandelieu La Napoule: Ideally located just twenty minutes from Nice International Airport, this stunning 365 m² property, featuring seven bedrooms, offers panoramic views of the Mediterranean Sea. The main house, with 265 m² of living space, includes a master suite with a bathroom, shower room, and dressing room, along with two additional en-suite bedrooms. The spacious living/dining room, complete with a fireplace, and the large kitchen open onto a sunny, expansive terrace, furnished with a lounge and barbecue area. The property also includes a guest house with two en-suite bedrooms, as well as a three-room caretaker’s house. Set on a flat 4046 m² plot, the villa boasts a pool, a pool house, a sauna, and a landscaped garden with a pétanque court. A large garage for four cars, ample parking spaces, outbuildings, and a basement complete this exceptional property. Agency fees payable by vendor - Montant estimé des dépenses annuelles d'énergie pour un usage standard, établi à partir des prix de l'énergie de l'année 2021 : 3570€ ~ 4910€ - Les informations sur les risques auxquels ce bien est exposé sont disponibles sur le site Géorisques : www.georisques.gouv.fr - Christophe GOURNAY - Agent commercial - EI - RSAC 501 162 648
…By Barnes Théoule


DELUXIA presents this renovated 1960s house, located in Saint-Raphaël, in the heart of the highly sought-after Boulouris area. Situated at the end of a cul-de-sac, it benefits from a peaceful and quiet environment. With approximately 210 m2 of living space, the house is arranged over two levels. The ground floor opens onto an entrance hall leading to an office perfectly suited for remote working, and then to a light-filled living area. This space combines a living room, a dining room, and a contemporary open-plan kitchen with a central island, complemented by a pantry and a laundry room for everyday convenience. Upstairs, the sleeping area comprises four comfortable bedrooms, including a master suite with its own terrace. A separate bathroom completes this level, offering functionality and comfort for the whole family. Outside, the flat, landscaped grounds of 2,070 m2, meticulously maintained, feature a 10 x 4 meter saltwater swimming pool, a vegetable garden, and a carport. This verdant setting invites you to fully enjoy sunny days and the Mediterranean climate in complete privacy. The location is ideal: the beaches are only 1.2 km away, allowing you to combine residential peace and proximity to the coast. For any further information or to arrange a visit, contact DELUXIA, your leading real estate agency in Saint-Raphaël.
…By Deluxia


CG5051_MONTAUROUX, Set in the heart of a quiet, leafy estate, this magnificent south-facing villa offers uninterrupted, unobstructed views. The property has 4 bedrooms, a beautiful entrance hall and a generous living space comprising a large living room with dining area, a sitting room with wood-burning stove and direct access to a large terrace and a beautiful 12 x 6 m swimming pool. The villa also features an independent kitchen, two shower rooms, a bathroom, a mezzanine office and two toilets. The outbuildings include a pool house with summer kitchen, pool equipment room and workshop. Located close to amenities and the A8 motorway, this villa is priced at €1,050,000. A unique opportunity to live in an idyllic setting.
…By New Deal Immobilier


Coldwell Banker Immoba Realty – Andernos-les-Bains is pleased to present this 214 sqm architect-designed villa, set in a preserved natural environment, sheltered from any disturbance, between pine forest and sandy beaches, while enjoying immediate proximity to local shops. Fully renovated in 2020 and further enhanced in 2025, the villa stands out for its contemporary architecture, generous volumes and the quality of its finishes. The property offers four suites, including two on the ground floor. The living areas are filled with natural light, featuring a welcoming and functional open-plan kitchen designed for everyday living and entertaining. Upstairs, a refined master suite with dressing room, office and shower room is complemented by a second suite, completing the sleeping quarters. Outside, the landscaped grounds of over 1,000 sqm host a 10 x 5 metre swimming pool, a pool house with summer kitchen, a terrace ideal for outdoor living, and a garage of over 50 sqm. Several parking spaces and an electric vehicle charging station complete the amenities. A discreet and comfortable property, thoughtfully designed for those seeking calm, space and an elegant lifestyle between the Arcachon Bay and the Atlantic Ocean. Energy performance: DPE B (95 kWh/sqm/year) GES B (3 kg CO₂/sqm/year) Estimated annual energy costs: on request Price: €1,475,000 Agency fees of 4% (€57,000 incl. VAT) payable by the buyer Net seller price: €1,418,000 For further information, please contact Florence BESSONNEAU RSAC 883 917 106 – RCP 057 160 041 0002 Information on potential risks to which this property is exposed is available at: www.georisques.gouv.fr Discover our full portfolio at www.immoba.fr
…By Coldwell Banker Immoba Realty Bassin D'arcachon


Perched on the heights of Les Issambres, this elegant property with a heated swimming pool enjoys unobstructed sea views and a peaceful, typically Mediterranean setting. Designed to offer a comfortable and refined lifestyle, it is ideal as both a primary residence and for holiday getaways. With a living area of 227 m2 on a plot of 1,055 m2, the villa is distinguished by a harmonious interior layout: The entrance opens onto a vast, light-filled living area, including a lounge and dining room, which flow seamlessly onto a spacious terrace overlooking the sea. The separate, fully equipped kitchen has an adjoining pantry and opens onto a pleasant covered terrace. Two bedrooms, each with an en-suite shower room, are also located on this level. Upstairs, the master suite enjoys a beautiful sea view and gives access to a private solarium, while another bedroom with a bathroom opens onto a terrace equipped with a jacuzzi. On the garden level, an independent T2-type space allows for hosting guests in an intimate setting, or for considering a rental activity depending on the needs. A closed garage and several outdoor parking spaces complete the advantages of this generously sized house. Information and viewings available from your real estate agency DELUXIA, specialist in luxury real estate.
…By Deluxia


Nestled in the heart of a peaceful lakeside residential area, this elegant timber-frame villa of approximately 128 sq m sits on a beautiful flat plot, richly landscaped with mature greenery. Ideally located, it enjoys immediate access to local amenities, the cycling path, and the lake, offering a lifestyle that is both convenient and highly sought-after. Meticulously maintained, the property captivates from the moment you step inside with its warm atmosphere, refined décor, and high-quality finishes. The ground floor opens onto an independent entrance hall and features a pantry, a utility/laundry room, and a spacious 54 sq m living area flooded with natural light. This welcoming space comprises a living and dining room enhanced by a fireplace, as well as a fully equipped kitchen designed to combine style and functionality. Large openings seamlessly extend the living areas onto a beautiful wooden terrace and a private garden, a true green oasis. An elegant wooden staircase leads to the upper floor, where you will find two bedrooms, a bathroom, a separate WC, and a superb master suite complete with a walk-in dressing room, an en-suite shower room, and pleasant mountain views. A garage, a carport, and several additional parking spaces further enhance the property's appeal. Requiring no renovation work whatsoever, this villa represents an ideal opportunity both as a primary residence for a family and as a secondary home. A wonderful living environment where comfort, tranquillity, and proximity to the lake come together in perfect harmony.
…By Jardin Privé Immobilier

Receive by email any new listing that may match your search criteria
By validating this form, you accept the general conditions of use of Le Figaro Properties.
These agencies offer a selection of luxury properties vente . Feel free to contact them for personalized assistance.