Get early access to listings that match your criteria
Never miss an opportunity again. Our personalized alerts notify you instantly.

 English$ USD · m²


In a fast-growing area on the outskirts of Saint-Tropez, this pleasant villa of around 220m2 has recently been tastefully renovated. Thanks to its double aspect, the open-plan living area features a bright lounge and dining room overlooking the south-facing swimming pool and a spacious shaded terrace facing the sea. On the same level, 2 bedrooms share a shower room/wc. Upstairs, a splendid master bedroom with its sea-view terrace. A dressing room, a magnificent bathroom with bath and shower. A laundry area. The lower level of the villa has been designed as a flat with a kitchen and separate bedroom with shower room/wc, allowing you to entertain in complete privacy. Easy access to Saint-Tropez via the cycle path, plenty of parking. An ideal property for all occasions. Nb: surface areas are given for information only. Information on the risks to which this property is exposed is available on the Géorisques website: www.georisques.gouv.fr
…By Carlin Luxury Properties


Villa of 181 m² with building permit for a villa of 643,50 m2 – Plot of 2047 m² – 4 Bedrooms – 3 Bathrooms + 1 Independent Studio with 2 Bedrooms and 1 Bathroom – Triple Garage Nestled just a 5-minute walk from Pampelonne Beach and the famous Club 55, this luxurious, recently renovated villa offers an exceptional living environment, combining serenity with proximity to the iconic spots of Ramatuelle. With a surface area of 181 m² on a plot of 2047 m², this fully air-conditioned property enjoys optimal natural light. It features a boho-chic style living and dining room, creating a warm and inviting atmosphere, and a modern, fully equipped, open-plan kitchen, perfect for family gatherings or entertaining friends. The villa includes four elegantly furnished bedrooms, each with a refined en-suite bathroom. A laundry room is also available on this level. Outside, a generous terrace and a heated pool allow you to fully enjoy the sunny days year-round, while offering an unobstructed view of the sea. An independent 40 m² studio, with two bedrooms and a bathroom, provides additional space, offering the perfect privacy for guests or as a personal workspace. A triple garage, ensuring comfort and security, completes the offering. Additionally, the property has a building permit, cleared of any appeal, to create a contemporary villa of 643.5 m², allowing for the demolition of the current villa and the construction of a new home, offering exceptional development potential. A rare opportunity to acquire an exceptional villa in an idyllic setting, just steps away from the beaches and renowned spots of Saint-Tropez. "Information on the risks to which this property is exposed is available on the Géorisques website: www.georisques.gouv.fr"
…By L'agence Fiedler & Rosner


Located in Les Issambres, within easy walking distance of the sea, the beach, and the village center, this Provençal villa, built in 2005, offers a pleasant and convenient lifestyle. Situated on a nearly flat plot, it features a swimming pool with a shallow end, two garages, and a carport. The main level, entirely on one level with garden access, comprises a bright living room opening onto a covered terrace, a kitchen, a bedroom, an office that could be used as an additional bedroom, a shower room, and a separate WC. Upstairs, three bedrooms and a full bathroom complete the accommodation. This villa is ideal for enjoying Les Issambres thanks to its easy access and location close to shops and beaches.
…By Agence Du Cap Les Issambres


Just moments from the village of Saint-Paul-de-Vence, this charming villa designed by the renowned architect Robert Dallas is set in a particularly peaceful and verdant residential environment. Impeccably maintained, the property offers a warm atmosphere, generous volumes, and abundant natural light. The living areas open widely onto the terraces and swimming pool area, creating the perfect setting to enjoy the Mediterranean lifestyle. A separate eat-in kitchen and a spacious summer kitchen complete the living spaces beautifully. The villa features four bedrooms, including three elegant en-suite bedrooms, as well as an independent area offering multiple possibilities for use. Set within beautifully landscaped grounds of approximately 3,300 m², the property benefits from an inviting swimming pool area, a summer lounge/kitchen, a pétanque court, a double garage, and ample parking spaces. A magnificent and private setting, sheltered from view.
…By Michaël Zingraf Christie's International Real Estate Saint-paul De Vence


Villa of 200 m2 – Land of 2,500 m2 – Purged Building Permit Nestled in one of the most sought-after areas, halfway between the beaches and the heart of the village of Saint-Tropez, this property with authentic charm offers strong potential after renovation and benefits from a fully approved extension permit. Facing due south and enjoying complete tranquility, the villa boasts a privileged setting and an exceptional location. The authorized project allows the living area to be increased up to 270 sqm, excluding outbuildings. A rare opportunity, ideal for creating a bespoke residence in a truly unique environment. "Information on the risks to which this property is exposed is available on the Géorisques website: www.georisques.gouv.fr"
…By L'agence Fiedler & Rosner


Just 3 km from the sea, amidst pine trees, dry stones, and terraced gardens resembling an amphitheater, this architect-designed villa built in 2005 offers you a unique living environment, blending comfort, elegance, and nature.Set on a wooded plot of over 5,000 m2 with no overlooking neighbors, this house of 186 m2 of living space attracts with its brightness, volume, and quality features.Upon entering, you are welcomed by a functional storage area, and then a few steps lead you to the main living area of over 68 m2: o An open kitchen, fitted and equipped, o A friendly bar area, o A cozy dining room, o And a living room with a fireplace, all bathed in natural light thanks to the numerous sliding bay windows.This level opens onto a vast south-facing terrace of over 100 m2, overlooking the terraced garden and offering a true Mediterranean painting in the open sky.Information on the risks to which this property is exposed is available on the Géorisques website: www.georisques.gouv.fr - Announcement drafted and published by a Mandataire Agent -This description has been automatically translated from French.
…By M Et Mme Immo

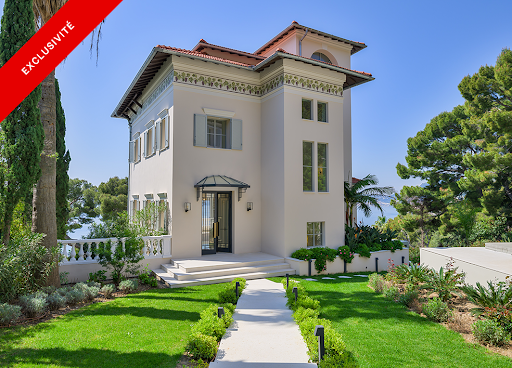


Situated in one of the most sought-after and serene areas of Cap d'Ail, just minutes from Monaco, this magnificent estate enjoys uninterrupted views of the Mediterranean from every room. Set within beautifully landscaped grounds of approximately 1,750 m², the property comprises two Belle Epoque style villas, both meticulously renovated to the highest standards. Together, they offer a rare blend of historical charm and contemporary comfort, ideal for refined family living or grand-scale entertaining. The property is accessed via an elegant sweeping driveway with in-and-out access, protected by electric gates. There is ample parking for multiple vehicles, in addition to a secure double garage. The main villa spans 300 m² and is entered by a spacious entrance hall with a discreet guest cloakroom. This leads into a light-filled, triple-aspect reception room with a stylish bar area, all opening onto a sea-facing terrace. On the garden level, a contemporary kitchen and formal dining room connect seamlessly to an expansive dining terrace and swimming pool, creating a superb setting for outdoor living. The first floor hosts two spacious en-suite bedrooms, each with its own bath/shower room, alongside a dedicated dressing room. The uppermost level is reserved for the principal suite, which offers complete privacy, featuring its own dressing room, shower room, and a private terrace with sweeping sea views. The secondary villa, of 160 m², is entirely independent and ideally suited for hosting guests or extended family. On the garden level, it houses a complete wellness suite with a sauna, hammam, shower room, WC, treatment and relaxation space, and a large mirrored gym that opens onto a generous sea-view terrace with Jacuzzi. The villa includes a small kitchen, three en-suite bedrooms and a wonderful terrace overlooking the sea. The property benefits from underfloor heating and integrated reversible air-conditioning throughout both villas. Floors are laid in wood parquet and in marble. A high-end audio system and a full security infrastructure, including video surveillance and remote monitoring, ensure comfort, safety, and discretion. This exceptional residence offers a unique opportunity to acquire an historic Riviera estate that combines classical elegance with modern luxury, all in a privileged and highly exclusive setting. Energy rating : 114 (C) / Greenhouse Gas Emissions: 3 (A) Estimated annual energy costs for the property: 3580 - 4900 Transaction fees borne by the seller. Information on the risks to which this property is exposed is available on the Géorisques website: www.georisques.gouv.fr Images in the Exposé may have been optimized or adapted using AI for illustrative purposes. The luxury real estate market at the Côte d'Azur is one of the most attractive in the Mediterranean area. Cap d'Ail, situated between Nice and Monaco, is one of the most sought-after locations. Whilst 'idyllic lifestyle and escape from city life' remains the primary reason people wish to purchase property in the French Riviera, due to the global economic situation, clients are also looking to buy secondary homes in the South of France as it is a stable investment and an intelligent retirement plan. The French Riviera offers, as always, great stability and value for prestigious and unique properties which is not affected by individual economies. Cap d'Ail enjoys a privileged position on the Cote d'Azur, located at the gateway to Monte-Carlo and only 20 minutes from Nice and Italy. Rocky peaks rising up to 500 metres, beaches and peaceful bays, and the Mediterranean climate, all contribute to make Cap d'Ail an extremely attractive location.
…By Engel & Völkers Côte D'azur


Perfectly located between the heart of Saint-Tropez and the iconic Pampelonne beaches, this magnificent newly built property enjoys an exceptional setting with breathtaking panoramic sea views over the Bay. Designed with the utmost attention to detail and finished to the highest standards, the villa offers generous volumes, refined interiors, and top-quality materials throughout. The property features several en-suite bedrooms, as well as an independent guest or staff apartment, and exceptional amenities including a fully equipped fitness room, massage room, and private cinema, combining elegance with modern comfort. A rare and discreet address in one of the most sought-after areas of Saint-Tropez, just minutes from the vibrant village center and the golden sands of Tahiti beach.
…By Michaël Zingraf Christie's International Real Estates Saint-tropez


This exceptional Provençal property unfolds across approximately 1.5 hectares of beautifully landscaped grounds, offering a setting of rare elegance and an atmosphere of absolute tranquility. At its heart lies a majestic main residence of around 400 sqm, complemented by refined outbuildings and an array of high-end amenities dedicated to an elevated outdoor lifestyle. From the moment you step inside, the main villa captivates with its spacious Provençal kitchen, both warm and exquisitely appointed, enhanced by an impressive central island. A light-filled dining area, framed by expansive floor-to-ceiling windows, opens seamlessly onto the garden and outdoor spaces, creating a natural flow between interior and exterior living. The generously proportioned living and dining rooms extend this lifestyle onto an elegant terrace and the pool area. A second lounge, thoughtfully designed as a TV room with a professional bar, provides the perfect setting for entertaining in a refined yet welcoming atmosphere. The ground floor also features a private study, a library, a laundry room, guest facilities, and ample storage, all carefully designed for optimal everyday comfort. The property offers six beautifully appointed suites, each with its own en-suite bathroom and individually styled to reflect a harmonious blend of elegance and character. All bedrooms are air-conditioned, ensuring year-round comfort. The estate further benefits from several independent spaces, enhancing its versatility and exclusivity. A two-level guest or staff house includes two bedrooms, a bathroom, a living area, and a kitchen. A covered outdoor dining and relaxation space provides the ideal setting for enjoying long summer evenings, while a fully equipped gym and a charming independent wooden cabin nestled at the rear of the garden complete this rare offering. Designed for an exceptional quality of life, the property features premium amenities including a regulation-size tennis court and a remarkable pool area with a heated swimming pool, sun loungers, and a shaded lounge. Expansive south-facing terraces and a peaceful courtyard invite relaxation throughout the day, while a children’s playhouse and secure parking for multiple vehicles add to the property’s appeal. Finally, a delicate ornamental fish pond brings a touch of poetry and serenity to this already extraordinary setting.
…By Savills Valbonne


LE CANNET - Situated in absolute calm just a few minutes from the center of Cannes, with unobstructed views of the hills and a glimpse of the sea, this approx. 380m² bastide is built on a 2850m² plot with heated pool. Main living level: 2 reception rooms, 1 fitted kitchen, 1 study, 3 bedrooms and 2 bathrooms, including the master bedroom with dressing room and bathroom. Garden level: guest lounge, 3 bedrooms and 3 bathrooms. Additional: 2 outbuildings, each with 1 bedroom and 1 bathroom. -> Possibility of division + construction of a detached house of approx. 250m2 with private access. « Information on the risks to which this property is exposed is available on the Géorisques website: georisques.gouv.fr »
…By Luximmo


Your Millésime Immobilier Agay agency presents this magnificent contemporary architect-designed villa, brand new and of high standing, located on the heights of Agay in a green setting, bordering protected green space of a secure estate. Just 1 km from the sea and shops within walking distance, this exceptional property offers a panoramic and breathtaking sea view with perfect sunshine. With a total area of 400 m², including 325 m² of living space, fully air-conditioned, and nearly 65 m² of garage, spread over 5 half-levels of which 4 are served by an elevator, it consists of 8 main rooms, with 4 en-suite bedrooms each offering a bathroom and dressing room, as well as an outbuilding of 47 m² comprising a bedroom, a living room, a kitchenette, and a bathroom, ideal for receiving your guests and enjoying optimal comfort. The chic and refined interior stands out for its quality materials, a living area with an open kitchen of 92 m², extended by terraces to the South and West offering a privileged transparency over the Mediterranean, as well as a master bedroom of 47 m² with a private terrace. Calm, security, and serenity reign in this splendid contemporary residence, surrounded by magnificent species. The furniture custom-designed by its architect is sold with the property. The land covering 2050 m² in the heart of a private upscale estate features a heated pool of 10x5m.This description has been automatically translated from French.
…By Millesime Immobilier Agay


Le Cannet, Breathtaking Panoramic View of the Mediterranean Sea and the Esterel Mountains Facing: South, guaranteeing optimal sunshine. This sumptuous, prestigious villa, nestled on the heights of Le Cannet, offers an exceptional living environment in a quiet, highly sought-after residential area. Enjoying a commanding position, it offers spectacular views stretching from the Lérins Islands to the red hills of the Esterel Mountains, ideal for admiring the sunsets. Amenities Bright and spacious living spaces with large bay windows opening onto the terrace and garden, allowing you to fully enjoy the view and natural light. Open-plan, fully equipped kitchen with dining area and adjoining summer kitchen. 4 en-suite bedrooms, offering comfort and privacy, including a master suite with a dressing room and luxurious bathroom. Independent apartment Fitness room with sauna, laundry room, and other high-end amenities. Swimming pool integrated into a vast landscaped outdoor space, ideal for relaxation and receptions. Several covered parking spaces within the property. Special Features High-quality materials and finishes. Wooded grounds, offering a lush and private setting. This property is a true gem on the Côte d'Azur market, combining luxury, comfort, and breathtaking views of the sea and the Esterel Mountains.
…By David Luxury Properties


Located in one of the most prestigious gated estates in the Basse Californie area, within easy reach of the Croisette, beaches and shops, this sumptuous contemporary villa boasts spectacular views of the Mediterranean Sea. With a total surface area of almost 550sqm, it features a hall with an impressive SkyDome window offering a superb panoramic view of the pool, the garden and the sea beyond. A spacious living room, dining room and open-plan kitchen with adjoining traditional kitchen open onto the vast terraces surrounding the villa. There are also 5 ensuite bedrooms with views, including an elegant master bedroom with access to a large terrace on the upper level. Benefiting from all the latest technologies, noble materials, a lift and a state-of-the-art security system, it also offers a vast media room with windows opening onto the pool, a gym with hammam, a massage room, a staff bedroom, a laundry room and a garage for 3 vehicles. Designed by a renowned Italian architect, this jewel of modernity and design is waiting to be discovered. Information on the risks to which this property is exposed is available on the Géorisques website: www.georisques.gouv.fr
…By Douglas Elliman Cannes


In Nîmes, just 5 minutes from the Vacquerolles Golf Course, in a privileged and completely secure setting surrounded by stunning natural beauty, discover this modern, comfortable 6-room villa with approximately 180 m2 of living space on a magnificent plot of approximately 3,400 m2 with a heated swimming pool, terraces, and a garage. Enjoy a spacious and light-filled living area with sliding glass doors opening onto the large terrace, the pool, and the surrounding nature. The fully equipped kitchen leads to a covered terrace and a utility/laundry room. A generous master suite with a dressing room, bathroom with bathtub and shower, and an office with storage that could also serve as a bedroom complete this level. Upstairs, there is a shower room, two further bedrooms (one with its own shower room), and a playroom that can be adapted to suit your needs. This villa offers exceptional comfort with its reversible underfloor heating via a heat pump, centralized roller shutters, and photovoltaic panels that cover the annual running costs! We love it: its impeccable maintenance, its spaciousness, its various outdoor areas and this privileged setting for a life of complete serenity, a true Ode to Nature!
…By Corinne Ponce Immobilier


Introducing Villa Golden Palm, a stunning five-bedroom retreat set on the sought-after hillside of St. Jean, perched above the beach below. This luxurious villa offers a perfect blend of elegant island living and ocean views. Designed with a sleek, modern Palm Beach aesthetic, Villa Golden Palm features neutral tones, natural woods, and touches of bronze, all highlighting the spectacular scenery. The villa’s open-plan layout maximizes natural light, with expansive windows framing panoramic views of the bay below. The seamless flow between the indoor and outdoor spaces creates an ideal setting for relaxation and entertainment. The villa’s great room houses a bright living area, dining space, and a well-equipped kitchen. The kitchen’s sophisticated design and professional-grade appliances ensure gourmet meals are easily prepared, whether enjoyed indoors or alfresco on the terrace. With five bedrooms (three on the upper level and two on the lower level), each with an ensuite bathroom, Golden Palm offers a serene and private retreat for the entire family. Four of the bedrooms offer ocean views, while the fifth enjoys lush garden surroundings. Outside, the villa’s spacious terrace is perfect for lounging, dining, and soaking in the Caribbean sunshine. The centerpiece is the inviting infinity pool, which can be heated for those relaxing evening swims. There is also a fully equipped gym on-site. A steep stroll downhill leads you to St. Jean Beach, where crystal-clear waters and top-notch dining await at multiple venues. Photo Credit: © Jeanne LE MENN
…By St. Barth Sotheby's International Realty


Stunning contemporary villa of 245 m² with breathtaking views of the Ventoux and the perched village of Montbrun-les-Bains, a spa resort nestled in the heart of the Drôme Provençale and classified among the Most Beautiful Villages of France.The main living area, spread over two levels, offers very spacious volumes open to the outside: - A large living room of 58.7 m² adjoins a dining room of 28 m², both extended by a large covered terrace ideal for enjoying long summer evenings. - The kitchen of 17.6 m², functional and bright, complements this living space oriented towards the landscape. - Upstairs, a master bedroom of 19.4 m², with dressing room (11.8 m²), bathroom (9.3 m²), and intimate terrace.Two independent spaces allow for great flexibility of use: An apartment with living room-kitchen (18.2 m²), bedroom, shower room, and covered terrace, perfect for hosting or occasional rental. A studio of 50 m² on the garden level, with its own access.In addition: - Garage (32.8 m²), laundry room, cellar - Workshop of 58 m², spacious and bright - Well-maintained garden, on terraces, easy to maintainMontbrun-les-Bains: between stone, light, and hot springs Perched in front of the giant of Provence, surrounded by lavender and gentle hills, Montbrun-les-Bains has a unique atmosphere. Its castle, built in the 1st century by Charles Dupuy-Montbrun, still watches over the alleys of the fortified village. Since the end of the 19th century, visitors have come here to seek the benefits of its sulfurous waters, which relieve rheumatism, skin issues, and respiratory pathways.Here, the air is pure, with 240 days of sunshine per year, a mild and dry climate, sheltered from the mistral. A rare place, inviting you to slow down.Activities nearby Thermal baths and treatments Hiking on foot, horseback, or mountain biking Paragliding, canyoning, climbingAnd nearby: Sault: 12 km Vaison-la-Romaine: 37 km Carpentras: 51 km Motorways A7 / A9: 66 km Avignon TGV: 80 km Marseille Airport: 120 kmFees charged to the seller Your commercial agent 3G IMMO on site EI - Brice VIARD registered at the RSAC of ROMANS no. 829 868 710 According to article L.561.5 of the Monetary and Financial Code, for the organization of the visit, a piece of ID will be requested. Information on the risks to which this property is exposed is available on the Géorisques website: www.georisques.gouv.frThis description has been automatically translated from French.
…By 3g Immo Prestige


For sale: spacious single-storey villa located on the heights of Case Pilote. Excellent ventilation, very bright as it is open to the outside thanks to large bay windows. Large terrace, pool area with covered terrace, very beautiful tropical garden. Close to water activities, shops, colleges, restaurants, cinema, hospitals. Perfectly suitable for a primary residence, annual rental investment, or seasonal rental.Very large living room with direct access to the terrace. Newly fitted and equipped kitchen. 3 large air-conditioned bedrooms with private bathrooms. 1 air-conditioned bedroom, 1 separate toilet. 1 outbuilding, 1 parking space for several cars. Electric shutters and gate, solar water heater.This description has been automatically translated from French.
…By A.i.c Dom


Boulouris, in a dead-end street. Renovated villa with a living area of approximately 210 m², on the ground floor there is a spacious entrance leading to an office, a very beautiful bright living room, lounge, dining room, and a modern open kitchen with central island, pantry, and functional laundry room. On the first floor, there are 4 comfortable bedrooms, including a master suite with its private terrace.Spacious landscaped garden of 2,070 m², perfectly maintained, swimming pool of 10 x 4 meters, vegetable garden, and a carport. Beautiful preserved environment.This description has been automatically translated from French.
…By Agence Du Cap L’etrave


Bourgeois villa roughly 274 m2 (classified cultural heritage of France) located in a beautiful residential street of Petit Juas, quiet, very close to the center of Cannes. Beautiful garden all around with heated swimming pool, shower, summer kitchen and several terraces. On the ground floor: double living room opening onto a south-facing terrace, an office / bedroom, dining room, fitted kitchen as well as a double master bedroom air-conditioned with its bathroom and WC. Herringbone parquet flooring, fireplaces. Nice height under ceiling. Upstairs: 4 air-conditioned bedrooms, including one with its own shower room, bathroom, separate WC. On the ground floor: independent two-room apartment with fitted kitchen, shower room with WC. The apartment communicates internally, but also has its own independent entrance. Garage for one car plus two parking spaces in front of the house. Heated swimming pool with salt and electric curtain. Electric gate. Videophone. All amenities nearby, public transport. Estimated annual housing energy costs: 3440-4750 euros. Transaction fees (all taxes included) to be paid by the seller. Non-contractual presentation and photos
…By Riviera Prestige


This Neo-Provençal villa enjoys a highly sought-after location, just a 3-minute drive from the center of Opio and its shops, and 8 minutes from the charming village of Valbonne. Inspired by Neo-Provençal architecture, the property has been carefully designed to combine modern architectural lines, timeless elegance, and a high quality of life. The harmony of volumes, the choice of materials, and the fluidity of the spaces create an environment that is both aesthetically pleasing, warm, and functional. The ground floor is centered around a spacious living area comprising a lounge, dining room, and open-plan kitchen, all opening onto a large covered terrace. A true extension of the house, this terrace serves as a full living space, perfect for enjoying the outdoors in any season. Upstairs, four comfortable bedrooms make up the main sleeping area. A fifth independent bedroom, located outside the villa, provides private accommodation for family or guests. The pool area, surrounded by Mediterranean vegetation, offers a relaxing retreat in a lush and peaceful setting. In the background, exceptional views stretch all the way to the sea, providing a rare sense of escape and serenity. The property includes 6 parking spaces. Energy rating: C (116 kWh) – Climate rating: C (25 kg CO₂) / Estimated annual energy costs for standard use: between €1,920 and €2,660 (reference year 2021). Information on risks affecting this property is available on the Géorisques website: www.georisques.gouv.fr
…By Beauchamp Estates


Nestled in the heart of the prestigious California Hill, this sumptuous Tuscan-style property of nearly 500 m² enjoys a privileged setting with a beautiful view of the Bay of Cannes and the Estérel Mountains. Built on a superb landscaped lot of approximately 3,500 m², it captivates with its timeless charm and unspoiled surroundings. A heated pool, a two-car enclosed garage, a carport for two cars, as well as a caretaker’s house and a separate studio round out this exceptional property. A true haven of peace, just a few minutes from downtown Cannes, the Croisette, and the beaches.
…By Michaël Zingraf Christie's International Real Estate Croisette


Best Home Immobilier offers for sale this villa on one level designed in an Arab-Andalusian spirit, combining timeless elegance and modern comfort. Located on a fenced garden of 12,000 m 2, this rare property offers 500 m2 of living space, with high-end finishes and magnificent ceiling heights as well as beautiful Baroque furniture. The villa consists of 4 pleasant bedrooms, including a prestigious master suite each with a terrace, a majestic reception room with fireplace opening onto the garden, and a refined dining room. The kitchen, fully equipped, combines functionality and aesthetics. Staff housing is also planned to ensure a peaceful daily life. The exteriors are simply enchanting: a beautifully landscaped garden, adorned with fountains, a lake, and fruit trees, houses a large central pool surrounded by deckchairs, perfect for relaxing. A shaded terrace hosts an elegant outdoor lounge and a friendly dining room. You will also benefit from a clay tennis court, a gym and superb unobstructed views of the Atlas mountain range, without any vis-à-vis. Nestled in a peaceful natural setting, this exceptional property is ideal for a primary or secondary residence just minutes from Marrakech, while offering total isolation from the urban bustle. Sales price: 1,600,000 euro HFA
…By Best Home Immobilier


Located in the heart of a quiet and secure environment, this single-story villa impresses with its generous spaces and privileged location. From the entrance, the sea view captures attention, introducing a vast living room bathed in natural light, extended by a convivial dining room. An independent kitchen, both bright and functional, completes this living space, opening onto a large 150sqm terrace with an infinity pool and breathtaking views of the Gulf of Saint-Tropez. The sleeping area includes five comfortable bedrooms, three shower rooms, and a full bathroom, offering an ideal setting for family life or hosting guests in complete privacy. On the garden level, a convertible basement offers great potential: independent studio, games room, or home cinemato be adapted according to your desires or rental projects. Outside, the villa invites relaxation and conviviality: landscaped garden, infinity pool (11 x 5.5 m), summer kitchen, and pétanque court create a true outdoor living space. Quality features: reversible air conditioning, underfloor heating, motorized gate, several parking spaces including two covered. Energy Performance Diagnostic : C - 166 Greenhouse Gas Emissions : A - 5 Estimated annual energy costs for the housing: 2400 - 3300 Transaction fees including tax payable by the seller Information on the risks to which this property is exposed is available on the Géorisques website: www.georisques.gouv.fr The luxury real estate market on the French Riviera is one of the most attractive in the Mediterranean region. Vacation homes and secondary residences on the French Riviera not only offer an incomparable style and quality of life but also represent, in light of the international economic situation, a secure investment and a smart retirement project, especially at premium addresses. Well situated between the Massif des Maures and the Gulf of Saint-Tropez, Sainte Maxime is renowned for its charm and pleasant climate. Facing Saint-Tropez, not far from the towns of Ramatuelle, Grimaud and Port Grimaud, Cogolin and Fréjus; the town boasts many fine sandy beaches sheltered from the wind. Its assets make it a prime tourist destination, highly popular with artists. The city is the site of various events and shows. Besides its casino, there are also several museums such as the Tour Carrée Museum or the Museum of the Phonograph as well as the Museum of Mechanical Music and inventions. Also worth seeing is the Sainte-Maxime Church, one of the oldest buildings in the city.
…By Engel & Völkers Côte D'azur


In the gated and secure Domaine Les Parcs de Mougins, this fully renovated 362 sq.m villa is set in a landscaped garden of approx. 3200 sq.m with swimming pool and jacuzzi. Offering a reception area with living room and fireplace, an open kitchen extended by a large covered terrace, 5 en suite bedrooms including the master bedroom, laundry and garage. An independent apartment with living room, kitchen and 2 en suite bedrooms completes this property.
…By John Taylor Mougins


Ideally located within walking distance of the harbour, shops and the beach, this high-end villa has been fully renovated using premium materials and is set on a beautifully landscaped 1,700 sq m plot. The property offers generous volumes and a bespoke layout, featuring bright open living spaces with large sliding doors, a contemporary fully equipped kitchen with central island, an office area and four spacious en-suite bedrooms, three of which enjoy direct access to a terrace with stunning sea views. Additional amenities include a triple garage, laundry room, a space that can be converted into a home cinema, and extensive storage. The landscaped garden boasts a 5 x 11 m saltwater infinity pool, an elegant pool house, a pétanque court and ample parking. Carry-le-Rouet, a sought-after seaside resort on the Côte Bleue, is renowned for its crystal-clear waters, unspoilt coves and vibrant marina. Ideally located less than 30 minutes from Marseille city centre, Aix-en-Provence TGV station and Marseille-Provence International Airport. A rare opportunity in a prime coastal location. Contact : Pascale GONZALEZ +33 (0)6 27 23 68 20 [email protected] Agent commercial (EI) – RSAC 904 388 634 Les informations sur les risques auxquels ce bien est exposé sont disponibles sur le site Géorisques : www.georisques.gouv.fr Agency fees payable by vendor - Montant estimé des dépenses annuelles d'énergie pour un usage standard : 1040€ ~ 1460€ - Les informations sur les risques auxquels ce bien est exposé sont disponibles sur le site Géorisques : www.georisques.gouv.fr - Pascale GONZALEZ - Agent commercial - EI - RSAC 904 388 634
…By Barnes Marseille Cassis Littoral

Receive by email any new listing that may match your search criteria
By validating this form, you accept the general conditions of use of Le Figaro Properties.
These agencies offer a selection of luxury properties vente . Feel free to contact them for personalized assistance.