Get early access to listings that match your criteria
Never miss an opportunity again. Our personalized alerts notify you instantly.

 English$ USD · m²


RV1962 – Hamlet of Gialla Located in the residential hamlet of Gialla, this property offers sea views and benefits from a peaceful setting between the sea and maquis, close to the beaches of Saint-Cyprien and Cala Rossa. The stone villa, approximately 2,831 sq.ft, features a spacious open living area with a living room and dining room, an open kitchen with fireplace, and a laundry room. It includes five bedrooms, each with a private shower room, and a storage space. An independent apartment with a private garden completes the property. It comprises a living room, a dining room, two bedrooms sharing a shower room, and a garage offering a flexible space adaptable to your needs. Set on a landscaped plot of approximately 29,510 sq.ft, the property is enhanced by a secure swimming pool, ideal for fully enjoying the natural surroundings and Mediterranean climate. Fees payable by the seller.
…By Barnes Corse


Rare on the market, this waterfront property offers direct access to the beach, providing a unique setting facing the Mediterranean. The charming villa features four bedrooms, including a primary suite with a large bathroom, a bright double reception room with a fireplace, an open kitchen, a veranda, and a winter lounge. Two other bedrooms share a bathroom, and a fourth bedroom completes the layout. From the terrace, enjoy panoramic views of the sea and the Esterel mountains, with the Mediterranean as your only neighbor, while the sound of the waves enhances your moments of relaxation. Outside, discover the shaded patio and the swimming pool. On the beach level, a basement includes a laundry room and a large cellar. The villa also offers secure parking for two vehicles. This rare property combines a waterfront location, privacy, and exceptional views of the sea and Esterel, close to the beaches, restaurants, and activities of La Nartelle.
…By Savills Saint Tropez


Villa for sale in Rochefort-du-Gard by our real estate agency in L'Isle-sur-la-Sorgue. Just a few minutes from Avignon, in the highly sought-after village of Rochefort-du-Gard, this magnificent property offers approximately 241 m² of living space set on a beautiful enclosed and landscaped garden of 3,600 m², with open views. Built mainly on one level in 2000 and renovated in 2010 with high-quality materials, the house features a spacious 50 sqm+ double living room with fireplace, a separate fully equipped kitchen with premium KÜPPERSBUSCH appliances, as well as a pantry and a boiler room with a VIESSMANN gas boiler and underfloor heating. The night area includes five bedrooms, each with its own bathroom or shower room, offering excellent daily comfort for family life or hosting guests. Two separate WCs and an en-suite one in the master bedroom complete the layout. The home is also equipped with a security alarm and central vacuum system, ensuring a serene and functional lifestyle. South-facing, it is very bright thanks to large sliding glass doors with built-in mosquito screens and electric shutters. Outdoors, the landscaped garden features lovely relaxation areas and a large 14 x 7 m Diffazur swimming pool, secured by infrared posts. The 50 sqm pool house, fully equipped and including an independent apartment, offers valuable extra space—perfect for hosting guests in complete privacy or considering a seasonal rental project. For optimal comfort, the property includes an automatic gate, a borehole-fed irrigation system, and several outbuildings totaling over 110 sqm: a large garage, a bicycle room, a wine cellar, and a carport. This house for sale in Rochefort-du-Gard is ideally located in a popular village with shops, schools, and transport nearby. The nearby city of Avignon offers a rich cultural and tourist lifestyle. House for sale in Rochefort-du-Gard, available through our real estate agency in L'Isle-sur-la-Sorgue. Information on the risks this property is exposed to is available on the Géorisques website: www.georisques.gouv.fr “In accordance with current regulations, the EPC surface area of this property is calculated based on a standardised measurement of the living space. This measurement may differ from the total surface area measured accurately by our sales teams.”
…By Janssens Immobilier Knight Frank L'isle-sur-la-sorgue


We are delighted to present this magnificent property, ideally located within walking distance of the old village of Mougins and the surrounding shops. This unique residence is set in a quiet, secure environment, surrounded by superb mature trees and a vast 5,500 m² forest - a perfect, safe playground for children, as well as a true haven of peace for family life. It offers 3 bedrooms with en-suite bathrooms, as well as a large independent apartment with its own access. It is also possible to create an additional bedroom upstairs, offering great flexibility to adapt the house to your needs. A very spacious pool house with fully equipped kitchen allows you to entertain your guests while enjoying breathtaking mountain views. A superb access road leads to the house, set in a small, secure estate. This exceptional property combines the charm of country living with the convenience of being in the heart of the village. A real rarity.
…By Easy Home Riviera


This house, in co-exclusivity, offers an amazing view of the VALINCO gulf and the town. Ideally oriented, it benefits from optimal sunlight and a peaceful living environment, perfect for a rental investment or a primary residence. Upstairs: A T2-type apartment of approximately 70m2 that consists of the following: - an equipped kitchen, a living room - a closed loggia of 27m2, offering a magnificent view of the sea. - A bathroom with a toilet - A comfortable bedroom. On the garden level, there are two other independent apartments: a T2 (1 bedroom) and a T4 (3 bedrooms), very functional, ideal for accommodating tenants or family. The property boasts a charming verdant garden, enhanced by fruit trees, providing an ideal setting to relax or indulge in gardening. This house is a rare opportunity in PROPRIANO, combining tranquility, exceptional views, and rental income potential just steps from the city center. Information about the risks to which this property is exposed is available on the Géorisques website: www.georisques.gouv.frThis description has been automatically translated from French.
…By Gti Immobilier


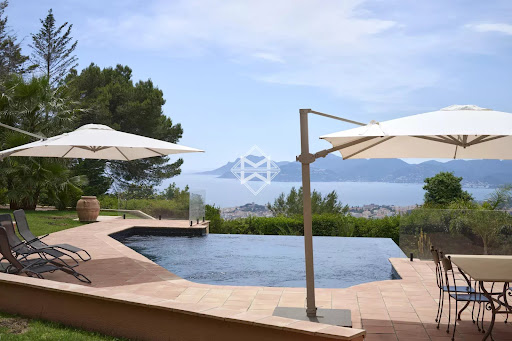


In the heart of a landscaped park of over 6,000 m², this exceptional villa enjoys a dominant position and reveals postcard-perfect views of the sea and the Esterel hills. A flawless balance of serenity and prestige. Fully renovated with high-quality materials, the main villa offers the true comfort of single-level living. It features 5 en-suite bedrooms, a spacious and light-filled kitchen opening onto the terrace and pool, as well as a generous living and dining area extended by wide terraces boasting spectacular panoramic views. Adding to the uniqueness of this estate, a former private chapel has been elegantly transformed into a fully equipped independent cottage, providing an intimate retreat for family and guests. The Mediterranean garden, planted with local species and shaded by majestic parasol pines, lends the property a timeless romantic atmosphere. The brand-new infinity pool, blending seamlessly with the sea, completes this idyllic setting. A carport for two vehicles along with ample parking spaces enhance the property, where every detail reflects the elegance and refinement of the Côte d’Azur lifestyle. Montant estimé des dépenses annuelles d'énergie pour un usage standard, établi à partir des prix de l'énergie de l'année 2021 : 2960€ ~ 4010€
…By Magrey & Sons Cannes


In Waldbredimus, a large contemporary villa of 317m2 and its landscaped garden of 21a60caBuilt in the early 1990s, the two-story villa is sheltered from the neighbors by a green belt and offers a panoramic view of the surrounding meadows.\n\nGround floor-\nThe entrance door opens onto a vestibule that leads to a living/dining room of about 63m2 adorned with a fireplace and bathed in light through four French doors opening onto a large terrace and the garden.\nOn the left side, there is a closet and a toilet, a first bedroom with a terrace, a bathroom, and an office/library.\nOn the right, there is a fitted kitchen and access to the basement.\nFrom the entrance, a travertine staircase with turns and a wrought iron railing leads to the first floor.\n\nFirst floor-\nA star-shaped landing distributes to a library and its reading room, three bedrooms with built-in storage closets, and a fourth bedroom of 34m2 with a dressing room, a bathroom, a shower room, and a toilet.\n\nBasement-\nAccessible by the staircase from the kitchen side, it includes a laundry room, two large garages allowing parking for 4 vehicles, a cellar with a water softener, a wood store, a boiler room, a wine cellar, and a bedroom with a shower room.\n\nA bright apartment, which can accommodate friends or family visiting, has a separate entrance, a small living room, a bedroom opening onto a terrace and the garden, a shower room with a toilet, and a sauna.\n\nThe garden-\nWith an area of +/- 20 ares, it offers a true wooded park and surrounds the house, isolating it from neighboring properties.\n\nThe villa features cozy and functional spaces designed for the comfort of a large family.This description has been automatically translated from French.
…By Patrimonium Immobilière


Elegant residence of 813 m2, 12 bedrooms, overlooking Marrakech, park of 13,000 m2, swimming pools, hammam. Quietly, on the golf course leading to the Lalla Takerskout Dam, the only body of water near Marrakech, this magnificent villa, through its dominant position, offers a breathtaking view of Marrakech and the Atlas range. It is distributed as follows: Main villa 553 m2 4 bedrooms including a dressing room office suite, Living room dining room patio 110 m2 Living room dining room reception 70 m2 Large air-conditioned kitchen New generation heat pump central heating. Fully sound system and home automation right up to the garden and summer pavilion. Caretakers house 83 m2 Pavilion 1:91 m2, 2+2 bedrooms, living room, bathrooms, private garden, 10 m swimming pool, aluminum carpentry, fiber optics Pavilion 2+2: 65 m2, 2 bedrooms, living room, bathroom, fiber optic. Luxurious layout, highlighting the Fellinian side of this villa, which will appeal to the most demanding.
…By Luxury Estate Marrakech


In Sartene, a very beautiful villa in the style of a sheepfold on 2 levels, situated on a well-maintained plot of 2360 m2. This house can accommodate a swimming pool.On the garden level:A fitted kitchenA large living room,Two bedrooms, including a master bedroom with a dressing area and a bathroom with a bathtub and showerOn the upper level with its own entrance,A mezzanine convertible into a bedroom,One bedroom,A vestibule,A shower room.The land is large, perfectly maintained, and a vehicle access ramp has just been created.Automatic gate, outdoor water point, large crawl space used as a cellar.The beaches are 15 minutes away, Figari airport is 1 hour away.This description has been automatically translated from French.
…By Gti Immobilier


Superb villa of 250m2 on a plot of 1600m2, a rare opportunity with building potential! In a sought-after and quiet area, discover this charming villa of approximately 250m2 of living space, situated on a large plot registered in two parts. A rare feature: one of the two plots is still buildable, offering numerous development possibilities (outbuilding, second residence, pool, etc.) The advantages: Villa on two levels, offering beautiful volumes. 5 spacious bedrooms with a water point. You have understood that this house offers many advantages: a beautiful living space, an ideal location next to the tramway, schools, shops, and the beach. It presents great potential for evolution. Pamela BESSIERE PERRUCON Commercial agent RSAC 529 586 877 of Montpellier Agency reference: 43This description has been automatically translated from French.
…By Orpi - Agence Abrite


Located in a prestigious area of Cap d'Antibes, this contemporary villa stands out for the remarkable quality of its materials and its meticulous layout. It offers generous volumes and a fluid flow between spaces. On the second floor, the villa features a living area comprising a lounge, a dining room, a fully equipped open kitchen, an office and a large terrace with summer dining area. The upper floor features three bedrooms with en suite bathrooms, plus a master suite with dressing room and bathroom. The first floor includes a garage for up to 8 vehicles, a home cinema, a wine cellar, a gym, two additional bedrooms, each with en suite bathroom, as well as a laundry room and plenty of storage space. The property is set in 3308 m² of landscaped grounds, with a swimming pool, pool house and Mediterranean garden. Information on the risks to which this property is exposed is available on the Géo-risques website: www.georisques.gouv.fr
…By Douglas Elliman Cannes


Perched above the turquoise waters of Gouverneur Beach, Villa Blue Dragon stands as one of the most prestigious and luxurious estates in St. Barthélemy. This extraordinary property offers breathtaking ocean views and an unmatched sense of privacy. Spread across multiple levels and surrounded by lush landscaping, the villa now offers 7 bedrooms and 7 bathrooms, including two stunning primary suites. The newest, located at the uppermost point of the property, features a private swimming pool, covered terrace, and panoramic sea views—creating a true sanctuary. The original primary suite is situated just above the main living level, offering the same remarkable views with direct proximity to the heart of the home. An additional guest suite is thoughtfully positioned on the side of the main living level, perfect for added convenience and privacy. Four more en suite bedrooms are housed in two separate guest pavilions, each with its own kitchenette and shared outdoor living space, ideal for extended family or guests. All bedrooms enjoy sea views and are designed with comfort and elegance in mind. The villa’s main living spaces include a chef’s kitchen, cold storage room, and expansive indoor and outdoor dining and lounge areas, ideal for entertaining. A heated infinity pool serves as the focal point of the large sun deck, complete with kitchenette and gas grill for poolside gatherings. Additional features include a fitness room, outdoor showers, garage, ample parking, and gated entry. Impeccable landscaping adds to the estate’s sense of serenity and grandeur. Villa Blue Dragon is a rare and remarkable offering—combining unrivaled design, location, and amenities in one of St. Barth’s most exclusive settings. Photo Credit: © Laurent BENOIT Vidéo Credit: © Hugo ALLARD
…By St. Barth Sotheby's International Realty


Nestled in the heart of a prestigious estate, this sumptuous 220 sq m property will captivate you with its generous proportions, recent renovations, and exceptional location. Set on a vast plot of over 5,000 sq m, this residence is distinguished by its elegance and refinement. Upon entering, you will be welcomed by a majestic hall leading to a bright 60 sq m living room, complete with a fireplace, ideal for entertaining. The kitchen, spanning over 20 sq m, combines modern design and functionality, perfect for culinary enthusiasts. The master suite, located on the ground floor, offers a spacious dressing room and an office, creating an intimate and comfortable retreat. All these rooms open onto a vast 150 sq m terrace, a natural extension of the house, where you can enjoy moments of relaxation while admiring the surrounding verdant landscape. Upstairs, three bedrooms, each with its own bathroom, offer comfort and privacy for your guests or family. A separate studio, ideal for accommodating friends or staff, adds an extra touch of flexibility to this property. The 50 sq m garage provides ample parking, while the heated, saltwater infinity pool invites you to relax. Situated in a commanding position, this pool offers unobstructed views of the surrounding area, making it a true haven of peace. The absolute tranquility and the beauty of the landscape perfectly complement this exceptional residence, where every detail has been carefully considered to offer a unique and luxurious living environment. This property is a rare opportunity for those seeking excellence and the French art of living.
…By Agence Du Cap Immogolf


Nestled in lush greenery, in absolute peace and within walking distance of the village, this Provençal villa boasts exceptional views of the sea and surrounding hills, with a south and southwest exposure ensuring ideal sunshine throughout the day. The beautifully landscaped grounds feature around thirty olive trees and a heated swimming pool overlooking the panoramic scenery. On the main floor, a refined double living room with a fireplace opens onto a spacious terrace. This level also includes four bedrooms, two of which are en-suite, offering both comfort and privacy. Upstairs, you will find two additional bedrooms, including a master suite with dressing room, bathroom, shower, and a terrace with stunning views of the village. The second suite features a delightful Tropezian terrace, perfect for enjoying sunsets. The garden level includes two more bedrooms and a covered terrace ideal for entertaining family and friends. A double garage and a cellar complete this exceptional property, offering ample storage space. Combining Provençal charm, modern comfort, and understated luxury, this villa represents a rare opportunity on the French Riviera. Some photos are non-contractual and have been retouched for renovation projection purposes.
…By Michaël Zingraf Christie's International Real Estate Saint-paul De Vence


Perched on the sought-after hills of Roquebrune-Cap-Martin, just minutes from the prestigious Principality of Monaco, discover this rare 1,043 m² plot, sold with an approved building permit for a 270 m² contemporary villa. A project nestled in a peaceful and exclusive setting, offering breathtaking views of the Mediterranean Sea. Villa Sisyphe, conceived as a true architectural masterpiece, embodies French elegance through light, space, and sophistication. It boasts stunning panoramic views of the azure sea, just moments from world-renowned palaces, Michelin-starred restaurants, and iconic French Riviera events. An exceptional villa designed for absolute comfort Spread across two levels, the villa features generous spaces and high-end finishes: • Rooftop terrace with private parking for 4 vehicles • Garden level (156 m²): spacious and bright living and dining room, fully equipped designer kitchen, pantry/laundry room, two en-suite bedrooms with private bathrooms, guest toilets, large terrace, swimming pool, and landscaped garden • Upper level (114 m²): grand entrance hall, master suite with walk-in closet and bathroom, two additional en-suite bedrooms, guest toilets, panoramic terrace Luxury, serenity, and the art of living Every detail has been meticulously designed to create a living space that is both luxurious and intimate, in perfect harmony with the surrounding nature and Mediterranean views. Villa Sisyphe offers a promise of peace and serenity, just steps away from the vibrancy and glamour of Monaco. This rare plot is a unique opportunity on the French Riviera. For an exclusive visit or further information, contact us today.
…By David Luxury Properties


Just a few minutes' walk from the emblematic beaches of Pampelonne, this 320 m² villa in Ramatuelle embodies Mediterranean elegance and the Tropezian art of living. Nestled in the heart of a landscaped garden with reflecting pool, this rare property offers an exceptional setting just a stone's throw from Saint-Tropez. Designed to accommodate up to 12 guests in absolute comfort, the villa features six suites, each with its own private bathroom. The light-filled living spaces open wide to the outdoors and include a refined lounge, a convivial dining room and a modern, fully-equipped kitchen. Outside, the swimming pool blends in perfectly with the natural surroundings, lined with palm trees, Mediterranean species and shady areas. A summer lounge completes this ideal setting for enjoying fine weather to the full. Situated between the sea and the village, this villa with its top-of-the-range amenities is a rare opportunity, whether as an investment property or as a prestigious main or second home.
…By Homebooker


Located in the Heart of One of Cap Martin’s Most Prestigious Neighborhoods, This Stunning Fully Renovated Villa Offers a Peaceful and Verdant Living Environment, Just Steps from the Beaches, Shops, and Only Minutes from Monaco. Spanning approximately 200 sqm, this bright property boasts magnificent sea views and generous volumes with refined finishes, blending classic elegance with contemporary comfort. Main Level: • Spacious entrance hall • Elegant master suite with private shower room • Two bedrooms, each with its own shower room Upper Level: • Large, light-filled reception area with living room and dining room • Modern open-plan kitchen, perfectly integrated • Second master suite with private shower room • Guest toilets Exterior: • Carefully designed relaxation area • Swimming pool • Secure indoor parking This villa represents a rare opportunity on the market, combining charm, refinement, and the Mediterranean art of living, just moments from Monaco.
…By David Luxury Properties


Villa Beau-Chêne, located in the heart of Vésinet, is an exceptional property with a prestigious past. Formerly the home of Josephine Baker, this villa embodies both timeless elegance and historical charm.Set in an English-style landscaped park of over one hectare, the property consists of a sumptuous main house, an independent caretaker's house, a fully renovated stable of 165 m², as well as other outbuildings.Composition of the main villa (528 m²) + (229 m²) of converted basement. Ground floor: the main entrance leads to four large living spaces, flooded with light and offering an unobstructed view of the garden. Designed as reception lounges, they are complemented by a dining kitchen. 1st floor: three bedrooms/offices, a living area, two shower rooms, independent WC. 2nd floor: seven rooms, a bathroom, a WC. Converted attic: a bright room with a dominant view. Basement: five rooms, independent kitchen, shower room with WC, wine cellar, workshop.Beautiful ceiling height, period moldings, stone fireplace. Unobstructed view of a tree-lined park.Outbuildings: independent caretaker's house of 64 m², fully renovated stable of 165 m², wrought iron greenhouse, kiosk, historical cheetah cage of Josephine Baker.Land suitable for a swimming pool. Parking for several cars. Property restored by an architect; roof and facades rebuilt to match.Immediate proximity to schools, shops, and the RER A. Just 20 minutes from Paris.This description has been automatically translated from French.
…By Kretz Real Estate


Lying between the bright red rocks of the Estérel Massif and the turquoise shimmer of the Mediterranean, Vela is a collection of seven contemporary villas in one of Saint-Raphaël’s most desirable locations. With private gardens, smart home features, and proximity to the harbour and town centre, the Vela development pairs coastal elegance with everyday convenience. About the Location Located on the edge of Santa Lucia, one of Saint-Raphaël’s most sought-after neighbourhoods, Vela enjoys a privileged location just 10 minutes away from the centre of the resort. The area is known for its quiet, leafy streets and its proximity to the port, giving it a refined Riviera feel that blends seaside relaxation with prestige real estate appeal. Set back from the bustle of the town centre yet close to all the amenities, the residence is just a few steps from the scenic coastal path, perfect for morning runs or sunset strolls. Transport is simple as well. The local stop “Le Fournas” is less than 500m away, and high-speed TGV links from Saint-Raphaël offer direct connections to major cities, including Nice and Paris. Within an easy radius, you’ll find beaches and coves along the Corniche d’Or, upscale restaurants and harbour cafes in Santa Lucia, local amenities and boutiques in the town centre, and spectacular hiking trails of the Estérel Forest. Whether as a main residence, holiday home, or investment property, Vela’s location offers a rare combination of tranquillity, beauty, and access. About the Property Vela is a thoughtfully designed development of just seven villas, created to reflect the beauty of the surrounding area whilst offering the comfort and high-end finishes expected of a contemporary Riviera home. With a discreet, low-rise profile and an emphasis on light, nature, and flow, the architect is sophisticated and beautifully integrated with the surrounding environment. This stunning 3-bedroom villa benefits from 105 sqm of living space opening onto a private garden, allowing you to enjoy the outdoors in total privacy - perfect for dining under the trees, reading in the shade, or hosting friends for lunch. Inside, the villa is equipped with smart home technology to enhance comfort and efficiency. Parking is available on-site with private outdoor spaces for each unit, ensuring daily convenience. The design is clean and modern but doesn't sacrifice the Riviera characteristics of warmth, natural materials, generous glazing, and carefully landscaped surrounds. With the coastline at your feet and the red rocks of Estérel as your background, Vela offers a rare chance to own a slice of the French Riviera that balances luxury, nature and day-to-day livability. Investment Potential As one of the Var’s most popular destinations, Saint-Raphaël enjoys a consistent demand from both domestic and international buyers. With very limited land available for new developments near the coast, and even fewer in such prime residential areas, Vela represents an attractive long-term opportunity for capital investment. With the new-build status, properties here benefit from a reduced notary fee of around 2 to 2.5%, and for those choosing to rent out their home, there’s the potential to reclaim 20% VAT under certain rental conditions. The area continues to see investment in infrastructure and local services, enhancing both quality of life and future resale value. Positioned just outside the flashier, and far pricier, cities like Saint-Tropez and Cannes, Saint-Raphaël offers many of the same lifestyle perks at a more accessible price point.With this advantage, enjoy everything the Riviera has to offer while securing a well-priced, high-quality property in a growing, desirable location. ATHENA ADVISERS - Added value and 360° purchase support since 2003 In addition to organising property viewings from our offices in the French Alps and Cannes, our in-house teams also support clients through every step of the purchase process: accessing the 20% VAT rebate programme, finding the best French mortgage at a low rate, and introducing you to the best rental management company via our in-house service or partner agencies. We also decode the paperwork and contracts and become the bridge between all the different legal and official parties involved in the purchase, guiding our clients through every step of the process.
…By Athena Advisers


Lying between the bright red rocks of the Estérel Massif and the turquoise shimmer of the Mediterranean, Vela is a collection of seven contemporary villas in one of Saint-Raphaël’s most desirable locations. With private gardens, smart home features, and proximity to the harbour and town centre, the Vela development pairs coastal elegance with everyday convenience. About the Location Located on the edge of Santa Lucia, one of Saint-Raphaël’s most sought-after neighbourhoods, Vela enjoys a privileged location just 10 minutes away from the centre of the resort. The area is known for its quiet, leafy streets and its proximity to the port, giving it a refined Riviera feel that blends seaside relaxation with prestige real estate appeal. Set back from the bustle of the town centre yet close to all the amenities, the residence is just a few steps from the scenic coastal path, perfect for morning runs or sunset strolls. Transport is simple as well. The local stop “Le Fournas” is less than 500m away, and high-speed TGV links from Saint-Raphaël offer direct connections to major cities, including Nice and Paris. Within an easy radius, you’ll find beaches and coves along the Corniche d’Or, upscale restaurants and harbour cafes in Santa Lucia, local amenities and boutiques in the town centre, and spectacular hiking trails of the Estérel Forest. Whether as a main residence, holiday home, or investment property, Vela’s location offers a rare combination of tranquillity, beauty, and access. About the Property Vela is a thoughtfully designed development of just seven villas, created to reflect the beauty of the surrounding area whilst offering the comfort and high-end finishes expected of a contemporary Riviera home. With a discreet, low-rise profile and an emphasis on light, nature, and flow, the architect is sophisticated and beautifully integrated with the surrounding environment. This beautiful 2-bedroom villa benefits from 70 sqm of living space opening onto a private garden, allowing you to enjoy the outdoors in total privacy - perfect for dining under the trees, reading in the shade, or hosting friends for lunch. Inside, the villa is equipped with smart home technology to enhance comfort and efficiency. Parking is available on-site with private outdoor spaces for each unit, ensuring daily convenience. The design is clean and modern but doesn't sacrifice the Riviera characteristics of warmth, natural materials, generous glazing, and carefully landscaped surrounds. With the coastline at your feet and the red rocks of Estérel as your background, Vela offers a rare chance to own a slice of the French Riviera that balances luxury, nature and day-to-day livability. Investment Potential As one of the Var’s most popular destinations, Saint-Raphaël enjoys a consistent demand from both domestic and international buyers. With very limited land available for new developments near the coast, and even fewer in such prime residential areas, Vela represents an attractive long-term opportunity for capital investment. With the new-build status, properties here benefit from a reduced notary fee of around 2 to 2.5%, and for those choosing to rent out their home, there’s the potential to reclaim 20% VAT under certain rental conditions. The area continues to see investment in infrastructure and local services, enhancing both quality of life and future resale value. Positioned just outside the flashier, and far pricier, cities like Saint-Tropez and Cannes, Saint-Raphaël offers many of the same lifestyle perks at a more accessible price point.With this advantage, enjoy everything the Riviera has to offer while securing a well-priced, high-quality property in a growing, desirable location. ATHENA ADVISERS - Added value and 360° purchase support since 2003 In addition to organising property viewings from our offices in the French Alps and Cannes, our in-house teams also support clients through every step of the purchase process: accessing the 20% VAT rebate programme, finding the best French mortgage at a low rate, and introducing you to the best rental management company via our in-house service or partner agencies. We also decode the paperwork and contracts and become the bridge between all the different legal and official parties involved in the purchase, guiding our clients through every step of the process.
…By Athena Advisers


English Translation: **30 km from Porto, in Mosteirô, Santa Maria da Feira** **Spacious venue for events and residence to restore** Just a few minutes from the center of Santa Maria da Feira, São João da Madeira, the A1 and A32 highways, we find this property designated for tourism and restaurant activities. Licensed to serve up to 500 people. Everything is in good condition and currently operational. It has two large event halls: - On the upper floor, 797m² of an elegant setting, with access to an exterior garden full of interesting details: a wooden balcony, a granite fountain, a bridge, a garden... Licensed to serve 500 people. - On the lower floor, another 797m² hall with a rustic atmosphere and traditional decorative elements. It can operate separately as a restaurant. The property includes: - A fully equipped industrial kitchen - Air conditioning - Alarm system - Surrounding exterior garden with decorative elements and leisure spaces The property also includes another section which is a residence to be restored—a house entirely in stone, with a kitchen featuring a fireplace and a suite on the ground floor with an independent entrance. Two bedrooms and a bathroom on the upper floor, and an attic with the total area of the house´s footprint: 140m². It also has a terrace with open views to the west: green spaces and rural landscapes. If you are looking for a tourism investment, come and see the potential of this property! - Half an hour from Porto and Aveiro - 5 minutes from Santa Maria da Feira - 5 minutes from São João da Madeira - 10 minutes from the beach - 40 minutes from Francisco Sá Carneiro Airport “Life shrinks or expands in proportion to one´s courage” We look forward to your contact! Want to buy but need to sell first? I can help! **HB - Grupo Habinédita**
…By Annonceur International


English Translation: **30 km from Porto, in Mosteirô, Santa Maria da Feira** **Spacious venue for events and residence to restore** Just a few minutes from the center of Santa Maria da Feira, São João da Madeira, the A1 and A32 highways, we find this property designated for tourism and restaurant activities. Licensed to serve up to 500 people. Everything is in good condition and currently operational. It has two large event halls: - On the upper floor, 797m² of an elegant setting, with access to an exterior garden full of interesting details: a wooden balcony, a granite fountain, a bridge, a garden... Licensed to serve 500 people. - On the lower floor, another 797m² hall with a rustic atmosphere and traditional decorative elements. It can operate separately as a restaurant. The property includes: - A fully equipped industrial kitchen - Air conditioning - Alarm system - Surrounding exterior garden with decorative elements and leisure spaces The property also includes another section which is a residence to be restored—a house entirely in stone, with a kitchen featuring a fireplace and a suite on the ground floor with an independent entrance. Two bedrooms and a bathroom on the upper floor, and an attic with the total area of the house´s footprint: 140m². It also has a terrace with open views to the west: green spaces and rural landscapes. If you are looking for a tourism investment, come and see the potential of this property! - Half an hour from Porto and Aveiro - 5 minutes from Santa Maria da Feira - 5 minutes from São João da Madeira - 10 minutes from the beach - 40 minutes from Francisco Sá Carneiro Airport “Life shrinks or expands in proportion to one´s courage” We look forward to your contact! Want to buy but need to sell first? I can help! **HB - Grupo Habinédita**
…By Annonceur International


Agricultural, residential and tourist farm dating from the 18th century. All newly restored. Consists of 4 urban and 1 rustic property. -/+ 150 metres from the regional road linking Coimbra to Penacova. House 1: 2 suites, monumental living room built by IPAR (Instituto do Patrocínio Arquitetónico) technicians, regional kitchen with solid chestnut wood furniture and black granite. Laundry room and guest bathroom. House 2: Licensed for local accommodation, new reconstruction (in operation). Water, sanitation, electricity and VI charging system, already paid for and approved by. ERedes. 8 suites or studios and 2 T0+1. House 3: 2 bedrooms with shared bathroom, library (living room or bedroom), farmhouse kitchen with wood-burning oven +/-70 m2. Lagar: transformed into a restaurant, in operation, with 240 m2, duly licensed and equipped, with capacity for 110 people. (Can expand capacity to 250 seats). Car park for over 50 cars and 5 buses. 3 warehouses on the public road with space for parking and manoeuvring. Can be linked together with 260 m2. Can also be converted into flats. 1 warehouse 40 m2 for the street or car park. 2 wine cellars. Covered urban area +/-1000 m2 and uncovered 2000 m2. Rural area of approximately 1.5 hectares, with corral, henhouse and rabbit hutch. Running water along 400 metres of the farm, never dry, even in years of water shortages. Another 150 fruit trees and more. The property has all the perks of being in the countryside. It is 750m from Coimbra´s largest commercial and industrial area, the health centre and the pharmacy. Public transport is 10 metres from the farm. REF. 2080. NOTE: Dear Users, Zone information in adverts outside our website does not always match our zone demarcation. We apologise for this, which is not our fault. Professional advice Searching for the ideal house takes time and some know-how. The property market has many offers at different prices, so it can take a long time to search, find and visit several properties until you find the ideal home, and time is money! With professional advice you can save a lot of time and find a home that you would be unlikely to find on your own. The best option is to let Casas Prime consultants help you: they know the market, analyse your requests and research the best options for you. Casas Prime consultants will exhaustively search only for houses that fit your profile. This way, you´ll have access to the properties available on the websites and platforms and also to exclusive properties that only real estate can present. Transparency and security A thorough analysis of the property documents and the respective owners is essential in the process of buying a house. Casas Prime consultants will make sure that there are no situations that jeopardise a safe sale. They´ll take care of the paperwork, saving you the whole bureaucratic process. Come and see what opportunities we have for you!
…By Annonceur International


Nestled in the prestigious enclave of Vilamoura, this luxurious estate sits on a double plot, surrounded by elegant residences. The villa, inspired by Le Corbusier's minimalist architecture, seamlessly blends modern design with inviting decor. Spanning approximately 1,500 square meters, the south-facing home features eight custom closets, eight en-suite bathrooms, a grand double-height lounge, a cozy TV den, and a warm gathering room with a gas fireplace, perfect for hosting up to 20 guests. The property offers ample indoor and outdoor spaces for relaxation and entertainment. The expansive lounge flows into the dining area and opens to a large terrace with a stunning pool, cascading water features, and beautifully landscaped gardens. Outdoor amenities include a sunken lounge with a bar and TV, a shaded dining area, a Beefeater BBQ, and a plush alfresco seating area. A vegetable garden adds a touch of charm for culinary enthusiasts. The villa's modern, light-filled bedrooms are spread across three levels, each with its own en-suite bathroom. The master suite stands out with a private balcony, spacious dressing area, and a custom bed, providing a luxurious retreat. Even basement bedrooms enjoy natural light, and one ground-floor suite has its own private entrance. Additional features include a steam room, private gym, cinema room, wine cellar, and games room, all enhancing the villa’s luxurious appeal. The garage accommodates up to five cars, and a children's playground offers fun for the younger residents. Each room is equipped with Apple TV, Sonos sound systems, wireless chargers, blackout blinds, bespoke air conditioning, and fast fiber-optic wifi, ensuring comfort and connectivity throughout. This extraordinary villa offers an unmatched blend of opulence, privacy, and modern luxury.
…By Annonceur International


Estate with about 317 ha, typically Alentejo in every sense of the word: Quiet, Large, Splendorous, well cared for and well equipped! Dedicated to the production of cattle (Angus and Limousine) and the excellent Alentejo Regional wine already awarded with Gold Medal, with about 7.5 ha of vineyards. The winery was built in 2015, equipped with the best equipment and the latest technology. Estate provided with 2 dams, a huge ballroom for 300 people, 21 rooms and an industrial kitchen. Located 100 km from Lisbon. Do not miss this great opportunity. ideal for large Families, as their own or secondary housing, or for Investment/exploitation/Agriculture/Livestock/Tourism. Mark your visit!
…By Annonceur International

Receive by email any new listing that may match your search criteria
By validating this form, you accept the general conditions of use of Le Figaro Properties.
These agencies offer a selection of luxury properties vente . Feel free to contact them for personalized assistance.


