Get early access to listings that match your criteria
Never miss an opportunity again. Our personalized alerts notify you instantly.

 English$ USD · m²


Quinta do Mocho – An Exclusive Hideaway with Unlimited Potential in Santarém! Quinta do Mocho is a charming property consisting of a set of traditional buildings that evoke the authenticity and charm of the old farms of Ribatejo. Located in Santarém in the parish of Várzea, with 63,400 m² of land, it is just 5 minutes from the center of Santarém and with quick access to the A1 motorway (Lisbon–Porto). Due to its unique characteristics, privileged location and historical identity, Quinta do Mocho also proves to be an excellent opportunity for the development of a tourism project, such as rural tourism, events or local accommodation, in an authentic setting that is highly sought after in the region. Main House: House with 6 suites (3 on the upper floor + 3 on the lower floor) Large and cozy living room with fireplace Common bathroom Ideal for family housing, rural tourism or charming local accommodation Support Buildings: Caretakers´ house Spacious warehouse with integrated offices Fully renovated house, currently with a service company in operation Swimming pool: Large swimming pool, with lawn and support bathroom – perfect for leisure or events Equestrian Infrastructure: 13 boxes for horses, with veterinary area Outdoor riding arena Possibility of building a covered/indoor riding arena Shed with freight elevator Kennel Spaces for Events and Businesses with event room equipped with: Bar Large living room with fireplace Kitchen with direct access to the outside Bathrooms There is also another multifunctional building, ready to be adapted for: Restaurant Party room Corporate or social events Kitchen Location Privileged: 5 minutes from Santarém Close to the main highways (A1 Lisbon–Porto) 50 minutes from Lisbon airport Quiet area, with excellent rural surroundings and total privacy Ideal for: Large family residence Tourism and rural investment Equestrian center or riding school Space for events, weddings or catering Agricultural or business project This is a unique opportunity for those seeking space, tranquility, versatility and a solid investment. Why you should choose Falcão Real Estate: Choosing our agency means choosing excellence, trust and results. With a dedicated team, personalized service and an innovative approach, we are committed to making your real estate experience unique and successful. From the first contact to the realization of your dream, we are here to help you every step of the way. Choose quality, choose Falcão Imóveis!
…By Annonceur International


Excellent farm with 59 100m2 with enormous potential in Santigo de Riba-Ul, Oliveira de Azeméis. Composed of 3 articles, this farm is located in a quiet area, surrounded in its whole, by nature. The main villa dated 1938, with the typology V4 +1 with an area of 471m2 of construction, with 3 floors. On the ground floor there is a spacious entrance hall with toilet, living and dining room, living room, very large kitchen and central island, 1 suite for domestic and laundry. On the first floor are 3 suites with closet and 1 bedroom / office. This villa also has in the basement a games room with salamander, living room with bar with direct access to the wine cellar, 1 wc and storage room with safe. In the Wooden house of typology V4 with 261.60 of construction area, complete with air conditioning and central heating, consisting of 2 suites, 2 bedrooms, 2 bathrooms, living and dining room with salamander and full kitchen. In the basement there is a lounge with entrances of natural light, wine cellar, toilet and even a large room where there is a safe. Outside, in addition to a beautiful and vast garden, we can find the engine room and the laundry room. In the house of the Homemade typology V2, there are 2 bedrooms, 1 toilet living room and kitchen. You can walk through the whole farm and find several tastefully designed locations. To highlight the ballroom, the garden worked and the chapel legalized. The glassed ballroom with plenty of natural light, has a large space with stove, full kitchen with wood oven and barbecue with rotating skewers, wine cellar and also toilet for men and women. Despite all that has already been mentioned, throughout the farm we are presented with several gardens full of trees (some centenarians) and plants with flowers giving color and life to the place. There is also a kitchen to support agricultural activities, living room / slaughterhouse, corrals, 2 kennels, cultivation area with different types of fruit trees, wood area (cut and tidy), 2 water mines, 2 water mines, 3 artesian holes, automatic irrigation, 2 tanks with running water and open and closed garages (with automatic gates), to store a few dozen cars. Anything you can say about this space by words will always be little. Don´t miss this opportunity and book your visit now I´m sure you´ll love it.
…By Annonceur International


Discover this magnificent property of modern Provençal style, offering breathtaking views of the Mediterranean Sea and the heights of Cagnes-sur-Mer to Cap d'Antibes. Nestled in tranquility, this villa is a true haven of peace. The exterior features a sumptuous heated infinity pool, surrounded by an elegant pool house equipped with a summer kitchen. The main house boasts five spacious bedrooms, four of which have en-suite bathrooms, as well as a luxurious master bedroom, providing a luxurious and comfortable living space. For your guests, an independent apartment is available, comprising a bedroom, a living room with kitchen, and a shower room. This exceptional property also includes two cellars, a wine cellar, as well as multiple parking spaces to accommodate your visitors with peace of mind. Do not miss this unique opportunity to acquire a prestigious property, combining elegance, comfort, and panoramic views.
…By Michaël Zingraf Christie's International Real Estate Saint-paul De Vence


New build majestic villa with private guest house, sauna, home cinema, pristine pool and large rooftop terrace boasting panoramic sea views.Luxus Homes proudly presents an architectural masterpiece of contemporary elegance, perfectly positioned frontline to the emerald fairways of a prestigious golf course. Crafted for those who demand the pinnacle of privacy and prestige, this fully furnished turnkey estate seamlessly blends vast fluid spaces with world-class residential amenities. The grand open-concept family lounge transitions effortlessly into a chef's kitchen featuring custom cabinetry, expanding through dramatic floor-to-ceiling glass tracks onto an exceptional outdoor sanctuary. This private oasis showcases an immaculate swimming pool, secure underground parking, and panoramic entertainment decks that capture sweeping views of the valley, majestic mountains, and the blue Mediterranean Sea. Designed as a private resort, the villa features an integrated wellness center with a full spa and gym, a state-of-the-art cinema room, an entertainment bar, a private guest house, and dedicated staff accommodation. Conveniently located within a comfortable drive to premier beach clubs, authentic coastal dining, and vibrant local life, this unique high-value property offers the ultimate Mediterranean lifestyle.
…By Annonceur International


Seaside Sanctuary with Panoramic Views & Luxury Features - SAINTE-MAXIME Just steps from the beach and the region’s finest restaurants, this exceptional property offers a unique lifestyle where comfort, space, and breathtaking sea views come together seamlessly. Set within a beautifully landscaped garden of 2,362 m², this bright and elegant villa boasts approximately 368 m² of living space. The spacious living area is bathed in natural light and opens onto several panoramic terraces that frame uninterrupted views of the sea and horizon. The property includes 7 bedrooms in total, several of which offer sea views, carefully distributed to provide both comfort and privacy. Two independent apartments – each with a living room, fully equipped kitchen, two bedrooms, bathroom, and private terrace – offer ideal guest accommodation, workspace, or high-end rental potential. A large secure double garage offers direct access to the villa, and multiple outdoor parking spaces ensure convenience for guests. For relaxation, a heated 7x14m swimming pool blends harmoniously into the lush surroundings, with secluded terraces and quiet corners inviting you to unwind among nature. A rare and refined coastal property designed for enjoying life at its best. Information on the risks to which this property is exposed is available on the Géorisques website: www.georisques.gouv.fr
…By Colpaert Immobilier De Prestige


Remarkable property ideally located on the hills of Les Termes, offering a panoramic view and a maximum of sunshine, 5 minutes from the shops and 10 minutes from the beaches and restaurants of the port of La Napoule. Main villa with three suites, annex with 2 bedrooms and an independent guest flat, 4 car garage on exceptional flat land of about 4000 sqm, quiet and out of sight, 15 minutes from the Croisette.
…By Michaël Zingraf Christie's International Real Estate Estérel
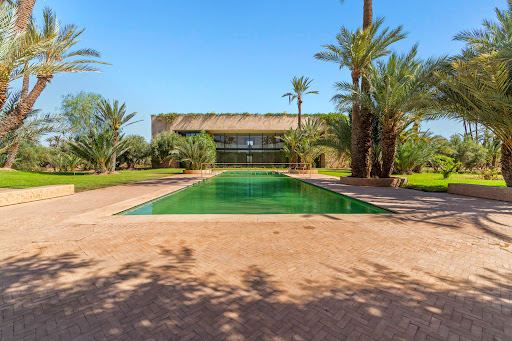


Nestled in the majestic landscapes of the Bab Atlas, this exceptional villa is a true work of architectural art, offering a perfect harmony between modern luxury and natural beauty. Set in a three-hectare private estate, the villa boasts 2200 m² of refinement and comfort. The entrance to this sumptuous property is via a path lined with century-old olive trees and elegant palm trees, which leads to the main villa. Inside, you'll discover five sumptuous bedrooms, each a haven of peace and serenity, with top-of-the-range finishes and contemporary design. For guests, an independent pavilion accommodates two additional bedrooms, providing a private and comfortable living space. The outbuildings complete this exceptional ensemble, ensuring maximum flexibility for hosting family and friends. This villa is equipped with the latest innovations to guarantee optimum comfort. An elevator provides easy access to all levels of the house, while underfloor heating and centralized air conditioning ensure a pleasant temperature all year round. The fully-equipped, functional kitchen is complemented by a service area perfectly equipped to meet the most demanding needs. Outside, a sparkling swimming pool invites you to relax and refresh, surrounded by a lush garden where mature vegetation creates a setting of tranquility and elegance. Every nook and cranny of this property has been designed to offer an outdoor living space as sumptuous as the interior, promising unforgettable moments of relaxation. This exceptional villa is much more than just a residence: it's a veritable sanctuary where luxury and nature meet in perfect symbiosis.
…By Celestia Invest

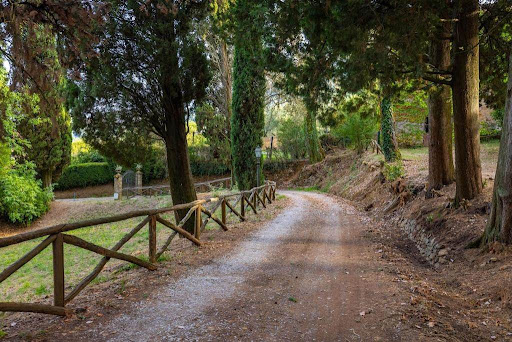


Main Features: Total surface area approx. 810 sqm (Main Villa approx. 470 sqm) Six bedrooms and four bathrooms in total Vast private land of approx. 7 hectares (arable, olive grove, and Mediterranean woods) Private 12 x 6 m swimming pool with fully equipped sun deck Fully restored original frescoes and decorations from the 16th, 18th, and 19th centuries Adjacent internal private chapel and characteristic basement cellar Outbuildings to restore: stone farmhouse (245 sqm), oven annex (25 sqm), and ruin (70 sqm) Dominant, panoramic position with the village within walking distance (less than 1 km) Condition: Excellent (following a meticulous and recent conservative restoration) internal Description: Nestled in the rolling hills south of Lucca, we offer for sale one of the most charming and prestigious historic estates in the Lucchese territory. The main villa, measuring approximately 470 sqm, originally dates back to the 16th century and has been beautifully renovated to preserve and highlight a unique artistic heritage. The interiors are harmoniously spread over four levels: Basement Floor: Houses a large, historic cellar, perfect for storing and aging fine wines. Ground Floor: The main entrance opens into an elegant reception hall, adorned with decorations blending Renaissance and Art Nouveau (Liberty) styles, attributed to the painter Barsotti. This level also features a second cozy living room, an extraordinary and bright double dining room with direct access to the outdoor porch, a spacious eat-in kitchen, a private study, a bedroom with an en-suite bathroom, an evocative historic private chapel, and a convenient laundry area. First Floor (Noble Floor): Hosts a second monumental reception hall embellished with rare trompe-l'oeil frescoes inspired by the Lucchese hills, the master suite with a private bathroom, and four additional spacious bedrooms served by two large windowed bathrooms. The rooms preserve Empire-style decorations combined with 16th-century ornamental details. Top Floor (Attic): Comprising spacious under-roof rooms, partially usable, ideal for customization as an extra living space, hobby area, or guest rooms. External Description: The villa is encircled by an untouched green oasis of approximately 7 hectares of private land, beautifully divided into arable land, a productive olive grove, and a portion of Mediterranean woodland ensuring absolute privacy and silence. The fenced park surrounding the residence hosts a beautiful 12 x 6 meter swimming pool with a wide paved stone sun deck. The estate boasts immense development potential thanks to three independent outbuildings to be recovered: a charming annex of approximately 25 sqm with a traditional original oven (perfect for a summer kitchen serving the pool), a large exposed stone and brick farmhouse of about 245 sqm ideal for conversion into a luxury guest house or boutique hospitality business, and a 70 sqm ruin offering additional volume. The property features independent heating and benefits from excellent accessibility, with the nearby historic village within walking distance. Distances: Historic village with services: less than 1 km (walking distance) Lucca (Historic Center): 12 km (approx. 20 minutes drive) Capannori Center: 8 km Versilia (Viareggio and Forte dei Marmi beaches): 38 km (approx. 35 minutes drive) Pisa international Airport: 40 km (approx. 30 minutes drive) Florence: 70 km ref. A1190RV27306
…By Annonceur International


Just a few minutes from Valbonne, this authentic 1796 farmhouse, set in a 3-hectare estate, embodies the charm of bygone Provence. Offering around 800 m² of living space, this unique property will captivate you with its architectural and artistic character. The main farmhouse is built around vast reception rooms of inimitable style, including a dovecote lounge, a marble dining room, a cosy study, as well as singular spaces such as the Buddha room and the Zouaves bedroom. Each room reflects an assumed creativity and tells a story. The house has ten bedrooms, all with private bathrooms. A 90 m² janitor's apartment and a separate 45 m² guest house complete the ensemble. Whether for a family residence, a charming guest house, an events venue or a cultural or tourist project, there are numerous possibilities for development. High renovation potential. A rare opportunity for lovers of stone and authenticity, looking for a unique place to reinvent themselves in the heart of Provence.
…By Magrey & Sons Valbonne


Located in the heart of Cap d'Antibes, just minutes from the historic center and beaches, this elegant, fully renovated Neo-Provençal villa boasts a stunning panoramic sea view. With a living area of approximately 300 m², the property features a bright and spacious living room with a dining area and open-plan kitchen, along with five en-suite bedrooms. A wellness area includes a gym, cinema room, spa, and hammam. The beautifully landscaped 1,315 m² grounds offer a swimming pool surrounded by a large terrace, perfect for enjoying the exceptional setting. A double garage completes this outstanding property. For information about the risks associated with this property, visit the Géorisques website: www.georisques.gouv.fr
…By Douglas Elliman Cannes


Adorable Bourgeois house, wellness oasis steps away from the Croisette Bvd and the beaches, entirely renovated with care and refinement. Each detail inside as well as in the garden has been treated to provide a feeling of harmony and peacefulness. Small pool and garage. GROUND FLOOR: Entirely dedicated to the reception area and opening onto a large patio of roughly 40sqm. - Entrance hall with guests bathroom - Salon with fireplace and bar corner - Dining-room - Library with fireplace - Superb fully equipped kitchen with pantry FLOOR: - Master bedroom with walk-in closet and bathroom - 2 other bedrooms sharing a bathroom GARDEN LEVEL: - Large bedroom with bathroom - Laundry - Wine cellar
…By Agence Europa


Located in Villefranche-sur-Mer, this villa of Hispano-Mauresque style offers an exceptional panoramic view on the Cap-Ferrat, the bay of Villefranche and the Mont-Boron. Located on a wooded plot of 1,583 m2 comprising olive trees, palm trees and citrus fruits, the property has approximately 400 m2 living space on three levels, facing south, with nearly 170 m2 of terraces. The main level includes a large entrance hall, a cloakroom with guest toilets, a large modern kitchen with dining area opening onto the outside, a spacious living room of 70 m2 with fireplace and a large terrace. Upstairs are four main suites, each with its own terrace or balcony. The lower level offers a guest suite (currently converted into a billiard room), a wellness area with sauna, shower and relaxation area, a wine cellar, a service room, a bathroom and a laundry room. The villa also has a swimming pool, a double garage, a technical room, a boiler room and many storage spaces. The services include underfloor heating supplemented by radiators, a recent alarm system, multipoint security doors, a centralized satellite TV installation and a videophone. Shops, schools and transport are located in the immediate vicinity, facilitating daily life. Information on the risks to which this property is exposed is available on the Géorisques website : www.georisques.gouv.fr
…By Douglas Elliman Cap Ferrat


For sale on the heights of the commune of Ollioules in the exceptional Lançon district!!! On a landscaped plot of 4000 m2, a very beautiful contemporary villa of approximately 330 m2 living space in a dominant position with an infinity mirror swimming pool. This villa in perfect condition consists on the ground floor of a living-dining room of 95 m2 opening onto vast terraces overlooking the Mediterranean, two suites with their shower rooms, a master bedroom with dressing room and bathroom, an independent equipped kitchen, and in the basement, a gym, an office, a wine cellar, a cinema room, a laundry room, and a fully equipped independent studio ideal for guest accommodation. Double garage and car port. The environment is exceptional, in absolute calm and with no overlooking neighbors.This description has been automatically translated from French.
…By Orpi - Papazian-chovelon Porte Marine


RV1625 – Solenzara Nestled in a quiet and preserved environment, this contemporary villa of approximately 2,950 sq.ft (274 m²) enjoys a panoramic sea view and a prime location, close to the beaches and local amenities. The villa features an open-plan kitchen with central island, a dining area, and a bright living room, all opening onto a spacious terrace. It offers six bedrooms, each with its own private shower room, including a master suite. Five of the bedrooms have direct access to the terrace or the pool. Additional amenities include a utility room, a pantry, guest toilets, and a large garage of around 2,690 sq.ft (250 m²), which includes a pool technical room and a shower. Outside, the landscaped garden is planted with local Mediterranean species and includes a 15m x 4m heated infinity pool, an outdoor shower, and a designated area for a spa. Agency fees paid by the seller.
…By Barnes Corse


Historic property between the sea and the mountains, featuring a restored chapel, a traditional Asturian granary and a privileged natural setting in Asturias.Some properties offer far more than a home; they offer an entirely different way of living. Located in the green heart of Asturias, this heritage estate combines history, nature and authenticity in one of northern Spain’s most sought-after regions.Surrounded by forests, fresh air and absolute tranquillity, this property allows you to enjoy the authentic Asturian lifestyle, where the Cantabrian Sea, the mountains and tradition coexist in perfect harmony.Property OverviewThe estate includes a restored palace, a 16th-century chapel, a traditional Asturian granary (panera), stables and several auxiliary buildings.The main residence is distributed over two floors and offers 6 en-suite bedrooms, two living rooms with fireplaces, leisure areas, an office and generous spaces suitable for both residential use and projects related to rural tourism or events.The renovation has respected the original architecture while incorporating traditional materials and elements characteristic of grand Asturian estates.Main Features 6 en-suite bedrooms 2 living rooms with fireplaces Restored 16th-century chapel Traditional Asturian granary Stables and storage buildings Wine cellar Potential for a second independent residence Included in the Architectural Heritage of Asturias Privileged natural surroundingsHistoric Chapel and Heritage ValueOne of the property's most distinctive features is the chapel dedicated to Saint Rita, currently used for private celebrations and weddings.Its inclusion within Asturias’ architectural heritage adds significant cultural value to the estate.Nature, Asturias and Quality of LifeThe estate is surrounded by beech, oak, chestnut and hazelnut trees, in one of the most representative landscapes of Asturias.From here, you can enjoy the balance that defines the region: disconnecting in the heart of nature while remaining within easy reach of the Asturian coastline and some of the Principality's most iconic destinations.The property is located close to Infiesto, with excellent access to Oviedo, Gijón, Covadonga, the Picos de Europa and some of the most beautiful beaches along the Cantabrian coast.Asturias is renowned for its gastronomy, hiking trails, charming villages and quality of life, making it increasingly attractive to both national and international buyers.Ideal Buyer ProfileThis property is particularly suitable for buyers looking for a unique residence in Asturias, a rural tourism project, an event venue or an investment connected to nature and heritage.It is also especially attractive to buyers linked to the equestrian world.Not Suitable ForThis property is not intended for those seeking a conventional urban home or a low-maintenance property.The combination of historical heritage, Asturian architecture, nature and strategic location makes this property a rare opportunity within the Asturias real estate market.At Hispálica Propiedades, we understand that properties like this are defined not only by their size, but by the way they are lived in. That is why we accompany our clients throughout the entire process, from the initial analysis to completion, with a clear and personalised approach.Request information about this propertySpeak with MercedesPurchase costs, taxes, Land Registry fees and notary fees are not included in the sale price.
…By Annonceur International


Golf Villa We are pleased to offer for sale this beautiful one-story villa, nestled in the heart of a renowned golf course, 10 minutes from the center of Marrakech. Offering 955 m² of land, it has three facades and a spacious 100 m² parking area. Designed by a renowned architect, it was built to the highest standards. A beautiful stone façade testifies to the attention paid to its construction. The spacious garden houses a 12 x 5 m swimming pool, a wrought iron pergola with a fountain, and a technical room. The villa, spread over two levels, comprises: On the ground floor, a large living room with a fireplace, a bedroom overlooking the garden, a large equipped kitchen, as well as a toilet and a bathroom. On the first floor, a master suite with a dressing room and balcony, four bedrooms with balconies and private bathrooms, a hammam, and a separate toilet. The high-quality finishes, including marble floors, elegant woodwork, and high-end lighting, reflect absolute refinement. Its location makes this property ideal for a family or a second home, but above all, a truly quality investment offering comfort and elegance.
…By Wekan Moroccan Realty


Exceptional Villa on the Golf of Amelkis This sumptuous contemporary villa located on the prestigious Amelkis Golf Course in Marrakech, offers a breathtaking view of the majestic Atlas Mountains and the lake of the golf course. It is established as an extension of the surrounding landscape through harmonious integration into the site. With a living area of 900 m² on a plot of 1,800 m², this property also benefits from exclusive use of an additional 800 m². Articulated in an L shape, this villa orients the interior spaces towards the garden and ensures visual continuity towards the exterior spaces. The interior design takes the form of a structuring staircase, a central and essential element of the villa. The main entrance invites us into a very large living room bathed in light, decorated with interior gardens, an elegant fireplace, and a breathtaking view of a large covered terrace, a large heated swimming pool with its lounge as well as a terrace ideal for outdoor lunches. This hallway also gives access to a large bedroom with its bathroom and its terrace shaded by sunshades. This ground floor also has a modern and equipped kitchen, benefiting from private access for staff. Upstairs, three spacious bedrooms, including a master suite with a private office and a double dressing room, offer a breathtaking view of the course. The elevator serving the 3 levels gives us access to the basement equipped with an English courtyard, where a bedroom and a spa complete the layout of the villa. All of the rooms have the comfort of beautiful parquet flooring and their bathroom with separate toilet. Other assets can be associated with this luxury villa such as the provision of 3 individual bedrooms for staff, exterior accommodation for the caretaker, a carport as well as a golf cart shelter, a video surveillance system , underfloor heating throughout the house, a large number of photovoltaic panels, guaranteeing optimal comfort in the house. The variety and quality of materials make this villa a judicious symbiosis between modernity and sumptuousness. This exceptional villa combines the timeless elegance of traditional materials and the comfort of modern technologies, in a beautiful natural setting. The abundance of natural light and generous volumes create a welcoming and luxurious atmosphere, ideal for prestige enthusiasts and golf enthusiasts. Our agency remains at your entire disposal for any further information and requests for visits.
…By Wekan Moroccan Realty


Located in one of the most prestigious gated communities in California, this stunning contemporary villa of 550 m², set on a 2245 m² plot, offers spectacular views of the Mediterranean Sea. The villa includes: an entrance hall with a large SkyDome window, providing an unobstructed view of the pool, a spacious living room, and a dining room. It features 5 en-suite bedrooms, including a staff studio. A gym with a shower, a hammam, and a media room with a transparent wall overlooking the pool complete this exceptional property. A climate-controlled and heated garage for 3 cars is also included.
…By Sophie Peirano Real Estate


Sumptuous contemporary villa of 500 sqm nestled in the heart of a landscaped park of 5,000 sqm. Bathed in natural light thanks to expansive windows, this property offers an idyllic lifestyle, combining comfort and elegance. The villa is composed as follows: - On the ground floor: A spacious living room, an elegant dining room seamlessly connected to a large fully equipped kitchen with its functional back kitchen. A bedroom on the ground floor completes this level. All rooms open onto the outdoors, offering stunning views of the landscaped garden and the infinity pool. - On the first floor: A luxurious master suite with a walk-in wardrobe, bathroom, and private terrace, along with three additional en-suite bedrooms, each featuring its own shower room and private access to a terrace. - On the second and top floor: A sixth en-suite bedroom, perfect for accommodating guests or family members. For your well-being, this property also includes a hammam and offers the option to create a cinema room or fitness room, tailored to your preferences. An exceptional home designed to elevate your daily living experience.
…By Michaël Zingraf Christie's International Real Estates Opio


An Exceptional Property near Monaco – Two Villas on a Landscaped 4,300m² estate. Discover a rare and luxurious property nestled in a serene and verdant setting, just minutes from Monaco. This spacious estate offers a unique combination of elegance, comfort and modern amenities, making it the perfect retreat for family living and entertaining. Two Independent Villas for Ultimate Comfort. Renovated in 2018/2019, the property comprises two independent residences, ideal for multi-generational living or hosting guests in style. Main Villa – 240m² over Two Levels •Expansive 126 m² living and dining area with sea glimpses •Fully equipped kitchen •Master suite with three dressing rooms and en-suite bathroom •Additional bedroom with private bathroom •Office and laundry room Guest House – 250m² over Three Levels •Bright living room •Four spacious bedrooms, each with an en-suite bathroom •Staff bedroom •Wellness area featuring a sauna and home cinema •Wine cellar with a 3,000-bottle capacity An Exceptional Outdoor Living Experience •16-meter heated swimming pool with exquisite Italian glass mosaic •Pool house with a fully equipped summer kitchen and dining area (57 m²) •Outdoor sports area for fitness enthusiasts •Elegant pergola, atelier, and multiple terraces for relaxation •Secure garage (120 m²) for 4-5 cars + additional carport for 2 vehicles Modern Comfort & High-Quality Features •Underfloor gas heating and reversible air conditioning in both villas •Automatic irrigation system fed by two water retention basins A Rare Opportunity Just Minutes from Monaco This stunning estate offers an unparalleled lifestyle with space, privacy, and luxury amenities. While partially renovated in 2018, certain areas present an opportunity for further customization to meet your personal vision. Key Features •Land Area: 4,300 m² •Main Villa: 240 m² •Guest Villa: 250 m² •Total Bedrooms: 8 •Luxury Amenities: Home cinema, sauna, wine cellar, 16m heated pool, outdoor gym area, summer kitchen, and garage for 5 cars. A truly unique property offering elegance, comfort, and proximity to Monaco! Information on the risks to which this property is exposed is available on the Géorisques website : www.georisques.gouv.fr
…By Douglas Elliman Cap Ferrat


Located in the heart of a prestigious, secure private estate, this sumptuous property offers direct access to the famous Pampelonne beaches as well as a private mooring for your boat. Just a few minutes' walk from the sea, the villa enjoys a full southern exposure and boasts expansive, light-filled living areas. Floor-to-ceiling sliding glass doors open seamlessly onto numerous spacious terraces, all equipped with bioclimatic pergolas. The residence offers a remarkable number of bedrooms, including seven luxurious en-suite rooms, each with its own dressing room, bathroom, and private terrace – ensuring the utmost comfort for hosting family and friends in an exceptional setting. The pool level is entirely dedicated to well-being and relaxation, featuring an elegant lounge, a large professionally equipped kitchen, a pantry, a vast wine cellar, a hammam, a hydrotherapy shower, and a massage room. An independent caretaker’s apartment completes the outstanding amenities of this exceptional estate. The meticulously landscaped grounds, inspired by both Mediterranean and exotic influences, are centered around a magnificent infinity pool. The outdoor spaces include a sunbathing area, a gazebo, a large outdoor lounge, and a shaded dining area. A perfect blend of comfort, luxury, and serenity, this rare property embodies the very essence of Mediterranean living at its finest. Walking access to a private mooring where you can leave your boat during the summer season.
…By Michaël Zingraf Christie's International Real Estates Saint-tropez


We are pleased to present this exceptional property in Port-Grimaud, consisting of two fisherman's houses with docking capacity for a 22-meter boat. First house ? Elegantly fully renovated Covering 80 m² over two levels, this bright home has been carefully refurbished. ? Ground floor: a welcoming entrance with a cloakroom, a living room filled with natural light thanks to a large bay window opening onto a covered terrace and a lush garden. A semi-open American kitchen offers a pleasant view of the outdoors. ? Upstairs: two spacious bedrooms with high ceilings, a modern shower room, and a separate toilet. The garden features a swimming pool and direct access to the docking platform. Second house ? Needs updating, with incredible potential Covering 100 m² spread across three levels: ? Ground floor: a large living room with an American kitchen opening onto a terrace and a garden. ? Upper floors: each floor includes two bedrooms, a shower room, and a separate toilet. The last bedroom benefits from a private terrace with breathtaking views of the canals and surrounding hills. Unmatched potential These two houses can be combined to create a unique residence with a 100 m² living area, 6 bedrooms, and a spacious 200 m² garden.... This rare property in Port-Grimaud combines comfort, an exceptional location, and a privately owned 22m-long dock, allowing space for a 16m boat and another 6m boat! A rare opportunity.
…By Jager Immobilier


Contemporary villa for sale in Ramatuelle : 450 sq.m of living space, sea view, 9,692 sq.m landscaped garden Located in an elevated position in Ramatuelle, this high-end contemporary property offers approx. 450 sq.m of living space and a landscaped plot of 9,692 sq.m with helipad, swimming pool, jacuzzi, patio, outdoor lounge and several terraces with sea view. The villa features a 120 sq.m reception room, a guest lounge, a TV room and a dining area. It includes 7 en suite bedrooms, including two master suites, a fully equipped kitchen, a service kitchen and a large laundry room. Leisure and wellness amenities include a cinema room, gym with garden access, spa area with sauna and hammam. The property also offers garages, ample parking and a staff bedroom. Located just minutes from Saint-Tropez and the beaches of Pampelonne, in a quiet and secure environment. This property is offered by the Private Desk of Côte d’Azur Sotheby’s International Realty, your expert in luxury real estate in Ramatuelle. Contact our Private Desk for full details or to schedule a private tour.
…By Côte D'azur Sotheby's International Realty


**Exclusivity BARNES** Located in the Issambres area, this sleek architect-designed villa stands on a 1,500 sqm landscaped plot, benefiting from double access, south-east exposure and panoramic sea views. With a total surface area of 590 sqm spread over three levels, the property is composed as follows: On the garden level, a vast garage for three vehicles, a sports room, a dormitory with shower room and separate toilet, a games room with bar, an elegant full-length wine cellar and a cinema room. On the technical side, you'll find a laundry/technical room, a pool room and an elevator serving the entire villa. The first floor: with its superb sea view, this level opens onto a large terrace with a saltwater-heated infinity pool, an outdoor shower, indoor sanitary facilities and a summer kitchen sheltered under a bioclimatic pergola. To the rear, a pétanque court completes the outdoor amenities. The interior features a Boffi-designed open kitchen with scullery, living/dining area, master suite with full bathroom, checkroom and guest toilet. The first floor offers four suites, each with its own dressing room, shower room and toilet, as well as a terrace offering magnificent panoramic sea views. ENERGY CLASS: A - CLIMATE CLASS: A / Estimated annual energy costs for standard use: €1,710 - €2,370 - 2021 reference year DPE new version
…By Barnes Sainte-maxime


Charming Villa – 12 Minutes from Downtown, Near the Golf Courses (Route de Fès) Located in a private and secure estate, this contemporary villa offers 385 sqm of living space and sits on a beautifully landscaped 1,040 sqm plot with a heated pool. A perfect address in Marrakech for peaceful living just minutes from the city and the region’s top golf courses. Key features: ✅ 5 bedrooms, including 4 on the ground floor ✅ Only 12 minutes from the city center ✅ Master suite upstairs with private office ✅ Spacious living room with fireplace ✅ Fully equipped kitchen ✅ Heated pool & landscaped garden ✅ Multiple furnished terraces ✅ Private parking ✅ Gated estate with 24/7 security Price: €1,000,000 Agency fees not included: 2.5% excl. VAT Titled property – Eligible for foreign buyers Information & viewings: Michaël Croizet – R2C Immobilier Marrakech WhatsApp: +212 6 18 18 71 96 Email: [email protected] Website: www.r2c-immo.com
…By R2c Immobilier Marrakech

Receive by email any new listing that may match your search criteria
By validating this form, you accept the general conditions of use of Le Figaro Properties.
These agencies offer a selection of luxury properties vente . Feel free to contact them for personalized assistance.


