Get early access to listings that match your criteria
Never miss an opportunity again. Our personalized alerts notify you instantly.

 English$ USD · m²


Overlooking the Gulf of Ajaccio and offering an unobstructed view of the sea and the beach of Porticcio, this new villa of more than 200m² captivates with its modern architecture, walls dressed in natural stone, the quality of its amenities, and its proximity to local conveniences.Spread over two levels, it features on the ground floor a bright living area, including a living room and dining space open to the outside, complemented by a pantry and a first suite with a private shower room. On the garden level, three additional suites, each with its own shower room and toilet, open onto a large terrace adorned with a pool, creating a privileged relaxation space facing an exceptional panorama.Delivered as a first habitation, it also offers the advantages of reduced notary fees as well as the damage-work guarantee, ensuring peace of mind for its future owners. This property also benefits from a garage.This description has been automatically translated from French.
…By Guillaume Neri - Proprietes Corses D'exception


Located directly on the beachfront in Black River, this charming thatched-roof villa, set right on the water’s edge, offers a rare lifestyle just minutes from the village’s amenities. From the moment you enter, a spacious open-plan living area with sea views welcomes you, featuring a lounge and dining area extending onto a large terrace facing the ocean. The property also enjoys stunning views of La Tourelle mountain. The modern semi-open kitchen is fully fitted and equipped with ample storage, and includes a covered area leading to a laundry/store room. The villa comprises three en-suite bedrooms, including a master suite with a dressing room and a bathroom featuring an outdoor shower. The master bedroom as well as a second bedroom enjoy beautiful views of the sea, the garden, and La Tourelle mountain. A guest WC completes the interior. Outdoors, the private garden and swimming pool open directly onto the sea. A barbecue area and a carport complete the property. The villa is located within a secure, high-end residence offering quality amenities, including a beach club with restaurant, bar, and communal swimming pool, as well as a gym, a spa and a tennis court. Sold fully furnished and tastefully decorated, this villa with authentic charm represents a rare beachfront opportunity accessible to foreign investors. Contact us now to arrange a viewing.
…By Jlm Realty


RVA54 – Sagone Overlooking the Gulf of Sagone, this property enjoys spectacular views over the Mediterranean, just a few steps from Santana Beach. A true seaside home with a strong Mediterranean character, it has been designed for a lifestyle fully oriented towards the sea and outdoor living. The villa offers approximately 1,055 sq.ft and is centered around a bright living room opening onto a fully equipped open-plan kitchen with adjoining utility room. The night area includes 3 bedrooms and a bathroom. An independent studio of approximately 194 sq.ft, located at the far end of the garden, complements the main house. Set on landscaped grounds of approximately 32,290 sq.ft, the property features a beautifully integrated swimming pool, a large covered terrace with barbecue area, as well as an independent chalet. A key feature of the property, a private gate provides direct access to the beach, located just 50 meters away. In a preserved and private environment, the property enjoys a privileged location close to Ajaccio and its international airport. Agency fees payable by the seller.
…By Barnes Corse
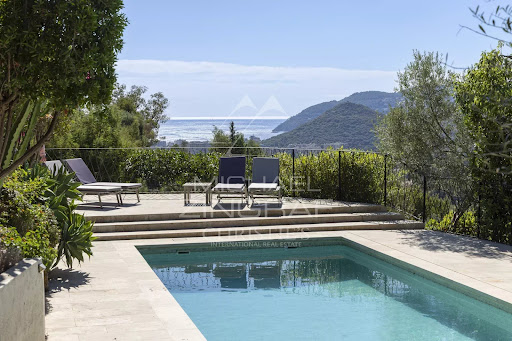


Ideally located in the heart of the Colline des Termes, this modern villa of approximately 300m² recently renovated offers numerous bright living spaces with panoramic views stretching to the sea. Six bedrooms, two garages, parking for two cars, swimming pool. Just 5 minutes from the town centre, 10 minutes from the beaches and restaurants of Port de la Napoule, 20 minutes from La Croisette, and 35 minutes from Nice Airport.
…By Michaël Zingraf Christie's International Real Estate Estérel


Marine de Davia, Corbara Just a few steps from the beach, in the prestigious Marine de Davia estate, this property enjoys a privileged location in Corbara, in the Balagne region. The approximately 2,691 sq.ft. architect-designed villa has been conceived to make the most of its surroundings and panoramic views over the Mediterranean. It features a spacious living area with an open-plan kitchen, as well as 5 sea-facing bedrooms, creating a seamless connection between the indoor and outdoor spaces. Set on approximately 21,528 sq.ft. of land, the property enjoys a peaceful and preserved setting, surrounded by Mediterranean vegetation and maquis, within a sought-after residential estate. A confidential address offering an exceptional lifestyle in the heart of Balagne, just moments from the beach. Agency fees payable by the seller.
…By Barnes Corse


The BARNES Arcachon agency offers you this exceptional property, boasting breathtaking panoramic views of the Arcachon Basin and the surrounding canopy. Ideally located on the heights, this contemporary villa is nestled in a peaceful environment, combining privacy, comfort, and high-end amenities. It also has direct access to the Arcachon golf course.Built on a dominant plot of approximately 1,200 m², this remarkable development features nearly 265 m² of living space spread over several levels, served by an elevator, and is accompanied by 300 m² of terraces. From the entrance, the generous volumes and natural light are captivating. The vast transverse living area, open to a modern kitchen, enjoys spectacular views of nature and the basin, omnipresent at every glance.The villa has four master suites, all opening onto large terraces, an independent studio with a fitted kitchen, a spacious garage, and several outbuildings. A wellness area with an infinity pool, gym, and sauna complete the exclusive amenities of this rare property.An exceptional property where comfort, elegance, and quality of life perfectly combine, in one of the most sought-after settings of the Arcachon Basin.This description has been automatically translated from French.
…By Barnes Bassin D'arcachon


The BARNES Arcachon agency presents this fully renovated villa in Arcachon, ideally located in the city center, equidistant from shops and the port. This location allows you to enjoy local life while reaching the beach on foot.The villa offers a surface area of 160 m². It is organized around a spacious and bright living room, offering a view of the Basin. This space includes a living room, a dining room, and an open kitchen.The sleeping area includes two suites as well as two additional bedrooms sharing an adjoining bathroom.Set on a 170 m² plot, the property has a beautiful wooden terrace. A parking space completes this property located in Arcachon.This description has been automatically translated from French.
…By Barnes Bassin D'arcachon


The BARNES Arcachon agency presents this sumptuous villa located on the frontline in Arcachon, benefiting from a panoramic view of the Arcachon Bay. This property embodies the codes of traditional Arcachon architecture, combined with top-notch amenities and finishes.Upon entry, a spacious hall reveals a view of the Bay as well as a heated infinity pool. The living area includes a bright lounge and dining room that can accommodate up to 10 people, as well as a dining room and a large fully equipped kitchen. All of this opens onto a terrace facing the sea.The sleeping area consists of five bedrooms, including a dormitory on the top floor. Several bedrooms offer a view of the Bay.Outside, a large terrace faces the Arcachon Bay. The property also includes a garden, a closed rear courtyard, and a large private parking area.The fees are the responsibility of the buyer, amounting to 4.7%.This description has been automatically translated from French.
…By Barnes Bassin D'arcachon


The BARNES Arcachon agency presents to you, in Gujan-Mestras, this frontline villa located near the La Hume beach, benefiting from a panoramic view of the Basin. Very bright, it transforms with the tides, the sky, and the seasons, offering a permanent spectacle facing the water.The house extends over an area of 78 m² according to the Carrez law, for a total living area of 94 m².The first level hosts a cross-living room with a wood stove and an open kitchen. A corridor leads to a bedroom, a bathroom, a dressing room, and an independent toilet.Upstairs, two spacious bedrooms enjoy an unobstructed view of the Basin. A shower room and a toilet complete this level. On the ground floor, an additional bedroom and a workshop enhance the layout.The whole opens onto a wooded garden of over 400 m² with a pool. A private access, secured by a gate with a key within the co-ownership, allows direct access to the coastal path.A unique villa located in Gujan-Mestras, facing the Basin.The price includes the fees to be borne by the buyer amounting to 4.94%.This description has been automatically translated from French.
…By Barnes Bassin D'arcachon


In Carqueiranne, within a sought-after residential setting, this recently built house spans around 180 sqm of living space on a 1,000 sqm plot, offering a peaceful and light-filled environment. From the entrance, light becomes the guiding thread. Large bay windows accompany the open-plan ground-floor living area of around 60 sqm, oriented due south. From the living room, the panorama opens onto the Île du Levant, Les Salins, the Giens peninsula, Porquerolles and as far as Cap Sicié. The living room opens naturally onto a sunlit terrace and a heated infinity pool, inviting full enjoyment of the outdoors throughout the seasons. The kitchen, designed as a space to share, is complemented by a discreet and functional utility room. The sleeping quarters, set on the lower level, offer calm and privacy. All four bedrooms enjoy a sea view, conducive to restful nights. The master suite stands apart with its dressing room, bathroom and private WC, forming a true self-contained retreat. The three further bedrooms share a shower room and built-in storage, well-suited to welcoming family and guests. A garage, parking for several vehicles, a camera and alarm security system, and quality finishes complete this harmonious property. This property will appeal above all to those seeking an elegant, easy-to-maintain Mediterranean retreat. Designed for effortless living, with amenities, the harbour and the beaches just moments away, it offers the ideal setting to enjoy the Mediterranean lifestyle in complete peace of mind.
…By Magrey & Sons Saint-tropez


Joint Sole Agent In the heart of the prestigious Domaine de Port d’Alon, between La Ciotat and Bandol, this newly completed exceptional property is set within one of the most exclusive and unspoiled environments on the Mediterranean coastline. Nestled between protected natural areas, it offers a rare lifestyle, where the sea can be reached on foot via a pine-lined path, with spectacular sunsets over the Mediterranean as a backdrop. Designed by architect Pascal Grasso, the villa offers nearly 300 sqm of living space on a landscaped plot of approximately 1,800 sqm. It is distinguished by the choice of noble materials: exposed concrete, natural stone, Red Cedar, Sainte-Baume stone and Egyptian stone, all enhanced by impeccable craftsmanship. The main level, dedicated to reception areas, features a vast light-filled living room, fully opening to the outdoors through large floor-to-ceiling windows. It also includes a fully equipped open-plan kitchen and a master suite with direct access to the terraces. A study completes this level. On the garden level, four additional bedrooms and a large versatile space create a second living area, which can be arranged as a cinema room, wellness area or independent guest apartment depending on needs. Outdoors, the property offers a swimming pool with spa area, a pétanque court under the pine trees, and generous relaxation areas facing the sea. A double garage completes the property. The estate is secured 24/7 and offers rare amenities: direct access to a private cove with seasonal pontoon, a 25-metre swimming pool, tennis courts, a volleyball court and a mini-golf area. A discreet and refined creation where contemporary architecture, exceptional amenities and Mediterranean nature come together facing the sea.
…By Magrey & Sons Saint-tropez


On Île du Levant, within the discreet hamlet of Héliopolis, this exceptional seafront property opens the door to a world apart. Perched on the rocks of the Pin Pignon coastline, it enjoys direct access to the sea via the coastal path and breathtaking views over the turquoise waters of the Mediterranean and the island of Port-Cros. Originally built in the 1950s, the property was entirely reimagined in 2023, preserving its character, natural light, and unique connection to the sea. The estate offers approximately 400 sq m of living space, set within 3,000 sq m of landscaped grounds, and features twelve independent en-suite bedrooms, nine enjoying sea views. The main villa is arranged on a single level around a spacious, light-filled living room, a professional kitchen, and a large terrace overlooking the water. It comprises three bedrooms, including a suite with its own shower room. Nine additional guest rooms are distributed throughout the landscaped grounds. Each benefits from a private terrace or balcony, aluminium double-glazed windows, and electric shutters. Outside, a secluded heated saltwater swimming pool (10 x 4 metres), sheltered from view, blends seamlessly into its natural surroundings. Expansive terraces, shaded relaxation areas, and a private staircase leading down to secluded coves create a true seaside garden, entirely oriented towards the Mediterranean. The quality of the renovation is reflected in the property's technical features, including three water storage tanks adapted to island living, a crawl space, a freight lift, full air conditioning, and a newly installed septic system. A rare opportunity on Île du Levant, equally suited as a private family retreat or a boutique guesthouse, in an unspoiled setting where the sea is ever-present. Just a short walk from the shops and restaurants of Héliopolis, the island can be reached by ferry in approximately 45 minutes from Le Lavandou and around one hour from Hyères.
…By Magrey & Sons Saint-tropez


Overlooking Monaco and offering a panoramic sea view of the Principality, the Mediterranean Sea, and the Italian coast, this villa of 225 m2 and a plot of 1162 m2 combines privacy, comfort, and immediate access to Monaco. A pedestrian path from the property leads directly to Monaco, and soon beaches and amenities. The landscaped outdoor areas reflect the art of living on the French Riviera, with a beautiful saltwater infinity pool, spacious sunny terraces, a barbecue area equipped with a grill, an outdoor shower, and a traditional pétanque court. The ground floor is designed both for relaxed family living and for hosting friends in complete privacy. A lounge centered around a magnificent fireplace naturally opens onto the dining room and a fitted kitchen. Designed for demanding cooks, the kitchen is equipped with a prestigious Lacanche stove with five gas burners, two electric ovens, an integrated plancha, and a built-in Miele cooker, as well as a wine cellar. Large sliding glass doors open onto a spacious terrace, creating a natural extension of the living space and framing spectacular views of the distant sea. Also on the ground floor, the master suite has two walk-in closets for him and her and a spacious en-suite bathroom equipped with both a walk-in shower and a bathtub, with guest toilets completing this level. The lower level is dedicated to the sleeping area, centered around an entertainment lounge with a projector and a fully equipped bar. With its wine cellar, ice machine, and additional dishwasher, this space is ideal for entertaining family and friends. Three additional bedrooms with private bathrooms are located on this level. A laundry room and numerous storage spaces complete this floor. Throughout the villa, underfloor heating and air conditioning ensure year-round comfort, while additional storage space in the attic further enhances its practicality. Private parking for three vehicles, including two covered parking spaces and a fully enclosed garage.
…By John Taylor - St Jean Cap Ferrat


Perched in the hills above Nice, in a highly sought-after residential and family-friendly environment, this contemporary villa built in 2013 enjoys absolute tranquility and immediate proximity to the International School of Nice (ISN) and local amenities. It boasts open views over the sea, the city and the surrounding hills, while remaining only a few minutes from Nice Côte d’Azur International Airport. The property offers approximately 303 sqm of living space set within a generous 3,063 sqm plot, which may allow for the construction of an additional residence. South-facing and perfectly private, the villa benefits from optimal sunshine throughout the day. From the moment you enter, the eye is immediately drawn to the breathtaking panorama, enhanced by large floor-to-ceiling windows that seamlessly extend the living spaces outdoors. The main level features a spacious, light-filled living room opening onto an elegant terrace and its infinity pool overlooking the landscape. An independent kitchen and a first en-suite bedroom with shower room and dressing area complete this level. Upstairs, two en-suite bedrooms are offered, including an elegant master bedroom with its own private terrace. Finally, the garden level is entirely dedicated to well-being and relaxation, with a large wellness area including a jacuzzi, fitness room, massage area and hammam. A generous bedroom with shower room and direct access to the garden completes this level. A modern property offering beautiful volumes and a privileged lifestyle between sea and hills.
…By John Taylor - St Jean Cap Ferrat


Co-exclusive listing -Immediately close to the center of Nice, within a secure private estate, this villa enjoys an ideal location, near shops, schools, and major roads providing quick access to the airport as well as to Monaco. Set on a 1,725 sqm plot, this villa of approximately 194 sqm, built around twenty years ago, benefits from a dominant position offering open views over the city of Nice with the Mediterranean Sea in the background. South-facing, it stands out for its brightness and seamless connection to the outdoors, thanks to large bay windows and glass features that enhance both volume and natural light. From the moment you enter, the eye is drawn to the panorama. The spacious living area opens onto a terrace with direct access to the garden and swimming pool, complemented by a dining room and a separate kitchen. A first bedroom, currently used as an office, as well as a shower room, complete this level. Upstairs, the master suite with dressing room and bathroom opens the night area, completed by two additional bedrooms and a shower room. Two of the bedrooms benefit from direct access to a large terrace, offering even more open views over the city and the sea. On the garden level, a large basement allows for parking several vehicles, complemented by additional outdoor parking spaces at the entrance of the property, also accommodating multiple cars. Outside, the landscaped grounds with lawns feature a swimming pool with a pool house and beautiful terraces. A bright and functional villa offering a highly sought-after quality of life.
…By John Taylor - St Jean Cap Ferrat


Located in the hills above Nice, close to the city center, the airport and the sea, this fully renovated property enjoys an exceptional location while offering complete privacy. Set on a flat plot of 4,855 m², the 465 m² villa benefits from full southern exposure and panoramic views over the bay. Behind a Provençal-style façade, the interior reveals a contemporary atmosphere. Generous volumes, clean lines and large picture windows allow natural light to flood in and create a seamless connection with the garden and the sea. The ground floor features an entrance with a walk-in closet, several reception areas, an office, an independent kitchen, a laundry room, and a ground-level suite with a private terrace. Upstairs, the master bedroom, two additional bedrooms with their own water points, and a library area complete the layout. A separate outbuilding offers a summer kitchen and a wellness area. Outside, the spacious, secluded garden includes a large swimming pool and expansive terraces. There is also a covered parking area for two vehicles, easily convertible into a closed garage.
…By John Taylor - St Jean Cap Ferrat


An exceptional Provençal stone property, entirely renovated while carefully preserving its authentic character and timeless charm. Set in one of the most sought-after areas of Mougins, the villa enjoys a privileged southwest-facing position with spectacular panoramic views stretching across the Estérel mountains and surrounding countryside, all the way to the Mediterranean Sea. Surrounded by beautifully landscaped grounds, the property combines the warmth and character of traditional Provençal architecture with the comfort and quality of a contemporary renovation. Original stonework and charming architectural details have been thoughtfully retained throughout. The main residence offers generous reception spaces, including a double living room, a spacious kitchen and dining room, and a beautiful winter lounge with a fireplace and exposed stone walls. The accommodation comprises a principal suite with a private terrace and three additional en-suite bedrooms. Further amenities include a cinema room, a gym, a wine cellar, and office space, creating a home equally suited to entertaining, relaxation, and everyday living. The property also features an independent one-bedroom guest apartment and a separate two-bedroom caretaker’s house, offering excellent additional accommodation for family, guests, or staff. Outside, the beautifully landscaped park takes full advantage of the exceptional southwest exposure, with expansive terraces, a summer kitchen, and a swimming pool overlooking the breathtaking panorama. A rare property combining authentic Provençal charm, contemporary comfort, generous volumes, and extraordinary views from the Estérel to the Mediterranean Sea.
…By Douglas Elliman Valbonne-mougins


4-bedroom villa with full sea view in São Pedro Estoril 3-bedroom villa with sea view, set on a 1,620 m2 plot This property, set on a 1,620 m2 plot with full sea view, also allows for a 600 m2 construction plus basement, in accordance with the Cascais municipal master plan. The existing building has 165 m2, distributed as follows: Upon entering the house, on the ground floor, there is a kitchen, living room with fireplace, full bathroom, and one bedroom. On the upper floor, there are two suites, one with a terrace and the other with a balcony, both with fantastic views of the Atlantic Ocean. Just 1500m from São Pedro beach, the train station and all kinds of shops and services practically on the doorstep. On this plot, we can build around 600m2 plus a basement, or two houses of 300m2 each plus a basement. Excellent investment opportunity. Estoril is famous for its mild climate throughout the year, as well as its stunning beaches and the extensive promenade along the coast. For many years, the stunning coastline of Estoril - Cascais has been referred to as the ‘Riviera’ of Portugal. In addition to ten golf courses, Estoril has the largest casino in Europe, offering excellent leisure and sports options, a wide variety of bars and restaurants, and other cultural options. Located in a privileged area, Estoril offers the most luxurious properties in Portugal. Lisbon International Airport is 25 km away and Tires Private Airport is 5 minutes away. ‘Cascais, the best place in the world to live’ About Draft In Homes: It is part of the DRAFT IN group, where you will find all the solutions for Construction, Real Estate and Financing. DRAFT-IN HOMES has a team of experienced real estate consultants who provide personalised support whenever you want to buy or sell a property. DRAFT-IN Projects and Construction has a multidisciplinary team with extensive experience in all areas of architecture and construction, comprising architects, engineers and specialised staff, ensuring high quality standards in integrated solutions, namely turnkey solutions. DRAFT IN FINANCE will help business stakeholders to obtain financing more quickly and with more advantageous solutions.
…By Annonceur International


Located in the hidden paradise of Kıdrak Koyu,Fethiye offers this exceptional property offers a unique opportunity for those seeking a peaceful lifestyle surrounded by nature. Overlooking the turquoise waters of Ölüdeniz, the estate is embraced by lush forests and stunning mountain views, creating a truly private and exclusive living environment. Set on a spacious 2,400 m² plot, the property features 2 detached stone villas built with authentic natural stone architecture. Blending traditional Aegean character with modern comfort, the villas offer generous living spaces, large terraces, and uninterrupted sea views. Nestled in the heart of nature with a quiet and secluded atmosphere, this unique estate is ideal for a boutique hotel concept, private residence, yoga retreat, or a luxury rental investment with high income potential. Highlights: Prestigious location in Ölüdeniz Kıdrak Bay 2,400 m² land area 2 detached stone villas Panoramic sea views Surrounded by forests and mountains High privacy and peaceful atmosphere Strong investment and tourism potential Luxury lifestyle immersed in nature With its breathtaking scenery, fresh air, and exceptional location, this remarkable property presents an exclusive lifestyle and investment opportunity in the Ölüdeniz region. This listing has been automatically integrated by the RE-OS Real Estate MLS Program .
…By Annonceur International


Ref. 052024-082 This stunning Provençal villa is located in a peaceful residential area, just minutes from Vence. Set on approximately 2,700 m² of land, this property offers absolute tranquility, a heated saltwater pool, and a spacious pool house, all complemented by breathtaking views of the mountains, countryside, and a glimpse of the sea. The bright entrance leads to spacious living areas bathed in natural light. The open and welcoming kitchen connects seamlessly to the dining room and a living room with a fireplace, opening onto an elegant lounge with sliding glass doors. This space can transform into an open terrace during the summer, providing the perfect setting to enjoy the charm of the South of France. Upstairs, the master suite features a private bathroom, a walk-in closet, and a library/office. Three additional spacious bedrooms open onto a continuous terrace, each offering sea views and direct access to two modern bathrooms. The landscaped, eco-friendly garden boasts a heated free-form pool, a fully equipped pool house with a summer kitchen, an indoor jacuzzi, a fitness room, and a shower room. An independent studio with private access adds to the property, bringing the total number of bedrooms to five. A pétanque court and ample storage spaces enhance the property’s appeal. High-end features : Heated saltwater pool Outdoor lighting and automatic irrigation system Integrated mosquito repellent system Electric gate, double glazing, and underfloor heating Air conditioning in the bedrooms Alarm system with video surveillance Solar panels for hot water Fiber-optic internet A large double garage, a carport for two additional vehicles, and several outdoor parking spaces provide maximum convenience. A villa offering absolute comfort and Provençal charm, with a modern twist, ready to move into. Information about the risks to which this property is exposed is available on the Géorisques website: georisques.gouv.fr.
…By Fine And Country


Business Opportunity? Well believe me you just found yours! Mansion for sale on one of the main streets of Vila Nova de Gaia. Built on a plot of 1500 square meters with access from 2 streets and a wonderful view of the sea from Praia de Madalena, this property meets the expectations of builders and investors, whether for the construction of a gated community, building or commercial establishment such as warehouses, supermarkets and shops . Constructive potential of 1600 square meters and 100 square meters are already built between independent apartments plus storage rooms and covered garages. Project in progress for 6 townhouses with swimming pool and parking. Schedule a visit and you will be amazed by this property. How about being part of a region experiencing high real estate expansion with all services at the doorstep: schools, hospital, pharmacy and especially the metro. Privileged location with Avenida da República about 2 km away and Porto 3.5 km away. But you know what really impresses? In cash. I guarantee, you will never see Praia de Madalena as beautiful as it is from here. the most beautiful sunset in the region. ahhh the sea... That´s all you´ll find in this charming village-type mansion, currently built on 3 independent floors: 1st floor T2 with living room, lounges and fully equipped kitchen 3 bathrooms. Ground floor with 2 bedrooms (t2) 1 bathroom kitchen and lots of natural light. Basement with 5 rooms and 2 bathrooms where the company and deposit operated. upper floor T3 being a suite and 1 more bathroom, rooms in open concept with equipped kitchen and independent laundry area. Covered parking for 4 cars and uncovered parking for more than 10. Side street access. Project in progress Take advantage of this unique business opportunity
…By Annonceur International
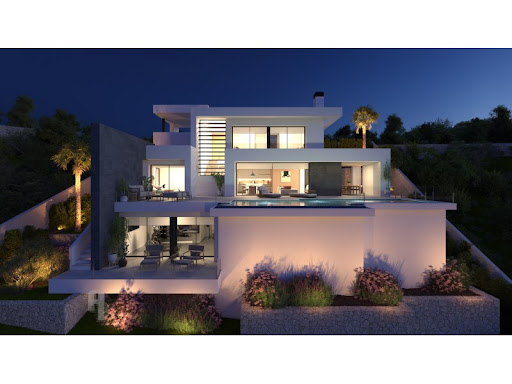


Villa in Benitachell (Costa Blanca) - Sea view.New construction | 1 villa | 1.0 km from the sea | Private pool.Located in Benitachell, on the Costa Blanca in the province of Alicante, this villa stands out for its stunning sea view. It is a place where you can fully enjoy the Mediterranean lifestyle.The layout of the property has been carefully thought out. Inside, you will find three spacious bedrooms. There are four bathrooms that provide extra comfort. This makes the villa ideal for both family and guests.The living room is bright and spacious, perfect for cozy evenings. The kitchen is fully equipped with modern appliances. This gives you the opportunity to prepare delicious meals. Everything is designed with attention to detail and ease of use.Additionally, there are built-in wardrobes and electric shutters. This makes daily life just a bit easier. There is also a pre-installation for air conditioning, which means you have the option to integrate this later.The outdoor space of the villa is a true paradise. A private pool invites relaxation and the spacious terrace offers a perfect spot for sunbathing. Here you can enjoy a meal outdoors.There is also a solarium where you can enjoy the breathtaking sea view. The villa has its own garage. This is ideal for safely parking your car.Benitachell, located on the Costa Blanca, offers a wide range of activities. Within 1.0 km, you will already have your feet in the sand. The area is perfect for walks and cultural discoveries.Sports enthusiasts can enjoy the padel court and children can play in the nearby playground. The combination of nature and facilities makes this an attractive location for young and old.Would you like to view this villa during an inspection trip? At Heerlijk Spanje, we are ready as your real estate agent. We guide you at every step and provide honest advice about the sun position and the liveliness in the winter months.You do not pay us a commission and our lawyers ensure a complete legal check. This way, you can enjoy your new life in Spain without worries. Discover the villa that suits you and experience the Mediterranean lifestyle in Benitachell.The location in Benitachell is ideal for those who love sun, sea, and beach. With a distance of only 1.0 km to the coast, it is a dream place for beach lovers. The villa offers the perfect balance between privacy and accessibility.Purchasing a property in Spain is an important decision. At Heerlijk Spanje, we understand this like no one else. That is why we offer personal guidance and advice.Benitachell not only offers beautiful views but also a rich culture. The region is known for its hospitality. Here you will feel at home right away. Come and discover the charm of this villa and its surroundings. ref:80615120-01
…By Annonceur International


Detached 4+1 Bedroom Villa with Sea Views and Complete Privacy in Boliqueime Located in a peaceful residential area near Boliqueime, this 4+1 bedroom villa sits on a generous 1,800 m² plot, enjoying panoramic views over the surrounding countryside and the sea. The property stands out for its privacy, natural setting, and excellent investment potential, offering all the conditions for a permanent residence or a high-quality holiday home. The interior features a practical and well-balanced layout, including a fully equipped kitchen and a spacious living and dining room with abundant natural light. The private area comprises two en-suite bedrooms, an additional full bathroom, and an office that can easily be used as an extra bedroom. The outdoor area has been designed to make the most of the Algarve lifestyle, featuring a swimming pool, a covered barbecue area, and outdoor dining and leisure spaces, creating the perfect setting for entertaining family and friends. On the upper floor, the rooftop terrace offers exceptional panoramic views over the surrounding landscape and the sea, making it one of the property's most distinctive features. The villa also benefits from a closed garage for one car, additional outdoor parking, a private borehole, and extensive landscaped gardens thoughtfully distributed throughout the grounds. A rare opportunity on the market, combining an excellent location, complete privacy, and stunning views in one of the Algarve's most sought-after areas. Schedule your viewing with Sortami!
…By Annonceur International


This elegant villa enjoys a privileged location, within walking distance of the village centre, the seafront promenade and the prestigious international British private school. Set in an elevated south-facing position, the property benefits from abundant natural light throughout the day, as well as magnificent views of the sea and mountains.Distributed over three levels and set on a 1,050 m² plot, the property offers 813 m² of carefully designed living space, combining generous proportions, comfort and functionality. Its architecture creates a seamless connection between the indoor and outdoor areas, with large windows allowing natural light to flood every room while connecting the interiors with the surrounding Mediterranean landscape.The main floor features a spacious and bright living room divided into elegant sitting and dining areas, together with a modern fully equipped open-plan kitchen. This level also includes a bedroom with en-suite bathroom and a guest toilet. The interiors extend naturally outdoors, where a beautiful swimming pool is complemented by an outdoor kitchen and barbecue area, creating the perfect setting for enjoying the Mediterranean climate and entertaining al fresco.The upper floor is dedicated to the principal bedroom, complete with an en-suite bathroom and direct access to a spacious terrace overlooking the sea. Two further bedrooms, both with access to the terrace, share a bathroom and provide comfortable and private accommodation for family or guests.The basement has been designed as a dedicated wellness and entertainment area. It features a Finnish sauna, gym, an additional spacious bedroom, storage room, cinema room, guest toilet, TV area and an elegant bar with an exclusive design. The interiors are complemented by furniture and rugs from prestigious Italian brands such as Bonaldo, Ditre and Talenti, adding a sophisticated and contemporary character to the home.The villa offers a comprehensive range of comfort and technology features, including a home automation system, alarm, air conditioning, underfloor heating throughout, ceiling cooling system, designer lighting and ceilings, automatic irrigation, fitted wardrobes and double-glazed windows. The bedrooms also feature elegant wooden flooring. Private parking provides space for three vehicles.Conceived as an eco-conscious, functional and carefully planned residence, the villa has been built using excellent-quality materials and solutions designed to enhance comfort and efficiency. The architecture, landscaping and generous outdoor spaces create an especially attractive Mediterranean atmosphere, further enhanced by the presence of majestic pine trees surrounding the property.Its location provides easy access to a wide range of amenities and lifestyle attractions. Marbella's historic centre and Puerto Banús are approximately 5 minutes away by car, while beaches and beach clubs, luxury hotels, restaurants, bars, golf courses, tennis clubs and other services are all within easy reach.A sophisticated and versatile villa combining privacy, contemporary design, advanced technology and an exceptional connection with Marbella's Mediterranean lifestyle. ref:CBSH1698
…By Annonceur International


Directly on one of the most beautiful sandy beaches of Beni Khiar in a wealthy residential area, we offer for sale this high standing villa. The area of the land is 909 m2 according to the deed with an existing construction of 500 m2. The entrance opens onto a huge living-dining room which extends onto the terrace then the swimming pool and then the sea. On the same level you will find a large kitchen particularly well equipped and its pantry as well as a shower room. On the upper level, two suites with stunning sea views, each with an en-suite bathroom and a large dressing room. On the lower level 2 suites and a second lounge area. At the top is the huge terrace overlooking the sea where you will undoubtedly spend unforgettable evenings. The finish of this property is particularly neat, its furniture is modern and of high quality. The villa has all modern comforts (air conditioning, alarm, wifi). 4 parking spaces (3 open, 1 covered) are available, an outdoor shower, back from the beach and a barbecue. Sale price: 3.500.000DT negotiable thus offering an excellent opportunity.
…By Annonceur International
'%20stroke='%23DDAA3A'%20stroke-width='1.909'%20stroke-linecap='square'%20stroke-linejoin='bevel'/%3e%3c/svg%3e)
Receive by email any new listing that may match your search criteria
By validating this form, you accept the general conditions of use of Le Figaro Properties.
These agencies offer a selection of luxury properties vente . Feel free to contact them for personalized assistance.



