Get early access to listings that match your criteria
Never miss an opportunity again. Our personalized alerts notify you instantly.

 English$ USD · m²


Nestled in the heart of the Saint-Tropez peninsula, this property is located in Gassin within a secure residence of four villas, and offers breathtaking sea views. The T4-style villa, sold fully furnished, features 3 bedrooms and 3 bathrooms, a private swimming pool, a basement with parking, and a private garden of 132 m². Possibility to acquire three other similar villas. Energy performance certificate in progress.
…By Opex Avocats


A newly built residence enjoying a beautiful sea view, in the region of Gazi, in Heraklion, Crete.Located on a 431m² plot, the property of 345m² is spread over 3 levels.The central level consists of a living/dining room with an American kitchen and a toilet that gives access to a large veranda with a jacuzzi, a relaxation area, as well as a BBQ.On the upper level, there is 1 master bedroom with an en-suite bathroom and 2 additional bedrooms that share 1 bathroom.The lower level offers an independent entrance with access to the outdoor space. It includes a living room, an American kitchen, 2 bedrooms with en-suite bathrooms, 1 maid's room with a bathroom, as well as a game room.The well-kept outdoor space features a pool, a relaxation/dining area with a fireplace, and parking.A modern residence offering all amenities, in Heraklion, Crete.This description has been automatically translated from French.
…By Barnes Greece


Dreaming of an idyllic seaside lifestyle? Gadait International presents a golden opportunity with this modern villa offering an unrivalled living experience. Situated in a sought-after residential area by the sea, this villa enjoys a privileged location. Surrounded by lush gardens and majestic trees, it offers spectacular sea views from the upper floors, adding a touch of magic to your everyday life. The villa's contemporary design features clean lines and high-quality finishes, using noble wood, stone and marble. Modern appliances and bespoke furniture add a touch of elegance and comfort. On the first floor, you'll discover a bright, spacious living room with stunning views, as well as a dining area perfect for convivial moments. You'll have direct access to the pool terrace, ideal for enjoying sunny days. The second floor is dedicated to the 70 m² master suite, with en-suite bathroom and dressing room. Two large windows capture exceptional views. An additional bedroom with en-suite bathroom completes this floor. On the lower level, the villa offers a large games room with a bespoke bar, a professional gym and a cinema area with a high-quality screen. You'll also find a double king bedroom with en-suite bathroom and direct access to the pool. The guest suite consists of two separate bedrooms, each with en suite bathroom and a separate sitting area with double sofa bed. Outside, the villa is distinguished by its spacious pool terrace, adjacent to the house, with a relaxation area for admiring the magnificent sunsets. The roof terrace features a panoramic Jacuzzi, a large outdoor lounge, a dining room and a professional bar with fully equipped outdoor kitchen. The villa was decorated by renowned interior designer Pedro Peña, adding a sophisticated touch to the whole. The floating staircase and private elevator linking the different levels enhance comfort and accessibility. The roof terrace offers an elegant and refined living space. In terms of technical details, the villa has five bedrooms, five bathrooms and an additional toilet. The living area is 463 m², on a 616 m² plot, with 242 m² of terraces and four parking spaces. Contact us today to arrange a viewing and discover this exceptional villa in person.
…By Gadait International


Panoramic Views and Prestigious Location Located in the exclusive La Quinta neighborhood, this modern villa offers breathtaking panoramic views of the Mediterranean Sea. Its strategic location provides absolute tranquility while remaining close to the top attractions of Puerto Banus and the Marbella Golden Mile. Outdoor Spaces and Infinity Pool Designed for comfort and entertainment, the property boasts expansive outdoor spaces, including a private infinity pool perfect for relaxation. The large terraces offer stunning views, ideal for hosting gatherings or alfresco dining. Contemporary Interior and High-End Finishes The villa’s interior combines elegance and modernity with an open-plan design where natural light floods the spaces through floor-to-ceiling glass doors. The custom-designed kitchen, equipped with top-tier appliances, and the luxurious finishes reflect meticulous attention to detail. Exclusive Amenities and Luxury Features This property offers an exceptional range of amenities, including an elevator, a private gym, a hammam, and a sauna. A custom-designed entertainment room with a bar and cinema further enhances the luxurious lifestyle offered. Spectacular Solarium and Advanced Technology The spectacular solarium, featuring a hydromassage pool and lounge areas, is the perfect spot to enjoy sunsets or entertain guests. With integrated smart home technology and a premium Bowers & Wilkins sound system, this villa ensures unparalleled modern comfort and an exceptional ambiance.
…By Gadait International


A striking modern villa in Nueva Andalucía, just 2 minutes from Puerto Banús, featuring an infinity pool, panoramic rooftop terrace, and private home cinema. Welcome to your future sanctuary in the heart of Nueva Andalucía – only a short stroll from local shops and a two-minute drive to the legendary Puerto Banús marina. This villa isn’t just a home – it’s a masterpiece of modern architecture, where elegance meets innovation. Step into a seamless blend of indoor-outdoor living. The infinity pool flows effortlessly from the landscaped garden into the home, lit by ambient LED lighting that transforms every evening into a magical experience – perfect for entertaining or unwinding in style. Inside, natural light floods the open-plan living area thanks to floor-to-ceiling windows and soaring double-height ceilings. The Travertino Tajal stone walls and cozy, tree-lined chill-out zone elevate the design to refined sophistication. The state-of-the-art kitchen is fully equipped with top-tier appliances, natural oak finishes, smart storage, and direct access to both formal and informal dining areas. An elevator connects all levels up to the expansive rooftop terrace, where 360° views stretch from La Concha to the Mediterranean Sea. The villa features five luxurious bedroom suites, including a master with its own beauty corner and spa-style bathroom. The entertainment floor is a showstopper: a custom-designed bar, wine cellar, lounge, and cinema room with direct views of the pool – the ultimate indulgence. Outdoors, enjoy a sprawling 305 sqm terrace with multiple lounging and dining spaces, a private garage, and discreet access via a gated driveway. South-facing orientation ensures sunlight all day long. Nueva Andalucía offers a premium lifestyle with easy access to the Hard Rock Hotel, Centro Plaza, renowned golf clubs, and the glamour of Puerto Banús – the Spanish Saint-Tropez with over 300 sunny days a year. Why this villa will win you over • Prime location just steps from Puerto Banús • Iconic architecture with exceptional natural light • Infinity pool and panoramic rooftop with sea views • Private entertainment floor with bar, wine cellar & cinema • Secure garage and full privacy Schedule your private tour today Contact GADAIT International now for full details and a private viewing. This is your chance to embrace the Marbella dream lifestyle.
…By Gadait International


Located on Marbella's prestigious Golden Mile, this fully renovated villa offers luxurious living, absolute privacy and a sustainable approach to living. Designed with top-of-the-range materials and modern fixtures and fittings, it is distinguished by its generous volumes and the fluidity between interior and exterior. The main living space, bathed in natural light thanks to its large bay windows, includes an elegant living room with fireplace and a dining room opening onto a vast terrace. Its south-western orientation allows you to enjoy spectacular sea views and sublime sunsets. The modern kitchen, with its central island and top-quality equipment, combines aesthetics and functionality. The villa has five sumptuous bedrooms, each enhanced by refined decor in neutral tones and luxurious finishes. The elegant, contemporary bathrooms are equipped with modern amenities for absolute comfort. Outside, the landscaped garden surrounds a superb private swimming pool, creating an exclusive space for relaxation. Several chill-out areas invite you to relax and socialize, while offering breathtaking views of Marbella's natural surroundings. Committed to an eco-responsible approach, the property incorporates solar panels and a grey water recycling system for garden irrigation. Its strategic location, close to the center of Marbella and the prestigious Swan School, guarantees a convenient and secure living environment. A 12-hour surveillance service and additional security features ensure total peace of mind for its occupants. With a built area of 397 m² on a 1,500 m² plot, this villa is a real nugget on the Marbella real estate market. What's more, it offers a reserve of 40 m² of buildable area, making it possible to envisage extensions or personalized layouts. A rare opportunity to acquire an elegant, sustainable residence in one of the Costa del Sol's most sought-after neighborhoods.
…By Gadait International


Gadait International offers you a rare opportunity to become the owner of a luxurious residence located in the heart of Marbella, in the prestigious Nueva Andalucia district. Designed for those who appreciate luxury and comfort, this villa embodies modern sophistication, where every detail has been carefully thought out to provide an exceptional living environment. With interiors that combine elegance and refinement, this home welcomes you to an environment where comfort is king. The residence offers a living space designed to relax and make the most of every moment. You'll find a fully equipped gym for your fitness sessions, as well as a home cinema for unforgettable moments of entertainment. Outside, a magnificent infinity pool, surrounded by meticulously tended gardens, invites you to relax under the Costa del Sol sun. The specially designed solarium offers breathtaking views of La Concha and the Mediterranean Sea, creating a true haven of peace. Comfort doesn't stop there, as the house also features a private garage, accessed via an exclusive tunnel, offering a practical and secure solution for your vehicles. What's more, top-of-the-range community facilities, such as a state-of-the-art gym and a luxurious SPA with hammam, sauna, ice bath and indoor pool, are at your disposal for total relaxation. This villa is ideally located in Nueva Andalucia, a highly sought-after area of Marbella. You'll enjoy easy access to the best amenities, as well as to renowned international schools. The main roads linking Puerto Banus, the Golden Mile and the city of Málaga are also nearby, giving you optimum accessibility. With five bedrooms, seven bathrooms, an interior surface area of 488 m², a 979 m² plot and 178 m² of terraces, this residence is not simply a house, but an invitation to live in an exceptional setting, where luxury and comfort are omnipresent. Don't miss this unique opportunity. Contact Gadait International today to discover this exceptional property and take the first step towards a dream life in Marbella.
…By Gadait International


Welcome to Herrojo 88, a spectacular contemporary villa located in the prestigious gated community of El Herrojo Alto in La Quinta. Thanks to its elevated position, this property offers incomparable panoramic views of the sea and coastline, stretching as far as Gibraltar and the shores of North Africa. Combining modern luxury with a natural setting, this villa is a haven of refinement and comfort. Price: €3,995,000 | 4 Bedrooms | 4 Bathrooms | Interior surface area: 380 m² | Land: 1,047 m² | Terraces: 239 m² Modern, functional architecture The villa's bold architecture maximizes both aesthetics and functionality. The open-plan interior ensures perfect fluidity between the living spaces, ideal for relaxing or entertaining. Large sliding windows let in an abundance of natural light and offer breathtaking views, while harmoniously connecting the interior spaces to the vast terraces. Villa highlights: Spacious living spaces: Ideal for entertaining or relaxing, blending comfort and contemporary elegance. Modern, fully-equipped kitchen: state-of-the-art appliances, optimized storage and sleek design. Master suite: A centerpiece of the villa, with private terrace, spectacular views and luxurious spa-like bathroom. Entertainment room: Perfect for movie nights, relaxing moments or convivial gatherings. Exceptional outdoor spaces Herrojo 88's outdoor spaces are as remarkable as its interiors. Designed for year-round use, they include: Private pool: Situated on a spacious terrace, perfect for soaking up the sun and enjoying the breathtaking views. Lounge areas: Comfortable, elegant spaces for relaxing and socializing. Open-air dining room: A dedicated space for outdoor dining, ideal for enjoying Marbella's privileged climate. Prime location in El Herrojo Alto Located in the sought-after community of El Herrojo Alto, this villa offers the perfect combination of tranquility and accessibility: In the immediate vicinity of La Quinta Golf Course, one of the region's most renowned courses. Just a short drive from Puerto Banús and Marbella's prestigious stores, restaurants and beaches. Nestled in a quiet, exclusive environment, perfect for enjoying the Mediterranean lifestyle. A privileged investment opportunity Herrojo 88 is not just a residence, it's also a prime investment opportunity. Its strategic location, unrivalled views and modern features guarantee strong long-term value and attractive rental potential. Your dream villa awaits you Don't miss out on this unique property located in one of Marbella's most sought-after areas. Contact Gadait International today to arrange a private viewing and take the first step towards acquiring Herrojo 88. Herrojo 88: A villa that redefines luxury.
…By Gadait International


Super Cannes - located in the sought-after area of Super Cannes, Neo-Provençal villa completely renovated in 2015 and boasting panoramic sea and mountain views, in absolute calm. The 213 sqm villa features bright reception rooms opening onto a terrace and barbecue, and an en suite bedroom on the ground floor. Upstairs, two bedrooms with shower room, dressing room and terraces, a master bedroom with bathroom, double dressing room and study. 1,180 sqm grounds with swimming pool, jacuzzi and pétanque court. Plenty of parking. Agency fees payable by vendor - Montant estimé des dépenses annuelles d'énergie pour un usage standard, établi à partir des prix de l'énergie de l'année 2021 : 1835€ ~ 2483€
…By Barnes Cannes


Gadait International presents a rare opportunity to become the owner of this sumptuous Mediterranean villa, nestled in an exclusive and privileged setting. Immerse yourself in the timeless elegance of this residence, a perfect blend of Andalusian charm and contemporary luxury. Designed by renowned architects, this villa offers harmonious living spaces that invite relaxation and conviviality. Imagine enjoying breathtaking panoramic views of the Mediterranean Sea from the comfort of your own property, surrounded by a beautifully landscaped garden. With a private swimming pool, you'll be able to enjoy tranquil moments in the open air, under the gentle Andalusian sun. Living here means access to high-end amenities, including 24-hour security within a gated community, and exclusive facilities such as a private clubhouse. This haven of peace also offers spacious rooms, luxurious bathrooms and generous terraces to enjoy the Mediterranean climate. Don't miss this unique opportunity! Contact us today to discover this exceptional property with Gadait International.
…By Gadait International


Overlooking the Mediterranean, nestled between Mougins, Valbonne and Cannes, at the heart of the legendary private estate of Castellaras le Vieux, lies a rare gem — an exceptional villa designed by Jacques Couëlle, the “architect-sculptor” of sensitivity and dreams. Originally conceived for the Aga Khan, this 194 m² residence perfectly embodies the organic and poetic spirit of its creator: an intimate dialogue between architecture and nature. An Organic Architecture Carved as if from the rock itself, the house blends harmoniously into its lush surroundings. Its sensual curves, irregular volumes, and asymmetrical openings reflect Couëlle’s vision — to evoke emotion through material form. The light-filled living spaces open onto a suspended terrace overlooking the sea and the village of Mougins — a living painting that changes with every hour of the day. The four bedrooms, including a master suite with private bathroom, each offer an intimate and tranquil atmosphere, enriched with exquisite details: ancient beams, weathered tiles, wrought-iron work by Thevenin — and the master’s own touch, unmistakably present throughout. An authentic, warm atmosphere where time seems to stand still. A Place for Connoisseurs Nestled within 13 hectares of preserved nature, Castellaras le Vieux is a private estate imagined in the 1950s by Jacques Couëlle himself — a village of artists and aesthetes, where each home is unique, circling around a central château now serving as a private club. Swimming pools, tennis courts, pétanque grounds, garages, concierge service, 24-hour security… everything here breathes serenity, community, and discreet refinement. Here, every stone tells a story, every vista stirs an emotion. Couëlle’s soul is everywhere — in the play of light and shadow, in the sensuality of form, in the harmony between art and nature. A Mediterranean refuge imbued with beauty, where living becomes an aesthetic experience. The Villa Comprises Ground floor: Kitchen, dining / living room with fireplace, terrace First floor: Lounge with fireplace, two bedrooms with shower room and terrace Second floor: Two bedrooms, including a master suite with a wraparound terrace Top floor: Solarium Landscaped garden and storage room Additional Information : Energy rating: E – Climate rating: B Estimated annual energy costs: between €4,330 and €5,930 (reference year 2023) Subject to condominium regulations Surface area (Carrez Law): 194.73 m² Number of lots: 126 Last quarterly common charges call: €2,748 No ongoing legal proceedings Agency fees payable by the buyer. More information on potential risks: www.georisques.gouv.fr
…By L'exploreur


SOLE AGENT. On the legendary Corniche d'Or, this charming house overlooks the most iconic villas along the rocky coast and offers an expansive view of the turquoise sea. Spanning two levels with a total area of 106 m², it includes 2 bedrooms, 1 bathroom, and a spacious open-plan living room and kitchen with double-height ceilings. Extending from the living room, the covered terrace provides a pleasant shaded area, with the terrace and pool below offering a direct view of the seafront. Just steps from the beaches and wild trails of the Estérel, this property is the ideal starting point for excursions along the coast and into the lush hills. A closed garage and private parking area complete this house. Electric gate, alarm system, and video surveillance.
…By Magrey & Sons Saint-tropez


A stunning villa offering unobstructed views of the sea and Antiparos, located in one of Paros’ most privileged areas, Agkairia. The property spans a total of 718sq.m. and is set on an 8,000sq.m. plot, blending elegance with functionality. The main residence is situated on the ground level and includes a spacious living room, dining area, and open-plan kitchen, all with amazing view and direct access to outdoor terraces and the impressive, heated swimming pool. On the same level, there are 5 bedrooms, each with its own en-suite bathroom, as well as a guest WC. On the lower level, there is 1 luxurious independent suite featuring a living area, large bathroom, and a private terrace with breathtaking sea views, along with a self-contained studio with its own bathroom and a lovely terrace, ideal for guests or maid’s room. Additionally, there is a large open space currently used as a gym, which can be repurposed according to the owner’s needs. The property is surrounded by a beautifully landscaped garden and offers multiple parking spaces, two of which are shaded. An exceptional villa with unique sea views and magnificent sunsets, located in the Agkairia area of Paros.
…By Barnes Greece


Panoramic sea and hill views for this beautiful family home with Provençal charm, ideally located in a dominant position in Les Issambres, Roquebrune-sur-Argens. Set on a fenced plot of 1,148 m², this villa of about 225 m² combines Provençal architecture with modern interiors. Fully renovated in 2013, it offers an exceptional sea view. Spread over three levels, the house features bright and spacious rooms, including 6 bedrooms, a large living room with a fireplace and access to beautiful terraces, as well as two kitchens, one of which is a summer kitchen opening onto the outside. The saltwater heated pool, accompanied by a lit pergola, completes the outdoor spaces, perfect for fully enjoying the absolute calm and Mediterranean lifestyle. Comfort is enhanced with reversible air conditioning, underfloor heating in the new part, double glazing, electric shutters, alarm system, video surveillance, and more. An attached garage, wine cellar, and laundry room complete the property. Close to the town center, beaches, and the port (only 4 km away), this family home combines charm, a prime location, and panoramic views of the sea and surrounding hills.
…By Magrey & Sons Saint-tropez


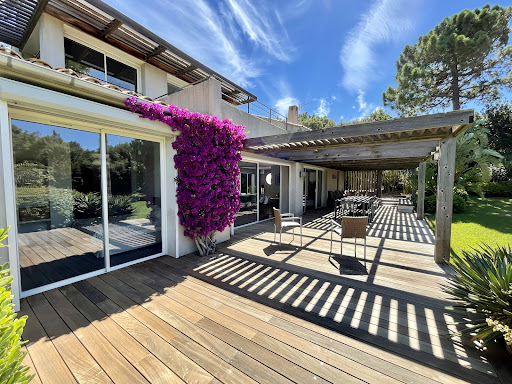


Situated in the heart of the prestigious Cala Rossa private park, just 3 minutes' walk from the sea and the estate's beaches, this villa is set in landscaped grounds of around 1,750 m² and offers 318 m² of living space. It offers three levels: Spacious living room opening onto two terraces, one on the garden side and the other on the pool side, open-plan kitchen with dining area and pantry, opening onto a shaded terrace, guest WC, Six double bedrooms with shower rooms and WCs, one of which is independent, a games room and a vast utility room. On the first floor, which is entirely dedicated to the master suite, a mezzanine overlooks the living room and leads to a study and a bedroom opening onto a private terrace with a full bathroom (bath, shower and WC). This level offers a beautiful sea view. A 15 x 5 metre swimming pool with a large deck, a garage and an attic complete this property.
…By Agence Immobilière Du Golfe


Villa Calixte | On sale Located on the charming northeastern coast of Sardinia, precisely in Porto San Paolo, this independent villa stretches over an area of 6,000 square meters, with a 500-square-meter building. Just 15 km from Olbia Costa Smeralda International Airport, the property is positioned on a hill only 1 km from the sea, offering a spectacular view of the coast and the islands of Tavolara and Molara. The proximity to the picturesque village of Porto San Paolo, also 1 km away, provides a perfect combination of tranquility and convenience. The villa is perfectly integrated into the landscape thanks to the presence of typical Sardinian rocks that harmoniously blend with the greenery of the garden. The complete isolation from the main road, approximately 500 meters away, ensures maximum privacy and silence. The property stands out for its admirable 160-square-meter swimming pool overlooking the sea, complemented by an attached Jacuzzi supplied with fresh water. Beach lovers, on the other hand, will have the embarrassment of choice among the marvelous beaches of Li Cuncheddi, Porto Istana, Saline, Corallina, Porto Taverna, Costa Dorata, Cala Girgolu, Coda Cavallo, Brandichi, la Cinta, and Budoni, all reachable by car in just 5 minutes. Built with a particular respect for the surrounding environment, the villa is spread over two floors and boasts elegant furnishings, enriched by some original antique pieces. On the ground floor, there is an entrance, a spacious living room opening onto a terrace of approximately 100 square meters, a dining room, a fully equipped kitchen, four bedrooms, each with a private bathroom, a TV room, and a study with a computer, laser printer, telephone, and fax machine. The lower floor houses two additional bedrooms, both with en-suite bathrooms, a second kitchen used as a laundry room, and a games room with a ping pong table, pinball machine, and foosball table. A spacious veranda covers the entire front of the villa, furnished with sofas, chairs, and a table that can accommodate 12 people. The villa also has a separate apartment in the area below the pool, intended for staff. This extraordinary villa perfectly reflects the typical style of Sardinia, fused with a modern and functional design, making it an ideal option for those seeking luxury and tranquility. We kindly invite you to contact us for further information regarding the sale of this villa.
…By Barnes Porto Cervo


Villa Flore | Capo Coda Cavallo. Nestled in the Mediterranean maquis and overlooking crystal-clear waters, villa Flore is located in one of the most enchanting corners of Sardinia’s northeastern coast, in the prestigious area of Capo Coda Cavallo. This exclusive residence, set within a private 1400 sqm estate, is a rare gem just steps from a sandy beach, where meticulously landscaped Mediterranean gardens seem to blend seamlessly into the sea horizon. A perfect balance of architectural elegance and natural beauty, in a setting of absolute privacy. Outdoor Spaces The outdoor areas have been entirely redesigned with great attention to detail, featuring a curated selection of Mediterranean plants and premium landscape solutions. Highlights include: Panoramic swimming pool with high-tech teak decking Sunbathing area with loungers Expansive sea-view terraces Shaded outdoor lounges for maximum comfort Dedicated dining area with BBQ, ideal for relaxed outdoor meals or tranquil gatherings in total privacy All exterior finishes, including custom-designed gates and railings, have been carefully crafted to harmonize with the natural surroundings. Turnkey Recently subjected to a complete renovation, villa Flore is offered turnkey and ready to be lived in. The interiors showcase modern design with flowing lines, a natural and soothing color palette, and top-quality materials. Custom furnishings, refined finishes, and state-of-the-art systems, including MIELE appliances, create a sophisticated and highly functional atmosphere. The Property With a total surface area of approximately 300 sqm, villa Flore is divided into two independent yet seamlessly integrated units, designed to offer maximum comfort and privacy. First Unit Fully renovated to the highest standards, arranged over two levels: Main floor: Bright living room with breathtaking sea views Open-plan kitchen with cutting-edge appliances Two spacious sea-view double bedrooms, each with en-suite bathroom. Lower floor, overlooking the garden and the sea: Spacious independent study (convertible into an additional bedroom) Fully equipped laundry room Guest bathroom Storage room Second Unit Also arranged over two levels, and includes: Main floor: Sea-view living room with kitchenette Double bedroom with en-suite bathroom and sea view Twin bedroom with en-suite bathroom Lower floor: Double bedroom with en-suite bathroom Laundry room The property also includes a private garage conveniently and discreetly located just outside the estate’s perimeter. Location Just a few minutes from Olbia’s international airport and all main amenities, villa Flore offers a perfect blend of luxury, comfort, and location, ideal as a private residence or as a high-value long-term investment property. A rare opportunity in one of the Mediterranean’s most captivating landscapes.
…By Barnes Porto Cervo


Set along 35 meters of pristine waterfront on Marigot Bay, Villa Linda is a newly constructed five-bedroom luxury retreat designed to embrace its breathtaking surroundings. With a private beach and seamless indoor-outdoor living, this exceptional home offers the ultimate in island elegance. Designed by architect Nicolas Gessat, Villa Linda blends local architecture with a modern touch. Wood and natural stone finishes blend harmoniously with the natural landscape. From the spacious parking area which was efficiently designed to utilize solar panels as cover for vehicles, a garden pathway leads to the main level, where panoramic sea views instantly captivate. A striking custom door welcomes you into an expansive, light-filled open-plan living room, kitchen, and dining area. Curated by French Indies Design, it exudes sophistication with natural textures, green accents, and bespoke furnishings. The infinity pool appears to merge seamlessly with the bay, offering a serene escape. The main-level primary suite boasts direct access to the pool, while four additional bedrooms are tucked within two private bungalows, each with en-suite baths and ocean-view terraces. A gym, outdoor kitchen, and spacious dining area complete this rare waterfront sanctuary, where nature and luxury converge. Photo Credit: © Hugo ALLARD
…By St. Barth Sotheby's International Realty


This magnificent five-bedroom villa at Raffles Palm Jumeirah has been masterfully designed and is replete with fine detailing inside and out. With its signature Baroque-inspired architecture and interiors richly furnished by Francesco Molon, the home offers a beachfront living experience that is unlike any other property on the Palm. A spacious layout incorporates vast living areas and bedroom suites along with a stunning kitchen. Designer brands such as Villeroy & Boch, Grohe and Miele further enhance the ambience and add a timeless element to the classically styled interiors. The home also comes with a spacious basement that has a gym and spa, as well as a rooftop level with a private pool and Jacuzzi. Each bedroom suite is generously proportioned, offering large wardrobes and elegantly appointed en suites. A lift provides access to all floors. Residents of the villa have access to the exceptional facilities of the Raffles the Palm hotel, including an indulgent spa, cigar lounge, signature restaurants, immense hotel swimming pool, and a private beach with watersports amenities. Concierge service is available at all hours, along with several premium services that elevate the everyday. Discover this home for yourself by booking a private tour with us.
…By Dubai Sotheby's International Realty


Located by the sea in Marigot, this stunning newly built villa benefits of an exceptional location. The villa features 5 bedrooms, each with its own private bathroom and sea view. The main living area, combining a spacious living room and a modern open-plan kitchen, opens onto a large sunlit terrace and an infinity pool. A fitness room and a kitchen with a pantry for storage complete the villa’s high-end amenities. Built with high-quality materials, this property offers an idyllic living environment. The presentation price includes negotiation fees, at the buyer’s cost on behalf of the seller.
…By Barnes Saint Barthelemy


Tucked in the serene hills near Valbonne, this 405 m² sea view villa embodies the very essence of Côte d’Azur living, where light, space, and nature converge. Five exquisitely decorated bedrooms—two on the main floor and the master suite with two additional bedrooms plus a serene office upstairs—flow effortlessly, creating an intimate yet open atmosphere ideal for family life and entertaining. At the heart of the villa, a seamlessly generous living and dining area flows into an open-plan kitchen with a well-appointed pantry. A wood-burning fireplace adds warmth and character, while terraces and landscaped gardens extend the home into the outdoors. Among the gardens, a grove of mature olive trees complements the villa’s shimmering swimming pool and multiple spaces for alfresco living. Lifestyle amenities include a private cinema, fully equipped fitness suite, and bespoke wine cellar, blending modern convenience with understated elegance. Integrated air conditioning, home automation, and discreet security systems ensure comfort and peace of mind, while a connected garage and double carport provide practical ease. The property frames sweeping views across the rolling countryside to the distant Mediterranean Sea, creating a sense of effortless connection to the landscape. Close enough to the charm of Valbonne, the sophistication of Cannes, and just a short distance from Mougins International School, yet tucked away for total privacy, this villa is more than a residence, it is a retreat. A place to host with grace, unwind in serenity, and enjoy ample garden space where children can play, all while experiencing the Riviera lifestyle at its most refined. Information on the risks to which this property is exposed is available on the Géorisques website : www.georisques.gouv.fr
…By Douglas Elliman Valbonne-mougins


This unique residence in Petrothalassa combines elegance and contemporary design in an idyllic seaside setting. The property extends over a 4,000sq.m. plot and is developed on 3 levels with a total surface of 400sq.m. The villa was fully renovated in 2021. On the main level, the entrance hall leads to a spacious open-plan living area with a fireplace, dining room, and kitchen filled with natural light. This level also includes a guest W.C. and a practical storage space next to the entrance. The upper level features the master bedroom with an en-suite bathroom, along with 2 additional bedrooms sharing 1 bathroom. The lower level consists of 3 bedrooms, all with en-suite bathrooms, a maid’s room, a separate bathroom, and a spacious laundry room. The outdoor areas include large terraces with captivating views, an impressive swimming pool with an independent bathroom, an outdoor dining area with BBQ, as well as covered parking spaces. The well-kept Mediterranean garden and spacious lounge areas create the ideal setting for relaxation and entertainment. The villa stands out for its architectural quality, wooden ceilings, and aged marble floors. Noteworthy is the impressive 40m façade along the coastline, which adds unique value to the property. A high-standard villa right on the sea, in the Petrothalassa area.
…By Barnes Greece


A Refined Retreat with Breathtaking Mediterranean Views Nestled in the prestigious hills of Benahavís, this elegant villa offers a lifestyle of comfort, privacy, and uninterrupted sea views. Spread across three levels, the property overlooks the Mediterranean coastline, the iconic La Concha mountain, and the lush Andalusian countryside. From the moment you step inside, you're welcomed by a luminous central atrium — the heart of the home — featuring a remote-controlled retractable glass roof that floods the space with natural light and architectural charm. High-End Finishes and Luxurious Amenities With five en-suite bedrooms and a total of seven bathrooms, this residence combines spaciousness and privacy in perfect harmony. The living areas include two inviting lounges, a stylish dining room, a fully equipped Gaggenau kitchen, a home office, and a gym fitted with top-tier Technogym equipment. Every detail speaks of sophistication: Scandinavian oak flooring, high-quality porcelain finishes, and a full climate control system ensure year-round comfort. Outdoors, you'll find a beautifully landscaped garden with a tranquil fountain and a heated infinity pool — perfect for both relaxation and entertaining. Security is paramount, with secured perimeter walls, a cutting-edge alarm system, surveillance cameras, and intercom access, all ensuring 24/7 peace of mind. A Prime Location Between Golf, Nature, and the Coast Ideally situated just a short walk from a local shopping center and within easy reach of San Pedro, Benahavís, and the glamorous Puerto Banús, the villa is also close to renowned golf courses such as La Quinta and Los Arqueros. Whether you seek a permanent residence or a holiday retreat, this home offers the perfect balance of convenience and seclusion. Contact GADAIT International today to schedule your private viewing and experience the full potential of this extraordinary property.
…By Gadait International


This elegant mansion is located just a few minutes' walking distance from the famous village of Èze in a secure area with magnificent views over the sea and the village. This property offers a relaxing setting away from the hustle and bustle, yet you are only 7 kms from Monaco, 5 kms from St. Jean Cap Ferrat and 7 kms from Nice. The property consists of a tastefully renovated main house on 2 levels linked by a beautiful internal staircase. Ground floor: living room with dining room opening onto the terrace with uninterrupted sea views, separate fitted kitchen, bedroom with en-suite shower room. 1st floor: a beautiful master bedroom with study, spacious bathroom, dressing room, 2nd bedroom with en-suite shower room and laundry room. The guest house comprises 3 independent flats, each with its own lounge, bedroom and kitchenette. The flat land features a heated swimming pool and a pleasant covered outdoor area for meals or for aperitifs.Parking spaces for 4 cars. Agency fees payable by vendor
…By Magrey & Sons Cannes


We are delighted to present a rare opportunity to acquire a single-story contemporary luxury villa in the Western Algarve, boasting panoramic sea views.This expansive five-bedroom residence with an additional office stands out for its modern design, exceptional comfort, and rare single-level layout—ideal for those seeking both elegance and practicality.Perfectly situated, the villa is within walking distance of the golden sands of Meia Praia beach, just moments from Palmares Golf Course, and only a short drive from the vibrant town center. Nestled within an exclusive enclave of architect-designed homes, this property offers both prestige and privacy.Meticulously planned to embrace the stunning surroundings, the villa achieves a seamless connection between indoor and outdoor living. The welcoming entrance hall (32m2) leads to a vast open-plan living area (100m2), four en-suite bedrooms, a generous master suite, a private office, utility and technical rooms, and a double garage (50m2).The living spaces and bedroom wing are designed around a south-facing 12 x 5m heated swimming pool with a concealed UV-resistant cover, complemented by an expansive deck. From sunrise to sunset, the villa enjoys uninterrupted views over Meia Praia and beyond, with abundant natural light, shaded retreats, and magnificent sunsets.A host of premium features elevate the home’s comfort and security, including:Ducted air conditioningWater-based underfloor heatingDesigner LED lighting indoors and outdoorsSmart home control and integrated audio-visual systemCCTV and alarm security systemFull Wi-Fi connectivitySet on a generous, fully fenced plot, the villa will be professionally landscaped with automatic irrigation, ensuring a low-maintenance yet beautifully green environment.This villa represents a rare opportunity to own a contemporary, single-story luxury retreat in one of the Algarve’s most sought-after locations.
…By Exclusive Algarve Villas
'%20stroke='%23DDAA3A'%20stroke-width='1.909'%20stroke-linecap='square'%20stroke-linejoin='bevel'/%3e%3c/svg%3e)
Receive by email any new listing that may match your search criteria
By validating this form, you accept the general conditions of use of Le Figaro Properties.
These agencies offer a selection of luxury properties vente . Feel free to contact them for personalized assistance.





