Get early access to listings that match your criteria
Never miss an opportunity again. Our personalized alerts notify you instantly.

 English$ USD · m²


Portals Nous is recognised as one of the most desirable addresses on the southwest coast, and this newly completed villa takes full advantage of its position within walking distance of the beach and the prestigious Puerto Portals marina. Built in 2024, the property stands on a 2,300 m² plot and extends over 1,366 m² across three levels. The design team responsible for the project ensured that every detail contributes to a sense of space, functionality, and refinement. Inside, the villa accommodates seven bedrooms and eight bathrooms. Four bedrooms are arranged on the upper level, all benefitting from uninterrupted sea views. The main floor includes an additional suite with its own private terrace, while two further bedrooms are found on the lower level. The central living, dining, and kitchen area forms a generous open-plan space, where the southwest orientation ensures natural light throughout the day. With direct access to outdoor areas, this level creates a seamless connection between indoor comfort and exterior living. The lower floors provide an array of amenities designed for both leisure and convenience. A private cinema, a wine cellar, and a wellness area with gym, sauna, and flexible TV room create opportunities for relaxation and entertainment at home. The garage accommodates up to six cars and is linked to every level by an elevator, adding practical value. A spacious basement further enhances the versatility of the property. Exterior areas have been thoughtfully landscaped with Mediterranean plants and a lawn surrounding the saltwater infinity pool. Expansive terraces provide multiple zones for dining, lounging, or hosting gatherings, complemented by a fully equipped summer kitchen with grill. The south-west orientation maximises sea views from every bedroom and allows residents to enjoy sunsets from the comfort of their terraces. The setting is equally appealing. Platja de Portals Nous lies just a short walk from the villa, while Puerto Portals offers a choice of restaurants such as Flanigan, Ritzi, and Wellies, along with international boutiques and yachting services. Everyday essentials, including schools, sports facilities, and local shops, are nearby, and Palma can be reached in a matter of minutes by car. With its size, design, and location, this property combines contemporary luxury with a highly practical lifestyle in Portals Nous.
…By Barnes Mallorca


Perched above the Aegean on Mykonos, Panorama occupies approximately 6.5 acres of elevated land where contemporary Cycladic architecture is carefully integrated into the island’s distinctive granite landscape. Rather than presenting itself as a single structure, the estate unfolds as a series of interconnected volumes positioned across the hillside, allowing uninterrupted sea views from throughout the property while maintaining a notable sense of privacy and shelter. The approach through the estate reveals an architecture that responds directly to its surroundings. Natural stone walls, white rendered surfaces and shaded outdoor spaces follow the contours of the terrain, softening the transition between built form and landscape. The composition remains low and horizontal, allowing the sea and the rugged topography of Mykonos to remain the dominant visual elements. Arranged across three levels, the principal residence is accompanied by two independent guest houses, creating a layout that balances privacy with connectivity. The architecture has been conceived to accommodate both everyday living and extended stays, with separate accommodation integrated into the wider estate rather than isolated from it. Inside, the design language is restrained and tactile, defined by organic forms, natural materials and carefully considered proportions. Curved passageways, hand-finished plaster surfaces and warm timber detailing create a sense of continuity throughout the interiors, while large openings frame the surrounding landscape and draw natural light deep into the living spaces. The palette remains intentionally calm, allowing texture, scale and the changing colours of the sea and sky to shape the atmosphere of each room. The principal living areas are positioned to maximise their connection with the outdoors. Extensive glazing opens onto broad terraces overlooking the Aegean, creating a seamless relationship between interior and exterior spaces. Throughout the day, the shifting light moves across stone, plaster and water, reinforcing the strong connection between the house and its setting. Eight master bedroom suites are distributed across the estate, several with independent access that allows guests privacy while remaining connected to the main residence. The suites continue the architectural language found throughout the property, combining natural materials, integrated design and carefully framed views towards the sea, the landscape or protected courtyards carved into the terrain itself. Outdoor spaces form an integral part of the architecture. Terraces unfold across multiple levels of the estate, creating a sequence of areas that respond to different orientations, views and moments of the day. Water features are incorporated throughout the property, reflecting the sky and extending the visual connection towards the horizon, while shaded areas provide shelter from the summer sun without interrupting the openness of the setting. The estate also incorporates dedicated wellness and recreational facilities, integrated discreetly within the overall design. Advanced technology, security systems and contemporary infrastructure are present throughout, carefully concealed so as not to disturb the calm and understated architectural character of the property. Despite its secluded position, Panorama remains within convenient reach of Mykonos Town, the island’s airport and port. The combination of scale, privacy and elevated positioning creates a residence that remains closely connected to the landscape, where the changing light across the Aegean becomes an ever-present part of daily life. Eligible for the Greek Golden Visa and Non-Dom Programme.
…By Greece Sotheby's International Realty


Located in Nelson, Tasman this area is one of New Zealand’s most vibrant and sun-filled regions, renowned for its artisanal food, thriving arts scene, and immediate access to national parks and pristine beaches. Nelson’s relaxed lifestyle, combined with its welcoming community, makes it an appealing destination for expats and overseas buyers seeking comfort, adventure, and a strong sense of belonging. Situated just moments from Tahunanui Beach, the Nelson Yacht Club, and an easy stroll to the cafes and galleries of the city, this home allows you to enjoy the best of Nelson’s coastal living without compromise. Fifeshire Crescent is renowned for its prestige and privacy, making this address one of the city’s most desirable. The villa at 15 Fifeshire Crescent offers a sought-after combination of architectural heritage and modern luxury. Painstakingly restored to an uncompromising standard, this 113-year-old residence seamlessly blends timeless period character with contemporary sophistication at every turn. Elevated above Tasman Bay with uninterrupted views across Haulashore Island, the position delivers breathtaking vistas from nearly every window. Inside, the home features a state-of-the-art kitchen paired with an intimate dining area, perfect for entertaining or relaxed family living. Both the central bathroom and the ensuite have been generously proportioned and appointed, providing a sanctuary of comfort and indulgence. The spacious lounge, designed to capture sweeping sea views, opens through elegant French doors onto a private wraparound deck — an idyllic spot to enjoy the ever-changing bay panoramas. While respecting its historic charm, the villa is warm and energy-efficient, with full insulation and double glazing installed during the comprehensive renovation. A new gas fireplace and three heat pumps guarantee year-round comfort in all climates. Secure parking is provided with one and a half garages, ensuring ample space for vehicles and recreational equipment. 15 Fifeshire Crescent is more than a home – it is a statement of lifestyle excellence in one of New Zealand’s most liveable cities. With its incomparable outlook and prestigious address, this is a rare opportunity to own a property that will be treasured for generations.
…By New Zealand Sotheby's International Realty


RV1821 – Exclusive Mandate Located within the private estate of Cala Rossa – a confidential and prestigious address in the heart of the Gulf of Porto-Vecchio – this property offers beach access on foot and sea views. The property features a contemporary villa with partial sea view, spread over two levels and approximately 214 m² of living space. A spacious living room, an open-plan kitchen, and a dining area with a large terrace complete the home. The villa includes 5 bedrooms and 2 shower rooms. Set on a landscaped plot of approximately 1,655 m², the property also includes a swimming pool, a garage, and sea views, just 200 meters from the beach. Ideally located in a sought-after seaside resort, close to sandy beaches and Figari International Airport.
…By Barnes Corse


Kai Rose, an oceanfront sanctuary nestled on one acre of beautiful ocean front land with 210 feet of Caribbean sea frontage, embodies the pinnacle of luxury living . Expansive windows frame mesmerizing views of azure waters meeting pristine sands, creating a paradise found. The ultra-modern interior, seamlessly blending open-plan living and kitchen areas with floor-to-ceiling glass, provides an immersive experience of the endless ocean views. Awaken in each bedroom to the gentle caress of turquoise waves, embracing complete serenity and privacy. Impeccably designed and fully renovated, this property transcends the ordinary. More than just a home, it's a unique masterpiece in one of the Cayman Islands' most desirable addresses. Here, you're not just choosing a dwelling, but a coveted lifestyle . Steps from the Kaibo Yacht Club and Rum Point Club, you'll be immersed in a vibrant community. Beyond its allure as a perfect family retreat, Kai Rose presents an exceptional investment opportunity , reflecting the area's progressive spirit. This residence is more than a structure; it's a living testament to tranquility and an embodiment of the island's vibrant energy. Step into Kai Rose, where each moment is a chance to seize the day. With unparalleled views and a strategic location, this oceanfront estate invites you to experience life beyond the ordinary. Cayman Islands Sotheby's International Realty is a member of CIREBA MLS#418646
…By Cayman Islands Sotheby's International Realty


Carlin Luxury Properties presents you this superb renovated provencal villa with a living area of 180m2. Located on the heights of a very popular area of Sainte-Maxime, it enjoys an exceptional panoramic view of the sea and breathtaking light. Completely renovated with taste, this property combines the authentic charm of Provence with modern comfort. The living room, with its exposed beams, is a charming room where we like to meet with family or friends. With its 4 bedrooms, 3 bathrooms and a bathroom, it has a living room open to a covered terrace and an american kitchen overlooking the sea. We appreciate its privileged location: a few minutes from the most popular restaurants of the Nartelle beach and the city center of Sainte-Maxime. On a plot of 2170 m2, this villa with a swimming pool of 11 X 5 meters offers absolute calm and has no vis-à-vis. It is also possible to make an extension by adding about 200 m2 according to the PLU in force, which would give about 370 m2. For sports enthusiasts, you will have access to a tennis court just 150 meters from the property, and you will be only 5 minutes drive from the golf of Sainte-Maxime. Note: the areas are given for information only. Information on the risks to which this property is exposed is available on the Georisques website: www.georisques.gouv.fr
…By Carlin Luxury Properties


BARNES presents this spectacular villa, with panoramic sea views, located in an exclusive area of Calella de Palafrugell. The property has an elegant swimming pool and a fantastic private garden that invite you to relax and unwind. The property, of modern design and Mediterranean essence, offers spacious interiors with exquisite decoration, providing an atmosphere of luxury and comfort. The main floor has a spacious and complete kitchen, a large living-dining room with fireplace that gives direct access to a large porch and a beautiful garden with a fantastic swimming pool and barbecue area. This same floor houses a majestic en-suite bedroom with a spectacular private bathroom, as well as a guest toilet. The upper floor consists of four double bedrooms with three bathrooms. Two of the bedrooms have direct access to a fantastic terrace with spectacular sea views. In addition, this floor has an independent area perfect for guests with a complete kitchen, a cosy living-dining room, two bedrooms with access to a beautiful terrace and garden and, finally, a complete bathroom. The lower floor has a double bedroom with bathroom for the staff, a multi-purpose room which is currently used as a gym and leisure area, a large garage for four vehicles, a laundry room, a boiler room and a large storage room. The three floors are connected by a majestic circular staircase and a convenient lift. Located within walking distance of the beautiful Golfet beach, you will be able to enjoy it, as well as its other beautiful beaches and also its restaurants and bars in a relaxing and exclusive atmosphere. Please do not hesitate to contact us for more information about this exclusive villa and to arrange a viewing.
…By Barnes Costa Brava


BARNES presents this contemporary villa in Sa Riera, Begur, standing before the Mediterranean and offering spectacular sea views and an exclusive lifestyle surrounded by nature, privacy, and close proximity to the finest beaches of the Costa Brava. This elegant three-storey property, all connected by an elevator, combines design, comfort, and space. The lower level includes a covered garage for two large cars, space for bicycles, motorbikes and a golf cart, as well as the technical room, laundry area, and storage. The night area is located on the intermediate floor, with four double bedrooms, all with sea views. Two of them share a bathroom, while the other two are suites with private bathrooms and dressing rooms. On the main floor is the social area: a spacious and bright open-plan living-dining room with an Italian-design kitchen, opening onto the garden and the infinity pool. This level also features the master suite, with bathroom, dressing room, and direct access to a private terrace with stunning sea views, as well as a guest bathroom. Built with premium finishes, the villa is equipped with elevator, air conditioning, and large windows that enhance the natural light and the Mediterranean scenery. Situated in Sa Riera, one of Begur’s most renowned coves, this newly built property is ideal as a holiday residence, a family home or a prestigious investment on the Costa Brava. Contact us for more information or visit www.barnes-barcelona.com
…By Barnes Costa Brava


This magnificent estate, located just a few minutes from the village of Saint-Paul de Vence, is a true haven of peace extending over 3.75 hectares. A beautiful driveway leads you to this spectacular manor house, appointed with great taste and presence, offering the most sophisticated and modern finishes (Ralph Lauren). The main house boasts 6 en-suite suites, as well as an elegant living room overlooking lush gardens. There is also an independent guest apartment, as pretty as the main property, as well as staff accommodation. The property is equipped with a home cinema, a games room with pool table, a gym, a spa area, two swimming pools (indoor and outdoor 25x8), a tennis court and a large summer kitchen. From the property, you can enjoy views on the sea and surrounding hills, offering an idyllic and soothing setting.
…By Michaël Zingraf Christie's International Real Estate Saint-paul De Vence


BARNES Baie de La Baule is pleased to present, in co-exclusivity, an exceptional residence, a true jewel of the architectural heritage of the Côte d’Amour, nestled in a greenery and offering an unbreachable panoramic view of the Atlantic Ocean. This rare property, preserved from the hustle and bustle while being ideally located, stands out by the timeless charm of its main villa dating from the late 19th century, an elegant witness to a bygone era, as well as by the presence of a guesthouse with high potential. From the entrance, the tone is set: generous volumes, remarkable ceiling heights, carefully preserved period architectural elements... The reception rooms, bathed in light, open majestically onto the sea and invite contemplation. The terrace, a true outdoor extension of the house, will allow you to enjoy each moment facing the changing tides, in an atmosphere imbued with serenity. Perfectly suited for family life as well as hosting guests, this property consists of seven bedrooms spread over several levels. The top floor, more intimate, can be entirely dedicated to children or adapted to your wishes. Outside, the landscaped park of over 3,600 m², carefully maintained, offers an idyllic setting for games, relaxation, and walks in the fresh air. Access to the beach, just a few steps away, completes this enchanting picture. A characterful residence, rare on the market, perfectly combining elegance, authenticity, and the art of seaside living. A true favorite for lovers of beautiful properties full of history. Agency fees payable by vendor - Montant estimé des dépenses annuelles d'énergie pour un usage standard, établi à partir des prix de l'énergie de l'année 2021 : 4240€ ~ 5780€
…By Barnes Nantes - La Baule


Exceptional villa in a private, secure residence, offering panoramic views of the sea and Maures hills. The main villa opens onto a spacious 154 m² living room with open kitchen, bathed in natural light. It also features a 44 m² master suite, plus three elegant bedrooms with en suite bathrooms, as well as a 30 m² gym. The guest area offers two comfortable bedrooms and two refined bathrooms. Outdoor spaces are designed for relaxation and conviviality, with a swimming pool, terraces and a 4,785 m² landscaped garden, creating a perfect harmony between nature and modernity. In terms of parking and annexes, the property features a 126 m² main garage and a 41 m² annex garage, providing space for several vehicles and meeting the needs of collectors or space enthusiasts. Future buyers will have the freedom to choose materials and finishes to personalize every detail to suit their tastes and lifestyle. Delivery scheduled for summer 2028 - a unique opportunity to design the villa of your dreams in an exceptional setting. Reduced notary fees.
…By John Taylor - Saint Tropez


Located in a sought-after, secure address, this 385 m² villa combines modern comfort with an exceptional natural setting. It features a vast, luminous living space of over 160 m² with open kitchen, designed to take full advantage of the unobstructed view, five en suite bedrooms, each with its own private bathroom, including a master bedroom with dressing room and access to its own private terrace with sea view. The 3,265 m² landscaped garden opens onto a convivial swimming pool with spacious covered terrace and summer kitchen. This villa offers the possibility of customizing finishes to create an interior that reflects your desires. Scheduled for delivery in summer 2028 - an exclusive development where the sea and nature become part of your daily life. Reduced notary fees
…By John Taylor - Saint Tropez


Back to sales - In a private, secure, and lush residential enclave, just a short stroll from the famous Keller Beach, discover this elegant modern villa whose architecture is inspired by the world of yachting. Nestled in a peaceful, landscaped plot of 1,235 m², the property offers a rare lifestyle with stunning views of the sea and the mountains, as well as a prestigious neighborhood. With a living surface of 246 m², the villa features on the ground floor a bright, triple-aspect reception area comprising a spacious living room with fireplace, a reading corner, a dining room, and a fully fitted and equipped kitchen, all extended by a veranda opening onto the garden. A ground-floor bedroom with shower room completes this level. Upstairs, three en-suite bedrooms, including an elegant master suite, enjoy lovely sea glimpses. On the garden level, an independent space welcomes guests with shower room and WC. The landscaped roof terrace is a true belvedere, offering an exceptional panorama over the Cap, the snow-capped Alps, and the Mediterranean. A double garage, ample storage, a laundry room, and shaded areas under mature trees for enjoying the outdoors in summer complete this sun-drenched exceptional property.
…By Michaël Zingraf Christie's International Real Estate Cap D'antibes


Set above the Ionian shoreline on the northern coast of Zakynthos, this stone-built residence combines the architectural character of the island with a contemporary approach to space and light. Positioned close to the port of Agios Nikolaos and within walking distance of the sea, the property enjoys uninterrupted views across the water, with the coastline unfolding directly below. Arranged across two levels, the villa spans 133 sqm (1,431 sq.ft.) on a 1,000 sqm (10,764 sq.ft.) plot. Natural stone forms the defining architectural element throughout, complemented by timber detailing and a restrained palette of neutral materials that create a calm and cohesive atmosphere. The design balances traditional forms with clean contemporary lines, allowing the house to feel connected to its setting while remaining bright and open throughout. The principal living spaces are organised within an open-plan layout that brings together the kitchen, dining area and sitting room beneath exposed timber ceilings. Large openings frame the sea and draw natural light deep into the interior, while the material palette of stone, wood and pale surfaces reinforces a sense of simplicity and permanence. The arrangement of the spaces encourages an easy connection with the terraces beyond, allowing the house to respond naturally to its coastal setting. Three bedrooms are distributed across the villa, each continuing the same architectural language of natural materials and understated detailing. Several rooms open directly onto private terraces or balconies facing the sea, extending the living spaces outdoors and maintaining a constant visual connection with the landscape. The bathrooms are designed with the same restrained approach, combining contemporary finishes with materials that complement the character of the stone-built structure. Outdoor areas are arranged across a series of terraces that follow the natural gradient of the site and take full advantage of the elevated position above the coastline. The swimming pool occupies the principal terrace facing the sea, while additional outdoor spaces create a variety of settings that respond to different times of day and changing light conditions. The relationship between the house and the surrounding terrain feels considered and balanced, allowing the architecture to sit comfortably within the hillside rather than apart from it. The elevated position ensures uninterrupted sea views while preserving a sense of privacy, and the orientation captures both the clarity of the morning light and the softer tones that settle across the Ionian later in the day. As evening approaches, the coastline gradually recedes into shadow while the horizon remains illuminated across the water, reinforcing the strong connection between the property and its setting.
…By Greece Sotheby's International Realty
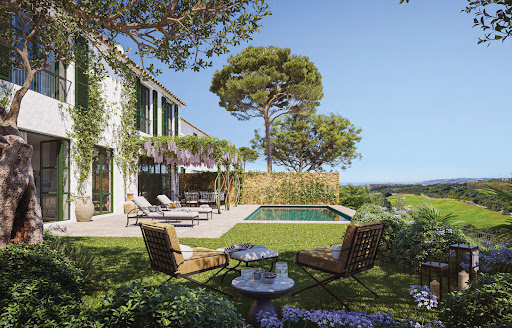


Luxury residence in the heart of Finca Cortesin Welcome to Casa Pueblo 3, a luxury residence steeped in Andalusian charm, located in one of Finca Cortesin Resort's most sought-after communities, La Loma de Cortesin. Designed by the talented architects Torras y Sierra, this unique villa offers the perfect combination of Mediterranean authenticity and contemporary sophistication. Panoramic view and private garden Boasting an exceptional location, this property extends over a vast plot with breathtaking views of the Mediterranean Sea. The beautifully landscaped private garden is a veritable sanctuary, with an infinity pool ideal for enjoying a peaceful, privileged setting. Elegant interiors and bespoke finishes Inside, bespoke finishes reveal an unparalleled level of luxury. Open-plan living spaces create a perfect harmony between indoors and outdoors, allowing you to live to the rhythm of the Andalusian sun. Every detail has been carefully considered to provide occupants with a warm, refined and welcoming living environment. Exclusive services and 24-hour security Located in a gated community with 24-hour security, Casa Pueblo 3 also offers exclusive access to prestigious services, including a private clubhouse and Finca Cortesin's signature 5-star amenities. This villa offers an inimitable lifestyle, where luxury, tranquility and privacy meet. An exceptional investment opportunity An exceptional real estate investment. Don't miss this rare opportunity to acquire a prestigious property in one of Andalusia's most exclusive destinations. Contact Gadait International today to arrange a private viewing and discover this exceptional villa.
…By Gadait International


Located on Marbella's prestigious Golden Mile, this exceptional villa offers a luxurious living environment, combining modernity and classic refinement. With a built area of 693 m², including 375 m² of interiors and 228 m² of terraces, this south-facing property is ideal for lovers of luxury and comfort. Main features - 4 bright bedrooms, each with en-suite bathroom for absolute privacy. - Refined interior spaces featuring a Gaggenau kitchen, natural oak wood doors, Gessi bathrooms, Poliform closets and large-format tiled floors. - Outdoor spaces designed for entertaining, with a roof terrace, heated swimming pool, outdoor kitchen and open-air cinema. - Private garage with capacity for 4 vehicles. - Advanced technology including Gira Smart Home home automation system, underfloor heating, hot/cold air conditioning, Illusion lighting and private elevator. A unique lifestyle - Spectacular sea and mountain views, visible from several areas of the property. - Secure location in a gated community with 24-hour security and carefully landscaped gardens. - Close proximity to amenities such as the beach, Puente Romano, gourmet restaurants, boutiques, golf and sports facilities. An exceptional investment opportunity This villa is the perfect choice for a primary residence, second home or rental investment in one of Europe's most sought-after neighborhoods. Contact us today Seize this unique opportunity to acquire a prestigious property on Marbella's Golden Mile. Contact Gadait International to arrange a private viewing and explore the full potential of this exceptional villa.
…By Gadait International


Nestled in the heart of Marbella’s prestigious Golf Valley, Villa Olivia is the epitome of luxury living. This frontline golf masterpiece seamlessly blends Mediterranean sophistication with contemporary Balinese design, creating a sanctuary of serenity and elegance. With unparalleled views of the glittering Mediterranean Sea, the rolling greens of the golf course, and the majestic La Concha mountain, this villa offers an exceptional lifestyle for the most discerning buyers. Unparalleled Architecture and Design Spanning 854 m² of meticulously designed interior space, Villa Olivia harmoniously combines modern comfort with timeless charm. The open-plan layout is bathed in natural light, accentuated by soft neutral tones and floor-to-ceiling glass doors that frame the panoramic views. The state-of-the-art kitchen is a culinary haven, fitted with the finest appliances and a sleek, functional design that will inspire any chef. Each of the six bedrooms, including the magnificent master suite, offers a private oasis of tranquility. The master suite boasts direct access to a spacious terrace, a walk-in wardrobe, and a luxurious bathroom featuring premium finishes and fixtures. Exceptional Outdoor Living Set on a plot of 1,543 m², the villa’s outdoor spaces are designed to maximize Marbella’s year-round sunshine. Expansive terraces totaling 427 m² provide multiple seating and dining areas, perfect for hosting lavish gatherings or enjoying quiet sunsets. The infinity pool, with its seamless connection to the verdant golf course, invites relaxation and indulgence. Luxury Amenities for an Elevated Lifestyle Villa Olivia has been designed with entertainment and wellness in mind. Indulge in your private spa, featuring a jacuzzi and sauna, or enjoy a cinematic experience in the home cinema room. For fitness enthusiasts, the fully equipped gym provides everything you need for a workout, while the entertainment room promises endless fun for family and guests alike. Prime Location and Investment Potential Nueva Andalucía is one of the most sought-after areas in Marbella, offering a combination of privacy, exclusivity, and accessibility. Villa Olivia’s frontline golf position makes it a haven for golf enthusiasts, while its proximity to world-class amenities, designer boutiques, and fine dining establishments ensures a lifestyle of convenience and sophistication. As an investment, this property stands out for its prestigious location, timeless design, and unmatched appeal in the luxury real estate market. Key Features Bedrooms: 6 Bathrooms: 7 Internal Built Area: 854 m² Plot Size: 1,543 m² Private Infinity Pool Terraces: 427 m² Orientation: South-East Parking: 2-car garage Discover the Art of Living with Gadait International Villa Olivia is more than just a property; it is a statement of refined taste and sophistication. Contact Gadait International today to arrange a private viewing and take the first step toward owning this exclusive slice of Marbella paradise.
…By Gadait International


Panoramic Views of Land and Sea from Solsidan/Saltsjöbaden Bathed in sunlight and brightness, this renovated villa enjoys an elevated position with sweeping views over Erstaviken to the south and is presented in mint condition. The living areas are spacious and ideal for entertaining, with the kitchen in an open-plan layout. The upper floor offers four generous bedrooms, all with windows facing two directions and fitted wardrobes. Elegant bathrooms and a laundry room add to the comfort. On the beautifully landscaped and exciting plot, which enjoys sun from morning to evening, you’ll find a guest house, a spa, and even a playhouse. A garage with a storage section and parking for two cars in front of it complete the property.
…By Sweden Sotheby's International Realty


Located in the highly sought-after neighborhood of Beaucours and benefiting from sea access, this beautiful 2,160 sq ft villa is built on 1.3 acres of landscaped grounds with a 50 x 15 ft swimming pool. The two-story villa comprises: On the garden level: living room, dining room, separate kitchen, TV room, two suites, a shower room, and a bathroom. Upstairs: three bedrooms, including a master suite, two shower rooms, and a terrace. A boules court and carport complete the property. Diagnostics currently being performed. Information about the risks to which this property is exposed is available on the Géorisques website: www.georisques.gouv.fr Agency fees payable by vendor
…By Barnes Littoral Varois


BARNES presents a stunning villa in Torre Valentina of 744 m² on a plot of 981 m² with 5 bedrooms, 8 bathrooms and many additional areas. The ground floor features a spacious living and dining room with panoramic windows. They connect to the crescent-shaped porch and open onto the garden. The custom Italian kitchen features Miele appliances, pantry and service kitchen. Also on this floor you will find - master bedroom with bath, porch and laundry room. On the second floor there is a master bedroom with dressing room and bathroom, three bedrooms with en-suite bathrooms and access to the terrace. An external staircase leads to the terrace with panoramic sea views. The basement offers a cinema, gym, sauna and a garage for 4 cars with charging station for electric cars. The house is equipped with triple glazing, ceramic floors, underfloor heating, air conditioning, solar panels, water softening system, swimming pool and automatic garden irrigation. This house combines modern design, technology and convenience in one of the best locations on the Costa Brava.
…By Barnes Costa Brava


Exceptional sea view from every room of this modern, fully renovated villa, never lived in, with 600 m² of living space and a panoramic rooftop of 230 m². Located in the Californie area, near the Croisette. Includes 6 suites, of which 3 are master suites (one is 60 m² and another 85 m², both with private terraces). Infinity pool overlooking the Lérins Islands, extending to Le Suquet and Théoule. Two access routes: one towards Cannes Croisette, the other towards Mougins. The villa is situated in a small, fully gated and secure estate. 8 parking spaces. Exceptional amenities. Possibility to acquire the property through "reverese seller financing" on demand
…By Nuxor Riviera Properties


Set on an elevated hillside above Agia Efimia, Camara is an off-plan residence designed as a contemporary interpretation of Mediterranean island architecture. Positioned on a 4,167 sqm (44,853 sqft) plot, the property commands uninterrupted 180-degree views across the Ionian Sea, with its architecture carefully shaped to respond to the contours of the land and the openness of the surrounding landscape. The residence has been conceived as a series of interconnected volumes that follow the natural topography rather than impose upon it. Low stone walls, sheltered courtyards and shaded transitional spaces create a gradual progression through the property, while arched openings and carefully framed sightlines maintain a constant visual connection with the sea. The architecture balances clean contemporary forms with a material palette rooted in the character of Kefalonia, combining textured plaster, natural stone, timber detailing and terracotta elements that soften the relationship between the built structure and its setting. At its centre, the principal living spaces are arranged to face the horizon, with expansive openings allowing natural light to move through the interiors throughout the day. The design prioritises openness and simplicity, creating a seamless relationship between the internal spaces and the terraces beyond. High ceilings introduce volume without sacrificing warmth, while the restrained palette of stone, timber and natural finishes allows the landscape to remain the dominant presence within the home. The residence will comprise six en-suite bedrooms distributed between the main house and an independent guest house positioned discreetly within the grounds. Each suite has been planned to maintain privacy while preserving open sea views and a direct relationship with the surrounding landscape. Throughout the property, the architectural language remains consistent, combining natural materials and soft textures with a calm and understated aesthetic. Outdoor spaces have been integrated as a continuation of the architecture rather than separate recreational areas. Broad terraces extend towards the view, creating a sequence of open and sheltered spaces that respond to different times of day and changing conditions. The orientation of the property maximises natural light and prevailing breezes, while the arrangement of the built volumes provides protection from exposure without interrupting the openness of the site. The wider grounds have been designed to preserve the natural character of the hillside, allowing the residence to sit comfortably within its environment. Mediterranean planting and carefully considered landscaping reinforce the connection between the architecture and the terrain, ensuring that the scale of the property remains balanced within the wider landscape. Agia Efimia remains one of Kefalonia’s most established harbour villages, known for its protected bay, sailing culture and easy access to the island’s eastern coastline. From the elevated position of the property, the harbour, nearby coves and the wider Ionian landscape remain within view, while the setting itself preserves a strong sense of privacy and tranquillity. As the light shifts across the water during the afternoon, the changing colours of the Ionian become an integral part of the experience of the house, with the sea remaining the defining feature of the landscape from every principal space.
…By Greece Sotheby's International Realty


Nestled in the hills above Cavalaire, close to the beaches and town center. Beautiful contemporary villa of 380 m² on a plot of 2,095 m² with panoramic sea views and south-facing exposure. On the ground floor, the house comprises a large, bright living room, an open-plan kitchen, and two en-suite bedrooms. On the garden level, there are three en-suite bedrooms opening onto the pool. The first floor is reserved for the master bedroom with a bathroom, a dressing room, and a large roof terrace with sea view. A guest house accommodates three additional bedrooms, each with its own bathroom. Swimming pool, pétanque court, and closed garage. Information on the risks to which this property is exposed is available on the Géorisques website: www.georisques.gouv.fr Contact BARNES LAVANDOU agency: +33 (0)4 94 41 37 17 [email protected] Agency fees payable by vendor - Montant estimé des dépenses annuelles d'énergie pour un usage standard : 1745€ ~ 2361€
…By Barnes Littoral Varois


Nestled in a peaceful and privileged environment in Cavalaire-sur-Mer, within a secure and gated estate close to the beach, this South-West facing architect-designed villa combines elegance, space, and light, with beautiful open views and glimpses of the Mediterranean. Built in 2013 on a flat plot of over 1,600sqm, the villa offers around 300sqm of perfectly maintained living space. It stands out for its beautiful, light-filled volumes, featuring a vast living/dining room with remarkable high ceilings, a fully equipped kitchen, six bedrooms, and four bathrooms. An outbuilding further enhances the features of this beautiful property. In the flat, lush garden, a heated mirror pool (10 x 5 meters) is surrounded by Mediterranean vegetation and fruit trees. A pleasant pool house with a summer kitchen and barbecue completes this haven of relaxation, away from any neighbors. Additional features: double garage, outdoor parking spaces, reversible air conditioning, underfloor heating and cooling, counter-current swimming, open fireplace, video surveillance system, alarm, solar panels, dual rainwater retention basins, laundry room, new heat pump (2024).
…By Magrey & Sons Saint-tropez


Fabulous 5 bedroom modern villa with fantastic sea views, and built to a very high standard, using quality materials. The villa is situated at a short 300 meter walking distance to the beach and near all amenities.The property is equipped with unique finishes and features, it comprises 5 ensuite bedrooms.On the ground floor you will find 2 of the ensuite bedrooms, a guest WC, large open plan kitchen leading you into the massive double height ceiling living/dining room.There is an space for an outside kitchen/BBQ area adjacent to the kitchen and there is a large pool with sunken in seating area and fire pit.The waterfall comes down from the first floor and goes into the basement area. The pool has a glass window giving extra light into the basement area.On the first floor there are 3 further ensuite bedrooms with access to the outside terrace. The is a large master bedroom with ample closets and large bathroom. The master has direct acess to a large terrace and outside jacuzzi with views to the coast.The rooftop offers a stunning panoramic coastal and ocean views, there is a large seating area and firepit. There is access via a staircase and elevator.The property has 2 elevators, in inside the property servicing all 4 levels (basement,ground,first floor and roof terrace). And then there is a ‘service' elevator going to the basement and first floor.The basement can be used to the new owners liking, there is ample car space, a separate space for a cinema/games room and large space for a private gym/spa area. This multi functional space can still be adjusted within limits, to the new owners design.The villa enjoys all latest technology from home control system, AC, waterbased underfloor heating, CCTV, extra thermal insulation, solar panels, electric pool cover and much moreGale Beach, just minutes away, offers soft sand, blue-flag waters, and the relaxed yet refined Algarve lifestyle. Whether for a permanent home, a holiday retreat, or a high end investment, this villa promises not just a property, but a statement.The Neighbourhood AreaGale / Albufeira: Among the Algarve’s desirable coastal enclaves. Close enough to Albufeira for amenities, dining, nightlife, yet quieter and more serene.Beach Access: Under 300 meters to pristine beach with high quality status (Blue Flags). Walking distance, minimal travel.Amenities Services: Local dining, cafés, boutique shopping. Within short drive to supermarkets, schools, medical, golf. Faro Airport approx. 40 mins.Lifestyle: Great for those who want sea, sun, and leisure. Ideal for outdoor lovers, beachgoers, yoga wellness, water sports, sunset views. Also appealing for families and second-home owners.
…By Exclusive Algarve Villas
'%20stroke='%23DDAA3A'%20stroke-width='1.909'%20stroke-linecap='square'%20stroke-linejoin='bevel'/%3e%3c/svg%3e)
Receive by email any new listing that may match your search criteria
By validating this form, you accept the general conditions of use of Le Figaro Properties.
These agencies offer a selection of luxury properties vente . Feel free to contact them for personalized assistance.


