Get early access to listings that match your criteria
Never miss an opportunity again. Our personalized alerts notify you instantly.

 English$ USD · m²


Located in the Heart of One of Cap Martin’s Most Prestigious Neighborhoods, This Stunning Fully Renovated Villa Offers a Peaceful and Verdant Living Environment, Just Steps from the Beaches, Shops, and Only Minutes from Monaco. Spanning approximately 200 sqm, this bright property boasts magnificent sea views and generous volumes with refined finishes, blending classic elegance with contemporary comfort. Main Level: • Spacious entrance hall • Elegant master suite with private shower room • Two bedrooms, each with its own shower room Upper Level: • Large, light-filled reception area with living room and dining room • Modern open-plan kitchen, perfectly integrated • Second master suite with private shower room • Guest toilets Exterior: • Carefully designed relaxation area • Swimming pool • Secure indoor parking This villa represents a rare opportunity on the market, combining charm, refinement, and the Mediterranean art of living, just moments from Monaco.
…By David Luxury Properties


Nestled in the peaceful area of Tarraula, this newly renovated finca in 2025 represents the essence of luxury and good taste: spaciousness, privacy, light and a natural connection with the environment. From the moment you walk through its majestic wrought iron gates, you can sense that this place holds something special.With more than 10,000 m² of plot, the property unfolds in harmony between Mediterranean gardens, sunny terraces, shady corners and endless views of the Montgó and the sea. Every detail has been thought out to offer a living experience that combines elegance, comfort and freedom.The main house, with clear lines and traditional roofs, houses spaces bathed in light: a living-dining room with direct access to the panoramic terrace, a beautiful fully equipped kitchen with a central island that opens to the outside, and rooms that flow into the landscape through large windows. The layout of the house allows for versatile living, ideal both for a large family and for dividing it into three independent units, each with its own kitchen and living room.Nine bedrooms and seven bathrooms offer rest and privacy in a serene setting. Some rooms have walk-in closets, others with direct access to terraces. The interiors combine noble materials, soft tones and furniture that conveys warmth.The exterior is a tribute to Mediterranean life: a large swimming pool surrounded by white sun loungers and palm trees, a cocktail bar next to the summer kitchen, chill-out areas where time seems to stand still, and an outdoor dining area with views of the valley and the peaks of the Montgó. Everything is ready to enjoy the sun, the silence and the pleasure of living well.The property is completed by a fully equipped gym, a guest flat with a separate entrance and horse stables, perfect for horse riding enthusiasts or those who dream of a self-sufficient home connected to the land.Just a three-minute drive from renowned restaurants such as BonAmb or Masena, and all the necessary services, this estate offers a perfect combination of intimacy and accessibility.Finca Tarraula is not just a home: it is a lifestyle. A property with character, ready to move into, in a privileged natural environment.Do you want to discover it? We will be happy to show it to you whenever you want. #ref:1166V
…By Koch & Varlet Luxury Realtors


Teià, Maresme - just 25 minutes from Barcelona, this new-build home combines clean, contemporary architecture with open and functional interior spaces. The project is currently under construction, with completion scheduled for January 2027. The house is spread across three floors and offers open sea views from the main living areas. The entrance level features a spacious open-plan layout with the kitchen, dining, and living room all flowing into each other, with direct access to a terrace and the outdoor pool, surrounded by landscaped gardens and natural light. The home includes four bedrooms, three of which are en suite. The main bedroom features a private dressing room and generous dimensions. The lower levels are designed to accommodate a gym, wine cellar, cinema room, sauna, and home office, offering full residential comfort and leisure options. The façade stands out for its natural materials, large glass openings, and seamless integration with the Mediterranean-style garden, providing privacy and a connection with the surroundings. A modern residence that stands out for its architectural design, complete amenities, and desirable location on the Maresme coast.
…By Kretz Spain - Family Real Estate


Premià de Dalt, Maresme - Located in the residential area just 25 minutes from central Barcelona, this newly built home offers open sea views, modern architecture, and spacious interiors in a peaceful and well-connected setting. The project sits on a 1,009 m² plot and offers over 600 m² of built area distributed across three floors. Completion is scheduled for May 2026. On the main floor, the property features a large open kitchen, dining area, and living room with direct access to the exterior. The 450 m² private garden includes an outdoor swimming pool, ideal for residential or family use. The upper floor houses five bedrooms, all en suite, with private bathrooms, high-quality finishes, and excellent orientation. The house also includes an internal lift, gym, technical room, and a covered garage with space for four vehicles. Premià de Dalt is a well-established residential area with easy access to international schools, services, shopping areas, and transport links to Barcelona. A new-build property that stands out for its contemporary design, functionality, and location.
…By Kretz Spain - Family Real Estate


This prestigious villa is located in the quiet and sought-after residential area of Cap-Ferrat, in close proximity to the famous Grand Hôtel Four Seasons. It consists of three levels, with a large living/dining room with a fireplace, opening onto a spacious and comfortable terrace. The villa has 4 bedrooms, each with its own bathroom or shower, as well as an independent studio, a laundry room, a gym, a sauna, and a wine cellar. A large garage that can accommodate up to 3 cars is also available. The perfectly flat and usable garden extends over an area of 1840 m². From the upper floor, there is a beautiful view of the sea. The South and West exposure allows for ideal sunlight. Finally, a beautiful swimming pool is located in extension of the living room terrace. This prestigious house is in perfect condition and presents no surprises.
…By Michaël Zingraf Christie's International Real Estates Saint-jean Cap Ferrat
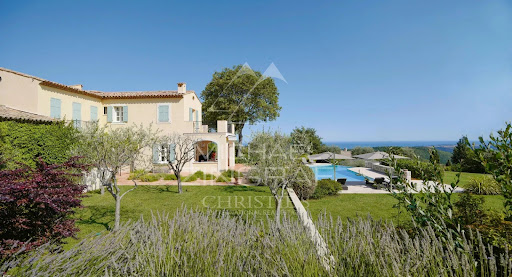


Sole Agent - Just a few steps from the village, this remarkable Provençal property, built by the renowned architect André Svetchine and recently renovated by his son Luc Svetchine in keeping with the original spirit, offers approximately 400 sqm of bright living space. From the vast terraces and every room, the view stretches across an exceptional panorama of the sea, from Cap Ferrat to the Estérel mountains, while a flat 7,700 sqm garden planted with olive trees and Mediterranean species provides a rare atmosphere of peace and serenity. Beyond the impressive entrance hall with its signature Svetchine staircase, a cathedral-style living room with fireplace opens beneath double-height vaulted ceilings, and connects to a B&O TV lounge and a large glass-enclosed dining room. The professional kitchen, equipped with Gaggenau appliances and natural stone countertops, leads to a vine-shaded outdoor dining area bordered by a herb garden. Four air-conditioned suites, all featuring walk-in wardrobes and luxurious bathrooms, complete the night area, including a master suite on the ground floor with a private office-library. Outside, a 16-metre infinity pool faces the sea, accompanied by an elegant pool house, a gardener’s room and a garage. An independent guest house of approx. 75 sqm, fully air-conditioned and offering two bedrooms, ensures privacy and comfort for family and guests. Large parking area for multiple vehicles. Absolute tranquility, breathtaking views, and the distinctive Svetchine signature: a rare opportunity to acquire a property that blends architecture, modern comfort, and exceptional Provençal charm.
…By Michaël Zingraf Christie's International Real Estate Saint-paul De Vence


Villa with exceptional sea view – PLAYA LAS BALLENAS In a secure residential estate, this stunning brand-new villa with no direct neighbors features a swimming pool and is built on a 2,506 m² plot. It enjoys an exceptional panoramic sea view and is composed of: Garden Level •2 bedrooms with two bathrooms •Technical room •Garage •Covered parking Ground Floor •Spacious living area opening onto a covered terrace •Luxuriously equipped and fitted kitchen •Laundry room •Guest WC with washbasin •1 bedroom with ensuite bathroom and terrace access •1 large master bedroom with dressing room and ensuite bathroom opening onto the terrace First Floor •Large master bedroom with dressing room and ensuite bathroom opening onto the terrace Exterior •Beautifully landscaped garden with infinity pool and gazebo Amenities •Electric rolling shutters •High-quality aluminum sliding doors •Water treatment system •Gas-powered generator •Up-to-date legal documentation
…By Greenland.immo


Income-Generating Beachfront Holiday Home – A Rare Opportunity That Pays for Itself Situated in a prime location with direct access to the pristine shores of Sheffield Beach, this exceptional property offers the perfect blend of lifestyle and investment. The home features three self-contained bachelor apartments, each thoughtfully designed with en-suite bathrooms, private splash pool, balconies, and uninterrupted sea views. These units provide excellent short- or long-term rental potential, making this a truly income-generating asset. The main residence is impeccably maintained and boasts spacious, flowing living and entertainment areas that open seamlessly onto breathtaking ocean vistas. The large patio has been enclosed with stylish stackable glass doors, creating a versatile space ideal for year-round enjoyment. A separate, protected entertainment zone is equipped with a jacuzzi, a second swimming pool, and a built-in braai, providing the ultimate setting for relaxation and hosting guests. The home includes four bedrooms and four bathrooms, two of which are en-suite, along with a dedicated study area. Additional features include triple garages with built-in cabinetry, a linen room, and ample storage space throughout. High tech security. In a class of its own, this property represents a rare combination of luxury, location, and lucrative rental potential – an ideal coastal investment.
…By Sotheby’s International Realty South Africa


Tanneron: A recent contemporary villa of 221 m² on two levels plus a very large garage and basement, comprising: On the ground floor, the entrance hall opens into a spacious and bright 92 sqm living room (and dining room), a fully equipped kitchen partially open to the dining room, a pantry, a guest toilet, one en-suite bedroom with a dressing room and large bathroom, two further bedrooms, one bathroom, one office, and one large laundry room. Upstairs, the master bedroom has a large dressing room and a spacious shower room, all spanning over 45 sqm, opening onto a large terrace and a 180° panoramic view of the sea, the Lérins Islands, and the Tanneron massif. In the basement, there's a large, closed garage that can accommodate at least four vehicles, as well as a large room of over 60m² that could be converted into a gym or a separate apartment. A heated and refreshing salt-water pool completes this property. A high-quality property with luxurious amenities, just 20 minutes from Cannes, 15 minutes from the motorway, and 30 minutes from the airport, in a peaceful setting. This house is suitable for both a second home and a main residence. The view is fantastic and panoramic of the Italian peaks, the Bay of Cannes, the Lérins Islands, Corsica on a clear day and the hills of Tanneron. Agency fees payable by vendor - Montant estimé des dépenses annuelles d'énergie pour un usage standard, établi à partir des prix de l'énergie de l'année 2021 : 1051€ ~ 1421€
…By Barnes Théoule


Located in a quiet residential area of Teià, this newly built villa presents a clean, modern design with high-end materials and a functional layout across multiple levels. The interior is structured around a central patio with a landscaped tree feature, enhancing light and spatial flow throughout the property. The house will include four bedrooms, one of them en suite, a spacious living and dining area with full-height windows, and a large kitchen with an adjacent pantry. Additional features include a home cinema, gym, wine cellar, and several storage areas. Outside, the villa will offer a 40 m² private swimming pool integrated into the overall architecture of the home, creating a seamless connection between indoor and outdoor living spaces. A well-executed project combining space, privacy, and high-quality finishes in a sought-after area of the Maresme, just a short drive from the coast and Barcelona. Completion is scheduled for June 2026.
…By Kretz Spain - Family Real Estate


Just minutes from the coast and only 25 minutes from Nice Airport, this contemporary villa of approximately 300 sqm has been fully renovated by a local interior designer, offering a refined and luminous living environment inspired by Mediterranean charm. An elevator takes you directly from the parking area to the heart of the home, where generous volumes and high-quality finishes blend seamlessly with the surrounding landscape. The main living space features an open-plan kitchen, followed by a dining area and a bright, welcoming lounge — all opening onto a spacious terrace and an expansive swimming pool. Designed for effortless indoor-outdoor living, every detail enhances comfort and style. The villa includes three en-suite bedrooms, each with its own private terrace, as well as a reading nook or office upstairs. A separate guest suite with bathroom provides privacy for visitors, and a large multi-purpose room with its own shower room offers endless possibilities — gym, studio, or creative space. Set within a beautifully landscaped garden with around sixty olive trees, the property is a haven of peace. Cycladic inspiration meets contemporary elegance in this turnkey home — a rare gem ready to enjoy.
…By Michaël Zingraf Christie's International Real Estates Opio


Set within the ultra-private Domaine du Gouverneur - a gated enclave of just three residences - Villa Peace of Mind delivers the rare blend of contemporary luxury and timeless island calm. Perfectly positioned between Gustavia and St. Jean, this newly built four-bedroom villa is a sanctuary of tranquility and high design. Designed by the acclaimed Architectonik team, the home is composed of separate pavilions that evoke the charm of traditional Caribbean dwellings while embracing modern sophistication. A winding pathway through lush tropical foliage sets a peaceful tone from the moment of arrival, guiding you into a landscaped haven with sweeping views over the sea. The main living pavilion stretches alongside the view, offering an open-plan kitchen and lounge that spill effortlessly onto an expansive covered terrace. This shaded outdoor living space becomes a natural extension of the interiors, ideal for dining, entertaining, or simply enjoying the breeze with a backdrop of ocean and sky. At the edge of the terrace, a sleek swimming pool reflects the serenity of its surroundings, framed by greenery and the soft murmur of the wind through the palms. Designed for comfort and quiet elegance, every space feels grounded in nature. Each of the four bedrooms is a private suite, individually positioned to offer its own sense of retreat. Floor-to-ceiling glass doors allow sunlight to pour in, while private terraces offer moments of seclusion. The primary bedroom captures unobstructed sea views, while the others enjoy intimate perspectives of gardens or filtered glimpses of the horizon. With private entry, off-street parking, and an undeniable sense of calm, Villa Peace of Mind is more than a home—it’s a reflection of its name: a place to reset, reconnect, and breathe easy. Photo Credit: © Laurent BENOIT
…By St. Barth Sotheby's International Realty


Carlin Luxury Properties presents this exceptional property located in one of the most sought after areas of Sainte-Maxime, this rare property enjoys a privileged location offering spectacular views over the bay of Saint-Tropez. Only a few minutes from the city center, the port and beaches, it offers calm, privacy and ideal southwest orientation. A Unique Opportunity with a High-End Renovation Project This property consists of: Of a main villa to renovate, with an area of approximately 500 m2 living space, nestled on a plot of 5,540 m 2, with swimming pool and outbuildings. Of a building plot of 1,010 m2 with building permit validated for a second contemporary villa of 260 m2 with swimming pool and landscaped garden. The property is sold with a complete architectural project: detailed renovation plans, quotes, and building permit. A team of professionals is ready to start the work. The renovation plans to: A prestigious villa comprising 10 suites (bedroom, bathroom and toilet), each with a breathtaking view of the sea. A spectacular penthouse with a master suite, large terrace and jacuzzi offering panoramic views of Saint-Tropez. A spacious pool house, large swimming pool and lush Mediterranean garden with mature trees. A second modern villa of 260 m 2, with swimming pool and sea view, nestled in a beautiful landscaped garden. This project offers various opportunities: main or secondary residence of prestige, boutique hotel, seasonal rental activity high-end, or exclusive event venue. This exceptional property was built around 1930 by the architect André Barbier-Bouvet (born in Versailles on October 15, 1893, graduate of the School of Fine Arts of Paris). He belonged to the same generation of visionary architects as Georges-Henri Pingusson (Latitude 43 in Saint-Tropez), René Darde (Sainte-Maxime Casino), Jean Prouvé (Villa Seynaeve in Grimaud Beauvallon) or even Le Corbusier. The villa reflects the modernist style par excellence: concrete, glass and steel, free plan, exposed load-bearing structure, flat roof and immaculate walls. It is ideally oriented towards the sea, offering a breathtaking panoramic view. Originally, it was designed as a private hotel for the princely family of Monaco, the Grimaldi. It was then acquired by L'Oréal, the world leader in cosmetics, before passing into the hands of Lord Hesketh, famous for his British Formula 1 team, Hesketh Racing. In April 2023, the villa was officially classified as a heritage site, receiving the prestigious label of "Historical Monument". Nb: the areas are communicated for information purposes only. Information on the risks to which this property is exposed are available on the site Géorisques: www.georisques.gouv.fr
…By Carlin Luxury Properties


Located in a gated and secure estate near the city center, this fully renovated villa enjoys open views over the hills of La Californie, along with a glimpse of the sea from the upper floor. With a living area of approximately 225 m², it offers generous volumes and an ideal layout: a spacious and bright reception room, a modern fully equipped kitchen, 5 bedrooms, including one on the ground floor, and 3 elegant bathrooms. A large converted basement completes the property, offering multiple possibilities for customization. Outside, a landscaped plot of approximately 1,219 m² features a swimming pool, a pool house, and ample parking spaces. A peaceful and refined living environment just minutes from all amenities.
…By Sophie Peirano Real Estate


Discover this magnificent property of modern Provençal style, offering breathtaking views of the Mediterranean Sea and the heights of Cagnes-sur-Mer to Cap d'Antibes. Nestled in tranquility, this villa is a true haven of peace. The exterior features a sumptuous heated infinity pool, surrounded by an elegant pool house equipped with a summer kitchen. The main house boasts five spacious bedrooms, four of which have en-suite bathrooms, as well as a luxurious master bedroom, providing a luxurious and comfortable living space. For your guests, an independent apartment is available, comprising a bedroom, a living room with kitchen, and a shower room. This exceptional property also includes two cellars, a wine cellar, as well as multiple parking spaces to accommodate your visitors with peace of mind. Do not miss this unique opportunity to acquire a prestigious property, combining elegance, comfort, and panoramic views.
…By Michaël Zingraf Christie's International Real Estate Saint-paul De Vence


Teià, Maresme - Located in the residential area, this newly constructed villa offers a total of 611 m² built across three levels, with a functional and well-organised layout. The property features four bedrooms, all with en-suite bathrooms, a kitchen of more than 25 m², and spacious living areas finished to a high standard. Materials and installations have been selected for both quality and long-term performance. The house includes a private swimming pool, a gym, and garage parking for up to five vehicles, along with multiple storage areas. Large windows ensure good natural light throughout. The location offers a quiet environment with easy access to both the coast and the city of Barcelona. A well-designed, contemporary property offering space, comfort, and modern amenities in a sought-after area of the Maresme.
…By Kretz Spain - Family Real Estate


Seaside Sanctuary with Panoramic Views & Luxury Features - SAINTE-MAXIME Just steps from the beach and the region’s finest restaurants, this exceptional property offers a unique lifestyle where comfort, space, and breathtaking sea views come together seamlessly. Set within a beautifully landscaped garden of 2,362 m², this bright and elegant villa boasts approximately 368 m² of living space. The spacious living area is bathed in natural light and opens onto several panoramic terraces that frame uninterrupted views of the sea and horizon. The property includes 7 bedrooms in total, several of which offer sea views, carefully distributed to provide both comfort and privacy. Two independent apartments – each with a living room, fully equipped kitchen, two bedrooms, bathroom, and private terrace – offer ideal guest accommodation, workspace, or high-end rental potential. A large secure double garage offers direct access to the villa, and multiple outdoor parking spaces ensure convenience for guests. For relaxation, a heated 7x14m swimming pool blends harmoniously into the lush surroundings, with secluded terraces and quiet corners inviting you to unwind among nature. A rare and refined coastal property designed for enjoying life at its best. Information on the risks to which this property is exposed is available on the Géorisques website: www.georisques.gouv.fr
…By Colpaert Immobilier De Prestige


Remarkable property ideally located on the hills of Les Termes, offering a panoramic view and a maximum of sunshine, 5 minutes from the shops and 10 minutes from the beaches and restaurants of the port of La Napoule. Main villa with three suites, annex with 2 bedrooms and an independent guest flat, 4 car garage on exceptional flat land of about 4000 sqm, quiet and out of sight, 15 minutes from the Croisette.
…By Michaël Zingraf Christie's International Real Estate Estérel


Barnes Maresme presents this spectacular 671 m² property in Sant Vicenç de Montalt, where the sea truly takes center stage. Located in a privileged area bathed in natural light, this home offers breathtaking panoramic views of the Mediterranean from almost every corner. On the main floor, you’ll find a spacious and bright living-dining room that opens directly onto an elegant porch with a saltwater pool—perfect for enjoying the outdoors and watching stunning sunsets over the sea. The modern and generously sized kitchen connects to a cozy winter garden, and from its windows you can enjoy unparalleled views of Barcelona while cooking or having coffee. A guest toilet and a double en‑suite bedroom with a full bathroom complete this level. The sleeping area is located on the first floor, featuring a stunning master suite with a private terrace and unobstructed sea views. This level also includes two double bedrooms with full bathrooms and a bright open space ideal for an office, reading room, or library. The lower level houses a large multipurpose room with access to another outdoor terrace—ideal as a playroom, home cinema, or gym. This floor also includes a laundry area, storage room, and a double bedroom with a full bathroom and independent entrance: perfect for guests or to create a spacious private apartment. The property is completed with a garage for four large vehicles, additional storage space, solar panels, underfloor heating pre‑installation, and elevator pre‑installation. Moreover, its strategic location places you just 30 minutes from Barcelona, El Prat International Airport, and prestigious international schools. And if you're seeking weekend getaways, the charming Costa Brava is only a 45‑minute drive away. Don’t hesitate to contact the Barnes Maresme team to get more information or arrange a personalized visit. This home is more than just a property—it’s a lifestyle.
…By Barnes Maresme


Discover a unique connection to nature with this stunning seafront villa, situated along the beautiful coastline of Kommeno. Designed with exceptional sensitivity to the nature of the surroundings, the Tower House integrates seamlessly into the rugged terrain; natural stone has been preserved and incorporated into the villa’s design, showcasing the architects’ deep respect for the land. The villa’s striking architecture, characterized by clean minimalist lines and sweeping floor-to-ceiling glass, is designed to maximize natural light and capture breathtaking Ionian Sea panoramas from virtually every space. This impressive design extends across three expansive levels, encompassing a generous layout of five luxurious bedrooms and five bathrooms, four of which feature elegant en-suite configurations. Underfloor heating provides consistent comfort across all seasons, with interiors that perfectly echo the property’s contemporary ethos through sleek finishes and an open-plan design that continuously draws the eye to the surrounding seascape. Designed to maximize natural light and capture the Ionian sea, expansive glass windows bring breathtaking panoramas into nearly every room. The villa’s outdoor spaces invite both peaceful relaxation and vibrant entertainment, centered around a breathtaking infinity-edge swimming pool that appears to melt seamlessly into the azure sea. These areas also feature a heated plunge pool, ideal for year-round indulgence, and a tranquil fire pit lounge, perfect for memorable sunset gatherings. A true sanctuary of modern luxury, this villa in Kommeno is more than just a home—it’s an immersive coastal experience, offering privacy, design sophistication, and a front-row seat to one of Corfu’s most breathtaking seafront settings. This property is eligible for both the Golden Visa and the Greek Non Dom Program.
…By Greece Sotheby's International Realty


A national romantic masterpiece brought to life in new enchanting glory. Norhaga Countryhouse , located in the scenic village of Hinsnoret just a stone’s throw from Falun, is an exceptional architectural landmark and residence from 1903, designed by the renowned architect Lars Israel Wahlman . Today, Norhaga is considered one of Sweden’s best-preserved and most acclaimed national romantic homes. The estate was recently restored (2021–2024) with great respect for the turn-of-the-century aesthetics and today’s demands for comfort. Original furniture has been carefully restored, artistic features preserved, and modern accents subtly woven in with elegant discretion. Set on more than 21,000 square meters of land, the property includes a total of nine buildings . The grand main residence spans 366 square meters and comprises 14 rooms , including 9 peaceful bedrooms , a fairytale tower room, and an iconic music room with panoramic lake views . The estate also offers saunas, a boathouse, a private island , shoreline, tennis court, and much more. With its genuine Dalarna romanticism and classical architectural details, Norhaga radiates a unique cultural heritage – where every element speaks of exclusive charm and history .
…By Sweden Sotheby's International Realty


The exquisite “Petal” estate, spread across four connected plots, offers unparalleled privacy, stunning natural surroundings, and refined architectural design. With approximately 370 square meters of thoughtfully built living space, Petal harmonizes effortlessly with the terrain, blending elegance, comfort, and seamless living. The lower level of the home, designed in a partially subterranean style, features three independent double master bedrooms, each with its own en-suite bathroom and private veranda, as well as an additional spacious triple master suite—also with en-suite and veranda. This level also includes a dedicated laundry room. On the ground floor, at pool level, the home opens to a bright and airy living space. A fully equipped kitchen, a welcoming dining area, and a sophisticated living room with a fireplace seamlessly come together to form the heart of the house, complemented by a convenient guest bathroom. Upstairs, the top floor hosts three more double master bedrooms, each with an en-suite bathroom and access to private verandas, offering beautiful views and complete privacy. The outdoor living spaces at Petal offer exceptional leisure and convenience. A 72-square-meter overflow swimming pool is the centerpiece, encircled by sun-soaked terraces, a covered BBQ and dining area, and dedicated pool changing facilities. The estate also includes a 70-square-meter covered garage with storage, beautifully landscaped gardens, and 150 square meters of sealed wooden pergolas crafted from chestnut and wicker. A 500-meter internal private road, lined with lighting and verdant planting, enhances both convenience and aesthetic charm. The property is equipped with advanced infrastructure, including a geothermal water well, water softening and filtration system, security system with cameras, centralized IP phone system, ceiling-mounted air conditioning with autonomous zones, and a smart-home remote management setup. Solar mirrors with a one-ton water tank ensure sustainable hot water supply and circulation throughout the year. This estate is a rare opportunity to own a fully equipped, luxurious retreat in a setting of unmatched natural beauty—perfectly suited as a private residence or high-end hospitality investment.
…By Greece Sotheby's International Realty


Discover an elegant villa ideally located on the heights of the prestigious Roubion district in Antibes, near Cannes. Here, time seems to slow down, enchanted by the sweet scent of the landscaped garden and the golden Mediterranean sunlight. From the moment you enter, you will be captivated by the warm atmosphere of this residence, offering a story of conviviality and comfort. On the ground floor, the spacious living room is centered around a welcoming fireplace, while the open kitchen invites you to share precious moments with family or friends. The covered patio provides a direct view of the swimming pool, a true oasis during long summer days. Upstairs, two bedrooms and a bathroom await peaceful dreams, each ensuring perfect privacy. A third bedroom with its own bathroom, ideally located on the ground floor, is perfect for accommodating parents or guests. Under the side terrace, an independent 80 m² apartment with 2 bedrooms and 2 bathrooms offers excellent space for family, friends, or generating additional rental income. The terraced garden, southwest-facing, promises delightful strolls beneath trees or joyful meals on the spacious sunny terrace. Here, each evening becomes magical, accompanied by the whispers of the wind in the trees and the unique gentle lifestyle of the Côte d'Azur. This property invites you to fully experience the Mediterranean dream in a peaceful and privileged setting in Antibes, just moments away from the excitement of Cannes. Monthly charges: €12 Property tax: €1,962 Fees payable by the seller Information on the risks this property is exposed to is available on Géorisques: georisques.gouv.fr
…By Coldwell Banker Standing Realty


Off Market, magnificent villa located in the heart of the Saint-Tropez golf course, just a few steps from Pampelonne beach. It includes 5 bedrooms, including a master suite with sea views, as well as 5 bathrooms and showers. The bright and spacious living room opens onto a shaded terrace and a heated pool. The landscaped garden of 2000 m² offers a privileged setting and rare intimacy. This property combines security, tranquility, and comfort, just a few minutes from the beaches and their restaurants. A gym, a relaxation area, and the possibility of creating a pool house complete this exceptional property, a true opportunity in the market.This description has been automatically translated from French.
…By Homebooker


A remarkable property built in 1990 by Tropézien architect Georges Grateau and designed by the famous Parisian decorator Jean-Paul Faye, boasting marvellous views of the sea and Cap Negre. It comprises a 4-storey main house with around 445 m2, a 82 m2 caretaker's cottage, a double garage, an 18 m2 garage and an 18 m2 cellar. All set in beautiful landscaped grounds of 4,260 m2 with a 12.5x6 metre swimming pool, on the seafront. The property is 180 metres from the sea, at an altitude of 45 metres, and faces south-west. The plot is approximately 50 metres wide and 85 metres deep, sloping down towards the sea. Main house: on four levels, comprising : - garden level: two en suite bedrooms with bathrooms and dressing rooms, dining room, kitchen, pantry, cold room, linen room, boiler room, 18 m2 cellar and a wc, south and north terraces; - basement: an independent en suite bedroom with bathroom and dressing room; - 1st floor: entrance hall, lounge opening onto a double terrace, bar, cloakroom, separate wc en suite and a vast 30 m2 double garage; - on the 2nd floor: a 95 m2 master suite with bathroom and dressing room, opening onto the terrace; A single-storey caretaker's cottage: comprising a lounge with kitchen and two en suite bedrooms with bathroom; A detached garage: 18 m2 for 1 vehicle; Landscaped grounds: 4260 m2, terraced, south-west facing, with swimming pool, sunbathing area, machine room and around 7 parking spaces.
…By L'exploreur
'%20stroke='%23DDAA3A'%20stroke-width='1.909'%20stroke-linecap='square'%20stroke-linejoin='bevel'/%3e%3c/svg%3e)
Receive by email any new listing that may match your search criteria
By validating this form, you accept the general conditions of use of Le Figaro Properties.
These agencies offer a selection of luxury properties vente . Feel free to contact them for personalized assistance.


