Get early access to listings that match your criteria
Never miss an opportunity again. Our personalized alerts notify you instantly.

 English$ USD · m²


Experience the ultimate in Caribbean luxury with this spectacular, brand-new villa, now completed and ready for immediate sale. Perfectly positioned atop the prestigious Falaise des Oiseaux, this architect-designed masterpiece offers sweeping, unobstructed views over the iconic Baie Rouge beach. Located within the exclusive, gated community of Terres Basses (French for 'Lowlands'), the property is situated in the most sought-after residential area on the French side of St. Martin. Terres Basses is renowned for its low-density luxury, pristine beaches like Baie Rouge, Plum Bay, and Long Bay, and a sense of quiet, sophisticated privacy, yet remains only a short drive from the dining and entertainment of nearby Marigot and Porto Cupecoy. From the moment you arrive, the property impresses with its private entrance, beautifully illuminated landscaping, and an elegant paved driveway leading to a grand roundabout with ample parking. Before arriving at the villa, you will find a secure, motorized garage complete with storage, a generator room, and a state-of-the-art desalination system ensuring total self-sufficiency for the estate. On the left, a dedicated wellness pavilion offers a spacious 60-square-meter gym with its own shower, massage room, expansive terrace with jacuzzi, and a rooftop sun deck. The villa’s entrance is a true statement featuring tranquil fountains. Inside, the open-concept living, dining, and kitchen areas are bathed in natural light and flow seamlessly onto the vast terrace and heated infinity pool, creating an ideal setting for entertaining or relaxing in style. The gourmet kitchen is thoughtfully equipped and includes a walk-in pantry and laundry, conveniently accessible from a separate service entrance. The master suite is a private sanctuary, boasting a spacious dressing area, a luxurious bathroom with independent WC, and an outdoor shower for a true island experience. An independent second master suite, also with its own dressing and ensuite bath, is accessible directly from the terrace, offering comfort and privacy for guests. On the lower level, two additional bedrooms each feature their own dressing and bathroom, with one suite complemented by a large family room that provides flexible living space for gatherings or quiet moments. The villa is surrounded by expansive multi-level terraces, a stylish concrete pergola, and multiple lounge areas. The heated infinity pool includes a sunken seating area. A shallow overflow pool and a separate, smaller pool at the lower level add to the sense of luxury and relaxation. Don’t miss the chance to own this extraordinary, completed home. Where modern architecture, impeccable finishings, privacy, and resort-style living come together in one of the most breathtaking locations in Terres Basses. Site visits can be arranged immediately to experience the incredible setting and the finished home in person. Contact us today to secure your place in paradise.
…By St. Martin Sotheby's International Realty


Melora, a place where peace, quiet and calm combine with luxury. Built in 2019, with its unique subterranean architecture style, in an exceptionally private and quiet location just 5 minutes away from the centre of Mykonos (Chora). The interior is designed with clear lines and a simple colour palette of intriguing white tones, grey highlights and beautiful wooden surfaces. The villa includes the main house and a smaller independent guesthouse. The main house hosts the primary interior living and dining spaces which include a spacious and fully equipped kitchen, a wine room, an outdoor home theatre and the gym. It also houses 4 en-suite bedrooms with 2 of them being master bedrooms. The guesthouse hosts a large apartment which features a double bed, the living room area with a small kitchen and a sofa which turns into a double bed and 2 bathrooms. The apartment can be separated into 2 smaller ones, each with its own bathroom. Its minimal decoration relaxes even the busiest of occupants. The open plan kitchen with its large cooking areas can satisfy every culinary desire while the wine room, home theatre space and the gym provide for an all-around experience. Each element is designed to enhance the serenity of the area, as well as reflect the quiet elegance of Myconian design. Indoor elegance should always be matched with outdoor style and sophistication. The exclusive design, the private infinity pool and the breath-taking views over the Aegean Sea, make Melora ideal if you are looking to enjoy the coveted taste of Mediterranean paradise while it serves up glorious scarlet sunsets and dazzling moonsets. You can even relax with a film on one of the flat screen TVs or on the external home theatre. Lounge and dining areas were designed to provide for maximum sky and sea views while its large private infinity pool can immerse everyone into the calm. Sleep in your luxurious, little slice of paradise and wake up in the idyllic beatitude that the island has to offer. This property is eligible for both the Golden Visa and the Greek Non Dom Program .
…By Greece Sotheby's International Realty


Currently under construction, The Dune Estate Villa is a 3 bedroom, 4 bathroom beachfront villa within the Caicos Bank Estates community. This 7,988 sq ft expansive home boasts stunning sunsets from your generous outdoor spaces over the Caicos banks of South Caicos. This villa is currently under construction perfectly positioned across 1.44 acres of land with 138 ft of beach frontage. Like the other luxurious offerings of the Caicos Bank Estates, The Dune Villas features two primary suites, large heated pool, outdoor dining and lounging areas, sunken fire pit, full size kitchen, vaulted ceilings , garage and an open great room. This villa was designed for privacy and an all-inclusive ambience. The Sail Rock Resort and Villas is an experience like no other on the small island of South Caicos. This island of South Caicos offers a peaceful, one-of-a-kind experience while being just a hop away from the main island entertainment on Providenciales. This boutique resort combines the serene privacy of island seclusion with the amenities and the fine dining of beachfront luxury offerings. You can enjoy 5-star dining experiences that perfectly merge the fresh flavors of the fishing capital with world-class recipes to make your experience one to remember. There are also many non-motorized water-sport options provided by the resort such as paddle boarding, kayaking and snorkeling to enhance your experience on days when you crave adventure. This dune villa is currently under construction with an estimated completion date of early 2026. Take advantage of this opportunity to enter your dream home sooner. Sailrock, South Caicos and nirvana await you… Completion of this stunning villa is scheduled for 1st quarter 2026
…By Turks & Caicos Sotheby's International Realty


Barnes presents an exceptional, renovated villa in Hondarribia, just 25 minutes from San Sebastián and close to France. Nestled on the peaceful slopes of Mount Jaizkibel, this property offers panoramic views of the ocean and mountains. This nearly 500 sqm property with timeless design is built on a 5000 sqm plot and spans three levels. The ground floor features an elegant vestibule leading to spacious living areas, a large dining room with a fully renovated kitchen, and 3 en-suite bedrooms. From this level, a staircase leads to the first floor, which includes 2 en-suite bedrooms with access to a terrace offering sea views. In the basement, there are 2 interconnected bedrooms with 1 bathroom, a gym, a barbecue area with a kitchen, as well as a garage for two cars. This villa offers a remarkable set of amenities, including a private pool, a tennis court, and a beautiful garden with panoramic views of the bay and mountains. Furthermore, the property has a tourist license, representing a significant investment opportunity.
…By Barnes Biarritz
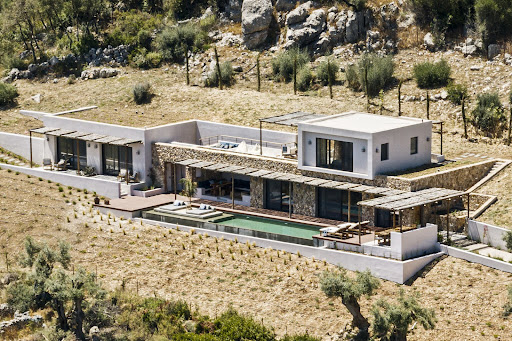



Nestled on a hillside near Poros in southern Lefkas, this south-facing, four-bedroom, two-level home boasts breathtaking views. The 190 sqm villa is designed to complement the natural slope, featuring modern aesthetics and extending living spaces outdoors. The ground floor showcases clean lines and geometric shapes, seamlessly flowing through pergolas, patios, and open views. Topped with a cube-shaped master bedroom and private terrace, the home uses natural materials like stone, wood, and water to blend into the landscape. The main residence includes a master suite, a second bedroom, and an open-plan living area with kitchen, dining, storage, and guest bathroom. The primary entrance is on the east, via a plant-lined corridor, with an alternative staircase leading directly to the master suite. A 17-meter infinity pool connects to the surrounding water, with various outdoor spaces offering different experiences. At the heart of the ground level, a shaded living area under a sleek overhang provides stunning views of Poros bay and nearby islands.
…By Demeures De Grèce


This modern 227 m² villa, currently under construction, is located in the heart of Pointe d'Esny Le Village, a unique and authentic setting just 15 minutes from the international airport and Mahébourg, in the south of Mauritius. Its prime location allows residents to enjoy a peaceful lifestyle while being close to tropical beaches and lush landscapes. The villa comprises 3 en-suite bedrooms, each with its own bathroom, and offers a bright, open living space, perfectly designed for modern comfort and a convivial atmosphere. The villa’s refined architecture reflects a deep respect for the Mauritian lifestyle, while incorporating elements of luxury and modernity. Residents can enjoy a serene life with privileged views and lush gardens that create an intimate and exclusive atmosphere. The village, with its relaxing pace, offers modern amenities nearby while allowing residents to appreciate the island's natural beauty. This project is ideal for those seeking a seaside retreat, combining comfort, sustainability, and sophistication. Villa's estimated delivary is end of 2026
…By Marc Foujols International


Ionian Legacy is one of the most iconic private estates in the Ionian. Infinite care and a deep respect for tradition converge to create an exceptional home. The villa enjoys an extraordinary connection to the sea, with rare private access. Innovative design and modern technology elevate every detail. The villa features a virtually seamless glass frontage, framing an unparalleled panorama of the Ionian Sea. To the east, majestic mountains rise above unspoiled coastlines, with the ancient site of Butrint in clear view. To the south, the vista stretches across mainland Greece and the scattered Ionian islands. This creates one of the Mediterranean’s most sublime panoramas—a captivating tableau where two cultures meet across the shimmering straits. Comfort and space define the design. Contemporary elements are complemented by Indian and Moroccan artefacts, adding character and depth. The dramatic entrance opens into a spacious sitting room, where oak floors and exposed beams blend with the soft glow of LED uplighting. Remote-controlled curtains frame a breathtaking vista down the Corfu Channel towards Butrint. The muted furnishings are both comfortable and tasteful, with signature pieces like a grand piano and a bronze coffee table made from antique Jaipur doors. A colonial plantation ceiling fan enhances the villa's distinctive character. On the west side, a study opens onto the outdoor terrace, while the dining room, with a table for twelve, features a fireplace and cozy armchairs, ideal for relaxed gatherings. Ionian Legacy offers seven air-conditioned bedroom suites, each with an en suite bathroom, dressing room, and super king-sized bed The two master suites provide enhanced luxury with en suite baths, walk-in showers, dressing rooms, and private touches such as a landscaped terrace and Jacuzzi. Bedrooms three and four offer flexible layouts with twin bed options, his-and-hers walk-in showers and dressing rooms. The exclusive guest suite elevates your guest experience, offering a private sanctuary where comfort and breathtaking sea views combine. An independent guest suite includes bedrooms five and six, each with an en suite bath and shower. This suite also has a private sitting and dining room, a fully equipped kitchen, and a beautiful terrace with exceptional sea views. The kitchen is designed around a large granite island with bar seating. It features two ovens, a microwave, coffee machine, two warming drawers, a six-ring gas hob, and a TV. Additional spaces include a walk-in larder, staff office, and private staff entrance. Steps from the kitchen lead directly to the bar area and main pool terrace. Throughout the house, exquisite views are on display from every vantage point. Lawned terraces, mature trees, and vibrant plants frame the sea at every level. A fully equipped gym and a mosaic-tiled hammam steam room with heated stone seating cater to wellness and fitness. A lower-level pergola offers a sea-view setting for yoga. The private terrace adjacent to the upper master bedroom hosts a covered Jacuzzi beneath a thatched pergola, overlooking the sea. The cinema room features two oversized sofas, an 80-inch Samsung Smart TV, surround sound, Blu-ray player, Apple TV, and IPTV. Outdoors, the freshwater infinity pools are divided across two levels. The upper pool drains into the lower via a planted waterfall. Both pools feature a Pebbletec finish. A pool cabana provides a covered dining area, bar, and pool shower. For direct access to the sea, a private lift with glass doors descends three levels from the villa to the upper seafront terrace, which then leads to a lower bathing terrace with loungers and parasols. Two bedroom suites are located in a self-contained annex with a private entrance. This area includes its own sitting room, kitchen, and dining space, as well as private terraces connected to the main pool terrace. The property also holds a valuable additional building license for a two-bedroom guesthouse.
…By Greece Sotheby's International Realty


An exceptional property bathed in light with panoramic views of the Mediterranean Sea. This contemporary villa of 323 m² built on two levels offers a unique spectacle with its panoramic views of the sea and the Marjal Natural Park from its superb terrace with infinity pool. On the ground floor, there is a impressive open space with an entrance hall, a living-dining room, and a beautiful open-plan kitchen with a huge central island, a master bedroom with a dressing room and en-suite bathroom, a separate toilet, and a laundry room. An internal staircase leads to the lower level, which consists of a living-dining room, a fully equipped kitchen with integrated appliances, a double bedroom with an en-suite shower room, two bedrooms with direct access to the garden, and a bathroom. This level also has independent access. All rooms in the house open onto the terrace or garden and enjoy breathtaking views thanks to the large bay windows, all with electric blinds. The large terrace with its infinity pool and extraordinary view is an invitation to dream and relax. This high-quality property offers exceptional amenities: panoramic sea views, a large terrace, an infinity pool, two fully equipped kitchens with integrated appliances, a dressing room and numerous closets, air conditioning in all rooms, electric heating, parking for two cars, a garage for motorcycles or bicycles, large bay windows with electric blinds, an alarm system, satellite TV, internet, a flat and fenced plot, and an electric gate. Monte Pego is located ten minutes from the long sandy beaches and the Oliva Nova golf course, five minutes from shops and supermarkets, 20 minutes from the center of Dénia, 10 minutes from the large Portal de la Marina shopping center and the AP7 motorway, and one hour from the international airports of Alicante and Valencia.
…By Luxury Properties Spain


Welcome to this spectacular villa in Lloret de Mar, a perfectly maintained residence that combines spaciousness with the serenity of the coastal surroundings. This impressive property boasts all the amenities you could desire, including a private pool and lush garden with front sea views of the Mediterranean.With a surface area of approximately 316 m2 and located on a practically flat plot of approximately 804 m2, this magnificent house is distributed over two floors.Upon entering, you will be captivated by the elegance and comfort that this home offers. On the main floor, you will find a spacious living room with a fireplace that opens onto a charming terrace with sea views, perfect for enjoying breathtaking sunsets and outdoor dining. Additionally, there is a formal dining area and a spectacular kitchen, equipped with high-end appliances and an adjacent laundry area, toilet, and ironing area. The kitchen communicates with an outdoor dining area.This floor also houses a suite bedroom, with a dressing area and a fabulous full bathroom with shower and luxurious bathtub. This bedroom boasts beautiful sea views.The intelligent design of this house is completed with two barbecue areas and several storage rooms, providing additional space for storage and outdoor entertainment.On the lower floor, you will notice the attention to detail in every corner of this house. It features a large living room with direct access to the garden and pool area. Here, you will find a large bathroom with shower and three additional bedrooms, all with spacious built-in closets and two of them with a shared bathroom. It also has an office area.Outside, there is a garage area, a fabulous fully equipped summer kitchen. It also features a pool with sea views and a beautiful garden area.Located in the prestigious urbanization of Lloret de Mar, this villa is conveniently close to the center of Lloret de Mar and the charming coastal town of Tossa de Mar.Don't miss the opportunity to acquire this impressive property and enjoy luxury living on the Costa Brava.Contact us today to schedule a visit and discover your new home by the sea![IW]
…By Sale And Rental Spain


From Porto Vecchio to Bonifacio, the south of Corsica offers a coastline rich in deserted creeks and confidential beaches, making this micro region of the island the ideal playground for water sports enthusiasts. Located in the heart of the Gulf of Porto vecchio, this sublime waterfront property with its own pontoon and jet ski garage is without a doubt the ideal place to enjoy your own boat and water sports activities on a daily basis; Built in the heart of a remarkable landscaped park of nearly 6000m2, the building develops on one level more than 350m2 and benefits from an extraordinary luminosity and sunsets on the citadel of Porto vecchio and its surrounding mountains. With a beautiful 15m swimming pool literally on the water's edge, and a small beach, this sublime luxury villa offers multiple living spaces, as well as a pool house equipped with a comfortable dining room and a professional kitchen. The proximity of the Casa del mare hotel, its starred restaurant and spa, as well as the Belvedere hotel and the Mariosa hotel, all within walking distance, make this waterfront villa an ideal holiday destination. Close to the historical centre of Porto vecchio, to the amenities and the marina, this exclusive waterfront property is a rare opportunity.
…By Corsica Sotheby's International Realty


Florentina is positioned within the quieter residential quarter of Oia, where the village takes on a more private and residential character away from the busier caldera edge. Set within enclosed grounds and surrounded by mature landscaping, the property combines traditional Cycladic architecture with a rare sense of space, while remaining within walking distance of the centre of the village. The house unfolds through a sequence of interconnected interior and exterior spaces shaped by Santorini’s architectural traditions. Volcanic stone walls, softly curved forms and thick whitewashed surfaces create a sense of permanence and shelter, while the layout encourages a natural flow between the living areas, terraces and gardens. From various points throughout the property, views extend towards the sea, and the western orientation allows afternoon light to move gradually across the façades and outdoor spaces before sunset. Inside, the interiors retain the character of a traditional island residence, with vaulted ceilings, arched openings and gently textured surfaces creating continuity throughout the home. The principal living spaces are arranged around a central gathering area, where natural light enters through wide openings connecting directly to the terraces and gardens beyond. The atmosphere remains relaxed and authentic, with the architecture itself providing much of the character through its proportions, materials and handcrafted detailing. The kitchen follows the same approach, combining natural materials and traditional forms with modern functionality. Throughout the house, the design feels informal and established rather than newly created, reflecting the enduring simplicity that defines the island's older residences. Four en-suite bedrooms are distributed across the property, each maintaining the same architectural language of curved ceilings, recessed spaces and carefully positioned openings. The accommodation provides privacy while remaining connected to the wider house and gardens. An additional office creates flexibility for extended stays and year-round living. The outdoor areas form an integral part of the property, extending the living spaces into a series of sheltered and open-air environments. The grounds unfold through varying levels and pathways, creating moments of privacy alongside wider views towards the sea. Upper terraces benefit from open vistas across the Aegean, while lower garden areas feel protected and secluded within the landscape. The relationship between built space and outdoor space remains constant throughout the property, reinforcing a style of living centred on the climate and rhythms of the island. Florentina presents a more residential interpretation of life in Oia, combining traditional architectural character, generous outdoor space and a setting that balances privacy with proximity to the village. As the evening light settles across the western side of the island, the sea remains visible beyond the gardens, while the house retains the quiet atmosphere that defines this part of Santorini.
…By Greece Sotheby's International Realty


Stunning modern 4 bedroom villa, nestled in a tranquil and sought-after location, in Carvoeiro.As you enter, you are welcomed by a spacious entrance leading into the living and dining room with a cosy fireplace, opening to the kitchen with a dining area.Sliding doors will give access to the outside pool area, creating a seamless connection between indoor and outdoor entertainment.The modern kitchen offers high quality appliances and the separate laundry room has access to the garden.On the ground floor, there are two bedrooms (one of them en-suite) and both with sliding doors to the outside terrace. There is a separate bathroom through the hall.On the first floor there are two en-suite bedrooms with and acccess to a south facing balcony displaying sea views.A separate sunroom offers a tranquil space for an office or library. A spiral exterior staircase provides access between the top floor and the outside poolside area.The outdoor area, offers plenty of space for al-fresco dinning, with BBQ area, sunbathing lounges and sun-sails and automatic awnings offering several spots of shade. The heated swimming pool and the fully fenced garden deliver the perfect backdrop for outdoor enjoyment and relaxation.This property also has a garage for one vehicle, a storage space and an extra bathroom located in the basement.Additional features of this property include double glazing windows, electric shutters, air-conditioning, underfloor heating, central vacuum system, alarm and video surveillance, video intercom, automatic gates, automatic irrigation system, and home automation system touch control panel.Created for a full-time residence, this property is well equipped for all year living, but as well for an investment or rental property.
…By Exclusive Algarve Villas


Architect-designed villa in Santa Maria. Situated just 100 meters from the sea, this villa, designed by a renowned architect, offers views of the Aegean Sea from every room in the house. The villa of 350 m2 is in Santa Maria, just 6 minutes from Naoussa, and within walking distance of magnificent sandy beaches. Its unique style clearly stands out from the usual buildings on the island. It features an original staircase design, very large windows and unusually high door frames, both inside and out. The impressive doors are made of solid wood, the floor is made of magnificent natural-colored wooden planks and the modern, sober chocolate-colored kitchen is fully equipped. The main house comprises a large living room with dining area, kitchen and guest toilet. The famous staircase leads upstairs to a beautiful bedroom with a large terrace, a spacious bathroom and plenty of storage space. An independent guest flat with bedroom and bathroom and an enclosed garage completes the property. Outside, large columns suggest the creation of an elegant pergola, next to a magnificent 75 m² swimming pool. Finally, the basement, accessible from the outside, houses two storage rooms and a machine room.
…By Houses In Greece.com


Situated on the exclusive Great Camanoe Island near Tortola is a wonderfully secluded hilltop retreat known as Indigo Breeze Estate. Built to withstand just about anything nature may throw in its direction, this elegant and sophisticated home will meet the expectations of anyone wanting a higher level of distinction in an outer island home. Indigo Breeze Estate is a sprawling one level home with over 4000 square feet of enclosed living spaces, over 1200 square feet of covered porches and terraces, 1600 square feet of uncovered patios, and to top that off, a two car garage and workshop. If looking for a tropical paradise where one can escape the world, lounge while sipping drinks from the pool, or watch the passing yachts from a generous 270-degree viewpoint, this is the perfect getaway. Cooling breezes abound, full rainbows kiss the horizon, both sunrise and sunsets paint glorious colors across the skies, stars and galaxies blanket the night sky and fun filled adventures await each new day. Indigo Breeze Estate also comes with its own slip in the protected marina for powerboats measuring up to 28 feet bow to stern. Owners residing in Camanoe can single-handedly take their boat for fun day trips to the various Islands and Cays or a quick run to Trellis Bay for groceries. Living on Camanoe requires a basic boating experience that opens a world of adventures throughout the British Virgin Islands. In just a short buggy ride from the estate are also three seasonal beaches on Great Camanoe with crystal clear turquoise waters perfect for a nice snorkel or swim. The inner harbour marina offers calm protection from the waves and wind, which is blocked by the surrounding land and hillside. Next to the marina is a large communal boat ramp, haul out facility, and storage yard used in keeping owners boats securely stored and/or are used for occasional maintenance throughout the year. This is the only private island community existing in the BVI where one can come and go knowing that their boat is stored and protected in a secured location with low HOA fees, excellent well-maintained roads, and the ease of arriving home within 15 minutes of flying into Beef Island airport. What better way to live the island dream for a savvy boater or yachtsman, whose pastime enjoyment is simply being out on the water as much as possible enjoying nature’s finest kept secret. -2.1 Acres of Freehold Land -Sunrise and Sunset Views -Inside Screened Porch Areas -Separate Master Quarters, Full Air Conditioned, 1 Large Bedroom, -Sitting/ Exercise Area, Den/Office Area, Soaking Tub and -Outdoor Shower -Separate Guest House, Fully Air Conditioned with 2 Separate Bedrooms and 2 Bathrooms -Main House Includes Large and Open Living and Dining Rooms, 1 Powder Room, 1 Guest Bedroom with Full Bath -Updated Gourmet Kitchen with Quartz Countertops, Large Island, 2 Ovens, -6 Burner Propane Stove, Trash Compactor, Wine Fridge, Ice Maker -Swimming Pool -Generator -2 Car Garage and Workroom with Automatic Garage Door Opener -Boat Slip for 28 Foot Boat in Sheltered Marina -3 Seasonal Great Camanoe Beaches -Large Open Parking and Boat Storage -Included Boat and Golf Cart with Property -120,000 Gallons of Cistern Water -4261 Sq Ft of Interiors, 1600 Uncovered Patios, and Terrace, 1210 Covered Exteriors -389 Sq Foot Garage and Workroom with Washer and Dryer -Standing Seam Roof -Impact Glass Windows and Doors
…By British Virgin Islands Sotheby's International Realty


Located in the heart of the prestigious Terres Basses estate — a private, secure residential community made up exclusively of properties on parcels of over one hectare — this charming villa is a true haven of peace, set on 15,750 m² of land. With generous volumes and a serene atmosphere, the villa offers a vast living area that opens onto a large terrace, the pool, and a breathtaking view of the sea. The property features a fully open-plan American kitchen and three en-suite bedrooms, two of which enjoy sea views. The master suite is a peaceful retreat of 60 m². An additional highlight is a separate bungalow of approximately 45 m² with its own private pool — ideal for welcoming guests in complete privacy or for seasonal rental opportunities. Residents of Terres Basses enjoy privileged access to some of Saint Martin’s most iconic beaches, including: - Baie Longue, famous for its turquoise waters and exclusive ambiance - Baie aux Prunes, wild and tranquil - Baie Rouge, one of the island’s most celebrated beaches, known for its natural beauty and spectacular sunsets The estate is also home to one of the island’s most luxurious resorts: La Samanna, A Belmond Hotel — a symbol of beachfront elegance and refinement that adds even more prestige to this unique location. A rare property in an exceptional setting, perfect for lovers of nature, space, and serenity.
…By Coldwell Banker St Barth Azur Saint-barthélemy


Nestled in the most exclusive address on the East Coast of Mauritius, this exquisite, 2-bedroom, villa is part of the luxurious One & Only Private Homes. A rare opportunity to own a freehold property in Mauritius - in a beachfront development, this villa is part of an exclusive collection of just 52 private homes, surrounded by the crystal-clear waters of the Indian Ocean. Designed with supreme comfort, the villa features spacious open-plan living areas that flow seamlessly onto a shaded terrace. At the same time, the upper floor offers 2 generously sized, en-suite, bedrooms for the utmost privacy. A private swimming pool and lush tropical gardens filled with coconut trees complete the serene setting, making this home a true sanctuary. For those seeking both a holiday home and a smart investment, the villa is part of a Private Homes Rental Program, allowing owners to generate rental income when not in residence. Owners also benefit from world-class services, including housekeeping, pool and garden maintenance, a 24-hour concierge, and a golf cart service, along with access to the One & Only Le Saint Géran resort’s premium facilities. Just steps away, the private 5,000 m² beach club offers a beachfront restaurant and bar, as well as a stunning 53-meter swimming pool. Purchasing this villa grants Mauritian residency, adding even more value to this exclusive opportunity. Nearing completion with delivery scheduled for end of May, the price includes a premium furniture package. Contact us today for more details or to arrange a private viewing of this rare and exceptional property. Note: The photos are generic visuals of the show villa - the advertised villa being in construction
…By Mauritius Sotheby's International Realty


Nestled in the most luxurious quarter of Cannes, being La Californie, in a prestigious domaine, this villa is immersed in the peace and quiet of bucolic gardens. It enjoys splendid panoramic views of the sea and peninsula framed by the Massif de l’Esterel in the west and the Lerins Islands to the east. Built in the mid to late 20th century the villa offers an exceptional contemporary French lifestyle and boasts atypical features following a renovation and restoration using natural materials and a superb layout. On the upper and entrance level is an expansive open plan space with more than 120m2 of living room, kitchen with bar, and dining area. A cloak room and guest toilet complement the living space and the master suite flows effortlessly from the main living areas. The suite comprises a large dressing room, a bathroom and a bedroom which opens onto expansive south facing terraces, with a seamless connection to the views to the south and the inviting outdoor living area. Downstairs are a further three large bedroom suites, a television and media lounge with bar, and a home gym, all opening onto the south facing private gardens and patio. A plunge pool will be installed this autumn (2024). The domaine itself offers a concierge, large swimming pool with sea views, tennis facilities and manicured centenary gardens as well as plenty of guest parking.
…By Fine And Country


Beautiful modern five bedroom (all ensuite) villa, gorgeous sea views, underground parking, heated pool. Walking distance to beach and restaurants. To be completed late 2025 to the highest build quality and energy efficiency.Two minute drive to golf and supermarkets, near the all year round, family beach resort of "Carvoeiro". Ground floor- large open plan kitchen/diner, with lounge, terrace onto the pool and landscape gardens.Guest cloakroom. Three ensuite bedrooms. First floor - open sea views, master bedroom, ensuite, walk in wardrobe additional ensuite bedroom and large surrounding terraces.Basement - underground parking and technical spaces.Fixtures and finishings in early stages can be tailored, if required, to buyers taste.A new build property of this quality, finishes,location and views is rare within the catchment area of the International Schools or the choice of local beachside towns. Therefore, this property will make a perfect permanent/secondholiday home and is sure not to be available for long!
…By Exclusive Algarve Villas


This exceptional villa has everything to satisfy the most discerning guests. It is above all its location that catches the eye, as it is just 200 meters from the magnificent sandy beach of Lolandonis. The 400 m2 house is undoubtedly cleverly laid out, with a pleasant living-dining room and a beautiful open-plan kitchen, 5 bedrooms, all spacious, with en suite bathrooms, wardrobe and sea views. The design work, both inside and outside the house, is second to none: an innovatively designed staircase and balustrades, a waxed concrete dining table embracing the pine in the garden, a unique and minimalist chapel to suit everyone's needs, black and white marble bathrooms… Finally, let's not forget the swimming pool, with its relaxation areas and pretty pool house, just waiting for you to enjoy some unforgettable moments.
…By Houses In Greece.com


4-bedroom villa with private garden and garage, in a gated community next to Praia da Madalena, in Vila Nova de Gaia. With a large living room, modern kitchen and two suites, it offers comfort and privacy. The condominium has a communal garden with a swimming pool. Ideal for those who value quality of life in an exclusive environment.
…By Barnes Portugal


The villa in Madalena combines functionality and elegance in a gated community near the sea. With a large living room. modern kitchen and two suites. it offers comfort and privacy. The private garden provides an outdoor leisure space. while the garage offers convenience. Ideal for those who value quality of life in an exclusive environment.
…By Barnes Portugal


Villa for sale in Farangas . The villa sits in the most protected and prestigious location on Paros It has it all: the sea view, the unique location of Farangas which offers a feeling of freedom, its southwest orientation with a view of the most beautiful sunsets. The villa consists of three separate buildings. The main house is comprised of a large double living room facing the sea, followed by the dining area and the pretty Cycladic kitchen. A few steps bring us to two bedrooms with en-suite bathrooms. Upstairs is the master bedroom with a large terrace and private bathroom. The basement is reserved for the laundry room and houses for the staff. The second building consists of a nice living room and two bedrooms with private bathroom and terrace overlooking the sea. Finally, the third building entails one bedroom with its own bathroom. The outdoor spaces are magical. The many terraces are a huge draw, either for family meals, or simply for isolated calm in a soothing landscape that invites contemplation.
…By Houses In Greece.com


This detached stone house, designed and built by a family of architects, is fully inspired by Cycladic tradition. The 410 m² of space is full of personality and elegance, making every corner of the house unique. The residence is surrounded by 4,030 m² of lush green grounds, just 300 metres from the beautiful Voutakos beach. The property is sold with the adjacent 8,000 m² plot, suitable for a house of up to 280 m², guaranteeing uninterrupted sea views and more direct access to the beach. The ground floor features a bright living room, an open-plan kitchen and two spacious bedrooms with en suite bathrooms and access to terraces opening onto the pool and garden. An inner courtyard with a small sitting area links the house to the four other bedrooms, two of which have en suite bathrooms and one with a shared bathroom. Finally, upstairs is the master bedroom, with its large balcony and panoramic sea views. The outside spaces are not to be outdone, with a large swimming pool, a delightful shaded dining room with barbecue, and a large park on the side of the house reserved for the olive grove. A unique place that offers total harmony with the natural environment and the authentic charm of the Cyclades. .
…By Houses In Greece.com


Pirgaki, in the south of Paros, is the location of this beautiful seaside villa. The area of Pirgaki is ideally set back from the excitement of the island, yet close to the most beautiful beaches of Paros, such as Golden beach or Lolandonis, and only a few minutes away from the pretty village of Drios . The single-storey property is built on a flat plot of land that is beautifully planted with olive trees and Mediterranean plants. The house has a large living room with fireplace followed by a beautiful open-plan white kitchen and three bedrooms with en-suite bathrooms. A second building houses the fourth bedroom with en-suite bathroom. Also: swimming pool 52 m2 guest wc, storage room and utility room. Caracteristics: doors & windows energy-efficient glasses EXPA., natural stone flooring from Morocco, Interior carpentry of walnut wood, VRV (Air conditioncooling &heating) by Daiking, Solar water heater system .
…By Houses In Greece.com


*** Last opportunity *** Villa 1 - Les Lofts de Sainte de Lucie Ideal pied-à-terre or rental investment. Reduced notary fees. Architect-designed villa on an estate located 20km from Porto Vecchio, in Southern Corsica, just outside the village of Sainte Lucie de Porto Vecchio. Surrounded by five of the island's most beautiful beaches, this village is a jewel box of good living. Facing south-east, Les Lofts de Sainte Lucie combines comfort and authenticity. The beaches are just a few minutes' walk away: Fautea, with its crystal-clear waters and Genoese tower, and Ovu Santu, an immense wild beach. The contemporary architectural style blends seamlessly into the natural surroundings, with low-rise, 1-storey buildings made from organic materials such as predominantly wood, untreated concrete and stone. Luxury villa with sea view, type 5, 160 m2. Ground floor: entrance hall, separate WC, fitted and equipped kitchen, living room, bedroom with shower room and large terrace. First floor: two bedrooms with en-suite shower rooms or bathrooms, terraces (one with views of nature and the sea) and separate WC. Outside, there is an annex comprising a bedroom with shower room, WC and terrace, a natural landscaped garden of 1953 m2 with a beautiful heated swimming pool measuring 10m x 3.70m and various terraces. You can also take advantage of the estate's services, pool house, communal area, heated swimming pool, relaxation area, fitness room, sauna, massage room, yoga classes, etc. Don't miss out on this exceptional property. Fees payable by the vendor. Information on the risks to which this property is exposed is available on the Géorisques website: georisques.gouv.fr.
…By Corsican Realty
'%20stroke='%23DDAA3A'%20stroke-width='1.909'%20stroke-linecap='square'%20stroke-linejoin='bevel'/%3e%3c/svg%3e)
Receive by email any new listing that may match your search criteria
By validating this form, you accept the general conditions of use of Le Figaro Properties.
These agencies offer a selection of luxury properties vente . Feel free to contact them for personalized assistance.


