Get early access to listings that match your criteria
Never miss an opportunity again. Our personalized alerts notify you instantly.

 English$ USD · m²


Tucked away in Poland’s enchanting Masurian Lake District, Masuria Arte offers an extraordinary opportunity to own an estate that harmoniously combines luxury, natural beauty, and timeless architecture. Encompassing approximately 4,000 square meters of meticulously designed spaces and set on 110 hectares of private land, this property is a haven for those seeking serenity and exclusivity. Property Overview: • Location: Stacze near Ełk, Warmia-Masuria, Poland • Land Size: Approx. 110 hectares • Total Usable Area: Approx. 4,000 sq m Luxurious Living Spaces At the heart of Masuria Arte lies an expansive, open-plan Living and Dining Hall , perfect for hosting grand gatherings or enjoying quiet moments with loved ones. The Grand Fireside Lounge is a cozy yet elegant space featuring plush seating and a centerpiece fireplace, inviting relaxation and conversation. The estate boasts 16 beautifully appointed guest rooms , each with its own en-suite bathroom, offering the utmost comfort and privacy for family and visitors. Whether entertaining a few guests or hosting larger events, the thoughtful layout ensures every moment here is unforgettable. Unparalleled Amenities • Spa & Pool: The luxurious spa and infinity pool are seamlessly connected to the main manor house via an underground tunnel, providing easy access while maintaining privacy. Guests can unwind in the spa’s tranquil ambiance or take in the stunning lake views from the pool. • Night Lounge with Bar: Evenings come alive in the dedicated Night Lounge , a stylish space featuring a bar and a cinema corner, ideal for intimate movie nights or entertaining guests over cocktails. • Recreational Excellence: Two tennis courts, a private marina, and an underground garage with capacity for 18 cars ensure convenience and enjoyment for all residents. • Helipad: Direct access by helicopter enhances the estate’s exclusivity and ease of access. An Idyllic Lakeside Setting With a half-kilometer shoreline along five serene, protected lakes, Masuria Arte offers breathtaking views and unparalleled access to nature. The estate’s proximity to the water is a rarity, made possible by its historical foundations, allowing for an immersive lakeside experience no longer possible under modern regulations. Effortless Accessibility Masuria Arte is just a two-hour drive from Warsaw via the Via Baltica highway, blending convenience with complete seclusion. As you approach, scenic roads lined with linden trees and storks’ nests guide you to this remarkable retreat, where modern infrastructure meets untouched natural beauty. A Timeless Legacy Masuria Arte is not just a property; it is a destination, an experience, and a lifestyle. From its historical architecture to its state-of-the-art sustainability features, every detail has been crafted to provide a harmonious balance between tradition and modernity. Step Into a World of Elegance and Tranquility Masuria Arte invites you to discover a life of unparalleled comfort, where every day feels like an escape into nature’s most beautiful sanctuary. Whether as a private residence, a family retreat, or an exceptional venue for memorable events, this estate is a masterpiece waiting to be yours.
…By Poland Sotheby's International Realty


An extraordinary private property extending over nearly 5 hectares of lush land and forest, offering the ultimate in luxury and privacy. The property includes a main residence of about 700m², with 6 suites, a large entrance hall with elevator, a fully equipped kitchen, a formal dining room, a spacious living room, a TV room, a mezzanine, a cinema room, a gym, a laundry room, numerous storage spaces, and a wine cellar. Furthermore, the property includes a charming guest house of about 80m², with 2 suites and a cozy living room with a fireplace. Large terraces offer breathtaking views of the sea and the countryside, while outdoor amenities are truly exceptional: a Balinese-style natural pool, a concrete pool, a pool house, and a summer kitchen perfect for entertaining. The property also includes a 150m² caretaker's house with 3 bedrooms, surrounded by beautiful olive trees and fruit trees, a children's play park, and a space for horses. All just a 15-minute walk from the picturesque village of Valbonne. The information on the risks to which this property is exposed is available on the Géorisques website: www.georisques.gouv.fr
…By Douglas Elliman Private Office


Nestled in one of the most coveted locations in Praia da Luz, right on the beachfront, this extraordinary property combines two fully renovated and unified beach houses into a single, stylish retreat.The property is centered around a magnificent patio garden, a true oasis of leisure and tranquility. Towering palm trees, multiple seating and lounging areas, and a striking mosaic mural overlooking a 27-meter heated pool make this space a haven of relaxation. The ambiance is further enhanced by the seamless blend of nature and modern design, creating a peaceful escape in the heart of Praia da Luz. All amenities and local commerce are just a short walk away, ensuring convenience without sacrificing privacy or exclusivity.Both houses have been meticulously renovated to the highest standard, offering modern comforts and thoughtful details throughout. Features include under-floor heating, ensuring year-round comfort, as well as electric shutters and solar panels for convenience and sustainability. The high-quality finishes exude sophistication while maintaining a welcoming coastal charm, making the property as functional as it is beautiful."Villa Areal" is a standout in this remarkable duo, designed to take full advantage of its beachfront position. The villa offers four large suites, two of which open onto a private section of the garden exclusive to them, while the other two enjoy direct access to the patio and pool area. The living space occupies the entire upper floor, where natural light floods through large windows and balconies on either side. The open-plan kitchen is fully equipped, and the sitting area, with its cozy fireplace, boasts stunning sea views from every corner, providing an exceptional space to relax or entertain."Villa Poseidon," the second house, complements the main villa perfectly with its equally luxurious and spacious design. It features two large suites with a balcony that overlooks the pool and patio garden. The open-plan living area and fully equipped kitchen create a comfortable and stylish environment, ideal for guests or family members seeking their own private retreat.This property offers incredible versatility, whether you’re looking for a permanent or semi-permanent home, a space to accommodate family and guests, or a high-quality rental property with significant income potential. Its exceptional location and luxurious design ensure strong rental demand while also making it an enviable personal residence.
…By Exclusive Algarve Villas


Nestled in the quiet of Anacapri, this villa with garden and pool represents a unique opportunity to experience the charm of the island in a home that combines comfort and nature. The property is spread over multiple levels, offering functional spaces and a design that enhances the natural surroundings. The beating heart of the villa is on the ground floor: a welcoming entrance leads to a spacious living room with kitchen, perfect for convivial moments, while a guest bathroom completes the floor. The elegant porch opens onto the garden, creating an ideal setting for enjoying the gentle Mediterranean days and entertaining friends and family. On the second floor, the house offers two bedrooms, a bathroom. A multifunctional room and an additional room with bathroom add versatility and practicality to the spaces. The spacious outdoor spaces, enriched by a pool under construction, give the opportunity to create a private oasis where you can immerse yourself in the authentic beauty of the island, enveloping the property in an embrace of unspoiled nature. This villa represents a perfect balance between modernity and tradition, in an exclusive setting that combines the charm of Anacapri with the comfort of a contemporary home. A place where scenic beauty blends with architectural elegance, creating a unique residence.
…By Italy Sotheby's International Realty


We present to you this magnificent Belle Epoque style house, full of charm with history and lots of character. This 255 m2 villa, made up of 5 bedrooms and 4 bathrooms, and its heated swimming pool, offers you an atypical space bathed in nature with a sea view as far as Saint Tropez. Calm, exotic, this house with beautiful volumes and quality materials will give you a unique living experience. Hungarian point parquet flooring, black and white marble, high ceilings upstairs, moldings, period-style fireplaces with smoked mirror. -Bedroom 1: Master suite with shower / WC / bath + dressing room -Bedroom 2: Single bedroom with shower -Bedroom 3: Double bedroom with shower, garden view -Bedroom 4: Double bedroom with shower, garden view -Room 5: Independent suite Located in Nice, between Mont Boron and Vinaigrier, close to the beaches and all shops. As you enter the dining room and kitchen, your eye will immediately be drawn to the breathtaking sea view from the living room, where a warm fireplace invites you to cozy moments. The master suite, with its large dressing room, gives you access to an office which offers absolute tranquility. Going down the main staircase, you access the sleeping area, where three bedrooms welcome you for peaceful nights. Finally, a beautiful wine cellar adds a touch of refinement. Outside, a separate bedroom en suite welcomes your guests. The exteriors of the villa have been carefully landscaped, offering a variety of relaxation areas and a dining area near the equipped pool house. At the edge of the swimming pool decorated with elegant fountains, you will experience magical moments in a green setting, revealing a breathtaking sea view. Option to purchase the property furnished with the existing furniture. *Additional features: Electric Gate, Intercom, Security Cameras, Alarm System, Safe, Heated Swimming Pool, Reversible A/C, BOSE Bluetooth Audio System with general or sector control including the garden/terrace. Fees Charged to the Seller
…By Ateam Real Estate


Perched on 1.56 acres of prime waterfront land overlooking the iconic Cane Garden Bay, Cannon Point Estate is a rare jewel that combines architectural brilliance, modern luxury, and tropical tranquility. With sweeping views of the Caribbean’s premier surf break, vibrant sunsets, and a serene seaside setting, this estate offers an unparalleled lifestyle in the heart of paradise. A Home Designed to Inspire Built in 2022 with steel and formed concrete, this three-story villa was crafted to withstand the elements while showcasing breathtaking views through floor-to-ceiling storm-proof windows. Upon entering through the private, gated driveway, visitors are greeted by striking design elements, including a 6x12 skylight that floods the interiors with natural light. The result is a home that feels open, luminous, and intimately connected to its surroundings. Unmatched Living Spaces Living & Dining: The open-plan design creates a seamless indoor-outdoor flow, ideal for both relaxing and entertaining. Enjoy sunset dining at custom slab-hardwood tables with seating for ten, either indoors or on the expansive outdoor decks. Chef’s Kitchen: A state-of-the-art kitchen equipped with a professional-grade electric range, twin dishwashers, wine cooler, and extensive pantry space. This space is as functional as it is beautiful, catering to casual meals and gourmet gatherings alike. Master Suite: A sanctuary of luxury, the master suite is a private retreat with a handmade king-size bed, custom walk-in closet, and spa-inspired bathroom featuring a freestanding Japanese soaking tub set against sweeping ocean views. A private deck provides an intimate space to enjoy the scenery. Outdoor Living at Its Best The 5,300-gallon tiled pool, surrounded by lush gardens and a hardwood deck, is the perfect place to unwind. An outdoor shower and beautifully landscaped grounds add to the estate’s sense of harmony with nature. The property also boasts a rare combination of flat land and hillside, offering space for future additions such as a beach cabana, pickleball court, or even a helipad.
…By British Virgin Islands Sotheby's International Realty


In a enchanting location, this waterfront villa offers captivating views of Porto Santo Stefano and the entire gulf up to Punta Ala. Nestled in a meticulously landscaped Mediterranean garden that gently slopes down to the sea through terraces and staircases, the villa (563 sqm) is divided into three main apartments, along with a smaller one for staff. The property also features a spacious warehouse (96 sqm) on two levels, easily convertible into a guesthouse, an additional warehouse (44 sqm) currently utilized as a laundry and ironing area, a solarium, and various dedicated outdoor spaces for each apartment. On the lower floor of the villa, you'll find the largest apartment (229 sqm) with 5 bedrooms and an equal number of bathrooms, a living room, and a kitchen. Adjacent to this is a smaller apartment with a living room, bedroom, and bathroom. On the ground floor, there's an apartment with 4 bedrooms and 5 bathrooms, a living room, and a kitchen. The penthouse boasts a spacious living area characterized by large windows that connect to the magnificent "top roof" terrace, offering the most beautiful views, along with a bedroom and bathroom. The orientation of the villa and garden allows for breathtaking landscapes and sunsets, especially from the cliffs on one side and the private beach on the other, all easily accessible. Due to the privacy afforded to the four apartments, the proximity of Porto Santo Stefano within walking distance, the property is also suitable for hospitality purposes. There is even the possibility of constructing a pool, enhancing the allure of this exceptional property.
…By Italy Sotheby's International Realty


This unique property benefiting from no facing neighbours and commanding a panoramic sea view is set in 1600 sqm of peaceful level grounds. 184 sqm of living space includes a living/reception room bathed in sunshine and enjoying an open sea view, and six bedrooms. A permit for a swimming pool has been granted. In a prime location near all amenities. More photos are available on request.
…By Daniel Feau Saint-tropez


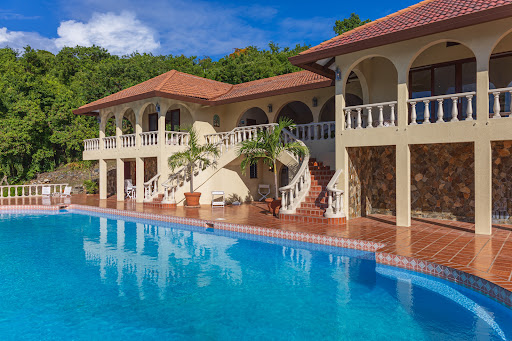


Nestled on one of the most dramatic ridges of Great Camanoe, Majestic Vista offers unrivaled panoramic views of the British Virgin Islands and an exceptional lifestyle. This luxurious estate spans 6.3 acres of prime waterfront and freehold land, providing privacy, sophistication, and a connection to nature that is truly unmatched. Key Features: • Spacious Living: The villa boasts 3 bedrooms, 3 baths, a grand living area with soaring ceilings, additional laundry and storage rooms, 3-car garage, all in a seamless indoor/outdoor flow. One of the bedrooms has been set up to be an office/tv room featuring a pull-out couch/queen bed. This room can double as a creative workspace, family lounge, or extra sleeping space. Sliding doors open to the wraparound deck, enhancing its versatility. All rooms of the main house are on one level, perfect for all ages. • Exceptional Water Features: Enjoy your private Olympic-sized swimming pool with additional amenities such as a minibar and fridge, nearby restroom with shower, wrap around spacious decks overlooking the breathtaking mountains, outer islands and turquoise sea, perfect for additional dining or stargazing. • Fully Equipped: Includes a large cistern holding over 600,000 gallons and large diesel back-up generator ensuring convenience and ease for outer island living. • Private Marina Access: Two private slips at the inner harbour marina providing direct access to the crystal-clear waters of the surrounding islands. • Additional Amenities: The villa comes with two golf carts, ideal for transport and exploring the island’s stunning surroundings. • Exclusive Community: With an average annual HOA fee of approx. $7,500/yr, this large estate offers access to a shared marina, tennis court, boat storage facilities, a community library, three communal beach areas, boat storage facilities, boat launching ramp and davits for working or cleaning hulls, cisterns for washing down vessels and additional water storage collected from roadways and general infrastructure features that ensure the ultimate in practicalities of outer island living, security, and general overall marina convenience. This is a rare opportunity to own a slice of paradise within a boater’s private island community, with endless possibilities for personalization and expansion. Camanoe Majestic Vista is more than just a home—it’s a fortress, built to last, and a true Caribbean Escape. - Olympic sized pool - 6.3 acre waterfront estate - 25KW Northern Lights Diesel Generator - 3 car garage - office and TV room/ spare bed room - 3 bed, 3 bath with additional room for office/gym or bed room - laundry - fully furnished and equipped interiors - 2 golf carts - landscaped and terraced gardens - 24’ Center Console Mako with Twin 130 HP Yamaha 2 stroke Engines (note: comes with trailer, but boat has a damaged fiberglass T-top Bimini and the engines will need servicing) - two slips in protected communal marina - communal tennis courts - 3 communal beach or recreational areas - communal boat storage, service and launching areas - communal library and restroom near marina - private self-governing estate community with successful Home Owners Association
…By British Virgin Islands Sotheby's International Realty


This sumptuous and unique property designed by the famous architect Richard Sansoe is located few minutes away from the charming village of Chateauneuf de Grasse. This exceptional residence combines refinement, comfort and security on more than 9,700 m2 of landscaped gardens by Jean Mus and fully fenced with 140 olive trees and a 360-degree panoramic view of the bay of Nice in Cannes. Its vast reception rooms all open on a large terrace face a magnificent landscape. It offers five bedrooms each with dressing room and bathroom in the main house and one in the guardian's house, the master bedroom enjoys a pleasant private terrace, an elegant office with fireplace can also be transformed into a seventh bedroom. A superb covered terrace with BBQ, a large basement converted into a games room, a wine cellar and a heated infinity pool complete this majestic property.
…By Magrey & Sons Valbonne


BARNES presents an exclusive seafront villa on the Costa Brava, with direct access to the beach, gardens, vineyard, swimming pool, sports areas and a guest house, set in 5 hectares of land. The villa, restored in 2023, combines traditional villa elements with modern design and advanced technology for maximum comfort. All the main rooms offer sea views. The main house of 220 m² is distributed over two floors: on the ground floor there is a bright entrance hall, living room with fireplace, open-plan kitchen with island, games and cinema area, laundry room, wine cellar and bathroom. Upstairs is the master bedroom with terrace, bathroom and dressing room, and two double bedrooms with en suite bathrooms. The 120 m² guest house includes two double bedrooms, a bathroom and a kitchen-dining room, as well as a private study with biometric door. There is also a gym, tool shed and parking for three cars. Wifi6 coverage covers the entire property. The 55 m² swimming pool has salt water, air conditioning, lighting and an automated cleaning system. Next to it there is a solarium, barbecue and outdoor kitchen. The property has a sports court, an automatically irrigated vegetable garden and a vineyard with 150 Cabernet Sauvignon plants. The villa is equipped with sustainable systems such as photovoltaic panels, underfloor heating and aerothermics. It also includes an electric car charger. Among its luxuries is a seaside chill-out area with sofas and bar, and direct access to the sea via a private path. Designed to combine comfort, aesthetics and efficiency, this property is a unique opportunity. Contact us at www.barnes-barcelona.com for more information or to schedule a viewing.
…By Barnes Costa Brava


On the heights of Anthéor, in a private estate with breathtaking sea and mountain views, this villa comprises two independent parts with a total surface area of approx. 287 m². The first part of the villa includes a vast living/dining room opening onto a terrace, an equipped kitchen, a laundry room, 4 bedrooms including 2 master suites. The second also offers a cosy living/dining area opening onto a terrace, a fitted kitchen, 3 bedrooms including 2 master suites. The property is set on the land of over 1,900 m² planted with Mediterranean trees, with an infinity pool and two garages. Just a few minutes from Agay shops and 50 minutes from Cannes-Mandelieu airport.
…By Michaël Zingraf Christie's International Real Estate Estérel


Nestled in one of Lagos' most idyllic locations, these exceptional modern villas redefine luxury living with their blend of style, functionality, and prime positioning. Surrounded by scenic pathways that wind through lush landscapes to reveal pristine cove beaches, these properties are a haven for those who cherish the beauty of nature and the serenity of coastal living.For those seeking cultural immersion, the historical centre of Lagos, with its vibrant streets and rich heritage, is just a pleasant stroll away. Additionally, avid golfers will appreciate the proximity to various renowned golf courses, all within a short drive.These villas have been thoughtfully designed to balance aesthetics and practicality. At their heart lies a spacious 70-square-meter open-plan living room, which serves as an elegant and welcoming space. Large glass doors seamlessly connect the interiors to the lush garden and sparkling pool, creating an inviting atmosphere for both relaxation and entertaining. The layout is carefully considered to enhance day-to-day living, featuring a dedicated laundry room for convenience and a ground-floor garage that ensures practicality without compromising on style. For ease of movement, a lift provides seamless access between floors, making the properties effortlessly functional for all generations.What truly distinguishes these villas, however, are the unobstructed and protected sea views. Perched in a front-line position, these homes provide a unique opportunity to enjoy the beauty of the ocean without interruption. These views, paired with the villas' proximity to the vibrant amenities of Lagos, create a lifestyle that balances tranquil seaside living with urban convenience.Whether you seek a permanent residence, a luxurious retreat, or a sound investment, these villas offer a harmonious blend of natural beauty, modern design, and accessibility. With the sea in front ofyou, the city behind you, and the Algarve’s finest attractions within reach, these homes are more than just a place to live—they are a gateway to an exceptional lifestyle.
…By Exclusive Algarve Villas


Barnes International is pleased to present this exceptional residence, an architectural gem of high standing. Designed for those who appreciate the art of living and tranquility, this single-family home offers an unparalleled living experience, with breathtaking panoramic sea views. With a built area of 600 m², this property redefines the concept of elegance and comfort. Every detail has been carefully crafted to create a space that invites relaxation and sophistication. The exterior is a true private oasis: a spectacular infinity pool, surrounded by meticulously landscaped gardens, is complemented by a fire pit, turning every evening into a magical experience. The plot includes 438 m² of garden space, perfect for relaxation or hosting exclusive outdoor events. Inside, the residence features six luxurious bedrooms, all with en-suite bathrooms, ensuring unmatched privacy and comfort. The 66 m² living room serves as the centerpiece for exclusive gatherings, while the kitchen, equipped with state-of-the-art technology, caters to the most discerning culinary enthusiasts, offering the ideal space for creative cooking. Premium finishes and a sophisticated English patio add a touch of distinction to every corner of the house, making the interiors as stunning as the exterior views. The residence is equipped with an aerothermal air conditioning system and advanced home automation, ensuring complete control and optimal thermal comfort throughout the year. A private service area adds functionality and discretion, ideal for maintaining the privacy of residents and their guests. Exclusive Customization Options We offer a selection of customization options to elevate this property to new levels of exclusivity. These include a hydro-massage bathtub, sauna, private spa, advanced security system, and a panic room designed for absolute peace of mind. This residence is not just a home; it is a mountaintop retreat, a space where every day becomes an extraordinary experience. The combination of design, comfort, and exclusivity makes this property a true masterpiece. Premià de Dalt: Exclusivity and Mediterranean Charm Located in the heart of the Maresme region, Premià de Dalt is a privileged enclave that combines the serenity of a natural environment with proximity to the vibrant city of Barcelona, just a 20-minute drive away. This picturesque town, nestled between the gentle hills of the Serralada Litoral and the Mediterranean Sea, is the ideal destination for those seeking an exclusive lifestyle surrounded by comfort, beauty, and quality of life. Premià de Dalt stands out for its select and tranquil residential atmosphere, surrounded by nature. Its charming streets, dotted with stately homes, modern villas, and historic farmhouses, offer the perfect balance between tradition and modernity. The town's elevated location provides spectacular views of the Mediterranean, while the mild Maresme climate allows for outdoor activities year-round. The town boasts a wide range of services to ensure residents’ well-being. Premià de Dalt is home to some of the region's most outstanding restaurants, where you can savor renowned Mediterranean cuisine, as well as cozy cafés and terraces perfect for moments of relaxation. The area is ideal for families, featuring prestigious international schools that offer excellent education in a safe, cosmopolitan environment. Complementing this are comprehensive healthcare services, top-tier sports centers, and a cultural fabric that includes events and activities celebrating Catalan traditions. The Maresme region is one of the most sought-after areas along the Catalan coast, renowned for its sea and mountain landscapes, rich winemaking tradition, and proximity to Barcelona. In addition to golden sandy beaches and crystal-clear waters, the Maresme offers hiking trails, exclusive golf courses, and sophisticated yacht clubs, making it a paradise for nature and outdoor enthusiasts. Premià de Dalt is part of this exclusive region, surrounded by a vibrant cultural and gastronomic scene. Local markets, traditional festivals, and wineries in the Alella Designation of Origin complete an offering that combines authenticity with refinement. One of Premià de Dalt's greatest advantages is its strategic location. Just 20 kilometers from Barcelona, it offers the tranquility of a residential setting without sacrificing proximity to the Catalan capital, with its cultural, commercial, and professional opportunities. This perfect connection makes Premià de Dalt the ideal place for those seeking a balance between exclusivity, nature, and accessibility. Living in Premià de Dalt is synonymous with quality of life, in a setting where Mediterranean elegance blends with all modern conveniences. From its privileged views to its welcoming community and access to the finest services, this charming Maresme town offers much more than a home: an exceptional living experience.
…By Barnes Maresme


A wonderful, unfinished residence with beautiful views of Otzias Bay in Kea. The property spans a total of 236sq.m. and is situated on a plot of 8,100sq.m. It features a living/dining area with a fireplace, a kitchen, 1 master bedroom with an en-suite bathroom and walk-in closet, 2 additional en-suite bedrooms, and a storage room. Outdoors, the residence offers seating areas with a BBQ and ample parking space. An intriguing option located very close to Otzias beach in Kea.
…By Barnes Greece


Few addresses can rival this exquisite, 6-bedroom, villa nestled in the heart of the prestigious Anahita golf and beach estate. This villa offers both an exceptional lifestyle and a prime investment opportunity, the ideal place to feel the best of our island energy. Inside, you will have an impeccable and elegant concept with open spaces, tastefully decorated. The kitchen is fully equipped and designed with modernity and chic in mind. Here, each bedroom features an en-suite luxury bathroom - providing the utmost comfort and privacy. Cherry on the cake, the villa boasts one of the estate’s largest private pools, a stunning 25 meters, perfectly framed by an immaculately manicured garden. The outdoor spaces are designed to complement the island’s tropical charm, offering both lush greenery and spectacular sea views. This serene oasis provides direct access to the finest amenities, including the renowned Four Seasons Resort, the Anahita Resort, multiple world-class golf courses, a state-of-the-art RM Gym, and the pristine beaches of Ile aux Cerfs. Contact us for a visit.
…By Mauritius Sotheby's International Realty


Lounging by the pool and watching the yachts come and go, your heart will fill with gratitude that you have found Villa Rosa. Very well-built and meticulously maintained, Villa Rosa has a timeless charm accented by thoughtful details and custom furnishings. The hillside location ensures cool trade wind breezes, sunrise and sunset views, and is enhanced by professionally maintained landscaping. The entry to the property is through a solid concrete two-car garage that protects your vehicles from any storm that should pass. In the courtyard beyond, there are lounge chairs and a gateway to the inner courtyard, protected by solid wooden doors. The three main bedrooms are each in their own pod with private entrances and outdoor showers. The master bedroom also has a large walk-in closet and office. All three of these bedrooms have sliding doors that open to Romeo-and-Juliet balconies, showcasing the stunning view of the surrounding landscape and the harbor. The fourth bedroom adjoins the entry courtyard and is perfect for kids or as a nanny apartment. The salt-filtered pool is a central feature, surrounded by potted palms and comfortable lounge furniture. The dining area is outdoors by the pool, with a ceiling fan overhead for warmer days. The kitchen and air-conditioned indoor living area share a main building with a half bath, laundry room, and fully equipped kitchen with modern appliances. With its elevated position, Villa Rosa is a safe sanctuary that will protect your family in all weather. Every detail is thoughtfully managed, and few homes are as well maintained as this one. With air-conditioning throughout and an emergency generator, the villa is prepared for every possibility. The location is near beaches, shopping, and transportation, and the property has a stellar rental record with a loyal following. 1.1 Acres 4 bedrooms 4.5 bathrooms Pool Laundry room Garden shed 2-car garage Electric remote gate Electric garage door Poolside fountain Air-conditioning Ceiling fans Emergency generator 23,000-gallon cistern Screened windows and doors Hurricane-rated windows Tongue-and-groove ceiling Galvalume sheathing Outdoor showers Bidet in master bath
…By British Virgin Islands Sotheby's International Realty


Kallisti, a remarkable beachfront estate, boasts a rare and coveted feature: direct access to a pristine, sandy beach, setting it apart as a true gem among Antiparos’ coastal properties. The main villa, a harmonious blend of modern elegance and traditional Greek charm, encompasses 564 sq.m across the ground and lower levels. The ground floor boasts three beautifully appointed bedrooms, complemented by expansive open-plan living, dining, and kitchen areas. These spaces seamlessly connect to the outdoors, offering uninterrupted vistas of the azure sea and creating an inviting atmosphere where indoor comfort and outdoor splendor intertwine. With 48 meters of Antiparos’ finest shoreline, step directly from your villa onto the sandy beach. The lower level provides three more comfortable bedrooms, along with practical amenities such as a well-equipped laundry room, pantry, storage. Enhancing the villa’s allure, three independent guest bedrooms on the ground floor provide a private haven for visitors. To enhance the estate’s convenience and ensure a truly effortless experience, two staff bedrooms are thoughtfully incorporated into the design. Every aspect of this property, from its expansive grounds to its meticulous finishes, reflects a commitment to providing the ultimate in beachfront luxury. Kallisti is not just a property—it’s an extraordinary sanctuary where the rarity of a private sandy beach meets the highest standards of elegance and comfort. Currently under construction, Kallisti offers the unique opportunity for the new owner to implement their own taste and preferences, allowing for a personalized touch in this extraordinary beachfront sanctuary. Whether it’s enjoying a leisurely day by the sea, entertaining guests on expansive terraces, or simply unwinding in your luxurious surroundings, this property offers a lifestyle that is as exclusive as it is serene. Kallisti represents an unmatched opportunity to own a piece of paradise on one of Greece’s most beautiful and rare beachfront locations.
…By Greece Sotheby's International Realty


Introducing an exquisite collection of brand new, highest quality contemporary design villas nestled within a tranquil and exclusive area of Luz. This exceptional development showcases the epitome of modern luxury, boasting an array of remarkable features that set it apart from the rest. Utilizing cutting-edge pre-tension construction technology, these villas offer expansive pillarless open spaces, allowing for seamless integration of living areas and a truly captivating sense of space, light, and airiness. The minimalist floor-to-ceiling sliding doors create a seamless connection between the indoors and outdoors, inviting an abundance of natural light to flood the interiors and enhancing the captivating vewsof the sea that can be enjoyed from every property within this remarkable enclave.Designed with meticulous attention to detail, these villas embody a harmonious fusion of noble materials and contemporary elements. The combination of Oak and Natural stone, alongside exposed concrete and micro-cement finishes, exudes a timeless elegance that guarantees both visual splendor and unmatched comfort. The high ceilings further elevate the sense of space, light, and airiness, enveloping each room in an atmosphere of serenity and sophistication. With an unwavering commitment to design excellence, this development sets a new standard in luxury living.Situated in a coveted location, these villas provide the perfect balance between seclusion and convenience. Residents can revel in the tranquility of the surroundings while enjoying the close proximity to the beach and the town center, offering a range of amenities for everyday needs. Immerse yourself in a lifestyle that seamlessly blends breathtaking sea views, modern elegance, and serene living in perfect harmony.Availability list:Plot 1 - V4 plot size 1.119m2 Plot 2 - V4 plot size 1.196m2 Plot 3 - V4 plot size 1.100mLot 4 - V4 Plot area 1.152m2 Plot 5 - V3 Plot size 900m2 Plot 6 - V3 Plot size 900m2 Plot 7 - V3 Plot size 900m2Prices from2.450.000 Euros
…By Exclusive Algarve Villas


Set in a highly sought-after south-facing position, the villa will capture stunning views of the charming town below and the dazzling blue expanse of the sea beyond.Designed by one of the Algarve’s leading architects, thevilla promises to combine cutting-edge contemporary design with timeless elegancethat will stand out not only for its beauty but also for its functional and intelligent layout. Its orientation also ensures abundant sunlight throughout the day, enhancing the villa’s bright and airy feel.The architectural plans prioritize open-plan living spaces, designed to promote seamless flow and connectivity. Large windows and strategically placed glass elements will flood the interior with natural light while framing the breathtaking coastal vistas. Every room will exude sophistication and comfort, with all bedrooms featuring en-suite bathrooms for ultimate privacy and convenience. The design caters perfectly to both family living and entertaining, making it a versatile and inviting space.One of the key highlights of this project is your ability to customize the villa to suit your needs. You’ll have the freedom to select luxury finishes and premium equipment, ensuring that every detail meets your exacting standards. Whether you dream of sleek minimalist interiors, warm traditional touches, or something entirely unique, the options are yours to explore. Along with the stunning living spaces, the villa will also feature practical additions such as a two-car garage and dedicated technical areas for extra functionality.This is more than just a property; it’s a chance to bring your dream home to life in the beautiful town ofLuz. Imaginesavoring the Algarve’s famous golden sunsets from your terrace, and enjoying the ultimate luxury and comfort in a home designed specifically for you.By investing now, you’ll not only own a spectacular villa but also have the privilege of shaping it into a residence that reflects your unique tastes and lifestyle.Don’t miss this opportunity to secure your future in one of the Algarve’s most exclusive locations.
…By Exclusive Algarve Villas


Welcome to your slice of paradise! Nestled in a gated green community, this renovated villa offers the perfect blend of luxury and convenience. With 4 bedrooms in the main villa and an additional studio downstairs, there’s ample space for family and guests. Wake up to breathtaking ocean views, watch cruise ships glide by, and soak in the beauty of St. Barths from your private terrace. Enjoy lazy days by the infinity pool or venture out to explore nearby Philipsburg, hike trails or the zipline. Supermarkets, schools and the hospital, are all also just minutes away. Whether you’re seeking a dream home or an investment opportunity, this turnkey property is ready to fulfill your every desire. Don’t miss out on the chance to make this oasis yours! The total size of the property is 1,895 square meters. This villa also features a rooftop terrace and beautiful stone walls throughout the garden. There is so much to love about this spectacular villa that you have got to come see it for yourself! Contact us for a viewing before it’s too late!
…By St. Maarten Sotheby's International Realty


Newly built in 2022, this modern seaside estate offers spectacular ocean and island views and has been impeccably maintained by its sole owner. Main Villa: Features a great room, dining area, gourmet kitchen with large island, two guest suites, bar, walk-in pantry, full bath with pool access, extensive storage, and a laundry room with second refrigerator. Owner’s Cottage: A short walk from the main villa, with a king suite, walk-in closet, large bath with indoor/outdoor showers, covered patio, and private office. VIP Guest Cottage: Set just above the ocean and accessed through landscaped terraces. Includes a media room with kitchenette, king suite, walk-in closet, indoor/outdoor showers, and two covered patios. The estate is furnished with high-end modern pieces (RH, Dedon, Arawak) and finished with premium materials, fixtures, and appliances. All structures feature high-quality construction, full air-conditioning (Mitsubishi), and hurricane-rated windows and doors. Amenities include a remodeled saltwater pool, professionally designed landscaping with irrigation, gazebo overlooking Potato Bay, terraced garden, two-car garage with shop, and hurricane-rated roofing and garage doors. Mechanical systems are housed in concrete enclosures, with UV-filtered water treatment. Marina & Mooring: Includes a 2025-built dock for two boats, two trailer parking spaces, a private storage garage at the marina, and a seabed license for a mooring ball in Low Bay. Adjacent beachfront is community-owned. Utilities & Equipment: Multiple cisterns and tanks totaling ~86,200 gallons, including 40,000 gallons for irrigation; 2022 AqSep desalination plant; 30 kW automatic generator; extensive landscaping with fruit trees; and gardening tools including a 2024 woodchipper. Included: Fully move-in ready with all furniture, appliances, linens, cookware, electronics, Sonos system, security cameras, gazebo, generator, desalination plant, tools, yard equipment, Kubota RTV, Zodiac RIB with Yamaha 90hp, two ICON golf carts, Kawasaki Mule, and a Ford Ranger truck.
…By British Virgin Islands Sotheby's International Realty


*]:pointer-events-auto R6Vx5W_threadScrollVars scroll-mb-[calc(var(--scroll-root-safe-area-inset-bottom,0px)+var(--thread-response-height))] scroll-mt-(--header-height)" dir="auto" data-turn-id="535bbe9b-b946-4c3b-ba84-1bce8629185c" data-turn-id-container="535bbe9b-b946-4c3b-ba84-1bce8629185c" data-testid="conversation-turn-503" data-scroll-anchor="false" data-turn="user"> *]:pointer-events-auto R6Vx5W_threadScrollVars scroll-mb-[calc(var(--scroll-root-safe-area-inset-bottom,0px)+var(--thread-response-height))] scroll-mt-[calc(var(--header-height)+min(200px,max(70px,20svh)))]" dir="auto" data-turn-id="request-6a0d800c-8340-8327-b8d1-db31d586d20d-22" data-turn-id-container="request-6a0d800c-8340-8327-b8d1-db31d586d20d-22" data-testid="conversation-turn-504" data-scroll-anchor="false" data-turn="assistant"> Villa Freya sits above the Gulf of Elounda in one of eastern Crete’s most established coastal settings, positioned between Elounda and the fishing village of Plaka with uninterrupted views toward Spinalonga and the surrounding hillsides. Just 200 metres from the sea, the property combines the scale of a substantial family residence with the warmth and ease of a private Mediterranean retreat. From nearly every principal room, the landscape remains fully present — open water, rocky coastline, and the shifting blue tones of the gulf throughout the day. Built across three levels and carefully integrated into the slope of the land, the villa balances natural stone, timber flooring, and wide glass openings to create interiors that feel connected to their surroundings. The approach is framed by mature planting and palm trees, while the architecture steps gently down toward the gardens and pool terraces below. The main living spaces are generous yet restrained in atmosphere. Large sitting and dining areas open directly onto covered verandas overlooking the water, allowing the sea views to anchor the interiors without overpowering them. Stone-clad walls and warm timber surfaces add texture and depth, while soft neutral furnishings keep the focus on light and landscape. In the early evening, the reflection from the gulf moves softly across the ceilings and polished floors. The kitchen combines practical proportions with clean contemporary lines, positioned close to both indoor and outdoor dining areas for everyday family use and longer summer stays. Wide sliding doors create continuity between the interior living spaces and the shaded terraces outside, where long dining tables and lounge seating sit beneath timber pergolas facing the sea. The villa contains five bedrooms arranged to provide both privacy and flexibility. The principal suite occupies the upper floor and includes its own sitting area, creating a quieter, more secluded part of the house with elevated views across Elounda Bay. Additional guest bedrooms are distributed across the lower levels, many opening directly onto terraces or garden areas. Throughout the home, the materials remain consistent — pale timber floors, soft stone finishes, and light-coloured textiles that reflect the natural tones of the coastline. The outdoor areas form an essential part of daily life here. Landscaped grounds of approximately 3,800 sqm surround the villa, planted with mature palms, Mediterranean shrubs, and flowering greenery that soften the stone terraces and pathways. At the centre of the exterior spaces, the heated swimming pool faces directly toward the gulf, positioned to capture uninterrupted water views throughout the day. Shaded verandas and covered dining areas create sheltered spaces during the warmer hours, while the outdoor kitchen and BBQ area extend naturally from the main house toward the gardens. Despite its calm setting, Villa Freya remains within easy reach of both Elounda and Plaka, allowing quick access to restaurants, marinas, and the coastline of northeastern Crete. The combination of scale, privacy, sea frontage proximity, and established landscaping gives the property the atmosphere of a permanent family residence rather than a seasonal villa. Eligible for both the Greek Golden Visa Program and the Greek Non-Dom Program.
…By Greece Sotheby's International Realty


*]:pointer-events-auto R6Vx5W_threadScrollVars scroll-mb-[calc(var(--scroll-root-safe-area-inset-bottom,0px)+var(--thread-response-height))] scroll-mt-(--header-height)" dir="auto" data-turn-id="5cc9d58a-47e2-42da-9e80-e1fc1fe27ccb" data-turn-id-container="5cc9d58a-47e2-42da-9e80-e1fc1fe27ccb" data-testid="conversation-turn-445" data-scroll-anchor="false" data-turn="user"> *]:pointer-events-auto R6Vx5W_threadScrollVars scroll-mb-[calc(var(--scroll-root-safe-area-inset-bottom,0px)+var(--thread-response-height))] scroll-mt-[calc(var(--header-height)+min(200px,max(70px,20svh)))]" dir="auto" data-turn-id="request-6a0d800c-8340-8327-b8d1-db31d586d20d-38" data-turn-id-container="request-6a0d800c-8340-8327-b8d1-db31d586d20d-38" data-testid="conversation-turn-446" data-scroll-anchor="false" data-turn="assistant"> Set on a waterfront hillside above a sheltered bay on Andros, Pnoe occupies a 3,802 sqm plot that descends gradually towards the sea, with direct access to a private beach and uninterrupted views across the Aegean. Completed in 2022, the estate combines Cycladic architectural traditions with a contemporary approach that responds closely to the landscape, the coastline and the changing conditions of the sea throughout the day. The residence extends across approximately 421 sqm of interior space arranged over three levels. Whitewashed volumes are combined with local stone, deep-set arches and timber detailing, creating an architecture that feels rooted in its surroundings while remaining restrained and contemporary. Throughout the property, the relationship between interior spaces and the landscape remains central, with wide openings positioned to frame the sea, distant islets and the coastline stretching towards Batsi. The principal living areas occupy the main level, where sitting, dining and kitchen spaces are arranged to face the water. Large sliding openings connect directly to the surrounding terraces, allowing the interior spaces to extend naturally outdoors. Exposed timber ceilings introduce warmth and texture, while a palette of stone, limewash and polished concrete reinforces the calm simplicity of the architecture. The scale and proportions of the rooms place emphasis on natural light, sea views and airflow rather than decoration. A secondary sitting room provides a more intimate living space, while the terraces surrounding the house create a series of sheltered and open areas that respond to different times of day and seasonal conditions. The design allows the property to remain comfortable throughout the summer months, balancing exposure to the views with protection from the prevailing northern winds. The upper floor contains two principal bedroom suites together with an office that can serve as an additional bedroom. Each space faces the sea, maintaining a direct visual connection with the landscape. Lower on the hillside, two independent guest residences provide additional accommodation while preserving privacy and separation from the main house. Their positioning within the terrain allows them to remain connected to the wider estate without interrupting its sense of calm. The landscape has been shaped to follow the natural contours of the site, with a network of pathways and terraces descending gradually towards the shoreline. Rather than imposing a formal arrangement onto the terrain, the design works with the existing topography, creating a seamless transition between the residence and the water below. Direct access to the sea further strengthens the connection between the property and its coastal setting. Despite its private waterfront position, the estate remains within easy reach of Batsi and the wider amenities of Andros, while Chora and its neoclassical architecture are comfortably accessible across the island. The combination of direct sea access, architectural clarity and a hillside setting that unfolds naturally towards the shoreline creates a property deeply connected to its environment. As the afternoon light moves across the bay, the sea becomes the defining feature of the view, extending uninterrupted towards the horizon beyond. Eligible for both the Greek Golden Visa and the Greek Non Dom Programme.
…By Greece Sotheby's International Realty


This stunning newly built villa, located in the prestigious west side of the Cap d’Antibes, offers 1,000 m2 of luxurious living space and is set on a magnificent 3,500 m2 plot. The villa is designed with elegance and comfort in mind, blending modern architecture with the surrounding natural beauty. The property features 6 spacious bedrooms, each with its own en-suite bathroom or shower. In addition to the main living spaces, there is an office , a modern kitchen, a staff bedroom in the main villa with it's own shower, a guest apartment as well as a separate caretaker apartment. The expansive living area boasts sleek, modern furnishings , highlighted by neutral tones and warm wood accents. Floor-to-ceiling glass windows bring in abundant natural light and offer beautiful views of the meticulously landscaped grounds. Wine enthusiasts will enjoy a large wine cellar. For ultimate relaxation, the property also offers a wellness area : a sauna and a hammam, sensory shower and a massage room, allowing residents allowing to enjoy spa experiences within the comfort of their own home. A state-of-the-art gym, complete with high-end equipment, mirrored walls, ensures residents can stay fit in style. Adjacent to the fitness area is a luxurious cinema room, featuring plush, dark velvet seating and a large screen with starlit ceiling effects, guaranteeing an immersive movie experience. Outdoors, the property boasts a stunning swimming pool surrounded by lush greenery and a modern pool house, creating the ideal space for relaxation and outdoor gatherings. A multi sport court, is nestled within the grounds, offering a versatile space for sports enthusiasts. This villa is truly an exceptional property, blending high-end amenities with the serene beauty of Cap d’Antibes, offering both luxury and comfort in one of the French Riviera’s most sought-after locations. Agency fees payable by vendor - Montant estimé des dépenses annuelles d'énergie pour un usage standard, établi à partir des prix de l'énergie de l'année 2021 : 4917€
…By Magrey & Sons Cannes
'%20stroke='%23DDAA3A'%20stroke-width='1.909'%20stroke-linecap='square'%20stroke-linejoin='bevel'/%3e%3c/svg%3e)
Receive by email any new listing that may match your search criteria
By validating this form, you accept the general conditions of use of Le Figaro Properties.
These agencies offer a selection of luxury properties vente . Feel free to contact them for personalized assistance.




