Get early access to listings that match your criteria
Never miss an opportunity again. Our personalized alerts notify you instantly.

 English$ USD · m²


Barnes International proudly presents this exceptional residence that redefines the concept of luxury. Located on a 758 m² plot with unparalleled views of the Mediterranean Sea and the iconic Barcelona skyline, this property is a true testament to perfection in every detail. It is the epitome of the Mediterranean lifestyle: sea views, all amenities within reach, and architecture that harmoniously blends contemporary elegance with maximum comfort, integrating the most advanced home technology. This extraordinary residence combines luxury, comfort, and a design that prioritizes both style and functionality. From its privileged location on an expansive plot to exclusive details such as state-of-the-art home automation, breathtaking Mediterranean views, and premium finishes, every corner of this home has been crafted to provide an exceptional living experience. The spacious interiors, seamless flow between indoor and outdoor spaces, and amenities like a swimming pool, gym, private suites, and advanced climate control make this property a true sanctuary for those seeking an unparalleled lifestyle. Here, luxury is not just a concept but a daily experience embodied in every detail. Spanning 600 m² across three meticulously designed levels, this villa seamlessly combines cutting-edge technology with timeless elegance. State-of-the-art home automation ensures maximum comfort, while a private elevator connects all levels, offering both functionality and sophistication. Surrounded by a vast 438 m² garden, the property features a spectacular infinity pool and parking for up to four vehicles. The villa’s interiors are a masterpiece of contemporary design. A spacious 66 m² living-dining area with premium porcelain finishes provides the perfect setting for exclusive gatherings. The 25 m² gourmet kitchen, equipped with top-tier appliances, turns every culinary moment into an exceptional experience. The residence boasts five luxurious bedrooms, each with an en-suite bathroom designed to offer privacy and comfort. The master suite, a haven of luxury, includes a private dressing room and an oval bathtub strategically positioned to face the horizon, offering unique moments of relaxation and serenity. Additional features include a dedicated laundry and ironing room, a private gym, and outdoor spaces designed for rest and contemplation. Every area has been conceived to complement an exclusive and refined lifestyle. Relax in a sauna, spa, or hammam. Enjoy a private wine cellar with a tasting room, perfect for wine enthusiasts. Enhance security with a panic room. Host outdoor events on a terrace equipped with a barbecue and an outdoor kitchen. The home is equipped with an aerothermal climate control system and underfloor heating, ensuring optimal thermal comfort year-round. It also incorporates the latest in smart home technology, designed to manage and control every detail of the home intelligently, efficiently, and conveniently. The Maresme region is a true paradise on the Catalan coast, where luxury, nature, and quality of life intertwine harmoniously. Nestled between the Mediterranean Sea and the Serralada Litoral Natural Park, this region offers the perfect balance between exclusivity and well-being, making it the ideal destination for those seeking a high-end residence. The Maresme stands out for its strategic proximity to Barcelona—just 20 minutes by car—allowing residents to enjoy all the advantages of the Catalan capital without sacrificing the tranquility that defines this area. Additionally, the region provides easy access to the idyllic Costa Brava, renowned for its hidden coves and world-class Mediterranean cuisine. This coastal paradise is home to some of Catalonia’s best beaches, featuring golden sands and crystal-clear waters. Surrounding it, you’ll find sophisticated yacht clubs, golf courses, and exclusive estates surrounded by lush gardens, designed for those who value discreet luxury and privacy. The area also boasts prestigious international schools, making it a prime location for families seeking an excellent education in a safe and cosmopolitan environment. Towns such as Teià, Alella, Cabrils, and Sant Andreu de Llavaneres are celebrated for their charm and exclusivity, offering high-end properties that include modern villas, restored historic farmhouses, and designer apartments with panoramic sea views. Moreover, the Maresme is an ideal destination for gastronomy and wine enthusiasts, featuring award-winning restaurants and local vineyards producing some of the finest wines in the D.O. Alella region. If you dream of a refined lifestyle in a privileged setting, the Maresme offers everything you need to make your home a sanctuary of Mediterranean luxury. Here, elegance meets nature and comfort, creating a space where every day becomes an extraordinary experience. More than just a home, this property represents an extraordinary lifestyle and an unparalleled achievement. Every detail has been designed to offer a unique living experience in a privileged location.
…By Barnes Maresme


Seize a rare opportunity to purchase a solar-powered unique oceanfront outer island home, built to withstand Caribbean elements and weather and located within the enviable BVI yachting archipelago. Located on the northeastern tip of Cooper Island in the British Virgin Islands, Quart-A-Nancy Point is a comfortably secluded waterfront property set on 2.75 acres of land and comes complete with its private dock and government mooring. The property overlooks Manchineel Bay and the Sir Francis Drake Channel with spectacular 180 degree north western-facing views of the channel and the Caribbean Sea. There are several islands visible from the open-air living and dining areas which include Tortola, Peter Island, Salt Island, St John, and St Thomas. Ginger Island and Virgin Gorda can be seen to the east and St Croix peeks on the horizon to the south. Quart-A-Nancy Point is conveniently tucked away in a popular sailing and diving destination and is also located within a very stable UK Overseas Territory with a proven and stable legal system, protecting your real estate investments within the BVI. The warm clear Caribbean waters, the continuous breezes, and the easily navigated archipelago of 66 nearby Islands and cays combine to make what we call a sailor’s #1 paradise. This gem of a home on Cooper Island creates its own power which many have claimed to be the epitome of environmental conscious living. The house is eco-friendly and self-sufficient, producing its own 110V power on-site by using solar technology and battery storage. Easy ocean access to fishing, snorkeling, and scuba diving is only footsteps from your front door. Truly an independent sanctuary, the main house is comprised of three bedrooms and two baths and features a large kitchen with covered outdoor dining, living, and BBQ areas, and spacious terraces. The 50-foot, open-plan porch and west-facing panoramic views showcase spectacular sunsets across the Sir Francis Drake Channel. Quart-A-Nancy Point is one of only 5 privately owned homes on Cooper Island and accessible only by boat after arriving by plane at either the Beef Island or St Thomas airports. It was originally built in the 1960s and 70s as an artist’s retreat and completely renovated in 2019. The time-tested construction was built to last and has proven to withstand even the largest known hurricane-force winds, by using both poured reinforced concrete in the supporting columns and roof, and a mixture of concrete block, and native stone between the dividing walls and deck area. With the warm waters of the Caribbean Sea and the Sir Frances Channel just below the house, one can enjoy some of the finest snorkeling in the BVI, offering unique excursions with regularly visiting dolphins, turtles, rays, and a myriad of tropical fish and corals. The idyllic location provides easy access to Cooper Island Beach Club Restaurant and Bar while also offering a quiet, peaceful retreat with a most unforgettable view. The sale includes all furnishings, two garages, a 12ft dinghy with outboard motor, as well as backup generators, tools, and equipment. Amenities: • 3 bed 2 full bath private residence • Fully solar-powered with battery reserve banks • 2 ea Gasoline-powered backup generators • Upper Garage at house • Concrete and Timber Dock with private boat landing for dinghy trailer and shorefront garage storage • 12ft AB dinghy w/ 25hp Yamaha Enduro two stoke engine, 2018 • backup Mercury 5hp two-stroke engine, engine stand, and hand cart dinghy trailer. • 30-minute boat crossing to Cooper Island from Tortola either by private boat or charter • solar hot water • propane 4 burner stove with griddle • outside gas grill bbq • 2; he LTE internet access • 2 webcams • remote monitoring of power, water, solar charging amd real time weather
…By British Virgin Islands Sotheby's International Realty


Set on a hillside overlooking the eastern coastline of Serifos, Odele comprises three independent residences arranged across a 6,000 sqm (64,583 sq.ft.) plot. The property faces the open Aegean and neighbouring Cycladic islands, occupying a position defined by wide sea views, natural elevation and a strong connection to the island’s rugged terrain. The architecture follows the traditional language of Serifos, combining whitewashed volumes, local stone and timber detailing in a composition that sits naturally within the landscape. Positioned at different points along the slope, the residences are arranged to preserve both privacy and uninterrupted views, while allowing the property to function as a cohesive whole. Together, the houses provide 274 sqm (2,949 sq.ft.) of living space. The interiors are understated and closely connected to the character of the island, with a restrained palette of stone, plaster and timber creating a calm and timeless atmosphere throughout. Living areas open directly towards the sea through large openings that frame the surrounding landscape, while the orientation allows natural light to move gradually through the interiors from early morning onwards. The seven bedrooms and seven bathrooms are distributed across the three residences, creating flexibility for use as a private family compound or a hospitality-led retreat. Many of the bedrooms open directly onto terraces or outdoor spaces facing the sea and surrounding hills, reinforcing the relationship between the accommodation and the landscape beyond. Outdoor areas unfold naturally across the slope, creating a sequence of terraces and gathering spaces connected by the topography of the site. The elevated position captures constant airflow during the summer months, while the arrangement of the buildings provides shelter and privacy without compromising the views. At the centre of the property, the pool terrace extends towards the horizon, taking full advantage of the open outlook across the Aegean. Kentarchos Beach lies less than one kilometre away, while Chora remains a short drive from the property. Despite this accessibility, the setting retains a distinctly secluded character, surrounded by the raw landscape and open horizons that define this part of Serifos. Odele is shaped by the qualities that have long distinguished the Cyclades: simplicity, orientation and a close relationship with the land. From its elevated position, the property looks across an ever-changing landscape of sea, sky and hillside, where the first light of the day arrives uninterrupted from the eastern horizon.
…By Greece Sotheby's International Realty


Barnes International presents this exclusive high-end villa in Teià, near Barcelona. With a contemporary and minimalist design, this villa offers a perfect combination of elegance, comfort, and natural surroundings. The panoramic views of the Mediterranean Sea and the spacious open-plan spaces create a sophisticated and serene atmosphere. "BellaTransparencia" is a unique property that maximizes natural light and views, with a design that seamlessly flows between the interior and exterior. Every corner has been designed to provide an exceptional living experience, blending modernity and functionality without losing the touch of luxury. The open-plan ground floor connects the living room, terrace, pool, and garden, creating the ideal space for entertainment and relaxation. This floor serves as the heart of the villa, with the living room directly connecting to the outdoor spaces. Additionally, the basement houses a garage and a versatile room that can be adapted for various uses, such as a gym or entertainment area. On the upper floor, the bedrooms are spacious and bright, each with an en-suite bathroom and panoramic views. These spaces have been designed to ensure maximum privacy and comfort. The villa incorporates advanced technology to provide comfort at all times. From efficient climate control systems to high-quality materials, every detail is carefully considered to facilitate a worry-free lifestyle. Teià is a coastal town known for its natural beauty and tranquility. The villa, located at the top of a hill, offers spectacular views of the sea and surrounding hills, providing a private retreat yet well connected to Barcelona, just a few minutes' drive away. The town offers easy access to services and excellent quality of life. Around the area, you can enjoy fine dining restaurants, golf courses, and beautiful landscapes, complementing the exclusive lifestyle of the villa. The villa has been designed to integrate perfectly with its natural surroundings. Sustainable materials and technologies that maximize natural light and energy efficiency have been used, reducing environmental impact. Delivery time is approximately 16 months, and it may vary depending on any modifications requested. The Maresme region is strategically located just 20 minutes by car from Barcelona, allowing residents to enjoy all the advantages of the Catalan capital without sacrificing the tranquility characteristic of the area. Additionally, the region connects easily to the idyllic Costa Brava, famous for its hidden coves and world-renowned Mediterranean cuisine. This coastal paradise boasts some of the best beaches in Catalonia, with wide stretches of golden sand and crystal-clear waters. You'll also find sophisticated yacht clubs, golf courses, and exclusive properties surrounded by lush gardens, designed for those who value discreet luxury and privacy. The region is also known for its prestigious international schools, making it a prime location for families seeking excellent education in a safe, cosmopolitan environment. The towns of Maresme, such as Teià, Alella, Cabrils, and Sant Andreu de Llavaneres, are known for their charm and exclusivity, with a range of luxury properties including modern villas, restored historic estates, and contemporary-designed apartments with panoramic sea views. Moreover, Maresme is a perfect place for food and wine lovers, with award-winning restaurants and local wineries producing some of the finest wines from the D.O. Alella. If you dream of a refined lifestyle in a privileged setting, Maresme offers everything you need to make your home a Mediterranean luxury sanctuary. Here, elegance meets nature and comfort, creating a space where every day is an extraordinary experience.
…By Barnes Maresme


BARNES presents this exceptional unique project where the future villa is respectfully integrated into the natural topography of the land, organised in different volumes that maximise comfort through bioclimatic strategies that ensure exceptional conditions of light, hygrothermal regulation and natural ventilation. Access to the house is from the lower level, from where we can access the vehicle garage, which connects directly with the interior of the house, or an exterior pedestrian staircase designed to receive visitors without invading the privacy of the exterior spaces. From the parking area, the project moves from more public to more private throughout the three volumes that define the house. In the first volume are the living areas in direct relation to the outdoor garden and pool space and with a connection through the intermediate space to the dining and kitchen areas, which are located in the second volume. The garden and pool area is located in a privileged area of the house, a large, practically flat space located at a low height in relation to the street, but which ensures absolute privacy in relation to it and with exceptional views over the sea, taking advantage of the fantastic location of the house in the heart of the Costa Brava. From here, we access the next level where we find the most private area of rooms which also enjoys exceptional views over the sea, as the rest of the house is located on a higher level. This level of rooms is complemented by the upper area of the kitchen and dining room module, where we find the master bedroom that includes a teleworking area with a privileged view. On all floors the best south orientation is always reserved for the living and rest areas, locating the wet areas of benches and services in the cooler areas to the north, so that we ensure comfort in a natural way through solar control in the main rooms and generate service areas as thermal buffers that reduce energy losses. Do not hesitate to contact us for more information or to arrange a visit.
…By Barnes Costa Brava


Welcome to Imagina, a breathtaking modern retreat in the exclusive Playa Robles beachfront community, situated in the scenic town of Playa Carrillo. This five-bedroom, six-and-a-half-bath masterpiece blends modern luxury with the natural beauty of ocean and sunset views, lush gardens, and soothing jungle sounds, creating a sense of harmony with the environment. The heart of the home features an open-air kitchen and living area that invites ocean breezes to flow through. When desired, the space can be enclosed with floor-to-ceiling glass doors, allowing for the option of A/C, though rarely needed. An elegant infinity pool and expansive terrace provide the perfect backdrop for relaxation and entertainment. A spacious dining room with a large table comfortably seats a crowd, while a cozy atrium offers the perfect nook for morning coffee or tea. The main floor is home to a luxurious master suite with a spa-like bath featuring double showers, double sinks, and a spacious walk-in closet. The master bedroom offers captivating views of the ocean and jungle. This floor also includes two additional guest bedrooms with private baths and equally stunning ocean views, ensuring every guest feels pampered. A sleek glass staircase and bridge create a fluid connection between spaces, enhancing the home’s airy, open ambiance. On the upper level, a versatile room serves as a fifth bedroom with a full bath or as a spacious workout studio and yoga sanctuary. A cozy lounge awaits for movie nights, while a sunset terrace provides a serene space to enjoy a glass of wine from the temperature-controlled wine cellar, capable of holding over 500 bottles. For those seeking additional privacy, Imagina offers a refined, self-contained guest suite—a one-bedroom, one-bath haven with its own kitchen. Perfect for extended family or special guests, this suite provides comfort and seclusion within the estate’s luxurious surroundings. The beautifully landscaped garden incorporates a unique rainwater recycling feature, using collected rainwater to irrigate the grounds and further enhance the home’s connection to nature. Imagina is more than a home; it’s a sanctuary, a place to live in harmony with the natural beauty of Costa Rica, creating a life defined by elegance, comfort, and tranquility.
…By Costa Rica Sotheby's International Realty


Luxury 4 bedroom, 3 bathroom villa ready to move into. The villa is split over 2 levels, as you enter through the main door on the lower level you have a downstairs guest bedroom with its own bathroom, and continuing on the left hand side there is a storage room which leads to the garage, as well as a utility room with the villa machinery. There is also a second lounge/office just off the stairs. Heading up the stairs, you are greeted by a guest toilet and head to the left hand side into a beautiful open plan kitchen which leads into a bright lounge/dining room with floor to ceiling sliding glass doors, from where you can enjoy the magnificent panoramic views of Montgo and light sea views. At the end of the corridor, on your right, is the first guest bedroom with a double bed and shared bathroom. Further down the corridor, on your right, is the second bedroom with a standard bed and shared bathroom. At the end of the corridor, you'll find the master bedroom with its double walk-in shower, twin washbasins, king-size double bed and magnificent views of Montgo and the sea, while enjoying greater privacy thanks to the mirrored glass that prevents anyone from seeing you. The guest rooms and living/dining room open directly onto the pool area, which also has a built-in jacuzzi and, to the side, its own barbecue area with small gardens and a luxury infinity pool to enjoy the breathtaking views. On the right-hand side of the property, a staircase leads up to the roof terrace, where you can enjoy panoramic views and relax over a few drinks with friends or family. The villa is one of the few in this luxury neighbourhood to have not only a covered parking space, but also its own carport.
…By Ateam Real Estate


This luxury villa is to be built in a quiet residential area of Dénia, the gastronomic heart of the Costa Blanca, with direct ferry links to the Balearic Islands. Construction will be carried out by a well-established and reputable local developer, using quality finishes. Customers can choose from a variety of lacquered kitchen units, with worktops in Silestone or Corian. The customer will choose Saloni's interior and exterior ceramic flooring and cladding. Hot water is supplied by a solar water heater with a gas boiler for support. The villa will have hot and cold air conditioning with underfloor heating provided by a heat pump. The sanitaryware is from Villeroy and Bosch, with shower trays customised to suit the configuration and design of each bathroom. External joinery is in aluminium of the customer's choice, with security blinds. Appointments can be made for further information and to view existing examples and products being built by the developer.
…By Ateam Real Estate


This modern luxury villa has 5 bedrooms, each with modern furnishings in soothing shades of beige and cream, electric shutters, built-in wardrobes and well-stocked shelves. The highlight can be seen in the large panoramic windows with breathtaking views of Peñón de Ifach, which rises majestically out of the Mediterranean Sea. In the evening, at sunset, the sky wraps itself in a brilliant scarlet color, reflecting its radiance in the rooms' large panoramic windows. Such a spectacle can last forever. And the owners of the house will have such an opportunity every day. On the villa's first floor is a spacious living room with fireplace connected to a fully equipped open-plan kitchen and dining room, as well as two bedrooms with private bathrooms and a guest toilet. On the villa's second floor, there are a further 3 bedrooms with en-suite bathrooms. On the lower level, there's a spacious 2-car garage, laundry room and utility space. The terrace has several spaces, as well as 2 swimming pools with stunning views of the Ifach rock. If you look at the pool from a certain angle, it seems as if the sea and the pool are inseparable from each other and represent a single instance in the environment of natural green landscapes. The villa is under video surveillance for the safety of you and your belongings. The house is equipped with air conditioning, underfloor heating and an elevator to move freely around the floors. The house is equipped with solar panels.
…By Ateam Real Estate


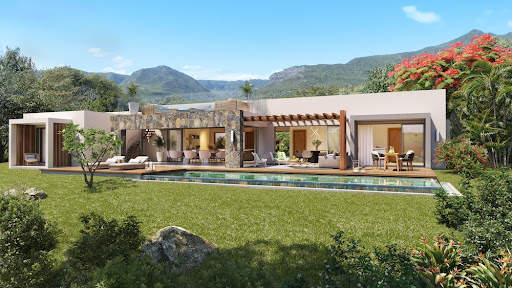
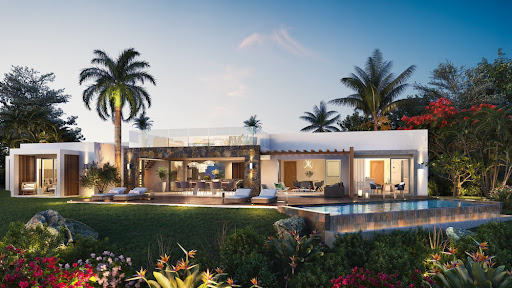

JINVESTY MAURITIUS presents to you an exceptional villa, a REAL ESTATE RESALE in MAURITIUS: YOUR FUTURE VILLA 4 bedrooms SEA VIEW in the intimate program of 4 villas at DOMAINE PALMYRE - on the west coast in Rivière Noire. In the heights of the DOMAINE de PALMYRE in RIVIERE NOIRE, in a high-end housing estate, JINVESTY ILE MAURITIUS offers you a SEA VIEW villa on the TAMARIN mountain with you sunset all the day ! Superb amenities and a quiet location make this villa an exceptional property with its 4 en-suite bedrooms and large SEA VIEW infinity pool. The villa LA BALISE has a large plot of land of 1428 m2 and generous surface areas of more than 350 m2 of built areas with a magnificent infinity pool with sea view! This luxurious single storey villa offers majestic volumes and you will be delighted by the sunset and the calm of the MONTANA OCEANO residence made up of only 4 villas. The villa has a large SEA VIEW swimming pool not overlooked of 12 m x 3.5 m with overflow opening onto a deck of 180 m2, part of which has a covered terrace. DELIVERY from MARCH 2025 ... for your future residence permit from 2025 PRICE €3,150,000 * (*excluding fees: 2.3% Jinvesty + Notary 1.15% + EDB tax 5%) Jinvesty Mauritius Grand bay office 2nd floor Motorway M2 the Vale Yann 0023052589490 whatsapp Jean-Luc (00230) 70097288 [email protected] www.jinvestyilemaurice.com
…By Jinvesty


Perched gracefully on a double-sized lot within the exclusive Belmont Estates on Tortola’s iconic North Shore, Villa Sirenetta offers a panoramic view of Jost Van Dyke, Green Cay, Sandy Cay, Sandy Spit and the vast blue Atlantic Ocean. Every room in the villa is designed to showcase the stunning scenery as one gazes through expansive, storm-resistant windows and sliding glass doors. The villa’s large pool, surrounding tiled terraces and outdoor shaded dining gallery overlook this serene neighborhood which include pristine Smuggler’s Bay National Park and the undeveloped stretch of the palm-lined sandy shores of Long Bay Beach. Accessed via St. Bernard’s Road, a paved driveway leads down to a spacious parking area, welcoming garden and covered entryway. Inside the Villa, a generous great room will impress all who enter with its high vaulted ceilings and open-concept kitchen featuring both modern appliances and stylish yet comfortable furnishings. The focal points of this space are the incredible views past the large glass doors which open onto the tiled outdoor dining and lounging terraces complete with ceiling fans and accent lighting—perfect for al fresco dining amidst glorious ocean views. Flanking the central great room are two luxurious master suites, each boasting high ceilings, walk-in closets, and private terraces. The home’s interiors have been tastefully appointed with custom Balinese furniture and carefully curated artwork used to enhance its serene, tropical ambiance. On the lower level, adjacent to the pool, a third bedroom with en-suite bathroom offers a quiet getaway. This lower level floor features a convenient second outdoor dining gallery, serviced by a kitchenette, additional poolside half-bath and outdoor shower. Constructed in 2009 from steel-reinforced concrete and heavy timbered beams, Villa Sirenetta is statuesquely positioned on a generous 1.5-acre lot, providing additional privacy or ample space for future expansion, whether it’s adding another wing to the villa or building a guesthouse for visiting friends and family. Just minutes from West End ferry docks and the Soper’s Hole Marina with a gourmet coffee shop, grocery stores, specialty gift shops and well within hiking distance to some of Tortola’s best beaches, Villa Sirenetta provides for both convenience and seclusion. Belmont Estates is a private covenanted community renowned for its exclusive luxury properties which are quietly nestled into the hillsides. Villa Sirenetta stands out as a prime example of a modern tropical sanctuary with its sweeping views, expansive pool, generous outdoor living spaces, fully air-conditioned interiors and meticulously maintained landscaping that all combine to bring this home to the forefront of living in paradise at its best. • 3 beds, 3.5 bath • 22,000 gallons cisterns (2) • 1.567 acres • Built 2009 • Large Pool and balconies • Automatic emergency generator 22 kW • • Ceiling fans and fully air-conditioned • Close to beaches, marina and shopping • Sunset views • Private estate and roads • Paved Driveway and parking for 6-8 vehicles
…By British Virgin Islands Sotheby's International Realty


Discover the allure of "Ocean View," a remarkable villa nestled in the heart of Orient Bay, St. Martin—an area renowned for its pristine beaches and vibrant atmosphere, making it a prime location for savvy real estate investment. This luxurious retreat features three exquisite bedrooms, each offering captivating ocean views. Step into your own paradise where the villa's facade captivates with a private pool and expansive lounging area, perfect for relaxation and entertainment. Inside, indulge in seamless indoor-outdoor living with an open-concept design and a fully equipped kitchen, ideal for both luxurious living and hosting unforgettable gatherings. Each of the three opulent bedrooms boasts a king-size bed and lavish ensuite bathroom, promising unmatched comfort and privacy. With such luxurious amenities and a prime location in Orient Bay, this property presents an enticing opportunity for both buyers and investors seeking a slice of Caribbean paradise. Situated in a tranquil residential setting close to Orient Bay's vibrant attractions, "Ocean View" epitomizes the perfect investment opportunity in St. Martin. This picturesque island, renowned for its breathtaking scenery, diverse culture, and favorable tax benefits, offers an unparalleled lifestyle and promising returns on investment. Whether seeking a luxurious retreat or a savvy investment opportunity, "Ocean View" in Orient Bay presents the ideal blend of Caribbean charm and financial potential. Don't miss your chance to own a piece of paradise in this coveted destination.
…By St. Martin Sotheby's International Realty
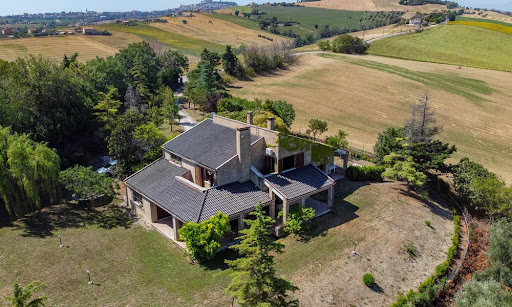




Nestled amidst the picturesque landscapes of the enchanting Marche countryside, this exquisite villa presents a remarkable blend of tranquility, refined living, and the timeless charm of Italian rural beauty. Discover the allure of countryside living at its finest, as you explore the sprawling grounds, relish in the panoramic vistas, and embrace the art of gracious living in this meticulously designed villa. Bedrooms all boasting their own private terrace, spacious laundry room, rustic taverna with fireplace and a gated panoramic lawn are only some of the amenities that await you on this property. This villa isn’t just a place to reside; it’s an embodiment of a lifestyle – one that celebrates the unhurried pace of country living while embracing the comforts of modernity. The Villa Welcome to a retreat that epitomizes the essence of Italian elegance – an estate that seamlessly blends modern luxury with the timeless allure of its surroundings. Spanning across a generous 581 sq.m., the villa stands as a testament to meticulous craftsmanship and thoughtful design, spread over three inviting levels. Ground Floor: Step into a world of understated luxury as you enter the porch, leading to the heart of the home – an expansive living area adorned with a roman travertine fireplace and large windows that invite the beauty of the outdoors in. From there, access the formal dining area, which provides a welcoming space for intimate dinners or grand gatherings. It seamlessly connects to the gourmet kitchen, showcasing a stunning fireplace that you can also use to cook as well as top-tier appliances. Next to the kitchen you also find a large pantry, followed by an office room, which is great for working from home or welcoming clients in. On this floor there is also a large storage room, as well as two bathrooms. First Floor: Ascending the staircase, you’ll find three majestic bedrooms creating a sanctuary of sophistication. They all boast private balconies providing the best panoramic views of the property, ample natural light thanks to the large windows, and stunning wooden floors. Two spacious bathrooms (one ensuite and one with its own private terrace) complete the upper level, making it an ideal space for family and guests alike. Basement: The basement offers yet more amenities. Here you will find a cozy, rustic taverna following the most classic Italian tradition, as well as a bathroom, a laundry room and this home’s cellar. Next to them, there is also a comfortable garage. The Land The villa’s outdoor spaces call you to fully embrace the beauty of the Marche countryside. Expansive verandas offer the perfect settings for enjoying meals outdoors or simply soaking in the peaceful surroundings with enchanting views of the sea and the neighboring villages. What sets this villa apart is its dedication to providing outdoor spaces on every level. With a total of 5 verandas covering 115 sq.m. on the ground floor, 4 terraces – one for each bedroom and one for the bathroom on the first floor, and an additional covered portico at the entrance of the basement, you’ll find ample room to enjoy the fresh air from various vantage points. The gated 3500 sq.m. garden invites you to take leisurely walks and engage in outdoor activities with friends, family, and pets. It’s a space where you can unwind, connect with nature, and create joyful moments. Whether it’s grilling with loved ones, playing outdoor games, or simply finding a quiet corner to relax, this home’s lawn becomes an extension of your living space – a place to make lasting memories with the Italian countryside as your backdrop. The Location Set in Fermo, a town in the very heart of the Marche region, this villa enjoys a prime location that perfectly balances seclusion and accessibility. Immerse yourself in the rhythms of countryside life, yet remain within convenient reach of local amenities, charming villages like Torre di Palme and Moresco, and endless cultural attractions. The Adriatic coastline, with its golden beaches and vibrant seaside towns, is just a short drive away, offering a diverse range of events and activities. It’s an ideal haven for families seeking a tranquil retreat without sacrificing conveniences and services. Situated a mere 10 km from the highway, this remarkable villa offers the best in terms of location. The Ancona airport is less than an hour’s drive away, providing effortless travel options. For those who prefer mountain hikes or cycling, the Sibillini National Park can be reached in approximately an hour! EPC: Ordered Why Buy It Whether you seek a permanent residence or a vacation retreat, this villa faithfully captures the spirit of Italian country living. Its carefully curated design, breathtaking views, and serene ambiance offer a canvas for creating cherished memories. Its floorplan allows families to thrive in this environment, ensuring that everyone has their own privacy while always feeling included in the household. Its lawn and the many terraces and porches encourage outdoor living and entertaining, and children will love exploring the property while being totally safe within its gates. The location is great as it’s easily accessible while still being secluded, granting you and your guests utter privacy. Distances Nearest Town With Services: 5,6 km Fermo: 6,6 km Seaside: 8,7 km Porto San Giorgio: 9,5 km Schools: 9,8 km Highway: 10,6 km Porto Sant’Elpidio: 11,6 km Torre di Palme: 17,2 km Moresco: 19,6 km Civitanova Marche: 19,9 km Macerata: 43,6 km Ascoli Piceno: 75,4 km Airport of Ancona: 76,5 km
…By Italian Luxury Asset Srl


An exceptional villa, offering panoramic views on the northeastern side of Paros. The residence spans 575sq.m. and is situated on an elevated 8,000sq.m. plot, with only a small road separating it from the crystal-clear waters of the Aegean Sea. The ground floor features a spacious, bright living room, a dining area, a kitchen and 3 en-suite bedrooms. All rooms open onto terraces with stunning views and direct access to the garden. Additionally, there are 3 independent en-suite bedrooms on the same level, each offering privacy and access to beautiful terraces. The villa’s lower level includes a cozy sitting/TV room and 1 additional en-suite bedroom. The property also includes a maid’s room with its bathroom, a laundry room and storage spaces. Outdoors, the villa is surrounded by charming seating and dining areas, a large swimming pool, an outdoor kitchen with a BBQ, and a wonderful, well-maintained garden. This unique villa, distinguished by its high aesthetics and unobstructed views, is located just a short distance from the picturesque town of Naoussa in Paros.
…By Barnes Greece


The most stunning ocean front property in Portugal is now for sale ! The 6+2 bedroom villa has the most unique feature of all properties for sale on the ocean front and that is a bridge connecting the main house to the island in front of the villa. Here you have a seating area with barbeque as well access to a lower part of the cliffs for those who want to catch their own lunch.The property has been build on the ruins of a 16th century fortress overlooking Lagos marina with panoramic coastal views towards the beach and coastline of Carvoeiro Faro.The villa has on ground level a super impressive main entrance with the hallway leading you to a stunning sea view. There is a seperate office, renovated traditional chapel with side entrance and very large open plan living and dining room with aproximately 160m2. Via electric sliding doors there you can make your way to the outside gardens and fully equiped outside kitchen and barbeque area.In the dining room you will find quadruple glazed round pivot windows which have been custom designed for the property. There are traditional brick domed ceilings which have been carefully restored.The kitchen and adjacent pantry area have top end BORA oven and induction plate with tepanyaki cooker, double fridge/freezer and ample storage space. The stone counter tops have LED lights and can be lid up in the evenings to give a special effect.Via the stairs or private elevator servicing all levels you have 6 bedrooms on the first floor, 5 of which are ensuite. The master is the showpiece with large bathroom, double sinks and adjacent walk in closed leading you to the bedroom. The private terrace has views over the ocean and ponta de piedade.For your evening parties, what betterthen the roof terrace with panoramic views to Lagos old city walls, meia praia beach, palmares golf course and the marina. There are solar panels for hot water and remaining space is for entertainment.The 'basement' serves as tecnical room where the equipment for the underfloor heating and cooling systems are installed. The is a SPA with massage room, sauna, WC and steamroom.The garage suits 2 to 3 cars depending on size and has a 1 bedroom ensuite bedroom as maids quarter.The 'concierge' property is a self contained 1 bedroom property with living room, kitchen and ensuite bedroom.There is sport car access from the mainroad and you can walk within 50 meters to the beach. Lagos centre is a 5 minute stroll to enjoy the vibrant city centre.
…By Exclusive Algarve Villas

Non-contractual photo. In the Cannes area, this fully renovated property of more than 700 m² offers stunning panoramic sea views. It is set in extensive landscaped grounds of over 5,000 m². More details: NDA + letter of interest
…By Ateam Real Estate


BARNES presents Sa Xelida, an exclusive development majestically overlooking the enchanting Cala d'Aigua Gelida in Tamariu, one of the Costa Brava's most desirable destinations. This extraordinary project not only offers a breathtaking natural landscape with panoramic sea views along a unique coastline but also combines the comfort of a luxury residence with the exclusivity of its privileged setting. The villa has a modern and comfortable design, with an architecture that blends in perfectly with its natural surroundings. With 445 sqm of living space, the rooms are spacious and luxurious, offering dreamlike views of the surrounding landscape. On the night floor, you will find four bedrooms, each with its own private bathroom, ensuring privacy and comfort for all residents. The day floor is an open and bright space that houses a spacious living room, an elegant dining room and a modern fully equipped kitchen with direct access to a multi-level garden that includes a stunning swimming pool and a terrace ideal for enjoying warm summer evenings overlooking the sea. There is also an additional bedroom with en-suite bathroom and a guest toilet on this level, perfect for visitors. On the lower floor, you will enjoy two multipurpose rooms, a storage room, a machine room, a laundry room and a second toilet for your convenience. The villa includes a parking area and an additional storage room, ensuring that every corner is designed for your well-being. https://vicom360.es/TAMARIU/ Contact us for more information.
…By Barnes Costa Brava


BARNES presents Sa Xelida, an exclusive development majestically overlooking the enchanting Cala d'Aigua Gelida in Tamariu, one of the Costa Brava's most desirable destinations. This extraordinary project not only offers a breathtaking natural landscape with panoramic sea views along a unique coastline but also combines the comfort of a luxury residence with the exclusivity of its privileged setting. The villa has a modern and comfortable design, with an architecture that blends in perfectly with its natural surroundings. With 398 m² of living space, the rooms are spacious and luxurious, offering dreamlike views of the surrounding landscape. On the night floor, you will find three bedrooms, each with its own private bathroom, ensuring privacy and comfort for all residents, as well as a gym room, sauna and additional bathroom. The day floor is an open and bright space that houses a spacious living room, an elegant dining room and a modern fully equipped kitchen with direct access to a multi-level garden that includes a stunning swimming pool and a terrace ideal for enjoying warm summer evenings overlooking the sea. There is also an additional bedroom with en-suite bathroom and a guest toilet on this level, perfect for visitors. On the lower floor, you will enjoy a multipurpose room, an air-conditioned wine cellar, a storage room, a machine room, a laundry room and a second guest toilet for your convenience. The villa includes a large parking area for two vehicles and an additional storage room, ensuring that every corner is designed for your well-being. https://vicom360.es/TAMARIU/ Contact us for more information.
…By Barnes Costa Brava


Welcome to Villa Yang Som , a property of extraordinary elegance nestled within the prestigious Baan Thai Surin Hill Estate. This ultra-luxury villa embodies the pinnacle of opulence and architectural brilliance, offering 1,590 sqm of meticulously crafted interior space set on an expansive 2,458 sqm land plot. With freehold ownership, this fully furnished estate is an unparalleled retreat spanning six expertly designed levels. Boasting five spacious bedrooms and eight exquisitely appointed bathrooms, this villa is your ultimate hilltop sanctuary. The stunning 18-metre infinity pool and private Jacuzzi overlook majestic views of Bang Tao beach, while the three traditional Thai pavilions infuse timeless heritage into the modern luxury landscape. Outside, lush tropical greenery creates a serene atmosphere that complements the villa’s seamless indoor-outdoor living experience. Inside, the villa captivates with modern furnishings, floor-to-ceiling windows that bathe the interiors in natural light, and a spacious entertainment room ideal for relaxing or hosting guests. The state-of-the-art kitchen features premium appliances and a breakfast bar, perfect for creating unforgettable culinary experiences. Each bedroom is a private oasis with sleek teak flooring, contemporary decor, and access to secluded outdoor spaces with stunning panoramic views of either the ocean or tropical jungle. Beyond being a dream home, Villa Yang Som also offers exceptional rental potential, performing exceptionally well in the luxury rental market. Located in a tranquil yet conveniently positioned community, it offers proximity to Phuket's best amenities, making it a standout choice for discerning investors and lifestyle buyers alike. This exclusive villa is available for $5.2 million USD. Thai baht price an approximation of this figure. Please check the exchange rate to get the accurate THB price. For inquiries or viewing: Mobile: +66 (0) 95 594 1139 WhatsApp: +66 (0) 95 594 1139 E-mail: [email protected] Register: https://shorturl.at/3sR0x
…By List Sotheby's International Realty


An amazing property with a pool in the area of Chamolia, in Vravrona. The spacious 480sq.m. house spans across 3 floors and is deployed on a plot of 970sq.m. The ground floor includes a cozy living room with a fireplace and garden access, an open-plan kitchen, 2 bedrooms, and 1 bathroom. The 1st floor boasts a large living room with a fireplace and balcony, a separate kitchen, 2 bedrooms, 1 bathroom, and an additional W.C. The second floor offers a living room with a fireplace and a sea-view balcony, a fully equipped kitchen, a maid’s room with a bathroom, 1 bedroom with an attic, another bedroom, and 1 bathroom. On the basement there are auxiliary spaces used as a storage room. The lush garden features a swimming pool and a small house, ideal for a housekeeper or guest accommodation. A charming property, 5 minutes away from the sea in the area of Vravrona.
…By Barnes Greece


This villa was built in 2021 in a secure residential park, next to the famous Plage des Salins in Saint-Tropez. It features a chic and glamorous style with gold-colored finishes and a beautiful white mosaic wall with rainbow accents. It boasts delightful sunny terraces, a beautiful garden with a large heated swimming pool, and stunning sea views. The villa comprises two floors and can accommodate up to 10 people. On the garden level, there are three bedrooms with en-suite bathrooms, as well as a laundry room and a guest toilet. A few steps up lead to a fourth bedroom with its own bathroom. The fifth bedroom is located on the first floor and has a private secure entrance, an en-suite bathroom, and a terrace with sea views. Also on the first floor is the attractive living room with sofa, dining area, and open-plan equipped kitchen, which opens onto a terrace with sea views and a dining area for 10 people. An external staircase provides access to the garden, the terrace with sun loungers, and the pool on the lower level. The villa is located in a quiet area in Saint-Tropez, in the secure residential park "Le Parc des Salins", just a ten-minute walk from Plage des Salins and a ten-minute drive from the center of the village of Saint-Tropez. Contact us today! Les informations sur les risques auxquels ce bien est exposé sont disponibles sur le site de Géorisques : "www.georisques.gouv.fr"
…By Colpaert Immobilier De Prestige


Cannes - Moure Rouge - Completely renovated house with panoramic sea view and Jacuzzi Located in the sought-after Moure Rouge district, known for its friendly, family atmosphere, this exceptional house is on the front line facing the sea, in the heart of unspoilt surroundings. The recently redeveloped pedestrian promenade is an ideal place to stroll, and everything is within easy reach on foot: beaches, restaurants and local shops. Le Moure Rouge is a haven of peace, yet a vibrant neighbourhood with a full range of services and amenities. This fully-renovated house boasts top-of-the-range features. On the ground floor, a spacious entrance hall leads to three elegant bedrooms, including two suites. Upstairs, a sumptuous living/dining room with fireplace and a high-quality fitted kitchen open onto a large terrace with jacuzzi, offering breathtaking panoramic sea views. An additional bedroom with bathroom completes this level. A converted attic houses an additional bedroom with shower room, perfect for guests or as a private space. The property also includes a garage and plenty of storage space. Strong rental potential makes this property a rare opportunity in Cannes, in an area where authenticity meets modern luxury. Agency fees payable by vendor - Les informations sur les risques auxquels ce bien est exposé sont disponibles sur le site Géorisques : www.georisques.gouv.fr
…By Magrey & Sons Cannes

Non-contractual photo. Discover a rare and prestigious opportunity in the heart of the old village of Mougins, located at "the most beautiful address in Mougins". This sumptuous 500 m2 villa offers breathtaking views over the old village of Mougins and a glimpse of the Mediterranean Sea. Elegant and functional interior: The villa comprises 5 en-suite bedrooms, each with its own shower room and bathroom, offering a private and luxurious space for each member of the family or guests. The contemporary interior creates a warm and sophisticated atmosphere. Exceptional outdoor spaces: Set in a plot of over 4,500 m2, the property offers total privacy and exceptional outdoor spaces. A sublime swimming pool blends perfectly into the landscape, providing an oasis of relaxation, while the guest house of over 80 m2 adds an extra dimension to this exceptional property. For more information, please contact us.
…By Ateam Real Estate


Nestled in a peaceful and lush environment, within a highly sought-after private estate, this stunning Provençal-style villa is in excellent condition. It features numerous shaded relaxation areas and beautiful terraces surrounding a freeform pool and a nice sea view.. The interior includes an entrance hall, a spacious living room with a fireplace, a dining room, a large independent kitchen, a ground-floor bedroom with an en-suite shower room, and guest toilets. Upstairs, there are two bedrooms, including a superb master suite, along with a shower room and a large bathroom. An independent studio and ample storage space complete the property, along with exterior parking. Functional and delightful, this villa is an ideal choice for both a primary or secondary residence Agency fees payable by vendor - Montant estimé des dépenses annuelles d'énergie pour un usage standard, établi à partir des prix de l'énergie de l'année 2021 : 2296€
…By Magrey & Sons Cannes


This high quality villa has 4 levels which are connected with an elevator and an internal staircase. The main floor has a spacious open plan living-dining-kitchen area. The kitchen is fully equipped and has a cooking island. Full height sliding patio doors give direct access to various terraces. Furthermore there are 3 double bedrooms, all with their own bathroom and a guest toilet. One level up, there are 2 more double bedrooms. Each of them with an en-suite bathroom. The property has 2 basements. Basement number one houses the gym, an additional bathroom and the laundry room. In the basement number 2, there is a garage for 2 cars and storage rooms. Ducted air conditioning throughout the house and central heating. Automatic entrance gate with separate pedestrian entrance and intercom. On the same level as the main house is the swimming pool.
…By Ateam Real Estate
'%20stroke='%23DDAA3A'%20stroke-width='1.909'%20stroke-linecap='square'%20stroke-linejoin='bevel'/%3e%3c/svg%3e)
Receive by email any new listing that may match your search criteria
By validating this form, you accept the general conditions of use of Le Figaro Properties.
These agencies offer a selection of luxury properties vente . Feel free to contact them for personalized assistance.


