Get early access to listings that match your criteria
Never miss an opportunity again. Our personalized alerts notify you instantly.

 English$ USD · m²


Magnificent 675m² seafront villa built on two levels, set in 2569m² land with infinity pool. This villa is composed of : Ground Floor : -Patio -Large living/dining room with access to a large covered terrace of 125 m². -Furnished and equipped kitchen, storage room and laundry room. -Master bedroom with air conditioning, bathroom and dressing room. -Guest toilet -Office Makrana white marble slab flooring Study for service staff. Upper Floor : 2 bedrooms with air conditioning, bathroom and separate toilet. 2 bedrooms with air conditioning, bathroom and separate WC. Indian flagstone floor Equipped with 26 solar panels with inverter and storage batteries. Garage Garage for motorcycle Workshop
…By Greenland.immo


We present to you this modern villa with sea views and swimming pool completely renovated in 2018 in the privileged neighborhood of Torrebosca, Playa de Aro. The location of this house is excellent, just a 5-minute walk to the beach and the city center, where you will find a wide range of shops, restaurants, and entertainment. The house serves as the perfect retreat to enjoy a seaside vacation without sacrificing the comfort of urban life. The maintenance of this property is easy thanks to the choice of high-quality functional materials. With three floors, the house's layout has been carefully designed to optimize comfort. On the main floor, upon entering the house, you'll find an elegant entrance hall, a spacious living-dining room, and a fully equipped independent kitchen. The kitchen communicates with the living room through a sliding door, facilitating social interaction and flow between spaces. Additionally, from the terrace on this floor, you can enjoy views of the sea and the city, relaxing in the chill-out area. On the ground floor, you'll find a cozy ensuite bedroom with a full bathroom and access to another terrace, ideal for moments of intimacy and tranquility. There is also a double bedroom, a single bedroom, and a bathroom with a shower, providing perfect accommodation for the whole family. The upper floor has two siute bedrooms with its own full bathrooms and private terraces with panoramic sea views. The garden of this house has two levels, and the second level offers enough space to build a pool. The front yard is paved, offering space to comfortably park 2-3 large cars, and the access gates from the street are electric, adding an extra touch of security and convenience. Platja d'Aro is located in the center of the Costa Brava. It is known as the entertainment hub for the whole family. Despite being a small town, it has all the necessary infrastructure to accommodate up to 120,000 tourists and second-home owners during the summer season, as well as on weekends and holidays throughout the year. This sets it apart from other Costa Brava towns that come to life only in the summer months. Another important feature of this town is that throughout the entire year, shops and restaurants are open on Sundays and holidays, which is uncommon in Spain and pleasantly surprises the city's guests. Moreover, it boasts a beach of over two kilometers, small coves with fantastic marine landscapes, and the "cami de Ronda," which connects Playa de Aro to the prestigious village of S'Agaró and, on the other side, to Sant Antoni de Calonge. This modern house is ideal for a family that wants to enjoy an urban lifestyle all year round.
…By Barnes Costa Brava


Fond memories remain long after viewing this charming caribbean villa. Folie a Deux boasts dramatic views of Brewer’s Bay with its two beaches and nightly displays glorious sunsets that can simply take your breath away. “Dancing for Two” lingers in your thoughts as the setting sun takes its final bow and dips over the horizon showcasing both Jost van Dyke and St Thomas in the distance. Island visitors are often enchanted by its well-planned design, perfect for either quiet relaxation or entertaining. This spacious 3 bedroom, 3 bathroom restful getaway, complemented with lush gardens and quiet location is only a 10 or 20 minute drive to shops, restaurants, seaports and the International Beef Island Airport. Folio a Deux rests on .77 of an acre and boasts its short walk to the secluded north eastern section of Brewers Bay Beach (where a tumble of shoreside rocks conveniently separates this secret beach from the primary Brewers Bay beach). The main house dwelling consists of a grand 30’ x 19’ foot Great Room complete with entertaining kitchen designed by two renowned chefs. It includes an oversized kitchen island, a pantry, a broom closet, and hidden spaces for countertop wares neatly tucked away behind roll down kitchen cabinetry. The adjoining living area boasts a 15 ft high vaulted ceiling with several ceiling fans and six 8 foot high double French doors which grant access and picture perfect views to either a covered dining and lounging garden or an outdoor veranda overlooking the serene waters of Brewer’s Bay. The veranda is framed with Caribbean accents of decorative gingerbread trim, enhanced by the aroma of fragrant frangipani and hibiscus blossoms. A gracefully curved swimming pool with extended wooden decks and garden terraces offer relaxing sunbathing with lounge chairs nested behind the mature gardens and shaded by tall palms and overhanging tree foliage. With the French doors opened, the main house extends to incorporate both the seaside facing shaded veranda and the courtyard garden patio which flow together to create a large entertainment pavilion, perfect for intimate indoor/outdoor dining, quiet afternoon teas, celebratory family dinners, large garden parties and/or casual neighborhood get-togethers. The foundations and structures have been designed and constructed to last a lifetime and are designed to meet both BVI and Miami Dade Hurricane building codes, using reinforced steel, concrete and heavy beamed cathedral styled ceilings of pressure treated pine beams bolted and secured into the supporting ring beams and foundational columns. Similarly constructed are the three additional air-conditioned bedroom pods, each with spacious king-sized bedroom floor plans while also offering en-suite full bathrooms and extra deep walk-in wardrobes. Below the southern most master bedroom is a spacious storeroom/laundry room which could be converted to a 4th bedroom, if needed. The first guest bedroom located closest the to the kitchen/living room structure is presently used as a 2-person office with an extended painting studio or arts and crafts area. The adjoining walkways are finished with native stone walls and imported Saltillo Mexican clay tiles, which connect each bungalow back to the covered courtyard, complete with both outdoor lounging and dining areas surrounded by a canopy of Petra vines, hanging orchids and night blooming jasmine. This part of Tortola has only a scattering of a few nearby family homes, formed within a small covenanted private estate, and bounded by the protected waters of Brewer’s Bay below and Anderson Point National Park, which also provides access to a government boat ramp and trailer storage area. Folie a Deux is being sold with most of its current furnishings. The interior decor is a testament to its well-designed sophisticated Caribbean style. Surrounded by mature tropical fruit trees and fragrant gardens, Folie a Deux will cast a spell on any who wander into her charming embrace.
…By British Virgin Islands Sotheby's International Realty


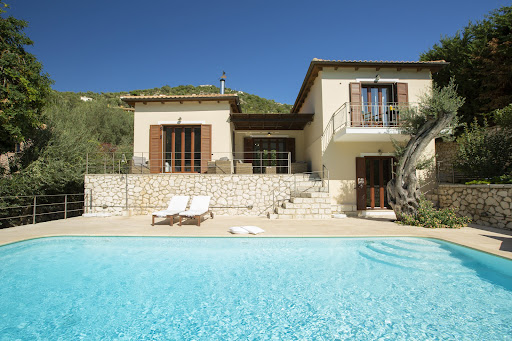

Azure Dream occupies a privileged waterfront position in Syvota, where the estate extends directly towards the sea and enjoys uninterrupted views across the harbour and the wooded coastline beyond. Set within private landscaped grounds, the property combines a strong connection to the water with a sense of privacy that is increasingly uncommon within walking distance of a village marina. The orientation ensures that the sea remains a constant presence throughout the estate, visible from the principal living areas, terraces and gardens alike. The property is arranged as a main residence accompanied by a separate guest house, positioned carefully within the grounds to maintain independence between the two buildings while preserving the open views across the bay. The landscape unfolds gradually towards the shoreline, creating a natural transition between the built environment and the water's edge. Mature planting softens the architecture and provides shelter and privacy throughout the estate. Within the principal residence, the interiors combine traditional Ionian architectural influences with a more contemporary approach to space and light. The main reception areas are arranged as interconnected living and dining spaces, characterised by timber flooring, vaulted ceilings and exposed wooden beams that introduce warmth and texture throughout. Large openings frame the sea beyond and allow natural airflow to move through the house during the warmer months, reinforcing the close relationship between the interior spaces and their coastal setting. The principal living areas extend directly onto the terraces overlooking the bay, where the elevated position enhances the connection to the surrounding landscape. From here, the view encompasses both the marina and the wooded hillsides that define the harbour. Throughout the day, the changing light across the water becomes an integral part of the experience of the house, creating a constantly evolving backdrop to the interiors. The guest house provides additional accommodation while maintaining its own distinct sense of privacy within the estate. Designed with the same restrained material palette and architectural language as the main residence, it complements the overall character of the property while functioning independently when required. One of the defining qualities of Azure Dream is the immediacy of its relationship with the sea. The shoreline lies directly below the estate, creating a rare sense of continuity between the property and the water itself. At the same time, the restaurants, cafés and marina of Syvota remain easily accessible on foot, allowing the property to balance privacy and convenience without compromise. As evening approaches, the harbour gradually becomes illuminated across the bay, while the water reflects the changing colours of the sky and surrounding coastline. From its elevated waterfront position, the estate remains quietly connected to both the sea and the rhythm of village life beyond.
…By Greece Sotheby's International Realty


Positioned on a hillside above the northern coastline of Kefalonia near Fiskardo, this collection of three residences enjoys uninterrupted west-facing views across the Ionian Sea towards Ithaca and the mountainous mainland beyond. Arranged within a mature Mediterranean landscape, the property combines privacy, open sea vistas and immediate access to one of the island’s most sought-after regions, while remaining only a short drive from Fiskardo’s harbour and waterfront. The residences are carefully positioned across the natural slope of the land, allowing each to benefit from its own outlook and sense of independence. The architecture follows a restrained palette of warm-toned façades, natural stone and shaded terraces, designed to sit comfortably within the landscape rather than dominate it. The elevated setting ensures that the sea remains a constant presence throughout the property, while the topography preserves both openness and separation between the individual houses. The interiors are bright and understated, balancing contemporary comfort with a relaxed island character. Double-height living spaces introduce volume and natural light, while limestone flooring, timber detailing and neutral finishes create a calm and cohesive atmosphere throughout. Large openings connect the principal living areas directly to the terraces, reinforcing the relationship between the interior spaces and the surrounding landscape. During the warmer months, the houses function naturally as indoor-outdoor residences, shaped by the climate and orientation of the site. Together, the three villas provide eight bedrooms and seven bathrooms, arranged to ensure privacy across the accommodation. The bedrooms maintain the same restrained architectural language found throughout the property, with natural light, simple materials and views extending either towards the sea or across the surrounding greenery. Several suites open directly onto terraces, while upper-level rooms enjoy broader panoramas across the coastline and neighbouring islands. The outdoor spaces are integrated into the natural contours of the hillside, creating a sequence of terraces and elevated vantage points facing the sea. The orientation allows open views across the Ionian from throughout the property, while shaded areas and carefully positioned outdoor living spaces encourage a gradual transition between the houses and the landscape around them. As the day progresses, the changing light moves across the water and surrounding coastline, reinforcing the strong connection between the property and its setting. Despite the sense of seclusion, the property remains closely connected to northern Kefalonia’s most desirable destinations. Fiskardo, Foki Beach and Xylokaravo Beach are all within easy reach, allowing residents to enjoy both the privacy of an elevated hillside position and immediate access to the coastline. The combination of sea views, natural surroundings and proximity to the island’s most established harbour village creates a setting that feels both connected and quietly removed from the rhythm of the summer season.
…By Greece Sotheby's International Realty


PALAU-SAVERDERA: This beautiful villa surrounded by nature and with an impressive view of the sea in Palau Saverdera is a jewel that Immo 365 is pleased to present to you. Located in a privileged location this extraordinary property extends over approximately 3500 m2 of land and offers a haven of peace close to the center of Palau Saverdera.<br> With a built area of 468m2 this characteristic residence offers generous and comfortable space for the whole family. Moreover it has a garage for your convenience.<br> Inside you will find 4 double bedrooms and two bathrooms as well as a spacious kitchen that invites culinary creativity. The three large living-dining rooms both with fireplaces give you the opportunity to relax and enjoy the impressive views that this property offers in every corner.<br> The numerous terraces surrounding the house are the perfect place to rest and enjoy the Mediterranean sun. Thanks to the SOUTH-WEST orientation you can enjoy beautiful sunsets from the comfort of your armchair. And to cool off on hot days there is nothing better than taking a dip in the impressive 72 m² swimming pool.<br> The large garden offers extra space to relax and enjoy the outdoors. In addition the house has a spacious entrance and an exclusive path that guarantees your privacy and tranquility.
…By Immo365 Costa Brava


Property composed of 2 identical villas - 6/8 bedrooms House 1: Ground floor: large living room, US kitchen with bar - 1 independent studio consisting of a bedroom with shower and a living room with kitchen. Floor: 2 bedrooms with 1 bathroom. House 2: Ground floor: large living room, US kitchen with bar - 1 independent studio consisting of a bedroom with shower and a living room with kitchen. Floor: 2 bedrooms with 1 bathroom. Swimming pool - Pool house equipped with barbecue - Petanque ground - large car park - Beach on foot.
…By Agence Immobilière Sgi International


Beautiful contemporary lines, that offer ample living space on a large private plot close to the centre, in a high quality build soon to begin construction. Close to the centre, Porto de Mós, with sea views from the first floor, and the Boavista golf course, this villa consisting of 5 en-suite bedrooms, one of them a spacious master with walk in closet, a large open plan kitchen and living area, and a large parking for multiple cars, a fully equiped laundry room and storage, will make the perfect family home with very high letting potential. Fitted with all the modern equipment, such as under-floor heating associated with solar panels and heat pump, Air conditioning through vent sistem, domotics, etc. All floors acced by elevator. The finishing selected are to the highest standing, such as oak floors and quality tiling (90x90), floor to ceiling doors on pivots, all sanetary equipment by grohe, etc. The pool comes fitted with heat pump and surounded by wooden decking and the garden landscaped with automatic irrigation. At this moment it is still possible to influence the choice of finishing materials.
…By Exclusive Algarve Villas


This L shape villa, faces the 21-metre long private swimming pool and extensive pool terraces. This stylish pool villa by Khram Karon is set on a hillside overlooking mountains and the Andaman Sea. This villa will consist of 2 separate buildings each with 2 storeys, and both are surrounded by multi-level green gardens with tropical plants and trees. When entering the lower level of the main building, you will find a generous hall, an extensive open-plan living and dining area and a fully equipped kitchen with an island. Also on this level is a cinema room and guest bedroom 4 that comes with ensuite bathroom with a separate bathtub and shower. Also on this level is an outdoors spacious pool terrace, with relaxing sunken seating, and a lazy L-shaped private swimming pool. The upper level of the main building contains the master bedroom and 3 guest bedrooms, each with an ensuite bathroom with a separate bathtub and shower, and all open out to a corner roofed balcony that overlooks the pool area below and beautiful sea views beyond. The 2nd separate building is designed to be a self-catering pavilion, containing a living, dining and pantry area and a bathroom on the lower floor and a guest bedroom on the upper floor. The lower floor opens onto a private pool terrace. The upper floor bedroom has a private pool view balcony. Location: Khram Villa Karon is set in a quiet location, on a gentle hillside. Only 5 minutes by car leads to stunning Karon Beach, on the west coast of Phuket. Within a similar driving distance are a number of restaurants, convenience stores, low-key bars, and other amenities in the Karon and Kata areas. Patong Beach with livelier nightlife sites, dining and shopping districts is accessible within about 15 minutes drive. Property Features: - Development of ultra-modern pool villa in Karon - Hillside location with sea views - 6 bedrooms and 6 bathrooms (5 ensuites) - Extensive open-plan living and dining area - Fully-equipped western kitchen with breakfast bar - Cinema room - Infinity edge swimming pool (21m x 6m) - Extensive pool terraces - Wrap around balcony - Outdoor shower - Maid’s quarters - Guest WC - Laundry - Storage - Garden - Covered car parking for 4 cars Property ID: PJ0346 For inquiries or viewing: Mobile: +66 (0) 95 594 1139 WhatsApp: +66 (0) 95 594 1139 E-mail: [email protected] Register: https://shorturl.at/3sR0x
…By List Sotheby's International Realty


Enveloped in the Mediterranean scrubland, a few steps from the sea of Gallipoli, lies a suggestive farmhouse with a restaurant, pool, solarium, and tennis court. This historic and prestigious property, located in the most charming Puglia, includes two country houses and is characterized by spacious open spaces for relaxation and entertainment, including a large pool and a tennis court. The 8 hectare park, with centuries-old olive trees and palms, offers suggestive scenarios and well-kept spaces. The structure, which has undergone careful restoration, combines the seventeenth-century soul with modern comfort. The main body of the country house extends over two levels: on the ground floor, there is a reception hall, a bar area, and a professional kitchen. Upstairs, instead, the bedrooms with services, in addition to a panoramic terrace. An elegant pavilion can accommodate breakfasts, lunches, and dinners outdoors. The second country house houses other rooms, for a total of 44, on an area of 2700 square meters. It is interesting to consider that the premises on the ground floor, currently used as a laundry and storage room, could be transformed into an additional 8 rooms with bathrooms. The heart of the property is the splendid pool area, surrounded by the solarium and nature, which offers privacy and tranquility. The park, with jogging paths, allows you to explore the beauty of Salento, while a rural stone building, transformed into a bar, and a gazebo complete the atmosphere for moments of leisure and private events.
…By Italy Sotheby's International Realty


Positioned on a narrow peninsula moments from Naoussa, this collection of six detached residences occupies a rare waterfront setting with direct access to the sea and uninterrupted views across the bay. Carefully arranged across the site to preserve privacy and openness, each residence enjoys both eastern and western exposures, allowing the changing character of the coastline and surrounding waters to remain a constant presence throughout the day. The architecture draws on the simplicity of Cycladic design, combining clean white volumes with natural stone elements and a strong relationship to the surrounding landscape. Rather than imposing itself on the peninsula, the development follows the contours of the site, creating a composition that feels closely connected to the coastline and the rhythm of life beside the sea. Each residence extends across approximately 450 sqm (4,844 sq.ft.) and is arranged over three levels. The principal living spaces occupy the heart of the house, where generous proportions, natural materials and large openings create an immediate connection with the surrounding views. The layout has been designed to maximise natural light, airflow and orientation, allowing the sea to remain visible from the main interior spaces while encouraging an effortless transition between indoor and outdoor living. The principal suite occupies the upper level, positioned to take advantage of the elevated outlook across the bay and neighbouring islands. Additional bedrooms are distributed across the main and lower levels, creating a layout that balances privacy with connectivity. Throughout the residences, the design remains calm and understated, with a restrained material palette and a focus on proportion, light and the relationship between the interiors and the landscape beyond. Outdoor spaces form an integral extension of each home. Broad terraces follow the coastline, creating a continuous connection to the sea, while the arrangement of the residences ensures a sense of seclusion despite their proximity to Naoussa. The setting changes subtly throughout the day, from the first light arriving across the bay in the morning to the softer evening glow that settles over the peninsula and the shoreline beyond. Designed for year-round occupation as much as seasonal living, the residences combine contemporary infrastructure with an architectural approach centred on simplicity, privacy and a direct connection to the water. The shoreline remains only moments away, while Naoussa's harbour, restaurants and everyday amenities are reached within minutes. The defining quality of the development is its relationship with the sea. Surrounded by water on three sides and positioned within one of Paros' most sought-after coastal settings, the residences remain closely connected to the landscape, the horizon and the changing light that moves across the bay from morning until dusk.
…By Greece Sotheby's International Realty


Positioned on a narrow peninsula moments from Naoussa, this collection of six detached waterfront villas occupies one of the most distinctive coastal settings on Paros. Surrounded by the sea on multiple sides, the development has been carefully arranged to preserve privacy, openness and uninterrupted views while maintaining a close connection to the island’s most vibrant village. The architecture follows a restrained Cycladic approach, with low horizontal forms integrated into the landscape rather than imposed upon it. White-rendered volumes and natural stone elements sit comfortably within the coastal terrain, while the orientation of each residence has been carefully considered to maximise sea views, natural light and protection from prevailing winds. From every part of the development, the relationship with the water remains constant, creating a strong sense of connection to the surrounding coastline. Set across approximately 13,700 sqm (147,465 sq.ft.) of land, the residences have been designed for both seasonal and year-round living. Contemporary infrastructure, including solar energy systems, VRV climate control, underfloor heating, advanced insulation and KNX automation, is incorporated discreetly within the architecture, ensuring comfort and efficiency without compromising the simplicity of the design. The interiors are defined by calm proportions, natural materials and a direct connection to the landscape. Open-plan living areas form the heart of each villa, oriented towards the sea and extending naturally onto the surrounding terraces through large glazed openings. Throughout the day, changing light moves across the interiors, while the proximity of the water becomes an integral part of the atmosphere within the homes. Each residence contains seven bedrooms arranged across three levels. The principal suite occupies the upper floor, positioned to capture expansive sea views and the shifting colours of the horizon. Additional bedroom accommodation is distributed across the main and lower levels, where the architecture creates a balance between openness and privacy while encouraging natural airflow throughout the warmer months. The outdoor spaces are conceived as a continuation of the architecture, unfolding across terraces that follow the contours of the peninsula and maintain a constant relationship with the sea. The positioning of each villa allows for generous outdoor living while preserving privacy between neighbouring residences, creating an environment that feels both secluded and connected to the surrounding coastline. A pathway leads directly from the development to the sandy beach below, where the shoreline extends into a series of smaller bays with clear water and sheltered swimming areas. Despite its proximity to Naoussa, the setting retains a notably peaceful character. As evening approaches, the changing light across the water gradually gives way to views of the harbour lights appearing in the distance along the coast. Eligible for both the Greek Golden Visa and the Greek Non Dom Programme.
…By Greece Sotheby's International Realty


This elegant 240 sqm property set in 1630 sqm of landscaped grounds is in a residential neighbourhood in an elevated setting just 5 minutes from the beaches. Commanding an open view of the Mediterranean, it includes a bright and spacious living/reception room opening onto wide terraces and a 12 x 5 metre overflow swimming pool, four suites, a fifth bedroom and a fitness room. The garden benefits from a boules pitch.
…By Daniel Feau Saint-tropez


As the moon rises over the shores of Scrub and the islands near Virgin Gorda, the shimmering beams of light cascade on this Mediterranean styled villa, built on 2 acres of southeastern shoreline within the private island estate called Indigo Plantation. Charming “indoor-outdoor“ living inspires it’s architecture mimicking hillside homes in the Greek Isles. Scenic views combined with rustic furnishings and a stunning panorama of verdant islands on the horizon. The views include Marina Cay, Beef Island, Round Rock, Fallen Jerusalem and The Baths of Virgin Gorda. This charming boater’s retreat evokes the best of both the Mediterranean and the British West Indies in a comfortable yet dramatic island retreat. The location of Moonbeams adds to it’s allure. Great Camanoe is an outer island with two private estate communities and several acres of undeveloped family estate land accessed only by 18-23’ boats. Traveling to the island is remarkably convenient, only minutes away from the International airport on nearby Beef Island and also centrally located in the BVI archipelago of over 60 Islands and Cays. Within 20 minutes of arrival by plane you could be on the front step of this charming villa. Most estate homes on Great Camanoe have their own ATV and include a small dingy or day boat for getting around and this home is no exception. Inside, the villa offers both rustic charm and sophisticated Mediterranean appeal. Arched windows frame the view and custom made hardwood furniture has been creatively placed throughout. The renowned architect James O’Halloran sculpted curved stairways and large arches throughout his design concept which includes a signature telephone pole used as a central beam. Strategically placed windows help to frame the views from various sides of every room. Only a few steps connect the multilevel living spaces through the meandering aromatic and fruit laden gardens. Massive natural wood beams support the ceiling over a multi-level living and dining area, complete with both gas and wood-burning oven in the open plan kitchen/dining room. Hand-made Mexican clay tiles, ceiling fans, natural stone r white-washed concrete walls combine to complete the ambiance. In addition to the living spaces, the villa has a deep oval swimming pool with a nearby enclosed sunroom, large wooden deck and a natural stone walkway leading to the sea pools below. Above in the parking lot is a two-bay garage, generator room, laundry facility and gardeners shed which is designed to store an all terrain vehicle and the owners choice of boat on a trailer during times when the owner is away. With two acres of land, there is plenty of opportunity to add additional fruit trees, landscaped gardens, and other improvements. In total this gently sloping property consists of a waterfront platform made of natural stone and boulders with easy access into the sea, a modest 6 foot deep oval pool, a two room garage, 3 independent sleeping pods, each with private bath with the main house pod also offering a great room kitchen and dining connected to a sunken living room focused out over the water and channel between the various Sir Frances Drake islands. This respite faces east toward the gentle Tradewinds that continually drift through the expansive windows throughout the night and day. In closing, if travel convenience, privacy and location are on the list of your needs, this villa is worth a look. 15 minutes from an international airport, convenient yet secluded. Nowhere else in the Caribbean can boast this easy access to complete privacy. 2 Room Garage Generator (8,000KW) Honda Powered 4 Cisterns (20,000) Gal. Paved Access / Partially Paved Driveway Pool - Outdoor Inground - 8x12 approx. dimensions (Chlorine) Architectural design by James O'Hollaron Originally built in 1986 and Renovated 2020 1.9 acres plus communal grounds Private Island Estate - Great Camanoe
…By British Virgin Islands Sotheby's International Realty


A unique stone-built property on the beach of Sykamia in Kea. The 495sq.m. property is built on a plot of 19.000sq.m. and offers direct access to the sea. It is a residential complex that consists of 3 houses, 2 separate suites and a staff house. In total the property offers 6 bedrooms, 6 bathrooms as well as a fully equipped staff house. Outdoors there is an impressive 75sq.m. swimming pool, a pergola shaded bar, various dining and sitting areas, a BBQ and parking. There is also a potential to build more square meters. A truly unique property in one of the most beautiful beaches of the island.
…By Barnes Greece


Arbora occupies a privileged position within the distinctive coastal landscape of Kolymbithres on Paros, where smooth granite formations meet the waters of the Bay of Naoussa. Set across a 4,006 sqm (43,120 sq.ft.) plot, the property comprises a principal residence and detached guest accommodation arranged as a collection of low Cycladic volumes that follow the natural contours of the site. From its elevated setting, the views extend across the bay towards Naoussa and the open Aegean beyond. Currently approaching completion, the residence has been conceived around openness, privacy and a close relationship with its surroundings. Whitewashed architecture, natural stone elements and shaded outdoor spaces create a contemporary interpretation of Cycladic design, with a restrained material palette that allows the landscape to remain central to the experience of the property. The main villa is organised around a series of interconnected living spaces that open directly towards the sea-facing terraces. Large sliding openings blur the distinction between interior and exterior, allowing natural airflow and light to move freely throughout the house. The architecture prioritises proportion and simplicity, with clean lines, textured surfaces and carefully considered transitions between the different living areas. The kitchen forms part of the wider living environment rather than a separate room, contributing to the sense of continuity that defines the residence. Throughout the interiors, natural materials and muted tones create a calm atmosphere, while the positioning of the openings ensures a constant visual connection with the landscape and the bay below. Accommodation is distributed between the main residence and detached guest quarters, creating a layout that balances communal living with privacy. The arrangement allows different parts of the property to function independently when required, while maintaining a cohesive architectural identity across the estate. Several suites connect directly to outdoor spaces, reinforcing the relationship between the buildings and the surrounding terrain. The outdoor areas are conceived as an extension of the architecture itself. Terraces unfold around the residence, creating a sequence of spaces oriented towards the sea and the changing light across the bay. The landscaping has been designed to integrate naturally with the site, preserving the character of the terrain and allowing the built elements to sit comfortably within their surroundings. A dedicated wellness area is positioned discreetly within the grounds, benefiting from both privacy and open views. Kolymbithres remains one of Paros’ most distinctive coastal locations, known for its sculpted shoreline, sheltered coves and immediate proximity to Naoussa. From the property, both the beaches and the harbour town are reached within minutes, while the elevated position preserves a notable sense of seclusion. The composition of the residence, its relationship with the landscape and its position above the Bay of Naoussa create a setting that feels closely connected to the character of this part of Paros. As the afternoon light moves across the granite coastline and the water below, the surrounding landscape becomes an integral part of the experience of the property.
…By Greece Sotheby's International Realty


RV 28 Roses, Luxury Villa. Welcome to this unique opportunity to acquire a spectacular luxury home in the beautiful town of Roses. With a privileged location in the port and Puig-Rom area, this property is ready to become the home of your dreams. Let's explore all the details and discover why this house is the perfect choice for you. With a total of 6 bedrooms, this villa offers ample space for each family member to enjoy their privacy. Additionally, it features 1 bathroom for added convenience. With 723 square meters of living space and 858 square meters of construction, this house provides you with all the room you need to create a cozy and vibrant home. The building was constructed in 2010, ensuring a modern and high-quality structure. Moreover, it includes an elevator, making your daily life easier and allowing you to move effortlessly across all floors of the house. And for those who value comfort, this house also comes with a garage, offering you a secure place to park your vehicles. But that's not all; this house stands out for its spaciousness in every aspect. From its interior spaces to its extensive plot, you will find a place where every corner surprises you. Enjoy a good book on the balcony while contemplating the sea views, relax in your private pool, or simply bask in the tranquility of its garden area. We cannot fail to highlight the convenience of this location. With nearby bus service, you can easily move around the area and enjoy everything Roses has to offer. Furthermore, the property is enclosed, providing you with the security and privacy you deserve. This property is sold fully furnished and equipped with high-quality appliances, allowing you to move in right away without having to worry about anything but enjoying your new home. And for your peace of mind, it includes all modern amenities, meeting all your basic needs and providing you with a comfortable and worry-free life. If you are looking for your dream home in a privileged location, you cannot miss this opportunity. Contact our expert agents for this property, who will be delighted to answer all your questions and personally show you this marvelous home. Don't waste any more time and come visit this luxury house with views of the port of Roses. We invite you to enjoy its spacious areas, sea views, and tranquility. Don't miss this unique opportunity to become the owner of this impressive property![IW]
…By Sale And Rental Spain


Discover this exceptional luxury mansion that epitomizes elegance and refinement in every detail. Located in the prestigious Canyelles area of Lloret de Mar, Costa Brava, this extraordinary property offers you a unique opportunity to enjoy life by the sea in a dreamlike setting.Built on a generous 823-square-meter plot, this 402-square-meter residence is spread over three floors, providing ample space to meet all your needs and desires.Upon entering the house, you will be greeted by an intelligent and functional layout, with an elevator connecting all the floors. On the main floor, you will find an impressive living-dining area that opens onto a beautiful terrace with panoramic sea views, creating a sense of spaciousness and luminosity. The fully equipped kitchen, featuring high-end appliances, is spacious and independent. Additionally, this floor includes a private garage for one vehicle and outdoor parking area.The lower floors house the sleeping area, with 5 bedrooms and 5 bathrooms, each designed with its own charm and style. The master suite is simply stunning, offering ample space that includes a dressing room, a charming fireplace, and a luxurious en-suite bathroom. From its private terrace, you can contemplate breathtaking sea views while relaxing at the end of the day.The house also features a basement that houses a laundry area, an additional living room with access to another fantastic terrace with sea views, and an independent guest area with its own kitchen and bathroom. This additional space provides flexibility and multiple possibilities to adapt the house to your needs and preferences.Every detail of this residence has been carefully selected and designed to offer an unparalleled luxury experience. High-quality materials and impeccable finishes create a sophisticated and cozy atmosphere in every corner of the house. The property includes gas heating, underfloor heating in all bathrooms, signaling system, air conditioning, and an elevator. It was completely renovated in 2008, ensuring a standard of excellence in every aspect.Outside, an oasis of relaxation awaits you with a dazzling heated pool with ionized water treatment, perfect for refreshing yourself during the warm summer days. The exquisite garden, meticulously maintained, creates a harmonious environment where you can enjoy unforgettable moments outdoors. Moreover, you can delight in breathtaking panoramic views that extend to the blue horizon of the sea.With its privileged location in a tranquil residential urbanization, this mansion allows you to enjoy privacy and luxury while being close to all the amenities you need.Feel free to contact us for more information, to have any questions answered, or to arrange a visit. This is your opportunity to acquire a true paradise by the sea in Lloret de Mar!In compliance with Law 3/2017, of 13 February, Book Six of the Civil Code of Catalonia, the client is hereby informed that notarial fees, Land Registry fees, applicable taxes (Property Transfer Tax (ITP) or VAT + Stamp Duty (AJD)), and any other costs inherent to the purchase transaction are not included in the sale price.[IW]
…By Sale And Rental Spain


Discover this extraordinary residence located in the exclusive Supermaresme Golf urbanization, in Sant Vicenç de Montalt, one of the gems of Maresme. Strategically positioned next to the golf course, this stunning property is immersed in a dreamlike natural environment, offering an incomparable lifestyle.Built in 1983 and subjected to meticulous renovation in 2023, this luxury home spans approximately 816 square meters on a generous plot of around 1697 square meters. The exterior showcases an exquisite garden with panoramic sea views, a solarium area to bask in the Mediterranean sun, inviting porches for relaxation, and a barbecue area for social gatherings.The main entrance leads to an elegant foyer providing access to the main floor. Here, the daytime area comprises a spacious and bright living room, a separate dining room, and a designer kitchen. The living room, bathed in natural light throughout the day thanks to its large windows with direct access to the garden and porches, features a cozy fireplace. The kitchen, a spacious and functional space, offers ample storage capacity and a daily dining table. Additionally, it has a laundry room and an independent exit to the exterior. Completing this floor is an elegant independent dining room.On the upper floor, the nighttime area houses 4 bedrooms and 3 bathrooms. All rooms are exterior, enjoying natural light, parquet floors, and air conditioning for optimal comfort.This residence benefits from a spectacular communal area with a large pool, well-maintained green areas, and a tennis court for sports enthusiasts.Sant Vicenç de Montalt, just 35 kilometers from Barcelona, offers a mild climate throughout the year due to its proximity to the Mediterranean Sea. Surrounded by a natural environment of pine trees, oaks, and holm oaks, the town boasts luxury facilities such as the Sant Andreu de Llavaneres equestrian center, one of Europe's best golf courses, and marinas like the prestigious Port Balís. All of this contributes to making Sant Vicenç de Montalt one of the most sought-after destinations today.Feel free to contact us to address any questions about this exceptional property. We are here to provide personalized advice and show you the house without any obligation.[IW]
…By Sale And Rental Spain


Nestled in a coveted residential area, this beautiful home boasts a superb location and fantastic sea views, just steps away from the charming beaches of Sant Pol and Sant Feliu de Guixols.An extensive stone enclosure surrounds the vast landscape, spanning a total area of 5982 square meters - a rarity that embodies exclusivity and distinction. This unparalleled feature sets it apart as an incomparable gem in the current market. With the convenience of its strategic position, you'll find yourself just a short stroll from all the city's commercial hubs, including the sun-kissed coastal stretch. This property is a testament to an extraordinary fusion of elements that few other residences can replicate.The architectural masterpiece, a large building encompassing 1954 square meters spread over three levels, is accessible via an elevator. Comprising both the main residence and a charming guest house, this estate was meticulously designed in 1982.Upon entry, the main floor unfolds, revealing a welcoming foyer that sets the tone for the residence. A living room with a cozy fireplace and an adjoining TV lounge radiate a warm atmosphere. A spacious dining area sets the stage for sumptuous gatherings, while the generously sized kitchen, complete with a breakfast nook, is a culinary haven. Additional amenities include a well-stocked cellar and a convenient pantry. A covered porch serves as a refuge for outdoor relaxation.The second floor unveils 3 private apartments, each with 2 bedrooms, a bathroom, a dressing room, and a living area. In total, this floor hosts 6 bedrooms and 3 bathrooms. This design ensures comfort, privacy, and luxury for all residents and guests.A spacious bedroom with its private bathroom adorns the third level, providing a luxurious sanctuary for relaxation.Within the main residence, a total of seven well-appointed bedrooms and four bathrooms, complemented by an additional powder room, cater to all your needs.The guest house, accessible through an independent entrance from the street, spans two levels and features a living room, 3 bedrooms, 2 bathrooms, as well as a storage room and a laundry area of about 60 square meters. Additionally, there is a garage for 2 cars.The house boasts a dedicated spa area with a living room, shower, and bath for your relaxation. Tennis enthusiasts will appreciate the dedicated equipment room, while a 70 square meter storage area next to the pool is perfect for poolside essentials. In addition to the 3 box garages, the residence is crowned by an inviting pool and a tennis court, embodying a recreational retreat. Meticulously maintained lawns, watered by an automated irrigation system, complement the serene natural beauty.Amenities include automated gates, atmospheric nighttime lighting, air conditioning, a complete security system, and even 3 private wells for a touch of rustic charm. The residence is thoughtfully heated through a gas-based system.In summary, this property represents an exceptional combination of opulence, convenience, and natural beauty. Contact us today; you won't regret it.[IW]
…By Sale And Rental Spain


Budva, Blizikuce – contemporary villa with a pool and open sea view Residential area: 250m2 Land area: 650m2 Bedrooms: 5 Bathrooms: 5+2 toilets Central air-conditioning Parking places: 3 Heated pool Outdoor shower Exclusive new villa of 250m2 of residential area, on a hilltop above Sveti Stefan, located in the old authentic Mediterranean village of Blizikuce. The villa was built in a contemporary style, yet it maintains a perfect balance between the typical Montenegrin traditional style and the natural environment, offering a touch of Mediterranean luxury flair. Indoors, the villa features the total of 5 bedrooms, 5 bathrooms, 2 guest restrooms and a fully equipped kitchen with a laundry room. - The ground floor has an open living and kitchen area with airconditioned to keep you cool in the summer (and provide heating in the winter). You can also find a guest restroom, one bedroom and bathroom and a laundry area on the ground floor. - The first floor has 4 spacious bedrooms and each bedroom has its own ensuite bathroom. Airconditioning is in all bedrooms. The villa has a spacious outdoor space, with the land plot is 650m2 large. There is the main terrace with a 3 x 10m heated pool and pergola above the outdoor seating area. Close to the pool there is also an outdoor shower and a guest restroom can be accessed from the outside. On a lower level another seating area has been created. The greenery of the villa enhances the serene environment and is beautifully done. M2and provide heating in the winter). You can also find a guest restroom, one bedroom and bathroom and a laundry area on the ground floor. The greenery of the villa enhances the serene environment and is beautifully done.
…By Montenegro Sotheby's International Realty


Andara Phuket Nestled on the lush hills overlooking the pristine shores of Phuket's Kamala Beach, these residences redefine luxury living in the tropics. This exclusive enclave is perfectly positioned to offer breathtaking views of the sparkling Andaman Sea, where azure waters meet the golden sands. Located on the prestigious Millionaires' Mile, this property boasts a prime location that combines privacy and convenience, with easy access to the island's finest restaurants, shopping, and entertainment. From the moment you step foot into the property, you'll be captivated by the exquisite design that seamlessly blends contemporary elegance with traditional Thai elements. The architecture showcases clean lines, soaring ceilings, and expansive glass windows that bathe the interiors in natural light, creating a sense of openness and serenity. Each residence is thoughtfully designed to harmonize with the surrounding natural beauty, while also offering a modern and luxurious living space that caters to every desire. The villa offers a host of advantages that elevate the tropical living experience to new heights. Indulge in the luxury amenities and services, including a private beach club, infinity-edge pools, fitness centres, and exclusive spa treatments. With dedicated concierge services, your every need and desire is catered to, ensuring a seamless and effortless lifestyle. Enjoy world-class dining experiences, where expert chefs create culinary masterpieces using the freshest local ingredients, tantalizing your taste buds and indulging your senses. F-FD0004 For inquiries or viewing: Mobile: +66 (0) 95 594 1139 WhatsApp: +66 (0) 95 594 1139 E-mail: [email protected] Register: https://shorturl.at/3sR0x
…By List Sotheby's International Realty


Villa Demetra | On sale Currently under development, this exquisite residence offers the unique opportunity for complete customization to the owner's preferences. Located in Portobello di Gallura. Spanning a single level with a living area of approximately 150 square meters, the main entrance opens into a spacious and bright living and dining area, the heart of the home, alongside the kitchen. Designed to foster social gatherings, this central space overlooks a fragrant Mediterranean garden with a seamlessly integrated pool. The living area is doubly enjoyable thanks to large outdoor spaces on both sides of the home, which serve as tranquil oases of peace amidst lush greenery, inviting outdoor living. The innovative design of the project skillfully blends nature and architecture to maximize livability both indoors and out. The rear courtyard acts as a second living area with an outdoor dining room, enhancing the enjoyment of the external spaces. The three double bedrooms are located on the ground floor, each offering terrace access and an en-suite bathroom, ensuring privacy and comfort for guests or family members. Additionally, the property includes an outdoor parking space for resident convenience. We kindly invite you to contact us regarding the sale of this villa.
…By Barnes Porto Cervo


Phantasia occupies an elevated position on Paros, overlooking a landscape of cultivated fields, traditional settlements and the Aegean beyond. Designed in a contemporary Cycladic style, the residence combines white-rendered architecture with natural stone elements, creating a strong connection to the island’s terrain while maintaining uninterrupted views across the surrounding countryside and coastline. The villa extends across 360 sqm (3,875 sq.ft.) on a 4,000 sqm (43,056 sq.ft.) plot and is organised to maximise orientation towards the landscape. Broad terraces run along the principal elevations, creating a gradual transition between the interior spaces and the open views beyond. The architecture is characterised by clean lines, sheltered outdoor areas and carefully positioned openings that frame the sea and horizon from multiple points throughout the property. Inside, the atmosphere is calm, restrained and filled with natural light. Pale flooring, white-beamed ceilings and natural materials soften the contemporary architecture, while large glazed openings ensure a constant visual connection with the landscape. The principal living spaces unfold as a series of interconnected areas facing outward towards the views, with sliding doors allowing the interior to open naturally onto the surrounding terraces. Throughout the day, light moves across the interiors, changing the character of the spaces while reinforcing their connection to the setting. The five bedrooms are arranged to provide both privacy and outlook. Each is positioned to engage with the surrounding landscape, whether through direct access to terraces or wide openings that frame views across the island. The interiors maintain a consistent architectural language of simplicity and proportion, allowing the scenery and natural light to become defining elements of each room. The outdoor areas form a natural extension of the house, with generous terraces arranged around the principal elevations and oriented towards the sea. Covered areas provide shelter from the summer sun, while open sections remain fully exposed to the surrounding views and evening light. The elevated setting creates a continual sense of openness, with the landscape unfolding gradually from the house towards the coastline below. Despite its peaceful position, the property remains conveniently connected to the island’s beaches, villages, restaurants and marina facilities. The combination of elevation, privacy and proximity allows the residence to feel removed from the activity of the island while remaining close to its most sought-after destinations. As the day draws to a close, the light softens across the fields and hillsides below, while the sea beyond becomes a constant presence on the horizon, anchoring the view from every principal part of the house. Eligible for the Greek Golden Visa and Greek Non Dom Programmes.
…By Greece Sotheby's International Realty


Villa Contessa | on Sale. Discover this captivating villa in a secluded spot, surrounded by the natural beauty of Sardinian Mediterranean scrub, just 8 km from Olbia Airport. It's perfectly placed near the Porto Istana beach, offering a unique chance for buyers to create their dream home on a vast 1-hectare estate. This thoughtfully designed villa extends across two levels, with 5 bedrooms and 5 bathrooms, making it ideal for families or groups. The ground floor comprises a welcoming living space, dining room, and kitchen, all ready for your personal touch. Moreover, the property features a patio, outdoor garage, barbecue area, and tennis court, enhancing the outdoor living experience. It's important to note that the villa requires extensive renovation, providing a fantastic opportunity for the new owner to tailor the space to their taste and craft a magnificent home in one of Sardinia's most coveted areas. The estate spans approximately 1 hectare, allowing for further customization and landscaping. For more details or to arrange a visit, please feel free to contact us. Don't miss this exceptional chance to own a slice of Sardinian heaven and turn it into your dream residence. We kindly invite you to contact us regarding the sale of this villa.
…By Barnes Porto Cervo
'%20stroke='%23DDAA3A'%20stroke-width='1.909'%20stroke-linecap='square'%20stroke-linejoin='bevel'/%3e%3c/svg%3e)
Receive by email any new listing that may match your search criteria
By validating this form, you accept the general conditions of use of Le Figaro Properties.
These agencies offer a selection of luxury properties vente . Feel free to contact them for personalized assistance.



