Get early access to listings that match your criteria
Never miss an opportunity again. Our personalized alerts notify you instantly.

 English$ USD · m²


Set on a terraced hillside overlooking the western coastline of Tinos, Lumina is a property shaped by the contours of the land and the character of the island itself. Dry stone walls, native planting and uninterrupted sea views define the setting, while a composition of low-built volumes follows the natural topography rather than imposing upon it. The elevated position creates a constant visual connection with the Aegean, with the changing light becoming one of the defining features of the property throughout the day. Approached through a sequence of landscaped pathways and sheltered courtyards, the residence has been carefully integrated into the slope. The architecture combines the restraint of traditional Cycladic forms with a softer contemporary expression, using local stone, natural materials and simple geometric lines to establish a strong relationship between the built environment and the surrounding landscape. From almost every part of the property, the eye is drawn towards the sea and the neighbouring islands beyond. Extending across approximately 379 sqm (4,079 sq.ft.), the property is currently arranged as a boutique hospitality retreat, with eight bedrooms and eight bathrooms distributed across a collection of independent accommodation spaces and shared living areas. The layout allows for flexibility between private residential use and hospitality operations, while preserving a sense of privacy and autonomy throughout the estate. The interiors continue the same architectural language of simplicity and texture. Stone flooring, limewashed surfaces, exposed timber elements and carefully proportioned openings create spaces that feel calm and naturally suited to the climate of the Cyclades. Large openings frame the surrounding landscape while encouraging natural airflow through the property, reducing the distinction between interior and exterior spaces during the warmer months. Positioned along the edge of the hillside, the principal outdoor areas are oriented towards the western horizon and the open sea beyond. Terraces unfold across multiple levels of the site, creating a variety of spaces that respond to different times of day while maintaining uninterrupted views across the landscape. The relationship between the built areas and the terrain remains consistent throughout, allowing the property to feel connected to the hillside rather than separated from it. The surrounding grounds have been designed to respond naturally to the dry climate of Tinos, with native planting and low-maintenance landscaping integrated into the existing topography. The elevated setting provides both privacy and natural ventilation, while the villages of Kardiani and Pyrgos, together with several of the island’s most appealing beaches, remain within easy reach. The scale of the property, the flexibility of its layout and its close relationship with the landscape create a residence equally suited to private use, hospitality operations or a wellness-focused retreat. As the afternoon light moves across the hillside, the colours of the stone, sea and sky gradually soften, reinforcing the quiet character that defines this part of western Tinos. Eligible for both the Greek Golden Visa and the Greek Non Dom Programme.
…By Greece Sotheby's International Realty


Outer Banks is a traditional Caribbean villa with all the comforts of home. Situated in a quiet residential area above the stunning Brewers Bay beach on Tortola’s North Shore. This charming property has been renovated to the highest standards where your every comfort and need has been anticipated. The main house at Outer Banks contains three bedrooms with a further two bedrooms in the adjacent guest house. Traditional verandas with comfortable furniture can be enjoyed outside each bedroom offering views across Brewers Bay and the neighboring island of Jost Van Dyke. The state-of-the art kitchen and open plan indoor/outdoor living area provide a focal point for pre-dinner cocktails and alfresco barbecues, all with ocean views. Every room opens to the sea, blurring the distinction between indoors and out, flowing effortlessly to endless horizons and heavenly sunsets.The pools surrounded by fragrant tropical gardens, access directly to the ocean below and a magical position on the water in lovely Brewers Bay are the essential ingredients of this very private piece of paradise. Outer Banks is a fine example of traditional West Indian style blended with contemporary conveniences and amenities. Additional Features Air-conditioning in bedrooms – Sonos System – Wifi – Satellite TV – Keurig & Nespresso coffee machines – Stand-up paddle boards available at Cane Garden Bay beach – Kayaks
…By British Virgin Islands Sotheby's International Realty


Positioned on the hillsides above Agios Romanos and Vourni on Tinos, Petra Mare is a contemporary residence designed by architect Aristides Dallas, shaped by the island’s terrain, climate and expansive Cycladic views. Currently under construction and scheduled for completion before the end of 2026, the property occupies a naturally elevated setting where the landscape unfolds towards the sea and the changing light becomes an integral part of daily life. Extending across 190 sqm (2,045 sq.ft.) of interior living space with approximately 200 sqm (2,153 sq.ft.) of terraces and outdoor areas, the residence is arranged as two interconnected volumes that follow the contours of the hillside. Built from stone and integrated into the terrain, the architecture is intentionally restrained, with low horizontal lines, planted roofs and carefully considered proportions allowing the house to settle naturally into its surroundings. From almost every part of the property, views extend across the sea, neighbouring hillsides and the wider Cycladic landscape. The interiors continue this relationship with the setting through a calm palette of natural materials and generous openings that draw light deep into the house. Living, dining and kitchen spaces are arranged as a continuous sequence, oriented towards the views and connected directly to the terraces beyond. Large sliding openings reduce the distinction between interior and exterior spaces, encouraging natural airflow throughout the warmer months and reinforcing the connection between the house and its environment. Four bedrooms are positioned to balance privacy with orientation, each benefiting from natural light and carefully framed outlooks across the landscape. Throughout the residence, the emphasis remains on simplicity, proportion and material authenticity, creating spaces that feel grounded within the character of the island rather than separate from it. The outdoor areas are conceived as a natural extension of the architecture, unfolding across a series of terraces that follow the topography of the site. Multiple sheltered and open-air spaces create different points from which to experience the views, the changing weather and the movement of light across the hillsides. The two heated infinity pools are positioned to reinforce the visual continuity between the property and the landscape beyond, while the preservation of the existing terrain ensures that the natural character of the site remains central to the experience of the house. Sustainability and contemporary infrastructure are integrated throughout the property, including heat pump systems for heating and cooling, KNX home automation, EV charging facilities, biological wastewater treatment and the potential for Energy Class A certification. Located within easy reach of Agios Romanos and Vourni beaches, Petra Mare combines contemporary Cycladic architecture with a strong sensitivity to landscape, orientation and place. As evening light settles across the hillsides, the stone surfaces soften in tone and the sea remains visible beyond, connecting the residence to the wider landscape of Tinos. Eligible for the Greek Golden Visa and Greek Non Dom Programme.
…By Greece Sotheby's International Realty


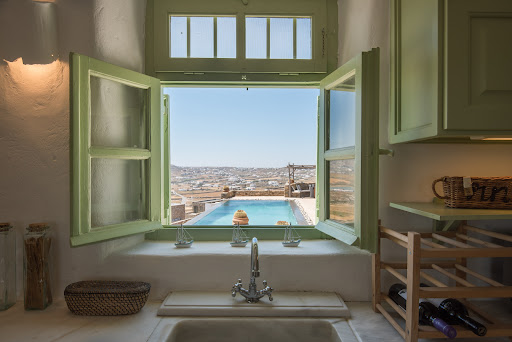

A beautiful residence of mykonian architecture in the area of Panormos, in Mykonos Island. The property of 243sq.m. is located on a plot of 4,097sq.m. and it is developed in 3 levels. The main level consists of a living room, a kitchen, 1 bedroom with an en-suite bathroom giving access to a balcony with sea view, a W.C. and a storage room. On the upper level there is 1 master bedroom with 1 en-suite bathroom and a walk in-closet, as well as 1 additional bedroom. The lower-level disposes 1 bedroom with an en-suite bathroom. Moreover, the property offers an independent guesthouse that features a living room, an open plan kitchen, 1 bedroom with an en-suite bathroom. Outdoors, there is an infinity pool, seating areas and 4 places of parking. A wonderful choice overlooking the sea, in the wonderful island of Mykonos.
…By Barnes Greece


Nestled on the west coast of Mauritius, this 4-bedroom villa invites you to enjoy island life. This villa is a testament to the art of living in harmony with the tropical paradise unfolding on your doorstep. From the modern kitchen to the seaside-style en-suite bedrooms, this villa is the epitome of sumptuous coastal living. In essence, this beachfront villa is an invitation to redefine your lifestyle.
…By Barnes Mauritius


Tamarind's is nestled above both Leverick Bay and the stunning North Sound, well respected by sailors to be the most sheltered harbor in the British Virgin Islands. This recently renovated coastal beach-style residence is just a brief stroll away from the beach, restaurants, boat rentals, boutiques, spa, and the convenience of the resort facilities below. Two expansive covered patios grace three sides of the villa, creating an ideal setting for al fresco dining or simply relishing in the cool breezes and while watching the passing boats. The airy Great Room, situated beneath a cathedral beamed ceiling, seamlessly combines living, dining, and kitchen areas. Island stonework compliments the granite countertops, and a separate wet bar, boasting an ice maker and wine chiller, adds a touch of sophistication. Cooling trade winds sweep through the villa, complimented by ceiling fans in every room with additional air conditioning in all bedrooms. Upon entering Tamarind, one is immediately struck by the realization that photographs fail to capture the true essence of the breathtaking views. Indoor/outdoor living in the Caribbean is one of the attractions to having a home in the tropics and this 3,010 square foot villa is accompanied by an expansive 3,063 square feet of deck space of which 1,534 Sq. Ft. are covered. An additional spacious open air deck including a shaded area surrounds the oval freshwater pool, offering spectacular vistas of the neighboring islands. For boating enthusiasts, this is the perfect abode, equipped with 2 boat moorings in Leverick Bay with both convenietly visible from the house. Currently accommodating a 22’ Center Console and a 44’ Sailboat, these moorings are located close to the Leverick Bay Homeowner Beach Easement and dingy launch area. Tamarind Villa, with its 5 bedrooms, can host up to 14 guests, making it an excellent source of rental income. The accommodations include a complete Nanny Apartment beneath the main villa, offering its own kitchen and private deck. · Near Marina · Pool · Storage · Workshop · Studio Apartment · Guest House · Cool breezes · Airconditioned · Washer/Dryer · Nice views · 25,000 gallon cistern · 2 deep water moorings · Deeded beach access · Recently Renovated
…By British Virgin Islands Sotheby's International Realty


Set directly along the waterfront of the Athens Riviera, Marin faces the Aegean from a position just above the shoreline, with uninterrupted sea views extending across its terraces and principal living spaces. The setting combines the slower rhythm of coastal living with immediate access to the southern suburbs of Athens, where marinas, restaurants and cafés remain active throughout the year. The residence extends across 162 sqm (1,744 sqft) on a 280 sqm (3,014 sqft) plot and is arranged over two levels, fully oriented towards the sea. Broad terrace openings and large sliding glazed doors allow the exterior spaces to become a natural continuation of the interiors, particularly across the main living level where the water remains constantly present beyond the terraces and pool. Inside, the architecture is shaped around natural light, openness and proximity to the coastline. The main living area opens directly onto the sea-facing terrace, while the kitchen and dining spaces remain connected yet comfortably defined for everyday use. Pale stone flooring, soft neutral finishes and wide openings reflect the brightness of the surrounding landscape, while the orientation allows sea air to move naturally through the house during the warmer months. Bedrooms are positioned across both levels, including an upper-floor suite opening onto a private terrace overlooking the water. Morning light reaches the upper floor early in the day, while the western orientation gradually softens towards evening as the sun lowers across the coastline. Throughout the house, the emphasis remains on ease of movement and the uninterrupted relationship between the interiors and the sea immediately beyond them. The outdoor areas are arranged to respond directly to the waterfront setting. A long swimming pool runs parallel to the coastline, framed by stone terraces and low planting that preserves privacy without interrupting the views. Covered exterior spaces provide shelter from the midday sun while remaining open to the shifting colours of the sea throughout the day. As evening approaches, reflected light moves across the terraces and the water beyond becomes almost continuous with the horizon line. Three private parking spaces provide practical convenience in a part of the Riviera where direct waterfront access is increasingly rare. Marin combines a contemporary coastal architecture with immediate proximity to the city, allowing the sea to remain the defining presence throughout the property.
…By Greece Sotheby's International Realty


Set on an elevated hillside near Agios Stephanos on Corfu’s northeast coast, Empyrean is a contemporary residence currently under development, positioned to capture uninterrupted views across the Ionian Sea and the island’s eastern shoreline. The setting combines privacy and openness, with the coastline unfolding below and some of Corfu’s most established beaches, harbours and villages within easy reach. The architecture is defined by clean horizontal forms, natural stone surfaces and extensive glazing, creating a composition that sits comfortably within the landscape while maintaining a strong visual connection to the sea. Throughout the house, carefully positioned openings frame the surrounding coastline and draw natural light deep into the interior spaces. The material palette remains restrained, combining stone, timber and glass in a manner that emphasises proportion, texture and the changing qualities of light throughout the day. Arranged across three levels, the residence has been designed around a sense of continuity between interior and exterior spaces. The principal living areas occupy a generous open-plan environment, where the boundaries between inside and outside become increasingly subtle through wide glazed elevations that open directly onto the terraces. The orientation allows sea views to remain present throughout the main reception spaces, creating a constant relationship between the architecture and its surroundings. The four en-suite bedrooms continue the same architectural language, prioritising privacy, natural light and connection to the landscape. Several open onto private terraces, while others frame the sea through carefully proportioned openings. The interiors remain calm and understated, using a limited palette of natural materials and integrated detailing to create a sense of cohesion throughout the house. In the morning, soft light moves gradually across the pale surfaces, reinforcing the quiet rhythm of the interiors. The lower level has been conceived as an extension of the living spaces rather than a separate functional zone, incorporating areas dedicated to wellbeing, relaxation and year-round use. Here, the architecture becomes more intimate in scale while maintaining the same material consistency found throughout the residence. Outside, broad terraces extend along the seaward side of the property, creating a sequence of outdoor spaces that follow the natural orientation of the site. The infinity pool sits at the edge of these terraces, visually aligning with the coastline beyond. The landscaping remains intentionally restrained, allowing the surrounding terrain and distant sea views to remain the dominant elements of the setting. The elevated position of the property provides a natural sense of privacy while maintaining uninterrupted views across the Ionian towards the mainland coastline. As the day progresses, the changing colours of the sea and sky become an integral part of the experience of the house, reinforcing the close relationship between the architecture and its surroundings. Empyrean has been designed as a contemporary interpretation of coastal Corfu living, where architecture responds to the landscape through orientation, proportion and material simplicity. By late afternoon, the light settles across the hillside and the sea beyond becomes the defining feature of the view.
…By Greece Sotheby's International Realty


Mirabella occupies an elevated position above Barbati Bay on Corfu’s north-east coast, overlooking a landscape where the coastline, sea and surrounding hillsides unfold in uninterrupted succession. Conceived as a private hillside residence, the property is integrated into its setting through a series of low volumes and terraces that follow the natural contours of the land, allowing the architecture to sit comfortably within the landscape rather than above it. The residence extends across 351 sqm (3,789 sq.ft.) within grounds of approximately 4,528 sqm (48,739 sq.ft.). Its design emphasises openness, natural light and a constant connection to the surrounding environment. Broad openings frame views across the bay, while the arrangement of the house creates a gradual transition between interior spaces and the terraces beyond. From the moment of arrival, the property unfolds through a sequence of levels and viewpoints that respond directly to the topography of the site. Inside, the atmosphere is calm and understated, defined by natural materials, warm textures and a restrained architectural language. Generous proportions and carefully positioned openings allow daylight to move throughout the house, while maintaining visual continuity with the landscape from almost every principal room. The interiors favour simplicity and permanence, creating spaces that feel both contemporary and closely connected to their setting. The main living areas are arranged to flow naturally towards the outdoor spaces, with the house designed around the experience of open-air living during the warmer months. The layout encourages movement between shaded and open areas throughout the day, while the elevated position ensures that sea views remain a constant presence across the principal reception spaces. Accommodation comprises six bedrooms, each positioned to maximise privacy and connection to the surrounding landscape. The rooms continue the same restrained material palette and architectural approach found throughout the residence, creating a consistent sense of calm across both the private and shared areas of the house. Outdoor living forms an integral part of the property. The grounds are arranged across multiple levels that take advantage of the natural terrain, creating a variety of settings oriented towards the sea and surrounding hillsides. The relationship between the house, the land and the coastline is central to the experience of the property, with each level offering a different perspective across the bay. Despite its private setting, Mirabella remains within walking distance of Barbati Beach and the waterfront amenities of the bay. The location combines immediate access to the sea with the quieter character of Corfu’s north-east coast, while Corfu Town and the island’s marina remain comfortably accessible. As the light softens across the hillside in the late afternoon, the changing colours of the bay become the focus of the view, reinforcing the close relationship between the residence and its coastal setting. The imagery provided is indicative of the completed residence.
…By Greece Sotheby's International Realty


Set within an olive-covered hillside on Corfu’s west coast, this contemporary four-bedroom residence occupies a position that looks directly across the Ionian Sea towards the horizon beyond. The property is located within walking distance of Paramonas Beach, combining open sunset views with a setting that feels closely connected to the landscape of this quieter part of the island. The architecture is arranged as two distinct stone-built volumes linked by a glazed passage, a composition that creates a natural separation between the social and private areas of the house while maintaining a strong sense of cohesion throughout. Drawing on the materials and proportions of traditional Corfiot architecture, the residence sits comfortably within its surroundings, with natural stone, generous glazing and simple horizontal lines responding to both the terrain and the coastal setting. The principal living spaces are positioned to face west, allowing uninterrupted views of the sea and the changing light throughout the day. High ceilings and large openings create a sense of volume and openness, while the interior palette remains restrained and tactile. Natural light moves deep into the house from morning until evening, reinforcing the connection between the interior spaces and the wider landscape beyond. The kitchen forms part of the main open-plan living area and connects directly to the surrounding terraces, creating a seamless relationship between indoor and outdoor spaces. The layout has been designed to maximise the property's orientation, ensuring that the sea remains a constant presence throughout the principal rooms while maintaining a relaxed and informal flow between the different living areas. Accommodation is arranged within the second wing of the residence, providing privacy and separation from the main entertaining spaces. The four en-suite bedrooms each maintain a direct relationship with the outdoors through private terraces, garden access or wide openings that frame views of the surrounding landscape. The orientation of the rooms allows natural ventilation to pass through the interiors while capturing the softer light of the western coastline during the afternoon and evening hours. The exterior spaces extend across a series of terraces that follow the natural contours of the site. The elevated position preserves uninterrupted views across the sea, while the surrounding landscape creates a strong sense of privacy without isolating the property from the coastline below. As the day progresses, the western aspect becomes one of the defining characteristics of the residence, with the changing colours of the sky and sea gradually becoming part of the experience of the house itself. Despite its peaceful setting, the property remains conveniently positioned for access to nearby villages, beaches and local amenities. The combination of coastal views, architectural restraint and close proximity to the shoreline creates a residence that feels both connected to the landscape and comfortably integrated into the character of Corfu’s west coast.
…By Greece Sotheby's International Realty


Positioned on a secluded hillside above the coastline, this contemporary villa is designed to follow the natural contours of the terrain while facing uninterrupted views across the Mediterranean. The architecture remains low and restrained against the landscape, combining stone, glass and shaded exterior structures that allow the house to settle quietly into the pine-covered slopes surrounding it. Arranged across a series of horizontal volumes, the residence is oriented toward the sea from nearly every principal interior space. Floor-to-ceiling sliding glass panels open directly onto expansive terraces, allowing the boundaries between interior and exterior living areas to recede almost entirely during the warmer months. The changing light across the water becomes a constant presence throughout the day, reflected softly into the interiors and across the pale stone flooring. The main living and dining space unfolds as a double-height open-plan volume with carefully framed views toward the coastline and horizon beyond. The interiors remain intentionally calm in tone and material, using natural stone, soft neutral surfaces and warm textures that reinforce the quiet atmosphere of the house rather than compete with the surrounding landscape. Filtered sunlight passes gradually through the pergolas during the afternoon, creating shifting patterns of light and shade across the terraces and interior spaces. The principal terrace extends directly from the main living area and is positioned to capture both the morning light and the long coastal views throughout the day. Running parallel to the horizon, the infinity pool creates a continuous visual connection with the sea beyond, while a series of shaded and open-air terraces provide different levels of exposure to the landscape and changing weather conditions. The kitchen continues the same restrained architectural language, integrated naturally within the open-plan living spaces while remaining visually connected to the terraces and coastline outside. Large openings positioned throughout the residence encourage natural airflow, allowing the sea breeze to move easily through the interiors during the summer season. Four en-suite bedrooms are arranged privately within the house, each oriented toward the sea and surrounding landscape. The rooms maintain the same understated material palette found throughout the property, with large openings framing the coastline and allowing the shifting natural light to soften the interiors across the course of the day. The surrounding grounds remain intentionally natural, with olive trees, native planting and exposed rocky terrain descending toward the water below. The architecture responds carefully to the steep hillside positioning, preserving both privacy and uninterrupted sightlines while remaining sheltered within the landscape itself. As evening approaches, the character of the property changes gradually with the fading light. The terraces darken slowly, reflections settle across the surface of the pool, and the distant coastline begins to appear as scattered lights beyond the water, while the sound of the sea and wind moving through the trees remain the only constant presence within the landscape.
…By Greece Sotheby's International Realty


Presenting Eve, a stunning home nestled along the seafront, offering unmatched vistas of the aquamarine waters. Located just a stroll away from the sandy beach, this property is perfect for those who relish a laid-back, beachy lifestyle. The outdoor pool is the ultimate luxury, a perfect retreat on hot days. Eve comprises large shaded terraces that provide ample space for lounging and enjoying the panoramic views of the sea. The sea view balconies that adorn this dreamy home make it the perfect spot for stargazing on clear nights. As you enter the home, you are greeted with a spacious living area designed to fully enjoy the panoramic sea view vistas. The home boasts a fully equipped kitchen, perfect for those who love to cook and entertain. The outdoor kitchen adds to the appeal, making al fresco dining an unforgettable experience. Across the floor, the “Blue” master bedroom with en-suite bathroom features meticulously selected deep blue, gold, wooden and bronze details while the anthracite windows open to a large terrace with endless sea views. The “Green” master bedroom with en-suite bathroom features green marble, bronze and wooden details and the same mesmerizing views of the Ionian sea. The subterranean floor has a cool and unique relaxing character featuring a Hammam at the end of an infinity corridor and an indoor garden. The 2 twin “Azul” en-suite bedrooms with their bamboo, bronze, azul and wooden details are unique statements of thoughtful architecture and earthy ambiance. The “Black” en-suite bedroom with black, bamboo, wooden and bronze details gives a unique touch of class to this wonderful construction. The home’s location is ideal. Private yet close the town of Meganisi for quick access to shopping and dining options. The island of Meganissi is just a twenty-minute boat ride away from Lefkada island which can be reached via Aktio airport or by a four-hour drive from Athens. Eve is accessible by road or directly from the sea and a private deck can be constructed by the seller company who will also take care of the relevant permit. The property comes with a five-year guarantee of good operation from the seller and a yearly maintenance service can be provided upon agreement.
…By Greece Sotheby's International Realty


Set above the eastern coastline of Paxos between Gaios and Loggos, Sunrise occupies an elevated position within more than 4,000 sqm (43,056 sqft) of private grounds, overlooking the Ionian Sea towards the mountains of Epirus and the outline of Corfu beyond. A private pathway connects the property directly to Kaki Lagada beach below, while the setting remains notably secluded and immersed in the natural landscape of the island. Constructed primarily from local stone, the villa draws on the architectural traditions of Paxos through its solid masonry construction, generous covered terraces and balanced relationship with the surrounding terrain. The house sits comfortably within its setting, with the architecture following the contours of the land and maintaining uninterrupted sea views from its principal living areas and outdoor spaces. The interior is arranged around a series of connected living spaces that face east towards the water. Large openings allow daylight to move through the house from early morning onwards, while high ceilings, natural materials and a restrained palette create a sense of calm throughout. The main living area combines lounge, dining and kitchen spaces beneath vaulted ceilings, with wide glazed doors opening directly onto the covered terraces and establishing a seamless connection between the interior and the landscape beyond. The villa comprises six bedrooms and six bathrooms arranged across multiple levels, allowing both privacy and flexibility of use. Each bedroom maintains a direct relationship with the surrounding landscape, whether through private terraces, balconies or framed views across the sea. Natural materials continue throughout the private accommodation, creating consistency between the architecture and its setting. Outdoor living forms an integral part of the property. A series of terraces extends from the house towards the pool level, where the swimming pool is positioned to take full advantage of the elevated sea views. Covered and open-air spaces are distributed throughout the grounds, creating a variety of settings that remain connected to the coastline and the wider Ionian landscape. The orientation of the property ensures that both the terraces and principal living spaces remain closely connected to the changing light and colour of the sea throughout the day. A dedicated wellness level introduces additional accommodation for relaxation and fitness, including a gym, sauna and treatment areas. The same material language continues throughout these spaces, reinforcing the architectural coherence of the villa while creating naturally cooler interiors during the warmer months. The grounds descend gradually towards Kaki Lagada, one of the quieter bays on Paxos, where the property's direct access to the shoreline further strengthens its relationship with the sea. Despite the peaceful setting, both Gaios and Loggos remain within easy reach, providing access to the harbours, restaurants and everyday amenities that define life on the island. The elevated position, direct beach access and uninterrupted views establish a rare connection between the house and the coastline. As the light softens across the Ionian in the late afternoon, the landscape unfolds uninterrupted from the terraces to the horizon beyond.
…By Greece Sotheby's International Realty


If grandeur and beauty were to be expressed in words, they would undoubtedly take the form of this splendid villa—a true masterpiece nestled within the serene landscape of the Akasha development on the West Coast. Explore this 5-bedroom contemporary gem, an exquisite rarity awaiting the discerning connoisseur. Boasting a generous 800 m² of living space spread over 2 floors, this villa offers expansive interiors. The ground floor hosts a plethora of amenities that are not only visually pleasing but also a delight to the senses. Bathed in a tasteful light colour palette, exuding chic and sophistication, the state-of-the-art kitchen rivals the finest palaces worldwide. The living and dining areas, with their high ceilings, are simply breathtaking. On this level, you'll also find a TV room, a laundry room, a study room, and a fitness room. Additionally, 2 spacious en-suite bedrooms provide a sanctuary for relaxation. The pièce de résistance is the seamless transition from the living area to a covered terrace that leads to a magnificent swimming pool, a charming kiosk, and a meticulously manicured garden that provides a feeling of a secluded, natural oasis. Moving upstairs, the wonders continue with the grand Master bedroom, complete with an opulent en-suite bathroom that evokes the ambiance of a luxurious resort. The 2 additional bedrooms also come with their en-suite bathrooms. Not least, you will be ideally positioned, close to shopping centers and the beach. This is the kind of property that must be seen to be believed. Don't hesitate to contact us to schedule a visit.
…By Mauritius Sotheby's International Realty


ANACAPRI (Na) - Via Capodimonte - Crossing the gate of Villa Le Scale you can breathe the whole history of Anacapri, exceptionally beautiful, it is one of the few nineteenth-century residences of Capri, once the summer residence of Baron Monti delle Corte, a family that represented the union of two royal families. The villa has been entirely renovated while maintaining its historical and architectural past intact. The result is a mansion that has become one of the most luxurious retreats on Capri. Centuries-old trees, flower beds and a swimming pool surrounded by flowers frame this enchanting villa. An elegant staircase in white Carrara marble made up of 45 steps leads to the main door of the house. The interiors have a large living area formed by pleasant differences in height, where the original floors with geometric motifs stand out. The prevailing vaulted ceilings and the finest furnishings emphasize the wonderful scenery. On the same floor there is a well-equipped kitchen with pantry rooms and outside a charming veranda completely surrounded by transparent glass panels that do not obstruct the view of the sea. The villa consists of 5 wonderful bedrooms, beautifully furnished in a romantic style, with an exclusive terrace and 5 elegant bathrooms, located on the upper floor and also 2 annexes with 2 further bedrooms with bathroom located in the garden. Equipped with technical rooms, storage rooms and a cellar in the basement. The position of the villa allows you to reach in just 3 minutes on foot the center of Anacapri with all the services, the taxi and bus station for all directions, the Museum of Villa S. Michele and the chairlift to Monte Solaro. The heliport is also only 1.5 km away.
…By Italy Sotheby's International Realty


In the spectacular setting of Monte Solaro, nestled between Mediterranean bushes and sea, we find this magnificent property from the early 1900s built in the typical Caprese style with vaults, arches and fireplaces. The property is located within an exclusive context of only three residences with perfectly maintained shared gardens. A unique glass door welcomes the residence, revealing a glimpse of the insides. The property opens onto a highly representative living room, followed by a spacious dining room. Both environments access the suggestive terrace which, thanks to its position on the "Due Golfi" intersection, opens onto a breathtaking panorama that sweeps between the Faraglioni and the bay of Marina Piccola on one side; on the other the Gulf of Naples, Sorrento and Vesuvius; and in the center the jewel that is Capri's Piazzetta. The well-equipped kitchen has easy access to both the internal and external dining room. The sleeping area consists of 3 master bedrooms with en-suite bathrooms, and 2 further smaller bedrooms served by a bathroom, as well as a guest bathroom. The property is surrounded by equipped terraces, with two large outdoor living rooms, patio, "al fresco" dining room, solarium and sun loungers. The property is at a 15-minute walk from the famous "Piazzetta" and 10-minute walk from the fabulous beach of Marina Piccola, and can be easily reached through the pedestrian street and up on the stairs in 8 minutes from the Two Gulfs or 5 minutes by the road to Marina Piccola.
…By Italy Sotheby's International Realty


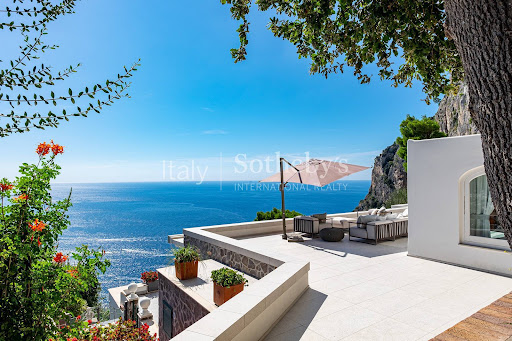

Wonderful property located on the top floor of a residential complex, with 3 overlapping housing units sloping down towards the sea. The property is accessed via a shared path and then branches off towards the private gate of the house. The minimalist architecture of the outdoors, mixed with the captivating background of the rocky wall gives the house a modern and fascinating look. The indoors are characterized by numerous vaults that blend well with the classic furnishings. The house consists of 2 extremely panoramic double bedrooms, two bathrooms, two small kitchens and two living areas with sofa beds. The property's layout has been designed to be able to transform it, if necessary, into 2 comfortable independent suites. Each room of the house overlooks the panoramic terrace of about 250 square meters, recently paved, from which the view sweeps 360 degrees on the island - from Marina Grande, to the Faraglioni, to Marina Piccola's crystalline sea. The property - only reached by feet - is located at 10 minutes from the roundabout of "Due Golfi", along a path with a stretch of steps called "Il Passetiello". The property also has a large flat garden, remarkably panoramic, spread over two terracing. The predominant position is very quiet and also guarantees absolute privacy. Just a 15 minute walk away we find the famous Piazzetta with its designer shops, renowned restaurants and the funicular to the harbor of Marina Grande.
…By Italy Sotheby's International Realty


BEGUR - AIGUAFRIA: 1 line in Begur area: AiguafríaYear of construction 1987Rooms: 5Bathrooms 3Meters of the building: 131 m²Meters of the plot: 1849 m²Sea viewsHouse located on the first line of the sea with entrance through a private street.Large plot guest apartment and barbecue area in Aiguafreda Begur.House to reform.– Distribution –Ground floor: entrance porch kitchen laundry room and living room with windows and sea views.
…By Immo365 Costa Brava


Sea view and private garden. Villa Michelangelo on the Ile de Cavallo, Immersed in a huge private garden, the Villa is divided into 2 units, for a total of 370 Sqm, +35 Sqm portic + 45 Sqm dependance, a harmonious semicircle, which includes terraces and patios inserted among the rocks. Surrounded by nature and a few steps from the most beautiful beaches, its external loggia offers a beautiful sea view of the Zeri Bay. The surrounding private land of 5.000 Sqm is made of ornamental rocks and maquis: a harmonious integration between inside and outside, making the unit complete, functional and fully enjoyable. Inside the property, a double living room welcomes you with stone fireplace furnished with classic taste, ideal to share good times with friends and pleasant convivial evenings, overlooking the patio equipped with table and relaxation armchairs. The living room leads to a hexagonal shaped reading room, with large windows overlooking the private garden. The light and bright kitchen is arranged in a rational and spacious way: with professional equipment and excellent appliances, the kitchen compartment remains independent from the living area but easily usable. The kitchen then leads to a service area, consisting of a warehouse with freezers and ice machines, laundry room with bathroom and an additional room with two beds for the waiters. The villa has 4 SUITES each with sea view and independent entrance, each room has a sitting room with TV, sofas and private bathroom, each room is equipped with air conditioning.House plan The 4 Suites at Villa Michelangelo Pink suite: entrance with double bed, beautiful sea view on the Zeri and Grecò beach, corner sofa, bathroom with shower. Blue suite: entrance with double bed, corner sofa, sea view, access to the garden, stereo system, bathroom with shower. Garden suite: entrance with sitting area, double bed, French window leads to the private outdoor relaxation area, walk-in closet, bathroom with tub and separate services. Master bedroom: located in the central body of the villa, it has a walk-in closet entrance, access to a private terrace, bathroom with tub and separate bathroom, digital terrestrial TV, air conditioning with ceiling fan. DESCRIPTION WEB ITALIEN Villa Michelangelo sull'Isola di Cavallo, immersa in un enorme giardino privato, è divisa in due unità per un totale di 373 mq, +35 mq di portico, + 45 mq di dépendance, un semicerchio armonioso che include terrazze e patio inserite tra le rocce. Circondata dalla natura e a qualche passo dalle spiagge più belle, la sua loggia esterna offre una splendida vista sul mare sulla Baia dei Zeri. Il terreno privato circostante di 5000 mq si compone di rocce ornamentali e di macchia mediterranea: l'integrazione armoniosa tra interno e esterno rende l'unità completa e pienamente piacevole. All'interno della proprietà, un soggiorno doppio vi accoglie con un camino in pietra, arredato secondo il gusto classico, ideale per condividere momenti tra amici e delle piacevoli serate conviviali, si affaccia sul patio che dispone di un tavolo e di poltrone per rilassarsi. Il soggiorno conduce alla sala di lettura di forma esagonale con grandi finestre che si affacciano sul giardino privato. La cucina, chiara e luminosa, è organizzata in maniera razionale e larga: dotata di attrezzi professionali e apparati elettrodomestici eccezionali, è indipendente dal salotto ed è facilmente utilizzabile. La cucina, poi, conduce alla zona di servizio, composta da un magazzino con frigorifero e macchine di ghiaccio, da una lavanderia e da una stanza aggiuntiva con due letti per i camerieri. La villa dispone di 4 suite, ciascuna con vista sul mare e entrata indipendente, ciascuna stanza è dispone di aria condizionata. Planimetria: la SUITE ROSA: entrata con letto doppio, bella vista sul mare e sulla spiaggia di Zeri e Grecò, comodino, bagno con doccia. la SUITE BLU: entrata con letto doppio, divano, vista sul mare, accesso al giardino, stereo, bagno con doccia. SUITE GIARDINO: entrata con area soggiorno, letto doppio, porta finestra che si affaccia, sullo spazio di relax esterno e privato, dressing, bagno con vasca da bagno e servizi separati. SUITE PRINCIPALE: situata nel corpo centrale della villa, dispone di un'entrata con dressing, di un accesso a una terrazza privata, di un bagno con vasca da bagno e doccia separati, di una televisione digitale, di aria condizionata con ventilatore.
…By Dm Consulting S.r.l


Rustic style 3 bedroom home with spectacular sea views, located on a quiet cul-de-sac on the prestigious development of Carvoeiro Club and just minutes walk away from the town center. Set in well established private garden with mature trees and plants. The original old farm house was restored and refurbished around 1980 and is currently in need of full refurbishment. This house has many interesting and unusual features and has great potential for someone searching for a special project. It is possible to enlarge the house to nearly double the current size by adding large extensions, and also by renovating and extending the old part of the house and having up to 5 bedrooms.
…By Exclusive Algarve Villas


Located on an intimate tropical peninsula on the east coast, this villa is nestled at the heart of an exceptional residential development. Surrounded by an azure blue lagoon and situated next to a prestigious 5-star resort, it forms part of an exclusive collection of 52 luxury properties. This is a rare opportunity given the limited availability of beachfront land. Residents of this villa will have privileged access to the hotel’s facilities, as well as to the adjacent beach club, with its seafront restaurant, bar and 25-metre swimming pool. Each carefully designed villa has a large private swimming pool, multiple shaded terraces and a generous garden, creating a true haven of peace. As part of the owners’ club of the hotel brand, you will have the opportunity to share your villa with other owners around the world. This stunning 6-bedroom villa, one of which is an independent studio on the ground floor, offers spacious accommodation in an area of over 800 m², set in a vast 2,238-m² plot surrounded by luxuriant vegetation. The ground floor comprises a double living room, a dining room opening onto an open-plan kitchen with a island unit, a utility/laundry room and a maid’s room. Upstairs, the master bedroom opens onto a lovely terrace overlooking the garden. A double garage can accommodate two cars. As the owner, you can make the most of island life, while the resort will take care of all services, including house, pool and garden maintenance, concierge services and golf carts, as well as personalised à la carte services. In addition, a flexible and optional rental programme will enable you to generate attractive rental income, with the resort taking care of marketing and management. The purchase of this property entitles the owner to the permanent residence permit.
…By De Vieilhe Luxury Real Estate Ltd




Nestled on an exclusive tropical peninsula on the east coast, these villas are located at the heart of an exceptional residential development, surrounded by an azure blue lagoon and built next to a prestigious 5-star resort. This collection of 52 luxury properties is a rare opportunity owing to the uniqueness of beachfront land. Property owners will get privileged access to all the hotel’s facilities, as well as to the beach club, which includes a beachside restaurant, bar and 25-metre swimming pool. Each villa has been thoughtfully designed, with a 14 to 18 metre long private swimming pool, multiple shaded terraces and a spacious private garden, forming a true haven of peace. As members of the owners’ club of this hotel brand, you may also swap your villa with other owners from all over the world. Some of these 4-bedroom villas are still available for sale. Offering spacious living areas of 540 m² and large plots ranging from 1,550 to 2,210 m², surrounded by lush vegetation. The ground floor comprises a spacious living area with a double lounge and dining room that opens onto an open-plan kitchen with a kitchen island. A utility/laundry room and a maid’s room complete the property. The upstairs master bedroom opens onto a lovely terrace overlooking the garden, while a second covered terrace allows you to enjoy warm evenings all year round. There is also a covered parking area. As an owner, you’ll be able to enjoy the island life while the resort takes care of all services, including house, pool and garden maintenance, concierge services and golf carts, as well as personalised à la carte services. In addition, a flexible and optional rental programme will enable you to generate attractive rental income, with the resort taking care of marketing and management. The purchase of this property also entitles you to resident status. Price in USD : from 4 330 000 to 5 150 000
…By De Vieilhe Luxury Real Estate Ltd


Aqua Rock is an extraordinary contemporary-chic villa that graces the magnificent Baie Rouge Beach and extends its gaze towards enchanting Anguilla. This striking home earns its name through its dramatic cliffside position, offering vast vistas of the Caribbean Sea and the iconic red rock. The property is enveloped by expansive windows with floor-to-ceiling glass that invite radiant light into the interior. Outdoors, you'll find a plethora of seating options, from a gazebo to a designated viewing jacuzzi within the pool, where you can witness the ever-changing sky and boats gracefully passing by. This three-story villa boasts four bedrooms, each accompanied by its private ensuite bathroom and king-size beds. The main bedroom, accessible from the living space, offers a breathtaking panorama of the St. Martin skyline right from the comfort of the bed. An open layout makes this villa perfect for multi-generational families. The main social area blends the lounging and dining areas seamlessly, with a contemporary kitchen showcasing elegant woods and upscale appliances. The lower level reveals three more bedrooms, one with a double vanity, and the others with singular vanities. These bedrooms provide both interior and exterior access, allowing for convenience while still being close to the main gathering areas. Nestled in the heart of Terres Basses, St. Martin, Aqua Rock offers a contemporary-chic marvel with unmatched views over Baie Rouge Beach and the captivating Anguilla. This villa seamlessly combines indoor and outdoor spaces, offering luxurious amenities and breathtaking views. It's an oasis of elegance, capturing the essence of a secluded haven where every moment harmonizes comfort and natural beauty. Experience the epitome of Caribbean luxury at Aqua Rock!
…By St. Martin Sotheby's International Realty


This ideal family home is just minutes to town and centrally located, overlooking the North shores of Tortola, with expansive views of Guana Island to the North and the deep blue Atlantic Ocean as it stretches across the horizon toward the west. HALhouse, above Larmers Bay, is a 3 bedroom, 3 and a half bath main house with a separate entrance to a completely independent 1 bedroom 1 bath apartment below. With paved parking, well-designed drainage, solidly designed retaining walls, and a secure gated entrance. This comfortable family home boasts a variety of fruit trees that compliment the well established gardens and offer produce year round. Designed for entertaining and large family gatherings. HALhouse is ideal for hosting cocktails and outdoor dining parties on the spacious rooftop porch where sunset views are spectacular. There is even a large indoor family game room or spare bedroom in the loft/attic above the kitchen, which is positioned to overlook the formal living and dining rooms. A well-appointed utility room, laundry, and enclosed gated garage make this home a complete package for the active minded family needing additional storage for athletic or water sports equipment. Each bedroom offers walk-in closets specifically created for individuals with expansive wardrobes requiring additional storage. Few homes can boast a better designed kitchen for interacting with the family. Complete with generous cabinetry, and a workstation island all topped with elegant granite, fitted with modern appliances and an open breakfast bar near the entertainment area, designed to create a comfortable gathering place for continual family interactions. The lower apartment can be either rented out for additional income or offered to extended family members. The one level apartment below the main house makes a perfect granny’s suite for elderly family members who wish to stay close, but maintain their own space yet desire the closeness of family, while enjoying the lovely gardens and incredible views out over the rolling hillsides and expansive sea views. HALhouse is truly the epitome of what one would call “Home! HALhouse - 22Kw generator - gated entrance - total of 4 bedrooms 4 1/2 baths main floor, which includes an independent 1 bed 1 bath guest apartment below with full open plan kitchen, dining and living room - teak and/or tiled floors - air conditioned and ceiling fans - top deck with an open-air lounge - gated garage - home office/study - laundry and utility room - 35000 gal cistern capacity - 0.35 Acres with fruit trees
…By British Virgin Islands Sotheby's International Realty


Panamera is located up in the hills of Agios Lazaros, on the island of Mykonos, where the sparkling azure sea stretches as far as the eye can see and the beauty of the island merges with the magic of nature. With a living area of 290sqm, there is plenty of space to call home. The open plan layout of the upper level incorporates the living area with a simple white decor that allows the views to make a big statement in the space. Traditional seating is styled around an open fire place and the white wooden beams on the ceiling enhance the overall aesthetic. An arch creates a visual separation between the living area and the kitchen, giving each area its own identity, whilst at the same time, maintaining the openness and natural light. Also on this floor are four en-suite bedrooms. The simplicity of the cool white color scheme is incredibly refreshing, allowing the organic furnishings to truly shine. Additionally, the abundance of natural light that floods through the windows further enhances the bright and airy ambiance. The defining feature of Panamera lies in its location, offering breathtaking panoramic views of the Aegean Sea, the nearby enchanting island of Delos, and Ornos. The lower level is made up of two separate guest suites, one with one bedroom and the second with two bedrooms. Both guest suites have living areas and kitchens and each has its own independent entrance. These two lower level suites offer versatility and comfort for when guests come to stay and provide a wide range of options, whether you need a quiet workspace or just little extra space from time to time. During the day, bask in the sun’s warmth on comfortable sunbeds, take a refreshing dip in the infinity pool that smoothly merges with the hypnotic sea, and let the views of the bright blue waters and endless horizons soothe your senses. As night falls, be enchanted by the gentle glow of the moon and stars overhead, complemented by the captivating Mykonian lights. This property is eligible for both the Golden Visa and the Greek Non Dom Program.
…By Greece Sotheby's International Realty
'%20stroke='%23DDAA3A'%20stroke-width='1.909'%20stroke-linecap='square'%20stroke-linejoin='bevel'/%3e%3c/svg%3e)
Receive by email any new listing that may match your search criteria
By validating this form, you accept the general conditions of use of Le Figaro Properties.
These agencies offer a selection of luxury properties vente . Feel free to contact them for personalized assistance.





