Get early access to listings that match your criteria
Never miss an opportunity again. Our personalized alerts notify you instantly.

 English$ USD · m²


Joint Sole Agent - Stunning Villa with Sea View in Super Cannes Discover this luxury contemporary villa in a dominant position offering an exceptional 180° panorama of the sea and mountains. Located in the prestigious and sought-after Super Cannes neighborhood, this property offers elegance and refined living. With approximately 360 m² of living space, the first floor comprises a welcoming entrance hall, a spacious double reception room with open-plan kitchen opening onto a south-facing terrace through large bay windows with views of the sea, garden and swimming pool. On the top floor , a master suite with dressing room and bathroom, a large private terrace, and two further bedrooms, each with its own shower room and toilet. On the garden level, a spacious bedroom with dressing room and private shower room opens onto the terrace and pool. This area also includes a gym, kitchen, laundry room and cinema room, as well as a studio with living room/kitchen, bedroom and shower room with toilet. The carefully decorated villa is available for purchase fully furnished. Double garage and several parking spaces. ECD: B(104) and A(3) Average energy costs in 2025 will be between €2,122 and €2,870 per year. Agency fees payable by the vendor are included in the price. For more information on risks, visit the Géorisques website: georisques.gouv.fr Ref : 15680
…By Carlton International Cannes


Ideally situated at the start of the Sanguinary road, the property instantly inspires a feeling of well-being and beauty overlooking the gulf of Ajaccio. Particularly photogenic, the villa’s overall style is distinguished by a timeless elegance enhanced by a landscaped garden beautifully planted with pine and palm trees. Set on a single level with just a few steps, the interior layout is both seamless and practical revealing undeniable refinement. Featuring a fireplace, the central living area with fitted kitchen leads to a master bedroom suite with a spacious dressing room (or study), as well as two further bedrooms each with a shower room. In addition, a separate room ideal for receiving guests in complete privacy or for working in peace offers a range of possibilities. Ample built-in storage, garage with storage room and laundry room… double-glazed aluminium joinery, air conditioning, electric awnings, outdoor shower, motorised portal, videophone, alarm, automatic watering system, outdoor shower and a secure pool with sunbathing area complete the features. The immediate proximity to all shops / amenities and the historic center of Ajaccio – Imperial City (Diamond place, cathedral, citadel, covered market, marina and the sandy cove just 190 meters away) ensures a high quality of life on a daily basis. Exclusive sales mandate.
…By Corsica Sotheby's International Realty - Ajaccio

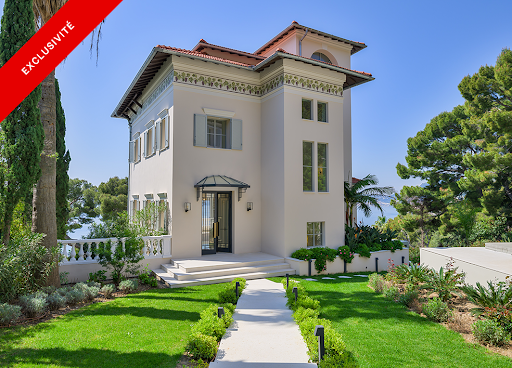


Situated in one of the most sought-after and serene areas of Cap d'Ail, just minutes from Monaco, this magnificent estate enjoys uninterrupted views of the Mediterranean from every room. Set within beautifully landscaped grounds of approximately 1,750 m², the property comprises two Belle Epoque style villas, both meticulously renovated to the highest standards. Together, they offer a rare blend of historical charm and contemporary comfort, ideal for refined family living or grand-scale entertaining. The property is accessed via an elegant sweeping driveway with in-and-out access, protected by electric gates. There is ample parking for multiple vehicles, in addition to a secure double garage. The main villa spans 300 m² and is entered by a spacious entrance hall with a discreet guest cloakroom. This leads into a light-filled, triple-aspect reception room with a stylish bar area, all opening onto a sea-facing terrace. On the garden level, a contemporary kitchen and formal dining room connect seamlessly to an expansive dining terrace and swimming pool, creating a superb setting for outdoor living. The first floor hosts two spacious en-suite bedrooms, each with its own bath/shower room, alongside a dedicated dressing room. The uppermost level is reserved for the principal suite, which offers complete privacy, featuring its own dressing room, shower room, and a private terrace with sweeping sea views. The secondary villa, of 160 m², is entirely independent and ideally suited for hosting guests or extended family. On the garden level, it houses a complete wellness suite with a sauna, hammam, shower room, WC, treatment and relaxation space, and a large mirrored gym that opens onto a generous sea-view terrace with Jacuzzi. The villa includes a small kitchen, three en-suite bedrooms and a wonderful terrace overlooking the sea. The property benefits from underfloor heating and integrated reversible air-conditioning throughout both villas. Floors are laid in wood parquet and in marble. A high-end audio system and a full security infrastructure, including video surveillance and remote monitoring, ensure comfort, safety, and discretion. This exceptional residence offers a unique opportunity to acquire an historic Riviera estate that combines classical elegance with modern luxury, all in a privileged and highly exclusive setting. Energy rating : 114 (C) / Greenhouse Gas Emissions: 3 (A) Estimated annual energy costs for the property: 3580 - 4900 Transaction fees borne by the seller. Information on the risks to which this property is exposed is available on the Géorisques website: www.georisques.gouv.fr Images in the Exposé may have been optimized or adapted using AI for illustrative purposes. The luxury real estate market at the Côte d'Azur is one of the most attractive in the Mediterranean area. Cap d'Ail, situated between Nice and Monaco, is one of the most sought-after locations. Whilst 'idyllic lifestyle and escape from city life' remains the primary reason people wish to purchase property in the French Riviera, due to the global economic situation, clients are also looking to buy secondary homes in the South of France as it is a stable investment and an intelligent retirement plan. The French Riviera offers, as always, great stability and value for prestigious and unique properties which is not affected by individual economies. Cap d'Ail enjoys a privileged position on the Cote d'Azur, located at the gateway to Monte-Carlo and only 20 minutes from Nice and Italy. Rocky peaks rising up to 500 metres, beaches and peaceful bays, and the Mediterranean climate, all contribute to make Cap d'Ail an extremely attractive location.
…By Engel & Völkers Côte D'azur


PAROS The ideal villa in Paros, just steps from Farangas Beach The ideal villa in Paros, just steps from Farangas Beach5.000.000 location pinPAROS Property ID: H-475 Located in the sought-after area of Farangas, on the southwest coast of Paros, this elegant 460 m² villa enjoys a rare setting, just 200 metres from one of the island’s most beautiful beaches. Set on a beautifully landscaped plot of 8,000 m², the property benefits from an ideal orientation, offering stunning sunset colours and a panoramic 180-degree sea view, while remaining well protected from the wind. The villa is centred around a spacious and bright living room, with large openings facing the expansive terrace, a white wooden pergola and a 96 m² swimming pool overlooking the sea. It also includes a fully equipped indoor kitchen, as well as an outdoor kitchen with a large dining table, perfect for hosting family and guests for open-air meals. The property features 8 elegant bedrooms, each with its own en-suite bathroom. The many outdoor areas, designed as open-air lounges, invite relaxation and allow residents and guests to fully enjoy the calm, the view and the natural beauty of the surroundings. The garden stands out for its character and layout, with numerous cacti, Mediterranean planting beds and olive trees. A peaceful yoga area surrounded by greenery, as well as a golf practice area facing the sea, complete this unique setting. Combining a privileged location, spectacular sea views, generous volumes, elegance and privacy, this villa perfectly reflects the Mediterranean art of living and represents an exceptional property on the island of Paros.
…By Houses In Greece.com


Located in one of the most sought-after areas of Monte Pego, this elegant renovated villa immediately captivates with its bright atmosphere, modern comfort and stunning panoramic sea and countryside views. Built in 2002 and tastefully renovated, the property benefits from a particularly rare feature in Monte Pego: all the main living areas are distributed on one single level, offering exceptional day-to-day comfort as well as easy holiday living. From the moment you enter, the villa reveals generous living spaces filled with natural light. The spacious open-plan living room enjoys magnificent sea views, while the large dining area with additional lounge space creates a warm and welcoming atmosphere, perfect for entertaining family and friends. This area is also equipped with air conditioning. The recently renovated modern kitchen comes fully equipped with appliances and perfectly combines contemporary design with functionality. The main level also offers three comfortable bedrooms: a double bedroom with sea views, ceiling fan and fitted wardrobes, a second double bedroom with air conditioning and double fitted wardrobes, as well as an elegant master suite with air conditioning, double fitted wardrobes and an adjoining renovated bathroom. A second renovated shower room completes this level. The ceramic flooring throughout the villa has also been modernised with large contemporary light-coloured tiles, enhancing the feeling of space and brightness throughout the home. The villa is sold fully furnished and ready to move into immediately. Outside, the property offers a true Mediterranean lifestyle. The large terrace with covered seating area allows you to fully enjoy the spectacular sea views all year round. The 8 x 4 m swimming pool blends perfectly into this privileged setting. A summer kitchen, barbecue area and outdoor shower complete the outdoor amenities. From the terrace, a staircase leads to an independent area comprising a fourth bedroom with shower room, a utility/laundry room and a cellar/storage room ideal for hosting guests or creating a more private space. The property also benefits from off-road covered parking for two vehicles. The villa also holds a tourist rental licence, a highly sought-after feature in the area today. A bright, comfortable and easy-to-maintain villa, ideal as a permanent residence, holiday home or high-quality rental investment on the Costa Blanca.
…By Luxury Properties Spain


Located in Sainte-Maxime, in the highly sought-after Sémaphore area, within immediate proximity to the town center and beaches, this sumptuous contemporary villa captivates with its refined elegance and outstanding high-end features. Benefiting from a full south-facing exposure, the property enjoys exceptional panoramic views over the sea and the Gulf of Saint-Tropez. The villa opens onto a vast reception hall with cloakroom and guest toilets. It features a bright and spacious living area extending onto large terraces and a patio adorned with a fountain, a welcoming dining room, and a fully equipped open-plan kitchen with pantry and cold room. The night area comprises five magnificent suites, each with its own shower room and private toilet. A laundry room, a refrigerated wine cellar, and a large winter dressing room further enhance the exceptional amenities of this property. The villa also benefits from a garage as well as several outdoor parking spaces. Fully equipped with reversible ducted air conditioning, a fireplace, a video surveillance system, and an alarm system, the property ensures optimal comfort throughout the year. Outside, a stunning infinity pool blends harmoniously into the beautifully landscaped garden, featuring an automatic irrigation system and elegant outdoor lighting.
…By Barnes Sainte-maxime


Within the exclusive residential setting of Germignaga, in the province of Varese, an early 20th-century villa with direct access to the shores of Lake Maggiore. The residence has preserved the authentic elegance of its era, featuring generous volumes harmoniously distributed across four levels and an extraordinary wealth of original architectural details. The interiors are distinguished by frescoed rooms, period stained-glass windows, and a refined interplay of light and atmosphere. The original parquet floors and historic cement tiles further enhance the property's identity, lending it significant artistic value and timeless elegance, while still requiring some restoration and upgrading works. Surrounded by a charming private park, the estate stands out for its century-old character and the presence of monumental trees that contribute to creating an atmosphere of rare beauty and enchantment. The impeccably maintained park offers breathtaking views, convivial outdoor spaces complete with a wood-fired oven and dining area, as well as a greenhouse overlooking the lake, ideal for fully experiencing the connection with nature. Completing the property, a recently renovated guesthouse accommodates two independent apartments, ideal for hosting guests or service staff. A residence capable of combining historic charm, privacy, and natural beauty, making it the perfect representative private estate on Lake Maggiore.
…By Italy Sotheby's International Realty


Newly built contemporary villa project in Montemar, Benissa, situated on an exclusive plot of 1,017 m² with panoramic views of the Mediterranean Sea, stretching from the coast of Moraira to the iconic Peñón de Ifach in Calpe. Located in the residential area of San Jaime, this exceptional property has been conceived as a high-level architectural project, currently in the development phase and pending the start of construction. Designed to blend naturally into the topography of the land, the home will combine contemporary architecture, absolute privacy and an elegant connection between the interior spaces and the Mediterranean landscape. The project contemplates a total built area of 502 m², complemented by 244 m² of ancillary spaces, distributed over several levels carefully designed to maximise natural light, sea views and comfort, offering four bedrooms and five bathrooms. The house features an elegant and minimalist architecture, where clean lines, large floor-to-ceiling windows and the careful selection of natural materials create a sophisticated and timeless atmosphere. The main floor houses an impressive open-concept day area with living room, dining room and integrated kitchen, completely facing the sea and seamlessly connected to the outdoor terraces and pool. The interior courtyard introduces natural light and greenery into the heart of the house, bringing serenity and character to the space. On the upper floor there are two exclusive private suites with en-suite bathrooms and access to a spacious panoramic terrace. The lower floor is intended for guests, with two additional bedrooms en suite and access to a private terrace, guaranteeing independence and comfort. The lower level has a closed garage for two vehicles and technical areas. The outdoor spaces have been carefully conceived to adapt to the topography of the plot, combining Mediterranean gardens, stepped terraces and large seating areas with total privacy. The spectacular infinity pool visually merges with the horizon and becomes the central axis of the outdoor areas, creating a perfect environment to enjoy the Mediterranean climate all year round. The spacious covered and uncovered terraces offer different environments to relax, dine al fresco or contemplate the open views of the sea and the natural landscape that surrounds the property. Its features include the elegant architectural design with contemporary lines, the careful selection of noble materials such as natural stone and wood, large floor-to-ceiling glazed surfaces, an interior lift that connects all levels of the house, aerothermal air conditioning with underfloor heating and ducted air conditioning, advanced home automation system, integrated LED lighting, High-end minimalist exterior carpentry and security system with alarm and smart video intercom. The property will also have an infinity pool, large panoramic terraces, an interior patio, a private garage for two vehicles and a carefully designed layout to maximise the entry of natural light, privacy and open views of the Mediterranean from all rooms. The project combines contemporary elegance, comfort and functionality in one of the most exclusive and sought-after locations on the Costa Blanca. A unique property that redefines the contemporary Mediterranean lifestyle, ideal for those looking for exclusivity, tranquillity and exceptional sea views in Benissa. Contact KOCH & VARLET LUXURY REALTORS to learn more about this extraordinary project and discover its full potential in person. #ref:KV148P
…By Koch & Varlet Luxury Realtors


RV1878 - Porto-Vecchio - Carpalone Ideally located in the hills above Porto-Vecchio, this villa of approximately 3,014 sq ft offers a spacious living room with fireplace and a dining area, both opening onto a large terrace with sea view. The fully equipped independent kitchen includes a pantry and a cold room. The property features 7 bedrooms with en-suite shower rooms, including a master suite with a private bathroom and access to a sea-view terrace, as well as a service bedroom with its own shower room. The beautifully landscaped garden of approximately 19,645 sq ft includes a swimming pool (approx. 41 ft x 21 ft) along with a bar and an outdoor shower. Close to the center of Porto-Vecchio, the island's sought-after southern beaches, and Figari International Airport. Agency fees borne by the seller.
…By Barnes Corse


LE CANNET - Situated in absolute calm just a few minutes from the center of Cannes, with unobstructed views of the hills and a glimpse of the sea, this approx. 380m² bastide is built on a 2850m² plot with heated pool. Main living level: 2 reception rooms, 1 fitted kitchen, 1 study, 3 bedrooms and 2 bathrooms, including the master bedroom with dressing room and bathroom. Garden level: guest lounge, 3 bedrooms and 3 bathrooms. Additional: 2 outbuildings, each with 1 bedroom and 1 bathroom. -> Possibility of division + construction of a detached house of approx. 250m2 with private access. « Information on the risks to which this property is exposed is available on the Géorisques website: georisques.gouv.fr »
…By Luximmo


Your Millésime Immobilier Agay agency presents this magnificent contemporary architect-designed villa, brand new and of high standing, located on the heights of Agay in a green setting, bordering protected green space of a secure estate. Just 1 km from the sea and shops within walking distance, this exceptional property offers a panoramic and breathtaking sea view with perfect sunshine. With a total area of 400 m², including 325 m² of living space, fully air-conditioned, and nearly 65 m² of garage, spread over 5 half-levels of which 4 are served by an elevator, it consists of 8 main rooms, with 4 en-suite bedrooms each offering a bathroom and dressing room, as well as an outbuilding of 47 m² comprising a bedroom, a living room, a kitchenette, and a bathroom, ideal for receiving your guests and enjoying optimal comfort. The chic and refined interior stands out for its quality materials, a living area with an open kitchen of 92 m², extended by terraces to the South and West offering a privileged transparency over the Mediterranean, as well as a master bedroom of 47 m² with a private terrace. Calm, security, and serenity reign in this splendid contemporary residence, surrounded by magnificent species. The furniture custom-designed by its architect is sold with the property. The land covering 2050 m² in the heart of a private upscale estate features a heated pool of 10x5m.This description has been automatically translated from French.
…By Millesime Immobilier Agay


Stunning sea views from this villa in a commanding position within a secure estate with tennis courts, just steps from the sea. The generous living spaces include a spacious living room opening onto a large covered terrace, a separate toilet, and a garage. Upstairs, there are three large en suite bedrooms, one with an additional room (office, dressing room), all with sea views. There is also a separate one-bedroom apartment, a swimming pool, a pool house, a double garage, a shower room, a toilet, and a full basement. The 1826 sqm plot offers superb sea views. The building footprint is 365 sqm. A fantastic opportunity! The villa can be purchased as a single lot or separately, ideal for various projects. For more information, please do not hesitate to contact us.
…By Agence Du Cap Les Issambres


Le Cannet, Breathtaking Panoramic View of the Mediterranean Sea and the Esterel Mountains Facing: South, guaranteeing optimal sunshine. This sumptuous, prestigious villa, nestled on the heights of Le Cannet, offers an exceptional living environment in a quiet, highly sought-after residential area. Enjoying a commanding position, it offers spectacular views stretching from the Lérins Islands to the red hills of the Esterel Mountains, ideal for admiring the sunsets. Amenities Bright and spacious living spaces with large bay windows opening onto the terrace and garden, allowing you to fully enjoy the view and natural light. Open-plan, fully equipped kitchen with dining area and adjoining summer kitchen. 4 en-suite bedrooms, offering comfort and privacy, including a master suite with a dressing room and luxurious bathroom. Independent apartment Fitness room with sauna, laundry room, and other high-end amenities. Swimming pool integrated into a vast landscaped outdoor space, ideal for relaxation and receptions. Several covered parking spaces within the property. Special Features High-quality materials and finishes. Wooded grounds, offering a lush and private setting. This property is a true gem on the Côte d'Azur market, combining luxury, comfort, and breathtaking views of the sea and the Esterel Mountains.
…By David Luxury Properties


Located in one of the most prestigious gated estates in the Basse Californie area, within easy reach of the Croisette, beaches and shops, this sumptuous contemporary villa boasts spectacular views of the Mediterranean Sea. With a total surface area of almost 550sqm, it features a hall with an impressive SkyDome window offering a superb panoramic view of the pool, the garden and the sea beyond. A spacious living room, dining room and open-plan kitchen with adjoining traditional kitchen open onto the vast terraces surrounding the villa. There are also 5 ensuite bedrooms with views, including an elegant master bedroom with access to a large terrace on the upper level. Benefiting from all the latest technologies, noble materials, a lift and a state-of-the-art security system, it also offers a vast media room with windows opening onto the pool, a gym with hammam, a massage room, a staff bedroom, a laundry room and a garage for 3 vehicles. Designed by a renowned Italian architect, this jewel of modernity and design is waiting to be discovered. Information on the risks to which this property is exposed is available on the Géorisques website: www.georisques.gouv.fr
…By Douglas Elliman Cannes


Unparalleled penthouse views from this 2B/2B Castaways’ Cove condominium offers endless sightlines of contiguous white sand beach and spectacular turquoise blue waters associated with Grand Cayman’s unspoiled Eastern District. This light-filled retreat offers a front-row seat to spectacular sunrise and the soothing rhythm of the ocean beyond. Thoughtfully updated throughout, the interior blends coastal elegance with relaxed island comfort. Expansive windows flood the space with natural light, while the open-concept design creates a seamless connection between indoor living and the extraordinary seascape outside. Whether enjoying a morning coffee on the balcony or unwinding after a day in the sun, every moment feels like paradise. The beautifully renovated residence captures the essence of elevated, worry-free Caribbean beachfront living, literally and figuratively. In addition to new living room and dining room furnishings, new draperies throughout and refreshed kitchen cabinets, recent improvements include new sliding glass doors, a high capacity tankless water heater, updated LED lighting in all rooms, new linens and towels, and new air conditioning equipment. These updates help ensure you will experience a move-in-ready tropical retreat both today and well into the future. Unit 328 A/B offers a unique lock-off floor plan allowing the unit to be utilized as a traditional two-bedroom condominium or a luxury 1-bedroom and 1-bedroom efficiency condo. This comes in handy, should you choose to maximize rental opportunities. Castaways’ Cove is a haven for water enthusiasts and adventure seekers alike. Just steps away, discover world-class diving, vibrant coral reefs, snorkeling, kayaking and paddleboarding in some of the Caribbean’s most pristine waters. Residents and guests enjoy an impressive collection of resort-style amenities, including multiple swimming pools, onsite spa, tennis, pickleball, restaurant & beach bar - all designed to complement the effortless island lifestyle. Everyday conveniences are directly located across the street, including a grocery store, restaurant, liquor store and boutique souvenir shop, making extended stays and full-time living stress free. Beyond its undeniable lifestyle appeal, this property represents an exceptional investment opportunity. With a proven short-term rental history generating approximately US$80,000 in annual gross rental income, this residence offers both strong performance and enduring desirability in one of Grand Cayman’s most sought-after beachfront communities and tax neutral jurisdictions. Whether you envision a luxurious personal retreat, an income-producing vacation property, or both, Castaways’ Cove 328 A/B delivers a blend of beauty, comfort, and investment potential. Cayman Islands Sotheby's International Realty is a member of CIREBA.
…By Cayman Islands Sotheby's International Realty


In one of the city's most exclusive locations, directly above the Greek Theatre in Syracuse, stands a contemporary villa with an iconic character, fully renovated and extended. The property, finished to the highest standard down to the last detail-including its building services-embodies contemporary luxury through bright, open-plan spaces, floor-to-ceiling windows and a seamless integration of architecture, wellness and technology. Designed as a single grand residence, the villa is internally organised into three independent units, plus a guest suite, which can be interconnected as required. A distinctive feature of the property is the exceptional wellness area, with a private spa complete with an indoor pool and hydromassage beds, a hammam, a cinema room, a gym and other spaces dedicated to relaxation. The villa also features several scenic pools and water features, including a pool with a whirlpool on the balcony and an elegant internal courtyard with a water feature. The interiors feature 8 bedrooms and 12 bathrooms, enhanced by high-quality materials and finishes: teak and natural oak parquet flooring, large-format porcelain stoneware, Lualdi flush-fit doors, Oikos flush-fit entrance doors and aluminium window frames with shatterproof glass. The gardens, designed by a landscape architect, surround the residence with Mediterranean flora and sophisticated lighting, creating an atmosphere of privacy and prestige. The technological features are of the highest standard: a 50 kW Leonardo photovoltaic system, ducted air conditioning integrated into the false ceilings, underfloor heating, an alarm system, CCTV, Wi-Fi coverage and a mini-home automation system with remote control. The property is completed by an internal garage of almost 200 square metres, as well as outdoor parking spaces and automated access gates.
…By Italy Sotheby's International Realty

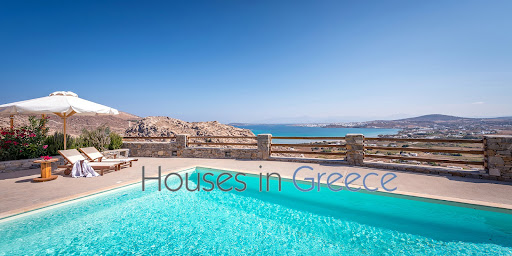
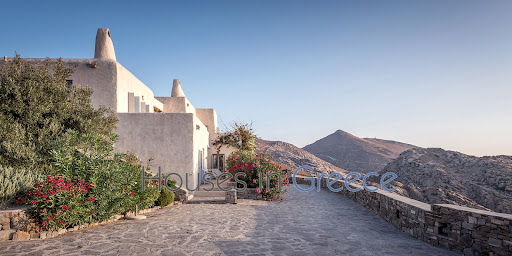
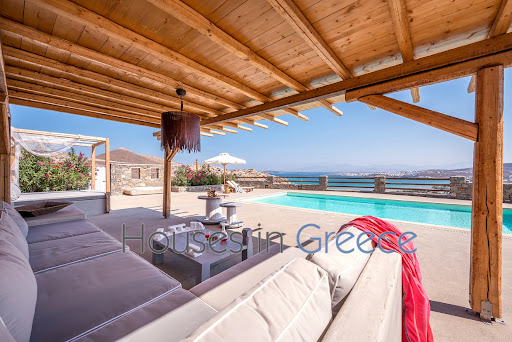

Exceptional Villa with panoramic Views and Investment Potential. It is an impressive villa that we are proposing for sale. Its location is idyllic: the villa is only 5 minutes from Naoussa and very close to the beautiful beaches of kolimbythres and monastiraki. The view is magical: it is the whole bay that offers itself to you with the beautiful Naoussa as a backdrop and the power that emerges from the impressive rocks of kolymbithres around the villa. The villa of 300 m2 is intelligently built so that everyone can enjoy its haven of peace. The six bedrooms with en-suite bathrooms each have their own private areas. The master bedroom has its own terrace with jacuzzi. The outdoor areas of the house as well as those around the beautiful pool are nicely arranged to enjoy every moment of the panoramic view of the villa.
…By Houses In Greece.com


An exceptional, bright villa in a privileged and peaceful location in the area of Makria Myti, close to the picturesque village of Alyki, in Paros. The residence offers a total living area of 345 sq.m. and is set on a 5,600 sq.m. plot, ensuring complete privacy while also providing easy walking access to a nearby beach. The ground floor features a spacious living area with a fireplace, a dining area, a stylish kitchen, 3 bedrooms with en-suite bathrooms, and 1 W.C. The lower level consists of 3 independent bedrooms, each with its own en-suite bathroom and direct access to a quiet interior courtyard, as well as a laundry area. The outdoor areas stand out for their stunning sea views and include a beautifully landscaped garden with trees, sitting and dining areas, a swimming pool, jacuzzi, and BBQ area, ideal for relaxation and entertaining. A particularly attractive property in an excellent location, combining comfort, privacy, and Cycladic beauty, in Paros.
…By Barnes Greece


Perched atop the prestigious Marguery Heights on the West Coast, this exquisite 5-bedroom residence redefines luxury island living. With uninterrupted vistas of the turquoise waters and the iconic Le Morne mountain, this architectural masterpiece seamlessly blends contemporary sophistication with nature’s raw beauty. Expansive open-plan interiors invite the outdoors in, while high-end finishes and state-of-the-art amenities ensure the utmost comfort. The en-suite bedrooms are private sanctuaries, offering refined elegance and breathtaking views. An entertainer’s dream, this home features an elegant bar, a temperature-controlled wine cellar, and an infrared sauna for ultimate relaxation. Beyond the main residence, a separate one-bedroom flatlet boasts a chef’s kitchen, a stylish living area, and a private pool overlooking the horizon - ideal for hosting guests in absolute privacy. Set on a meticulously landscaped 2,772 m² estate, this home is as sustainable as it is luxurious, featuring a Sunsynk solar system with triple inverters and a grey water recycling system. Located minutes from Tamarin and Black River, you’ll enjoy the perfect balance of seclusion and convenience, with world-class dining, upscale boutiques, and pristine beaches at your doorstep. This is more than a home; it is a statement of prestige. Contact us for an exclusive viewing.
…By Mauritius Sotheby's International Realty


Located in Altea Hills, one of the most prestigious residential areas on the Costa Blanca, Villa Linnea has been designed to blend elegantly into the Mediterranean landscape. On a plot of 1,297 m², the house will have approximately 496 m² built and large auxiliary areas distributed over several levels, offering a perfect balance between architecture, privacy and open sea views. The project has been licensed and is ready to begin construction immediately. The interior has been conceived under a warm and sophisticated aesthetic, where natural materials, organic lines and luminosity create a serene and refined atmosphere. The house will offer 4 bedrooms and 3 bathrooms, large living-dining areas connected to the outside, a contemporary design kitchen and spaces carefully designed for daily comfort. The sand tones, natural wood and Mediterranean textures bring a feeling of well-being and exclusivity to each room, while the large windows allow you to constantly enjoy the sea views and natural light. The exteriors have been designed as an authentic Mediterranean lifestyle experience. The spectacular infinity pool visually merges with the horizon of the Mediterranean Sea and the bay of Altea, creating a unique setting for relaxation and entertainment. The large terraces, chill-out areas, outdoor dining room, barbecue and garden areas allow you to enjoy the privileged climate of the Costa Blanca all year round, in an environment of absolute privacy and tranquillity. Its features include aerothermal air conditioning, lift, underfloor heating, pre-installation of ducted air conditioning, high-quality carpentry, integrated architectural lighting and carefully selected premium materials. The property will also have a private garage, large storage areas and an architecture that combines contemporary design, sustainability and functionality. Villa Linnea represents an exceptional opportunity for those looking for a new generation luxury residence in Altea Hills, with stunning panoramic views, exclusive design and a privileged location by the sea. A unique property destined to become one of the most special projects on the Costa Blanca North. Contact us to receive complete information and personally discover this extraordinary villa. #ref:1231P
…By Koch & Varlet Luxury Realtors


Boulouris, in a dead-end street. Renovated villa with a living area of approximately 210 m², on the ground floor there is a spacious entrance leading to an office, a very beautiful bright living room, lounge, dining room, and a modern open kitchen with central island, pantry, and functional laundry room. On the first floor, there are 4 comfortable bedrooms, including a master suite with its private terrace.Spacious landscaped garden of 2,070 m², perfectly maintained, swimming pool of 10 x 4 meters, vegetable garden, and a carport. Beautiful preserved environment.This description has been automatically translated from French.
…By Agence Du Cap L’etrave


This Neo-Provençal villa enjoys a highly sought-after location, just a 3-minute drive from the center of Opio and its shops, and 8 minutes from the charming village of Valbonne. Inspired by Neo-Provençal architecture, the property has been carefully designed to combine modern architectural lines, timeless elegance, and a high quality of life. The harmony of volumes, the choice of materials, and the fluidity of the spaces create an environment that is both aesthetically pleasing, warm, and functional. The ground floor is centered around a spacious living area comprising a lounge, dining room, and open-plan kitchen, all opening onto a large covered terrace. A true extension of the house, this terrace serves as a full living space, perfect for enjoying the outdoors in any season. Upstairs, four comfortable bedrooms make up the main sleeping area. A fifth independent bedroom, located outside the villa, provides private accommodation for family or guests. The pool area, surrounded by Mediterranean vegetation, offers a relaxing retreat in a lush and peaceful setting. In the background, exceptional views stretch all the way to the sea, providing a rare sense of escape and serenity. The property includes 6 parking spaces. Energy rating: C (116 kWh) – Climate rating: C (25 kg CO₂) / Estimated annual energy costs for standard use: between €1,920 and €2,660 (reference year 2021). Information on risks affecting this property is available on the Géorisques website: www.georisques.gouv.fr
…By Beauchamp Estates


Nestled in the heart of the prestigious California Hill, this sumptuous Tuscan-style property of nearly 500 m² enjoys a privileged setting with a beautiful view of the Bay of Cannes and the Estérel Mountains. Built on a superb landscaped lot of approximately 3,500 m², it captivates with its timeless charm and unspoiled surroundings. A heated pool, a two-car enclosed garage, a carport for two cars, as well as a caretaker’s house and a separate studio round out this exceptional property. A true haven of peace, just a few minutes from downtown Cannes, the Croisette, and the beaches.
…By Michaël Zingraf Christie's International Real Estate Croisette


Private estate with caretaker in Les Parcs de Saint-Tropez. In one of the most sought-after locations in Saint-Tropez, exceptional property offering a large landscaped park of more than an hectare, with a private pedestrian lane leading to a waters edge paradise with its balcony terrace upon the sea. On the seafront, this prestigious contemporary villa, with a surface area of over 690 sqm, offers six suites, elegantly combining modern style with Saint-Tropez charm. An additional staff bedroom is also included. Possibility to purchase one or more adjoining properties. Designed by a local renowned architect, the furnished villa offers high- end amenities (luxury materials, sauna, Turkish bath, massage room, wine cellar, automated sound system, security system, under-floor heating system, professional kitchen...). With a heated swimming pool, the villa enjoys an idyllic environment, with Mediterranean shrubs and a beautiful sea view. Garage, parking areas. A rare opportunity.
…By Magrey & Sons Saint-tropez


Overlooking the historic "City of Arts" within a pocket of absolute residential tranquillity, this brand-new architect-designed villa stands as a sublime private belvedere facing the Mediterranean. Spanning over 400 square metres of contemporary purity, this prestigious residence marries minimalist elegance with boundless light, offering a maritime panorama of rare intensity. From the moment you enter, the magic unfolds within a magisterial reception area where generous volumes and sleek lines frame the horizon. The kitchen, a showcase of high-end technology and design, integrates seamlessly into this open-plan living space, which is bathed in natural light. On this same level, the master suite asserts itself as a sanctuary of refinement, boasting a sophisticated bathroom with both shower and bath, while offering private terrace access for mornings suspended between the sky and the sea. The upper floor continues this quest for excellence with two en-suite bedrooms opening onto a vast, landscaped terrace—a true promontory overlooking the azure waters. Two further en-suite bedrooms complete the sleeping quarters: one opening onto an intimate balcony and the other enjoying direct access to the serenity of the garden. A discreet study perfectly complements this layout, designed for both comfort and inspiration. Outside, the south-facing aspect promises total immersion in the gentle Riviera climate. The heated infinity pool appears to merge with the sea, bordered by expansive terraces ideal for relaxation. For entertaining, a spacious summer dining area can accommodate up to twelve guests in a truly cinematic setting. A double garage and several additional parking spaces complete the exceptional features of this unique property.
…By Coldwell Banker Art Realty

Receive by email any new listing that may match your search criteria
By validating this form, you accept the general conditions of use of Le Figaro Properties.
These agencies offer a selection of luxury properties vente . Feel free to contact them for personalized assistance.


