Get early access to listings that match your criteria
Never miss an opportunity again. Our personalized alerts notify you instantly.

 English$ USD · m²


Located in a discreet cul-de-sac, in the heart of one of Mougins’ most sought-after residential areas, this rare property enjoys remarkable views over the old village of Mougins and the Mediterranean Sea, offering a lifestyle that is both refined and privileged. The estate is arranged around three buildings, comprising a total of 11 bedrooms, and forming a harmonious ensemble where each space finds its natural place. The stone main residence reveals generous, light-filled volumes, including a spacious double reception room and a kitchen opening onto an elegant covered terrace with a pergola adorned with wisteria, overlooking the old village in a truly picturesque setting. The independent guest villa welcomes family and friends in a more intimate atmosphere. Set apart, the caretaker’s house benefits from its own dedicated space, ensuring both discretion and autonomy. Set on grounds of 1 hectares, the property is nestled within a Mediterranean landscape enhanced by century-old olive trees and lush vegetation. The outdoor areas, thoughtfully designed, unfold into a variety of spaces dedicated to relaxation and contemplation, each offering a unique perspective on the beauty of the surroundings. A swimming pool integrates seamlessly into this harmonious setting. Less than five minutes from the charming old village of Mougins and the international school, the property enjoys a prime location, combining an exceptional quality of life with convenient access to Cannes and the international airport.
…By Magrey & Sons Mougins


RV1735 – Porto-Vecchio. seaview Ideally located just steps from the Porto-Vecchio harbor. this villa of approximately 1.722 sq. ft.. spread over three levels. offers stunning sea views. It features a spacious living room with a dining area and fireplace. a separate kitchen that can be opened to the living space. and an adjoining terrace covered by a pergola. as well as a utility room. The property includes three bedrooms. all with sea views. Two share access to a common balcony. while the third boasts a private balcony. An independent studio and convertible attic space add further potential to this property. The villa is set on a plot of approximately 5.920 sq. ft.. enhanced by trees and natural rock formations. Agency fees paid by the seller
…By Barnes Corse


Perched on a hilltop overlooking Sanary, less than 500 meters from Bandol Bay and its beaches, this traditional villa sits on a 5,094-square-meter lot and spans two levels, offering stunning ocean views stretching from Pointe de la Cride to Bandol and Bendor Island. Terraces and garage. Great potential. Agency fees payable by vendor - Montant estimé des dépenses annuelles d'énergie pour un usage standard, établi à partir des prix de l'énergie de l'année 2021 : 2548€ ~ 3448€
…By Barnes Littoral Varois


Sole agent : in a sought-after residential estate, this family villa stands out for its exceptional brightness and the intelligent layout designed by the owners to create a true family home. Recently fully renovated, it offers modern comfort and high-quality finishes throughout. The ground floor features an en-suite bedroom, a warm and inviting living room with a fireplace, a spacious eat-in kitchen, a large office, a workshop, a guest WC and a utility room. On the upper floor, you will find four en-suite bedrooms, including an elegant master suite with balcony. A laundry room completes this level, adding practicality to everyday living. Fully equipped with home automation, the villa also benefits from reversible air conditioning, a beautiful pool house, an infinity pool and a magnificently landscaped garden. Move-in ready, it is the perfect choice for those seeking a refined, meticulously maintained property.
…By Michaël Zingraf Christie's International Real Estates Opio


Set within a secure private estate, just 300 metres from Pampelonne Beach, this magnificent villa enjoys a beautiful sea view, south-facing exposure and walking access to the beach. The property offers approximately 600 sqm of living space, generous volumes, several reception areas, 8 large bedrooms with bathrooms, as well as independent staff accommodation. The outdoor areas include a vast south-facing terrace, a 2,800 sqm landscaped garden with tropical plants, and a heated swimming pool. A hammam, massage room, wine cellar, laundry room, enclosed car shelter and the possibility of a boat mooring at the foot of the estate complete this luxurious seaside property.
…By Heritage Real Estate


In Cernobbio, this villa occupies a position beyond compare: it is the closest private residence to the entrance of the legendary Grand Hotel Villa d'Este. Owning this property means securing a piece of Lake Como's history-a lifestyle where domestic tranquility meets the exclusive services and social allure of the world's most iconic hotel, just steps from your own front gate. The residence is nestled within a lush Mediterranean garden: a fragrant sanctuary of lemon trees, magnolias, and jasmine framing a stunning swimming pool. This microcosm of rare beauty is designed for total privacy and offers a sensory experience that evolves with the seasons, from vibrant spring blooms to the golden hues of a Lake Como autumn. The interiors, curated with an artistic sensibility, evoke the timeless charm of the Dolce Vita through a dialogue between traditional craftsmanship and eclectic taste. High coffered ceilings with stucco work, refined boiserie, Moltrasio stone staircases, and precious marbles-from Verde Alpi to travertine-create a warm and sophisticated atmosphere, further enhanced by solid wood flooring and exquisite Como silks. The layout is designed to host both grand formal receptions and intimate family life. The ground floor features a bright double living room with a fireplace, a formal dining room, a professional kitchen and an elegant guest bathroom. On the first floor, the sleeping area offers a lake-view Master Suite with a private study, along with two additional double bedrooms served by a Carrara marble bathroom and a cozy family room with a library. Every room boasts a private balcony overlooking the botanical garden or the lake's mirror-like waters. The second floor hosts two further en-suite bedrooms and an extraordinary panoramic hobby room with a terrace offering spectacular views of Lake Como. More than just a residence, this villa is a timeless trophy property, perfect as an elite private home or an exclusive venue for high-level events. Its proximity to Cernobbio's village center, the ferry terminal, Michelin-starred restaurants, and high-fashion boutiques-along with swift connections to Milan and Switzerland-guarantees an unparalleled lifestyle. It is the definitive choice for those seeking not just a home, but a legacy of beauty in the lake's most coveted and celebrated location.
…By Italy Sotheby's International Realty


Villa Dulcinea is Nestled into the hillside of Belmont Estates, Northwest end of Tortola, high above two of the most stunning beaches on the island Smugglers Cove and Long Bay Beach. Villa Dulcinea comprises of three separate buildings and look out over a broad unobstructed expanse of sea and islands. The main building houses the living room, dining area, two bedrooms, two and a half bathrooms and kitchen. A pool deck extends beyond this to the master bedroom building, containing two additional bedrooms. Under the carport is the East Wing, consisting of two extra rooms with 10’ ceilings that serve as media room and library. Each bedroom is air conditioned and features custom built wood closets and shelving. Each of the four ensuite bathrooms boasts its own combination of stone and colorful glass tiles highlighting the different vanities and sinks. The gourmet kitchen is flanked by custom built cabinets, pull out drawers and shelving, made of pale yellow stained maple hardwood, extending 9 ½ feet high and has limestone countertops and oversized stainless steel sink. The pool is a glass tile embedded jewel. A stone staircase can take you from the pool deck to the natural walkway that extends along the entire lower portion of the home. An enclosed stone and glass tile outdoor shower is tucked privately into the corner of the courtyard. Newly constructed Villa Dulcinea offers expansive water views; Looking east one sees the curving, majestic coastline. In front of the house lie several miles of pristine Caribbean water and the island of Jost Van Dyke. Towards the west one can see the Smugglers’ Bay cove and several other islands in the near distance. _ Custom built walk in closets _Washer and Dryer _Lush Tropical vegetation _28x14 ft size pool _14x16 ft size bedrooms
…By British Virgin Islands Sotheby's International Realty


Modern villa on the Balcons de la Riviera. Built in 2023, it offers around 400 sqm of absolute comfort in its clean living spaces, all facing the horizon with views of the Bay of Cannes and its sister islands of Lerins, the Tuscan-style hinterland and Lake Saint Cassien. This elegantly appointed residence is just a stone's throw from the stunning village of Cabris, which is increasingly sought after for its charm, panoramic views and unique 'happy few' atmosphere. "La Belle" offers five suites, a guest house studio, a 130 sqm living room adjacent to a 33 sqm dining area, and a 160 sqm single-level interior perspective with the terrace leading to the swimming pool with its panoramic views. The surrounding countryside offers a lush green footpath on the outskirts where the lucky ones can spot the deer on the hill. Enjoy your stay!
…By Michaël Zingraf Christie's International Real Estate Cabris


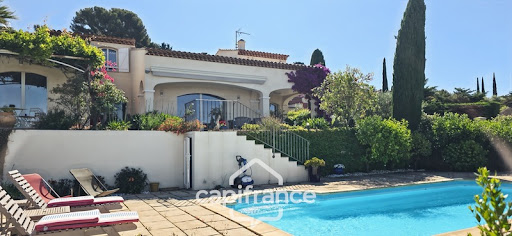


Exceptional villa in Sanary-sur-Mer — La Morvenède/La Plaine du Roi district. Sea view — Swimming pool — Large garage. Nestled in a peaceful setting in one of Sanary-sur-Mer's most sought-after neighborhoods, this superb villa offers a rare living environment where the blue of the Mediterranean Sea is ever-present. From the moment you enter, the spectacle begins: a breathtaking sea view accompanies your first steps and will never leave you. Living spaces: On the ground floor, the intelligent layout separates the day and night areas: A large, light-filled living room and kitchen of over 55 m², opening onto the terrace, the swimming pool, and the magnificent sea view—the ideal place to entertain or simply contemplate the sunset over the bay. A master suite on the same level with a sea view and private bathroom, offering peace and privacy. Upstairs, three beautiful spaces await: A large, adaptable mezzanine, perfect as an office, playroom, or additional bedroom. Two spacious bedrooms with sea views and en-suite bathrooms, one of which opens onto a solarium to enjoy the Provençal climate year-round. Outside, the landscaped grounds of over 1,100 m² ensure privacy while offering generous relaxation areas. At the heart of the garden, a 9 x 4 m swimming pool invites you to take a dip. A large garage of approximately 55 m² completes the property—ideal for several vehicles or a workshop. This is complemented by a large, easily accessible crawl space with a generous ceiling height of approximately 1.80 m. A privileged location: In an exceptionally quiet residential area, you are nevertheless just minutes from everything: 1.5 km from La Gorguette beach, 2 km from the port of Bandol, and 3 km from the port of Sanary. Rare on the market, this villa combines spaciousness, light, exceptional views, and the Mediterranean lifestyle. A constant invitation to escape… at home. Contact Luc Maridet at Capifrance to arrange a private viewing. The fees are to be paid by the seller. Les informations sur les risques auxquels ce bien est exposé sont disponibles sur le site Géorisques : www. georisques. gouv. fr. ** ENGLISH SPEAKERS: please note that Capifrance has an international department that can help with translations. To see our range of 20,000 properties for sale in France, please visit our Capifrance website directly. We look forward to finding your dream home!
…By Capifrance - Luc Maridet


Set into the hillside landscape of Porto Pyrgos in northern Tinos, this recently renovated property unfolds as a small Cycladic compound overlooking the sea toward Mykonos and the neighbouring coastline of Tinos. Positioned on approximately 5,000 sqm of land and arranged across three independent buildings, the residence combines privacy, simplicity and a strong connection to the island’s dry, sculptural terrain. Whitewashed volumes, stone-built walls and paved courtyards follow the natural contours of the site, creating a sequence of outdoor spaces that feel both open and protected from the wind. The architecture remains intentionally restrained, allowing the changing light and expansive views to define the atmosphere of the property throughout the day. The principal house forms the centre of the estate, organised around a spacious open-plan living and dining area connected directly to the outdoor terraces and pool. Large openings frame the surrounding landscape, while muted natural tones, built-in seating and simple materials reflect the quiet character of traditional Cycladic interiors interpreted in a contemporary way. The kitchen is fully integrated into the living space and positioned to maintain uninterrupted views outward toward the sea and surrounding hills. A shaded pergola extends the living areas outdoors, creating a natural transition between interior and exterior spaces. The pool terrace sits slightly elevated within the property, with open views across the island landscape and toward the water beyond. During the afternoon, the stone paving retains the warmth of the sun while the pergola casts narrow shifting shadows across the seating areas. The second building functions as an independent studio residence, arranged as a generous open space with sleeping quarters, bathroom and direct access to its own outdoor area and plunge pool. The interiors follow the same architectural language as the main house, combining soft whites, pale flooring and dark-framed openings that sharpen the contrast with the surrounding landscape. The third building has been designed as a more secluded guest retreat, compact and self-contained, with carefully framed mountain and sea views from both the bedroom and bathroom spaces. Built-in elements and minimal decoration maintain a sense of calm and simplicity throughout. Across the estate, the positioning of the buildings allows for privacy between each structure while preserving visual continuity toward the horizon. Low vegetation, dry stone details and native planting soften the edges of the property without interrupting the openness of the terrain. The elevated setting encourages natural airflow throughout the compound, particularly during the warmer summer months. As evening falls, the white volumes gradually take on the softer colours of the sky, while discreet lighting begins to illuminate the pathways and terraces. From the outdoor seating areas, the distant lights across the water appear slowly against the darkening landscape, with the silence of the hillside interrupted only by the wind moving through the stone terraces.
…By Greece Sotheby's International Realty


Located in the secure Sinopolis estate - new contemporary villa of 750 m² - 2,500 m² plot - 5 suites - 5 bathrooms Stunning views of the Bay of Saint-Tropez, the village, and the port - quiet location Spacious and bright living room - dining room - elegant bar - several reception areas - all offering panoramic sea views 5 suites - 5 bathrooms - dressing room - gym - sauna - independent apartment Heated infinity pool - landscaped garden
…By Agence Immobilière Sgi International


Roquefort-les-Pins villa 381 sqm 4 bedrooms pool open views near Nice airport French Riviera Located in Roquefort-les-Pins, in a desirable residential setting, this villa offers approximately 381.5 sqm of living space with open views and excellent natural light. The property comprises a spacious living room, a dining area and a fully equipped kitchen, along with four bedrooms including a master suite, as well as multiple bathrooms and shower rooms. The outdoor areas include a swimming pool and relaxation spaces, enhancing the overall quality of life. The villa benefits from air conditioning, double glazing, electric shutters and an intercom system. Conveniently located near Nice International Airport and main access routes, the property is suitable for a primary residence or a second home on the French Riviera. Côte d’Azur Sotheby’s International Realty For further information or to arrange a private viewing, please contact Côte d’Azur Sotheby’s International Realty.
…By Côte D'azur Sotheby's International Realty Mougins


Exclusive estate in Castiglione della Pescaia In one of the most prestigious corners of the Tuscan coast, near Castiglione della Pescaia, an exceptional country estate is for sale, where natural harmony blends with architectural elegance and offers ample opportunity for both private and investment purchases. The estate is located in the picturesque Maremma region, just minutes from the famous sandy beaches. It offers a rare balance: absolute seclusion among the hills yet close proximity to the region's finest restaurants, wineries, and amenities. The property encompasses approximately 70 hectares of fertile land, including 7 hectares of olive groves, 4 hectares of vineyards, and approximately 1 hectare of manicured garden. A private well enhances the property's independence and agricultural value. A swimming pool is also possible, further enhancing the resort-like character of the residence. The residence consists of a main building with a total floor area of approximately 320 square meters. The villa, spread over two levels, offers a thoughtful and harmonious interior space. It comprises 15 rooms, including six bedrooms and three bathrooms, making it ideal for both large families and entertaining guests in a private and cozy atmosphere. The interiors are filled with light and offer views of the surrounding natural landscape. The living area is complemented by: a covered veranda of approximately 40 square meters on the ground levelan ideal spot for relaxing outdoors; a terrace of approximately 10 square meters on the second level with panoramic views of the Tuscan hills. The property also includes a utility shed of approximately 180 square meters, which can be used for agricultural activities, equipment storage, or other personalized needs. The estate offers a high level of privacy and tranquility, which is especially appreciated in this location. This property represents a unique combination of extensive land, functional architecture, and an exceptional location. An ideal choice for those seeking an authentic Tuscan lifestyle, whether it be a private residence, a wine estate or a high-end investment project.
…By Azarov S.r.l. – Agenzia Immobiliare


Located on the heights of Saint-Jean, this villa offers an exclusive setting, combining contemporary design, high-end comfort, and a spectacular view of the ocean. Spacious and fully air-conditioned, the villa features 5 elegant bedrooms, spread across several levels to preserve each guest’s privacy. The bright living areas open wide onto the outdoors, creating an atmosphere that is both warm and sophisticated. The large terrace overlooks the Caribbean Sea and includes a heated infinity pool, a jacuzzi with a view, as well as several lounge areas ideal for relaxation or friendly gatherings. A modern fitness room completes the amenities, combining well-being and vitality. Just a few minutes from the beaches and restaurants of Saint-Jean, this property offers a perfect blend of calm, luxury, and accessibility.
…By Coldwell Banker St Barth Azur Saint-barthélemy


Co-exclusivity. Nestled in the heights of La Croix des Gardes, in absolute peace and quiet, in a landscaped garden of almost 1,500sqm, this modern property with its elegant lines and curves enjoys magnificent views over the Mediterranean and the Estérel massif. From its 115sqm roof terrace with jacuzzi, admire the sumptuous sunsets over the red rocks and, on the large lower terrace, relax by the heated infinity pool or enjoy unforgettable dinners with friends or family. Spanning around 450sqm, the villa boasts large, bright reception areas with refined decoration, a kitchen opening onto the dining room with a scullery, 6 en suite bedrooms with bathroom or shower and dressing room, a sports room, a professional laundry room, a garage for 2 vehicles and 4 covered parking spaces. An exclusive property that's sure to win you over! Information on the risks to which this property is exposed is available on the Géorisques website: www.georisques.gouv.fr.
…By Douglas Elliman Cannes


Sumptuous villa for sale in Bel Ombre. From the entrance, you will discover a 410 m² villa filled with light, designed in light tones and with large openings that immediately set the tone. Here, interior and exterior are seamlessly integrated. This living space is located in one of the most peaceful and preserved areas of the estate. You will enjoy a beautiful unobstructed view of the greenery, with the ocean in the background and this lovely pool that instantly brings a sense of tranquility. The heart of the house is on the ground floor, entirely on one level, with living areas, an office, and three bedrooms. On the upper floor is the master suite, in an environment where nature and the sea form a unique backdrop, with no overlooking neighbors, for absolute privacy. The house offers various outdoor spaces designed for conviviality: swimming pool, kiosk, barbecue area, and even a bar. The villa appeals with its brightness and spacious volumes. I invite you to contact me for any information. Net sale price excluding buyer’s fees: 5% registration tax, approx. 1% notary fees, agency fees 2% + VAT
…By Luxury Properties


Exceptional high-comfort villa, 6 bedrooms, pool, double garage A masterpiece of luxury real estate on the Costa Brava. Discover this exceptional architect-designed villa of approximately 651 sqm on a 1,432 sqm plot, located in one of the most prestigious areas of Sant Feliu de Guíxols. Combining contemporary lines, absolute comfort, and breathtaking views of the Mediterranean, this 6-suite residence is a rare opportunity for the most discerning buyers. Extraordinary Volumes on Three Levels Served by a private elevator, the villa offers a fluid and majestic layout: Ground Floor: The Pinnacle of SpaceA monumental living area of approximately 150 sqm, bathed in light, featuring an elegant entrance hall, a vast living room, and a dining area opening to the outdoors.High-end open-plan kitchen with a central island.Two primary master suites (with shower rooms and WC) and an independent guest WC.Upper Floor: Between Sky and SeaA second panoramic lounge with an open office area, offering a plunging view of the azure horizon.Two superb master suites with private shower rooms and WC.A 50 sqm terrace overlooking the landscape, ideal for receptions or relaxing by the sea.Basement: Wellness and LogisticsTwo additional master suites with shower rooms and WC, perfect for staff or guests.A wellness area with Sauna and an equipped laundry room.A double garage that can securely accommodate up to 4 vehicles.Luxury Exteriors and Features Garden & Pool: A large landscaped garden surrounds a 15m x 5m private pool, creating a true haven of peace.Comfort: Elevator, noble materials, reversible air conditioning, and high-quality finishes throughout.Location: A dominant and quiet position, yet within immediate proximity to sandy beaches and the charming shops of Sant Feliu de Guíxols city center.Energy Performance Certificate: Consumption: A 29 kWh/sqm year Emissions: A 5 kg CO2/sqm year
…By N°1 Immobilier France Espagne 1987 Sl


Luxury modern seafront villa with a swimming pool Located in the first row to the sea, just a short distance from Rogoznica, Villa Maestralle enjoys one of the region’s most desirable locations. Offering absolute privacy and panoramic, unobstructed views of the Adriatic, this villa epitomizes contemporary luxury, Mediterranean sophistication, and timeless elegance. This exclusive villa under construction is set on a spacious 1,160 m2 plot and extends over 400 m2 of living space across two floors, carefully designed to meet the highest standards of comfort, elegance, and functionality. The modern design emphasizes sophistication and harmony with the surroundings, with a strong focus on maximizing natural light, open sea views, and a seamless connection between indoor and outdoor spaces, creating a perfect balance between architecture and nature. The open-plan ground floor is bright and inviting, seamlessly connecting the entrance hall, living area, dining space, and kitchen, providing the perfect setting for relaxation and entertaining. This level also offers a bedroom with an en-suite bathroom, a guest toilet, and a conveniently located laundry room. Villa Maestralle’s outdoor spaces are crafted as a seamless continuation of the interior, delivering the ultimate Mediterranean luxury experience. The covered terrace, complete with a dining area and barbecue, invites al fresco gatherings, while the expansive open terrace leads to an impressive infinity pool, sun deck, and jacuzzi. An additional entertainment area enhances the villa’s exclusivity, creating a private oasis perfect for year-round enjoyment. On the upper floor, there are four spacious bedrooms, each with its own bathroom and access to a balcony with breathtaking sea views. The master bedroom stands out with a private walk-in wardrobe. Every element of the interior has been carefully designed to ensure maximum comfort, aesthetics, and functionality. Additional features include a garage, ample outdoor parking, and a beautifully landscaped Mediterranean garden, which together complete this remarkable luxury seaside retreat. With its unrivaled seafront setting, outstanding construction quality, and visionary architecture, Villa Maestralle presents an extraordinary opportunity to own an exclusive property on the Croatian coast, ideal as a private sanctuary or a high-potential investment. It is the perfect place to enjoy an authentic Mediterranean lifestyle, where elegance, nature, and superior comfort come together in a truly unique experience.
…By Croatia Sotheby's International Realty


This seafront villa, set in a rare and highly sought-after location on the border between Forte dei Marmi and Marina di Pietrasanta, was designed by Giovanni Michelucci. It stands out for its architectural language of extraordinary refinement, where form and function merge into a harmonious and deeply human balance. The property's defining feature is the striking double-height dining and living area, the true heart of domestic life, along with the distinctive organization of the interior spaces. The architect moves beyond conventional layouts through a fluid and dynamic sequence of rooms, designed around family living and enhancing the quality of everyday life within a setting of exceptional natural beauty. The villa offers a total gross surface area of 511 sqm, divided into 21 rooms, while the garden extends over 1,200 sqm, allowing for the construction of a swimming pool.
…By Italy Sotheby's International Realty


À vendre : cette magnifique villa en cours de finition, à étage, parfaitement agencée et conçue pour offrir un confort de vie équilibré et fonctionnel. La villa dispose de deux chambres au rez-de-chaussée et de deux chambres à l’étage, permettant une organisation idéale des espaces de vie et de nuit. Située en impasse, elle bénéficie d’un environnement calme, résidentiel et préservé. La villa profite de vues dégagées sur le golf avec en arrière-plan l’horizon de la mer, apportant luminosité, profondeur et une agréable sensation d’espace. Le séjour entièrement ouvert se distingue par ses beaux volumes et son style contemporain. Les larges ouvertures favorisent une transition naturelle entre intérieur et extérieur, renforçant la modernité de l’ensemble et la qualité de vie au quotidien. Livrée non meublée, la villa offre une totale liberté d’aménagement et de décoration, permettant à chacun de créer un intérieur à son image. Nous pouvons, avec nos équipes partenaires, vous proposer des exemples d’intérieurs ou organiser une visite d’une maison similaire déjà réalisée par des architectes d’intérieur. Pour plus d’informations, merci de nous contacter.
…By Luxury Properties


Aqualume – Ocean-View Residence in Las Ventanas, Playa Grande Located within the prestigious gated community of Las Ventanas de Playa Grande, Aqualume is an architecturally remarkable residence offering a seamless blend of modern design, natural beauty, and elevated coastal living. Thoughtfully designed to maximize its surroundings, the home enjoys breathtaking ocean views from nearly every opening , along with a rare 360-degree panoramic perspective encompassing the Pacific Ocean, lush tropical landscape, and unforgettable sunsets. The property features four spacious bedrooms , each designed with comfort and privacy in mind, along with expansive open-concept living areas filled with natural light and refreshing cross-breezes. Its architecture embraces Costa Rica’s signature indoor-outdoor lifestyle, creating a harmonious flow between interior spaces and the surrounding environment. Outdoors, a stunning infinity-edge pool appears to merge with the horizon, offering the perfect setting for relaxation or entertaining in a serene and sophisticated atmosphere. Las Ventanas Lifestyle & Amenities Residents of Las Ventanas enjoy a lifestyle centered around nature, wellness, and community, including: 24/7 gated security Ocean-view clubhouse with infinity pool Extensive hiking and biking trails Tennis, pickleball, and multi-use sports courts Skate park and family-friendly areas Organic community gardens Ideally located just minutes from Playa Grande, known for its world-class surf and pristine shoreline, and a short drive to Tamarindo, offering restaurants, shops, international schools, and vibrant coastal living— Aqualume delivers the perfect balance of privacy, accessibility, and refined tropical elegance.
…By Costa Rica Sotheby's International Realty


Gigaro – Luxurious contemporary villa with panoramic sea views Located on the heights of Gigaro, in one of the most sought-after areas of La Croix-Valmer, this contemporary villa is nestled within a small, private, and secure estate. It offers an exceptional living environment, blending modern comfort with a Mediterranean atmosphere. Fully renovated in 2019 and sold fully furnished, it enjoys splendid views over the Mediterranean Sea and the valley of the Port Cros National Park. With a living area of 195 m², the villa features four en-suite bedrooms and a spacious, light-filled living area that opens onto generous terraces through a large sliding bay window. The interior flows harmoniously into the landscaped garden, which includes a heated infinity pool offering a unique panorama over the sea and the umbrella pines. The property also benefits from a garage, storage areas, and parking for several cars. High-end amenities include an electric gate, security cameras, fibre-optic internet, reversible air conditioning, outdoor lighting, an integrated audio system, and an energy performance rating of class C. A true haven of peace in the heart of the Gulf of Saint-Tropez, ideal for those who appreciate exceptional homes and complete privacy. Information about the risks this property may be exposed to is available on the Géorisques website: www.georisques.gouv.fr .
…By Colpaert Immobilier De Prestige


Magnificent 6P villa in Bel Ombre, in the heart of a greenery setting and this magnificent panoramic view of the ocean. Designed for smooth circulation, the villa is entirely single-story with more secluded private areas. Creating a perfect balance between conviviality and tranquility, with 500 m² of interior space including 5 bedrooms, the villa has been designed to offer both comfort and privacy. Among them, a bedroom dedicated to children and a 5th completely independent suite with its own access and kitchenette, ideal for hosting or providing complete autonomy outside. You will also enjoy a jacuzzi nestled in a calming setting, as well as a pizza oven. Perfect for sharing warm and delicious moments with family or friends. Thanks to the total absence of overlooking neighbors, serenity and discretion are guaranteed. Net selling price excluding buyer fees: 5% registration tax, approximately 1% notary fees, agency fees 2% + VAT
…By Luxury Properties


This remarkable home boasts captivating panoramic views of both the sea and mountains. Located within walking distance of the historic village renowned for its restaurants and galleries, and in close proximity to International schools, it is situated in a secluded enclave, offering an unparalleled retreat amidst the breathtaking landscapes of Provence. With a spacious 445 square meters, its luminous living spaces seamlessly flow onto the expansive living room and dining area, adorned with a covered terrace providing panoramic views from all angles, creating an inviting focal point for gatherings. It features seven bedrooms, including five en suite bedrooms, with an independent appartement situated on the garden level featuring a kitchenette and a large entertainment room that can be converted into an apartment. Spanning 2500 square meters, this lush oasis with a pool is nestled within a private enclave, accessible via its private gate within the small domain. Information on the risks to which this property is exposed is available on the Géorisques website : www.georisques.gouv.fr
…By Douglas Elliman Valbonne-mougins


Located in the heart of Bel Ombre on the island of Mauritius, this stunning furnished 5-room villa offers a true haven of peace. Its splendid outdoor space includes a 51 m2 overflow pool surrounded by lush vegetation, perfect for relaxing while enjoying an unobstructed view of the surrounding nature and a sea aperçu. The large sliding bays allow perfect connection between the spacious interior and the covered terrace, ideal for social moments. The interior of the villa is tastefully furnished and offers modern and comfortable furniture. Air conditioning guarantees absolute comfort in all seasons. The five rooms are optimally arranged to preserve everyone's privacy, with bright and open living spaces that invite relaxation. The property ensures complete peace of mind. Ideal for family life or hosting guests, this villa combines luxury, comfort, and security within a unique setting in Bel Ombre, ideally located in the center of the estate, the villa benefits from a privileged location, with direct access to hotels and their infrastructure. Thus offering a practical, elegant, and harmonious lifestyle. One of the most beautiful addresses in Mauritius. Net sale price excluding buyer fees: 5% registration tax, approx. 1% notary fees, agency fee 2% + VAT
…By Luxury Properties

Receive by email any new listing that may match your search criteria
By validating this form, you accept the general conditions of use of Le Figaro Properties.
These agencies offer a selection of luxury properties vente . Feel free to contact them for personalized assistance.


