Get early access to listings that match your criteria
Never miss an opportunity again. Our personalized alerts notify you instantly.

 English$ USD · m²


Tangier – Only 20 minutes from the city center and 5 minutes from the beaches, a new villa within an intimate program of only 10 villas. A 420 m² house offering a panoramic sea view in a preserved and sought-after natural setting. Spread over 3 levels, this property offers on the upper floor 2 suites with bathrooms, 1 bedroom and a separate bathroom. On the ground floor, there is a living room, a dining room with a kitchenette, 1 terrace, as well as 1 aquarium pool. On the garden level, there is a living room, a dining room, a closed kitchen with a pantry, 1 terrace, and 1 garden completing the property. Large luminous openings, noble and high-quality materials. Delivery expected by the end of 2026. Buyer fees: 3% VAT included in addition to the sale price.This description has been automatically translated from French.
…By Kretz Real Estate


This stunning residence embodies authentic Cycladic aesthetics, harmonizing elegance with the natural beauty of the landscape. Built on a 6,000 sq.m. plot, just 650 meters from the beach of Ambelas, the property offers unobstructed panoramic views of the Aegean, creating an ideal setting for an escape from everyday life. With a total area of 535 sq.m., complemented by an additional 235 sq.m. of covered pergolas, the residence seamlessly blends modern design with traditional Cycladic architecture. It features six spacious master bedrooms with private en-suite bathrooms, as well as an additional guest WC. The infinity pool, measuring 20 x 4.5 meters, along with an outdoor area equipped with a BBQ and bar, provides the perfect setting for relaxation and entertainment. Inside, the ground floor hosts a master bedroom, an en-suite staff bedroom, and a versatile space that can be customized to suit the owners needs, such as a home cinema or a game room. The central living area flows seamlessly into a fully equipped kitchen and dining space, while the expansive terrace offers breathtaking views. The upper level features five additional master bedrooms, each with an en-suite bathroom, ensuring utmost comfort and privacy, with every room opening onto covered pergolas. The villa is equipped with state-of-the-art amenities, including an advanced ceiling air-conditioning system and underfloor heating for year-round comfort. The KNX Smart Home system allows remote control of the property, including dehumidification and automated garden irrigation. Additionally, the residence boasts 10 cm thermal insulation, a specialized water supply system with a storage tank, and cutting-edge energy solutions for maximum sustainability. Beyond luxury, this residence has been designed for functionality and security, featuring solar water heating, double-glazed energy-efficient windows, a comprehensive security system with cameras and alarms, and infrastructure for electric vehicle charging. The outdoor area includes a private parking space for ten cars, a meticulously landscaped garden, a service room, and even a helipad for ultimate convenience. This exceptional residence is not just a homeit is a complete living experience.
…By Houses In Greece.com


Discover this contemporary 280 m² villa commanding exceptional panoramic views. Spread across two levels, it offers 96 m² of reception space, along with four suites each featuring private bathrooms and dressing rooms. A garage with elevator provides convenient access, while outside, expansive terraces, landscaped restanques, and a sea-view swimming pool invite relaxation. Completed in 2023, the property now awaits its final decorative touches.
…By Michaël Zingraf Christie's International Real Estate Cabris


In one of the most beautiful parts of southern Sardinia, a few steps from the sea and establishments, charming villa in the typical style of the area that is spread over 2 floors surrounded by a garden of 1500 sqm. a few tens of kilometers from Cagliari, but far from crowded beaches, tension and stress, an oasis for vacations of calm and relaxation Location Located in Santa Margherita di Pula surrounded by greenery and tranquility adjacent to the sea, a few tens of kilometers from Cagliari, but away from crowded beaches, tension and stress, an oasis for vacations of calm and relaxation Description The property is accessed through both a pedestrian gate and an electric sliding gate for car access that leads to the garden that surrounds the entire villa and through a pleasant staircase leads to the porch and the mezzanine floor of the dwelling, on two levels with above sun terrace with sea view, which has an area of about 300 square meters and is surrounded by a garden of 1500 square meters. The villa of 480 square meters is spread over 3 levels has a bright and spacious living area with living room, large dining area and kitchen, eight bedrooms and five bathrooms. Outdoor Spaces An outdoor pergola with masonry table and sitting area make it a comfortable summer home. The property is completed by a park of about 1,500 square meters with the possibility of indoor parking as well. It is located within an enclosed private condominium with 24-hour security. Condition and finishes The property is in good condition, with working facilities and furnished with elegance and Mediterranean style. Potential uses The Villa lends itself to be the main private residence, could also be used as a second home where you can spend with all the comforts your vacations in the environment rich in history, beautiful landscapes and especially close to the beautiful beaches. And it is also suitable to be fractionated into several residential units or even to host a receptive structure.
…By Carratelli Real Estate


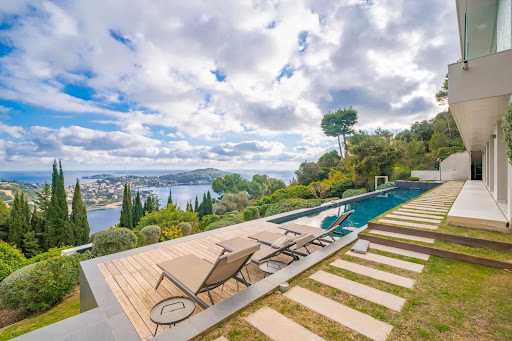


Set in a serene and secure residential neighborhood of Villefranche-sur-Mer, this exceptional contemporary villa spans 360 sqm, featuring six bedrooms and six bathrooms, and is nestled on a 2,600 sqm plot. The property offers breathtaking panoramic views over the bay of Saint-Jean-Cap-Ferrat, creating an unparalleled setting on the French Riviera. Designed with top-of-the-line finishes and generous living spaces, the villa includes expansive interior and exterior areas for elegant entertaining and relaxation. Premium amenities comprise a swimming pool, a hammam, a private elevator, a car lift, and a separate staff apartment. Just minutes from the beaches, the port, boutiques, and renowned restaurants, this residence perfectly combines sophistication, comfort, and a prime Côte d’Azur location.
…By David Luxury Properties


Set in one of Villefranche-sur-Mer’s most sought-after locations, this elegant villa boasts breathtaking panoramic sea views. Nestled on a generous plot of approximately 4,700 sqm, the residence offers around 260 sqm of living space, featuring four bedrooms and two bathrooms. The property includes a swimming pool, a two-car garage, and exceptional potential: a full renovation could elevate it to a true masterpiece, and the plot also allows for the construction of a second residence. A rare opportunity to create an outstanding home on the French Riviera
…By David Luxury Properties


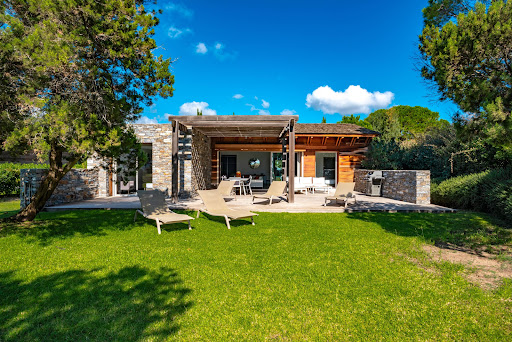

Contemporary single-storey villa with air-conditioning, located in a small private estate in an exceptional location, "feet in the water" on the beach of Santa-Giulia with secure private gates. The villa: entrance with cloakroom, guest WC with washbasin, large living room opening onto the terrace and garden, comprising a sitting room with TV, dining room and open-plan fitted kitchen. On the night side, 3 bedrooms each with its own shower room. Outside: large terrace with deckchairs, outdoor lounge and summer dining area (gas barbecue) and outdoor shower.
…By Agence Immobilière Du Golfe


For those in the know, Capo di Feno sounds like paradise. A remarkable site away from the hustle and bustle of the world, between wild beach and unspoilt mountains, just 20 minutes from the town. For a complete change of scenery, the trail ends on a one-kilometre dirt track, where you'll come across cows on the way to this peaceful spot. Sheltered from view, its flat, wooded 3,000 m² garden enjoys absolute peace and quiet without being totally isolated, as two neighbors are not far away. The villa, with a living area of 140 m², would allow (according to the PLU) an extension of 60 m² (excluding terrace and swimming pool). This simple but very healthy house therefore offers immense potential for renovation and extension up to 200 m² of living space, and the creation of a swimming pool. On one level, it comprises an entrance hall, a through living room with high ceilings, sea and mountain views, a fireplace and a vast mezzanine. A separate kitchen ready to open onto a terrace. Two bedrooms, one on the sea side and the other on the mountain side, and a large bathroom. Workshops and terraces complete this property.
…By Corsica Luxury Estate


Watch the sunrise over the sparkling Caribbean Sea from this oceanfront condo on the second floor of Compass Point Phase I. Overlooking the beach area, boat dock, and the ocean beyond, this condo offers a vacation or escape at a great price. Enjoy a piece of paradise in Grand Cayman's East End. This one-bedroom condo is ideal for the diving enthusiast with daily boat dive trips from the premier scuba dive resort, Ocean Frontiers, just steps from your door. A quiet escape on the island, this condo offers long or short-term rental possibilities with on-site property management. The owner's closet in the unit supports full lock-and-leave potential. Jump on a plane - no need to pack! There is also a full-service restaurant, Eaglerays, 2 swimming pools, kayaks, and hammocks in the swaying palms, all just waiting for you to grab a book and relax or head out for a snorkel adventure. Have your own slice of paradise in Grand Cayman! East End is a 45 min, scenic drive from Owen Roberts International Airport and George Town and within a 20 min drive of the resort you will find amenities including several restaurants, a grocery store and a pharmacy. Owners also receive a discount at the restaurant and to purchase diving. Recent capital improvements to the unit include new impact-rated doors and a complete bathroom renovation - both already paid in full and being scheduled around rentals. Cayman Islands Sotheby's International Realty is a member of CIREBA
…By Cayman Islands Sotheby's International Realty


Une résidence exceptionnelle, dans une région privilégiée de Karystos avec une vue magnifique qui combine la montagne et la mer. Cette villa impressionnante de 250m² est constitué un harem pendant la domination turque. Située sur un terrain de 8,000m², le bien se déploie sur 2 niveaux. Le niveau principal comprend un salon avec une cheminée, une cuisine américaine dînatoire, 2 chambres qui partagent 1 salle de bains et des toilettes. La cuisine donne accès sur lespace extérieur extrêmement soigné. Au niveau supérieur, il y a 1 chambre master avec une cheminée et 1 salle de bains en-suite. En plus, la propriété dispose de 2 maisons damis indépendantes disposant 2 chambres et 2 salles de bains. Lespace extérieur est bien configuré, offrant une piscine, 2 aires de détente et repas spacieuses, qui sont décorés avec gout et finesse. Il y a aussi un petit bassin décoratif, une salle de bains, ainsi quun court de tennis. Tous sont situés dans un paysage idyllique, encadrés par la mer charmante est des arbres. En plus, il y a des places de parking et une buanderie. Un choix superbe qui offre la sérénité et la tranquillité, dans la région de Karystos, à Eubée.
…By Barnes Greece


Offered at 6,500,000 USD, this impressive cliffside estate is set in the coveted gated community of Terres Basses and enjoys never‑ending views toward Anguilla and the clear Caribbean Sea. Situated on approximately 4.5 acres of level, landscaped grounds, the property offers five generous bedrooms, expansive outdoor living areas, and a layout ideal for both relaxed family living and elegant entertaining. From the walk‑in, beach‑style infinity pool to the tranquil koi pond, every element of this home has been conceived on a grand, resort‑like scale. Approached via a long brick driveway, the residence reveals itself with a gracious porch entrance and striking wooden doors that open into a welcoming foyer. The moment you enter, your eye is drawn straight out to the spectacular ocean panorama beyond. A broad terrace finished in authentic terracotta tile frames the infinity, beach‑entry pool, whose central “island” incorporates a jacuzzi and cascading water feature for a more intimate aquatic retreat. Multiple lounging and dining areas, an outdoor pool table, and the substantial koi pond create a serene yet convivial environment, while mature trees and lush gardens provide shade and privacy. Inside, the villa offers generous volumes and multiple living areas designed for relaxation and gathering. Two distinct salons anchor the heart of the home: one an elegant indoor space with off‑white furnishings and earthy accents, the other an inviting outdoor living room sheltered by the grand terrace and cooled by the Caribbean breeze. The rustic country kitchen, finished with black granite countertops, a large refrigerator, and an expansive traditional stove, is perfectly suited for everyday cooking or for hosting a private chef. Adjacent, the dining room comfortably seats up to twelve, making it ideal for family dinners and entertaining guests. The property comprises five private bedroom suites thoughtfully distributed for comfort and privacy. Four king‑bed suites are located in the main house, each with its own ensuite bathroom, air conditioning, and a blend of indoor and outdoor access. A fifth bedroom is housed in a charming, independent cottage nestled within the gardens, offering a secluded retreat for guests or staff. These accommodations combine space, privacy, and views to deliver a true Caribbean sanctuary. Beyond its aesthetic appeal, the estate is highly functional and self‑reliant. Within its 4.5‑acre grounds, residents benefit from amenities such as a gym room, ample parking, a desalination station, a water treatment plant, a caretaker’s home, and a powerful generator, all contributing to a seamless and comfortable living experience. With its dramatic ocean vistas, extensive flat land, and robust infrastructure, this Terres Basses estate offers not only an exquisite dwelling but a rare opportunity to own a private Caribbean domain of scale, privacy, and exceptional lifestyle potential.
…By St. Martin Sotheby's International Realty


LES ISSAMBRES: Facing the Bay of Saint-Tropez, the sea sparkles and blends seamlessly with the sky. Here, everything invites tranquility. This waterfront villa, facing due south, offers a captivating spectacle at every hour of the day: the deep blue of the morning, the golden reflections of the evening, and the gentle murmur of the waves as its soundtrack. Nestled on a flat, delicately landscaped 1,600 m² plot, the property opens onto a heated infinity pool that seems to plunge into the Mediterranean, extended by a pool house perfect for relaxation. Inside, the spaces breathe: a bright living room/kitchen opening onto the terrace and bioclimatic pergola, and five bedrooms, including three suites. Fully air-conditioned, the house offers absolute comfort in every season. Carport for 3 cars. Just three minutes from shops, this rare haven embodies the Mediterranean lifestyle—a place where every moment is savored by the sea.
…By Eurl Bird

EXCLUSIVE – CONFIDENTIAL SALE: Here, time seems to stand still... Facing the infinite blue, this exceptional villa offers you the privilege of living each day as an enchanted interlude. From the moment you cross the threshold, your gaze is lost on the horizon, the sea invites itself into each room and the light dances on the noble materials: light wood, matte marble, transparent glass. The vast living room opens onto a terrace floating above the Mediterranean, the high-tech kitchen and its pantry satisfy the desire for sharing and conviviality. Five suites with refined atmospheres, dressing rooms and bathrooms, are refuges of serenity. Here... everything exudes comfort and elegance. Outside, life takes the rhythm of the waves: heated swimming pool, pool house, sun-drenched terraces, each space invites relaxation and contemplation. Direct access to the sea. Garage for 2/3 cars. Let the sea whisper its promise to you... An initial telephone contact IS REQUIRED before any further communication.
…By Eurl Bird


In a privileged setting nestled on the heights of Sagone, a 250 m2 villa offers a panoramic view of the Gulf of Sagone. Set on a landscaped plot of 1430 m2. Ground floor: two charming apartments, T2 = 45 m2, each with a terrace. Upstairs: an elegant space with a panoramic view, a main T4 apartment of 160 m2, a large living room, three elegant bedrooms, a pantry, and a separate toilet.This description has been automatically translated from French.
…By Matim Luxury


Pyla sur mer, view of the Banc d'Arguin, a beautiful address, ideally located on the water's edge to enjoy the sun all day long and contemplate the sunset. This exceptional Gaume-style villa is located in the most sought-after area of the town, with a surface area of around 120 m² and a terrace with uninterrupted panoramic views over the Basin and the beach. It is in need of renovation to give it back all its charm. The beach is below, and the house sits in a lovely, intimate garden of approx. 1000m², with a double garage and parking for 2 cars. A superb architect's project is possible, with the possibility of extending to around 280m2 with 5 or 6 bedrooms and 5 bathrooms, as well as a splendid living room with full views over the water and the beach, without overlooking, and at calm.
…By Maxwell-baynes Bordeaux-bassin - Christie’s International Real Estate


Just 100 meters from the beaches and 350 meters from the city center, this elegant villa with pool enjoys an exceptional location and generous volumes.The main villa offers a bright living room with double opening onto the veranda, a friendly dining room, a pantry, and an independent equipped kitchen under a second veranda overlooking the garden. A vestibule with independent restroom completes this level.Upstairs, the landing leads to four bedrooms, including one that is crosswise, a modern shower room, and separate restrooms.On the garden level, an independent space includes a living room, an equipped kitchen, a bedroom, a shower room, and a terrace opening onto the garden, perfect for entertaining or creating a T2 apartment. A garage and nearby parking complete the amenities.Main assets:Rare location in the Golden TrianglePool and landscaped outdoor spacesMain villa + independent apartmentAll amenities and beach accessible by footHistoric charm, villa built in 1896A unique address to fully enjoy the sweetness of life in Saint-Raphaël.Mickaël MERESSE (EI) Commercial Agent - RSAC Number: 811 785 302 - Frejus.This description has been automatically translated from French.
…By Canat & Warton - Saint-raphaël


Located in Sciacca, directly on the private beach of Lumia along the southwestern coast of Sicily, this exclusive property with private sea access blends contemporary architecture with Mediterranean nature. Set on a plot of approximately 86,111 sq ft, it enjoys a privileged location near the Verdura Resort and the marina. The terraced grounds host the main villa, a guest house, and three annexes, one of which is just 35 meters from the sea. The Mediterranean garden, rich in olive trees and rosemary, is enhanced by pergolas and verandas that invite relaxation, offering constant sea views from every level of the property. The main villa (built in 2014, energy class A+) is spread over three levels with 2,239 sq ft of interior space (3,131 sq ft including covered outdoor areas). It features three bedrooms, private bathrooms, panoramic terraces, and high-quality finishes. Outdoor spaces such as the swimming pool, barbecue area, and pergola-covered terrace create a convivial atmosphere. The La Cornue kitchen is equipped with professional appliances, as are the laundry room and the video surveillance system with 11 cameras. The fully equipped rooftop bar is perfect for entertaining. The guest house, surrounded by olive trees, offers a double bedroom with bathroom, a kitchen with veranda, and a gym. The total covered area is approximately 5,630 sq ft, making it ideal as a private residence or a high-end hospitality property. The three annexes, currently requiring completion or renovation, offer ample opportunities for customization; the listing includes renderings that illustrate their potential development and integration within the overall property. Sciacca, renowned for its thermal baths, ceramics, and seaside historic center, is well connected to the airports of Palermo and Trapani. Its strategic location allows for easy excursions to Agrigento, the Scala dei Turchi, and the Torre Salsa Nature Reserve. Sciacca, famous for its thermal baths, ceramics, and historic seaside center, is well connected to the airports of Palermo and Trapani. Its strategic location allows for excursions to Agrigento, the Scala dei Turchi, and the Torre Salsa Nature Reserve.
…By Italy Sotheby's International Realty


Set on an 8,250 sqm estate above the coastline near Drios, Oniromanza occupies an elevated position that combines open sea views with the rural landscape of southern Paros. The property is surrounded by cultivated land and mature planting, creating a strong sense of privacy while remaining within easy reach of nearby beaches and village life. From its hillside setting, the residence looks across the sea and surrounding countryside, with the changing light becoming a constant presence throughout the day. The architecture follows a restrained Cycladic language, expressed through a composition of whitewashed volumes that step naturally with the contours of the land. Approached through the estate, the house reveals itself gradually, maintaining a quiet relationship with its surroundings rather than dominating them. Its orientation maximises both views and shelter, allowing the residence to remain connected to the landscape while protected from the stronger seasonal winds. Extending across approximately 525 sqm, the villa is arranged around generous open-plan living spaces designed to engage directly with the views beyond. The principal reception areas are defined by their scale, natural light and seamless connection to the terraces. Broad openings frame the sea and countryside, while high ceilings and a palette of marble, plaster and timber create interiors that feel calm, balanced and naturally suited to the island environment. The kitchen forms an integral part of the main living spaces, positioned to connect easily with both the interior and exterior areas of the house. Large sliding openings allow the principal rooms to extend naturally towards the terraces, reinforcing the relationship between the residence and its surroundings. Five bedrooms are distributed across the property, each positioned to ensure privacy and a strong connection to the landscape. Several open directly towards the terraces, while the principal suite occupies a more secluded position with elevated views across the coastline and rolling hills beyond. A separate guest suite within the grounds provides additional accommodation while maintaining independence from the main residence. The lower level introduces a more informal dimension to the house, with additional living and leisure spaces finished in materials that echo the architectural language found throughout the property. Natural stone, timber and clean contemporary lines create continuity between the different levels of the residence. The outdoor spaces unfold across a series of terraces that follow the natural topography of the site. Shaded areas, open viewpoints and carefully integrated landscaping create a gradual transition between architecture and land, allowing the house to sit comfortably within its setting. The surrounding estate reinforces the sense of privacy and permanence, with the residence remaining visually connected to both the sea and the wider landscape at every turn. As the afternoon light moves across the hillside, the white forms of the house soften against the surrounding terrain, while the coastline gradually becomes illuminated by the scattered lights of nearby villages. The elevated setting, open views and generous scale of the estate create a residence that feels closely tied to the character of southern Paros while remaining quietly secluded within its surroundings. Eligible for both the Greek Golden Visa and the Greek Non Dom Programme.
…By Greece Sotheby's International Realty


Located in the heart of la Californie, in a dominant position and 5 minutes from the center of Cannes, magnificent property of approximately 350 sqm offering high-end services and benefiting from an exceptional and breathtaking panorama of the sea, from Cap d'Antibes to the Esterel massif via the Lérins Islands, like a postcard... Built on a landscaped plot of approximately 900 sqm with an infinity pool, the villa is composed of an entrance, a spacious reception area, a living room and a dining room opening onto a large terrace overlooking the outdoor spaces. Adjoining, a closed, modern and fully equipped kitchen completes this level. The intermediate floor has three bedrooms, each en suite, including one with a large independent dressing room. The garden level includes a beautiful space open to the outside, with a summer kitchen and a second living room. Also on this level, two large en suite bedrooms. An elevator serves all levels, facilitating access. In annexes, a 50 sqm gym (equipped with high-tech machines from the ExclusiveFit brand) as well as two closed garages. The services and finishes are of high quality, a security system including an alarm and video surveillance ensure comfort and tranquility of this rare and unique property. Information on the risks to which this property is exposed is available on the Géorisques website: georisques.gouv.fr
…By William Bouzat Real Estate - Cannes, French Riviera


BARNES presents Villa Medes, located on a quiet cul-de-sac in Sa Riera, just a few minutes’ walk from the centre of Begur and the beach. This property offers spectacular views of the Mediterranean Sea, the Medes Islands, the surrounding forest, and Begur Castle. Spread over three floors, it combines design, comfort, and sustainability. The entrance level includes a covered garage for two vehicles, space for bicycles and a golf cart, and a lobby with an elevator. The first floor houses four double bedrooms with en-suite bathrooms and dressing rooms, all enjoying sea views, plus a family room. The top floor features the living area with an open-plan living-dining-kitchen, large windows opening onto the terrace and garden, an infinity pool, and a chill-out area with a fire pit. This level also includes the second master suite with a private terrace and maximum privacy. Villa Medes combines luxury, sustainability, and exclusivity in a privileged location on the Costa Brava, ideal as a holiday home, family residence, or prestigious investment. Contact us for more information or visit: www.barnes-barcelona.com
…By Barnes Costa Brava


In the sought-after area of Super Cannes, this stunning contemporary villa of 560 sqm offers breathtaking sea views and has been built with high-quality materials. It includes 5 en-suite bedrooms, including a master suite, as well as a spacious living room with an equipped kitchen and dining area, opening onto the garden with a pool. The amenities of this property are enhanced by a heated indoor pool, a cinema room, a fitness room, and a spa. A home automation system with remote activation and high-end security services have also been implemented. The 2,207 sqm land features a garage and a pétanque court, further adding to the exceptional nature of this property. A garage and petanque area complete this exceptional property.
…By Sophie Peirano Real Estate


Magnificent contemporary villa renovated in 2024 with refined materials, and with generous volumes, located in the heart of California, enjoying a spectacular and panoramic view of the Lérins Islands. Built on three levels, served by a lift, it offers 5 rooms and top-of-the-range services. GROUND FLOOR Entrance hall opening onto spacious double reception room, living/dining room bordered by terrace overlooking the sea and swimming pool. TV lounge area, opening onto a spacious terrace overlooking the sea. Equipped kitchen Guest toilet. GARDEN LEVEL 3 en-suite bedrooms with bathroom and/or showers opening onto a terrace with panoramic views of the Lérins Islands. Guest toilet. GARDEN LEVEL TV lounge area and equipped kitchen. Two en-suite bedrooms opening onto the garden and swimming pool High-end equipped gym Laundry room, Dressing room Garage for 2 vehicles. 5x9 infinity pool Love at first sight for this villa located in an ultra-popular area in absolute calm.
…By Agence Impact


This superb villa is in one of France’s most beautiful villages renowned for its art, its gastronomy and its Provence charm. 262.76 sqm of living space includes a living/reception room bathed in sunshine thanks to wide patio windows, a fully equipped contemporary kitchen, a master suite with a shower room and dressing room, and several further bedrooms. The property has been renovated throughout by a renowned interior decorator. Floor heating. An 89.91 sqm guest house with a suite and a workshop benefits from a panoramic view. The ensemble is sold fully furnished. With a heated swimming pool. Trunk roads nearby access Cannes, Monaco and Fayence aerodrome.
…By Daniel Féau Provence - Aix En Provence Et Pays Varois


Located in a small private hillside estate in Super Cannes, this bright and elegant modern villa presents 382 sq.m of living area on over 2,000 sq.m of landscaped gardens. The property is situated in completely peaceful surroundings and boasts spectacular sea views. Its ground floor of 138 sq.m features a large living room, a dining room and a spacious professional-standard kitchen. On the same level, you will also find a master suite of 60 sq.m, a laundry room, a pantry, a guest WC and a cloakroom. Upstairs, there are four large bedrooms, each with its own ensuite bathroom and direct access to a terrace. The property presents a high-end finish throughout. It also includes a large traditional swimming pool and a pool house, plus a carport with space for four cars.
…By Emile Garcin - Cote D'azur


REF: 112023-002. Enjoying panoramic sea views, this luxurious villa is located in the prestigious neighbourhood of La Californie in Cannes, within a few minutes of the center of the city, the Croisette and sandy beaches. Entirely renovated to an exceptional standard, the villa offers approximately 300m2 of living space with 5 en-suite bedrooms, each beautifully appointed to offer maximum comfort, privacy and to make the most of the wonderful sea views. The outdoor area features manicured gardens with an infinity pool, ideal for entertaining family and friends and for making the most of the sunny Cote d’Azur lifestyle. Located in a quiet, sought-after neighborhood, this property is just a few minutes from the center of Cannes and the beaches, and 30 minutes from Nice International Airport. Two garages complete this exceptional property.
…By Fine And Country

Receive by email any new listing that may match your search criteria
By validating this form, you accept the general conditions of use of Le Figaro Properties.
These agencies offer a selection of luxury properties vente . Feel free to contact them for personalized assistance.


