Get early access to listings that match your criteria
Never miss an opportunity again. Our personalized alerts notify you instantly.

 English$ USD · m²


Antheia occupies an elevated position above the coastline of Agios Stephanos on Corfu’s northeast shore, a setting long regarded as one of the island’s most established residential areas. Offered off-plan with completion anticipated within 18 months, the residence is designed to follow the natural contours of the hillside, combining contemporary architecture with materials and proportions that sit comfortably within the surrounding landscape. The property extends across 200 sqm (2,153 sq.ft.) on a 2,864 sqm (30,828 sq.ft.) plot. Its orientation captures uninterrupted views across the Ionian Sea, with the elevated position allowing the coastline and water to remain a constant presence throughout the house. The architecture is defined by clean horizontal lines, broad openings and a terraced arrangement that creates a natural progression between interior spaces and the landscape beyond. The main living areas are arranged to face directly towards the sea, with a layout that emphasises openness, natural light and visual connection to the view. Large glazed openings extend across the principal façade, allowing daylight to move deep into the interiors throughout the day while strengthening the relationship between the house and its surroundings. The material palette remains restrained, combining natural stone, warm timber and soft neutral tones to create an atmosphere that feels calm, contemporary and closely connected to its setting. Three en-suite bedrooms are positioned to maximise privacy while maintaining orientation towards the sea. Their design follows the same architectural language found throughout the residence, favouring simplicity, proportion and natural materials over decorative detail. Additional accommodation includes a hobby room, laundry area, guest bathroom and a temperature-controlled wine cellar integrated discreetly within the lower level. The outdoor spaces are arranged across a series of terraces that follow the hillside, creating different vantage points towards the coastline and allowing the architecture to sit naturally within the land. The swimming pool extends along the principal façade, reinforcing the connection between the residence and the open sea beyond. Carefully considered landscaping further softens the transition between the built environment and the surrounding terrain, enhancing the sense of privacy while preserving the openness of the views. Agios Stephanos remains one of the most sought-after locations on Corfu’s northeast coast, known for its sheltered harbour, waterfront tavernas and easy access to nearby beaches and marinas. Despite its popularity, the area retains a relaxed rhythm that reflects the enduring character of this part of the island. The combination of elevated position, contemporary architecture and uninterrupted sea views creates a residence that responds naturally to its surroundings. As the light softens across the Ionian in the late afternoon, the changing colours of the coastline become an integral part of the experience of the house itself. Eligible for the Greek Golden Visa and Greek Non Dom Programmes.
…By Greece Sotheby's International Realty


In the enchanting setting of Villa Rocca Matilde, a historic residence nestled along the Posillipo coastline, lies a truly unique home that blends architectural charm, historical allure, and an unparalleled natural backdrop. Spread over multiple levels, the property features a bright living area with kitchen on the ground floor, offering luminous interiors and captivating sea views; upstairs, a study with bathroom provides a quiet retreat. A refined bedroom completes the layout, offering intimate and elegant spaces. A rare and valuable feature is the direct access to the sea, allowing for a serene and immersive connection with the water. Poised between sky and sea, the home enjoys breathtaking views over the Bay of Naples, striking a perfect balance between history, beauty, and tranquility.
…By Italy Sotheby's International Realty


Modern villa with an open sea view in an attractive location near Split Villa Coastal Charm is a newly built property situated in an attractive location, just a few kilometers from Split, and offers a spectacular open sea view. The city of Split is a UNESCO World Heritage Site. It has developed into one of the favorite Mediterranean tourist destinations due to its rich historical and cultural sights, numerous tourist facilities and attractions, entertainment options, and natural beauty. Villa Coastal Charm is set on a 910 m2 plot, occupying 320 m2 of living space, organized on three floors. The basement comprises a garage, fitness area with a sauna and additional space that can be adjusted to the future owner’s wishes (i.e., Recreational room/entertainment room, etc.). For complete comfort, three parking spaces are available in the yard. The ground floor comprises an open-concept living space, bathed in sunlight and perfectly integrated with a luxurious outdoor terrace featuring an infinity pool and sundeck. The ensuite bedroom with direct terrace access is ideal for relaxation after a day at the beach. There is also a guest toilet on this floor. The staircase leads to the first floor consisting of an elegant master bedroom with a private balcony offering unobstructed sea and islands views and two additional spacious ensuite bedrooms. Surrounded by a cascading garden full of Mediterranean flora, Villa Coastal Charm is an ideal example of modern architecture with clean lines and innovative design that perfectly blends into a peaceful environment. This contemporary Mediterranean oasis allows you to experience an easygoing lifestyle on the coast. It offers complete privacy due to its inspiring location and guarantees leisurely enjoyment in the untouched nature, with all the necessary amenities a few minutes away. The villa is being sold fully furnished and equipped. The beautiful surroundings and sea view, privacy, high construction standards, and proximity to the pebble beaches make Villa Coastal Charm the ideal choice for Mediterranean admirers who want to enjoy a magical natural ambiance all year round without compromising the comfort and benefits of modern life. This unique property also represents an excellent investment opportunity with enormous potential for tourist rental.
…By Croatia Sotheby's International Realty


Premià de Mar, Maresme — Three Designer Villas by the Sea, Just 25 Minutes from Barcelona Introducing three designer villas on the seafront in Premià de Mar, combining architect-designed elegance with an exceptional coastal location. Each villa offers 341 m² of living space across three levels, featuring a bright open-plan living and dining area of nearly 40 m², a fully equipped kitchen with high-end appliances, five bedrooms, and three bathrooms. The design includes a private garden of 230 m² with a swimming pool, parking for two vehicles, and an additional space of 20 m² ideal for a gym or multipurpose room. Completion is scheduled for March 2027. These villas are perfect for families seeking a designer home with direct sea views, excellent amenities, and convenient access to Barcelona.
…By Kretz Spain - Family Real Estate


Not far from the seaside village of Solenzara and its beaches, this villa of approximately 150 m² over 2 levels offers an impressive mountain view with a glimpse of the sea and consists of a bright living room, a lounge, a fully equipped open kitchen with a laundry room, 3 bedrooms with bathrooms and dressing rooms, a patio, and a garage. Nestled on the coast of nacre, the villa is set on landscaped grounds of approximately 870 m² with a large terrace and swimming pool.This description has been automatically translated from French.
…By Barnes Corse


Situated in the first row to the sea on the island of Šolta, Villa Diamento is a luxury property under construction that represents a true gem in the real estate market. It is set on a 690 m² plot and spans three floors with 250 m² of living space. The island of Šolta is known for its pristine nature, crystal-clear sea, and authentic Dalmatian charm, and offers a peaceful and relaxing escape from the hustle and bustle of everyday life. With its picturesque coves, old stone houses, and rich history, this island provides a unique blend of natural beauty and cultural heritage, making it a perfect destination for admirers of the Mediterranean lifestyle. The ground floor features a modern kitchen that seamlessly flows into a spacious dining area. The dining area opens onto a large, partially covered terrace featuring an outdoor dining area, a lounge zone, and a pool with a sun deck. This floor includes a laundry room, a guest toilet, and a luxurious sauna with a shower for a complete wellness experience. Stairs lead to the first floor, where a spacious living room opens onto a large terrace with breathtaking sea views. This space is perfect for relaxing and enjoying gatherings with family and friends. This floor also houses a luxurious en-suite bedroom with a wardrobe. The second floor features two elegant en-suite bedrooms, one of which includes a private balcony. The interior of Villa Diamento exudes modern elegance and sophistication, perfectly blending contemporary design with comfort. The spacious and bright rooms are adorned with high-quality materials and carefully selected details, creating a pleasant and luxurious atmosphere. Large windows allow plenty of natural light and offer spectacular sea views. Every corner of the villa is designed with special attention, providing the perfect balance between style and functionality, making Villa Diamento a true haven of modern luxury. Villa Diamento is a true sanctuary that combines modern luxury with the natural beauty of Dalmatia. Its top-notch amenities and exceptional location represent an ideal place to escape everyday life and enjoy the peace and beauty that the island of Šolta offers. Whether you are looking for a luxurious holiday home, a permanent residence, or an exceptional investment opportunity with great potential for tourist rental, this villa will meet all your needs and provide invaluable moments in a stunning setting. *** No commission fee for the buyer
…By Croatia Sotheby's International Realty


Perched above the turquoise waters of Gouverneur Beach, Villa Blue Dragon stands as one of the most prestigious and luxurious estates in St. Barthélemy. This extraordinary property offers breathtaking ocean views and an unmatched sense of privacy. Spread across multiple levels and surrounded by lush landscaping, the villa now offers 7 bedrooms and 7 bathrooms, including two stunning primary suites. The newest, located at the uppermost point of the property, features a private swimming pool, covered terrace, and panoramic sea views—creating a true sanctuary. The original primary suite is situated just above the main living level, offering the same remarkable views with direct proximity to the heart of the home. An additional guest suite is thoughtfully positioned on the side of the main living level, perfect for added convenience and privacy. Four more en suite bedrooms are housed in two separate guest pavilions, each with its own kitchenette and shared outdoor living space, ideal for extended family or guests. All bedrooms enjoy sea views and are designed with comfort and elegance in mind. The villa’s main living spaces include a chef’s kitchen, cold storage room, and expansive indoor and outdoor dining and lounge areas, ideal for entertaining. A heated infinity pool serves as the focal point of the large sun deck, complete with kitchenette and gas grill for poolside gatherings. Additional features include a fitness room, outdoor showers, garage, ample parking, and gated entry. Impeccable landscaping adds to the estate’s sense of serenity and grandeur. Villa Blue Dragon is a rare and remarkable offering—combining unrivaled design, location, and amenities in one of St. Barth’s most exclusive settings. Photo Credit: © Laurent BENOIT Vidéo Credit: © Hugo ALLARD
…By St. Barth Sotheby's International Realty


Nestled in lush greenery, in absolute peace and within walking distance of the village, this Provençal villa boasts exceptional views of the sea and surrounding hills, with a south and southwest exposure ensuring ideal sunshine throughout the day. The beautifully landscaped grounds feature around thirty olive trees and a heated swimming pool overlooking the panoramic scenery. On the main floor, a refined double living room with a fireplace opens onto a spacious terrace. This level also includes four bedrooms, two of which are en-suite, offering both comfort and privacy. Upstairs, you will find two additional bedrooms, including a master suite with dressing room, bathroom, shower, and a terrace with stunning views of the village. The second suite features a delightful Tropezian terrace, perfect for enjoying sunsets. The garden level includes two more bedrooms and a covered terrace ideal for entertaining family and friends. A double garage and a cellar complete this exceptional property, offering ample storage space. Combining Provençal charm, modern comfort, and understated luxury, this villa represents a rare opportunity on the French Riviera. Some photos are non-contractual and have been retouched for renovation projection purposes.
…By Michaël Zingraf Christie's International Real Estate Saint-paul De Vence


Perched on the sought-after hills of Roquebrune-Cap-Martin, just minutes from the prestigious Principality of Monaco, discover this rare 1,043 m² plot, sold with an approved building permit for a 270 m² contemporary villa. A project nestled in a peaceful and exclusive setting, offering breathtaking views of the Mediterranean Sea. Villa Sisyphe, conceived as a true architectural masterpiece, embodies French elegance through light, space, and sophistication. It boasts stunning panoramic views of the azure sea, just moments from world-renowned palaces, Michelin-starred restaurants, and iconic French Riviera events. An exceptional villa designed for absolute comfort Spread across two levels, the villa features generous spaces and high-end finishes: • Rooftop terrace with private parking for 4 vehicles • Garden level (156 m²): spacious and bright living and dining room, fully equipped designer kitchen, pantry/laundry room, two en-suite bedrooms with private bathrooms, guest toilets, large terrace, swimming pool, and landscaped garden • Upper level (114 m²): grand entrance hall, master suite with walk-in closet and bathroom, two additional en-suite bedrooms, guest toilets, panoramic terrace Luxury, serenity, and the art of living Every detail has been meticulously designed to create a living space that is both luxurious and intimate, in perfect harmony with the surrounding nature and Mediterranean views. Villa Sisyphe offers a promise of peace and serenity, just steps away from the vibrancy and glamour of Monaco. This rare plot is a unique opportunity on the French Riviera. For an exclusive visit or further information, contact us today.
…By David Luxury Properties


Situated in the heights of Nice, in the Rimiez district, in the heart of an enclosed estate, this modern-style house with its geometric shapes is the work of architect Patrick CAVENEL. This 1988 villa enjoys a unique view over Nice and the Baie des Anges. The hexagonal shapes are used to the extreme, from the layout to the light fittings, creating a remarkable architectural design. The property has a total floor area of around 286 m2. The 193 m2 ground floor comprises several hexagonal spaces, forming the different living and sleeping areas of the house: an entrance hall, a kitchen, a dining room, a lounge with fireplace, a patio, two bedrooms with shower rooms, a master suite with dressing room and bathroom/shower, guest wc. A staircase leads to the basement, which includes a laundry room, a large garage for two to three vehicles and various storage areas. Adjoining land totalling 2,150 square metres, with a garden suitable for a swimming pool, attractively planted with a dozen olive trees and hundred-year-old pines, a small cottage, a bowling green and car parking spaces complete the features of this beautiful property. A unique modern creation, "coup de coeur" to renovate.
…By L'exploreur


Located in the Heart of One of Cap Martin’s Most Prestigious Neighborhoods, This Stunning Fully Renovated Villa Offers a Peaceful and Verdant Living Environment, Just Steps from the Beaches, Shops, and Only Minutes from Monaco. Spanning approximately 200 sqm, this bright property boasts magnificent sea views and generous volumes with refined finishes, blending classic elegance with contemporary comfort. Main Level: • Spacious entrance hall • Elegant master suite with private shower room • Two bedrooms, each with its own shower room Upper Level: • Large, light-filled reception area with living room and dining room • Modern open-plan kitchen, perfectly integrated • Second master suite with private shower room • Guest toilets Exterior: • Carefully designed relaxation area • Swimming pool • Secure indoor parking This villa represents a rare opportunity on the market, combining charm, refinement, and the Mediterranean art of living, just moments from Monaco.
…By David Luxury Properties


Nestled in the peaceful area of Tarraula, this newly renovated finca in 2025 represents the essence of luxury and good taste: spaciousness, privacy, light and a natural connection with the environment. From the moment you walk through its majestic wrought iron gates, you can sense that this place holds something special. With more than 10,000 m² of plot, the property unfolds in harmony between Mediterranean gardens, sunny terraces, shady corners and endless views of the Montgó and the sea. Every detail has been thought out to offer a living experience that combines elegance, comfort and freedom. The main house, with clear lines and traditional roofs, houses spaces bathed in light: a living-dining room with direct access to the panoramic terrace, a beautiful fully equipped kitchen with a central island that opens to the outside, and rooms that flow into the landscape through large windows. The layout of the house allows for versatile living, ideal both for a large family and for dividing it into three independent units, each with its own kitchen and living room. Nine bedrooms and seven bathrooms offer rest and privacy in a serene setting. Some rooms have walk-in closets, others with direct access to terraces. The interiors combine noble materials, soft tones and furniture that conveys warmth. The exterior is a tribute to Mediterranean life: a large swimming pool surrounded by white sun loungers and palm trees, a cocktail bar next to the summer kitchen, chill-out areas where time seems to stand still, and an outdoor dining area with views of the valley and the peaks of the Montgó. Everything is ready to enjoy the sun, the silence and the pleasure of living well. The property is completed by a fully equipped gym, a guest flat with a separate entrance and horse stables, perfect for horse riding enthusiasts or those who dream of a self-sufficient home connected to the land. Just a three-minute drive from renowned restaurants such as BonAmb or Masena, and all the necessary services, this estate offers a perfect combination of intimacy and accessibility. Finca Tarraula is not just a home: it is a lifestyle. A property with character, ready to move into, in a privileged natural environment. Do you want to discover it? We will be happy to show it to you whenever you want. #ref:1166V
…By Koch & Varlet Luxury Realtors


Teià, Maresme - just 25 minutes from Barcelona, this new-build home combines clean, contemporary architecture with open and functional interior spaces. The project is currently under construction, with completion scheduled for January 2027. The house is spread across three floors and offers open sea views from the main living areas. The entrance level features a spacious open-plan layout with the kitchen, dining, and living room all flowing into each other, with direct access to a terrace and the outdoor pool, surrounded by landscaped gardens and natural light. The home includes four bedrooms, three of which are en suite. The main bedroom features a private dressing room and generous dimensions. The lower levels are designed to accommodate a gym, wine cellar, cinema room, sauna, and home office, offering full residential comfort and leisure options. The façade stands out for its natural materials, large glass openings, and seamless integration with the Mediterranean-style garden, providing privacy and a connection with the surroundings. A modern residence that stands out for its architectural design, complete amenities, and desirable location on the Maresme coast.
…By Kretz Spain - Family Real Estate


Premià de Dalt, Maresme - Located in the residential area just 25 minutes from central Barcelona, this newly built home offers open sea views, modern architecture, and spacious interiors in a peaceful and well-connected setting. The project sits on a 1,009 m² plot and offers over 600 m² of built area distributed across three floors. Completion is scheduled for May 2026. On the main floor, the property features a large open kitchen, dining area, and living room with direct access to the exterior. The 450 m² private garden includes an outdoor swimming pool, ideal for residential or family use. The upper floor houses five bedrooms, all en suite, with private bathrooms, high-quality finishes, and excellent orientation. The house also includes an internal lift, gym, technical room, and a covered garage with space for four vehicles. Premià de Dalt is a well-established residential area with easy access to international schools, services, shopping areas, and transport links to Barcelona. A new-build property that stands out for its contemporary design, functionality, and location.
…By Kretz Spain - Family Real Estate


This prestigious villa is located in the quiet and sought-after residential area of Cap-Ferrat, in close proximity to the famous Grand Hôtel Four Seasons. It consists of three levels, with a large living/dining room with a fireplace, opening onto a spacious and comfortable terrace. The villa has 4 bedrooms, each with its own bathroom or shower, as well as an independent studio, a laundry room, a gym, a sauna, and a wine cellar. A large garage that can accommodate up to 3 cars is also available. The perfectly flat and usable garden extends over an area of 1840 m². From the upper floor, there is a beautiful view of the sea. The South and West exposure allows for ideal sunlight. Finally, a beautiful swimming pool is located in extension of the living room terrace. This prestigious house is in perfect condition and presents no surprises.
…By Michaël Zingraf Christie's International Real Estates Saint-jean Cap Ferrat


Lying between the bright red rocks of the Estérel Massif and the turquoise shimmer of the Mediterranean, Vela is a collection of seven contemporary villas in one of Saint-Raphaël’s most desirable locations. With private gardens, smart home features, and proximity to the harbour and town centre, the Vela development pairs coastal elegance with everyday convenience. About the Location Located on the edge of Santa Lucia, one of Saint-Raphaël’s most sought-after neighbourhoods, Vela enjoys a privileged location just 10 minutes away from the centre of the resort. The area is known for its quiet, leafy streets and its proximity to the port, giving it a refined Riviera feel that blends seaside relaxation with prestige real estate appeal. Set back from the bustle of the town centre yet close to all the amenities, the residence is just a few steps from the scenic coastal path, perfect for morning runs or sunset strolls. Transport is simple as well. The local stop “Le Fournas” is less than 500m away, and high-speed TGV links from Saint-Raphaël offer direct connections to major cities, including Nice and Paris. Within an easy radius, you’ll find beaches and coves along the Corniche d’Or, upscale restaurants and harbour cafes in Santa Lucia, local amenities and boutiques in the town centre, and spectacular hiking trails of the Estérel Forest. Whether as a main residence, holiday home, or investment property, Vela’s location offers a rare combination of tranquillity, beauty, and access. About the Property Vela is a thoughtfully designed development of just seven villas, created to reflect the beauty of the surrounding area whilst offering the comfort and high-end finishes expected of a contemporary Riviera home. With a discreet, low-rise profile and an emphasis on light, nature, and flow, the architect is sophisticated and beautifully integrated with the surrounding environment. This beautiful 2-bedroom villa benefits from 70 sqm of living space opening onto a private garden, allowing you to enjoy the outdoors in total privacy - perfect for dining under the trees, reading in the shade, or hosting friends for lunch. Inside, the villa is equipped with smart home technology to enhance comfort and efficiency. Parking is available on-site with private outdoor spaces for each unit, ensuring daily convenience. The design is clean and modern but doesn't sacrifice the Riviera characteristics of warmth, natural materials, generous glazing, and carefully landscaped surrounds. With the coastline at your feet and the red rocks of Estérel as your background, Vela offers a rare chance to own a slice of the French Riviera that balances luxury, nature and day-to-day livability. Investment Potential As one of the Var’s most popular destinations, Saint-Raphaël enjoys a consistent demand from both domestic and international buyers. With very limited land available for new developments near the coast, and even fewer in such prime residential areas, Vela represents an attractive long-term opportunity for capital investment. With the new-build status, properties here benefit from a reduced notary fee of around 2 to 2.5%, and for those choosing to rent out their home, there’s the potential to reclaim 20% VAT under certain rental conditions. The area continues to see investment in infrastructure and local services, enhancing both quality of life and future resale value. Positioned just outside the flashier, and far pricier, cities like Saint-Tropez and Cannes, Saint-Raphaël offers many of the same lifestyle perks at a more accessible price point.With this advantage, enjoy everything the Riviera has to offer while securing a well-priced, high-quality property in a growing, desirable location. ATHENA ADVISERS - Added value and 360° purchase support since 2003 In addition to organising property viewings from our offices in the French Alps and Cannes, our in-house teams also support clients through every step of the purchase process: accessing the 20% VAT rebate programme, finding the best French mortgage at a low rate, and introducing you to the best rental management company via our in-house service or partner agencies. We also decode the paperwork and contracts and become the bridge between all the different legal and official parties involved in the purchase, guiding our clients through every step of the process.
…By Athena Advisers


Villa with exceptional sea view – PLAYA LAS BALLENAS In a secure residential estate, this stunning brand-new villa with no direct neighbors features a swimming pool and is built on a 2,506 m² plot. It enjoys an exceptional panoramic sea view and is composed of: Garden Level •2 bedrooms with two bathrooms •Technical room •Garage •Covered parking Ground Floor •Spacious living area opening onto a covered terrace •Luxuriously equipped and fitted kitchen •Laundry room •Guest WC with washbasin •1 bedroom with ensuite bathroom and terrace access •1 large master bedroom with dressing room and ensuite bathroom opening onto the terrace First Floor •Large master bedroom with dressing room and ensuite bathroom opening onto the terrace Exterior •Beautifully landscaped garden with infinity pool and gazebo Amenities •Electric rolling shutters •High-quality aluminum sliding doors •Water treatment system •Gas-powered generator •Up-to-date legal documentation
…By Greenland.immo


Income-Generating Beachfront Holiday Home – A Rare Opportunity That Pays for Itself Situated in a prime location with direct access to the pristine shores of Sheffield Beach, this exceptional property offers the perfect blend of lifestyle and investment. The home features three self-contained bachelor apartments, each thoughtfully designed with en-suite bathrooms, private splash pool, balconies, and uninterrupted sea views. These units provide excellent short- or long-term rental potential, making this a truly income-generating asset. The main residence is impeccably maintained and boasts spacious, flowing living and entertainment areas that open seamlessly onto breathtaking ocean vistas. The large patio has been enclosed with stylish stackable glass doors, creating a versatile space ideal for year-round enjoyment. A separate, protected entertainment zone is equipped with a jacuzzi, a second swimming pool, and a built-in braai, providing the ultimate setting for relaxation and hosting guests. The home includes four bedrooms and four bathrooms, two of which are en-suite, along with a dedicated study area. Additional features include triple garages with built-in cabinetry, a linen room, and ample storage space throughout. High tech security. In a class of its own, this property represents a rare combination of luxury, location, and lucrative rental potential – an ideal coastal investment.
…By Sotheby’s International Realty South Africa


The first aspect that catches the eye of this villa is its exceptional location. Situated on the slope of the magnificent La Concha mountain, within the prestigious private urbanisation Sierra Blanca in Marbella, this property offers an ideal combination of serenity, natural beauty and proximity to the most emblematic places of the city. Just a few minutes from the centre of Marbella, the charming old town, the Roman Bridge and the elegant Puerto Banús, its location is truly perfect. The villa, which was completely renovated in 2025 both inside and outside, guarantees a totally modern home with an exceptional design and contemporary finishes. Please note: The furniture package comes at an additional cost of € 350,000 + VAT. PROPERTY PRESENTATION This property is an elegant contemporary residence situated in one of the most desirable and secure urbanisations in Marbella. Sierra Blanca is synonymous with exclusivity, surrounded by nature, with impeccable streets and private villas that offer a sophisticated and discreet lifestyle. Its elevated position within the urbanization offers stunning panoramic views of the Mediterranean Sea, transforming every sunrise and sunset into a magnificent spectacle. EXTERIOR A design created for enjoyment: The renovation was designed to maximise the full potential of this property. The main entrance has been redesigned and is now accessible via Rossini Street, an upgrade that provides greater comfort and visual appeal. Upon entering, a decorative waterfall and lush garden adorned with tall palm trees and dense hedges greet visitors, creating a cool and private atmosphere. It is important to note that the previous entrance via Sibelius Street has been retained, making it suitable for staff, guests, events or logistical services. The exterior design of the villa exhibits sleek and modern lines. The main living area opens onto a spacious covered terrace offering sea views and direct access to the pool. Just below, a relaxing outdoor jacuzzi invites you to enjoy the fresh air. The garden wraps around the house with green areas that contribute to tranquility and natural beauty. INTERIOR Comfort, style and functionality are present on three levels: The villa is distributed over three meticulously designed floors, offering comfort and privacy. As you enter the main floor, you are greeted by a large foyer with high ceilings, wooden beams and large windows that create an elegant atmosphere for the residence. This floor has a guest toilet, fitted wardrobes and a bedroom with an ensuite bathroom, ideal for visitors. The living room, with a fireplace, integrates seamlessly with the dining room and a modern open-concept kitchen. The entire area is bathed in natural light and adorned with carefully selected details. On the upper floor, there are three bedrooms, each with access to a stunning upper terrace, the highlight of the villa. From this vantage point, the views of the Marbella coastline and the Mediterranean are truly breathtaking. On clear days, you can even see Gibraltar, the African coast, Cadiz and Tarifa. This location is perfect for enjoying a morning coffee or a glass of wine at sunset while admiring the expansive skyline and contemplating the ancient history of the Pillars of Hercules. The master bedroom is particularly remarkable, with an en-suite bathroom and an ambience that harmonizes luxury with warmth. All bathrooms are equipped with premium materials and contemporary designs. On the ground floor, the villa offers additional areas for relaxation and entertaining, including a sauna, hammam, gym, a small wine cellar and a guest bedroom with attached bathroom.
…By Annonceur International
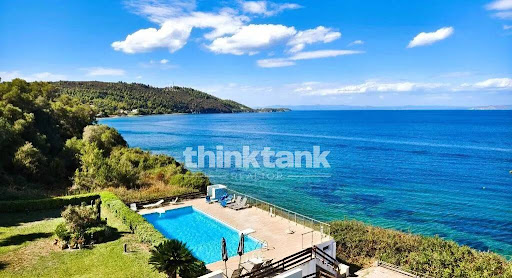


Luxury beachfront villa with pool for sale in Halkidiki Exclusive seaside villa with panoramic Aegean views, a pool, and direct beach access. In one of the most prestigious locations in Halkidiki, an extraordinary 180 sq. m. luxury villa is for sale. It is spread over three levels and is located right on the seafront, boasting panoramic views of the Aegean Sea and direct access to an organized beach. Located within an exclusive beachfront residential complex, the property offers the perfect balance of elegance, comfort, privacy, and nature. Surrounded by Mediterranean vegetation and overlooking the crystal-clear waters of the Aegean, this villa represents one of the most exclusive opportunities on the Greek real estate market. Features of the villa The villa is spread over three levels and features large, bright rooms, perfectly distributed to ensure maximum comfort. The property includes: 180 sq m living area; four bedrooms; three bathrooms; large living room with fireplace; dining room; fully equipped kitchen; large panoramic terraces; private garden; reserved parking space. The internal layout offers the possibility of creating additional spaces for guests or of creating a prestigious master suite. Distribution of rooms Ground floor Living room with fireplace; dining area; fully equipped kitchen; one bedroom; bathroom with shower; direct access to the covered veranda and outdoor spaces. First floor The sleeping area offers: two bedrooms; private balconies with spectacular sea views; bathroom. Second floor The top level hosts: one bedroom; possibility of creating a large exclusive suite; bathroom with bathtub. Outdoor spaces and exclusive services The villa has an elegant private garden that blends harmoniously with the surrounding landscape. Residents can benefit from: Residential complex swimming pool; solarium area; equipped beach with direct access; private parking; fenced residential complex with high security standards. The environment guarantees absolute tranquility and a high quality of life throughout the year. Equipment and comfort The property is being sold fully furnished and ready to move into. Among the main features we find: Panoramic sea view; mountain view; forest view; solar panels for hot water production; air conditioning; heating; fireplace; alarm system; furnishings included in the sale. An exclusive location in Halkidiki The villa enjoys a privileged location directly on the sea, in one of the most sought-after areas of the Halkidiki peninsula. In the immediate vicinity are: Organized beach with sunbeds and services; five-star resort with spa and wellness center; gourmet restaurants; sports facilities; the characteristic village of Paliouri; some of the most famous beaches in Greece. The location allows you to enjoy an exclusive experience immersed in nature without sacrificing high-level services. Real estate investment in Greece Beachfront properties in Halkidiki represent one of the most sought-after segments of the international real estate market. This villa is ideal for: primary residence; luxury holiday villa; real estate investment; high-end tourist rentals; high-yield short-term rentals; international clientele. The rarity of a beachfront property helps ensure its high value over time. Why buy this villa in Halkidiki? This exclusive property combines location, comfort and prestige in one of Greece's most renowned seaside destinations. Strengths Detached 180 sq m villa. Seafront location. Direct beach access. Panoramic views of the Aegean Sea. Four bedrooms. Three bathrooms. Living room with fireplace. Fully equipped kitchen. Large panoramic terraces. Private garden. Swimming pool in the residential complex. Air conditioning....
…By Annonceur International


Luxury seafront villa for sale in Heraklion, Crete Exclusive 413 sq m villa with private pool and direct beach access In the prestigious, panoramic hillside area of Heraklion province, Crete, an extraordinary 413 sq m seafront villa is for sale, built on a private 1,831 sq m plot in an amphitheatrical position above the sea. The property represents a rare combination of luxury, privacy and direct contact with nature, with exclusive access to a beach below and open, unobstructed views of the Cretan Sea from all main rooms. Designed with high construction standards and great attention to architectural harmony, the villa is ideal both as a prestigious main residence and as an exclusive luxury holiday home. Property Features The villa is spread over two main levels, plus independent guest units, offering great living flexibility. The property includes: Total living area of 413 sq m; Private land of 1,831 sq m; Main villa on two levels; Private swimming pool of 63 sq m; Independent guest house; Independent studio; 4+ bedrooms; 5+ bathrooms; Large panoramic terraces; Private parking for 3 cars. Distribution of rooms Main floor The main level features bright, open spaces with sea views. Comprehends: Living room with panoramic sea views; living area with fireplace; open-plan kitchen with dining area; large outdoor verandas; bathroom; separate study with private entrance, kitchen, and bathroom. First floor The upper level houses the main sleeping area: Master bedroom with walk-in closet; two additional bedrooms; utility spaces; shared bathroom; plenty of natural light and sea views from every room. Independent guest house A separate, fully self-contained structure comprises: living room with fireplace; kitchen; bedroom; bathroom; independent entrance. This solution guarantees maximum privacy for guests or staff. Outdoor spaces and relaxation area The outdoor spaces represent one of the main strengths of the property. The villa offers: Private 63m2 swimming pool; furnished pergola with lounge area; two barbecue areas; fully landscaped garden; large panoramic terraces; unobstructed and unobstructed views of the Cretan Sea; direct access to the sea and beach. The outdoor area is designed to fully experience the Mediterranean lifestyle. Comfort and amenitiesThe property is equipped with modern systems and comforts to ensure year-round habitability: Diesel heating system; two fireplaces; air conditioning in all rooms; private swimming pool; outdoor barbecue; shaded pergola; fully maintained garden; private parking; excellent sun exposure. Exclusive location in Heraklion The villa is located in a unique amphitheatrical position in the coastal area of Heraklion, one of the most sought-after areas of Crete. The position offers: Total privacy and tranquility; unobstructed sea view; direct access to the beach; proximity to the amenities of the city of Heraklion; quick connection to the airport and main infrastructure. Real estate investment in Crete Seafront villas with direct beach access are one of the rarest and most sought-after property types on the Greek real estate market. This property is ideal for: Luxury primary residence; exclusive holiday villa; premium real estate investment; high-end holiday rentals; representative properties; long-term asset development. The combination of location, size, and direct access to the sea guarantees high investment potential. Why buy this villa in Heraklion? This property represents one of the most exclusive solutions available in the area. Strengths 413 sq m villa. Private 1,831 sq m plot. Direct beach access. Panoramic views of the Cretan Sea. Private 63 sq m pool. Detached guest house. Separate studio. 2 fireplaces. Large panoramic terraces....
…By Annonceur International


Blissful and beautiful the Grand Fairway Villas at Sea View Ridge boast one of the most glorious locations overall at Apes Hill. Serene and panoramic westerly vistas of the Caribbean Sea, with elevated views over the 1st fairway and the prestigious clubhouse afford a delightful and unmatched combination.The contemporary open plan design of this 4,405 sq ft residence commences with the grand foyer at the entrance which leads through to a similarly modern kitchen and spacious great room. The large great room opens on 2 sides and enjoys magnificent 19 ½ ft ceilings that create a natural passage for the world’s purest air to flow through. Pristine, crystal clear golf and ocean views are breathtaking and observed from covered and uncovered verandahs. Each has its own private gazebo overlooking a glistening 36 ft infinity edge swimming pool with an accompanying water deck. This glorious 4 bedroom home truly has it all with its expansive stunning views, poolside gazebo and outdoor lounge areas, carport and owner’s storage.This timeless property features four stylish air conditioned bedrooms with 4 ½ bathrooms. There are two exquisitely crafted master bedrooms occupying both the ground and first floors. The ground floor master suite opens on to the swimming pool and verandah while the master bedroom on the upper floor enjoys a private patio with elevated views of the fairways and ocean. One of the lower floor bedrooms has been conceptualized to transition seamlessly into an inspirational home office. There is ample space for a work at home desk and large walk-in closet and within the master bathroom there is the double vanity, bathtub and shower. Throughout the property luxury fittings, finishes and appliances are a feature.
…By Annonceur International


Set in the prestigious Santa Maria Golf community in Elviria, this exceptional eight-bedroom villa offers an impressive combination of space, comfort, and an enviable lifestyle. Positioned on a generous 1,062 m² plot with 543 m² of beautifully designed living space across three levels, the property is perfectly suited as a luxurious family residence, holiday home, or investment opportunity.Designed to embrace its spectacular surroundings, the villa enjoys breathtaking views across the Mediterranean Sea and the lush fairways of Santa Maria Golf. The bright open-plan kitchen and dining area seamlessly connect to a spacious covered terrace, creating the ideal setting for entertaining or simply enjoying the peaceful landscape.The outdoor areas are equally inviting, featuring a private swimming pool surrounded by mature gardens and a charming African-inspired gazebo with a fully equipped outdoor kitchen and barbecue. Whether hosting family gatherings or relaxing beneath the stars, these spaces perfectly capture the essence of Mediterranean living.Inside, the villa offers eight generously proportioned bedrooms, six of which benefit from elegant en-suite bathrooms, ensuring comfort and privacy for family and guests alike. Individual climate control in every room provides year-round comfort, while thoughtful features such as two separate entrances—one from the main avenue and one with direct access from the golf course—and private parking for up to five vehicles add both convenience and functionality.Ideally located, the property is within walking distance of Elviria's vibrant commercial centre, international schools, restaurants, and some of Marbella's finest sandy beaches. Popular beach clubs including Plage Casanis and Nikki Beach are just minutes away, while Marbella town centre, La Cañada Shopping Centre, and Puerto Banús can all be reached in approximately 15 minutes. Málaga International Airport is only a 25-minute drive, providing excellent connectivity throughout the year.Combining generous living spaces, exceptional outdoor areas, and a prime golf-front location close to the beach and every essential amenity, this outstanding villa offers a rare opportunity to enjoy the very best of the Costa del Sol lifestyle. Whether as a permanent residence, luxury holiday retreat, or high-performing investment, this is a home designed to be enjoyed for years to come.
…By Annonceur International


Dudley Wood is located in St. Peter, on the very popular Gibbes Beach. This charming chalet style beach house, is built of bleached timber with a shingle roof and has a unique rustic ambiance.You enter the villa at mid level over a small wooden bridge, which leads from the off road parking area into the main living area.This level and the upper floor are built entirely of wood, with wooden floors, walls and exposed pickled pine ceiling. An informal sitting area with Cable TV and DVD has been recently decorated to provide laid-back comfort. Towards the beach are large picture windows and shutters. These open to provide excellent pool and sea views (child safety bars have been installed for use as required).Two of the bedrooms are located off the sitting room.The master bedroom and a second bedroom are both en suite with king size beds.A spiral staircase connects all floors and leads up to a charming third bedroom with king size bed. This is located in the loft space. This has an en suite bathroom with shower. All bedrooms are comfortably furnished with air-conditioning.The spiral staircase also leads downstairs to a well equipped kitchen with a small dining alcove. On this level is the fourth bedroom with an en suite bathroom (note this bedroom is suitable for single occupancy only).A door leads out to the enclosed garden. The garden is surrounded by mature trees, providing shade and privacy.There is a good size swimming pool and deck with sun loungers. Adjacent to the pool and deck is an alfresco dining area with a gazebo. There is another covered area which features a built-in coral stone bar and a barbecue.A gorgeous stretch of beach is just a few steps away through an arched gateway. There is a wall mounted shower for rinsing off and crystal blue water that is excellent for swimming.There are few properties on the west coast in such a lovely position as Dudley Wood. Gibbes beach is one of the most beautiful and tranquil beaches on the west coast of Barbados. it is much sought after.The location is also ideal because it is not far from Mullins beach where there are some excellent beach restaurants. It is also a short drive from historic Speightstown.Floor Area: 3,500 Sq. Ft. Land Area: 15,000 Sq. Ft.
…By Annonceur International


Located in the heart of the Strait of Bonifacio archipelago, in the exclusive setting of Cavallo Island, we offer a residence of rare beauty that perfectly embodies the concept of barefoot luxury. This villa, harmoniously integrated into the granite landscape, offers a profound connection with pristine nature. The property celebrates the island's traditional architecture, where exposed stone and wood blend with the colors of the coast. The spaces were designed to blur the lines between interior and exterior, allowing the sea breeze and Mediterranean light to permeate every space. A welcoming and bright living room that opens directly onto the patio. The villa has three spacious bedrooms, each with an ensuite bathroom. Each room overlooks the sea. Living the Outside The true heart of the villa is the large outdoor living area: A large covered veranda with exposed beams hosts the living room and a dining area, ideal for sunset dinners. The private garden surrounds the house with the scents of the Mediterranean scrub, offering relaxing corners among the wind-sculpted rocks. The natural stone patio serves as a natural stage for admiring Cavallo's starry sky, far from any light pollution. Buying a property on Cavallo means access to a private, open-air club: an island where cars are banned, security is complete, and white-sand beaches and crystal-clear waters are just steps away.
…By Annonceur International

Receive by email any new listing that may match your search criteria
By validating this form, you accept the general conditions of use of Le Figaro Properties.
These agencies offer a selection of luxury properties vente . Feel free to contact them for personalized assistance.




