Get early access to listings that match your criteria
Never miss an opportunity again. Our personalized alerts notify you instantly.

 English$ USD · m²


Situated within the highly prestigious Anahita Golf Estate, this next-generation villa stands in one of the most exclusive residential environments in Mauritius.Nestled between immaculate golf greens, a turquoise lagoon and lush tropical vegetation, Anahita is far more than a residential domain: it is a complete lifestyle destination, created for discerning homeowners seeking refinement, space, leisure and absolute serenity.The estate features two world-class golf courses: the Anahita Golf Club, a masterpiece designed by Ernie Els overlooking the sea and surrounding nature, and the spectacular Île aux Cerfs Golf Club, created by Bernhard Langer on a private island and recognised as one of the most photographed golf courses in the world. Complementing these are two five-star hotels, a marina, two private beaches including one on Île aux Cerfs, a wide selection of restaurants, a full watersports centre, a spa, tennis and padel courts, kids’ and teens’ clubs, as well as a comprehensive concierge service ensuring exceptional comfort. Anahita is truly a world of its own, where every detail contributes to an extraordinary quality of life, perfectly aligned with the Mauritian art of living.A contemporary, spacious and elegant villa set within expansive landscaped gardensSet on a stunning 2,093 m² plot, this 568 m² GFA villa stands out for its contemporary architecture, generous volumes and design conceived to enhance the seamless flow between indoor and outdoor living. The villa unfolds over two levels, thoughtfully configured to welcome family and guests in an intimate and refined setting. Upon entering, a wide, open volume leads to a bright 92 m² living and dining area, bathed in natural light thanks to large floor-to-ceiling openings overlooking the pool and terraces. The main kitchen, fully open and convivial, is complemented by a back kitchen and laundry area with outdoor access, including a discreet drying zone, an invaluable feature for tropical living.Also on the ground floor, the villa offers a 30 m² playroom / TV room with its own bathroom, providing a flexible space that can serve as an additional guest suite when the house is full. Two large ensuite bedrooms occupy this level as well, each offering privacy, comfort and serene views over the landscaped garden. One of the signature elements of this villa lies in its extraordinary outdoor living areas, designed as true extensions of the house. A 113 m² terrace, including 50 m² of covered space, flows around a spectacular 99 m² main swimming pool, complemented by a lower 51 m² pool, creating beautiful cascading water levels and reflections. At the heart of this outdoor space stands a large covered kiosk featuring a bar, an elegant round dining area, and a superb boma with a central firepit, an idyllic setting for convivial evenings surrounded by water, light and nature.A fully independent staff quarters, comprising a bedroom and bathroom with private access, ensures discretion and seamless functionality for daily living. The ground floor also includes a covered two-car carport and extensive landscaped gardens, contributing to a serene, verdant atmosphere throughout the property.Upstairs, a handsome staircase leads to a 30 m² family room, a perfect secondary living space for quiet moments or informal gatherings. Two additional ensuite bedrooms are positioned on either side, both spacious and elegantly finished. This level also features an impressive 106 m² outdoor terrace with its own bar, offering beautiful open views and an exceptional setting to enjoy sunset light and the tranquil ambiance of the estate.With its generous architecture, multiple living areas, exceptional pool design and flawless integration into lush landscaped gardens, this villa delivers a rare residential experience within Anahita. Created for those who value space, elegance and tropical comfort, it stands as an exceptional property in one of Mauritius’ most sought-after and prestigious estates.
…By Annonceur International


Located in Rivière Noire, this single-storey villa is set in a peaceful environment, facing the sea and the domain's golf course. Designed for west-facing plots, it benefits from beautiful natural light while being sheltered from prevailing winds. The villa offers 177 m² of living space on a plot of 1 972 m², with a total built area of 430 m². It features 3 suites, with the option to create a fourth bedroom, as well as a private pool and generous outdoor amenities.The living space has been designed for a friendly and fluid tropical lifestyle, with a bright living room extending to a terrace overlooking the pool and garden. The equipped kitchen harmoniously integrates into the whole, organized in a functional and warm manner. The well-maintained garden provides privacy and breathing space, while the bedrooms, each with an en-suite bathroom, offer comfort and independence. The generous pergolas and movable vertical screens further enhance daily enjoyment, especially during the sunny afternoons of the region.Features• Land: 1 972 m²• Living area: 177 m²• Total area: 430 m²• View: sea and golf course of the domain• Number of rooms: 3 suites + option for a 4th bedroom• Living spaces: bright living room with terrace, open to the outside• Kitchen: equipped• Pool: private• Garden: well-maintained• Terraces: yes• Additional amenities: air conditioning, double glazing, electric gate, alarm, fiber optic, generator, carport, barbecue, outdoor lighting, pergolas, movable vertical screens, security service, caretakerThis villa is appealing due to its location, single-storey comfort, and its opening onto a sought-after natural setting in Rivière Noire. It represents a great opportunity for a primary residence, a holiday home, or a quality investment. Contact us for more information or to arrange a visit.
…By Annonceur International


Located in the heart of the prestigious Avalon Golf Estate, this elegant 4-bedroom en-suite villa, plus a guest toilet and a maid's toilet in the Villa, entirely on one level, offers an exceptional lifestyle surrounded by unspoiled nature and spectacular views of the southern coastline of Mauritius.The property enjoys a privileged setting, with views over the golf course on one side and a natural forest inhabited by deer on the other, creating a peaceful and unique atmosphere.The bright living spaces, surrounded by large openings, create a seamless connection with the natural surroundings and allow you to fully enjoy the panoramic views. The villa also features an underground wine cellar, a rare and impressive feature that will delight wine enthusiasts and collectors.The fully equipped open-plan kitchen, complemented by a large pantry and laundry room, opens onto spacious living and entertaining areas designed for a comfortable and convivial lifestyle.Outside, the property offers a large swimming pool with a pool house equipped with a bar, kitchenette, changing room, a toilet, shower room and a billiard table, making it the perfect setting for entertaining family and friends.The Avalon Lifestyle :Spanning more than 220 hectares of rolling landscapes, Avalon Golf Estate offers a remarkable natural environment with an 18-hole championship golf course designed by renowned architect Peter Matkovich.Residents also benefit from a range of high-end amenities including:A fully equipped gym accessible to residentsA gourmet restaurantA swimming poolTennis courtsA children’s playgroundA modern clubhouseA secure estateBuggy GolfThis property is ideal for those seeking an exclusive lifestyle surrounded by nature in one of the most sought-after estates in the south of Mauritius.
…By Annonceur International


Perched on the heights of Saint-Jean, Villa ACL enjoys panoramic views over the bay of St. Jean. Designed on a single level, the property offers a fluid and comfortable layout, with all three bedrooms boasting sea views. Two of the bedrooms are positioned on opposite sides of the villa to ensure privacy and tranquility. The bright living room opens generously to the outdoors through large sliding glass doors. It extends to a welcoming indoor dining area and a fully equipped open kitchen. Outside, a spacious terrace features a shaded dining area, a lounge, and several sun loungers arranged around the pool. Nestled in a peaceful setting, just minutes from Saint-Jean beach, restaurants, and boutiques, Villa ACL offers a serene and privileged lifestyle. The presentation price includes negotiation fees, at the buyer’s cost on behalf of the seller.
…By Barnes Saint Barthelemy


Quinta das Maravilhas Residences Madeiran Heritage, Contemporary Comfort Built on a historic estate, Quinta das Maravilhas Residences combines gardens, privacy, and natural light with contemporary architecture that honours the tradition of living in a Madeiran quinta. Just a few minutes from the centre of Funchal, this exclusive development will comprise 30 residences embraced by nature, offering views over the city and the surrounding mountains. A private retreat where the convenience of urban proximity meets serenity, design, and quality of life. Two-, three-, and four-bedroom residences, designed to suit different lifestyles and family needs. Set within more than 6,000sqm of green space, featuring expansive gardens and majestic mature trees renowned for their longevity, the development reflects the estate’s rich botanical heritage. This is no coincidence, as Quinta das Maravilhas was owned over the last two centuries by British families with a particular passion for botany. Within these grounds, residents will enjoy a swimming pool and a variety of social areas, thoughtfully designed for leisure and relaxation. The former chapel, long since deconsecrated and now in a state of significant deterioration, will be carefully restored and transformed into a gymnasium and lounge, creating a unique space for recreation, wellness, and social gatherings.
…By Annonceur International


In the prestigious town of Ospedaletti, nestled between Bordighera and Sanremo, this exceptional villa is offered for sale in a private and panoramic setting surrounded by lush greenery, just a few minutes from the sea. Designed in 1952 by architect Alberto Rosselli, a leading figure in 20th-century Italian architecture and a member of the renowned Gio Ponti – Fornaroli – Rosselli studio, the property is a remarkable example of modern architecture harmoniously integrated into the Ligurian landscape. The villa extends over approximately 425 sqm and is surrounded by a private park of about 2,200 sqm. The grounds feature a rich variety of Mediterranean plants, ornamental trees, beautifully landscaped gardens, pedestrian pathways, and a charming pond fed by a small stream, creating an atmosphere of complete tranquility and privacy. The main floor comprises a spacious living room with a marble fireplace and large floor-to-ceiling windows opening onto a terrace with breathtaking panoramic sea views. A separate dining room and a fully equipped kitchen with direct access to the garden complete the living area. The sleeping quarters on this level include a master bedroom with en-suite bathroom and a second bedroom, also with a private bathroom. The upper floor accommodates two additional bedrooms, one of which enjoys direct access to a large terrace with spectacular sea views, as well as two bathrooms. On the lower ground floor there is a tavern-style living area with kitchen, a pantry, a wine cellar, three service rooms, and a bathroom. The property also includes a garage. The villa stands on the site of the legendary “Casa delle Fate” (House of the Fairies), a residence beloved by writer Katherine Mansfield during her stay in Ospedaletti and later destroyed in 1945. The property still retains the enchanting and almost literary atmosphere that made the location famous, inspiring its current name, Villa Paradiso. Access to the property is through an electric gate. In addition, a large parking area within the grounds provides ample space for several vehicles. Ospedaletti is one of the most sought-after destinations on the Italian Riviera, renowned for its mild year-round climate, elegant seaside promenade, and refined yet relaxed atmosphere. Its proximity to local amenities, beaches, the French border, and Nice International Airport makes this property ideal both as a primary residence and as a prestigious representative home. Villa Paradiso represents a rare opportunity where architecture, nature, and panoramic views blend in perfect harmony within one of the most exclusive settings on the Ligurian Riviera.
…By Annonceur International


In the very heart of the historic center of Betina on the island of Murter is this unique stone villa, which combines two authentic stone houses connected by a beautiful Mediterranean courtyard and a spacious terrace overlooking the sea. One of the greatest values of this property is certainly two private parking spaces, an exceptional rarity and a great advantage in the old town of Betina . Additional functionality and privacy are provided by three separate entrances, which allows for a pleasant and undisturbed stay for the owner, family members and their guests. The property is located in an excellent location, in the very center of the town, just a few dozen meters from the sea, beaches, restaurants and cafes, market, marina and all other amenities necessary for everyday life and a pleasant stay throughout the year. The villa has been completely renovated and decorated according to the project of a professional interior designer who successfully combined traditional Dalmatian architecture with refined Mediterranean style and Santorini-inspired aesthetics. The result is an exceptionally warm, functional and aesthetically impressive space that provides the feeling of a private Mediterranean oasis. MAIN ADVANTAGES OF REAL ESTATE • Two authentic renovated stone houses • Two private parking spaces • Three separate entrances • View of the sea and Betina waters • Completely renovated property decorated according to the interior designer’s project • Private Mediterranean courtyard with century-old grapevines • Covered terrace with summer kitchen and lounge area • Excellent location in the center of Betina, a few minutes’ walk from all amenities • A combination of authentic Dalmatian architecture and modern technologies REAL ESTATE ORGANIZATION MAIN HOUSE • Five bedrooms • Two bathrooms and an additional toilet • Kitchen with dining area and indoor fireplace • Living room with numerous authentic details • Mediterranean courtyard with a social table and a century-old grapevine • Covered terrace with sea view • Summer kitchen with barbecue and wine fridge • Lounge area and additional living room on the terrace SEPARATE GUEST AREA • Two bedrooms • Kitchenette • Bathroom • Storage / bicycle room • Complete privacy for family members or guests SCHEDULE Upon entering the central courtyard, a true Mediterranean oasis opens up. The space is adorned with a large table with chairs for outdoor socializing, a decorative stone amphora, authentic stone details, and a beautiful pomegranate tree growing from a stone garden, giving the space a special character. The atmosphere is further enhanced by a stone faucet made in a traditional style, while an impressive vine, several hundred years old, provides natural shade during the summer months. Rich in fruit, it represents an invaluable part of the identity of this property and creates a special feeling of home and the Mediterranean way of life. On the left side of the courtyard there are sliding doors that lead to the main house. Upon entering, the living room attracts attention, full of carefully selected details that tell the story of Dalmatian history. The special feature of the space is a unique dining table whose base is made of stone, while traditional Dalmatian tools are exhibited under the glass panel as a kind of museum detail. The living room leads to a fully equipped kitchen with a large indoor fireplace that adds warmth and authenticity to the space. On the same floor there is a bathroom, a storage room and an internal stone staircase leading to the upper floor. On the first floor there is a hallway from which you can access the first bedroom, while a wooden staircase leads to the second bedroom. Further on there is an additional toilet, a hallway and the third and fourth bedrooms. The master bedroom with its own toilet is particularly noteworthy, providing additional privacy and comfort. From the hallway, but also via the external stone staircase from the courtyard, you can access an impressive covered terrace, which is the central space for relaxation and socializing. The terrace offers a captivating view of the sea, traditional stone houses and sailing regattas that often pass through this area. The terrace is organized into several functional units – a dining area with an outdoor dining table, a lounge area with a comfortable sofa and armchairs for relaxing, and a summer kitchen with an outdoor barbecue and a wine cooler. A wooden ceiling fan ensures a pleasant temperature during warm summer evenings, and the entire space is created for relaxed Mediterranean gatherings with family and friends. A special detail of the terrace is an additional Mediterranean lounge area inspired by the aesthetics of Santorini with a large sofa intended for relaxing after a day spent at sea, creating the atmosphere of a private boutique resort in your own home. The second house has a separate entrance and is organized as a fully functional unit. Its lower part consists of a hallway, kitchenette, two bedrooms, bathroom and storage/bicycle room, which allows for a comfortable stay for family members or guests with complete privacy and the feeling of their own home. EQUIPMENT The property has been further enhanced with numerous modern amenities. All rooms have air conditioning units, and the entire air conditioning system was renovated two years ago. New switches, a smart internet system, and video surveillance have been installed to provide additional security. Entry to the building is enabled via a modern Nuki smart lock that allows unlocking with a code or via a mobile device, successfully combining authentic stone architecture with today’s most modern technologies. This property represents an extremely rare opportunity on the market. The combination of authentic Dalmatian stone architecture, carefully considered design, centuries-old grapevines, privacy, sea views, two private parking spaces and top-notch amenities creates a unique home that rarely appears even among the most attractive properties on the Adriatic. LOCATION Betina is one of the most beautiful places on the island of Murter, known for its rich shipbuilding tradition, authentic Dalmatian architecture and crystal clear sea. In the immediate vicinity there are well-maintained beaches, a marina, restaurants and numerous amenities for everyday life, while the Kornati National Park further enriches the value of this exceptional location. This charming and indented stone residence is ideal for a larger family looking for a spacious and authentic Mediterranean home, with a separate area for guests who maintain complete privacy and the feeling of their own home. For more information and to arrange a viewing, please contact our agents.
…By Annonceur International


Set within the exclusive gated community of Monte Mayor in Benahavís, this newly built eco-conscious contemporary villa offers a rare combination of architectural innovation, sustainability and complete privacy. Surrounded by protected natural landscapes and low-density luxury residences, the property enjoys uninterrupted 180-degree views across the Mediterranean Sea, Gibraltar and the African coastline, all within a secure environment defined by tranquillity and exclusivity.Positioned on an expansive 5,127 m² plot, the villa spans approximately 1,100 m² of built space complemented by 500 m² of terraces, carefully integrated into the natural contours of the hillside. Designed with sustainability and wellbeing at its core, the residence features a green roof, solar panels, energy-efficient LED systems and oversized Schüco-framed windows that maximise natural light while framing the surrounding landscape.The architecture has been thoughtfully conceived to blend seamlessly with its environment, with organic materials, warm textures and open-plan spaces that emphasise flow and connection. The home is organised into distinct private and social wings, allowing for both intimate family living and elegant entertaining on a grand scale.The private wing includes the principal suite and a guest master bedroom, both designed as serene retreats with direct access to outdoor spaces and panoramic views. This area is further complemented by a private living room and a dedicated gym, creating a self-contained sanctuary within the residence.The guest wing offers multiple bedrooms and living areas, each with its own sense of privacy and independence, alongside fully equipped kitchen facilities and outdoor access. This layout ensures flexibility for extended family, guests or staff accommodation while maintaining a harmonious overall flow throughout the villa.At the heart of the home, the main living area is defined by its openness, natural light and refined material palette. A feature fireplace anchors the space, while wood panelling and exposed brick introduce warmth and architectural character. The adjoining dining and kitchen areas are designed for both functionality and visual impact, featuring multiple fully equipped kitchens, including a dedicated chef’s kitchen fitted with premium Gaggenau appliances and a walk-in cold room for professional-level storage.Entertainment and lifestyle amenities are equally comprehensive. A private cinema room is equipped with a laser projection system and high-end Bose audio, while the home automation system provides full control over lighting, climate, sound and security throughout the property. Two internal lifts ensure effortless connectivity between key areas of the home.Outdoor living has been designed as a natural extension of the interiors, with expansive terraces, shaded lounge areas and an impressive infinity pool positioned to maximise panoramic views. Sunbathing areas, outdoor showers, integrated heating systems and multiple relaxation zones create a resort-like environment suited to year-round enjoyment of the Mediterranean climate.The property is also equipped with advanced security and smart systems, including AI-enhanced surveillance, fire and smoke detection, perimeter monitoring and direct integration with local security services. Privacy is reinforced by its elevated position, absence of immediate neighbours and controlled access within the gated community.Located just 15 minutes from the coast, beaches, golf courses, international schools and the full range of Marbella’s lifestyle amenities, this residence offers a unique balance between seclusion and connectivity within the wider Costa del Sol.This is a landmark eco-luxury estate that redefines modern hillside living in Benahavís, combining architectural excellence, sustainability and cutting-edge technology in one of the most naturally privileged settings on the Costa del Sol.
…By Annonceur International


A historic estate overlooking the sea Between Anse San Peyre and the chapel of Sainte-Marguerite, this singular property occupies a remarkable natural site. Perched 40 meters above the sea, the main house is located some 200 meters from the shore, with direct access to the charming fishing village of Anse San Peyre. The estate extends over 2.9 hectares of south-facing landscaped grounds. The main building, with around 350 m² of living space, offers generous volumes bathed in light. The garden level houses a fitted kitchen with dining area and small lounge, a triple reception room with dining room, main lounge and rotunda winter lounge, and an office with shower room. An entrance hall, guest toilet, storeroom and large south-facing terrace complete this level. A garage, workshop and utility room, not included in the living area, complete the layout. Upstairs, the house has five bedrooms, including a master suite with dressing room, bathroom, bath and shower, as well as a second suite with its own bathroom. Two additional bathrooms serve the other bedrooms. A large double-height landing provides a breath of fresh air. Last but not least, the 50 m² of fully converted attic space is ideal for an office, playroom or workshop. An unspoilt natural setting a stone's throw from the sea Secluded from view, on the edge of the Anse San Peyre footpath, the estate stands out for its exceptional discretion. Invisible from the main road, the buildings blend into a typically Mediterranean landscape of gentle terraces and dry stone staircases. The remarkably well-kept grounds feature a wealth of endemic vegetation and a large 12 x 5-meter swimming pool with beach and solarium. Two small masonry outbuildings are available for storing garden tools and maintaining the grounds. A separate 40 m² janitor's cottage completes the ensemble. It comprises a living room with kitchenette, bedroom, bathroom and terrace. Between heritage, nature and sea view, this property combines rare qualities, just a few minutes from amenities.
…By L'exploreur


A historic estate overlooking the sea Between Anse San Peyre and the chapel of Sainte-Marguerite, this singular property occupies a remarkable natural site. Perched 40 meters above the sea, the main house is located some 200 meters from the shore, with direct access to the charming fishing village of Anse San Peyre. The estate extends over 2.9 hectares of south-facing landscaped grounds. The main building, with around 350 m² of living space, offers generous volumes bathed in light. The garden level houses a fitted kitchen with dining area and small lounge, a triple reception room with dining room, main lounge and rotunda winter lounge, and an office with shower room. An entrance hall, guest toilet, storeroom and large south-facing terrace complete this level. A garage, workshop and utility room, not included in the living area, complete the layout. Upstairs, the house has five bedrooms, including a master suite with dressing room, bathroom, bath and shower, as well as a second suite with its own bathroom. Two additional bathrooms serve the other bedrooms. A large double-height landing provides a breath of fresh air. Last but not least, the 50 m² of fully converted attic space is ideal for an office, playroom or workshop. An unspoilt natural setting a stone's throw from the sea Secluded from view, on the edge of the Anse San Peyre footpath, the estate stands out for its exceptional discretion. Invisible from the main road, the buildings blend into a typically Mediterranean landscape of gentle terraces and dry stone staircases. The remarkably well-kept grounds feature a wealth of endemic vegetation and a large 12 x 5-meter swimming pool with beach and solarium. Two small masonry outbuildings are available for storing garden tools and maintaining the grounds. A separate 40 m² janitor's cottage completes the ensemble. It comprises a living room with kitchenette, bedroom, bathroom and terrace. Between heritage, nature and sea view, this property combines rare qualities, just a few minutes from amenities.
…By L'exploreur


Stunning Sea View with Perfect Sun Exposure and Views of Nidingen Fantastic architect-designed villa in Åsa, built to the highest standards with luxurious materials and a breathtaking sea view just 50 meters from the water. This exclusive villa offers a living area of 428 sqm, plus a cozy conservatory and a detached garden cottage, all situated in a “front-row” position with an elevated and unobstructed location. The villa features expansive social areas with amazing natural light through large openable window sections. The property is enclosed by a handcrafted stone wall made from blast stone from the house construction. It is surrounded by several patios facing different directions, providing both sunshine and shelter. Sitting on the patio facing the sea feels almost like being on a boat. The house offers generous living spaces, multiple bedrooms, a spa area, and three bathrooms. It is located on a freehold plot of 1,858 sqm with perfect sun exposure. Indoors, you’ll find beautiful wood, tile, and marble floors, with waterborne underfloor heating in 90% of the house. Recessed spotlights are found in nearly every room. The spacious living room boasts large openable windows, a grand fireplace, and a stunning sea view. Multiple exits lead to various patios. The kitchen opens up to a private breakfast balcony. The master bedroom includes balcony access with a sea view and an en-suite bathroom. The house enjoys an excellent location in Åsa, within walking distance to public transport. The property is at the end of a cul-de-sac. Geothermal heating ensures low operating costs. The beautiful rocky plot, elevated with an exceptional position and an unobstructed horizon toward Nidingen, enjoys sun all day and a captivating sea view. Extensive stonework and walls have been built. The patios are placed in different directions and at varying ground levels, offering sun throughout the day while being sheltered from the wind thanks to well-designed outdoor spaces.
…By Sweden Sotheby's International Realty


Oman Sotheby’s International Realty is proud to present this exceptional, stand-alone 5-bedroom villa nestled on the pristine shores of Jebel Sifah, one of Muscat’s most exclusive resort communities. Designed for those seeking luxury, comfort, and a true connection to nature, this fully furnished, two-level villa offers resort-style living with breathtaking views of the Arabian Sea. Whether you’re an investor seeking a second home or a spacious holiday retreat for your family, this rare property combines elegance with functionality, surrounded by the serenity of nature and the vibrant lifestyle of a world-class coastal destination. Private infinity swimming pool with uninterrupted ocean views Expansive landscaped garden with lush greenery Beachfront access – just steps from the shoreline Separate barbecue area and large outdoor dining pergola Ample private parking Situated just under an hour’s drive from Muscat, Jebel Sifah is a luxury resort destination developed by Muriya — a joint venture between OMRAN Group and Orascom Development. Framed by 6 km of coastline and the majestic Al Hajar Mountains, it offers a unique blend of tranquility and vibrant resort living. Residents enjoy access to a world-class marina, boutique hotels, waterfront restaurants, and a wide selection of freehold properties. With open spaces and sustainable planning, Jebel Sifah is more than just a destination — it’s a lifestyle investment. Asking Price: OMR 1,400,000 Don’t miss this rare opportunity to own a private beachfront villa in one of Oman’s most sought-after locations. Contact us today to schedule a private tour or receive more information.
…By Oman Sotheby's International Realty
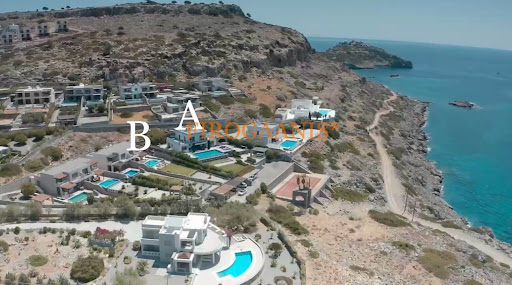


Two unique residences, one next to the other, in the area of Pefki, known as the countryside of Lindos, a unique landscape, while the residences are located just a few minutes from the shops of Pefki and of course the unique Lindos. Rocks, the deep blue of the Aegean and the aroma of salt from the sea are the characteristics that dominate the landscape. Built in a complex of luxury residences, away from the noise of mass tourism, they enjoy the Aegean in all its glory. The residences themselves are rare properties for sale, as now in order to be able to build something similar, land over 8,000 sq m is needed! With many rooms and amenities, both indoors and outdoors, it makes the dream of living by the sea and mentally traveling to it a reality! PROPERTY (A) Type: Villa Location: Pefki, Lindos House Surface: approx. 288.41 sqm Land Surface: approx. 2,405 sqm Floors: 2 Build: 2011 Bedrooms: 5 Bathrooms: 4 AC Swimming Pool Barbeque & Oven Parking Spaces Solar Panel Jacuzzi Sauna Distance from Sea: 150 m Fully Furnished & Equipped PROPERTY (B) Type: Mezzanine (semi-detached) Location: Pefkos, Lindos House Surface: approx. 151.25 sqm Floors: 3 Plot Surface: approx. 700sqm Year of Built: 2010 Bedrooms: 3 Bathrooms: 2 Storage: 12.50 sqm Swimming Pool: approx. 32 sqm Pergolas Barbecue Solar panel AC units: 4 Distance from Sea: 150 m Covered parking space Irrigation system * Furniture & decoration are not included Disclaimer: The exact property location on the map might not be accurate. For more details please contact the Agent.
…By Annonceur International


The Pefki area is known as the countryside of Lindos, a unique landscape, while the residence is located just a few minutes from the shops of Pefki and of course the unique Lindos. Rocks, the deep blue of the Aegean and the aroma of salt from the sea are the features that dominate the landscape. Built in a complex of luxury residences, away from the noise of mass tourism, it enjoys the Aegean in all its glory. And the residence itself is a rare property for sale, as now to be able to build something similar, you need land over 8,000 sqm! With many rooms and amenities, both inside and outside the residence, it makes the dream of living by the sea and mentally traveling in it, a reality! Type: Villa Location: Pefki, Lindos House Surface: approx. 288.41 sqm Land Surface: approx. 2,405 sqm Floors: 2 Build: 2011 Bedrooms: 5 Bathrooms: 4 AC Swimming Pool Barbeque & Oven Parking Spaces Solar Panel Jacuzzi Sauna Distance from Sea: 150 m Fully Furnished & Equipped Disclaimer: The exact property location on the map might not be accurate. For more details please contact the Agent.
…By Annonceur International


Spectacular villa for sale located in the exclusive and highly sought-after area of Alcanada, Mallorca, offering an incomparable living experience facing the vastness of the open Mediterranean Sea. The property stands out not only for its privileged location but also for its valuable holiday rental license for 8 people, making it a high-yield investment in one of the island's most popular destinations. The house is distributed in a functional and elegant way, featuring three spacious bedrooms and three full bathrooms, with the added attraction that from the bedrooms themselves one can contemplate an exceptional panoramic view that merges the blue of the sea with the activity of the port of Alcúdia. In its outdoor area, the villa invites absolute relaxation thanks to its private pool, surrounded by spaces ideal for enjoying the sun and the Balearic climate in total privacy. Thinking of comfort and expansion potential, the property includes a private garage and a generous basement that offers multiple customization possibilities, allowing the new owner to design a private gym, a designer wine cellar, or an additional leisure room. The location is another of its great pillars, situated just a few meters from the prestigious Alcanada Golf and an excellent selection of local restaurants. Likewise, the proximity to the town of Alcúdia guarantees quick access to all essential services, such as large supermarkets and leisure centers, while maintaining the tranquility of a luxury residential area. This villa represents the perfect opportunity for those looking for a property that combines dream views, tourist exploitation capacity, and a strategic location near world-class sports and gastronomy. Do not miss the opportunity to make this exquisite property yours and experience the true essence of Mallorcan life. Contact us for more information or to arrange a viewing. Our team is at your disposal at any time.
…By Annonceur International


Arriving in the charming and picturesque village of Vernazza, located in the heart of the protected marine area of the Cinque Terre, one gets the feeling of being in one of the famous Italian films starring Sophia Loren and Marcello Mastroianni. After walking for about ten minutes along the Sentiero Azzurro heading south – the easiest, most famous, and frequented trail in the entire region – you reach a gate that opens into the heart of the characteristic Ligurian terraced land. This is the entrance to the villa: an exclusive property, a small gem situated in the protected natural park of the Cinque Terre, built on the top of a rock that juts out towards the sea. From here, one can enjoy a breathtaking 180-degree view of the stunning Ligurian Sea and the Doria Castle of Vernazza. The main villa welcomes you via the upper floor, accessed through an elegant, automated entrance door. Here, a bright open-plan living area unfolds — featuring a spacious living room and a seamlessly integrated kitchen with refined finishes. From this central space, two terraces open outward: a side terrace, perfect for al fresco dining in a sheltered setting, and a generous main terrace offering a spectacular view extending well beyond 180° across the Ligurian Sea and toward the iconic Doria Castle of Vernazza — a natural invitation to pause and savour the surroundings. A distinctive architectural feature is the handcrafted wooden staircase with alternating treads, which connects the two levels with both functional finesse and aesthetic harmony. The lower floor is dedicated to the private quarters, comprising an elegantly appointed master bedroom, a second bedroom, and a tastefully designed bathroom finished with carefully selected materials and timeless style. Just a few steps from the villa, the property features an exclusive dépendance that offers privacy and comfort. The dépendance has an independent entrance, a bedroom, a stone-carved sink, and a panoramic shower, distinguished by a unique glass wall that opens to the outside and can also be shaded, allowing guests to immerse themselves in the beauty of the surrounding sea and hills, offering an unparalleled stay experience. The villa, curated in every detail, is an exclusive retreat in the heart of Cinque Terre natural park, where you can experience moments of relaxation and privacy. Characterized by a style that perfectly balances modern and classic elements, it features high-quality custom finishes and carefully chosen details that make this property unique. An initial design for an infinity pool with a 180° sea view can be planned, allowing you to fully enjoy the stunning view. In addition to the connection for potable water, a 2,000-liter reserve tank and a biological sewage system, which also serves as irrigation, ensure total self-sufficiency. Every installation and finish is of the highest quality, minimizing maintenance costs.
…By Annonceur International


Property Code: HPS5629 - Villa FOR SALE in Pallini Pefkochori for € 1.150.000 . This 190.00 sq. m. Villa consists of 3 levels and features 4 Bedrooms, Livingroom, Kitchen, 3 bathrooms and a WC. The property also boasts Heating system: Heat pump, tiled floor, view of the Sea, Window frames: Aluminium, Armourplated door, parking, a storage unit sqm, garden, swimming pool, A/C, alarm system, double-glazed windows, solar-powered water heater, BBQ, satellite dish, open space, internal staircase. The construction begun in 2025 Plot area: 1087 s.q. . Building Energy Rating: A Distance from sea 400 meters, Distance from the city center: 104000 meters, Distance from nearest village: 100 meters, Distance from nearest airport: 94600 meters, A residential complex of 4 newly built luxury villas, with exclusive swimming pool and great sea view in Pefkochori village, in Kassandra, Halkidiki. The villas consist of a large living and dining area, kitchen, and a wc on the ground floor. The first floor includes one master bedroom with en suite bathroom, one bedroom and one bathroom, all leading onto a large terrace. On the basement level there are two bedrooms, one bathroom and a storehouse. There will be installed a central heating which can be supported by inverter heating pump , air conditions, solar water heater, Italian kitchen fool equipped, satellite tv and security alarm and infrastructure for EV Charge, the garden is beautifully designed with barbeque area and swimming pool. The complex is situated near the popular touristic village with all the nessecary infrustrusture. The western peninsula of Halkidiki, Kassandra, in addition to its magnificent beaches, is famous for its excellent hotels and popular tourist villages with vibrant nightlife, many shops and fish restaurants. There is something here to entertain both young people and families with children. The width of the peninsula is only 15 km, but the coastline with snow-white beaches stretches for 50 km. You can relax on well-maintained beaches with beach bars, many awarded blue flags for cleanliness, and wildlife lovers can look for secluded bays where they can go diving. The peninsula is washed from the west by the Thermal Gulf, where the sea is open, with winds, convenient for wind surfing, but the east coast, washed by the waters of Toroneos, with sandy beaches and a smooth entrance to the sea, is convenient for children.
…By Annonceur International


RV1625 – Solenzara Nestled in a quiet and preserved environment, this contemporary villa of approximately 2,950 sq.ft (274 m²) enjoys a panoramic sea view and a prime location, close to the beaches and local amenities. The villa features an open-plan kitchen with central island, a dining area, and a bright living room, all opening onto a spacious terrace. It offers six bedrooms, each with its own private shower room, including a master suite. Five of the bedrooms have direct access to the terrace or the pool. Additional amenities include a utility room, a pantry, guest toilets, and a large garage of around 2,690 sq.ft (250 m²), which includes a pool technical room and a shower. Outside, the landscaped garden is planted with local Mediterranean species and includes a 15m x 4m heated infinity pool, an outdoor shower, and a designated area for a spa. Agency fees paid by the seller.
…By Barnes Corse


Secluded Cliffside Retreat with Breathtaking ViewsPerched on Barbados’ southeastern coast, Wavecrest at Coral Point offers ultimate seclusion with sweeping ocean vistas. The rhythmic waves of the Atlantic roll against the rugged cliffs below, while steps carved into the coral lead to a tranquil, palm-shaded beach—an idyllic hideaway for sun-seekers and nature lovers.Luxury Living & Modern ComfortsThis elegantly designed villa features four air-conditioned bedrooms, three with en-suite bathrooms, ensuring comfort and privacy. The vaulted, double-height living and dining area is bathed in natural light, with French doors opening to breathtaking ocean views. A fully equipped kitchen, washer, and dryer add convenience, making it perfect for extended stays.Exceptional Outdoor SpacesEnjoy a private cliffside pool with uninterrupted ocean views or take a refreshing dip in the shared swimming pool, set within a lush tropical garden. The expansive patio and shaded terrace provide the perfect setting for sunbathing, sunset cocktails, or alfresco dining while enjoying the soothing ocean breeze.About MG Luxury RealtyThank you for exploring our portfolio of properties at MG Luxury Realty. As a premier real estate agency specializing in luxury homes on the West Coast of Barbados and local development sales across the island, we pride ourselves on our boutique presence and commitment to excellence.Our vision is to be your one-stop shop for all your real estate needs, offering personalized service tailored to your unique requirements and ensuring a seamless experience from start to finish. With our expedited turnaround time, you can trust that we are here to assist you promptly.Contact UsFor more information or to schedule a viewing, contact us at [email protected] or +246.843.0952.Follow us on Instagram @mgluxerealty for the latest in luxury real estate updates and exclusive listings.For Holiday Rentals Click HereFor Long Term Rentals Click Here
…By Annonceur International


Vistara is a brand-new exclusive community of eighteen homes set on a ridge with sweeping sea views off the West Coast of Barbados. Located within the Calijanda Estate in Westmoreland, St. James, this private gated enclave offers three- and four-bedroom residences designed for seamless indoor-outdoor living. Homes range in size from approximately 3100 square feet to 4750 square feet and will feature open-plan layouts, high-end appliances, expansive terraces, and private infinity-edge pools.Vistara benefits from a strong sense of arrival, with a palm-lined boulevard framing westward views toward the Caribbean Sea leading into the Calijanda Estate. The Vistara site is insulated from road noise and bordered by a verdant natural gully to the north. Its privileged position near the luxury golf community of Royal Westmoreland is just minutes from the island’s most sought-after amenities, including renowned West Coast beaches, world-class golf courses, exclusive shopping, and some of the Caribbean’s best restaurants and beach clubs. From refined fine dining in Holetown, trendy bars in Speightstown to the allure of boutique resorts and elegant marinas, Vistara places you at the centre of the island’s most prestigious lifestyle.The project is being undertaken by IMAGINE Developments, part of the Maloney Group, a local developer with a proven track record of successful projects. Site preparation is underway, and off-plan sales were launched in December 2025.In addition to Vistara, the Developer’s active portfolio includes The Residences at Coverley, a 580-home master-planned community in the south of the island, Aspire, luxury beachfront condos on the West Coast and coming soon, ultra-luxury condos at Gibbs Beach. Download Floor PlansContact UsFor more information on this listing or to discuss how we can help you find your dream property, please do not hesitate to contact us at [email protected] or +246.843.0952. We look forward to being your trusted choice for real estate in Barbados.Follow us on Instagram at @mgluxerealty for the latest in luxury real estate updates and exclusive listings.For Holiday Rentals Click HereFor Long Term Rentals Click Here
…By Annonceur International


Panoramic Villa for Sale in Laveno Mombello Lake Maggiore | Luxury Residence with Lake View, Garden and TerracesSet on the sun-drenched hillside of Laveno-Mombello, in one of the most desirable locations on Lake Maggiore, this elegant detached villa enjoys breathtaking panoramic lake views.The property occupies a truly privileged position, just a five-minute walk from the town center and the lakeside promenade, offering the perfect balance between convenience and tranquility. Its south-west exposure ensures exceptional natural light throughout the day, with sunlight illuminating the villa from morning until sunset.Renovated in 1992 and impeccably maintained, the villa offers approximately 360 sq m of living space, surrounded by a beautifully landscaped 1,900 sq m private park.The residence is arranged over two above-ground levels, complemented by an attic floor and a basement level. The interiors are generous and light-filled, enhanced by refined finishes and high-quality materials throughout.The ground floor features an inviting living area comprising a bright living room with fireplace and pellet stove, a formal dining room, a fully equipped eat-in kitchen, a guest bathroom with shower, and a spacious utility room with laundry facilities. Large floor-to-ceiling windows create a seamless connection between indoor and outdoor spaces, framing stunning views of Lake Maggiore.The first floor is dedicated to the sleeping quarters and hosts two spacious master suites, each with direct access to a magnificent panoramic terrace, a walk-in wardrobe, and a luxurious bathroom complete with whirlpool bathtub, shower, and double vanity. The attic levelaccommodates an additional bedroom, along with a convenient storage area.The basement level offers versatile ancillary spaces, including a study, a generous tavern currently used as a billiard room, and a bathroom with shower. A wine cellar and a large garage with space for two cars complete the property.Outside, the meticulously maintained English-style garden features an elegant covered portico with barbecue and wood-fired pizza oven, overlooking the lakean ideal setting for outdoor entertaining and moments of pure relaxation.Additional amenities include air conditioning in the bedrooms, provision for an automatic irrigation system with rainwater recovery, advanced security system, reinforced entrance door, video intercom, wooden window frames with double glazing, and marble and parquet flooring.There is also the opportunity, by separate negotiation, to acquire an adjacent building plot of approximately 600 sq m, with an available building volume of around 100 sq m, ideal for the construction of a guesthouse with lake views or for an extension of the existing villa.A rare and refined residence, offering an exceptional lifestyle on Lake Maggiore, defined by elegance, comfort, and privacy.
…By Annonceur International


Set just moments from Bikini Beach and the popular Wendy’s Sports Bar, HillStation is a substantial 9-bedroom residence in the heart of Prospect, St. James. Spanning approximately 5,500 square feet, this fully furnished home offers excellent flexibility across three levels, with generous spaces, quality finishes, and thoughtful design throughout.The upper floor features four bedrooms and three bathrooms (two en-suite), high ceilings, a day room, living room, and a custom kitchen with coral stone accents, white mahogany cabinetry, and a large island with porcelain countertops. A cozy reading nook and several living areas enjoy views of the Caribbean Sea, including the primary suite which opens out to a private balcony.On the ground floor, you’ll find three additional bedrooms, two bathrooms, a second fully equipped kitchen, and easy access to the garden level.The lower level houses two private studio apartments, each with an en-suite bathroom, induction hob, fridge, and microwave, ideal for guests, extended family, or short-term rentals. Also on this level is a practical basement area with a linen room, gardener’s storage, two washers, a dryer, and an additional bathroom.Notable features include:• Air conditioning in every room• Extractor fans in all bathrooms• Tinted glass windows and doors• Electronic and pedestrian gates with full enclosure• Brazilian appliances including wine cooler, cappuccino machine, oven, dishwasher, and double-door fridges in both kitchens• Porcelain countertops throughout• Fully furnished with curated artwork includedWhether you’re looking for a multi-generational residence, investment opportunity, or a spacious Barbados base, HillStation delivers comfort, flexibility, and quality in a highly desirable West Coast location.Thank you for exploring our portfolio of properties at MG Luxury Realty. As a premier real estate agency specializing in luxury homes on the West Coast of Barbados and local development sales across the island, we pride ourselves on our boutique presence and commitment to excellence.Our vision is to be your one-stop shop for all your real estate needs, offering personalized service tailored to your unique requirements and ensuring a seamless experience from start to finish. With our expedited turnaround time, you can trust that we are here to assist you promptly.Contact UsFor more information on this listing or to discuss how we can help you find your dream property, please do not hesitate to contact us at [email protected] or +246.843.0952. We look forward to being your trusted choice for real estate in Barbados.Follow us on Instagram at @mgluxerealty for the latest in luxury real estate updates and exclusive listings.
…By Annonceur International


Located within the prestigious gated community of Sierra Blanca on Marbella’s Golden Mile, this exceptional newly built villa presents a refined interpretation of contemporary Mediterranean living. Completed in 2024 and positioned on an elevated south-facing plot, the residence enjoys panoramic views across the Mediterranean Sea, surrounding mountains and the natural landscape that defines one of Marbella’s most exclusive residential enclaves.Set on a 2,024 m² plot, the villa offers approximately 974 m² of built space distributed across four levels, all connected by a private lift. Designed with a focus on openness, natural light and seamless indoor-outdoor living, the architecture combines striking contemporary lines with sophisticated functionality and high-end finishes throughout.The entrance level introduces the home through an impressive double-height hall that immediately establishes a sense of scale and elegance. This floor includes a spacious en-suite guest bedroom, guest cloakroom, private office and expansive open-plan living area integrating the lounge, dining space and contemporary kitchen. Floor-to-ceiling sliding glass doors create a fluid connection to the exterior terraces, landscaped gardens and infinity swimming pool while maximising natural light and uninterrupted views throughout the day.The upper floor accommodates three beautifully appointed en-suite bedrooms, including an outstanding principal suite occupying half of the level. Designed as a private retreat, the suite features a generous walk-in dressing room, luxurious bathroom and two private terraces overlooking the Mediterranean coastline.The rooftop terrace has been conceived as an elevated leisure and entertainment space, offering panoramic 360-degree views across Marbella, the sea and surrounding mountains. This level includes a jacuzzi, sunbathing areas, multiple lounge spaces and a fully equipped outdoor kitchen, creating a remarkable setting for entertaining and year-round outdoor living.The lower level is entirely dedicated to wellness, leisure and service areas. Here, the property features a sophisticated entertainment bar, a private spa with Turkish bath and sauna, a fully equipped gym and a heated indoor swimming pool. Two additional bedrooms and bathrooms are also located on this floor alongside laundry facilities, storage areas, a staff apartment and a guest suite with English patio access.The villa is presented in excellent condition and incorporates a comprehensive range of modern technologies and comfort features, including full home automation, Dolby Surround sound system, underfloor heating throughout, central heating, hot and cold air conditioning, automatic irrigation and accessibility features designed for reduced mobility.A private garage with space for two vehicles completes the property.Sierra Blanca remains one of Marbella’s most secure and sought-after residential communities, valued for its privacy, elevated position and immediate proximity to Marbella’s Golden Mile. Puente Romano, Marbella Club Hotel, renowned beach clubs, golf courses, international schools and Marbella town centre are all within easy reach, while excellent AP-7 connectivity allows convenient access across the wider Costa del Sol.Combining panoramic views, cutting-edge design and comprehensive wellness amenities, this remarkable residence offers an exceptional lifestyle opportunity in one of the Mediterranean’s most prestigious addresses.
…By Annonceur International


This newly constructed, mansion-sized residence redefines elite architecture and modern luxury living. Spanning two floors, this villa boasts an array of international brands, exquisite fittings, and opulent materials. Its distinctive exterior is characterized by soaring full-height windows that offer breathtaking views of the Caribbean Sea.With six expansive ocean-facing bedrooms, this villa is ideal for families or those who love hosting guests. It’s meticulously designed to cater to entertainment and indoor-outdoor living, featuring unique amenities like an ocean-facing private gym and a home cinema. The integrated smart home automation system adds convenience to every aspect of daily life.Outdoors, the splendour continues with a 75-foot-long infinity swimming pool that seamlessly blends with the uninterrupted Caribbean Sea panorama. Two pavilions at either end of the pool provide perfect spots for relaxation or hosting family gatherings.From the lush garden, guests can step directly into the warm Caribbean waters for tropical snorkelling. The grand carriage entrance to this mansion-like estate features a captivating water feature, setting a tone of elegance and sophistication. Combining breathtaking design and an unbeatable location, One Beachlands is a truly unparalleled luxury property, offering an extraordinary experience in Barbados.About MG Luxury RealtyThank you for exploring our portfolio of properties at MG Luxury Realty. As a premier real estate agency specializing in luxury homes on the West Coast of Barbados and local development sales across the island, we pride ourselves on our boutique presence and commitment to excellence.Our vision is to be your one-stop shop for all your real estate needs, offering personalized service tailored to your unique requirements and ensuring a seamless experience from start to finish. With our expedited turnaround time, you can trust that we are here to assist you promptly.Contact UsFor more information or to schedule a viewing, contact us at [email protected] or +246.843.0952.Follow us on Instagram at @mgluxerealty for the latest in luxury real estate updates and exclusive listings.Interested in buying or selling a property in Barbados? Click here.Planning a vacation? Click here.
…By Annonceur International


Exclusive villa located in Els Masos de El Vendrell, in a quiet and privileged residential setting just a few minutes from the beaches of the Costa Dorada. A property designed for buyers seeking privacy, space and a Mediterranean lifestyle, while still enjoying good access to services, transport links and leisure areas.With an approximate built area of 500 m², distributed over three main floors and a large basement used as a garage, the property offers generous spaces, comfort and an ideal layout for families, second-home buyers or those looking for a representative residence near the sea.The plot, of approximately 1,200 m², includes a large private garden with swimming pool, outdoor areas and terraces designed to enjoy the Mediterranean climate throughout the year.The villa features 6 bedrooms, all with access to terraces, providing natural light, ventilation and a pleasant connection with the exterior. It also includes 4 full bathrooms, modern finishes and spaces designed for everyday comfort.The social area is centred around a spacious and bright living room, ideal for family gatherings, relaxation or entertaining guests. The kitchen is fully equipped with high-end appliances and designed for buyers who value functionality, design and quality.One of the main strengths of this property is its balance between privacy and proximity to the sea. Els Masos de El Vendrell offers a consolidated, peaceful and well-connected residential environment, with quick access to beaches, main roads, schools, supermarkets and essential services.A villa for those looking for more than just a home: a private, spacious and elegant retreat where they can enjoy the Costa Dorada with comfort, independence and Mediterranean style.LEGAL INFORMATIONThe surface areas indicated in this advertisement are approximate and for guidance only, and may differ from registered, cadastral or technical surface areas.The information, photographs, plans, features and description of the property are provided for information purposes only and are not contractual. They may be subject to modifications, documentary verification or errors.The advertised price does not include taxes or purchase costs such as notary fees, land registry fees and applicable taxes under current regulations.For second-transfer residential properties, the applicable tax will be Transfer Tax ITP according to the rate in force in the corresponding autonomous community.Marketed by:LLARS MEDITERRÀNIESReal Estate AgentCOAPI Tarragona – member no. 817National API number: 43081718628CAICAT Real Estate Agents Register: 2223[IW]
…By Annonceur International

Receive by email any new listing that may match your search criteria
By validating this form, you accept the general conditions of use of Le Figaro Properties.
These agencies offer a selection of luxury properties vente . Feel free to contact them for personalized assistance.


