Get early access to listings that match your criteria
Never miss an opportunity again. Our personalized alerts notify you instantly.

 English$ USD · m²


Located in the charming town of Estepona, these exclusive villas offer a privileged setting for those seeking a home on the Costa del Sol. With a total of 14 properties, each villa is designed to provide a comfortable and elegant living space. The proximity to the sea, just 1 km away, allows for enjoyment of the sea breeze and spectacular views. These villas are ideal for families seeking a balance between tranquility and access to local services. The property typology focuses on villas, ensuring a sophisticated and private lifestyle.The exterior design of the villas in Estepona focuses on maximizing enjoyment of the natural surroundings. Each villa features a spacious terrace, perfect for outdoor relaxation and enjoying the Mediterranean climate. Additionally, the properties include a solarium, offering additional space for sunbathing or enjoying panoramic views. The proximity to the sea, just 1 km away, adds invaluable value to these properties, allowing residents to enjoy coastal walks and water activities.The interior of these villas in Estepona is designed to offer maximum comfort and functionality. The properties feature between 4 and 6 bedrooms, catering to the needs of different families. The bathrooms, ranging from 4 to 5, are equipped to provide a private and comfortable space. The villas include built-in wardrobes, optimizing storage space and maintaining order. Additionally, each property has a garage, ensuring convenience and security for residents' vehicles.Estepona, on the Costa del Sol, captivates with its Andalusian charm, golden beaches and rich history. its flowery streets, the old town with its whitewashed houses and the Plaza de las Flores reflect its Mediterranean essence.Tourism in Estepona focuses on its beaches, such as Playa de la Rada, its Paseo Maritimo and its vibrant nightlife. its festivals, such as Easter Week and the San isidro Fair, offer a taste of its culture and traditions.The lifestyle in Estepona is relaxed and welcoming. The locals enjoy the coastal life, the local gastronomy in chiringuitos and restaurants, and cultural events that highlight the richness of Andalusia. The community is close-knit and outdoor living is encouraged.Estepona is a place that combines history, natural beauty and a welcoming atmosphere, making it a popular destination for both tourists and those looking to live the Mediterranean lifestyle.
…By Annonceur International


Located in the exclusive area of Benahavis, this villa offers a privileged setting with stunning sea views. The property stands out for its contemporary design and harmonious integration with the natural landscape. With a villa typology, this residence is ideal for those seeking a spacious and elegant home in one of the most sought-after areas of the Costa del Sol. The villa features six bedrooms and six bathrooms, providing ample space for the comfort and privacy of its residents.The exterior of the villa is designed to maximize enjoyment of the Mediterranean climate. it features a private pool, perfect for relaxing and enjoying the sun. Additionally, the presence of a pergola offers a shaded space ideal for outdoor dining or moments of relaxation. The private garden adds a touch of nature and tranquility, turning the setting into a personal oasis. The terrace is another highlight, offering additional space for outdoor leisure and entertainment.The interior of the villa is equipped with all the modern amenities necessary for comfortable living. it has air conditioning, ensuring a pleasant environment throughout the year. High-quality appliances are included, facilitating daily life. The built-in wardrobes offer efficient and stylish storage in the bedrooms. The property's layout includes a garage, ensuring a secure and convenient parking space.The residential complex features landscaped areas that complement the natural surroundings of Benahavis, offering communal spaces for the enjoyment of its residents.Benahavis, a picturesque Andalusian village located between Marbella and Estepona, is known for its traditional charm, privileged natural environment and exclusivity. Surrounded by mountains and green valleys, it offers breathtaking panoramic views and a mild climate all year round.This enclave combines the tranquillity of a natural environment with the proximity to some of the best golf courses and luxury residential complexes on the Costa del Sol. its narrow streets and exquisite gastronomic offer, with some of the best restaurants in the region, make Benahavis a unique place to live or enjoy a second home.With easy access to beaches, marinas and a wide range of services, Benahavis is synonymous with quality of life, elegance and wellbeing.
…By Annonceur International


A seaside villa with panoramic sea view/Gültürkbükkü is a sheltered bay with water you can see through to the bottom, no mass tourism, and an atmosphere that resists description — it simply has to be felt. 320 m² across two levels: a duplex where every floor opens onto a private garden and pool. The layout is considered in the truest sense - five bedrooms that give each family member their own space, while the home itself functions as a whole. Five bathrooms, premium finishes throughout, and direct access to 1.2 km of the complex's private coastline.Key specifications:— Total net area 320 m² (gross 400 m²) — duplex: 5 bedrooms · 5 bathrooms · 6 WCs— Private pool · private garden— Indoor parking garage— Panoramic sea views— Direct sea access · 1.2 km of private coastline within the complexVillas in this complex are built around a shared vision of coastal living: a gated community, professional management, landscaped grounds, and infrastructure that simply works.This is not an investment in square metres. It is a choice of how to live - with the Aegean outside your window, not its postcard version.
…By Annonceur International


Discover the epitome of luxury living at Villa 84 in Adonis Beach Villas, Chloraka, Paphos. This four-bedroom, four-bathroom villa offers a perfect blend of elegance and comfort, set against the backdrop of the sparkling Mediterranean Sea. With meticulous attention to detail, the villa features a private swimming pool, landscaped gardens, and inviting outdoor BBQ areas. Modern design elements and high-end fixtures adorn the interiors, creating a truly indulgent living space. Residents of Villa 84 enjoy easy access to nearby amenities, including upscale hotels, schools, shopping centres, and Coral Bay's renowned blue flag beaches, ensuring a lifestyle of utmost convenience and relaxation. Plot Area: 309 m2 Covered Area: 211.98 m2 Covered Veranda: 50.43 m2 Roof Terrace: 65.48 m2 Loft Roof: 19.06 m2 Uncovered Veranda: 9.20 m2 Total Covered Area: 281.47 m2
…By Annonceur International


Lerici, Gulf of Poets, historic villa of about 1400 square meters to be restored, large private park. Breathtaking sea view and the characteristic town of Lerici, Portovenere.DescriptionOn the beautiful hill overlooking Lerici, in a very panoramic position with wonderful views of the sea and Portovenere, a historic residence of about 1400 square meters with a centuries-old park. The villa is spread over four levels expertly designed and distributed, offering large spaces that guarantee maximum comfort and privacy. Inside, the property boasts ten luxurious bedrooms and ten bathrooms. The interiors are embellished with majestic rooms, enriched by artistic frescoes that enhance its beauty and uniquely styled flooring, meticulously worked to offer a touch of class and distinction. Every corner of this residence reflects a feeling of eternal charm, giving the villa an unparalleled elegance that makes it a truly exclusive residence.Outdoor spaces The park that surrounds this property is a real corner of paradise, characterized by centuries-old trees that dominate the landscape with their majesty. To complement the natural beauty, large terraces follow one another along the park, offering perfect areas for organizing outdoor dinners or special eventsThe space allows the construction of a swimming pool. It is possible to create an exclusive underground car park capable of accommodating 6 cars The interiors of this residence are characterized by frescoed ceilings, real artistic masterpieces, giving the rooms a sumptuous atmosphere rich in history. The frescoes, delicately hand-painted, give the spaces a timeless elegance.The floors are another element of extraordinary beauty, made with imposing mosaics that catch the eye with their complexity and finesse. The tiles, expertly arranged, create geometric designs or artistic representations that enrich any room, creating a surprising and unique visual effect.However, although the property possesses an intrinsic beauty and indisputable historical elegance, it needs some restoration work to bring its full potential back to light. The systems, for example, require careful renovation to adapt to modern standards of comfort and safety, as does the external façade.potential uses The villa lends itself to being transformed into a luxury hotel or a residence intended for a family who wants to live by the sea in a prestigious context.Location Lerici is a picturesque Ligurian village overlooking the Gulf of Poets, famous for its enchanting port and crystal clear waters. The narrow streets and colorful houses that climb the hill provide an atmospheric and authentic atmosphere. With its historic fortress and breathtaking views, Lerici is an ideal destination for those seeking beauty, history and tranquility.
…By Annonceur International


Villa EV06 is a luxurious 4-bedroom, 6-bathroom, 1,500 sqm family villa in Baan Yamu, Phuket, designed by Duangrit Bunnag and renovated in 2023. Set across 4 levels, it features panoramic Andaman Sea views, a dramatic stone bridge entrance, off-grid solar power, dual living areas, Italian marble, a custom kitchen, floating stairs, a sauna, staff quarters, a 15m pool, and a 2-car garage. Fully furnished and move-in ready, the villa is listed at US$6,500,000. For inquiries or viewing: Mobile: +66 (0) 95 594 1139 WhatsApp: +66 (0) 95 594 1139 E-mail: [email protected] Register: https://shorturl.at/3sR0x
…By List Sotheby's International Realty


Nestled in the most exclusive address on the East Coast of Mauritius, this exquisite, 2-bedroom, villa is part of the luxurious One & Only Private Homes. A rare opportunity to own a freehold property in Mauritius - in a beachfront development, this villa is part of an exclusive collection of just 52 private homes, surrounded by the crystal-clear waters of the Indian Ocean. Designed with supreme comfort, the villa features spacious open-plan living areas that flow seamlessly onto a shaded terrace. At the same time, the upper floor offers 2 generously sized, en-suite, bedrooms for the utmost privacy. A private swimming pool and lush tropical gardens filled with coconut trees complete the serene setting, making this home a true sanctuary. For those seeking both a holiday home and a smart investment, the villa is part of a Private Homes Rental Program, allowing owners to generate rental income when not in residence. Owners also benefit from world-class services, including housekeeping, pool and garden maintenance, a 24-hour concierge, and a golf cart service, along with access to the One & Only Le Saint Géran resort’s premium facilities. Just steps away, the private 5,000 m² beach club offers a beachfront restaurant and bar, as well as a stunning 53-meter swimming pool. Purchasing this villa grants Mauritian residency, adding even more value to this exclusive opportunity. Nearing completion with delivery scheduled for end of May, the price includes a premium furniture package. Contact us today for more details or to arrange a private viewing of this rare and exceptional property. Note: The photos are generic visuals of the show villa - the advertised villa being in construction
…By Mauritius Sotheby's International Realty


Nestled in the most luxurious quarter of Cannes, being La Californie, in a prestigious domaine, this villa is immersed in the peace and quiet of bucolic gardens. It enjoys splendid panoramic views of the sea and peninsula framed by the Massif de l’Esterel in the west and the Lerins Islands to the east. Built in the mid to late 20th century the villa offers an exceptional contemporary French lifestyle and boasts atypical features following a renovation and restoration using natural materials and a superb layout. On the upper and entrance level is an expansive open plan space with more than 120m2 of living room, kitchen with bar, and dining area. A cloak room and guest toilet complement the living space and the master suite flows effortlessly from the main living areas. The suite comprises a large dressing room, a bathroom and a bedroom which opens onto expansive south facing terraces, with a seamless connection to the views to the south and the inviting outdoor living area. Downstairs are a further three large bedroom suites, a television and media lounge with bar, and a home gym, all opening onto the south facing private gardens and patio. A plunge pool will be installed this autumn (2024). The domaine itself offers a concierge, large swimming pool with sea views, tennis facilities and manicured centenary gardens as well as plenty of guest parking.
…By Fine And Country


Modern luxury home Kissamos embodies refined design and spacious living on the tranquil west coast of Crete. Expansive 145 m² of interior space delivers privacy and comfort across two levels, with meticulous attention to quality and function. Three bedrooms and three bathrooms offer accommodation for families or friends seeking an immersive retreat.Natural light permeates the open plan living spaces. The modern kitchen flows seamlessly into a cozy sitting area, both furnished for immediate comfort. Large windows and thoughtful orientation allow views of the swimming pool and the surrounding 3600 m² garden, planted with local flora, creating a sense of connection to the landscape.A private pool invites relaxation beneath the Cretan sun. The sustainable solar panel system for hot water underlines a commitment to energy efficiency. Practical features such as ample parking, air conditioning, and an alarm system add ease and security. Pets are welcome, and absence of monthly community fees ensures independent living. This property balances timeless Mediterranean atmosphere with modern amenities, offering both an elegant holiday escape and stable investment in Kissamos.
…By Annonceur International


Description Stunning new luxury property of 568 m2 in Jávea with spectacular sea views. Delivery in 2027 (18 months after signing). New build, direct from architect, 10-year warranty. Situated on a 2,035 m² plot overlooking the Mediterranean Sea, this luxury villa is a jewel of modern and elegant design in the charming town of Javea. With a constructed area of 568 m², this luxury property is distinguished by its contemporary lines and striking cantilevers that blend seamlessly into the surrounding nature. Furthermore, the project already has an approved permit, allowing construction to begin immediately. The villa features six bedrooms and five bathrooms, each designed for maximum comfort and privacy. Exceptional natural light is a key characteristic, allowing you to enjoy daylight year-round. The open-plan kitchen and spacious interiors flow seamlessly onto the terraces and the spectacular Mediterranean garden surrounding the villa. One of the most impressive aspects of the property is its infinity pool, which creates the illusion of merging with the sea, offering a unique and relaxing visual experience. The exterior stone walls add a touch of solidity and character to the contemporary design, while the interior details reflect high-quality finishes and a modern style. Designed to offer an exclusive living experience, the Villa is the ideal place for those seeking a luxury retreat in a prime beachfront location. Fully developed plot of 2,035.00 m² facing the sea and south. Features include : a covered garage with a pergola (42.50 m² ); covered terraces (25.64 m²) ; covered terraces with a pergola (24.12 m² ); and open terraces (256.38 m²). The driveway and parking area are finished with pre-cast paving stones. A fully equipped infinity pool with a water feature (68.40 m²) completes the property. The plot is enclosed along the street and leveled according to [specific specifications/plans/etc.]. Site plan in natural stone. 4.00 m wide exterior gate for vehicles and one 1.00 m wide gate for pedestrians. The gates will be automated and equipped with a video intercom. Mediterranean garden with natural grass, plants, and automatic irrigation as per plan. Location: Area: Javéa Xàbia https://maps.app.goo.gl/AWZAtRXVh6RQ4c5n6 File available upon request. (Villa plans and location)
…By Annonceur International


25 minutes from San Sebastián, architect-designed house of approximately 557m2 offering a breathtaking view of the French Basque coast and Hendaye. Developed on 3 levels, this beautiful 2014 construction has on the ground floor a large living room / kitchen of approximately 112m2, a master suite of approximately 42m2, a guest bedroom and a bathroom. The first level includes a complete apartment of approximately 180m2 composed of a living room / kitchen, 5 bedrooms, a large office, and two bathrooms. Finally, the villa benefits from a semi-buried level of approximately 70 m2, now composed of a spacious room and a spa. Without a doubt, the major asset of this property is the opening of almost all its rooms onto the ocean, ensuring its occupants a dominant and unobstructed view. Large terraces allow the two main levels to extend its living spaces outside, and nature to invite itself at all times inside the villa. An elevator makes all floors accessible and facilitates their connection. Finally, two garages and several parking spaces favor the reception of many guests in this resolutely convivial property. Estimated amount of annual energy expenses for standard use: between EUR3,390 and EUR4,660 per year. Selling price: EUR3,900,000 including agency fees payable by the seller
…By Rousselle Immo Prestige


Located in the prestigious area of Las Lagunas de Mijas, these exclusive villas offer an unparalleled living experience. With only five properties available, each villa has been designed to maximize comfort and elegance. The stunning sea views are a standout feature, providing a serene and relaxing environment. Proximity to a golf course, just 0.7 km away, and the airport, 29 km away, ensures excellent connectivity and access to first-class services. These villas are ideal for those seeking a luxury residence in a privileged setting.The exterior design of the villas in Las Lagunas de Mijas is simply spectacular. Each property features a spacious terrace, perfect for enjoying the sea views and Mediterranean climate. The inclusion of a pergola adds a touch of sophistication and functionality, providing shade and style. Proximity to the golf course, just 0.7 km away, offers unrivaled opportunities for golf enthusiasts. Additionally, the strategic location allows easy access to the airport, situated 29 km away, facilitating international travel.The interior of these villas in Las Lagunas de Mijas is designed to offer maximum comfort and luxury. With five bedrooms and five bathrooms, each space is carefully planned to meet the needs of modern living. Porcelain tile floors add a touch of elegance and durability. The villas are equipped with high-end appliances, advanced home automation, and air conditioning, ensuring a comfortable and efficient environment. Electric shutters and underfloor heating are additional features that enhance the living experience. Built-in wardrobes provide practical and stylish storage.Las Lagunas de Mijas, located in the province of Malaga, is a charming area that combines tranquil village life with proximity to the main attractions of the Costa del Sol. Just minutes from the beach and towns such as Fuengirola, Las Lagunas offers a strategic location for those looking to live close to the sea but in a more peaceful setting.The area is surrounded by beautiful natural landscapes, including parks and lagoons, making it an ideal place to enjoy outdoor activities and nature. Las Lagunas de Mijas offers a variety of services, from shopping centres to an excellent range of restaurants and schools, making it an attractive option for both families and those looking for a holiday home.With a warm climate all year round, Las Lagunas de Mijas is the perfect destination for those looking to combine the tranquillity of a natural environment with the convenience of living close to the comforts of the Costa del Sol.
…By Annonceur International


Marketed by Signature ListingPanoramic Living beside Palmares Golf.Where refined architecture, natural serenity and coastal sophistication meet.Set directly beside Palmares Golf Course (27 holes), Lagos Portugal, this newly finished contemporary villa pairs architectural purity with natural textures and cinematic views of the Atlantic Ocean and the softly rolling landscape of Palmares Golf. Light, openness and tranquility shape the interior atmosphere, creating a home for those who value elegance, comfort and timeless design.Positioned on a generous ±3,000 m² landscaped plot, the villa embraces its surroundings through expansive terraces, Mediterranean gardens and 170 m2 elevated rooftop areas that capture the shifting light throughout the day. A bright 384 m2 ground floor and a versatile 120 m2 lower level ensure effortless flow for both refined hosting and everyday living. With four refined suites, each with its own ensuite bathroom of which two independent guest residences, four Italian-designed kitchens, a heated saltwater pool, an outdoor shower, newly landscaped Mediterranean gardens and two rooftop terraces, this property stands as one of the Algarve’s most compelling contemporary homes — a rare blend of design, setting and lifestyle.What makes this property truly unique:+ Panoramic views of the Atlantic Ocean and the softly rolling landscape of Palmares Golf.+ Approx. 3,000 m² plot — extremely rare in this area;+ 384 m2 living space + 120 m2 at the lower level;+ Four suites with ensuite bathrooms and four luxury Italian kitchens;+ Front-row location on the golf course, directly on hole 6;+ Sustainability level above the regional standard;+ In Portugal the best possible A+ energy label;+ Premium Fiber Glass window frames by Boavista Windows;+ Classification: NZEV 21 building (Nearly Zero Energy Building);+ 3-meter-high ceilings;+ No park or community fees (unlike Palmares itself);+ High-quality finishes without excess;+ JEE-O sanitary ware;+ Interior design by a Dutch interior designer;+ Full access to Palmares facilities without rental restrictions.What the Owners Will MissThis villa was built with love, crafted with attention to every detail after a long search for a place as unique as this. The stillness, the privacy, the sunrises over the ocean and the way the light moves across the golf course… the views of the sea with kite surfers dancing in the wind, and the gentle Portuguese climate — these are things we will never forget. Over the years, we have become part of a wonderfully warm and international community — friends and neighbors who share the same appreciation for beauty, nature and an easygoing lifestyle. Long lunches on the terrace, evenings by the pool and the peaceful rhythm of this place have enriched our lives deeply. We will miss all of this when we return to the Netherlands, and we hope the next owners will cherish this home as much as we have.”The Location — Coastal Sophistication at Its FinestSet in a peaceful elevated position beside Palmares Golf, the villa overlooks the dunes, the Atlantic horizon and the softly rolling landscape of Palmares Golf — a rare blend of natural beauty and refined living. Just minutes away lies Meia Praia, one of the Algarve’s longest and most beloved beaches, with soft golden sand and calm, crystalline water. Further along the coast, dramatic rock formations, hidden coves and sculpted cliffs create some of Europe’s most iconic seascapes. For ocean lovers, the area offers: excellent surf conditions, a sheltered lagoon where kitesurfers glide across the water, paddle boarding, sailing and open-water swimming. Life beside Palmares Golf adds another gentle rhythm: golfers strolling the pathways and buggies gliding quietly through the softly rolling landscape. Many residents enjoy owning a golf cart — a simple luxury that allows effortless rides to the course or the beach from your own garden. The coastline is dotted with beachfront restaurants, many displaying the daily catch in vitrines so guests may select their fish before it is charcoal-grilled. Long lunches, ocean breeze and vinho verde become an everyday pleasure. Despite its tranquility, the villa is moments from: Lagos Marina, the Historic Old Town, Michelin-starred Al Sud Restaurant on Palmares, elegant beach clubs, surf schools and coastal walking trails. Faro Airport lies within ± 50 minutes. A lifestyle defined by beauty, nature, gastronomy, sport and coastal ease.Family Living in the AlgarveThe Algarve offers an exceptional quality of life for families. Children grow up surrounded by sunshine, nature and the freedom of outdoor living — surfing gentle waves, exploring rock formations, watching dolphins off Lagos Marina or playing safely along the warm shallows of Meia Praia.Several high-quality international schools lie within a short drive, making the area especially appealing to families relocating from abroad. The local community is warm, international and welcoming, and children quickly find friends from all over the world. With beaches, nature trails, water sports, horseback riding, golf, adventure parks and endless outdoor activities nearby, the Algarve provides a lifestyle that feels healthy, joyful and balanced — a place where families can truly thrive and create lasting memories.Architecture & DesignDesigned by Studio Art Architects Portimão, the villa embraces clarity and natural elegance.Floor-to-ceiling glazing and 3-meter-high ceilings invites daylight throughout the residence, while bespoke carpentry and refined textures create a cohesive, calming interior. Most furniture is available for acquisition; artwork excluded.Living & Cooking: Four Italian-Designed Culinary SpacesThe main living room is luminous and inviting, with sweeping views of the Atlantic and the softly rolling landscape of Palmares Golf. Its seamless flow to the terrace and pool area creates an effortless indoor–outdoor atmosphere for both everyday living and refined hosting. The front terrace can optionally be enclosed in glass, forming an elegant all-season lounge or dining area without compromising the views.Main Kitchen — The Heart of the HomeThe main kitchen forms the warm and inviting heart of the home — a true chef’s dream. Italian-designed and crafted to the highest standards, the space combines beautiful natural stone countertops with a sculptural cooking island that anchors the room with elegance and purpose. Every appliance has been selected for both performance and aesthetics: a full-size double refrigerator, a large drawer freezer, an oven and steam oven, an induction hob with integrated extraction, a high-mounted dishwasher, plate warmer and generous Bio Fresh refrigeration drawers and an incorporated water filter system. The layout flows naturally, creating a kitchen that supports everything from quiet morning routines to vibrant dinner gatherings. Refined materials, thoughtful ergonomics and professional-level equipment make this a place where cooking becomes pleasure — not obligation. It is a space that elevates the rhythm of daily life, bringing people together in comfort and style.Walk-In Pantry / SculleryA beautifully designed workspace supporting the main kitchen, featuring: a high-mounted dishwasher, dedicated coffee station, generous shelving and cabinetry, washing machine and dryer positioned at ergonomic heightSuite 3 Kitchen — Boutique IndependenceWithin the independent suite, a fully equipped Italian kitchen offers complete autonomy for guests, extended stays or a B&B concept. The suite’s Moroccan-inspired entrance adds warmth and distinct character.Sleeping and Bathing — Four Refined Boutique-Level SuitesMaster Suite — Serene, Spacious & Defined by Marble EleganceA serene retreat with ocean light and underfloor heating throughout.The ensuite bathroom features: an elegant marble double sink, freestanding bath, stone-clad walk-in rain shower, bidet and toilet. The walk-in wardrobe and dedicated shoe closet complete the suite.Suite 2 — Calm, Inviting & Defined by a Glass CornerA beautiful corner of glass opens the suite to views of the garden and ocean.The ensuite bathroom includes: double vanity, walk-in rain shower, bidet, toilet and natural stone finishes. Suite 3 — Independent Rooftop Suite with Indoor–Outdoor FlowPerfect for boutique hosting or long stays, featuring: a Moroccan-inspired private entrance, large steel-framed doors that fully open to connect interior and terrace, a fully equipped kitchen, elegant ensuite bathroom with double vanity, freestanding bath, walk-in rain shower bidet, urinary and private rooftop terrace. Suite 4 with kitchen and bathroom.Outdoor Living — Newly Landscaped Mediterranean GardensThe newly landscaped garden has been thoughtfully designed to complement the villa’s architecture and natural surroundings. Mediterranean planting, mature olive trees and sculptural rock formations are paired with soft architectural lighting to create atmosphere and depth. A heated 14-meter saltwater pool with automatic AbriBleu solarpanel roll deck and outdoor JeeO shower form the centerpiece of this serene environment. Multiple terraces offer places for sun, shade and privacy throughout the day. As evening falls, the garden transforms into a warmly illuminated retreat — refined, intimate and deeply peaceful.Construction & MaterialsBuilt with a focus on sustainability, comfort and long-term performance, the villa achieves an exceptional A+ energy rating. A high-efficiency Portuguese insulation system ensures remarkable thermal stability throughout the year, while a Hydroloop system recycles grey water for environmentally responsible living. The property is equipped with solar- and photovoltaïc panels for hotwater and electricity, supporting both energy efficiency and reduced operating costs.For year-round comfort, the villa features a sophisticated climate system, combining full underfloor heating, in-build air conditioning system, allowing the interior to remain perfectly temperate in every season. Premium aluminum frames, natural stone finishes and bespoke carpentry complement the architectural quality, ensuring durability, acoustic comfort and a refined aesthetic throughout.Investment PotentialHomes that combine panoramic ocean views, a generous ±3,000 m² landscaped plot, four refined suites with ensuite bathrooms, two rooftop terraces and four Italian-designed kitchens are exceptionally rare in this part of the Algarve. Whether as a primary residence, a holiday home or a multi-generational retreat, this villa offers both exceptional lifestyle enjoyment and strong investment security in one of the Algarve’s most sought-after coastal regions.Personal Invitation. If the Algarve’s gentle rhythm, its 300 days of sun and its remarkable blend of ocean, nature and refined living resonate with you, we would be delighted to share this home with you in person. A private viewing offers the chance to experience the light, the tranquility, the surrounding landscape and the atmosphere that makes this villa truly unique. We warmly invite you to schedule a viewing. The owners would love to give you a personal tour and show you what makes living here so special.DisclaimerSignature Listing Portugal is a real estate marketing agency and not a brokerage firm. We do not hold a Portuguese real estate license and therefore do not perform any brokerage activities. Our role is limited to lead generation and introducing qualified potential buyers to the sellers. All viewings, negotiations, and transaction-related decisions are conducted directly by the owners.Contact:Advertising Management affairs: Rosalie Kneijber Zuidema, +31 6410 18 520, +31 6415 14 85 76.Legal & selling affairs: Owner: Joel Landgraaf LLM, +316 5151 9190 or +351 9696 56 479.Viewings: Owner, Wilma Landgraaf- Rotering, +316 5151 9190 or +351 9696 56 479
…By Annonceur International


Property Code: HPS5743 - Villa FOR SALE in Mykonos Kanalia for € 3.500.000 . This 260.00 sq. m. furnished Villa is on the Ground floor and features 5 Bedrooms, Livingroom, Kitchen, 5 bathrooms . The property also boasts Heating system: Air conditioner, tiled floor, view of the Sea, Window frames: Aluminium, Armourplated door, parking, a storage unit sqm, fireplace, swimming pool, A/C, double-glazed windows, satellite dish, open space, internal staircase. The building was constructed in 2010 Plot area: 1900 s.q. . Building Energy Rating: B Distance from sea 50 meters, Distance from the city center: 4300 meters, Distance from nearest village: 2500 meters, Distance from nearest airport: 6000 meters, The luxurious villa is located next to the blue waters of the Aegean Sea and is ideal for those who seek high standard holidays and protection of their own privacy in the beautiful location. -On the first level-ground floor-which overlooks the swimming pool and the beach, there are the kitchen, the dining room, the sitting room with two sofa beds and two couches, the bathroom and a storage. -On the second level there is a suite with a private balcony and the master bedroom overlooking the pool, the sea and the town of Mykonos. -On the third level there is a master bedroom with two balconies, one of which has a view to the pool, the sea and the town of Mykonos as well. Apart from the above, there are also two master houses with independent entrances at the pool level. The villa offers parking space for 5 cars and can host up to 12 people. The most important of all are the surroundings around the pool, where you can relax sunbathing on the wooden deckchairs or on the comfortable stone-made sofas, having drink at the bar or having a barbeque. Mykonos, the jewel of the Cyclades, is renowned worldwide for its pristine beaches, iconic windmills, and vibrant cosmopolitan atmosphere. This legendary Greek island seamlessly blends traditional cycladic architecture with contemporary luxury, offering visitors and residents alike a unique Mediterranean lifestyle. From the charming maze-like streets of Mykonos Town (Chora) to the serene beauty of secluded beaches, the island provides an unparalleled setting where ancient Greek heritage meets modern sophistication.
…By Annonceur International


This stunning 3-storey villa in excellent condition offers a unique opportunity for investors looking for a low-maintenance property with great rental potential. Located just a short distance from the beach, this property boasts breathtaking sea views, a private pool, and a modern design. Key Features: * 4-5 bedrooms spread across three floors, offering ample space for family living or guest accommodations. * 220m2 living space on a 384m2 plot, featuring an open-plan layout ideal for entertaining and relaxation. * Private pool - positioned to offer spectacular views of the Ionian Sea. * Stunning sea views - from every main room, with expansive terraces perfect for outdoor living. * Air conditioning in all rooms for year-round comfort. * Underfloor heating - ensuring a cozy atmosphere in colder months. * Electric gates - providing secure and private access to the property. * Modern interiors - fully equipped kitchen, stylish bathrooms, and high-quality finishes throughout. Investment Highlights: * Excellent income potential with minimal maintenance required * Close proximity to the beach (approximately 5 minutes by car) * Peaceful location with easy access to nearby amenities, restaurants, and Corfu Town (around 30 minutes away) This villa is an ideal option for anyone seeking a modern property in a sought-after area of Corfu with a great return on investment. Who Are We Chase Real Estate Corfu is an established real estate agency based on the island of Corfu, Greece. Our team of experienced professionals is dedicated to making the process of buying or investing in property as smooth and hassle-free as possible. With local knowledge, international experience, and a deep understanding of the Corfu market, we guide buyers, sellers, and investors through every stage of the property journey — from first viewing to final contract. Our Comprehensive Buying Service Includes: * Property Sourcing - Finding the right villa, apartment, or plot that fits your needs and budget. * Property Viewings - Private and virtual tours across the island, arranged to suit your schedule. * Property Investment Planning - Guidance on return potential, renovation projects, and long-term strategy. * Negotiation & Contract Assistance - Expert support to secure fair terms and a smooth transaction. * ⚖ Lawyer Coordination - Introduction to trusted local lawyers for due diligence and representation. * Tax Number & Bank Account Setup - Help obtaining your Greek AFM and opening a local account. * Golden Visa Assistance - Full support for buyers seeking residency through property investment. At Chase Real Estate Corfu, we combine professionalism, integrity, and personal attention — ensuring that every client, whether local or international, feels supported and informed at every step. Thinking of Buying Property in Corfu Purchasing a home on the island of Corfu is an exciting step — but there are key costs and processes you should know first. At Chase Real Estate Corfu, we help buyers from around the world make the process clear, secure, and stress-free. * Legal process: You'll need a Greek Tax Number (AFM), a local lawyer, and full due diligence to confirm ownership, boundaries, and building permits. * Purchase costs: Expect roughly 8-10 on top of the purchase price for taxes, lawyer, notary, and registry fees. * Reservation & contract: Once terms are agreed, a deposit secures the property. The final signing happens at the notary office where ownership is transferred to your name. Watch our short videos explaining the process, costs, and real-life investor advice in Corfu: Video 1: Buying Property in Corfu - Step by Step Video 2: Corfu Property Costs & Legal Checks Video 3: Investing in Corfu - What You Should Know ------------ Frequently Asked Questions 1. Can foreigners buy property in Corfu Yes. Foreign buyers — EU and non-EU alike — can freely purchase property in Corfu. You'll need a Greek Tax Number (AFM), proof of funds, and a local lawyer to represent you during the purchase. 2. What are the total costs of buying a property in Corfu Allow for approximately 8-10 in additional costs beyond the agreed purchase price. This covers transfer tax (3), lawyer and notary fees, and land-registry charges. Chase Real Estate Corfu provides full cost breakdowns for each sale. 3. What documents do I need to buy a home in Corfu You'll need a valid passport, a Greek Tax Number (AFM), and proof of funds. Your lawyer will prepare a power of attorney (POA) if you're not in Greece during signing, allowing them to complete the transaction on your behalf. ⏳ 4. How long does the buying process take Once due diligence and documentation are ready, most transactions complete within 8-12 weeks. For new builds or complex cases, it can take longer, but Chase Real Estate Corfu coordinates every stage to keep things moving efficiently. 5. Is buying property in Corfu a good investment Yes — Corfu remains one of Greece's strongest markets for long-term value and seasonal rental income. High demand, limited coastline development, and international appeal make it an excellent lifestyle and investment choice. ------------ Working With a Local Lawyer & Power of Attorney (POA) We strongly recommend that every buyer appoints a trusted local lawyer in Corfu. Your lawyer ensures the property is legally clear, handles tax registration, and represents you at the notary. If you're not in Greece, you can grant a Power of Attorney (POA) so your lawyer can sign on your behalf, making the process smooth and completely secure. Chase Real Estate Corfu can recommend experienced English-speaking lawyers to assist you throughout your purchase. ------------ For a full breakdown of legal steps, fees, and expert advice, read our Buyer's Guide or contact us to speak directly with our team. Contact Chase Real Estate Corfu Whether you're looking to buy, sell, or invest in property on the island, our team is here to help every step of the way. Get in touch with us today. * Phone: +30 690 627 4665 * WhatsApp: Message us on WhatsApp * Email: [email protected] * Website: www.chaserealestatecorfu.com * Office Location: Main Street, Dassia, Corfu View on Google Maps Our office is open year-round and our agents are available by appointment for private viewings, investment consultations, or buyer introductions. We look forward to welcoming you to Corfu. Interested in Buying a Property in Corfu Learn more about our services at chaserealestatecorfu.com/buy Selling a Property in Corfu Discover more about our selling process at chaserealestatecorfu.com/sell Our Legal Services: Rest assured, our clients receive dedicated assistance from our experienced legal team at discounted prices. Learn more about our legal services at chaserealestatecorfu.com/legal
…By Annonceur International


This exceptional villa has everything to satisfy the most discerning guests. It is above all its location that catches the eye, as it is just 200 meters from the magnificent sandy beach of Lolandonis. The 400 m2 house is undoubtedly cleverly laid out, with a pleasant living-dining room and a beautiful open-plan kitchen, 5 bedrooms, all spacious, with en suite bathrooms, wardrobe and sea views. The design work, both inside and outside the house, is second to none: an innovatively designed staircase and balustrades, a waxed concrete dining table embracing the pine in the garden, a unique and minimalist chapel to suit everyone's needs, black and white marble bathrooms… Finally, let's not forget the swimming pool, with its relaxation areas and pretty pool house, just waiting for you to enjoy some unforgettable moments.
…By Houses In Greece.com


Nestled in a dreamlike landscape, this magnificent villa in Padenghe sul Garda is a haven of luxury and serenity, where the sound of lake water meets the gentle melody of nature. The scent of olive trees and the warmth of the sun caressing the skin create a unique and engaging atmosphere of peace. The property covers a large area of 400 square meters, spread over two levels housing six bedrooms and four bathrooms. The elegant and well-finished interiors include two spacious living rooms and two kitchens, one on each floor, perfect for hosting guests or relaxing with family. Outside, a 3,000-square-meter private park frames the villa with a crystal-clear swimming pool and spacious terraces and porches that offer breathtaking views of the lake and garden. A secondary apartment, with two bedrooms and two bathrooms, offers additional space and privacy. A private dock, garage and outdoor parking spaces complete the property. Living here means embracing an exclusive lifestyle of unforgettable moments spent by the pool or strolling through the manicured gardens. Imagine waking up every morning with the view of the lake stretching to the horizon, enjoying outdoor dinners under a starry sky, immersed in the quiet and beauty of the surrounding nature. This villa represents a rare opportunity to own a corner of paradise on the shores of Lake Garda, a perfect blend of timeless elegance and modern comfort, ideal for those looking for a prestigious and distinctive residence in an absolutely prestigious setting.
…By Carratelli Real Estate


4-bedroom villa with private garden and garage, in a gated community next to Praia da Madalena, in Vila Nova de Gaia. With a large living room, modern kitchen and two suites, it offers comfort and privacy. The condominium has a communal garden with a swimming pool. Ideal for those who value quality of life in an exclusive environment.
…By Barnes Portugal


The villa in Madalena combines functionality and elegance in a gated community near the sea. With a large living room. modern kitchen and two suites. it offers comfort and privacy. The private garden provides an outdoor leisure space. while the garage offers convenience. Ideal for those who value quality of life in an exclusive environment.
…By Barnes Portugal


Villa for sale in Farangas . The villa sits in the most protected and prestigious location on Paros It has it all: the sea view, the unique location of Farangas which offers a feeling of freedom, its southwest orientation with a view of the most beautiful sunsets. The villa consists of three separate buildings. The main house is comprised of a large double living room facing the sea, followed by the dining area and the pretty Cycladic kitchen. A few steps bring us to two bedrooms with en-suite bathrooms. Upstairs is the master bedroom with a large terrace and private bathroom. The basement is reserved for the laundry room and houses for the staff. The second building consists of a nice living room and two bedrooms with private bathroom and terrace overlooking the sea. Finally, the third building entails one bedroom with its own bathroom. The outdoor spaces are magical. The many terraces are a huge draw, either for family meals, or simply for isolated calm in a soothing landscape that invites contemplation.
…By Houses In Greece.com


This detached stone house, designed and built by a family of architects, is fully inspired by Cycladic tradition. The 410 m² of space is full of personality and elegance, making every corner of the house unique. The residence is surrounded by 4,030 m² of lush green grounds, just 300 metres from the beautiful Voutakos beach. The property is sold with the adjacent 8,000 m² plot, suitable for a house of up to 280 m², guaranteeing uninterrupted sea views and more direct access to the beach. The ground floor features a bright living room, an open-plan kitchen and two spacious bedrooms with en suite bathrooms and access to terraces opening onto the pool and garden. An inner courtyard with a small sitting area links the house to the four other bedrooms, two of which have en suite bathrooms and one with a shared bathroom. Finally, upstairs is the master bedroom, with its large balcony and panoramic sea views. The outside spaces are not to be outdone, with a large swimming pool, a delightful shaded dining room with barbecue, and a large park on the side of the house reserved for the olive grove. A unique place that offers total harmony with the natural environment and the authentic charm of the Cyclades. .
…By Houses In Greece.com


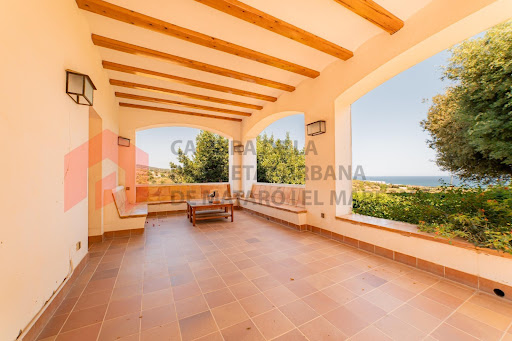

For sale rustic property between Mataró and Sant Andreu de Llavaneres (Maresme) equipped with little more 10has. Surface, of which 6has. They are grown and 4has. They are forested. It has several mines and several water wells that provide the property and the agricultural area. The property has 643m2 built according to cadastre, of which about 175m2 are from the house of the tenants and the rest of the main house. The main property has an entrance hall, kitchen, living-dining room, pantry, cellar, laundry room, 6 double bedrooms (one with a beautiful terrace overlooking the sea and the mountains), 2 dressing rooms, 3 full bathrooms and 2 courtesy toilets, and a study on the upper floor. The house has an internal elevator for people with reduced mobility. The farm of the tenants has four bedrooms and 2 bathrooms. As annexes, there is a warehouse / squares of more than 300m2. Ideal for people who have horses. The main building has an elevator. It has a beautiful garden with fruit trees and a heated pool (with solar panels) and is all protected by electric fences. It has a warehouse/garage and a wooden house in the forest. Two accesses to the farm (one with automatic door). If you want to have your first or second residence in the Maresme at 5min. by car of all services (trade centers, pharmacies, petrol stations, hospital of Mataró, schools etc) this is your property, you breathe a lot of peace and tranquility. 5 minutes from Llavaneres and the city of Mataró. Isolated but very practical location and you can breathe a lot of traffic; near the Maresme motorway, 25 minutes by car from Barcelona. Second-hand property in good condition Large-scale property holders CHB03311***001 CEE: 21WMLG*** ITP: current applicable rate Notary and registry fees according to tariff AICAT registration number: 10821 API number: A13233 La Cambra offers a comprehensive service in the sale, rental, administration of properties, specialized legal advice, technical office and the range of more complete services related to the property and the management of farms, always with maximum transparency and professionalism.
…By Annonceur International


Located in the exclusive area of La Capellania, this collection of 22 villas offers a unique living experience with stunning sea views. The properties are designed for those seeking the perfect balance between luxury and comfort. Proximity to the sea, just 3 km, and the airport, 17 km, ensures excellent connectivity and access to essential services. These villas, with options of 2 or 3 bedrooms and 2 or 3 bathrooms, are ideal for families or couples who wish to enjoy a peaceful environment without sacrificing modern conveniences.The villas boast exceptional outdoor features including spacious terraces and solariums, perfect for enjoying the Mediterranean climate. Each property has a private garden, offering a personal green space to relax or entertain guests. Additionally, each villa is equipped with a private pool, providing a personal oasis to cool off during warm summer days. The infrastructure is prepared for electric car charging, highlighting the commitment to sustainability and modernity.The interior of the villas is designed with a focus on comfort and technology. Porcelain tile floors add a touch of elegance and durability. The properties are equipped with high-end appliances and a smart home system that allows efficient control of various aspects of the home. Underfloor heating ensures a cozy environment year-round. Built-in wardrobes offer practical and stylish storage solutions, optimizing the available space.The common areas of the residential complex are designed to promote an active and social lifestyle. Residents can enjoy extensive landscaped areas that provide a natural and relaxing environment. The community gym is equipped with everything needed to maintain a healthy lifestyle. Additionally, the community pool offers an additional space for leisure and social interaction. The community garage ensures that all residents have access to secure and convenient parking.La Capellania, located in Benalmadena, is one of the most exclusive residential areas on the Costa del Sol. With a privileged location in the hills, it offers breathtaking panoramic views of the Mediterranean Sea and a tranquil setting surrounded by nature.The luxury villas and residences in La Capellania stand out for their privacy and spacious plots, combining modern design with Mediterranean essence. Just a few minutes from the beach and with easy access to Marbella, Fuengirola and Malaga airport, this area allows you to enjoy tranquillity without renouncing the best services, restaurants and golf courses in the region.With a year-round sunny climate and exclusive surroundings, La Capellania is the perfect choice for those seeking quality of life and comfort on the Costa del Sol.
…By Annonceur International


Stunning and charming villa with panoramic sea views and private access to the beach, located in San Felice Circeo. Description Located in one of the most striking areas of the Circeo National Park, this stunning luxury villa offers breathtaking sea views and private access to an exclusive bay. With an area of approximately 240 square meters, the property is spread over two levels and is characterized by elegant and cozy environments, perfectly integrated with the surrounding nature. The main villa is enriched by a comfortable annex, all immersed in a private garden of about 2000 sqm. Direct access to the sea via a characteristic stone staircase and a panoramic terrace complete the picture of this exclusive residence. Outdoor Spaces The 2000-square-meter garden is a triumph of Mediterranean vegetation that offers ample privacy and an ideal setting for relaxing moments outdoors. The villa's porch overlooks the garden and the rooftop terrace, a perfect place for outdoor dining or enjoying the sea view. In addition, the property has a large private parking area and a small reserved bay on the rocks below, accessible only to the owners via a stone staircase. Here you can relax under umbrellas and sun loungers in complete seclusion and tranquility. Condition and finishes Built in the 1950s, the villa has been maintained in excellent condition and features high-quality finishes, with terracotta floors and wood trim giving the rooms a warm and welcoming atmosphere. The interior features large windows that allow natural light to flood the spaces and provide spectacular sea views. The kitchen is fully equipped and the sleeping area, with spacious and well-distributed bedrooms, is enhanced by the master suite with private bathroom and terrace. Potential uses This villa represents an ideal solution for those who want an exclusive residence, away from the chaos of the city, but at the same time easily accessible. The possibility to fractionate the property, thanks to the presence of the independent annex, allows different options of use, even as a residence for several families or as a luxury accommodation facility. The presence of direct access to the sea and the beauty of the surrounding places also make it ideal as a prestigious vacation home or for exclusive events. Location The villa is located in a privileged position, in the renowned Punta Rossa, in San Felice Circeo. This corner of paradise is part of the Circeo National Park, one of the most beautiful and unspoiled natural areas in Italy, famous for its promontory and its rich archaeological and mythological history. The villa is within walking distance of the Punta Rossa Lighthouse and the Temple of Jupiter Anxur, two places of great historical and cultural value. The area is perfect for lovers of nature, hiking and tranquility, with breathtaking cliffs and crystal clear waters.
…By Carratelli Real Estate


This prestigious residence stands in a dominant position on Monte Argentario, directly overlooking the coast with breathtaking views of the horizon. Designed in the 1960s and completely renovated in 2006, the villa is spread over three levels with an internal surface area of 500 sqm. The property integrates harmoniously into the Mediterranean landscape, offering a high-level retreat characterized by large volumes and absolute privacy.The living area stands out for its extraordinarily bright panoramic living room, where large windows lead to the sea-facing terrace equipped with a BBQ area. The main floor houses a dining room with a view, a kitchen, and guest facilities. The sleeping area is designed for maximum hospitality, featuring eight bedrooms and four bathrooms, as well as an independent apartment for the caretaker that ensures discreet and functional management of the villa. Every room reflects refined elegance, with constant views of the azure Tyrrhenian Sea and spectacular sunsets.The villa is immersed in a fenced Mediterranean park of approximately 12,650 sqm, curated with prized essences and equipped with a private well for irrigation. A long tree-lined driveway leads to the internal courtyard with parking for 18 cars, four of which are covered. The lower level houses a scenic sea-view swimming pool, framed by a large architectural arch that protects its privacy. The wide outdoor terraces offer ideal spaces for open-air living, surrounded by Mediterranean scrub in a context of total silence and discretion.A rare added value is represented by the large level lawn located above the villa, whose shape and size make it suitable for use as a private helipad for quick and confidential connections. The scenic swimming pool serves as the property's distinctive architectural element, creating an exclusive environment. Security is guaranteed by the fencing of the entire perimeter and the layout of the access points, while the ample availability of covered and uncovered parking completes the high-profile amenities of the residence.Situated in a privileged position on Monte Argentario, the villa enjoys unparalleled views of the Tuscan Archipelago. The location combines the regenerating tranquility of untouched nature with the ability to quickly reach the renowned centers and marinas of Porto Ercole and Porto Santo Stefano.Monte Argentario is one of the most prestigious coastal destinations in Tuscany. A stunning promontory stretching into the Tyrrhenian Sea, it is renowned for its sheer cliffs, pristine coves, and privileged views over the islands of Giglio and Giannutri.The area is home to the famous villages of Porto Santo Stefano and Porto Ercole, premier destinations for international yachting where the history of Spanish fortresses meets the exclusivity of luxury marinas. With its lush Mediterranean scrub and an atmosphere of absolute privacy, the Argentario represents the perfect blend of wild nature, elite sports, and a refined lifestyle.Property – sea 500 mProperty – Porto Santo Stefano 7 Km Property – Porto Ercole 18 kmProperty – Rome Fiumicino Airport 170 km
…By Annonceur International

Receive by email any new listing that may match your search criteria
By validating this form, you accept the general conditions of use of Le Figaro Properties.
These agencies offer a selection of luxury properties vente . Feel free to contact them for personalized assistance.


