Get early access to listings that match your criteria
Never miss an opportunity again. Our personalized alerts notify you instantly.

 English$ USD · m²


3 Bedroom Villa in Luxury Condominium – Ocean View and Privileged LocationThis stunning 3 bedroom villa situated in a luxury condominium offers a perfect combination of elegance, comfort and an excellent location. With panoramic ocean views, expansive gardens, and high-quality finishes, this villa is ideal for those looking for a sophisticated and peaceful home, but with easy access to key amenities.Key features:Stunning Ocean View: The villa offers a spectacular view of the ocean, providing a unique and relaxing setting, ideal for enjoying the sunrise or sunset or for moments of contemplation.Lush Gardens: Surrounded by beautiful landscaped gardens, the villa offers an environment of tranquility and privacy. A true refuge for those who want to be in contact with nature, but with all the comfort of a luxury condominium.Large Garage: The villa has a spacious garage, offering space for several cars and providing greater convenience and security for residents.Large Areas: With excellent areas, this 3 bedroom villa offers generous and well-distributed spaces, which guarantee comfort and functionality in all environments. The common areas are large and well-lit, ideal for receiving friends and family.Bright Kitchen: The kitchen is one of the main attractions of the house, with excellent natural light, being a perfect environment for both everyday life and convivial moments. State-of-the-art equipment and high-quality finishes complete this space.Proximity to Commerce and Tourist Area: Located in a privileged area, the villa is close to all kinds of commerce, services and infrastructures, offering unparalleled convenience. In addition, it is located in a tourist area, allowing easy access to points of interest, restaurants, and other local attractions.This luxury condominium with 3 bedroom villa is the ideal choice for those looking for a spacious and stylish home, with a prime location, stunning ocean views, and easy access to everything needed for comfortable and practical living.YOUR DREAM IS IN MY HANDS
…By Annonceur International


Villa For sale, floor: Ground floor, 1st (2 Levels), in Kea - Mavro. The Villa is 240 sq.m.. It consists of: 5 bedrooms, 6 bathrooms, 1 kitchens, 1 living rooms and it also has 2 parkings (2 Open). The property was built in 2005. Its heating is Personal, Air conditioning, Solar water system are also available, it has Wooden frames, the energy certificate is: D and its floors are Tiles. The property's status is: Needs renovation, it has Openness, Good view. The Villa is Painted, Furnished, Bright, Airy and it also has the following unique features and advantages: Electric Appliances, Storage, Swimming pool, Garden, Pets allowed. Price: €1.200.000. LANDMARK TRADE, contact phone: 6945368104, email: [email protected], website:
…By Annonceur International


Just a few minutes from the center of Porto Santo Stefano, in a panoramic position that gives a splendid view of the Argentario sea, lies this detached villa, perfect for those seeking tranquility and beauty at a short distance from the town's services.The villa is on three levels, with a total area of about 450 square meters, and is surrounded by a large garden of about 2,500 square meters. The outdoor space harmoniously follows the natural course of the land, with terraces and reserved corners where you can relax while admiring the landscape.Present is an area dedicated to outdoor conviviality, equipped with barbecue, outhouses and a spacious wine cellar.Entering through the main entrance, we find an elegant living room with a marble fireplace and large windows overlooking the sea, a dining room also with a fireplace, a dining room, and a kitchen with vaulted ceilings and old terracotta floors.Also on the same level are a laundry room, a bedroom with private bathroom, and a charming winter garden, protected by stone walls and enhanced by ornamental plants, olive and citrus trees.The upper floor houses the sleeping area, consisting of three bedrooms, each with its own wardrobe, and two bathrooms.All rooms overlook the garden and enjoy an open view of the sea, creating a natural continuity between indoors and outdoors. A multifunctional room with bathroom, currently used for staff, connects directly to the garage.Porto Santo Stefano is a charming seaside village located on the Argentario in Tuscany. Overlooking the sea, it is known for its marina, colorful houses climbing the hills, and lively atmosphere, especially in summer. Ferries leave from here for Giglio Island and Giannutri. The waterfront is perfect for scenic walks, with many seafood restaurants, bars, and local stores. Nearby are coves and beaches, ideal for swimming and snorkeling. Porto Santo Stefano is also a great starting point for exploring Monte Argentario, with its trails and breathtaking views.1km from Porto Santo Stefano13km from Porto Ercole45km from Grosseto145km from Rome Fiumicino Airport
…By Annonceur International


Stone-built villas Ellomeno are set in a privileged elevated position in Perigiali, commanding panoramic unobstructed views over the Ionian Sea, islets, and the lush mountains of Lefkada. The architecture ensures harmony with the natural landscape while securing absolute tranquility and privacy, yet offering convenient access to eastern Lefkada’s points of interest.Occupying a generous 6,431 m² plot, the property features a total living area of 404 m² across two villas. Each residence is composed of three levels, crafted with premium stone and wood. The design maximizes natural light, with open-plan living and dining areas, kitchens, one ensuite bedroom per villa on the ground floor, and two additional ensuite bedrooms upstairs, each with balcony access for horizon views. The 75 m² basement offers ample storage and a dedicated entertainment area.Outdoors, each villa has a private 70 m² swimming pool, landscaped gardens, and multiple spaces for sitting and dining. A shared tennis court and modern amenities such as security door, double glazing, autonomous heating, oil systems, air conditioning, solar water, and boiler complement the comfort. Stone-built villas Ellomeno present a refined retreat or investment in Lefkada’s growing property market.
…By Annonceur International


Ref: EB 2838-26643 Villa Pied dans l'eau with private dock, park and furnishings included. Location Context In the prestigious setting of Lake Garda, in Padenghe sul Garda, a unique lakefront property nestled in a secluded setting yet convenient to all amenities. An exclusive location that combines absolute privacy and accessibility. General Features Villa of approximately 400 square meters on a private lot of over 2,500 square meters, surrounded by a highly landscaped park. Three independent driveways ensure functionality and privacy. Open lake views and direct access to the water. Architecture Design Designed by a renowned architect, the villa features an elegant contemporary style, with thoughtful integration between indoor and outdoor spaces. Spaces are designed to maximize light, views, and living comfort, with high-end furnishings included. Internal Distribution Lower floor: four large bedrooms, each with en suite bathroom. Upper floor: open-plan living area with living room, dining area and kitchen overlooking the lake, bathroom and pantry. Outdoor Spaces Lifestyle Equipped outdoor kitchen and barbecue area, swimming pool with solarium, and large panoramic terrace. Spaces designed to fully enjoy the natural setting and lakefront views. Exclusive Plus Private dock with direct lake access and mooring options: a distinctive feature of absolute rarity that gives the property a unique value. Technology Efficiency Energy efficiency class A+++, state-of-the-art systems, integrated home automation, and advanced climate control and air exchange systems ensure maximum energy efficiency. Garage Large underground garage with capacity for up to six cars. Investment Value A high-end property, ideal as a prestigious residence or a secure, long-term real estate investment in one of Lake Garda's most sought-after areas. The information is indicative and does not constitute a contractual element.
…By Annonceur International


*** Last opportunity *** Villa 1 - Les Lofts de Sainte de Lucie Ideal pied-à-terre or rental investment. Reduced notary fees. Architect-designed villa on an estate located 20km from Porto Vecchio, in Southern Corsica, just outside the village of Sainte Lucie de Porto Vecchio. Surrounded by five of the island's most beautiful beaches, this village is a jewel box of good living. Facing south-east, Les Lofts de Sainte Lucie combines comfort and authenticity. The beaches are just a few minutes' walk away: Fautea, with its crystal-clear waters and Genoese tower, and Ovu Santu, an immense wild beach. The contemporary architectural style blends seamlessly into the natural surroundings, with low-rise, 1-storey buildings made from organic materials such as predominantly wood, untreated concrete and stone. Luxury villa with sea view, type 5, 160 m2. Ground floor: entrance hall, separate WC, fitted and equipped kitchen, living room, bedroom with shower room and large terrace. First floor: two bedrooms with en-suite shower rooms or bathrooms, terraces (one with views of nature and the sea) and separate WC. Outside, there is an annex comprising a bedroom with shower room, WC and terrace, a natural landscaped garden of 1953 m2 with a beautiful heated swimming pool measuring 10m x 3.70m and various terraces. You can also take advantage of the estate's services, pool house, communal area, heated swimming pool, relaxation area, fitness room, sauna, massage room, yoga classes, etc. Don't miss out on this exceptional property. Fees payable by the vendor. Information on the risks to which this property is exposed is available on the Géorisques website: georisques.gouv.fr.
…By Corsican Realty


Real estate in ComplexDiscover an exquisite lifestyle in these luxurious new properties, where sustainability meets sophisticated design. Each of the 18 individually crafted residences boasts its own distinctive charm, set within a sprawling 200-hectare expanse. Nestled in the breathtaking landscape of a UNESCO biosphere reserve, this enclave offers an unmatched living experience.Just a short 15-minute drive from the city of Marbella, these villas provide awe-inspiring panoramic views of the Mediterranean Sea, the Strait of Gibraltar, and the distant African coastline. Each home is a testament to cutting-edge design, seamlessly blending innovation and elegance. With the highest quality finishes and state-of-the-art home automation systems, these villas are true smart homes.Advantages of a new building ComplexThe properties offer private plots, ensuring unparalleled seclusion. Expansive terraces, lush gardens, and genuine infinity pools create perfect spaces for relaxation, all while soaking in the stunning surroundings. With three to four bedrooms and spacious interiors ranging from 642 m2 to 723 m2, these homes cater to both comfort and style.Priced between 5,995,000 € and 6,295,000 €, this development is ideal for those seeking an exclusive and sustainable environment without compromising on top-notch amenities. It`s the perfect choice for experiencing luxury living in harmony with nature.Life in the city MarbellaThe vibrant city of Marbella offers a lifestyle that is both dynamic and serene. Residents can enjoy a myriad of cultural, dining, and leisure options, all within close proximity to these exquisite villas. Experience the best of both worlds, as nature`s tranquility meets urban sophistication in the heart of Málaga. Embrace the luxury of serene landscapes alongside the city`s vibrant energy. Live the dream!
…By Annonceur International


Discover the ultimate luxury in this exceptional villa in Paros, with a total area of 1,300 sq.m., built on a plot of 1,035 sq.m. The residence offers unparalleled sea views and is the perfect choice for those looking for an ideal summer destination.The villa has 10 spacious bedrooms and 7 luxurious bathrooms, ensuring comfort and privacy for residents. The impressive outdoor area includes a magnificent garden with swimming pool and jacuzzi, creating an excellent space for relaxation, recreation and social gatherings.The location of the villa is ideal, just a few steps from the beach and with easy access to the most popular areas of the island, offering the feeling of a private retreat without being far from the vibrancy of the summer destination.This villa combines an excellent location, luxurious amenities and stunning views, offering a unique opportunity to acquire a property in the most sought-after destination of the Cyclades.---**Important Notice**The property's energy performance certificate is under publication and will be available prior to the completion of the transaction, in accordance with applicable legal requirements.This advertisement is non-contractual and without acknowledgment of responsibility.The information contained in this advertisement is provided for information purposes and has no legal value. All measurements, features and other details are subject to verification and subject to change without notice. The responsibility for the information concerning the property (area, condition, compliance of facilities) belongs exclusively to the owner. Our office bears no responsibility for possible inaccuracies.In case of an urgent request for a visit, please register via the ad and send your full contact details to our local expert. Contact us then via SMS, WhatsApp or Viber, stating your name, property code and e-mail, to facilitate tracking and avoid wasting time due to phone calls, which often have poor quality in Greece .The contact details of the expert (phone and e-mail) are available at the bottom of each advertisement on our website. Feel free to view our other properties at [](https://) or [ibp.be](https://ibp.be).**Real Estate Agency Fees in Greece:**- **Purchase:** The brokerage fee for buying or selling a property amounts to 3% of the total value of the main contract, plus VAT (24%).- **Rent:** The brokerage fee corresponds to the amount of the rent, plus VAT (24%).**Documents required for visits:**For each property visit, it is mandatory to present an identity card or passport, as well as the A.F.M. number. of the interested buyer, according to law 4072/11.4.2012.
…By Annonceur International


The epitome of beachfront luxury in Cap Cana Located in the most exclusive community in the Caribbean, this masterpiece of contemporary tropical design redefines sophistication. With an investment of USD 8,000,000, this residence is not just a property, but a strategic asset and an unparalleled lifestyle. Spaces: 1,235m² of construction on a plot of 2,456 m². Layout: 5 spacious bedrooms and 6.5 bathrooms with high-end finishes. Exclusivity: Sanctuary master suite with panoramic ocean views. Amenities: Infinity pool, designer terraces and direct views of the legendary Punta Espada golf course. Living in Caletón grants private access to the marina, world-class beach clubs, and the 24/7 security that only Cap Cana offers. A unique opportunity for those looking for a real estate legacy with high profitability potential in the luxury rental market. Do you want to coordinate a private visit to get to know this jewel of the Caribbean?
…By Annonceur International

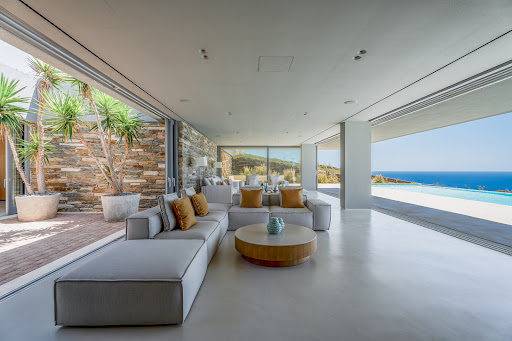


An exquisite property with sea views that can be enjoyed even from the living areas, in the captivating island of Ios. This contemporary residence occupies in total 660sq.m. and sits on a plot of 6,191sq.m. Seamlessly integrated with the landscape, the residence boasts clean lines and modern aesthetics, while its wall-to-wall windows flood the space with natural light and amazing panoramic views. The property offers an open concept living area with a kitchen featuring a bar counter. There are also 5 spacious bedrooms, including 1 master bedroom and one additional W.C. The villa is surrounded by lovely outdoor areas that include 2 impressive swimming pools and seating areas that provide striking views. Lastly, there is a fully equipped gym with a bathroom, a laundry room, 2 covered and 2 open parking spaces. A spectacular villa with all amenities, in the lovely island of Ios.
…By Barnes Greece


We present you the exclusive Horizon development, where contemporary luxury merges with the serenity of the sea, creating a truly unique and inspiring lifestyle. Situated in the charming village of Lourinhã, Horizon benefits from a privileged location, just 500 meters from Praia da Peralta, allowing you to enjoy the sea just minutes from home. With excellent access, it is conveniently connected to Lisbon, Lisbon Airport and the renowned Torres Vedras International School, making this development ideal for both permanent residence and holiday home. Inserted in a private condominium of excellence, this tourist development offers a set of exclusive amenities that elevate the experience of living to the highest level, including a fully equipped gym, restaurant, paddle and pickleball courts, providing moments of leisure, well-being and conviviality without leaving home. Composed of only 15 3 and 4 bedroom villas, Horizon was carefully designed to offer maximum comfort, privacy and sophistication. Here, every sunrise is toasted with the immensity of the ocean and every sunset is transformed into an unforgettable spectacle. The contemporary and elegant architecture stands out for its modern lines and the wide floor-to-ceiling glazed spans, which allow a continuous connection between the interior and exterior spaces, framing stunning panoramic views of the sea and the surrounding landscape. Each villa was meticulously designed, with rigorous attention to detail and quality of finishes, providing an urban, practical and sophisticated living environment, without giving up the tranquility and harmony provided by contact with nature and proximity to the beach. Outside, each property has a private garden, swimming pool and jacuzzi, creating the perfect setting for moments of leisure, relaxation and conviviality, in an exclusive and reserved environment. In addition, there is the possibility of purchasing a furniture pack, ideal for those looking for a turnkey solution: for 3 bedroom villas, the value is EUR60,000 + VAT, and for 4 bedroom villas, the value is EUR70,000 + VAT. Horizon represents more than a development - it is a refuge where comfort, elegance and nature coexist in perfect harmony, ideal for those looking for a distinct lifestyle by the sea. For more information or to schedule a visit to this exclusive property, please contact us! We proudly present the exclusive Horizon development, where contemporary luxury blends seamlessly with the serenity of the sea, creating a truly unique and inspiring lifestyle. Located in the charming town of Lourinhã, Horizon enjoys a privileged setting just 500 metres from Peralta Beach, allowing you to enjoy the ocean only moments from your doorstep. With excellent access routes, it is conveniently connected to Lisbon, Lisbon Airport, and the renowned Torres Vedras International School, making it ideal for both permanent living and holiday homes. Set within an exclusive private condominium, this touristic development offers a range of premium amenities designed to elevate everyday living, including a fully equipped gym, restaurant, and padel and pickleball courts - providing leisure, wellbeing and social moments without leaving home. Comprising only 15 villas, with three- and four-bedroom layouts, Horizon has been thoughtfully designed to offer maximum comfort, privacy and sophistication. Here, each sunrise is accompanied by the vastness of the ocean, and every sunset becomes an unforgettable spectacle. The contemporary and elegant architecture stands out for its clean lines and expansive floor-to-ceiling glazing, creating a seamless connection between indoor and outdoor spaces, while framing breathtaking panoramic views over the sea and surrounding landscape. Each villa has been meticulously designed with exceptional attention to detail and high-quality finishes, offering a practical, sophisticated and modern living environment without compromising the tranquillity and harmony provided by nature and the proximity to the beach. Outdoors, each property features a private garden, swimming pool and jacuzzi, creating the perfect setting for leisure, relaxation and entertaining in an exclusive and private environment. There is also the option to acquire a furniture package, ideal for those seeking a turnkey solution: for three-bedroom villas, the cost is EUR60,000 + VAT, and for four-bedroom villas, EUR70,000 + VAT. Horizon represents more than just a development - it is a sanctuary where comfort, elegance and nature coexist in perfect harmony, ideal for those seeking a distinctive lifestyle by the sea. For more information or to schedule a visit to this exclusive property, contact us!
…By Annonceur International


Property Code: HPS5938 - Villa FOR SALE in Kassandra Siviri for € 1.550.000 . This 340.00 sq. m. Villa consists of 3 levels and features 6 Bedrooms, Livingroom, 2 Kitchens, 6 bathrooms and a WC. The property also boasts Heating system: Underfloor Heating - Heat pump, tiled and wood floors, view of the Sea, Window frames: Aluminium, Security door, parking, a storage unit sqm, garden, fireplace, swimming pool, A/C, alarm system, double-glazed windows, laundry room, open space, internal staircase. The building was constructed in 2025 Plot area: 1200 s.q. . Building Energy Rating: A+ Distance from sea 350 meters, Distance from the city center: 93000 meters, Distance from nearest village: 850 meters, Distance from nearest airport: 83000 meters, A 340 sq.m. villa with stunning views surrounded by a pine forest in Siviri, Halkidiki OVERVIEW Imagine waking up every morning with a unique view of the endless Aegean Sea and majestic Mount Olympus from your private terrace, surrounded by the scent of Mediterranean herbs and pine trees. This three-level villa in a complex offers a rare combination of privacy, luxury, and natural beauty. Just minutes from a secluded bay with crystal clear waters, it's ideal for families seeking a permanent residence or a seaside vacation home. LOCATION AND LIFESTYLE Siviri, Kassandra Peninsula, Halkidiki is a picturesque traditional village on the west coast, where Byzantine heritage harmoniously blends with modern comforts. Golden sandy beaches, authentic waterfront tavernas, cozy cafes, and a relaxed pace of life far from the bustle of tourists. The villa is nestled among a dense pine forest on an elevated position, offering breathtaking panoramic sea views. A small bay with clear waters is an easy stroll away, ideal for swimming and relaxing by the shore. Thessaloniki International Airport is 83 km away (approximately 1 hour's drive). ARCHITECTURE AND DESIGN Modern Mediterranean architecture with a thoughtful blend of traditional and modern elements. Pure white facades with wood and stone accents create an elegant appearance, harmoniously blending into the olive grove landscape. The three-level layout maximizes the site's natural topography, creating spacious terraces and balconies on each level overlooking the sea and garden. Panoramic glazing floods the spaces with natural light and offers views of the Aegean Sea and Mount Olympus. LAYOUT The total area of 340 sq. m is distributed over three levels, creating a comfortable, zonal layout with a clear distinction between public and private areas. UPPER FLOOR (first floor) Three spacious bedrooms with en-suite bathrooms. The bedrooms open onto a spacious balcony overlooking the garden and sea, creating a sense of privacy and closeness to nature. MAIN FLOOR (ground floor) The open-plan layout combines a spacious living-dining room with the kitchen. The living room features a fireplace and direct access to a covered terrace overlooking the sea. The Italian kitchen by L'Ottocento, featuring high-quality materials and integrated appliances. Guest toilet. LOW FLOOR (basement) Three bedrooms with en-suite bathrooms: an independent apartment with a kitchen, bedroom, and bathroom, and two guest suites with natural light through a small atrium. An additional room can be used as a laundry or storage room. Direct access to the garden and parking. KEY FEATURES OUTDOOR SPACES The complex was built on a 22,000 sq. m. site in a hillside olive grove, preserving over 90% of the original trees. Professional landscaping includes lawns, ornamental plants, and an automatic irrigation system. - A 13x6 meter swimming pool with a spacious seating area and space for a pergola. - Large terraces offer outdoor dining and relaxation overlooking the forest. - A 40 sq. m. enclosed garage for two cars and additional outdoor parking spaces. INTERIOR AND FINISHES -Premium Italian L'Ottocento kitchen with high-quality built-in appliances. -Reinforced double-glazed windows with ventilation. -Secured entrance door. -Modern alarm system. HEATING AND COOLING Central air conditioning with VRV technology. Devi (Denmark) underfloor heating system Independent temperature control in each room. WHY THIS PROPERTY This villa combines a unique elevated location with panoramic views of the sea and Mount Olympus, a historic olive grove, and is ready for occupancy. Strict zoning laws ensure the perpetual preservation of the views and surrounding nature. Ideal for families seeking a permanent residence or a vacation home with a private garden in a quiet area of Chalkidiki. WHY HELLENIC PROPERTY We have been specializing in premium properties since 2017 and know this market inside out. We personally inspect each property, verify the location, and assess its potential. Our goal is to find a property that meets your goals, not just sell what we have in our portfolio. Full transaction support: arranging viewings with transfers, legal due diligence through trusted partners, assistance with obtaining a Golden Visa, and post-purchase support. We stay in touch even after the keys are handed over, assisting with property management, finding tenants, and resolving everyday issues. Our clients return to us for their second and third purchases. This is the best proof that we do our job honestly. 250+ completed transactions | Trusted by clients from 55 countries | Premium real estate since 2017 Contact: [email protected] | +30 6971 87 87 00
…By Annonceur International


Located on the prestigious Saint-Jean-Cap-Ferrat peninsula, close to Beaulieu-sur-Mer and Villefranche-sur-Mer, Villa Ligne Droite is a rare property on the market. Built in the 1930s, this Art Deco villa offers 594.55 sq m of living space, set on landscaped grounds of 3750 sq m. Benefiting from an East/West orientation, it enjoys optimal sunlight and exceptional panoramic views over the Mediterranean Sea. Spread over five levels, the villa comprises a double living/dining room, two kitchens, an office, up to ten potential bedrooms, and eight bathrooms. Several terraces allow for full enjoyment of the views and surroundings. The property also features a swimming pool, a double garage, and additional parking spaces. Ideally located 100 meters from the beach and 2 km from shops and restaurants, the villa also offers easy access to Nice International Airport (30 km) and the A8 motorway (10 km). Tennis courts and golf courses are nearby. A prime opportunity for investment and lifestyle in one of the French Riviera’s most sought-after locations. Presented for sale by Côte d’Azur Sotheby’s International Realty, experts in luxury real estate on the French Riviera. Full brochure and private viewing upon request via our team.
…By Côte D'azur Sotheby's International Realty


Set atop an exclusive private estate, this brand-new contemporary villa of 500 m² redefines luxury living. Enjoy sweeping, unobstructed panoramic views of the sparkling Mediterranean and rolling hills, all in perfect privacy and absolute tranquility — just 25 minutes from Nice International Airport and 15 minutes from the charming village of Saint-Paul de Vence. Designed for an exceptional lifestyle, the villa features expansive reception areas, a breathtaking master suite, four elegantly appointed guest suites, a private cinema, a fully equipped fitness room, a bespoke wine cellar, an independent guest apartment, a spacious garage, and ample parking. A true masterpiece, rarely available on the market, destined for discerning buyers seeking pure beauty and serene sophistication.
…By Michaël Zingraf Christie's International Real Estates Opio


Imagine a contemporary villa within one of the most prestigious and private estates of Cannes. This exceptional modern property offers breathtaking views over the Bay of Cannes, the Lérins Islands, and the Esterel hills. Built on a magnificent landscaped plot of approximately 2,245 m², this recent villa boasts nearly 550 m² of living space, designed to combine refinement, comfort, and the Mediterranean art of living. The vast, light-filled reception rooms open onto wide terraces, offering a spectacular setting ideal for entertaining. The property features five elegant en-suite bedrooms, each with a private terrace facing the sea, a gym, a hammam, a massage room, and a media lounge for privileged moments of relaxation. Outside, the villa’s clean lines harmonize beautifully with the surrounding nature. The garden hosts a superb heated infinity pool equipped with a counter-current swimming system, along with numerous lounge areas. A closed garage for up to four vehicles, as well as several guest parking spaces, complete this exceptional property. Lift, cutting-edge home automation, top-of-the-line amenities: every detail has been carefully considered to meet the expectations of an international, discerning clientele. Only a few minutes from La Croisette and the beaches, this property represents a rare opportunity to acquire a contemporary villa offering privacy, security, and one of the Riviera's most spectacular sea views. Seller’s fees Property tax: €7,400 Information on potential risks is available on the Géorisques website: georisques.gouv.fr
…By Coldwell Banker Standing Realty


Located in the exclusive area of Benahavis, these impressive villas offer a luxurious setting with sea views. With a total of two properties available, each villa is designed to provide maximum comfort and elegance. The property type is villa, ensuring a sophisticated and private lifestyle in one of the most sought-after areas of the Costa del Sol.The villas feature an exterior design that includes a private garden and a spacious terrace, ideal for enjoying the Mediterranean climate. Each property has a private pool, perfect for relaxing while taking in the scenery. Additionally, the villas are equipped with an electric car charging system, reflecting a commitment to sustainability and modern comfort.inside, the villas are fully furnished and equipped with high-end appliances. The porcelain tile flooring adds a touch of elegance and durability. The properties feature six bedrooms and seven bathrooms, offering a spacious and functional area. Home automation technology and air conditioning ensure a comfortable and efficient environment. Additionally, the underfloor heating system provides warmth during the colder months. Built-in wardrobes offer practical and discreet storage.Benahavis, a picturesque Andalusian village located between Marbella and Estepona, is known for its traditional charm, privileged natural environment and exclusivity. Surrounded by mountains and green valleys, it offers breathtaking panoramic views and a mild climate all year round.This enclave combines the tranquillity of a natural environment with the proximity to some of the best golf courses and luxury residential complexes on the Costa del Sol. its narrow streets and exquisite gastronomic offer, with some of the best restaurants in the region, make Benahavis a unique place to live or enjoy a second home.With easy access to beaches, marinas and a wide range of services, Benahavis is synonymous with quality of life, elegance and wellbeing.
…By Annonceur International


A five-bedroom villa in El Madroñal, Benahavís, offering five bathrooms plus a guest cloakroom, with a first floor dedicated to the master suite with dressing room and library alongside a guest ensuite, a ground floor arranged around formal and informal living areas, dining room, kitchen, wine cellar and guest suite opening onto terrace and a heated sea salt infinity pool, and a lower level with garage and home office. The property sits on an expansive plot with panoramic views and includes a fully equipped outdoor gym complete with professional apparatus and boxing ring. The architecture is partially integrated into the mountain itself, creating a naturally climate- controlled environment that works in tandem with underfloor heating throughout the house and a comprehensive smart home system managing comfort and security. Set within a gated community with armed security, a rare authorisation in Spain, and a response time of under five minutes, the house is designed for someone who values privacy yet expects convenience. The layout is clear and deliberate. Private quarters sit above, social spaces unfold at garden level. The master suite occupies its own domain with dressing room and library. On the ground floor, the living areas balance formal and informal use without excess. How often do you find a home that allows proper entertaining while still feeling comfortable on an ordinary weekday? Large openings draw you towards the terraces and pool, where panoramic views remain uninterrupted. At the edge of the plot, the outdoor gym stands as a considered feature rather than a novelty. Fully equipped and professional in standard, it provides a private training setting with open views across the landscape. Prefer to work from home? The lower-level office offers separation without isolation. The wine cellar, generous garage and extensive grounds complete a property that addresses practical needs as carefully as lifestyle ambitions. El Madroñal continues to attract buyers who want space, security and discretion. Quiet and established, it is removed from the busier coastal areas while remaining within comfortable reach of daily amenities, schools and Marbella itself. Do you want tranquillity without feeling cut off? Here, that balance is inherent. For a high-end buyer seeking a secure residential setting with scale, advanced systems and genuine functionality, this villa presents a measured proposition. If privacy, panoramic outlook and substantial outdoor space are priorities, arrange a viewing and experience the setting firsthand.
…By Annonceur International


Set against the luminous seascape of Providenciales’ southwest coast, Villa La Percha is a rare architectural expression that seamlessly unites Mediterranean classicism with the effortless elegance of Caribbean living. Perched on Ocean Point in Chalk Sound, the residence enjoys commanding, dual-aspect views—extending across Sapodilla Bay on one horizon and Taylor Bay and the protected Chalk Sound National Park on the other—creating a setting of extraordinary natural symmetry and calm. The villa’s design language is rooted in Mediterranean tradition, where proportion, materiality, and indoor–outdoor flow are paramount. Comprising 3,033 square feet of covered interior space and an additional 1,850 square feet of terraces and balconies, the residence balances architectural presence with an atmosphere of relaxed refinement. Each of the four bedrooms and four bathrooms has been oriented to capture uninterrupted water views, reinforcing a constant visual dialogue with the surrounding sea. The upper level is devoted to two elegantly scaled primary suites, conceived as private sanctuaries above the coastline. Each suite opens onto its own ocean-facing balcony, inviting cooling breezes and soft light throughout the day. The ensuite bathrooms are classically appointed with double vanities, while one features an expansive spa-style layout with a walk-in shower and deep soaking tub—an understated homage to Mediterranean bathing rituals. Below, the principal living floor unfolds in a series of well-proportioned spaces designed for both formal entertaining and everyday living. The kitchen serves as the architectural heart of the home, distinguished by handcrafted hardwood cabinetry, granite countertops, and finely considered detailing. Two additional guest suites on this level offer ensuite bathrooms and direct access to the pool terrace, allowing guests to move effortlessly between interior comfort and outdoor leisure. A screened living loggia forms a graceful transition between inside and out, opening onto a generously scaled pool terrace. Here, shaded dining areas, an outdoor kitchen, and intimate gazebos are arranged around the water’s edge, echoing the courtyard traditions of Mediterranean villas while embracing the island’s climate and oceanfront setting. Throughout the residence, polished travertine floors, rich hardwood finishes, and a restrained palette evoke timeless Mediterranean elegance. Climate control is discreetly managed with central air conditioning in the main living spaces and individual systems in each bedroom, ensuring comfort without compromising architectural integrity. The lower level of the villa provides over 360 square feet of auxiliary space, including laundry and storage, complemented by a powder room and a dedicated pool pump room—elements seamlessly integrated into the overall design. The Roman-style swimming pool, with its gentle entry and adjoining spa, is enhanced by a waterfall feature that introduces sound and movement, reinforcing the villa’s tranquil atmosphere. An outdoor shower offers a practical yet refined amenity after time spent in the sea. From the pool terrace, a staircase leads to the oceanside dock, granting direct access to the water for kayaking, paddleboarding, or quiet moments of contemplation afloat—an experience reminiscent of Mediterranean coastal living, reinterpreted in a Caribbean context. Situated in one of Providenciales’ most peaceful and unspoiled enclaves, Villa La Percha has achieved notable success within the luxury vacation rental market, appealing to a discerning international clientele seeking architectural character and authentic coastal living. Whether appreciated as a private retreat or acquired as a proven income-producing asset, the villa stands as a timeless oceanfront residence of enduring appeal. Agent: Bernadette Hunt +1 649 941 3361
…By Annonceur International


This exclusive luxury detached villa is located in the prestigious Lomas de Marbella Club residential area, in Marbella’s sought-after Golden Mile. This remarkable property combines elegance, comfort, and privacy, offering unparalleled panoramic views of the Mediterranean Sea and the iconic La Concha mountain. The villa features six bedrooms and six bathrooms, as well as four guest toilets, all designed in a modern and functional layout that maximizes natural light and open spaces. Its spacious independent kitchen is fully equipped and harmoniously connects with the 69.5 m² living room, which opens onto a 284 m² open terrace, perfect for enjoying the Mediterranean climate, along with a private solarium offering spectacular views.The private garden, approximately 794 m², surrounds the villa together with an elegant saltwater pool, creating an ideal environment for relaxation and leisure. The property includes a basement with garage, laundry, and service bedrooms, as well as a gym and recreational areas, ensuring comfort and functionality in every aspect. Luxury finishes include fitted wardrobes, double glazing, air conditioning, and a 24-hour security system, guaranteeing a life of peace and exclusivity.Located just 10 minutes from Marbella’s center and close to Puerto Banús, this villa enjoys a privileged location surrounded by Michelin-star restaurants, international golf courses, and luxury boutiques. It is the perfect choice for those seeking an exclusive residence that combines luxury, privacy, and Mediterranean lifestyle.[IW]
…By Annonceur International


This exclusive luxury detached villa is located in the prestigious Lomas de Marbella Club residential area, in Marbella’s sought-after Golden Mile. This remarkable property combines elegance, comfort, and privacy, offering unparalleled panoramic views of the Mediterranean Sea and the iconic La Concha mountain. The villa features six bedrooms and six bathrooms, as well as four guest toilets, all designed in a modern and functional layout that maximizes natural light and open spaces. Its spacious independent kitchen is fully equipped and harmoniously connects with the 69.5 m² living room, which opens onto a 284 m² open terrace, perfect for enjoying the Mediterranean climate, along with a private solarium offering spectacular views.The private garden, approximately 794 m², surrounds the villa together with an elegant saltwater pool, creating an ideal environment for relaxation and leisure. The property includes a basement with garage, laundry, and service bedrooms, as well as a gym and recreational areas, ensuring comfort and functionality in every aspect. Luxury finishes include fitted wardrobes, double glazing, air conditioning, and a 24-hour security system, guaranteeing a life of peace and exclusivity.Located just 10 minutes from Marbella’s center and close to Puerto Banús, this villa enjoys a privileged location surrounded by Michelin-star restaurants, international golf courses, and luxury boutiques. It is the perfect choice for those seeking an exclusive residence that combines luxury, privacy, and Mediterranean lifestyle.[IW]
…By Annonceur International


Located in the exclusive area of Marbella, this collection of 23 villas offers a unique living experience with stunning sea views. Each villa has been designed to maximize comfort and elegance, integrating modern features and high-quality finishes. The properties are situated just 2 km from the sea, allowing enjoyment of the sea breeze and coastal atmosphere. The villas are available in configurations of 4, 5, and 6 bedrooms, with options of 5 and 6 bathrooms, adapting to the needs of different families and lifestyles. The prime location in Marbella ensures a tranquil and exclusive environment, ideal for those seeking a private retreat without sacrificing proximity to services and leisure activities.The exteriors of these villas in Marbella are designed to offer an unparalleled outdoor lifestyle. Each property features a private garden, perfect for enjoying moments of relaxation or outdoor activities. The spacious terraces allow enjoyment of the sea views and Mediterranean climate throughout the year. Additionally, each villa includes a solarium, ideal for sunbathing in a private setting. The inclusion of a pergola provides additional shaded space, perfect for outdoor dining or simply relaxing. The villas also feature a private pool, offering a personal oasis for cooling off and enjoying the sun. The exterior design is complemented by a private garage, ensuring convenience and security for residents.The interior of these villas in Marbella is designed with a focus on luxury and functionality. Wooden floors add warmth and elegance to the spaces, while the underfloor heating system ensures comfort throughout the year. The villas are equipped with air conditioning, guaranteeing a pleasant environment in any season. Electric blinds and the home automation system offer convenience and complete control over the home environment. The kitchens are fully equipped with modern appliances, facilitating daily life. Built-in wardrobes provide ample storage space, keeping the spaces tidy and organized. Each villa is designed to offer a perfect balance between style and functionality, ensuring that every detail contributes to an exceptional living experience.The common areas of this residential in Marbella are designed to complement the exclusive lifestyle of the villas. Residents can enjoy spacious landscaped areas, perfect for peaceful walks or enjoying nature. Additionally, the residential features a community gym, equipped with modern facilities to maintain an active and healthy lifestyle. The community pool offers an additional space for relaxation and socializing, providing an ideal place to enjoy Marbella's sunny weather. These common facilities are designed to enrich the living experience of residents, offering convenience and leisure options without leaving the residential.Marbella, located in the province of Malaga, is one of the most exclusive and sought-after destinations on the Costa del Sol. Known for its elegant marina, Puerto Banus, and vibrant nightlife, Marbella offers a luxurious lifestyle with a Mediterranean flair. in addition to its famous restaurants, high-end shopping and world-class golf courses, the town boasts beautiful golden sandy beaches and crystal clear waters.Marbella's old town, with its cobbled streets and whitewashed houses, retains a traditional charm that contrasts with the modernity of the city. its excellent location, close to the Sierra Blanca mountain range, allows you to enjoy an incomparable natural environment, ideal for hiking and outdoor sports enthusiasts.With a year-round sunny climate, Marbella is a perfect place for both permanent and holiday homes, where quality of life is combined with luxury and comfort.
…By Annonceur International


Villa Ciutadella de Menorca welcomes you with a sense of calm and openness, defined by a spacious living dining area that seamlessly merges with a modern open kitchen. Designed for effortless gatherings, this ground floor arrangement features two bedrooms and two refined bathrooms, including an en suite for added privacy and comfort.Ascending to the first floor, the master suite unfolds as a private sanctuary, opening onto its own terrace where uninterrupted sea views frame each day from sunrise to sunset. Every detail is thoughtfully curated, with air conditioning and a full suite of furnishings allowing for immediate enjoyment of the property.Stepping outside, the villa offers a lush garden and a magnificent pool, complemented by an expansive terrace with a pergola—perfect for embracing the warmth of the Mediterranean. With a living area of 160 m², three bedrooms, and three bathrooms, this contemporary villa in Ciutadella de Menorca embodies an elevated coastal lifestyle, deeply connected to its exceptional location and views.
…By Annonceur International


Built in 2015, this modern villa spans 186 m2 across three beautifully designed levels, positioned to take in uninterrupted sea views from every angle. As soon as you step inside, the sense of openness and light stands out — large windows draw your attention straight to the water, while the open-plan living space flows naturally into the kitchen and dining area. From here, doors open to a wide balcony where you can sit back and take in the coastline stretching ahead. The upper level is entirely private, with the master bedroom offering an en-suite bathroom and direct access to a sea-facing balcony. Two additional bedrooms share a spacious bathroom, and each opens onto a terrace where the views continue — creating an easy sense of connection between the indoors and outdoors. The lower floor is a fully independent space featuring one bedroom, a kitchen, and a bathroom — ideal for guests or family members who prefer a bit more privacy. From this level, you step directly onto the pool terrace, where the saltwater pool sits surrounded by green space and open blue views. The villa's clean design and solid build quality are clear in every detail, from the materials used to the thoughtful layout of each level. Key Features - 4 bedrooms, 4 bathrooms - Living area: 186 m2 | Plot: 1,500 m2 - Built in 2015 - Three-level layout with full sea views - Master bedroom with en-suite and private balcony - Fully equipped open-plan kitchen and dining area - Self-contained guest suite on lower level - Private swimming pool - Air conditioning and heating throughout - Laundry room and guest WC - Private parking and landscaped surroundings - Asking Price: €1,600,000 Who Are We Chase Real Estate Corfu is an established real estate agency based on the island of Corfu, Greece. Our team of experienced professionals is dedicated to making the process of buying or investing in property as smooth and hassle-free as possible. With local knowledge, international experience, and a deep understanding of the Corfu market, we guide buyers, sellers, and investors through every stage of the property journey — from first viewing to final contract. Our Comprehensive Buying Service Includes: * Property Sourcing - Finding the right villa, apartment, or plot that fits your needs and budget. * Property Viewings - Private and virtual tours across the island, arranged to suit your schedule. * Property Investment Planning - Guidance on return potential, renovation projects, and long-term strategy. * Negotiation & Contract Assistance - Expert support to secure fair terms and a smooth transaction. * ⚖ Lawyer Coordination - Introduction to trusted local lawyers for due diligence and representation. * Tax Number & Bank Account Setup - Help obtaining your Greek AFM and opening a local account. * Golden Visa Assistance - Full support for buyers seeking residency through property investment. At Chase Real Estate Corfu, we combine professionalism, integrity, and personal attention — ensuring that every client, whether local or international, feels supported and informed at every step. Thinking of Buying Property in Corfu Purchasing a home on the island of Corfu is an exciting step — but there are key costs and processes you should know first. At Chase Real Estate Corfu, we help buyers from around the world make the process clear, secure, and stress-free. * Legal process: You'll need a Greek Tax Number (AFM), a local lawyer, and full due diligence to confirm ownership, boundaries, and building permits. * Purchase costs: Expect roughly 8-10 on top of the purchase price for taxes, lawyer, notary, and registry fees. * Reservation & contract: Once terms are agreed, a deposit secures the property. The final signing happens at the notary office where ownership is transferred to your name. Watch our short videos explaining the process, costs, and real-life investor advice in Corfu: Video 1: Buying Property in Corfu - Step by Step Video 2: Corfu Property Costs & Legal Checks Video 3: Investing in Corfu - What You Should Know ------------ Frequently Asked Questions 1. Can foreigners buy property in Corfu Yes. Foreign buyers — EU and non-EU alike — can freely purchase property in Corfu. You'll need a Greek Tax Number (AFM), proof of funds, and a local lawyer to represent you during the purchase. 2. What are the total costs of buying a property in Corfu Allow for approximately 8-10 in additional costs beyond the agreed purchase price. This covers transfer tax (3), lawyer and notary fees, and land-registry charges. Chase Real Estate Corfu provides full cost breakdowns for each sale. 3. What documents do I need to buy a home in Corfu You'll need a valid passport, a Greek Tax Number (AFM), and proof of funds. Your lawyer will prepare a power of attorney (POA) if you're not in Greece during signing, allowing them to complete the transaction on your behalf. ⏳ 4. How long does the buying process take Once due diligence and documentation are ready, most transactions complete within 8-12 weeks. For new builds or complex cases, it can take longer, but Chase Real Estate Corfu coordinates every stage to keep things moving efficiently. 5. Is buying property in Corfu a good investment Yes — Corfu remains one of Greece's strongest markets for long-term value and seasonal rental income. High demand, limited coastline development, and international appeal make it an excellent lifestyle and investment choice. ------------ Working With a Local Lawyer & Power of Attorney (POA) We strongly recommend that every buyer appoints a trusted local lawyer in Corfu. Your lawyer ensures the property is legally clear, handles tax registration, and represents you at the notary. If you're not in Greece, you can grant a Power of Attorney (POA) so your lawyer can sign on your behalf, making the process smooth and completely secure. Chase Real Estate Corfu can recommend experienced English-speaking lawyers to assist you throughout your purchase. ------------ For a full breakdown of legal steps, fees, and expert advice, read our Buyer's Guide or contact us to speak directly with our team. Contact Chase Real Estate Corfu Whether you're looking to buy, sell, or invest in property on the island, our team is here to help every step of the way. Get in touch with us today. * Phone: +30 690 627 4665 * WhatsApp: Message us on WhatsApp * Email: [email protected] * Website: www.chaserealestatecorfu.com * Office Location: Main Street, Dassia, Corfu View on Google Maps Our office is open year-round and our agents are available by appointment for private viewings, investment consultations, or buyer introductions. We look forward to welcoming you to Corfu. Interested in Buying a Property in Corfu Learn more about our services at chaserealestatecorfu.com/buy Selling a Property in Corfu Discover more about our selling process at chaserealestatecorfu.com/sell Our Legal Services: Rest assured, our clients receive dedicated assistance from our experienced legal team at discounted prices. Learn more about our legal services at chaserealestatecorfu.com/legal
…By Annonceur International


The villa, spread over three levels and covering an area of approximately 650 square meters, features a characteristic structure typical of residences in the south of France. The surrounding park, extending for about 4000 square meters, is lush and crossed by a small stream, enriched with a variety of plants. On the ground floor, the spacious living rooms, the majestic antique fireplace in perfect working order, the dining room, and the kitchen with access to the terrace offer enchanting views of the sea and the surrounding park through generous windows. From the living room, there is also access to the charming shaped terrace, ideal for enjoying meals and moments of relaxation outdoors for most of the year, thanks to the mild climate of the area. This area also houses the sleeping quarters, with a spacious master bedroom complete with en-suite bathroom and a storage room. Through large spiral staircases, you access the upper floor, where there are six bedrooms, four of which are doubles, one single, and one twin, along with four bathrooms, all with mosaic showers and bathtubs. The wide corridor is equipped with built-in wardrobes and panoramic windows. On the lower floor, there is a tavern with a bar area and direct access to the garden, along with an independent apartment with a bedroom, living room, kitchen, laundry, and utility room. A fully equipped three-room apartment with kitchen and bathroom, accessible from the outside, completes the property, along with a garage and a greenhouse.Bordighera, a picturesque coastal town of the Riviera dei Fiori in Liguria, just a few kilometers from the French border, enchants with its mild climate, sandy beaches, and breathtaking views. The city boasts a rich history dating back to Roman times and offers visitors botanical gardens, historic palaces, and an elegant, relaxed atmosphere. With its unique combination of culture, nature, and Ligurian cuisine, Bordighera is a beloved destination for both Italian and foreign tourists.Sea 900 m12km from Sanremo33km from Monte Carlo46km from Nice150km from Genoa Airport
…By Annonceur International


Contemporary Hillside Villa with Sea Views | Torreblanca, FuengirolaSet within a peaceful hillside enclave in Torreblanca, Fuengirola, this contemporary villa combines modern architecture with open coastal views and a tranquil natural setting. Clean architectural lines, expansive glazing and carefully selected materials create bright interiors designed to maximise natural light and the connection between indoor and outdoor living.The layout is arranged across several levels, offering flexible spaces suited to modern lifestyles. Open-plan living and dining areas flow naturally onto generous terraces, creating a seamless environment for both everyday living and entertaining. The design also allows adaptable areas that can be used for remote working or personalised living spaces.Bedrooms are designed as private retreats, enjoying natural light and views towards the sea or surrounding greenery. Contemporary bathrooms feature refined finishes, while additional lower-level space offers versatility for guest accommodation, a home office, gym, playroom or additional storage.Outdoor living plays a central role in the design, with private gardens and spacious terraces providing ideal areas for relaxation and entertaining. The orientation allows residents to enjoy open views and impressive sunsets, enhancing the calm and exclusive atmosphere.A private garage and entrance are discreetly integrated into the architecture, ensuring secure parking and convenience while maintaining the clean aesthetic of the property. The low-density nature of the development provides privacy and a strong sense of tranquillity.Located just a short distance from the beaches of Fuengirola, the villa also benefits from close proximity to the promenade, town centre, international schools and local amenities. Málaga International Airport is easily accessible, making this a well-connected home offering modern living with views and space on the Costa del Sol.
…By Annonceur International

Receive by email any new listing that may match your search criteria
By validating this form, you accept the general conditions of use of Le Figaro Properties.
These agencies offer a selection of luxury properties vente . Feel free to contact them for personalized assistance.


