Get early access to listings that match your criteria
Never miss an opportunity again. Our personalized alerts notify you instantly.

 English$ USD · m²


Caelia, an exceptional 600 square meter villa, built on a plot of 8094 sq.m. in Almyrida, Chania, offers a unique luxury living experience with breathtaking views of the sea and forest. It features 6 bedrooms with en-suite bathrooms, ensuring ultimate comfort and privacy for its residents. The villa boasts an impressive interior design with modern features and technologies, including an indoor fireplace, elevator, and a smart home system. Outside, the main heated pool of 135 sq.m. with an integrated jacuzzi provides the ideal location for relaxation with stunning sea views. There is also a 25 sq.m. children’s pool with an outdoor home cinema, offering entertainment for the whole family. Additionally, the villa has an outdoor balcony with a heated jacuzzi pool of 25 sq.m., providing another relaxation area with amazing views. The fully equipped outdoor kitchen and large dining area create the perfect space for social gatherings. Furthermore, there is a BBQ and a fully equipped outdoor bar, perfect for entertaining and enjoying time with friends and family. The villa also includes a spa, a fully equipped gym, and a wine cellar for those who appreciate fine wines and relaxation. For sports enthusiasts, there is a private tennis court. Safety and comfort are ensured with an alarm system, motion sensors, high-tech air conditioning, floor heating, and a secure entry with a security room. The villa also features a private parking area with 6 spaces, as well as a charging station for electric vehicles, ensuring convenience and comfort for residents.
…By Loyal Group Realty


In Cassis, just a few minutes’ walk from the village centre, this villa of approximately 205 sqm in total enjoys a full south-facing exposure and open views over Cap Canaille, the vineyards and the sea in the distance. Entirely renovated in a Balinese-inspired style, the property stands out for its carefully considered interior design and beautifully arranged outdoor spaces, organised around the swimming pool and several terraces. The main level features the living areas, opening directly onto the outdoors, as well as a recently renovated high-end kitchen. On the same floor are three bedrooms, including one suite. Upstairs, a fourth en-suite bedroom offers additional privacy. A further outbuilding of approximately 25 sqm of floor area, located beneath the roof and already air-conditioned, remains to be fitted out. More than 300 sqm of terraces make the most of the southern exposure and the views over Cap Canaille and the surrounding vineyards. A large recently renovated swimming pool forms the centrepiece of the outdoor living areas. An outdoor kitchen, barbecue, plancha and exterior sauna complete the amenities. Information on the risks to which this property is exposed is available on the Géorisques website: www.georisques.gouv.fr. Contact: Margaux BIASIZZO +33 6 17 25 50 33 [email protected]
…By Kretz Real Estate


Avenira is an exceptional villa currently under construction located in the prestigious hills of Elounda, one of the most sought-after coastal areas in Crete. The property spans 360 square meters across three thoughtfully designed levels and is set on a generous 3.000 square meter private plot offering breathtaking panoramic views of the sea, the iconic Mirabello Bay, and the surrounding natural landscape. This residence combines modern architectural elegance with timeless design, creating a harmonious living space where light and open areas blend seamlessly with the stunning outdoors. The villa offers five spacious and bright bedrooms, each accompanied by its own sleek and contemporary ensuite bathroom finished with high-quality materials. Additionally, a stylish guest WC is available on the main floor to accommodate visitors comfortably. The heart of the home is a refined living area that opens up to the outdoors allowing uninterrupted views of the sea and plenty of natural light to fill the space. Adjacent to the living room is a modern kitchen designed for both functionality and style, ideal for preparing meals and entertaining guests while enjoying the captivating surroundings. An internal staircase connects all three levels effortlessly, ensuring smooth circulation throughout the home while ample storage spaces are integrated to maintain a clean and minimalist aesthetic. Outdoors, the villa features a private swimming pool that reflects the colors of the sky and sea providing a perfect spot to relax and enjoy the tranquility of the environment. The surrounding terraces and landscaped gardens offer generous space for sunbathing, dining, and entertaining in privacy and comfort. Situated just one kilometer from the crystal-clear sea, Avenira is also conveniently close to the charming village of Plaka, the lively town of Agios Nikolaos, and within easy reach of Heraklion International Airport. This location offers an ideal balance between peaceful seclusion and accessibility to local amenities, cultural attractions, and fine dining experiences.
…By Loyal Group Realty


Villa Thalie is ideally located just a short drive from the cosmopolitan center of Elounda, offering the perfect balance between privacy, tranquility, and easy access to exceptional restaurants, cafés, bars, and shops. Situated only 3.4 km from the heart of Elounda, and close to beautiful beaches, the town of Agios Nikolaos, and the historic island of Spinalonga, the villa enjoys a truly privileged location in one of Crete’s most sought-after destinations. Spanning 380 sq.m. across three thoughtfully designed levels, Villa Thalie comfortably accommodates up to eleven guests in five spacious bedrooms, all featuring en-suite bathrooms, ensuring privacy and comfort for residents and guests alike. The contemporary design emphasizes natural light, warm wooden elements, and refined finishes, creating an elegant yet welcoming living environment. On the ground floor, an open-plan living and dining area with floor-to-ceiling sliding doors opens directly onto the pool terrace, offering a seamless indoor-outdoor flow. The fully equipped modern kitchen with high-end appliances is ideal for both everyday living and entertaining. The residence is designed to maximize comfort, functionality, and aesthetic harmony throughout. All bedrooms are generously proportioned and include air conditioning, smart TVs, ample storage, and stylish en-suite bathrooms. Several bedrooms enjoy direct access to outdoor areas, private balconies, or terraces with captivating views of the surrounding landscape, Elounda Bay, and the sea. The lower level also features auxiliary spaces that enhance practicality without compromising luxury. Outdoors, Villa Thalie is set within a beautifully landscaped plot that respects the natural rocky terrain and Mediterranean vegetation. A private 76 sq.m. swimming pool with hydromassage and heating option serves as the focal point of the exterior, surrounded by sun loungers and shaded relaxation areas. A fully equipped BBQ and outdoor dining area under a pergola offers an ideal setting for al fresco dining, while the expansive garden and lawn provide additional leisure space. The property also includes private parking for up to three vehicles and a gated entrance, ensuring security and convenience. Villa Thalie stands out for its prime location near Elounda, its modern architectural character, generous outdoor spaces, private heated pool, and panoramic views.
…By Loyal Group Realty


ANEMOS is a contemporary sanctuary of elegance and effortless island living, perfectly positioned to capture the beauty of Mykonos while offering privacy and tranquility just moments away from the island’s most vibrant lifestyle destinations. Located only minutes from world renowned beach clubs such as Scorpios, Soho House and Jackie O’, the villa effortlessly combines exclusivity with convenience. Set on a generous 2.000 sq.m. plot and extending across 160 sq.m. over two levels, Anemos has been thoughtfully designed to create a seamless connection between indoor comfort and the surrounding natural landscape. Accommodating up to eight guests, the residence features four beautifully appointed en suite bedrooms and five elegant bathrooms, offering an atmosphere defined by privacy, comfort and understated luxury. The interiors embrace a bright and contemporary open plan concept, where living and dining spaces flow naturally towards expansive outdoor terraces. Floor to ceiling views reveal the endless blue of the Aegean Sea, creating a setting where each day unfolds with breathtaking scenery and extraordinary sunsets. Outside, the villa embodies the essence of refined Mediterranean living. A stunning 60 sqm infinity pool appears to merge effortlessly with the horizon, while sophisticated lounge and bar areas invite moments of relaxation and entertaining. The spacious garden, elegant outdoor dining settings and dedicated barbecue area create the perfect environment for long summer evenings shared with family and friends. Situated just fifteen minutes from Mykonos Town and within easy reach of the island’s most celebrated beaches, dining venues and nightlife, Anemos offers the ideal balance between vibrant island energy and the serenity of an exclusive private retreat. More than a residence, Anemos represents a lifestyle defined by beauty, comfort and timeless Mykonian sophistication.
…By Loyal Group Realty


Kalōn is an extraordinary contemporary estate set within 6,000 sq.m. of private grounds in the prestigious area of Kontokali, Corfu. Newly completed in 2025, this exceptional residence represents a rare opportunity to acquire one of the island’s most distinguished luxury properties, combining architectural elegance, advanced technology, absolute privacy, and breathtaking natural surroundings. Spanning 500 sq.m. across three impeccably designed levels, the villa has been created to offer a lifestyle defined by sophistication and comfort. Its privileged position commands spectacular panoramic views, capturing both sunrise and sunset from every aspect of the property, while its proximity to the sea enhances the unique sense of connection to the Mediterranean landscape. Approached through a private gated entrance, the estate unfolds across beautifully landscaped gardens and expansive lawns that create an atmosphere of serenity and exclusivity. Every element has been carefully considered to achieve a seamless balance between contemporary design and the natural beauty of its surroundings. The interiors are characterised by clean architectural lines, exceptional craftsmanship, and abundant natural light. Expansive glazing frames the surrounding scenery while creating a seamless transition between indoor and outdoor living spaces. The residence comprises elegant reception areas, sophisticated living spaces, a state-of-the-art kitchen, seven luxurious en-suite bedrooms, and additional guest facilities, all designed to accommodate modern family living and refined entertaining. At the core of the property lies an advanced smart home infrastructure, allowing intuitive control of lighting, climate, music, and shading systems throughout the residence. Underfloor heating, intelligent climate management, premium water filtration, and A+ energy efficiency certification further elevate the home’s exceptional level of comfort and performance. Outdoor living is equally impressive. A stunning heated swimming pool with panoramic sea views forms the centrepiece of the estate, complemented by a Jacuzzi, elegant relaxation areas, outdoor dining spaces, and beautifully landscaped gardens. Additional amenities include a private wellness area with a fully equipped gym and treatment room, extensive parking facilities with convenient access throughout the estate, and advanced security systems that ensure complete peace of mind.
…By Loyal Group Realty


Kyra, nestled on one of the most serene and idyllic coastlines of Kea, just an hour from Athens, enjoys unparalleled views of the endless blue of the Aegean Sea. Situated on a 2,162 m² plot, the residence offers seclusion and tranquility while remaining close to everything needed for a comfortable and cosmopolitan lifestyle, in an environment that combines natural beauty with refined luxury. The villa’s interior spans 300 m² and blends contemporary design with the distinctive aesthetic of the world-renowned One&Only Resorts. Three spacious, ultra-luxurious bedrooms with en-suite bathrooms provide ultimate comfort and privacy. The communal areas feature an open-plan layout and abundant natural light, with a large kitchen equipped with modern appliances, welcoming living spaces, and dining areas that invite relaxed moments or impressive entertaining. The flow from the interior to the exterior is seamless, large glass sliding doors open onto multiple terraces, where the sea view dominates. The private infinity pool appears to merge with the horizon, while the outdoor dining and lounging areas promise unforgettable sunsets. Carefully landscaped gardens and exterior spaces complete the luxury experience, offering complete privacy and serenity. Kyra is part of an exclusive resort community, with access to a private beach, high-end restaurants, bars, a gym, spa, and full concierge services. Owners enjoy year-round maintenance, garden and pool management, daily housekeeping, as well as the option for professional rental management with guaranteed returns. With exceptional craftsmanship, unparalleled attention to detail, and unique amenities, Kyra combines the ultimate private retreat with a high-yield investment, offering a lifetime experience in the heart of the Aegean.
…By Loyal Group Realty


ANASSA is an extraordinary estate that captures the very essence of Mykonian luxury, offering an unrivalled lifestyle just 100 meters from the sea in the prestigious area of Kanalia. Commanding uninterrupted panoramic views over Mykonos Town, this exceptional residence is designed for those who seek absolute privacy and one of the most exclusive addresses in the Aegean. Positioned on a privileged plot overlooking the endless blue, the villa has been thoughtfully designed to embrace its spectacular surroundings. Expansive interiors flooded with natural light blend effortlessly with generous outdoor living spaces, creating a seamless connection between sophisticated architecture and the breathtaking Mykonian landscape. Every room has been carefully positioned to maximize the spectacular sea views, offering an atmosphere of serenity and refined island living. The residence unfolds across multiple levels, combining impressive entertaining areas with exceptional privacy. The main living level features elegant reception rooms, spacious lounges, a formal dining area, a fully equipped designer kitchen, and guest facilities, creating the perfect setting for both intimate family living and grand-scale entertaining. An independent guest suite with its own private entrance provides complete autonomy for visitors, while the remaining bedroom suites have been designed as luxurious private sanctuaries, each offering en suite bathrooms, walk-in dressing areas, and direct access to private terraces overlooking the Aegean Sea. A dedicated wellness level elevates the living experience even further, featuring a spectacular indoor swimming pool and spa area designed for year-round relaxation. Additional service areas, including staff accommodation, laundry facilities, generous storage spaces, and technical rooms, ensure effortless functionality without compromising the villa’s elegant aesthetic. The outdoor spaces have been created as a private resort overlooking one of the most iconic coastlines of Mykonos. A magnificent infinity swimming pool seamlessly extends from the principal living areas towards the sea, while expansive terraces, shaded lounge spaces, and sophisticated outdoor dining areas beneath handcrafted wooden pergolas invite residents to experience the island’s celebrated outdoor lifestyle from sunrise to sunset. Every bedroom enjoys its own private veranda, creating intimate spaces where uninterrupted views become part of everyday living.
…By Loyal Group Realty


NŌRE is an exceptional private estate set on a fully landscaped and fenced 6,000 sq.m. plot in the prestigious LoutrakiPerachora area. Built in 2010, the 950 sq.m. residence is arranged across three levels and combines distinctive architecture, refined luxury, privacy, and the amenities of a private resort. The estate features 9 master bedrooms with en-suite bathrooms, expansive living and dining areas including a spectacular 120 sq.m. main living room, 2 fully equipped kitchens, a gym, sauna, jacuzzi, playroom, office, elevator, and advanced heating, cooling and security systems. A central architectural dome floods the interiors with natural light and defines the character of the residence. Outside, beautifully landscaped gardens surround a large swimming pool, private tennis court, two fully equipped BBQ areas, and generous spaces for outdoor dining and entertaining. Located approximately 2.5 km from the sea, 3 km from the town centre and 90 km from the nearest airport, NŌRE offers an exceptional combination of scale, privacy, wellness, leisure, and sophisticated Mediterranean living.
…By Loyal Group Realty


La Perla Azzurra is a remarkable seafront estate set within a tranquil olive grove in Benitses, Central Corfu, offering an exceptional standard of coastal living where contemporary architecture meets the natural beauty of the Ionian landscape. The property extends over a total of 520 sq.m. and consists of two independent villas, thoughtfully positioned on a spacious 3,373 sq.m. plot to ensure privacy, openness, and uninterrupted sea views. Elevated above the shoreline, La Perla Azzurra enjoys breathtaking panoramic views across the Ionian Sea, creating an atmosphere of calm, exclusivity, and refined elegance. Both villas have been designed to maximize natural light and generous interior spaces, with large openings that seamlessly connect indoor living areas to the surrounding landscape and outdoor terraces. The larger villa, measuring 315 sq.m., is arranged over two levels. The lower level features a modern living area with a home cinema zone, a kitchenette, an office space, and two spacious bedrooms, each with its own en-suite bathroom. The upper level, which also serves as the main entrance, offers an elegant living room with a fireplace, a fully equipped kitchen and dining area, a guest WC, and two additional en-suite bedrooms. From this level, there is direct access to the infinity pool, perfectly positioned to frame the endless sea views. The second villa, with a total area of 205 sq.m., provides stylish and comfortable accommodation ideal for family members or guests. On the entrance level, there is a contemporary open-plan living and dining area with a fully equipped kitchen, along with a guest bathroom with shower. The upper level comprises three well-proportioned double bedrooms and two modern bathrooms, designed with both comfort and functionality in mind. The outdoor areas of La Perla Azzurra have been carefully landscaped to create a private sanctuary for relaxation and entertainment. A striking infinity pool of approximately 70 sq.m. overlooks the crystal-clear waters of the Ionian Sea, while multiple lounge areas invite moments of leisure throughout the day. The estate also features a dedicated barbecue area, a charming beach bar, and parking space for up to five vehicles. Direct yacht access further enhances the exclusivity of the property, offering a rare and highly desirable lifestyle advantage.
…By Loyal Group Realty


Anavlia is a spectacular seafront villa for sale, ideally situated just 70 meters from the pristine shores of Elounda. This impressive property extends over three levels, the ground floor, first, and second floors, offering a grand total of 1.225 sq. m. of luxurious living space. Nestled on a vast and private 24.583 sq. m. plot, the estate combines privacy, space, and breathtaking sea views with unparalleled coastal living. The villa features eight spacious bedrooms and six modern bathrooms, designed to ensure comfort and convenience for family and guests. With two fully equipped kitchens and four welcoming living rooms, the home is perfect for both intimate family moments and larger social gatherings. High-quality finishes including elegant wooden window frames, stylish tile flooring, and air conditioning throughout enhance the luxurious atmosphere. Beyond the main residence, the property boasts exceptional outdoor amenities to elevate your lifestyle. There is a private tennis court offering endless opportunities for sport and recreation. A charming onsite chapel adds a spiritual touch and sense of tradition to the estate. Near the sea, a beautiful wooden structure provides a relaxing retreat complete with sun loungers, allowing residents to enjoy the Mediterranean sun and sea breeze in absolute comfort. Four covered parking spaces provide secure vehicle storage, while expansive landscaped gardens surround the villa and a stunning swimming pool invites you to unwind in a tranquil setting. Thanks to its prime coastal location, Anavlia offers spectacular views of the sea and easy access to nearby beaches.
…By Loyal Group Realty


Élan Retreat is a villa just minutes from the vibrant town of Agia Galini, offering complete seclusion within a private 10,000 sq.-m. estate surrounded by serene natural beauty. The villa features 330 square meters of indoor living space and over 600 square meters of paved outdoor areas. The bedroom wing includes four beautifully appointed rooms, each with king-size beds, spacious wardrobes, and private shaded terraces with loungers and uninterrupted sea views. The bathrooms are fitted with double sinks, walk-in showers, and Kourasanit finishes that radiate natural elegance. The master suite adds a bathtub for moments of pure relaxation. Every room comes with a desk, mirror, blackout curtains, adjustable blinds, a fan coil heating and cooling system, and high-speed internet. The fully equipped Scavolini kitchen, invites culinary creativity in a space of exceptional design. It includes modern appliances, a cooking island with a bar, a wine fridge, and all the tools needed for gourmet cooking. Two dining areas, one indoors and one outdoors, accommodate up to twelve guests, creating the perfect setting for any meal. A multi-level studio with generous living areas and traditional Cretan Klothó cushions, complemented by a fireplace, offers a perfect space for relaxation or entertainment. Equipped with a projection system, portable speakers, and a large terrace with panoramic views, it exudes comfort and refined luxury. On the lower level, an independent suite provides additional privacy for guests. It features a sofa bed, private bathroom, and wardrobe with mirror. In the wellness wing, another room with its own bathroom includes a sauna and hammam, offering the ultimate relaxation experience. This space can also be converted into a sixth bedroom, complete with sofa bed, internet access, and breathtaking sea views. A heated 100 sq.m. infinity pool with a shallow section for children, an elevated jacuzzi platform and elegant loungers create the perfect environment for relaxation. The outdoor lounge, furnished with Vondom pieces and a fully equipped kitchen with barbecue, refrigerators, and sink, is ideal for dining under the stars. A fire pit with integrated seating and a table provides a magical setting for romantic evenings overlooking the endless blue. The villa also includes a sea-view sauna, hammam, massage area, and a fully equipped outdoor gym with a calisthenics park, a pickleball/padel court with LED lighting and outdoor yoga platforms.
…By Loyal Group Realty


KORA is an exceptional contemporary residence in Akrotiri, Chania, where refined architecture, generous proportions, and uninterrupted views of the Cretan Sea come together to create a distinctive luxury living experience. Set on a private plot of approximately 2,000 sq.m., the villa offers 560 sq.m. of beautifully designed interiors, defined by clean architectural lines, natural materials, expansive glazing, and a seamless connection between indoor and outdoor living. Carefully selected stone and oak elements introduce warmth and texture throughout the residence. At the heart of Kora lies an impressive open-plan living and dining area, framed by floor-to-ceiling openings that fill the interiors with natural light and capture panoramic sea views. Large sliding glass doors extend the living spaces towards the terraces and infinity pool. The contemporary kitchen forms an architectural centerpiece, featuring a substantial stone island, bespoke oak cabinetry, and high-quality appliances. The residence comprises five beautifully appointed king-size bedroom suites, each with its own en-suite bathroom and individual character. The principal suite features a private sea-view terrace, separate lounge, walk-in dressing room, and elegant marble bathroom, while the additional suites offer private balconies or secluded courtyards and refined contemporary finishes. A dedicated lower-level entertainment area provides a spacious lounge, dining for up to twelve guests, and a cinema projection setup. A dramatic natural rock formation integrated into the interior architecture creates a distinctive design feature and reinforces the villa’s connection with its natural surroundings. Outside, the infinity swimming pool visually merges with the blue of the Cretan Sea, surrounded by expansive terraces for lounging and entertaining. Covered areas, an outdoor kitchen, barbecue, and alfresco dining space create an ideal setting for Mediterranean living and sunset gatherings. Kora also features a private sauna, outdoor gym, and dedicated spaces for yoga and relaxation, complemented by landscaped surroundings and multiple private terraces and courtyards.
…By Loyal Group Realty
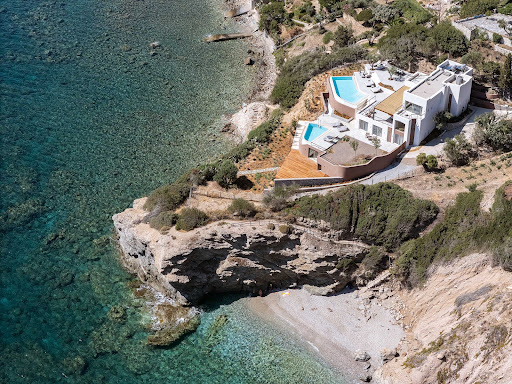


Solenya is located in one of the most sought after and enchanting locations of Heraklion Crete, where the endless blue of the sea meets the raw beauty of the Cretan landscape. This property emerges that exceeds every expectation. This area offers a rare combination of privacy, natural charm, and immediate access to the city, making it ideal for a refined private residence or a valuable investment. This luxurious villa spans two levels and offers a total interior space of 400 square meters, set on a 2000 square meter plot in a location of exceptional natural beauty. Its interior has been carefully designed to deliver absolute comfort and refined elegance. The spacious living room, filled with natural light through large openings, offers uninterrupted views of the surrounding landscape. Through impressive glass doors, the space flows seamlessly into the lush garden of the villa, leading directly to the main pool and terrace, creating a perfect connection between indoor and outdoor living. This stunning setting is enhanced by panoramic views of the sea, which become an integral part of daily life. The open plan contemporary kitchen is fully equipped to serve both daily living and entertaining, while the elegant dining area sets the ideal atmosphere for meals with a view. The design of the shared spaces promotes comfort, functionality, and timeless sophistication. On the private level, the villa features five spacious and luxurious master suites, each with its own en suite bathroom. These rooms offer a high standard of comfort and aesthetics, with attention to detail and a calming design inspired by the natural surroundings. The bathrooms are beautifully appointed with refined materials and modern amenities, offering the feel of a personal spa. Outdoors, two private swimming pools located on different levels provide the perfect setting for relaxation and leisure, with sweeping views of the landscape. The expansive outdoor areas are ideal for hosting and social gatherings. The fully equipped outdoor kitchen with barbecue is perfect for unforgettable evenings with family and friends, while the wine cellar adds a refined touch for wine lovers. The outdoor gym completes the experience, offering well being with a view of the Cretan scenery. The property also offers exclusive access to two private beaches, ensuring complete privacy and a rare seaside living experience.
…By Loyal Group Realty


MELTEMI an exceptional luxury estate set in one of the most privileged locations of Kanalia, Mykonos, designed to offer absolute privacy, unobstructed views, and a truly unique lifestyle experience. The property spans a 4.250 sq.m. plot, just 400 meters from the sea and elevated at 80 meters, ensuring breathtaking panoramic views over the Aegean Sea, Mykonos Town, the old and new ports, and the surrounding Cycladic islands, all complemented by spectacular sunsets. The total built area comprises 810 sq.m. of main residential spaces and 165 sq.m. of auxiliary facilities, including utility rooms, storage areas and a garage with the potential to be converted into a wellness or massage area. The main villa unfolds across three levels and features five spacious en-suite bedrooms, generous living and dining areas, an open plan kitchen, and a fireplace, blending authentic Cycladic architecture with refined design and high quality materials such as wooden elements and natural marble finishes, while all spaces enjoy uninterrupted sea views and direct access to terraces and outdoor living areas. Within the same estate, there is also an independent 60 sqm guest house. The outdoor areas are truly remarkable and designed for both relaxation and entertainment, featuring an impressive infinity swimming pool of approximately 100 sqm operating without chlorine through an electrolysis system, a fully equipped pool bar, BBQ area with a wood-fired oven, multiple lounge areas, and expansive terraces of several hundred square meters, including a striking 550 sqm main veranda ideal for hosting events with panoramic views of the Aegean Sea and the surrounding islands, including Tinos, Kea (Tzia) and others, as well as Mykonos Town, all beautifully complemented by a spectacular sunset. The estate is equipped with advanced systems and high end infrastructure, including a geothermal system for underfloor heating and cooling, full air conditioning, a private water well with reservoirs of 90 cubic meters, and a water purification system. Security is ensured through an alarm system, floodlights, and CCTV surveillance, while access is facilitated by an internal road network and ample parking for more than fourteen vehicles. A large garage offers additional flexibility and can be converted into a gym or other functional space with a view. The estate also includes additional unfinished buildings, offering significant development potential.
…By Loyal Group Realty


NOÉ is an exceptional waterfront residence that captures the essence of elevated Cycladic living, set within an expansive private estate of 8.000 sq.m. on the island of Paros. Surrounded by untouched Mediterranean landscapes and positioned just moments from the sea, the property offers a rare sense of privacy and exclusivity while embracing breathtaking panoramic views across the endless blue of the Aegean. Extending across 600 sq.m. of meticulously designed living spaces, the villa has been thoughtfully conceived to create a seamless relationship between architecture and nature. Contemporary design blends effortlessly with authentic Cycladic simplicity, where natural materials, refined textures and elegant details create an atmosphere of understated sophistication and timeless appeal. The residence features seven beautifully appointed bedrooms, each complemented by its own en suite bathroom, offering exceptional comfort and privacy. Spacious living and dining areas unfold naturally toward the outdoor terraces, creating interiors filled with light and designed around effortless living and entertaining. A fully equipped kitchen and carefully curated communal spaces complete a home designed for both intimate family moments and large social gatherings. The outdoor environment has been created as a natural extension of the residence itself. The infinity swimming pool appears to merge seamlessly with the horizon, becoming the focal point of an extraordinary setting overlooking the Aegean Sea. Expansive terraces, shaded lounge areas and elegant outdoor dining spaces create an atmosphere of effortless sophistication, while the surrounding Mediterranean gardens enhance the sense of tranquility and seclusion throughout the estate. Beyond the beauty of the residence itself, the location offers an exceptional balance between privacy and accessibility. A secluded beach can be reached within moments, while the cosmopolitan atmosphere of Naoussa and the timeless charm of Parikia remain within easy reach, offering fine dining, boutique shopping and vibrant island life.
…By Loyal Group Realty


Noema is a landmark luxury villa that redefines contemporary living in Mykonos, offering an extraordinary fusion of architectural sophistication, artistic identity, and panoramic Aegean beauty. Positioned in one of the island’s most privileged settings, this exceptional residence has been designed as a sanctuary of privacy, elegance, and effortless high-end entertaining, where every space captures the essence of elevated Cycladic living. Defined by its minimalist architecture and curated natural materials, Noema seamlessly blends clean modern lines with the warmth of wood, local stone, and earthy textures, creating an atmosphere that feels both refined and deeply connected to the Mykonian landscape. Expansive indoor and outdoor living areas unfold toward endless sea views, while the open horizon and dramatic skies become part of the villa’s daily experience from sunrise through sunset. The villa features 10 luxurious bedrooms and 11 bathrooms, thoughtfully designed to offer comfort, exclusivity, and seamless hosting on every level. Two heated swimming pools, an outdoor Jacuzzi, multiple terraces, balconies, and sun decks create a resort-style environment dedicated to relaxation and unforgettable gatherings beneath the Mediterranean sky. Created for both private enjoyment and exceptional entertaining, Noema offers two fully equipped kitchens, elegant dining areas, outdoor bars, and dual BBQ stations, allowing every occasion to flow effortlessly between interior sophistication and open-air living. A private club area with bar, spa room, gym, indoor home cinema, play room, and professional sound system elevate the property into a complete lifestyle destination designed for the world’s most discerning owners and guests. Adding a rare artistic signature to the property, the striking glass sculpture “Dromeas” by renowned Greek artist Costas Varotsos introduces a powerful sense of exclusivity and cultural identity, transforming the villa into more than a residence a true statement property within the Mykonos luxury real estate landscape. Noema is an exceptional opportunity to acquire a villa of rare character and presence, perfectly balancing privacy, design, lifestyle, and long-term investment value in one of the Mediterranean’s most iconic destinations.
…By Loyal Group Realty


Eloura is an unparalleled seafront villa nestled along the pristine shoreline of Plaka in Elounda, a true statement of timeless elegance and contemporary luxury. This exceptional 800 square meter residence is set on a private 4.912 s.q.m estate and enjoys unobstructed panoramic views of the historic island of Spinalonga, one of the most iconic and culturally significant landmarks in the Mediterranean. Located just four kilometers from cosmopolitan Elounda and fourteen kilometers from Agios Nikolaos, Eloura occupies a prime position on the elite northeast coast of Crete, where privacy natural beauty and prestige converge in perfect harmony. The villa offers ten exquisitely appointed bedrooms including two service rooms and twelve luxurious bathrooms all finished with Italian marble hydromassage bathtubs rainfall showers and double sinks. Oak wood flooring and bespoke Italian wardrobes bring a sense of warmth and refinement throughout. Two expansive living rooms one of which features a suspended designer fireplace provide elegant yet comfortable spaces for entertaining and relaxation. Two fully equipped designer kitchens fitted with Gaggenau appliances and Bontempi furniture elevate the experience of everyday living. Eloura is designed to offer a life of wellness leisure and relaxation with its private spa area complete with sauna hammam gym and thalassotherapy facilities. The villa also includes a cinema room a library a wine cellar and laundry areas all supported by smart home systems and advanced security ensuring effortless and secure living. The outdoor spaces are equally captivating with lush Mediterranean gardens centuries old olive trees and an impressive open air swimming pool that frames the property in natural beauty. A fully equipped outdoor kitchen and barbecue area offer the ideal setting for al fresco dining and gatherings. The estate has direct access to a private beach creating a rare and intimate connection with the sea while a private chapel adds an extra layer of uniqueness and meaning making it perfect for reflection or private ceremonies. With six covered parking spaces automatic gates and full security infrastructure every aspect of Eloura has been carefully considered to provide the highest level of comfort privacy and sophistication.
…By Loyal Group Realty


Single storey 6 bedroom villa including a 2 bedroom annexe has a total of 300 square meters.It is located in Serra de Monchique on a plot of 134,275 square meters with a magnificent garden, garage, infinity swimming pool, an organic vegetable garden, fruit trees and a magnificent view over the mountains to the sea. This is the perfect property as a family home or to generate a rental income.Additional Information:This villa has 6 bedrooms with 2 in the annexe which has its own entrance.The property has a large living/ dining room with a fireplace leading into the kitchen which gives a natural flow between the divisions. The kitchen is fully equipped with a modern kitchen and pantry / laundry room.An office that can be used as a bedroom. There is access to the outdoor covered terrace and fantastic views from the huge windows to the pool and garden.The villa also has underfloor heating throughout providing comfort in the winter.There is a water deposit plus solar hot water panels for the bathrooms and kitchen and also photovoltaic panels for the production of electricity (22 solar panels for EDP, 11 panels for own use).The outdoor leisure area has a covered terrace with a lounge area that offers a lot of privacy and tranquility with sea views.There are stunning views from the large area surrounding the infinity pool to enjoy quiet moments in the immense garden where there are fountains, fruit trees and flowers and spaces that invite meditation.Traditional cobblestone paths cross the garden and lead to this beautiful villa which provides an oasis of tranquility with the surrounding environment.The Abacoz dedicated team are here to help you find the ideal property. As your real estate agent, we expertly negotiate prices and terms, ensuring a responsible and successful transaction. Our mission is to guide you through the entire process, making it smooth and free of surprises. Energy Rating: B ref:AB0431
…By Annonceur International


Dominican Republic Beachfront Property This Dominican Republic Beachfront Property is located near the town of Gasper Hernandez. The Dominican Beachfront Property consists of the main house of 140m2, two guest apartments, and a garage with another apartment of 35m2 on top of it. The whole property has a size of 1.912 m2 (0.472) and has direct access to the beautiful beach of Las Canas. The nearest town to get groceries is Gasper Hernandez. It is only 3 km away. If you wish to go shopping or look for a nice restaurant or to enjoy some sports activities Cabarete is the town where you want to be. Both towns are located on the evergreen beautiful north shore of the Dominican Republic. Cabarete Bay is protected by a coral reef. The calm waters, combined with breezy conditions on beaches like Cabarete and Kite Beach, make it a center for water sports. North along the coast, Encuentro Beach is known for its surf breaks. From Las Canas to the international airport of Gregorio Luperon International - POP is a 40-minute drive. Features: * 24hr Electricity * Oceanfront * Sea View This familyhome luxury villa style property is located in is currently Luxury Villas and has been listed on Select Caribbean Properties. This property is listed at $ 1,500,000.00. It has 5 beds bedrooms, 5 baths bathrooms, and is . The property was built in year.
…By Annonceur International


Cama da Vaca is one of those special locations where you can enjoy peace, privacy and beautiful surroundings, while still being within easy reach of everyday amenities. The popular villages of Praia da Luz and Burgau are both less than a 5minute drive away, offering lovely beaches, restaurants, cafés, bars, supermarkets and a welcoming mix of Portuguese and international residents.Set in this peaceful location, this charming 4bedroom villa enjoys wonderful ocean views and offers a very comfortable combination of space, character and outdoor living. Whether as a permanent home, a holiday residence or an investment property, it is a particularly appealing opportunity.The villa has a lovely round entrance hall, leading into a spacious lounge with a wood burning stove. The separate dining room is on a split level and is also generously proportioned. From the lounge, doors open onto a large shaded terrace with both dining and sitting areas, making this an ideal place to relax and enjoy the impressive ocean views.A few steps lead down to the swimming pool and surrounding sun terrace. The 10 x 4.5m heated Roman-style pool has an electric solar cover which helps retain the warmth, meaning the heat pump is generally only needed as a back up. The pool area also has a shower and BBQ facilities, creating a very enjoyable setting for outdoor living and entertaining.The fully fitted kitchen is well proportioned and in very good condition, with a separate laundry/utility room adding useful practicality.There are four bedrooms in total. Two are en suite, while the remaining two bedrooms share a family bathroom, making the layout suitable both for family living and for accommodating guests.The property also benefits from a spacious garage for one car, with plenty of additional storage space.Further features include:Amazing ocean views;4 bedrooms, 2 en suite;Heated Roman-style swimming pool, 10 x 4.5m;Electric solar pool cover and heat pump; Air conditioning throughout; Solar panels for hot water;Spacious garage with storage;Separate laundry/utility room;Roof terrace with exceptional views;BBQ and pool shower;Aluminium shutters throughout, with security gates to the lounge;Nicely landscaped mature gardens;Traditional Portuguese calçada, gravel and Santa Catarina tiled areas surrounding the villa.The roof terrace is an additional highlight, providing a wonderful vantage point over the surrounding area and towards the ocean. It is particularly attractive in the evening, offering an ideal setting for drinkswhile enjoying the views and the peaceful atmosphere.Praia da Luz and Burgau are two of the Western Algarve's most popular coastal villages, both offering beautiful beaches and a good selection of restaurants, cafés, bars and local shops. The area has a strong year round community, with a mixture of Portuguese residents, international residents and holidaymakers.For families, there are international schooling options in the area, including Valverde and Barlavento, as well as Waldorf education options further afield.Golf is available at Boavista, Espiche and Quinta de Santo António, while the coastline and nearby beaches provide excellent opportunities for swimming, sailing, surfing and other water sports.The historic town of Lagos is less than a 10minute drive away, offering a much wider choice of shops, restaurants, services, schools, sports facilities and cultural attractions, as well as its famous marina and beautiful beaches.This is a property with genuine charm and character, combining comfortable indoor accommodation with excellent outdoor spaces, a superb pool and wonderful ocean views. It would make an ideal permanent home or holiday residence, while also offering strong potential for holiday rental income.A villa in such a peaceful setting, yet so close to Luz, Burgau and Lagos, is a particularly attractive opportunity in the Western Algarve. Cama da Vaca is also very well connected, with Lagos only about 10 minutes away, Faro International Airport around 1hour, and both Lisbon and Seville within an easy 2.5hours drive. This makes it not only an excellent location for a holiday home or investment, but also a very practical choice for permanent living.
…By Exclusive Algarve Villas


A 242 m² villa ideally located in the sought-after district of U Stagnu, in La Marana, just 200 meters from the beach and the sea on a 2300m2 lot. A privileged address offering a rare living environment, where it is possible to reach the coastline in just a few minutes on foot, while enjoying a calm and green setting.Currently arranged as two completely independent living spaces, this property will appeal to both a large family in search of space and a buyer wishing to combine a primary residence with rental income. Its design also allows for the two spaces to be easily reunited to create a large family home.The main living space, spread over two levels, offers beautiful light-filled volumes. On the garden level, the living areas naturally open onto the terraces and the garden. A master suite completes this level with its bedroom, dressing room, and private bathroom equipped with a bathtub and shower. Upstairs, three additional bedrooms benefit from pleasant patios, true relaxation spaces allowing you to enjoy the Mediterranean climate.The second apartment, completely independent, is an ideal solution for hosting family and friends in complete privacy, accommodating a relative, or developing a seasonal or annual rental activity.Outside, the property reveals a magnificent landscaped garden, carefully maintained and particularly pleasant to live in. The various terraces, patios, jacuzzi, and volleyball court create a true space of conviviality where everyone will find their area. The generously sized and perfectly exposed land is suitable for a swimming pool, offering the possibility to create a pool area perfectly integrated into this privileged environment.In terms of amenities, the villa also features a laundry room, numerous parking spaces, and a spacious garage of approximately 100 m². The latter represents a major asset and can, depending on your needs, be transformed into an independent studio, additional apartment, gym, professional space, or workshop.A rare property due to its modularity, potential for evolution, and privileged location, just a few steps from the Mediterranean. An ideal property to fully enjoy the sweetness of life in La Marana while making a quality real estate investment.This description has been automatically translated from French.
…By Kretz Real Estate


In a calm and privileged environment, this exceptional contemporary villa offers a rare opportunity: to acquire a new property with high-end features while maintaining the possibility of customizing certain spaces according to one's desires and lifestyle.Currently under construction, with the ground floor already completed, the villa is offered for sale in Future State of Completion (VEFA). An ideal configuration for envisioning a project already in progress, while still benefiting from real flexibility in the arrangements and certain finishes.Covering approximately 310 m² of living space on a landscaped plot of 1,280 m², the property impresses with its generous volumes and contemporary architecture. The living room, the true heart of the house, is enhanced by a traditional framework and a remarkable ceiling height. It opens onto a 50 m² terrace and features a Stosa Cucine kitchen, an elegant blend of Italian design and functionality.The master suite has been designed as a separate space, complete with a custom dressing room, double shower, and independent bathtub. On the garden level, two additional bedrooms each have their own private shower room and dressing room.An outbuilding of approximately 50 m² enhances the possibilities of the property. Initially planned as an independent one-bedroom apartment, it can be reimagined and integrated into the main dwelling as needed: additional suite, home cinema, wellness area, office, gym, or private apartment.The still modifiable arrangements allow for the imagination of a truly custom villa, suitable for both a primary residence and a family holiday home.Outside, a swimming pool, pool house, summer kitchen, double garage, and several parking spaces complete this ensemble.More than just a new villa, a project to personalize to create a unique place, imagined in your image.This description has been automatically translated from French.
…By Kretz Real Estate


Oceanfront condominium located in the highly desirable Atrium Villas on Seabrook Island. This residence offers a massive porch, 2 primary bedrooms, and 2 full baths within 1,080 square feet of well-designed living space. The open floor plan features a combined living and dining area filled with natural light and access to a private deck overlooking the Atlantic. The kitchen provides ample cabinetry and counter space for everyday living or extended stays. Both primary suites offer comfort and privacy with direct bath access. Enjoy convenient beach access and close proximity to island dining, shopping, and recreational amenities. An excellent opportunity for a primary residence, second home, or investment in a sought-after coastal community.
…By Daniel Ravenel Sotheby's International Realty


Set within the private and secure estate of L'Escalet in Ramatuelle, this new-build villa enjoys a prime location, a south-facing aspect and a beautiful sea view. A rare property offering an unspoilt setting and great freedom to personalise. Spread over three levels, the property features a sophisticated exterior architectural design, harmoniously integrated into its landscaped surroundings. The interior spaces are yet to be fitted out, allowing the future owner to design a layout and room sizes entirely tailored to their requirements. Outside, the landscaped garden is set within a preserved natural environment. A heated swimming pool with sea views extends the outdoor living areas and invites you to make the most of the exceptional setting. Several parking spaces and a carport complete the property. This new villa in L'Escalet presents a rare opportunity to create a bespoke home in one of Ramatuelle's most sought-after areas, close to the beaches and the coveted setting of the Saint-Tropez peninsula. Property for sale through our Saint-Tropez agency. Janssens Immobilier & Knight Frank: the perfect combination of renowned local expertise and the strength of the world's leading luxury real estate network, represented in more than 50 countries. Surface areas are provided for information purposes only and are non-contractual. They may vary depending on the measurement methods applied by professionals. Information regarding the risks to which this property is exposed is available on the Géorisques website: http://www.georisques.gouv.fr
…By Janssens Immobilier Saint-tropez
'%20stroke='%23DDAA3A'%20stroke-width='1.909'%20stroke-linecap='square'%20stroke-linejoin='bevel'/%3e%3c/svg%3e)
Receive by email any new listing that may match your search criteria
By validating this form, you accept the general conditions of use of Le Figaro Properties.
These agencies offer a selection of luxury properties vente . Feel free to contact them for personalized assistance.


