Get early access to listings that match your criteria
Never miss an opportunity again. Our personalized alerts notify you instantly.

 English$ USD · m²


Located within an exclusive, fully gated residential community with 24-hour security, this outstanding contemporary villa occupies the largest plot in the development, offering exceptional privacy, generous space, and a prime setting. Set on an expansive 1,456 m² plot, the property boasts 637 m² of elegant interior living space, thoughtfully designed for refined modern Mediterranean living.The villa is surrounded by beautifully landscaped gardens and features a private swimming pool, multiple terraces, and a spectacular rooftop solarium with panoramic sea views. These outdoor areas are designed to maximize natural light and sun exposure throughout the day, creating the perfect environment to enjoy stunning sunsets. A stylish bioclimatic pergola, complete with a fully equipped outdoor kitchenette, enhances the outdoor lifestyle, making entertaining and al fresco dining effortless.Inside, the home offers a bright open-plan layout, seamlessly combining a designer kitchen, dining area, and spacious living room. Floor-to-ceiling windows flood the interiors with natural light while creating a seamless connection with the outdoor spaces. A private lift connects all levels of the villa, adding both convenience and a touch of luxury.The property features six spacious bedrooms, one of which is currently used as a home office, offering flexibility for modern living, whether for family life, guests, or remote work. Clean architectural lines, high-quality materials, and neutral tones create a sophisticated, turnkey residence ready to enjoy.The lower level is dedicated to comfort and entertainment, including a private home cinema, gym, and a functional laundry area. Combining contemporary design, expansive outdoor living, and premium features, this villa presents a unique opportunity as a permanent residence or an exceptional high-end holiday home in one of the most desirable gated communities.
…By Annonceur International


Property Code: HPS6025 - Villa FOR SALE in Akrotiri Kalathas for € 2.600.000 . This 300.00 sq. m. furnished Villa consists of 2 levels and features 5 Bedrooms, Livingroom, Kitchen, 5 bathrooms . The property also boasts Heating system: Air conditioner, tiled floor, view of the Sea, Window frames: Aluminium, Armourplated door, parking, garden, swimming pool, A/C, electrical appliances, double-glazed windows, BBQ, open space, internal staircase. The building was constructed in 2020 Plot area: 3500 s.q. . Building Energy Rating: A Distance from sea 1700 meters, Distance from the city center: 6000 meters, Distance from nearest village: 800 meters, Distance from nearest airport: 12000 meters, Imagine a morning with the sea outside your window and a horizon you can't stop staring at from your pool. This villa in western Crete is the epitome of Scandinavian architecture in a Mediterranean context: clean lines, impeccable materials, and a complete connection with nature. Five bedrooms, five bathrooms, a 10x6m infinity pool, and a spacious plot—all in the tranquility of Kalathas, 1.8 km from one of Crete's best beaches. LOCATION AND LIFESTYLE Kalathas is a cozy bay on the Akrotiri Peninsula with a shallow, sandy beach framed by pine trees. It's a place that comes alive in the summer without ever becoming a noisy resort. Cafes, tavernas, and small shops are nearby, and all the city's amenities are just a two-minute drive away. The historic center of Chania, with its Venetian quarters, and the airport are 12 minutes away. The villa stands on a quiet hill with panoramic views of Akrotiri Bay and the Aegean Sea—close enough to the water to live by the sea, yet high enough to enjoy the views. ARCHITECTURE AND DESIGN From the air, the villa reads like an architectural manifesto: a strict white volume, an open terrace with wooden pergola shutters, and a swimming pool integrated into the terrace so that it seems to be an extension of the sky. Scandinavian minimalism in the Greek climate is not a compromise, but a combination. Floor-to-ceiling panoramic glazing creates a sense of complete unity between the interior and the open terrace. A high-end dining area by the pool, and thoughtful shaded areas—all contribute to year-round comfort. LAYOUT Main Level A spacious living room with a panoramic glazing flows seamlessly into the dining room and fully equipped kitchen. Three bedrooms have en-suite bathrooms and balconies overlooking the sea. All bedrooms have direct access to the pool and main terrace. Lower Level Two additional bedrooms, each with a private bathroom, can be accessed from both the interior and exterior. A laundry room with a washer, dryer, and ironing board is also located here. KEY FEATURES Heated 10x6m infinity pool Spacious terrace with dining area and sun loungers BBQ area with cover Parking for 3 cars Manicured lawn and landscaped garden Several verandas with different views WHY THIS PROPERTY This villa represents a rare combination: Scandinavian architecture with European craftsmanship, located in one of Crete's most tranquil and beautiful bays. Five full bedrooms with en-suite bathrooms create the perfect setting for a large family or group without sacrificing privacy. Akrotiri's stable tourist demand and proximity to Chania provide high potential for seasonal rentals. WHY HELLENIC PROPERTY We have been specializing in premium properties since 2017 and know this market inside out. We personally inspect each property, verify the location, and assess its potential. Our goal is to find a property that meets your goals, not just sell what we have in our portfolio. Full transaction support: arranging viewings with transfers, legal due diligence through trusted partners, assistance with obtaining a Golden Visa, and post-purchase support. We stay in touch even after the keys are handed over, assisting with property management, finding tenants, and resolving everyday issues. Our clients return to us for their second and third purchases. This is the best proof that we do our job honestly. 250+ completed transactions | Trusted by clients from 55 countries | Premium real estate since 2017 Contact: [email protected] | +30 6971 87 87 00
…By Annonceur International


Seaside villa Porto Heli is a newly built residence set on a 4,000 m² coastal plot in Petrothalassa, offering a rare sense of privacy and scale. This villa features approximately 400 m² of refined living space arranged over two levels, including seven bedrooms and an additional guest WC, providing exceptional flexibility for private family living or elegant entertaining.Throughout, interiors are shaped by understated luxury, merging timeless Mediterranean character with contemporary comfort. Striking wooden roof details and expansive aged marble floors create a tactile sense of elegance, while generous openings allow light to move freely across spacious reception areas. The living and dining areas flow out to broad terraces and wide balconies, perfectly framing panoramic sea views toward Spetses, Hydra, and the horizon beyond.The villa’s features include a fireplace, air conditioning, heating, high-speed internet, and satellite TV to ensure year-round convenience. Outdoors, the landscaped Mediterranean garden surrounds a 12 x 5 meter swimming pool, expansive patios, alfresco dining space, and two barbecue kiosks. Ample parking enhances everyday practicality. A rare 40-meter sea frontage establishes a direct connection to the coastline, making this coastal villa in Porto Heli a discreet retreat of architectural distinction and a remarkable opportunity in one of Greece’s most desirable residential settings.
…By Annonceur International


Petanu River Valley Estate is a turnkey four-acre tropical property located along the sacred Petanu River in Sukawati, just minutes from Ubud and approximately ten minutes from Bali's eastern coastline. Surrounded by lush jungle, mature banyan trees, and tranquil riverbanks, the estate offers exceptional privacy and a serene natural setting ideal for hospitality or retreat development. The property includes three existing structures, including a two-story main villa with swimming pool and outdoor living areas designed to take advantage of the surrounding river and jungle views. Additional improvements include an office and production facility with panoramic views of Mount Agung, an administration building, security office, gated entry, and established internal road and utility infrastructure. Petanu River Valley Estate is permitted for boutique hotel development with approvals for up to 38 guest rooms, creating a rare opportunity to develop a luxury resort, wellness retreat, yoga destination, eco-lodge, or private compound. The property's scale allows for flexible concepts ranging from an intimate 10-villa resort to a larger boutique hospitality project. With existing infrastructure, operational facilities, and development permits already in place, this riverfront estate presents a unique investment opportunity for hospitality developers, retreat operators, or buyers seeking a private tropical compound in one of Bali's most desirable regions near Ubud.
…By Annonceur International


Villa with sea views in Begur offers a refined living experience in a prime enclave, just 1.5 km from Aiguablava beach, Fornells port, and the heart of Begur. This meticulously renovated residence features 428 m² of bright, spacious interiors arranged across two levels, with six bedrooms and six bathrooms blending comfort and privacy.The main floor welcomes you with a sweeping living area filled with light, seamlessly connected to an expansive terrace and a perfectly equipped American kitchen. The design includes an en suite double bedroom, a convivial dining area, and a room designed to accommodate four people with two bunk beds. A unique bedroom with bath, accessible from the terrace, offers a distinctive retreat. Downstairs, two generous en suite double bedrooms continue the home’s commitment to space and tranquility.Outdoors, spacious terraces capture panoramic sea views, while a private pool and solarium create spaces for relaxation under the Spanish sun. A separate apartment, with living-dining room, open kitchen, double bedroom, and private terrace, completes the layout. Amenities include air conditioning, built-in wardrobes, heating, garage, exterior parking, and alarm system, providing both luxury and peace of mind. The property promises a harmonious balance of privacy, convenience, and views, ideal for those seeking an exceptional villa with sea views in Begur.
…By Annonceur International


Villa for sale Begur offers contemporary architecture with captivating Mediterranean character, positioned between Sa Tuna cove and Begur’s town centre. This exclusive new-build villa spans 310 m² on a tranquil 801 m² plot, thoughtfully designed to maximise natural light and sea views across multiple levels. The south east orientation ensures sunshine throughout the day, flooding every space with warmth and clarity.The main floor features a spacious living-dining room connected to an open-plan kitchen, leading to a panoramic terrace and covered porch. On the lower level, four bedrooms, including two en-suites with private bathrooms and dressing rooms, each have direct exterior access, providing privacy and seamless connection to the outdoors. An expansive sun terrace with a private swimming pool invites moments of calm, framed by sweeping views over Sa Tuna cove.A multifunctional basement room, complete bathroom, storage, and elegant entrance hall add functional elegance. Air conditioning, heat pump heating, and parking are among the practical features, as floor-to-ceiling windows and quality materials blend the villa into its serene, landscaped setting. This villa for sale Begur offers a rare balance of discreet luxury and luminous design for those seeking timeless Mediterranean living.
…By Annonceur International


Luxury villa Begur offers a rare blend of architectural clarity and privileged sea views, reflecting the aspirations of those who value both function and form. This recently constructed property, situated just 2 km from the heart of Begur, Aiguablava beach, and Fornells port, reveals itself across three levels where light fills each carefully considered space.Within 435 m² of interior, the uppermost level welcomes you with an expansive garage, laundry, and a double bedroom suite with its own private bathroom. The kitchen connects seamlessly to a generous terrace, inviting the Mediterranean indoors. On the main floor, an open living and dining room merges current design with the warmth of local Begur stone, leading to a solarium terrace with spectacular infinity pool, barbecue area, and an additional bathroom.The lower level features three serene bedrooms, each with private bathroom, including one with dressing room and storage. All rooms open to uninterrupted sea views, encapsulating a sense of calm and exclusivity. Facilities include a swimming pool, American kitchen, parking, garage, diesel heating, air conditioning, and built-in wardrobes. Energy class A underscores efficiency throughout. This luxury villa Begur is a unique statement on the Costa Brava.
…By Annonceur International


This tastefully decorated villa in the sought after area of Playa de Muro in the north of Mallorca was recently refurbished and is in perfect condition. The property has a large garden with possibilities to build a pool although it is only a few steps away from the beautiful white sandy beach.There is also a barbecue area from the brand OFYR.3 of the 4 bedrooms are located on the ground floor where the open kitchen with dining table, and the living room are located. A terrace leads into the green well-kept garden.On the first floor there is a guest toilet and 1 further bedroom with ensuite bathroom.A staircase from outside, leads you to the roof terrace, which offers a great view over the sea.
…By Annonceur International
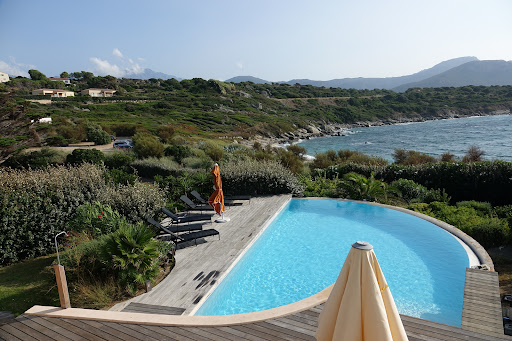


SUMPTUOUS WATERFRONT PROPERTY, MARINE DE DAVIA 20256 CORBARA Confidential File Year built 2001 Private development with trees including 30'./.green space Villa with its feet in the water Direct access to the beach 25 m Land 1320 m² Villa with a living area of 230 m2 Infinity pool (12x7) Garden with lawn Automatic watering Upstairs Heated indoor swimming pool 3x3, swimming against the current and glazed on 3 sides and sea view next to the master bedroom Master bedroom 28 m² with shower room and separate toilet Large wooden terrace Garden level 3 bedrooms each equipped with their own bathroom and toilet Large living room 75 m² with open kitchen Second level Home cinema Gym (4 technogym machines) Large laundry room Storage room Technical room for swimming pools Centralized vacuum Reversible climate control TV in each room (6 in total) Wifi Canal sat canal + Located 3 km from Ile Rousse 3 km from Algajola 5 km from Ile Rousse port 15 km from Calvi Airport File only on request Géorisques Les informations sur les risques auxquels ce bien est exposé sont disponibles sur le site Géorisques https://www.georisques.gouv.fr PRICE Fees payable by sellers Contact 7/7 days from 8 a.m. to 11 p.m. Mr Scaduto Bernard Tel: +33(0) 662 221 314 Email: [email protected] Real estate agency specializing for 45 years in the sale of prestigious goods and luxury properties in Corsica, Paris, France and internationally KALLISTE PROPERTIES INTERNATIONAL LUXURY REAL ESTATE offers you a wide choice of Prestige Properties and Apartments, Waterfront Villas, throughout the Porto-Vecchio region, Corsica, the Continent and International & YACHTS & JETS & CHARTERS Website: www.kalliste-properties.com -
…By Kalliste Properties

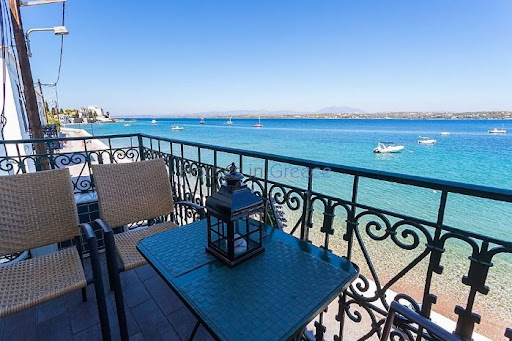
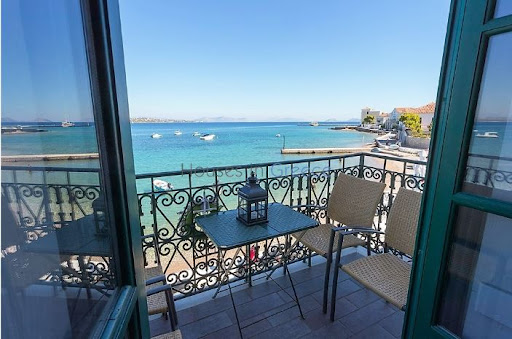


On Spetses, first line on the waterfront, rare property for sale. The two storey house is set on a plot of 600m2 and has a ground floor of 200m2 and a first floor of 200m2. The ground floor has now 2 retail stores of which one is rented for another 3 years. It can be renovated and integrated to the first floor in the future. The apartment on the upper floor has been entirely renovated. It comprises a large living and dining room with fireplace, wooden floors and high ceilings, facing the sea. From the kitchen we have direct access to the back terrace and the beautiful garden which gives shadow on hot days. We have a total of 3 bedrooms and 2 bathrooms. Spetses port with its cafés, taverns and night life is at 300m, the nearest beach at just 10m. A rare property at the best spot of Spetses!
…By Houses In Greece.com


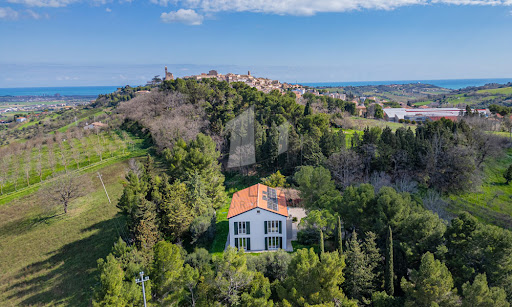

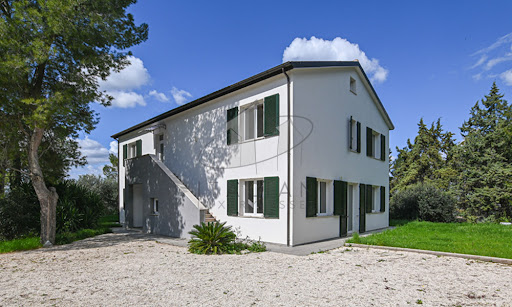
A Contemporary Country Retreat in the Heart of the Marche Countryside Nestled amidst the rolling hills of Potenza Picena, this exquisite country estate presents an extraordinary opportunity to embrace the quintessential Italian lifestyle. Less than one kilometre by caror a mere 500 metres on foot via a charming country pathseparates this refined haven from the historic centre of Potenza Picena. Here, tranquillity meets convenience, offering a perfect balance of seclusion and accessibility. Spanning a generous 348 sq.m., with 4 bedrooms and 4 bathrooms, the main villa stands as a testament to modern eco-conscious design, accompanied by a 47 sq.m. annex awaiting transformation. Enveloped by one 3.300 sq.m. of mature grounds, this property promises an exclusive sanctuary where ancient olive trees, towering cypresses, and verdant foliage create an atmosphere of privacy and timeless beauty. The Villa This splendid 348 sqm residence is the result of a meticulous demolition and reconstruction, crafted entirely from wood according to the highest principles of sustainable architecture and energy efficiency. The villa rises gracefully over three levels, offering versatile spaces flooded with natural light and enriched by panoramic vistas stretching to the medieval hilltop villages of Recanati, Loreto and Montelupone, undulating valleys, and the distant Sibillini Mountains. Ground Floor: the main entrance opens into an expansive living area. To the left, a vast open-plan space harmoniously unites a sophisticated sitting room with a modern kitchen and dining area, both framed by French windows that seamlessly connect the interiors to the manicured gardens. To the right, a second living areadesigned as a double loungeoffers a cosy retreat, also with direct garden access through additional French windows. Completing this level is a spacious guest bedroom with an en-suite bathroom, as well as a refined guest cloakroom. First Floor: It presents a generous and versatile room, ideal as a further living area, a home office, an atelier, or to be turned into an opulent master suite complete with walk-in wardrobe and private bath. In addition, three further bedrooms grace this floor: a twin bedroom, a double bedroom with walk-in wardrobe, and a spacious master bedroom featuring its own en-suite bathroom and walk-in wardrobe. An additional family bathroom serves the remaining rooms. A retractable staircase provides access to the attic, offering practical storage space of approximately 48 sq.m. calculated for an internal height ranging from 1.8m up to a maximum of 2.22m (top of the roof). A key highlight of this thoughtfully designed home in Marche is its flexible layout. Whether enjoyed as a single-family villa or divided into two self-contained apartmentsthanks to an independent external staircase and the adaptability of the first-floor central space into a living room and kitchenthe property offers boundless potential. The advantages of this newly built timber home are manifold: ecological and sustainable materials, exceptional energy efficiency, and cutting-edge technologies. A ventilated roof, fully insulated perimeter walls, photovoltaic panels for electricity and hot water, and underfloor heating ensure optimal thermal comfort year-round, eliminating humidity and reducing energy costs significantly. The Annex Complementing the main villa is a charming 47 sqm annex, ripe for restoration. This versatile outbuilding holds immense potential: it could be transformed into a stylish pool house complete with a barbecue area, a secure garage, or an inspiring studio or yoga space. Its proximity to the main residence and garden enhances its usability, adding further value and charm to the estate. The Garden The property is gracefully set within 3.300 sqm of fully enclosed parkland. Mature, towering trees provide both shade and shelter, creating a refreshing microclimate during the warmer months. With ample space to install a swimming pool, the garden is a verdant oasis where you can host elegant outdoor gatherings, relax in secluded tranquillity, or cultivate an abundant vegetable patch or orchard. This natural setting offers a seamless extension of the villa’s refined interiors. The Location This exclusive residence in Marche occupies a privileged, private, yet not isolated location. Surrounded by nature and breathtaking views, the villa is just a 10-minute walkthrough an enchanting woodland pathfrom the charming historic centre of Potenza Picena. Alternatively, it’s a swift five-minute drive. Here, you will find all the essential services for daily life: traditional cafés, grocery shops, fine dining restaurants, banks, and more. The azure Adriatic coast lies a mere 10-minute drive away, offering pristine beaches and seaside leisure. Ancona’s international airport is conveniently reached in just 40 minutes, ensuring effortless connections to major European cities. Potenza Picena itself is a jewel of the Marche region, steeped in history, art, and local traditions. Its authentic atmosphere, coupled with a warm community spirit, makes it an idyllic setting for both permanent residence and holiday retreats. Life here is punctuated by festivals, cultural events, and the simple pleasures of local markets and fine regional cuisine. EPC Rating: A4 Energy Performance Index (IPE): 20,99 kwh/sq.m.*year Why Buy It This remarkable country house in region Marche presents a rare opportunity to acquire a newly rebuilt, eco-friendly villa where advanced technology meets modern design. Whether envisioned as an elegant single-family home or as two independent apartments, it offers maximum versatility for multigenerational living or rental potential. As a matter of facts, its location a few minutes from the coast and half an hour from the mountains, makes it an attractive location for most international tourists. Its proximity to Potenza Picenaone of Marche’s most picturesque and well-served townsalongside the serenity of its surroundings, ensures an enviable lifestyle. With the Adriatic coast and Ancona airport within easy reach, this property is a sound investment for those seeking a sustainable, luxurious retreat in Italy’s heartland. Distances Closest Town with Services: 500 mt Theatres: 1,3 km Schools: 2 km Montelupone: 4 km Wineries: 5 km Recanati: 8 km Coast: 8 km Porto Recanati: 11 km Civitanova Marche: 12 km Hospital: 12 km A14 Motorway: 14 km Sirolo & Conero Park: 20 km Airport of Ancona-Falconara: 43 km
…By Italian Luxury Asset Srl


Vaneau Maroc, a luxury real estate agency in Casablanca and Marrakech, offers for sale a sublime new seafront villa in Dar Bouazza. On a 250m² plot, this 200m² villa comprises an entrance hall, a spacious living room, four bedrooms, four bathrooms with toilets, and a fitted kitchen. It offers panoramic ocean views and a convertible rooftop. Additional spaces such as gyms, cinemas, offices, and more are possible. Several villas are available in this luxury seafront residence. This 5-hectare estate offers several other villas with plots of land ranging from 200 to 400m². The resort has designed a living space entirely centered around sports. To guarantee the resort's buyers an experience and a living environment that faithfully meets their requirements, we have surrounded ourselves with handpicked specialists. Among them, QUIKSILVER manages our surf school and ROXY offers complementary sports activities. Agency fees 3% in addition to the price.
…By Vaneau Maroc


BARNES presents this exceptional luxury villa, a masterpiece of modern architecture in a private enclave of six high-end residences. With breathtaking sea and harbour views, this home epitomizes elegance and sophistication. Spanning 994 sqm across three floors on a 1,290 sqm plot, the villa is designed for ultimate comfort. It features an expansive living area, an elegant dining space, and a state-of-the-art contemporary kitchen. A separate staff kitchen, private gym, full bathroom, and guest toilet further enhance convenience. The outdoor oasis boasts a stunning swimming pool, stylish pergola, and designer garden furniture, all set against lush artificial grass and warm wooden flooring. Enjoy serene views of palm trees, the sea, and the harbour, creating an idyllic setting for relaxation. Ascending via staircase or lift, the upper floor offers six spacious bedrooms, all with sea views. Four feature en-suite bathrooms, while two additional bathrooms ensure comfort. The master suite impresses with a grand terrace and an elegant dressing room. The basement houses a secure two-car garage, a bathroom with shower, and ample storage. Outdoor parking accommodates three more vehicles. Situated in the most sought-after area of Roses, this villa is just minutes from the town centre yet offers unparalleled privacy. A true gem in luxury real estate. For more information, please contact us or visit www.barnes-barcelona.com.
…By Barnes Costa Brava


Detached villa Torroella de Montgri occupies a privileged position between the historic town and the coastal allure of L’Estartit, offering a poised Mediterranean lifestyle. The villa, with 354 m² of built area on a 1,050 m² plot, is defined by luminous interiors, refined architecture and a seamless connection to its peaceful surroundings.The main level opens with a welcoming entrance hall leading into spacious living and dining areas anchored by a fireplace. Its contemporary kitchen is generously appointed with premium appliances, a central island and ample storage, all opening towards a covered terrace that extends living outdoors. The master suite offers a private dressing room and en suite, complemented by a versatile additional room, guest cloakroom, laundry facilities and internal access to a two-car garage.Upstairs, three further bedrooms—two en suite—and an additional bathroom ensure privacy for family and guests. Every room benefits from light, openness and tranquil views, with sea and country outlooks present throughout. Outdoor life centres on the landscaped Mediterranean garden and private pool, framed by terraces and a pavilion with changing facilities. Long-tail variation: This luxury villa for sale in Torroella de Montgri features double-glazed Climalit windows, porcelain and parquet flooring, gas central heating, climate control, a central vacuum, automated shutters and a secure gated plot. Minutes from the beaches of L’Estartit and the amenities of Torroella de Montgri, the residence balances serenity, accessibility and year-round comfort.
…By Annonceur International


Property Code: HPS5920 - Villa FOR SALE in Agios Nikolaos Kato Elounta for € 1.250.000 . This 292.00 sq. m. Villa consists of 3 levels and features 8 Bedrooms, 2 Livingrooms, 4 Kitchens, 6 bathrooms and 2 WC. The property also boasts Heating system: Autonomous heating - Oil, wooden floor, view of the Sea, Window frames: Aluminium, Armourplated door, parking, a storage unit sqm, garden, swimming pool, A/C, insect screens, double-glazed windows, solar-powered water heater, laundry room, open space, internal staircase. The building was constructed in 2006 Plot area: 4000 s.q. . Building Energy Rating: B Distance from sea 6500 meters, Distance from nearest village: 2000 meters, Distance from nearest airport: 67000 meters, TWO LUXURY VILLAS WITH A SHARED POOL IN ELOUNDA, CRETE Imagine a morning on a spacious terrace, where the first rays of the sun reflect off the Aegean Sea, and the endless panorama of the Elounda coastline unfolds before you. Two exclusive villas on a 4,000 m² plot with breathtaking sea views – a rare opportunity to acquire a turnkey premium property in one of Crete's most prestigious areas. Each villa, measuring 146 m², is designed for comfortable family living or luxurious holidays. Fully furnished, they have a valid E.O.T. license for legal tourist rentals. You can purchase one villa with a pool or both villas as an investment complex. LOCATION AND LIFESTYLE Elounda is synonymous with luxury in Crete. A small, cosmopolitan resort on the island's northeast coast, where luxury hotels stand alongside traditional waterfront tavernas, and private yachts bob in the sheltered bay of Mirabello Bay. The villas are perched on an elevated position with panoramic sea views—secluded enough for privacy, yet a 5-10-minute drive from the center of Elounda with its restaurants, shops, and beaches. 67 km from Heraklion Airport, about an hour's drive along a modern coastal road. Elounda is a lifestyle destination where international celebrities and successful businessmen are neighbors, and access to world-class amenities (spas, golf, and yachting) is the norm. A stable luxury real estate market with high demand for quality rentals. ARCHITECTURE AND DESIGN The two villas were built to a unified architectural design, but with individual interior color schemes. Contemporary Mediterranean architecture features a three-level layout that optimally utilizes the site's topography to create maximum comfort. Key architectural features: Wooden ceilings in the living area create a feeling of spaciousness Panoramic double-glazed windows with mosquito nets Terraces on each level with various viewpoints Fireplace with protective glass – safety and ambiance Wooden floors throughout the house (ceramics in the bathrooms) The design is thoughtfully crafted down to the last detail: a kitchen with a pull-out breakfast bar, built-in wardrobes in all bedrooms, and maximum natural light through large windows. The villas are fully furnished and ready for occupancy. LAYOUT VILLA 1 (with pool) BASEMENT FLOOR Guest studio with separate entrance: spacious room, kitchen-dining area, bathroom with shower. Direct access to the pool and terrace. Utility room with laundry, storage room, boiler room with heating system tank. All floors are connected by an internal intercom system. GROUND FLOOR Three bedrooms with access to the terrace and pool. The master bedroom has an en-suite bathroom (bathtub, shower, double vanity, large mirror), built-in wardrobes, and sea views. Two guest bedrooms share a bathroom (bathtub with shower). All bedrooms are air-conditioned and have built-in wardrobes. SECOND FLOOR Spacious living room with fireplace, dining area, and fully equipped kitchen (designer cabinets, integrated appliances: dishwasher, electric stove with ceramic hob, refrigerator). Two terraces—off the living room and kitchen—offer panoramic views of the garden, surrounding area, and sea. Guest bathroom. VILLA 2 Identical layout with a different color scheme. Same fantastic sea views. MAIN FEATURES OF THE COMPLEX OUTSIDE 4,000 m² plot with a well-maintained Mediterranean garden Seawater swimming pool (filled via a pump from a dedicated well) Enormous garage under the terrace of 200+ m² (for 4-6 cars) Electric gates for added security Stone storage shed with pre-wired generator Utility room for pool equipment GARDEN AND LANDSCAPE 5 mature olive trees Young citrus trees Palms, shrubs, roses, and other flowers Professional landscaping and maintenance TECHNICAL EQUIPMENT Central heating (radiators in all rooms, including bathrooms) Air conditioning in all rooms Solar panels with backup electrical system Double glazing, roller shutters on all windows Internal intercom system between Floors WHY THIS PROPERTY A rare combination: two premium stand-alone villas on a single large plot with a swimming pool and panoramic sea views in Elounda, an area where demand consistently exceeds supply. For families: a spacious plot with a garden, secure grounds, proximity to Crete's international schools, and the option to host guests in a separate villa. For investors: a valid E.O.T. license allows for legal income from tourist rentals. Elounda is one of the most sought-after luxury resorts in the Mediterranean. Bring the whole family (two villas), and rent out one, using the income to cover maintenance costs. The villas are fully furnished. WHY HELLENIC PROPERTY We have been specializing in premium properties since 2017 and know this market inside out. We personally inspect each property, verify the location, and assess its potential. Our goal is to find a property that meets your goals, not just sell what we have in our portfolio. Full transaction support: arranging viewings with transfers, legal due diligence through trusted partners, assistance with obtaining a Golden Visa, and post-purchase support. We stay in touch even after the keys are handed over, assisting with property management, finding tenants, and resolving everyday issues. Our clients return to us for their second and third purchases. This is the best proof that we do our job honestly. 250+ completed transactions | Trusted by clients from 55 countries | Premium real estate since 2017 Contact: [email protected] | +30 6971 87 87 00
…By Annonceur International


One of the Most Attractive Luxury Real Estate Opportunities in Madeira IslandIn the luxury real estate market, the right time makes all the difference.The biggest gains are often achieved before a project is completed, when buyers have the opportunity to acquire a property at an early stage and benefit from the appreciation generated throughout the construction process.This is precisely what is happening at Green Hill Villas, an exclusive development consisting of just six luxury villas, located in Arco da Calheta, one of the most sought-after and fastest growing residential areas on Madeira Island.What makes this opportunity particularly interesting? Only 6 villas will be built Villa F has already been sold Villa C has already been sold Villa A is currently under negotiationThis means that, soon, half of the development may be reserved or sold.The villas still available are currently being marketed for the value of:Villa A: €1525,000.00Villa B: €1525,000.00Villa C: SoldVilla D: €1525,000.00Villa E: €1525,000.00Villa F: SoldFor buyers who see Madeira as both a quality of life destination and an investment opportunity, this represents an important window of opportunity.Why are international buyers paying attention?Because Green Hill Villas brings together several features that are becoming increasingly difficult to find in today's market: Permanent, unobstructed views of the Atlantic Ocean Exceptional sun exposure all year round Contemporary architecture with premium finishes. Energy Rating: A ref:3286
…By Annonceur International


This Koh Samui Villa for Sale is located in the serene and private North East of the island, offers a luxurious tropical lifestyle. Nestled in a peaceful enclave of villas, it is just a short walk to the beach and local amenities, and only a 5-minute drive to shopping malls, international hospitals, schools, and the airport, making it an ideal home or holiday retreat.The villa offers sea views and boasts 8 spacious bedrooms, 9 modern bathrooms, and a large open-plan living area. The European-style kitchen comes complete with high-end finishes, a breakfast bar, and modern appliances. The expansive 5x14m swimming pool is the centerpiece of the property, surrounded by a large sun-terrace, ideal for outdoor relaxation. Set on a generous land plot of 1,252 sqm with freehold Chanote title, this villa features oversized ceilings, ceiling fans, air conditioning, and full-width sliding doors that open to a patio. The bedrooms, each with ensuite bathrooms, are positioned on either side of the pool, ensuring privacy and ease of access.The landscaped garden offers plenty of space for families, pets, and outdoor activities, while the two-car indoor garage provides convenience. With its perfect blend of tranquility, privacy, and accessibility, this villa represents exceptional value for its size and prime location.Note: the furniture images are a concept design on how it would look once furnished.
…By Annonceur International


Property Code: HPS5739 - Villa FOR SALE in Chania Center for € 2.500.000 . This 695.00 sq. m. furnished Villa consists of 3 levels and features 15 Bedrooms, 5 Livingrooms, 5 Kitchens, 10 bathrooms . The property also boasts Heating system: Air conditioner, tiled floor, unobstructed view, Window frames: Aluminium, Armourplated door, swimming pool, A/C, electrical appliances, double-glazed windows, BBQ, attic, satellite dish, open space, internal staircase. The building was constructed in 2003 . Building Energy Rating: B Distance from sea 1700 meters, Distance from the city center: 22000 meters, Distance from nearest village: 200 meters, Distance from nearest airport: 128000 meters, Embark on a journey of refined luxury with this exceptional complex of five sea-view villas for sale in the enchanting village of Plaka, Chania, Crete. Boasting a privileged position overlooking the Bay of Souda and the crystal-clear blue Cretan Sea, each villa, accommodating up to 6 persons, offers an ideal retreat for families and groups of friends. Spread across 120 m², each villa features three separate bedrooms, two bathrooms, and guest toilets. The ground level welcomes you with a spacious living area, fully equipped kitchen, dining area, and a sitting area with an open fireplace, complemented by a flat-screen SAT TV. BBQ facilities are available for delightful outdoor gatherings. The villas, comprising four units, showcase modern Cretan island style and décor, creating an atmosphere of perfect, refined luxury. Surrounded by a small rock and herb garden with local vegetation, the elegance of these 3-bedroom villas is complemented by stunning panoramic views. Ground-level: -Spacious dining and living area with an open fireplace -Fully equipped kitchen with modern amenities -Guest toilet First floor: -Two bedrooms with some featuring balconies, each for two persons -Bathroom Second floor: -Additional bedroom and bathroom -Roof terrace with panoramic views over the Bay of Souda, the village Plaka, and the blue Cretan Sea The complex also includes: Five pools (125.75 m²) Five parking spaces (55.35 m²) This complex presents a great opportunity due to its prime location in the famous village of Plaka. Revel in the charming surroundings of Plaka, a traditional town with views of Souda Bay, nestled between Kokkino Chorio and Almyrida. Don’t miss the chance to own a piece of paradise in one of Crete’s greenest regions, Apokoronas, known for its historic villages, traditional taverns, and thriving seaside resorts.
…By Annonceur International


The generously sized BAIE ROSE villa offers an incomparable quality of life. It has the privilege of enjoying the magnificent sunsets of the west, allowing you to make the most of the day until the last ray of light.Living by Nature PALMARIS is the promise of a healthy and happy life in the heart of a generous secured estate, within the untouched beauty of Mauritius, and ideally located between the lagoon and the mountains of Black River.THE HEART OF BLACK RIVERPALMARIS is located in the heart of the Black River region, allowing you to benefit from the direct proximity of 5 golf courses, a marina, various beaches, restaurants, gyms, a nature reserve, Le Morne (world heritage) and one of the largest lagoons on the island. SERENITY FROM SUNRISE TO SUNSETPALMARIS benefits from perfect sunshine all year round, which will allow you to delight yourself while practicing your favorite leisure activities, from dawn to sunset. Future owners of PALMARIS have the opportunity to acquire a membership and exclusive access to the golf course (18 holes, Par 72), located in the immediate vicinity of the Domaine de Palmyre.THE PERFECT SETTINGPALMARIS is a development masterminded on a large plot of 1.66 hectares, giving a vast area to landscaped spaces, allowing respect for privacy and offering the gentle atmosphere of a privileged and secure village.YOUR INTIMATE OASISEvery home is a refuge, where entering the garden creates an entirely private space. Once inside, you feel at ease, away from prying eyes. This green oasis wraps you in serenity, inviting relaxation and intimacy, providing the perfect setting to enjoy life in complete discretion and freedom.A HOME OF NATURAL BEAUTYThe perfect balance offered by this contemporary yet rustic architecture, the use of high-end natural materials and a magnificent gable roof contribute to the undeniable charm and unique character of these villas, both intimate and generous.THE PERFECT BALANCE BETWEEN THE INTERIOR AND THE EXTERIOR With the living room and the large terrace open to the sun for a maximum natural light, the Bois Noir Villas embody warmth and comfort – the perfect getaway for memorable holidays or a lifetime of bliss ! LUXURY, BLISS AND EXCLUSIVITYExplore the world of our high-end kitchens, where each object is meticulously designed to blend elegance and functionality. We choose premium materials to ensure exceptional durability and timeless aesthetics. Every detail is crafted to transform your culinary space into a masterpiece, reflecting genuine craftsmanship and modern innovations.THE CLUBHOUSEPALMARIS provides a clubhouse dedicated to its residents, equipped with an air-conditioned gym, a plunge pool, a large terrace where you can invite your friends to share a BBQ, thanks to the comfortable and welcoming furniture of this place, both chic and relaxed.Palmaris Golf Membership: To elevate this experience, each acquisition includes a lifetime Golf Membership, whether individual or family, giving you unlimited access to one of the most stunning seaside golf courses in the region. Whether to play, unwind, or create lasting family memories, you will enjoy an exclusive lifestyle, combining nature, prestige, and well-being.
…By Annonceur International


HORIZON - Where the horizon meets its new homeLocated next to the stunning Peralta Beach, in the heart of Lourinhã, HORIZON is an exclusive development that redefines the concept of living between the sea, nature and contemporary elegance.Here, the Atlantic horizon becomes part of your daily life. With contemporary architecture marked by sleek lines and floor-to-ceiling windows, each home has been designed to maximize natural light and frame panoramic views of the ocean and the natural landscapes of the west coast. Every detail has been carefully thought out to create a perfect balance between sophisticated design, comfort and functionality.HORIZON is made up of just 15 exclusive 3 and 4 bedroom villas, designed to offer privacy and quality of life. All the houses have an elevator, private gardens and a swimming pool, as well as being delivered fully furnished and decorated with the utmost refinement, using high-quality materials and premium finishes that reflect a contemporary and sophisticated lifestyle.Located less than an hour from Lisbon, with quick access via the A8 highway, the development allows you to enjoy the tranquillity of the western region without sacrificing proximity to the capital.The Oeste region is renowned for its authenticity, unspoiled natural landscapes and excellent quality of life. Between dramatic cliffs, long beaches and unspoiled nature, you'll find the perfect environment for those seeking tranquillity, well-being and inspiration. The area also offers a rich gastronomic tradition - with an emphasis on fresh seafood, local wines and top restaurants - as well as a complete infrastructure with shops, schools and services.Highlights of the development:Only 15 exclusive 3 and 4 bedroom villasContemporary and elegant architecturePanoramic sea views and floor-to-ceiling windowsPrivate garden and swimming poolHouses fully furnished and decorated to a high standardHigh quality materials and finishesPeaceful environment close to nature and the beachLess than 1 hour from Lisbon, with excellent accessAward-winning project: https://obrana.pt/awardsAt HORIZON, life takes place between the blue of the Atlantic, the serenity of nature and the comfort of a project designed down to the last detail.Villas from €1.45 million.Live every day with the horizon as your backdrop.For more information or to schedule a visit, please get in touch.
…By Annonceur International


HORIZON — Where the horizon meets your new homeLocated next to the stunning Praia da Peralta, in the heart of Lourinhã, HORIZON is an exclusive development that redefines the concept of living between the sea, nature, and contemporary elegance.Here, the Atlantic horizon becomes part of your daily life. With contemporary architecture marked by elegant lines and floor-to-ceiling windows, each house was designed to maximize natural light and frame panoramic views of the ocean and the natural landscapes of the west coast. Every detail has been carefully thought out to create a perfect balance between sophisticated design, comfort, and functionality.HORIZON consists of only 15 exclusive T3 and T4 homes, designed to offer privacy and quality of life. All houses feature an elevator, private gardens, and a swimming pool, and are delivered fully furnished and decorated with high refinement, using high-quality materials and premium finishes that reflect a contemporary and sophisticated lifestyle.Located less than an hour from Lisbon, with quick access via the A8 Highway, the development allows you to enjoy the tranquility of the Oeste region without sacrificing proximity to the capital.The Oeste region is known for its authenticity, preserved natural landscapes, and excellent quality of life. Among dramatic cliffs, extensive beaches, and untouched nature, there is a perfect environment for those seeking tranquility, well-being, and inspiration. The area also offers a rich gastronomic tradition — with fresh seafood, local wines, and renowned restaurants — as well as a complete infrastructure with shops, schools, and services.Highlights of the development:Only 15 exclusive T3 and T4 homesContemporary and elegant architecturePanoramic sea views and floor-to-ceiling windowsPrivate garden and swimming poolFully furnished and decorated homes with high refinementHigh-quality materials and finishesQuiet environment close to nature and the beachLess than 1 hour from Lisbon, with excellent accessAward-winning project with various awards: https://obrana.pt/awardsAt HORIZON, life happens between the blue of the Atlantic, the serenity of nature, and the comfort of a thoughtfully designed project.Homes starting at €1.45 million.Live every day with the horizon as your backdrop.For more information or to schedule a visit, contact us.
…By Annonceur International


Discover a stunning villa of 750 m², where luxury meets Mediterranean charm. This exceptional property features 7 spacious bedrooms, each thoughtfully designed to provide comfort and privacy.Inside, a bright double living room opens onto an elegant dining area, complemented by a fireplace that creates a warm and inviting atmosphere. For staff or guests, an additional three service bedrooms offer comfortable accommodations.Outside, you will be captivated by the various patios, including a beautiful Provençal patio, perfect for outdoor evenings, a pool house patio to enjoy sunny days, and a zen patio that invites serenity and meditation.The wellness area is a true haven of peace, featuring an outdoor sauna from the Obiozz brand and a cold bath at 4°C, perfect for rejuvenating after a long day.The botanical garden, rich with exquisite vegetation, offers a tranquil escape where each plant is carefully selected, creating a lush and soothing environment.This unique villa combines modern comfort with natural beauty, providing an unmatched living experience in Ibiza. Don’t miss this rare opportunity to acquire your own luxury oasis.
…By Annonceur International


Discover an ultra-exclusive collection of branded residences, set within one of the most prestigious private estates in Mauritius. Limited to just 11 bespoke villas, this exceptional development is the result of a collaboration with YOO, the internationally renowned design studio founded by John Hitchcox and world-famous designer Philippe Starck.AN EXCEPTIONAL NATURAL SETTINGLocated in the preserved south-west region of Bel Ombre, within the iconic Heritage Villas Valriche estate, this development spans over 2,500 hectares of lush, unspoiled landscapes. Surrounded by turquoise lagoons, rolling mountains, and cascading waterfalls, the setting offers a truly authentic Mauritian lifestyle.Each villa is thoughtfully integrated into its tropical surroundings, ensuring privacy, serenity, and breathtaking views, while remaining close to the estate’s outstanding amenities.VILLA TYPE AOur Type A properties offer 3 ensuite bedrooms as standard, with generous and well laid out internal areas that optimise views into a protected nature area. Elegant open living spaces have been designed to connect seamlessly with spacious terraces and a private pool with integrated sundeck. Generous en-suite bedrooms have built-in wardrobes and access to private terraces or balconies.Each property is offered with a full range of bespoke options available to suit the interests and needs of owners, including:• Extended swimming pool• Covered pergola on pool terrace• Custom fitted outdoor kitchen, BBQ & bar area• Enclosed and automated garage• Lower ground bedroom annex, office and storage• Material and finishing upgradesOwners can further personalise their property with a selection of bespoke options, including:Extended swimming poolCovered pergola on the pool terraceCustom outdoor kitchen, BBQ and bar areaEnclosed and automated garageLower ground annex with bedroom, office and storageUpgraded materials and premium finishesA UNIQUE LIFESTYLELiving at Valriche by YOO means enjoying privileged access to world-class facilities, including:Two 5-star beachfront resortsAn exclusive beach clubThe renowned Heritage Golf ClubA selection of gourmet restaurants and barsA beautifully restored colonial château hosting Michelin-starred chefsA private sports club with fitness facilities, tennis, padel, and swimming poolsResidents can also enjoy a wide range of leisure activities, from yoga and wellness to outdoor exploration of nearby nature reserves, lagoons, and pristine beaches. Families benefit from a dedicated kids’ club with curated daily activities.EFFORTLESS OWNERSHIPA dedicated on-site property management team ensures your villa is professionally maintained at all times, whether you are in residence or abroad, allowing for complete peace of mind.A STRONG INVESTMENT OPPORTUNITYOwners also have access to a well-established Rental Pool Scheme, successfully operating for nearly 15 years, offering attractive rental returns while preserving personal usage of the property (subject to conditions).EXCLUSIVE OWNER PRIVILEGESAs a homeowner, you are automatically invited to join the Residents Members Club, granting:Privileged access to all estate facilitiesExclusive benefits and preferential ratesA refined and secure community lifestyle
…By Annonceur International


Discover an ultra-exclusive collection of branded residences, set within one of the most prestigious private estates in Mauritius. Limited to just 11 bespoke villas, this exceptional development is the result of a collaboration with YOO, the internationally renowned design studio founded by John Hitchcox and world-famous designer Philippe Starck.AN EXCEPTIONAL NATURAL SETTINGLocated in the preserved south-west region of Bel Ombre, within the iconic Heritage Villas Valriche estate, this development spans over 2,500 hectares of lush, unspoiled landscapes. Surrounded by turquoise lagoons, rolling mountains, and cascading waterfalls, the setting offers a truly authentic Mauritian lifestyle.Each villa is thoughtfully integrated into its tropical surroundings, ensuring privacy, serenity, and breathtaking views, while remaining close to the estate’s outstanding amenities.VILLA TYPE BSet on generous plots within a მშვიდ and private cul-de-sac, the Type B villas offer an elegant and functional layout featuring three en-suite bedrooms, as well as an additional office or optional fourth bedroom.The spacious interiors are carefully designed to maximise views over a protected natural area, while the open-plan living spaces seamlessly extend onto large terraces, a private swimming pool, and an integrated sundeck—perfect for embracing indoor-outdoor tropical living.Each bedroom benefits from built-in wardrobes and direct access to a private terrace or balcony, ensuring comfort, privacy, and refined living throughout.Owners can further personalise their property with a selection of bespoke options, including:Extended swimming poolCovered pergola on the pool terraceCustom outdoor kitchen, BBQ and bar areaEnclosed and automated garageLower ground annex with bedroom, office and storageUpgraded materials and premium finishesA UNIQUE LIFESTYLELiving at Valriche by YOO means enjoying privileged access to world-class facilities, including:Two 5-star beachfront resortsAn exclusive beach clubThe renowned Heritage Golf ClubA selection of gourmet restaurants and barsA beautifully restored colonial château hosting Michelin-starred chefsA private sports club with fitness facilities, tennis, padel, and swimming poolsResidents can also enjoy a wide range of leisure activities, from yoga and wellness to outdoor exploration of nearby nature reserves, lagoons, and pristine beaches. Families benefit from a dedicated kids’ club with curated daily activities.EFFORTLESS OWNERSHIPA dedicated on-site property management team ensures your villa is professionally maintained at all times, whether you are in residence or abroad, allowing for complete peace of mind.A STRONG INVESTMENT OPPORTUNITYOwners also have access to a well-established Rental Pool Scheme, successfully operating for nearly 15 years, offering attractive rental returns while preserving personal usage of the property (subject to conditions).EXCLUSIVE OWNER PRIVILEGESAs a homeowner, you are automatically invited to join the Residents Members Club, granting:Privileged access to all estate facilitiesExclusive benefits and preferential ratesA refined and secure community lifestyle
…By Annonceur International


UNIQUE VILLA, SLOVENIAN COAST Rare opportunity! A timeless jewel that effortlessly blends charm and breathtaking views. This unique villa stands among the most prestigious estates on the Slovenian coast. It creates an atmosphere of harmony, sophistication and awe-inspiring beauty. Nestled within a 3.736 sqm plot, lush with a rich Mediterranean vegetation, the estate captivates with an exquisite fountain and architectural details. Constructed: 2013 Ground floor + 1st floor + Attic Net size: 535,9 sqm Land size: 3.736 sqm Parking spaces (outside): 4 Garage: Yes, for two vehicles. Vehicle charging station: Yes. Swimming pool: Yes (dimension: 6,30 x 3,70 m), overlooking the sea. Orientation: SW. Heating (underfloor heating) and cooling: Heat pump. Air conditioning: Yes. Recuperation: Yes. The outstanding villa, encompassing three levels: GROUND FLOOR: Garage with entrance to the ground floor rooms, hallway, utility, toilet, entrance hall, sauna with bathroom, relaxation corner or multi-purpose room (additional bedroom) with access to an open terrace where there is a jacuzzi and on the other side the engine room. 1ST FLOOR: Entrance hall, hallway, server room, toilet, utility room, and spacious living room. A fireplace in the living room provides additional warmth and a pleasant atmosphere. The kitchen with dining room offers a beautiful view of the sea and the surrounding area. There are two exits in the dining room. The first exit leads to a covered terrace, the second exit leads to an outdoor pool and an auxiliary building designed for socializing. The auxiliary building, measuring 50 sqm, contains, in addition to a socializing area with a kitchen, a wine cellar and a storage room. ATTIC: Hallway, two spacious children's rooms (16.80 m2 and 25 m2) with a shared terrace, bathroom, spacious bedroom with private bathroom, dressing room and exit to the terrace. Location A strategic location that combines proximity to the sea, nature, restaurants and all necessary services. While its privileged position offers peace and privacy. Easy and quick access to Croatia and Italy. Advantages • high-quality and high-standard construction of the building • carefully selected materials and details provide a sense of durability and timeless elegance • professional smart home management system • fully finished Mediterranean horticultural surroundings • well-equipped automatic irrigation system • Roman garden with central fountain • LED lighting of the main road, paths and horticultural elements • location and privacy This outstanding villa is more than a property-it is a sanctuary for the discerning clients, a place where Mediterranean tradition meets prestige, offering an unmatched lifestyle on the Slovenian coast. PRICE: 2.950.000,00 EUR The purchaser does not pay agency fee. The seller's condition for the sale: The purchaser pays the Real Estate Transfer Tax, which amounts to 2 % of the sales price. For more information and a private viewing, please contact us.
…By Annonceur International

Receive by email any new listing that may match your search criteria
By validating this form, you accept the general conditions of use of Le Figaro Properties.
These agencies offer a selection of luxury properties vente . Feel free to contact them for personalized assistance.




