Get early access to listings that match your criteria
Never miss an opportunity again. Our personalized alerts notify you instantly.

 English$ USD · m²


An architectural masterpiece set directly on the shores of Playa Encuentro, this newly built beachfront estate represents the pinnacle of contemporary tropical luxury. Designed for those who seek privacy, elegance, and long-term value, the property blends refined design with the raw beauty of the Atlantic Ocean. Set on 2,110 m² of prime oceanfront land, with approximately 1,200 m² of sophisticated construction, the residence offers uninterrupted sea views and direct access to one of the Caribbean’s most celebrated beaches. Clean lines, organic materials, and expansive glass surfaces create a seamless dialogue between indoor living and the surrounding natural landscape. At the heart of the home lies a serene central courtyard, anchoring the residence and enhancing light, airflow, and a sense of calm throughout. The layout flows effortlessly into generous living and dining areas designed for both intimate living and elevated entertaining. The estate features nine expansive en-suite bedrooms, each offering privacy, comfort, and refined finishes. Lifestyle amenities include a private cinema room, game room, and multiple indoor-outdoor social spaces curated for relaxation and enjoyment. Outdoors, a temperature-controlled infinity pool overlooks the ocean, while the rooftop terrace reveals panoramic views of Playa Encuentro, complete with a jacuzzi, barbecue area, and a refined private office with its own bathroom — an ideal setting for work, leisure, or sunset gatherings. Located within a gated beachfront community offering 24/7 security and an on-site restaurant, this estate provides the rare balance of exclusivity and convenience. Beyond its role as a private residence, the property also offers exceptional potential as a luxury rental or boutique hospitality concept, making it a compelling asset in one of the Dominican Republic’s most desirable coastal markets. Property Highlights Prime beachfront location in Playa Encuentro Approx. 1,200 m² of contemporary construction Nine en-suite bedrooms plus guest-oriented layout potential Central courtyard design for natural flow and ventilation Automated lighting system (Lutron) Fully automated, temperature-controlled ocean-view swimming pool Rooftop terrace with jacuzzi, BBQ area, and private office Dedicated home theater and game room SONOS sound system throughout interior, courtyard, terraces, and rooftop Infrastructure suitable for boutique hotel or luxury rental operation, including guest rooms, laundry area, loft with full kitchen, and staff accommodation options A rare beachfront offering where architecture, lifestyle, and investment potential converge — curated for those who recognize true coastal luxury.
…By Annonceur International


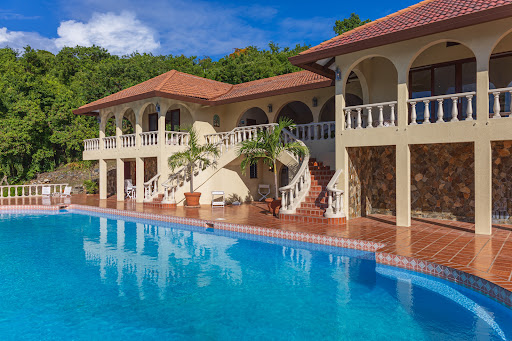


Nestled on one of the most dramatic ridges of Great Camanoe, Majestic Vista offers unrivaled panoramic views of the British Virgin Islands and an exceptional lifestyle. This luxurious estate spans 6.3 acres of prime waterfront and freehold land, providing privacy, sophistication, and a connection to nature that is truly unmatched. Key Features: • Spacious Living: The villa boasts 3 bedrooms, 3 baths, a grand living area with soaring ceilings, additional laundry and storage rooms, 3-car garage, all in a seamless indoor/outdoor flow. One of the bedrooms has been set up to be an office/tv room featuring a pull-out couch/queen bed. This room can double as a creative workspace, family lounge, or extra sleeping space. Sliding doors open to the wraparound deck, enhancing its versatility. All rooms of the main house are on one level, perfect for all ages. • Exceptional Water Features: Enjoy your private Olympic-sized swimming pool with additional amenities such as a minibar and fridge, nearby restroom with shower, wrap around spacious decks overlooking the breathtaking mountains, outer islands and turquoise sea, perfect for additional dining or stargazing. • Fully Equipped: Includes a large cistern holding over 600,000 gallons and large diesel back-up generator ensuring convenience and ease for outer island living. • Private Marina Access: Two private slips at the inner harbour marina providing direct access to the crystal-clear waters of the surrounding islands. • Additional Amenities: The villa comes with two golf carts, ideal for transport and exploring the island’s stunning surroundings. • Exclusive Community: With an average annual HOA fee of approx. $7,500/yr, this large estate offers access to a shared marina, tennis court, boat storage facilities, a community library, three communal beach areas, boat storage facilities, boat launching ramp and davits for working or cleaning hulls, cisterns for washing down vessels and additional water storage collected from roadways and general infrastructure features that ensure the ultimate in practicalities of outer island living, security, and general overall marina convenience. This is a rare opportunity to own a slice of paradise within a boater’s private island community, with endless possibilities for personalization and expansion. Camanoe Majestic Vista is more than just a home—it’s a fortress, built to last, and a true Caribbean Escape. - Olympic sized pool - 6.3 acre waterfront estate - 25KW Northern Lights Diesel Generator - 3 car garage - office and TV room/ spare bed room - 3 bed, 3 bath with additional room for office/gym or bed room - laundry - fully furnished and equipped interiors - 2 golf carts - landscaped and terraced gardens - 24’ Center Console Mako with Twin 130 HP Yamaha 2 stroke Engines (note: comes with trailer, but boat has a damaged fiberglass T-top Bimini and the engines will need servicing) - two slips in protected communal marina - communal tennis courts - 3 communal beach or recreational areas - communal boat storage, service and launching areas - communal library and restroom near marina - private self-governing estate community with successful Home Owners Association
…By British Virgin Islands Sotheby's International Realty


Discover the epitome of luxury and privacy with this stunning villa for sale in Elounda, Crete. This remarkable property combines traditional Cretan architecture with modern amenities, offering a unique opportunity for luxury living in one of the island's most sought-after locations. Ideal for those seeking a top-tier real estate investment in Crete, with privacy and exceptional quality of life.Key Features:Size: 642 m²Rooms: 6 bedrooms (all master), 7 bathrooms, 2 kitchens, 2 living roomsHeating: Independent oil heating, level-specific heatingAir Conditioning: Available in all rooms for year-round comfortEnergy Efficiency: Energy Certificate B for energy savingFloors: Luxurious wood and marbleWindows: Aluminum with double-glazed windows for better insulationFurnishing: Fully furnished with high-quality, elegant furnitureOutdoor Spaces: Private garden, terraces, swimming pool, outdoor jacuzzi, barbecue for ultimate relaxationView: Panoramic views of the sea, mountains, and the surrounding greeneryOrientation: Northeast, East for maximum sunshine and stunning natural lightDistance from Key Locations:Sea: Directly on the coastAirport: 70 kmHospital/Health Center: 10 kmDescription:This luxurious villa in Elounda beautifully combines traditional Cretan architecture with modern luxury living, offering unparalleled luxury and privacy. The villa is the epitome of luxurious living with breathtaking panoramic views and stunning features.On the ground floor, the spacious entrance leads into an open-plan kitchen and living room, equipped with a multimedia system and all the modern amenities for relaxation and entertainment.The first master bedroom features an en-suite bathroom, a closet, and direct access to a private terrace, offering tranquility and privacy. The outdoor area with a barbecue and a dining table for 12 guests completes the floor, perfect for social gatherings.Upstairs, the second master bedroom impresses with its balcony and panoramic view, while the terrace with a jacuzzi and the en-suite bathroom offer the ultimate luxury experience.The basement includes 3 additional master bedrooms with en-suite bathrooms, a small kitchen, a living room with access to the swimming pool, and a laundry room for added convenience. The separate guesthouse provides privacy for visitors and has direct access to the gardens via a private path.The spacious outdoor terraces, gym, and massage room complete the interior space. The heated infinity pool is located at the front of the villa, with independent access to each of the basement bedrooms. Contact: Pitsouli Paraskevi +30 6939 400410 [email protected] www.theagencymece.grTHE AGENCY MECE – Your luxury lifestyle begins here!
…By Annonceur International


High-end services for this villa for sale.Price 12,000,000 DH.4 bedrooms, 4 bathrooms, surface 455 m².9 bright rooms.Children under 5 years old.Floor type: Marble.Furnished.This beautiful villa is for sale in Corniche.Comfort and security with armored door and double glazing.As a bonus, a magnificent view of the sea.Many amenities including fireplace and air conditioning.The residence also has a concierge service.Contact us if you are interested in this villa in El Jadida.Secure residence.Superb Moroccan lounge and satellite dish.The apartment offers a terrace and a garden.Spacious European lounge.
…By Annonceur International


This elegant contemporary townhouse is located within a modern residential enclave in Elviria, one of the most established and sought-after areas in Marbella East. Combining architectural sophistication with practical design, this two-level home offers 4-spacious bedrooms, 3-bathrooms and a guest toilet, with premium specifications throughout. Its privileged position ensures excellent access to local beaches, international schools, golf clubs and Marbella’s lively town centre.The main level features a fluid open-concept layout where the living and dining areas are bathed in natural light thanks to expansive sliding glass doors. These lead directly onto a large porch and a private garden, creating an ideal environment for dining al fresco, entertaining or simply enjoying the Mediterranean breeze in complete privacy. The adjoining kitchen is modern and functional, finished with contemporary white cabinetry, stone worktops and a full suite of integrated appliances including an induction hob, oven, microwave, extractor, fridge-freezer, dishwasher and washing machine. This floor also includes one of the four bedrooms—ideal for guests or home office use—a full bathroom, a guest toilet and a separate storage area.Upstairs, the principal suite benefits from a peaceful position overlooking the garden and includes a built-in wardrobe and a private en-suite bathroom with walk-in shower and designer fittings. Two additional bedrooms are located on this floor, both with fitted wardrobes and generous natural light, and they share a well-appointed third bathroom. A spacious upper terrace enhances the sense of outdoor living and offers a tranquil space for morning coffee or sunset views.Interior details include large-format porcelain flooring, smooth white walls, recessed LED lighting and lacquered internal doors. The wardrobes are internally lined with a wood-effect finish and are thoughtfully arranged for optimal storage. The entire property is designed to offer high levels of thermal and acoustic comfort.A dedicated aerothermal system delivers underfloor heating and cooling throughout the townhouse, ensuring energy efficiency year-round. Exterior carpentry includes double-glazed aluminium windows with thermal break, while electric shutters are installed in all bedrooms. The front door is reinforced for added security. The property also complies with BREEAM® sustainable construction standards, reflecting its commitment to low environmental impact and high-quality living.The gated residential complex offers beautifully landscaped gardens with Mediterranean planting, two swimming pools for residents’ use, a fully equipped gym and a coworking space. Each townhouse includes a private underground parking space and a storage room, with lift access connecting all levels of the development for added convenience.Just minutes from Marbella’s finest beaches and with excellent road links to the town centre, this townhouse is also close to the beach, local restaurants, medical services and prestigious schools. Málaga International Airport is reachable in just 35 minutes.This is a rare opportunity to acquire a newly built, energy-efficient townhouse with premium amenities and a superb location in the heart of Marbella East.Contact us for more information or to arrange a visit
…By Annonceur International


V4 residence distributed over three floors ground floor, first floor, and basement located in Janes, Alcabideche, in a quiet residential area, with sea views towards the Guincho area and east-west solar orientation. Set on a 540 m² plot, the property features a private garden, naturalized pool, and garage with capacity for three vehicles, offering a gross private area of 468 m².The ground floor (172 m²) consists of an entrance hall, guest bathroom (3 m²), en-suite bedroom (20 m²) with bathroom (5 m²), kitchen (21 m²), and a large living room (67 m²), organized into distinct living and dining areas. The social area connects directly to the outside, with access to the pool deck (27 m²) and pool (26 m²), promoting a fluid experience between indoors and outdoors.The upper floor (134 m²) is entirely dedicated to the private area and includes three en-suite bedrooms. The master suite features (22 m²), with bathroom (6 m²), walk-in closet (3 m²), and direct access to the west-facing balcony (15 m²), enjoying sea views. The other two bedrooms, measuring (17 m²) and (20 m²), respectively, have private bathrooms (5 m²) and (7 m²), both with access to the east-facing balcony (10 m²), with open views of nature and the mountains.The basement (137 m²) is dedicated to support and leisure areas, including a garage (61 m²), multipurpose room (63 m²), as well as storage areas and a full bathroom, allowing for different uses, such as a gym, cinema room, or multifunctional space.The residence stands out for its quality construction and the criteria in the selection of materials and equipment, including facades with partial cladding in thermally treated Nordic pine wood in a ventilated structure, aluminum frames with thermal break and tilt-and-turn double glazing. Thermal comfort is ensured by radiant floor heating and cooling, with natural oak wood finishes, LED lighting, central vacuum system, and electric blackouts in all rooms.The kitchen is equipped with Silestone countertops, walnut wood cabinets with integrated lighting, and SMEG/Siemens appliances.The bathrooms feature non-slip porcelain tiles, suspended furniture in natural walnut wood, and Villeroy & Boch suspended sanitary ware.The residence has an A+ energy efficiency rating, with solar panels, heat pump, pre-installation for air conditioning, garage with electric vehicle charger, gardens with an automated irrigation system, and a pool lined with Italian porcelain mosaic and natural stone. Energy Rating: A+ ref:W-047QVQ
…By Annonceur International


RESALE - NEWLY BUILT VILLA - READY FOR FIRST OCCUPANCYBRAND NEW CONTEMPORARY INDEPENDENT VILLA WITH SPECTACULAR PANORAMICVIEWS IN BENAHAVISDetached villa of modern architecture on a corner plot with panoramic views of the mountains,sea and the coast.This villa is part of a new complex of only 13 villas, each with a private garden and pool.The common areas extend over a 5,000 m2 plot with Mediterranean community gardens, anorchard, citrus trees, walking paths, swimming pools and more.In the vicinity there are some of the best golf courses on the Costa del Sol.The distribution of this villa extends over 2 floors plus a basement and a solarium.- From its double carport you enter the house on the ground floor, where there is an open livingand dining room with integrated kitchen and guest bathroom.From here you have access to the terrace with outdoor dining area and to the garden withterrace and pool.- On the upper floor is the master bedroom with a dressing room and bathroom en suite, as wellas two other bedrooms that share a bathroom. Each of the bedrooms has its own access to theterrace.- On the magnificent roof terrace you can enjoy the fantastic view of the coast to the sea - hereyou also have the option of installing a jacuzzi.- The basement of about 100 m2 has a 56 m2 room ideal as a leisure room. On this level thereis also a bedroom and a bathroom, as well as the machine room and storage rooms.- Underfloor heating throughout the house- Hot/cold air conditioning in all rooms- Stunning panoramic views- The villa is ready for its first immediate occupancy.An excellent opportunity to purchase a newly built modern villa at an attractive price on theCosta del Sol.
…By Annonceur International


This south-facing villa offers a rare chance for investors or end-users to acquire and complete a luxurious home in one of the most sought-after areas of Nueva Andalucía. Nestled in a quiet cul-de-sac, the property is within walking distance of pristine beaches, a supermarket, and the lively Hard Rock Hotel, perfectly balancing tranquility with convenience.The villa is being constructed to the highest standards, showcasing a modern and elegant design. Large, floor-to-ceiling black aluminum-framed windows flood the interiors with natural light and provide seamless integration with the outdoors. The open-plan layout includes a sleek kitchen connected to the dining and living areas, which flow effortlessly onto a terrace overlooking the swimming pool. One en-suite bedroom is conveniently located on the ground floor, offering flexibility for guests or family members.On the upper level, two spacious bedroom suites each feature expansive terraces with breathtaking views, including glimpses of the sea. The basement is thoughtfully designed to include luxury amenities such as a spa, sauna, wine cellar, gym, and an additional fourth bedroom with an en-suite bathroom. This level also houses a guest WC, laundry room, and machine room, ensuring practicality and comfort.Built with premium materials, the property includes double-glazed windows for sound and thermal insulation, high-quality marble finishes, and integrated wardrobes. The villa is currently available in its semi-finished state for €1,595,000, with an estimated €450,000 needed to complete its construction.Don’t miss this incredible opportunity to personalize and finish a dream villa in a prestigious location, blending modern luxury with the vibrant lifestyle of Nueva Andalucía. Contact us today for more details or to arrange a viewing.
…By Annonceur International


The pinnacle of tropical living with this breathtaking 5-Bedroom Luxury Sea View Villa for Sale, perfectly positioned within a prestigious, secure estate in the highly sought-after area of Plai Laem, Koh Samui. Located right next to the esteemed Ritz-Carlton Resort, this property offers unparalleled, panoramic views of the northern coastline and the majestic island of Koh Phangan, treating you to stunning, year-round sunsets from every villa.This property represents the ultimate dual opportunity: a magnificent holiday retreat and a high-yield rental investment property. Its desirable location is easily accessible, featuring gentle roads with no steep hills and a quick 2-minute drive to the pristine Choeng Mon Beach.Built to an extremely high standard, this two-storey villa is designed entirely for leisure and entertainment.The ground floor is dedicated to luxury living and wellness, featuring an expansive open-plan lounge, a fully equipped European kitchen, a dedicated Games Room complete with a pool table, and a fully equipped Gym (fitness room). This level also includes two of the five en-suite bedrooms, one of which offers beautiful sea views. Access is convenient, with a covered double parking bay at the rear and an external staircase leading to the first floor.The upper floor serves as the impressive social heart of the home, showcasing walls of glass that slide open to connect the indoor lounge and kitchen seamlessly with a spacious, covered outdoor living area and sun terrace. The focal point of this level is the magnificent sea view infinity swimming pool and a covered BBQ space, perfect for entertaining.This floor houses the remaining three en-suite bedrooms, two of which command spectacular sea views and open directly onto the pool terrace. For ultimate comfort, all rooms are fully air-conditioned and fitted with ceiling fans. This 5-bedroom villa for sale in Plai Laem offers secure, gated estate living combined with spectacular views and world-class amenities—the definition of a luxury Koh Samui property investment.
…By Annonceur International


This four bedroom villa is located in an urbanization near the sea, surrounded by luxury villas and seaviews. The property is all on one level. From the entrance, you are led forward to the main lounge area, with a separate tv room, dining room and kitchen with laundry room. The bedrooms, all on right side of the entrance, are all ensuite with built-in closets and a separate guest w/c. One of the terraces has been converted into another sitting area, which can be also a guest bedroom with a kitchenette. The property is equipped with underfloor heating, fireplace and air conditioning units. The swimming pool is salt water and there is a bbq area. This is a property for those who are looking to personalize a home in a luxury neighbourhood. As the urbanization rules permit two levels, this property has the potential to be extended and further benefit from seaviews from a higher level.
…By Annonceur International


Baie Longue Flamboyant is a large property located in the exclusive residential neighborhood of Terres Basses on the French side of St. Martin. The hacienda-style villa, built in a U-shape around the swimming pool, offers extensive sunset views overlooking 5 star Belmond hotel La Samanna, Baie Longue beach and Plum Bay. The house is in need of renovation but truly has a huge potential. The walled and gated property is situated on a generous plot of 10,735 square meters with beautiful mature trees. There is a possibility of building a second house if desired. Baie Longue Flamboyant is within a 15 minute drive of the island's international airport and close to fine restaurants and vibrant nightlife of the island.
…By St. Martin Sotheby's International Realty


This futuristic villa, with a constructed area of 880 m², was built in 2013 on a 1,980 m² plot in Sol de Mallorca. The property boasts direct beach access and partial sea views from the terrace. The house features five double bedrooms, seven bathrooms (some en suite), a fully equipped kitchen (plus a utility kitchen) with an adjoining dining area, and a spacious, two-story living room with a fireplace. Future owners can also enjoy relaxing days in the sauna, jacuzzi, outdoor swimming pool, or steam room. The large, very private garden with an outdoor kitchen and spacious terrace offers ample opportunity to fully enjoy this magnificent property.Naturally, the house features underfloor heating, air conditioning, an elevator, a home automation system, solar panels, and a two-car garage.During construction, meticulous attention was paid to every detail, incorporating state-of-the-art technology and using high-quality materials.
…By Annonceur International


This sumptuous and unique property designed by the famous architect Richard Sansoe is located few minutes away from the charming village of Chateauneuf de Grasse. This exceptional residence combines refinement, comfort and security on more than 9,700 m2 of landscaped gardens by Jean Mus and fully fenced with 140 olive trees and a 360-degree panoramic view of the bay of Nice in Cannes. Its vast reception rooms all open on a large terrace face a magnificent landscape. It offers five bedrooms each with dressing room and bathroom in the main house and one in the guardian's house, the master bedroom enjoys a pleasant private terrace, an elegant office with fireplace can also be transformed into a seventh bedroom. A superb covered terrace with BBQ, a large basement converted into a games room, a wine cellar and a heated infinity pool complete this majestic property.
…By Magrey & Sons Valbonne


It is a truly special setting, tucked away at the end of a quiet road, surrounded by kind neighbors and beautiful homes, where the only sounds that greet you are the songs of the birds. From here, the ocean stretches before you in a breathtaking 180-degree view, while the soft northern hills embrace the landscape behind.The moment you step inside, you feel that this is the home a place for family, for joy, for peace and for rest. On the ground floor, the entrance and living room open to a wide ocean view that fills the space with light, flowing naturally into the modern kitchen. The living room, dining room and two en-suite bedrooms all face south toward the sea, creating a serene atmosphere that follows you from room to room. On the lower level, three additional en-suite bedrooms open directly onto the swimming pool area, where a covered outdoor kitchen invites long summer lunches and quiet evenings. This level also offers a gym and a cinema room, creating a private space for entertainment and family moments. There is also a carport for 2 cars. At the technical level, the house is equipped with : underfloor heating with heat pump , air conditioning throughout , heat pump for the swimming pool , alarm system, completely fenced, electric gate , high security doors, built in wardrobes, aluminum windows , outside kitchen with pergola. The renovation process is already started and will be finished end of 2026. This is a home made for those you love, set in a little corner of paradise.Note: these are computer generated renders. The actual house might differ from these renders. Energy Rating: D ref:SV-2115
…By Annonceur International


A few steps from the center of Stresa and the shores of Lake Maggiore, we offer for sale an elegant villa with a splendid panoramic view of the lake and the Borromean Islands, currently used as a Bed & Breakfast.The property is immersed in a well-kept garden of about 2,500 sqm, planted with local species, ensuring privacy and tranquility. Thanks to the flat shape of the land, it is also possible to build a swimming pool, further enhancing this prestigious residence.Built in 1967 with a modern architecture, the villa was completely renovated in 2021 and is in perfect condition, with fully renewed systems and high-level finishes.The building develops over three levels.Ground floorThe ground floor is dedicated to the hospitality activity and houses five rooms, including three elegant suites with lake view and direct access to the private garden, a room of about 30 sqm with bathroom, and a second room of about 25 sqm.Also on this level are a communal kitchen for breakfast and a refined wellness area consisting of a sauna and Turkish bath with a capacity of up to ten people, ideal for offering guests a complete relaxation experience.The entire floor was completely renewed in systems and services during the recent renovation.First floorThe first floor hosts a magnificent living room of about 130 sqm characterized by large panoramic glass walls offering an unrivaled view of Lake Maggiore and Isola Bella. The spaces include an elegant living room with fireplace, an open kitchen, and a large dining area.The sleeping area has five rooms, including a panoramic room with terrace, a family suite made up of two rooms and a bathroom, and two other rooms prepared to be connected together, offering great flexibility of use.Second floorThe top floor is reserved for the owners' apartment and includes a bright living room, a habitable kitchen, a dining room, two bedrooms, two bathrooms, and several service rooms and corridors.This layout allows for the complete separation of the private residence from the hospitality activity, ensuring comfort and privacy.Garden and accessory spacesThe garden of about 2,500 sqm is one of the strengths of the property. Well-kept and rich in vegetation typical of Lake Maggiore, it offers large outdoor living spaces and the possibility to build a swimming pool.Completing the property are a double garage and a practical storage room, ideal for storing bicycles, motorcycles, or equipment.An exclusive property on Lake MaggioreThis villa represents a rare opportunity both for those who wish to continue an already established Bed & Breakfast activity and for those looking for a prestigious private residence on Lake Maggiore.The location is particularly privileged: the lake, the pier, the train station, the restaurants, and all the main services of the center of Stresa are easily reachable on foot. The possibility of independently using the part intended for the hospitality activity and the owners' apartment makes this property extremely versatile, ideal both as an investment and as an upscale residence.
…By Annonceur International


Luxury Beachfront Villa in Pegeia – Coastal Living in PafosDiscover a stunning beachfront villa in the prestigious Pegeia coastal area of Pafos. Offering panoramic Mediterranean views, this luxury residence combines privacy, elegance, and direct access to the shoreline.Designed for an outdoor lifestyle, the villa features spacious terraces, landscaped gardens, and seamless indoor-outdoor living. Modern architecture complements the natural surroundings, creating a serene retreat while maintaining easy access to local amenities and leisure facilities.Set in a secure, tranquil location, this villa provides the perfect balance of seaside serenity and convenience, making it an ideal choice for discerning buyers seeking a premium coastal property in Pegeia.Highlights & Features – Luxury Coastal Villa, PegeiaLocation:Prime position in the prestigious Pegeia coastal area, PafosDirect access to the Mediterranean shorelinePanoramic sea and natural landscape viewsVilla Features:Modern architectural design with seamless indoor-outdoor flowSpacious living and dining areas with natural lightLarge terraces and private gardens ideal for outdoor livingHigh-quality finishes and luxury fittings throughoutFully equipped modern kitchen with premium appliancesMultiple bedrooms with en-suite bathroomsPrivate swimming pool with sunbathing areaAmple parking and secure gated entryLifestyle & Amenities:Close to local shops, restaurants, and leisure facilitiesOutdoor spaces for relaxation, dining, and entertainmentPerfect for an active lifestyle with beach access and coastal walksPeaceful and secure environment, ideal for families or private retreatsFrequently Asked Questions – Pegeia Coastal Villa1. Where is the villa located?The villa is situated in the prestigious Pegeia coastal area of Pafos, offering stunning Mediterranean views and direct beach access.2. What type of property is it?This is a luxury beachfront villa with modern architecture, spacious indoor and outdoor living areas, multiple bedrooms, and premium finishes.3. Does the villa have a private pool?Yes, the villa includes a private swimming pool with a sunbathing terrace, perfect for relaxation and entertaining guests.4. How many bedrooms and bathrooms are included?The villa features multiple bedrooms, each with en-suite bathrooms, designed for comfort and privacy.5. Is the property secure?Yes, the villa is in a secure and peaceful location, with gated access and private parking.6. What amenities are nearby?Residents can enjoy nearby restaurants, shops, leisure facilities, beaches, and coastal walking paths.7. Can this villa be a permanent residence or a vacation home?The villa is ideal for both permanent living and vacation purposes, offering a luxurious lifestyle in a serene coastal setting.8. Is there outdoor space for entertainment?Yes, the villa has spacious terraces, landscaped gardens, and outdoor areas perfect for dining, entertaining, or relaxing by the pool.9. What makes this villa unique?Its combination of prime coastal location, panoramic sea views, modern design, and proximity to amenities makes it an exceptional luxury property in Pegeia.10. Who is this villa suitable for?Ideal for families, professionals, or anyone seeking a private luxury retreat with access to the Mediterranean coast.PROPERTY AREAS' :Plot : 673 m2Total covered area: 349 m2internal covered area: 205Lower ground area: 113Covered veranda: 32 m2
…By Annonceur International


Mediterranean villa on the seafront for sale in Ambolo, Jávea Southern light passes through the villa’s arches and curved windows, revealing an infinite Mediterranean that embraces each room with serenity. On a consolidated cliff not affected by the Coastal Law, VILLA SINFONÍA enjoys a true seafront position, absolute privacy and one of the most impressive panoramic views in Ambolo, stretching uninterrupted from cape to cape. Presented by COSTA HOUSES Luxury Villas S.L ®, specialist in exclusive seafront residences and internationally awarded, this villa embodies the essence of the most authentic and serene Mediterranean style. Located at the end of a quiet cul-de-sac, the property stands on an elevated plot surrounded by palm trees, mature vegetation and terraced gardens following the natural topography of the cliff. From the pedestrian entrance and the independent garage for two vehicles, the blue horizon guides every step toward the home. On the main floor, a naturally lit hall leads to a living room with exposed beams, stone fireplace and wide south-facing windows that frame the sea like a living work of art. The dining room connects directly to the main terrace, where Mediterranean design—arches, classic railings, warm floors—creates an elegant and enveloping atmosphere. The bright, practical kitchen completes this level together with two double bedrooms, a full bathroom and a guest toilet with shower. A spiral staircase leads to the lower floor, ideal for guests, offering two additional bedrooms, a bathroom and direct access to terraces and gardens. The presence of the sea is constant, even from the most intimate corners. The heated indoor pool is one of the villa’s most unique spaces: filled with natural light, featuring a jacuzzi, self-cleaning system and access to a covered terrace with open views. A perfect retreat to enjoy the water all year round. The exteriors reveal the true essence of VILLA SINFONÍA: terraces on different levels, natural shade areas beneath Mediterranean vegetation, reading corners, a barbecue area surrounded by gardens and a visual descent towards the cliff where the sea appears in its purest form. The sense of space and privacy is extraordinary, enhanced by the southern orientation and the absence of visual intrusions. Features include solar panels, air conditioning, gas central heating by radiators, electric vehicle charger, automatic irrigation and storage room. The villa is just minutes from Cala Granadella, renowned restaurants and services in the Ambolo–Balcón al Mar area. An exceptional seafront residence with southern orientation, absolute privacy and extraordinary potential in one of Jávea’s most unique and desirable settings. A home where light, the sea and calm compose an authentic Mediterranean symphony.
…By Annonceur International


ARHU225 Fulvio Rubini Luxury beachfront villa with ocean view, with commercial space on the ground floor, mixed commercial use, for sale, La Bocana, Huatulco Luxury beachfront villa with sea view: a unique opportunity that combines privacy, elegance and great investment potential (land with mixed commercial use). Its privileged location allows you to enjoy nature, adventure and tranquility in a safe and exclusive environment. With possibilities for expansion and commercial uses, it represents an exceptional investment in a high-growth destination. HIGHLIGHTS OF THE VILLA Spectacular views of the sea and the Eco-Archaeological Park of Copalita Commercial and multi-family mixed-use land Spacious bedrooms with en-suite bathrooms Infinity pool Gardens Rooftop terrace and bar Beach Bar Direct access to the beach with outdoor shower Air conditioning Utility rooms Laundry area Parking for 3 vehicles Fully furnished Mezcalería on the ground floor Boutique Hotel Staff Concession for the use of the beach *The villa is recommended in the Michelin Guide, has a 5-star rating on TripAdvisor and is approved by Marriott Bonvoy. INVESTMENT AND EXPANSION POTENTIAL: Boutique Hotel Private Member Club Wellness Retreat Beach Club Rooftop Presidential Suite with Private Pool and Spa Conversion of existing terraces and spaces into additional suites Expansion of the pool and decking areas for more outdoor recreation CHARACTERISTICS OF THE AREA La Bocana is an extremely exclusive area where luxury is integrated with the charm of the local culture. In the area, impressive high-value villas coexist with cosy rustic-style houses. Its sunsets are spectacular and the beach stands out for its natural beauty, right at the point where the sea meets the river. It is an ideal place for surfing, revitalizing hikes and watching a wide variety of birds. LOCATION Villa for sale in La Bocana, Huatulco, Oaxaca, Mexico. 2 minutes walk from the beach 15 minutes from downtown La Crucecita 30 minutes from Huatulco International Airport READY FOR IMMEDIATE DELIVERY Luxury villa for sale, furnished. OFFICIAL PRICE The official price of this property is $2,195,000 US dollars, the price in Pesos is a reference. The exchange rate of the day will be used for the purchase. Some items and finishes may or may not be included depending on your final agreement with the seller. Prices subject to change without notice. Contact us to send you the price list and updated information. Schedule your appointment to visit the area or call us to answer your questions.
…By Annonceur International


BARNES presents an exclusive seafront villa on the Costa Brava, with direct access to the beach, gardens, vineyard, swimming pool, sports areas and a guest house, set in 5 hectares of land. The villa, restored in 2023, combines traditional villa elements with modern design and advanced technology for maximum comfort. All the main rooms offer sea views. The main house of 220 m² is distributed over two floors: on the ground floor there is a bright entrance hall, living room with fireplace, open-plan kitchen with island, games and cinema area, laundry room, wine cellar and bathroom. Upstairs is the master bedroom with terrace, bathroom and dressing room, and two double bedrooms with en suite bathrooms. The 120 m² guest house includes two double bedrooms, a bathroom and a kitchen-dining room, as well as a private study with biometric door. There is also a gym, tool shed and parking for three cars. Wifi6 coverage covers the entire property. The 55 m² swimming pool has salt water, air conditioning, lighting and an automated cleaning system. Next to it there is a solarium, barbecue and outdoor kitchen. The property has a sports court, an automatically irrigated vegetable garden and a vineyard with 150 Cabernet Sauvignon plants. The villa is equipped with sustainable systems such as photovoltaic panels, underfloor heating and aerothermics. It also includes an electric car charger. Among its luxuries is a seaside chill-out area with sofas and bar, and direct access to the sea via a private path. Designed to combine comfort, aesthetics and efficiency, this property is a unique opportunity. Contact us at www.barnes-barcelona.com for more information or to schedule a viewing.
…By Barnes Costa Brava


Just a short stroll from the picturesque Algas beach bar and the stunning Mediterranean coastline, Villa Mar Azul presents a rare opportunity to acquire a contemporary home of exceptional quality in one of Moraira’s most sought-after locations. Designed in an elegant modern-minimalist style, this magnificent villa combines clean architectural lines with warm natural light and superb sea views from its elevated main terrace on the second floor. Offering approximately 360 square metres of refined interior living space, including a double garage, the property is arranged over two floors and has been thoughtfully planned to deliver both comfort and sophistication. The villa comprises four beautifully appointed bedrooms, each with its own en-suite bathroom, ensuring privacy and convenience for family and guests. A stylish guest toilet further enhances the home’s practical layout. The main living areas flow seamlessly onto the spectacular second-floor terrace, where the inviting swimming pool forms the perfect focal point for outdoor relaxation and entertaining. Large picture windows and carefully selected finishes contribute to a sense of calm, understated luxury throughout. High-quality materials, underfloor heating, ducted air conditioning and superior craftsmanship guarantee an exceptional standard of comfort in every season. Further features include a generously sized garage for two cars with direct access to the interior of the villa, as well as a passenger lift providing effortless movement between floors—an invaluable asset for long-term ease of living. Construction is scheduled to begin in December 2025, with completion anticipated for February 2027. For those wishing to secure a remarkable residence at the construction stage, there is the opportunity to choose your own finishes. Moraira itself is renowned for its charm, tranquillity and refined coastal lifestyle. Once a small fishing village, it has evolved into an elegant yet relaxed resort, celebrated for its sandy beaches, beautiful coves, excellent restaurants and welcoming community. With its gentle climate, vibrant marina and abundance of outdoor activities, Moraira offers an exceptional quality of life, making it one of the Costa Blanca’s most desirable addresses. Villa Mar Azul places you at the heart of this idyllic setting—an exquisite home in a truly privileged location.
…By Annonceur International


Set within the world-renowned Finca Cortesin resort, this remarkable south-facing villa represents a rare opportunity to experience the very best of the Andalusian coast’s exclusive lifestyle. Blending timeless elegance, modern sophistication, and authentic Mediterranean charm, this home offers an atmosphere of effortless luxury in one of Europe’s most celebrated destinations. Spread gracefully over two levels, the villa features four beautifully appointed bedrooms, each designed with comfort, privacy, and natural light in mind. The open-plan living spaces exude warmth and refinement, with a bespoke kitchen, bright dining area, and inviting lounge centered around a cozy fireplace—perfect for relaxed evenings or elegant entertaining. Stepping outside, you’re greeted by meticulously landscaped gardens and a private swimming pool, creating a haven of tranquillity framed by lush greenery and panoramic southern light with partial sea views. A private carport with parking for two cars adds convenience to the home’s understated elegance. Finca Cortesin, set across 215 hectares of pristine countryside, is an international benchmark for luxury living, home to an award-winning hotel, world-famous championship golf course, exceptional spa and sports facilities, magnificent beach club, and an exclusive shopping and dining area. There is an option to purchase, at a discounted rate a golf club membership. Perfectly located near the picturesque whitewashed village of Casares and less than a mile from the beach, this villa offers an unrivalled blend of privacy, serenity, and sophistication—a true sanctuary on the Andalucian coast and an extraordinary opportunity for discerning buyers seeking something truly special.
…By Annonceur International


Barnes International is pleased to present this exceptional residence, an architectural gem of high standing. Designed for those who appreciate the art of living and tranquility, this single-family home offers an unparalleled living experience, with breathtaking panoramic sea views. With a built area of 600 m², this property redefines the concept of elegance and comfort. Every detail has been carefully crafted to create a space that invites relaxation and sophistication. The exterior is a true private oasis: a spectacular infinity pool, surrounded by meticulously landscaped gardens, is complemented by a fire pit, turning every evening into a magical experience. The plot includes 438 m² of garden space, perfect for relaxation or hosting exclusive outdoor events. Inside, the residence features six luxurious bedrooms, all with en-suite bathrooms, ensuring unmatched privacy and comfort. The 66 m² living room serves as the centerpiece for exclusive gatherings, while the kitchen, equipped with state-of-the-art technology, caters to the most discerning culinary enthusiasts, offering the ideal space for creative cooking. Premium finishes and a sophisticated English patio add a touch of distinction to every corner of the house, making the interiors as stunning as the exterior views. The residence is equipped with an aerothermal air conditioning system and advanced home automation, ensuring complete control and optimal thermal comfort throughout the year. A private service area adds functionality and discretion, ideal for maintaining the privacy of residents and their guests. Exclusive Customization Options We offer a selection of customization options to elevate this property to new levels of exclusivity. These include a hydro-massage bathtub, sauna, private spa, advanced security system, and a panic room designed for absolute peace of mind. This residence is not just a home; it is a mountaintop retreat, a space where every day becomes an extraordinary experience. The combination of design, comfort, and exclusivity makes this property a true masterpiece. Premià de Dalt: Exclusivity and Mediterranean Charm Located in the heart of the Maresme region, Premià de Dalt is a privileged enclave that combines the serenity of a natural environment with proximity to the vibrant city of Barcelona, just a 20-minute drive away. This picturesque town, nestled between the gentle hills of the Serralada Litoral and the Mediterranean Sea, is the ideal destination for those seeking an exclusive lifestyle surrounded by comfort, beauty, and quality of life. Premià de Dalt stands out for its select and tranquil residential atmosphere, surrounded by nature. Its charming streets, dotted with stately homes, modern villas, and historic farmhouses, offer the perfect balance between tradition and modernity. The town's elevated location provides spectacular views of the Mediterranean, while the mild Maresme climate allows for outdoor activities year-round. The town boasts a wide range of services to ensure residents’ well-being. Premià de Dalt is home to some of the region's most outstanding restaurants, where you can savor renowned Mediterranean cuisine, as well as cozy cafés and terraces perfect for moments of relaxation. The area is ideal for families, featuring prestigious international schools that offer excellent education in a safe, cosmopolitan environment. Complementing this are comprehensive healthcare services, top-tier sports centers, and a cultural fabric that includes events and activities celebrating Catalan traditions. The Maresme region is one of the most sought-after areas along the Catalan coast, renowned for its sea and mountain landscapes, rich winemaking tradition, and proximity to Barcelona. In addition to golden sandy beaches and crystal-clear waters, the Maresme offers hiking trails, exclusive golf courses, and sophisticated yacht clubs, making it a paradise for nature and outdoor enthusiasts. Premià de Dalt is part of this exclusive region, surrounded by a vibrant cultural and gastronomic scene. Local markets, traditional festivals, and wineries in the Alella Designation of Origin complete an offering that combines authenticity with refinement. One of Premià de Dalt's greatest advantages is its strategic location. Just 20 kilometers from Barcelona, it offers the tranquility of a residential setting without sacrificing proximity to the Catalan capital, with its cultural, commercial, and professional opportunities. This perfect connection makes Premià de Dalt the ideal place for those seeking a balance between exclusivity, nature, and accessibility. Living in Premià de Dalt is synonymous with quality of life, in a setting where Mediterranean elegance blends with all modern conveniences. From its privileged views to its welcoming community and access to the finest services, this charming Maresme town offers much more than a home: an exceptional living experience.
…By Barnes Maresme


Nestled between the picturesque Cala Vinyas and Sol de Mallorca, this remarkable new construction project is situated on a generous 1,287 square metre plot in one of Mallorca's most sought-after locations. Offering exceptional proximity to world-class golf courses, the marinas of Port Adriano and Puerto Portals, and excellent motorway connections, this property combines luxury and convenience in an unparalleled way.The project is designed as a single-family home spanning two levels, with a total of 5 spacious bedrooms and 5 stylish bathrooms. The open-plan living and dining areas promise an expansive, contemporary space perfect for both relaxation and entertaining, all while enjoying breathtaking panoramic sea views.The highlight of this residence is its modern architecture, featuring a generous window front that not only maximizes the views but also creates a bright, airy atmosphere throughout the home. With high-end finishes and a thoughtfully designed layout, the villa will offer the utmost in comfort and sophistication.This project is being offered as a customizable basic plan, allowing you the flexibility to tailor the design to your personal preferences. Whether you're looking for a dream home or a lucrative investment, this is the ideal canvas to create a truly exceptional residence.Alternatively, for those who prefer to design their own project, the plot alone is available for purchase at €1.1 million, offering an outstanding opportunity to secure one of Mallorca’s most desirable locations for future development.If you would like any further information, do not hesitate to contact one of our sales agents.
…By Annonceur International


Nestled in one of the most coveted locations in Praia da Luz, right on the beachfront, this extraordinary property combines two fully renovated and unified beach houses into a single, stylish retreat. The property is centered around a magnificent patio garden, a true oasis of leisure and tranquility. Towering palm trees, multiple seating and lounging areas, and a striking mosaic mural overlooking a 27-meter heated pool make this space a haven of relaxation. The ambiance is further enhanced by the seamless blend of nature and modern design, creating a peaceful escape in the heart of Praia da Luz. All amenities and local commerce are just a short walk away, ensuring convenience without sacrificing privacy or exclusivity.Both houses have been meticulously renovated to the highest standard, offering modern comforts and thoughtful details throughout. Features include under-floor heating, ensuring year-round comfort, as well as electric shutters and solar panels for convenience and sustainability. The high-quality finishes exude sophistication while maintaining a welcoming coastal charm, making the property as functional as it is beautiful.Villa Areal is a standout in this remarkable duo, designed to take full advantage of its beachfront position. The villa offers four large suites, two of which open onto a private section of the garden exclusive to them, while the other two enjoy direct access to the patio and pool area. The living space occupies the entire upper floor, where natural light floods through large windows and balconies on either side. The open-plan kitchen is fully equipped, and the sitting area, with its cozy fireplace, boasts stunning sea views from every corner, providing an exceptional space to relax or entertain.Villa Poseidon, the second house, complements the main villa perfectly with its equally luxurious and spacious design. It features two large suites with a balcony that overlooks the pool and patio garden. The open-plan living area and fully equipped kitchen create a comfortable and stylish environment, ideal for guests or family members seeking their own private retreat.This property offers incredible versatility, whether you’re looking for a permanent or semi-permanent home, a space to accommodate family and guests, or a high-quality rental property with significant income potential. Its exceptional location and luxurious design ensure strong rental demand while also making it an enviable personal residence.
…By Annonceur International


Let me show you a very special villa in one of the best and most private areas of Marbella. The house has beautiful sea views, mountain views, and is next to a quiet pine forest — a place where you feel relaxed the moment you arrive.The villa has 5 bedrooms, each with its own bathroom, a big garage, a storage room, a private elevator, and a fantastic solarium on the roof with panoramic views. You also have your own private pool on the ground floor.The property is part of a well-known residential complex with 24-hour security, a communal pool, gym, and spa. There are 58 villas in total, and the whole area feels calm, safe, and close to nature — but still very close to the luxury of Marbella.Here, every day feels special:You wake up with the sound of birds from the pine forest.You enjoy the sea views from your rooftop terrace.You relax with the fresh mountain air by your private pool.This villa is not only about the features — it is about a beautiful lifestyle full of peace, views, nature, and comfort.
…By Annonceur International

Receive by email any new listing that may match your search criteria
By validating this form, you accept the general conditions of use of Le Figaro Properties.
These agencies offer a selection of luxury properties vente . Feel free to contact them for personalized assistance.


