Get early access to listings that match your criteria
Never miss an opportunity again. Our personalized alerts notify you instantly.

 English$ USD · m²


The perfect harmony between architecture and natureNext to one of the most iconic areas of the La Reserva golf course, stands Villa Retiro, a unique residence designed to make the most of the exclusive characteristics of its privileged surroundings.Boasting an excellent location on one of the highest points in Sotogrande, this contemporary 4-suite villa offers unrivalled panoramic views of the golf course, Gibraltar and the Mediterranean Sea.With modern architectural lines, Villa Retiro is spread over 3 floors, adapting naturally to the topography of the land. Light flows smoothly through the wide glazed openings that replace the walls, creating a perfect fusion between the interior and exterior spaces.The minimalist architecture was designed to establish an emotional connection with nature, offering an immersive living experience, where every detail promotes harmony between comfort and landscape.Villa DistributionEntrance Floor: Open concept living area, a generous state-of-the-art kitchen, dining room and a lounge terrace that extends to the horizon-facing infinity pool. Here you will also find the master suite, with an en-suite bathroom, dressing room, direct access to the garden and an elegant outdoor shower.Upper floor: three additional suites, all with private terraces and spectacular sea views, ensuring privacy and tranquillity.Lower floor: large garage and laundry area.A luxury getawayEach space of Villa Retiro has been carefully planned to enhance the beauty of the natural surroundings, offering its residents an exclusive, serene and sophisticated environment.A villa that is both a private refuge and an architectural masterpiece, designed for families looking to experience Sotogrande in its most authentic state. ref:IC_1216
…By Annonceur International


This beautiful, south-west facing villa is located in Puerto de Sóller and enjoys wonderful views over the harbour and the Tramuntana mountains.The constructed area of approx. 356 m2 is distributed over 3 levels. On the ground floor is the entrance area, a living room, a kitchen with dining area and direct access to the pool terrace and large saltwater pool, a bedroom and a bathroom. On the upper floor there are 3 further bedrooms and a bathroom. There is a garage in the basement. This well-kept property also has a spacious roof terrace with stunning views.The spacious villa is equipped with double glazing, oil central heating, air conditioning, complete kitchen, etc.
…By Annonceur International


Unique property in an amazing location, Gènova with wonderful views to Palma and its bay. Extensive gardens with pool, fountains and garages. Ideal for a family that wishes lots of privacy and needs space.The property is distributed on 4 levels.The main level has a spacious entrance hall, library, 2 kitchens, large living and dining room with chimney, all of the rooms have wonderful views.First floor comprises 4 bedrooms with large wardrobes and bathrooms en suite and an office.On the second floor, there is a large bedroom and bathroom with direct acces to fantastic terrace.Additionally, there are 2 guest apartments, each one with 1 bedroom, bathroom and separate entrance.The property has also an apartment for service with a 1 bedroom, 1 bathroom, kitchen and living room.
…By Annonceur International


Large house located in the first line of Puerto de Calanova, in the residential area of San Agustin, with a Majorcan style. The property has the potential to be converted into three dwellings. Currently, it consists of a three-story house, an annex, a garage, and two rented commercial premises.
…By Annonceur International


Villa Azzurra, located in the heart of the Piras Village in La Maddalena, is an exclusive corner that combines the wild beauty of Sardinia with the elegance of a refined and timeless Mediterranean residence. Immersed in a well-kept garden, among mastic trees and myrtle plants, the view that opens from the large windows of the house is breathtaking, with the crystalline sea and the white sandy coves a few steps away and Caprera and Garibaldi's house on the horizon. The interior of the villa, developed on a single floor, preserves architectural details that tell a story of tradition: the turquoise Cerasarda floor like the color of the sea, the ceilings with exposed beams and large rooms that open towards the outside, offering natural light and a view that frames the surrounding landscape. The Mediterranean garden surrounding the villa offers maximum privacy and tranquility, while the Villaggio Piras still retains the discreet charm of the 60s, far from mass tourism. Here, the paths shaded by maritime pines and the villas immersed in greenery create an atmosphere of peace perfect for those seeking a corner of paradise far from the frenzy of everyday life. The two annexes, elegantly positioned in the Mediterranean scrub, offer independence and serenity. The first, close to the sea, is a secret refuge where the sound of the waves accompanies the awakening, while the second, more hidden in the garden, is the ideal place for guests who want total tranquility. Living in this villa does not only mean enjoying an exclusive residence, but immersing yourself in the history of La Maddalena, an island that has seen the passage of sailors, poets and historical figures such as Napoleon and Admiral Nelson. The sea, which has kept secrets for centuries, is the protagonist of every day, which begins with the sound of the waves and ends under a starry sky. The villa is the ideal place to experience unforgettable moments, where every detail contributes to creating an atmosphere of luxury, relaxation and history, making each visit a unique and timeless experience.
…By Annonceur International


Villa for Sale in Platanias, Chania Crete This unique villa for sale in Platanias, Chania is located in the peaceful village of Polemarchi, set on a hillside surrounded by olive groves and beautiful Cretan nature. The property is within walking distance of the village square and just a 5-minute drive from Tavronitis, where you'll find restaurants, supermarkets, bakeries, and other essential amenities. The villa offers a total living space of 260.5 m2 arranged over two levels plus a basement, and includes 3 bedrooms, 2 bathrooms, and a guest WC. On the ground floor, a spacious living and dining area with wood-beamed ceilings and wooden floors opens to a front terrace with panoramic sea views. The large kitchen combines rustic charm with modern comforts, featuring wood beams, a traditional wood oven, fitted cabinets, and appliances. Also on this level is the en-suite master bedroom, a bright and spacious room with fitted wardrobes, and a bathroom with a jetted tub. A separate WC is also available for guests. The upper floor hosts two double bedrooms and a bathroom with a bathtub. Both bedrooms are airy and bright, with fitted wardrobes and access to private balconies overlooking the surrounding countryside. in addition to the main house, the property includes three fully self-contained studios/apartments: * 42 m2 studio on the lower level * 45 m2 studio on the ground floor * 33 m2 studio on the top level with a large terrace, traditional wash basin, wooden table, chairs, and a built-in seating area Each unit is fully equipped, furnished, and decorated in a traditional Cretan style, offering excellent rental potential or accommodation for guests. Location Polemarchi, Platanias Polemarchi is a small traditional village located above Tavronitis in the municipality of Platanias, 24 km west of Chania. The area offers a serene atmosphere with beautiful natural surroundings, while the closest beach at Tavronitis is just 3 km away. Here, you will also find shops, restaurants, cafes, and all daily amenities. Key Features * 260.5 m2 villa arranged over 2 levels plus basement * 3 bedrooms, 2 bathrooms, and guest WC * Spacious living and dining area with sea views * Large rustic kitchen with wood oven and modern appliances * En-suite master bedroom with fitted wardrobes * Additional 3 self-contained studios/apartments (42 m2, 45 m2, 33 m2) * Balconies and terraces with panoramic views * Surrounded by olive groves and Cretan nature * Walking distance to Polemarchi village square * 5 minutes to Tavronitis, 24 km to Chania, 3 km to the beach This property is ideal as a permanent residence, holiday retreat, or investment opportunity with excellent rental potential in one of Crete's most sought-after areas.
…By Annonceur International


Discover the allure of "Ocean View," a remarkable villa nestled in the heart of Orient Bay, St. Martin—an area renowned for its pristine beaches and vibrant atmosphere, making it a prime location for savvy real estate investment. This luxurious retreat features three exquisite bedrooms, each offering captivating ocean views. Step into your own paradise where the villa's facade captivates with a private pool and expansive lounging area, perfect for relaxation and entertainment. Inside, indulge in seamless indoor-outdoor living with an open-concept design and a fully equipped kitchen, ideal for both luxurious living and hosting unforgettable gatherings. Each of the three opulent bedrooms boasts a king-size bed and lavish ensuite bathroom, promising unmatched comfort and privacy. With such luxurious amenities and a prime location in Orient Bay, this property presents an enticing opportunity for both buyers and investors seeking a slice of Caribbean paradise. Situated in a tranquil residential setting close to Orient Bay's vibrant attractions, "Ocean View" epitomizes the perfect investment opportunity in St. Martin. This picturesque island, renowned for its breathtaking scenery, diverse culture, and favorable tax benefits, offers an unparalleled lifestyle and promising returns on investment. Whether seeking a luxurious retreat or a savvy investment opportunity, "Ocean View" in Orient Bay presents the ideal blend of Caribbean charm and financial potential. Don't miss your chance to own a piece of paradise in this coveted destination.
…By St. Martin Sotheby's International Realty


Nestled on the picturesque island of Brač, Azure Bay Residence offers a perfect blend of modern design and Mediterranean charm, redefining coastal living in one of Croatia’s most scenic settings. Situated steps from the crystal-clear sea, these villas are surrounded by a peaceful landscape that overlooks a tranquil bay and the surrounding hills. These exclusive villas provide a balance of seclusion and accessibility. Nearby, charming coastal towns like Supetar and Bol offer vibrant markets, world-class restaurants, and landmarks like the iconic Golden Horn beach (Zlatni Rat). Brač has a rich cultural heritage and natural beauty, from hidden coves and ancient olive groves to the famous white stone quarries that helped build Diocletian’s Palace in Split. Villas are meticulously crafted to provide the ultimate experience of sophistication, privacy, and comfort and feature a contemporary design that blends seamlessly with the natural environment. Bright, airy interiors with large windows and open floor plans allow abundant natural light and direct access to outdoor terraces. Whether you are seeking a summer home, a year-round residence, or a property for tourist rental, these villas offer a rare combination of privacy, tranquility, and convenience on one of Croatia’s most desirable islands. Villa 1 Plot: 420 m2 I living area 205 m2 I 2 floors I 3 bedrooms I 3 bathrooms I swimming pool I garden I sea view I underfloor heating I fireplace I parking I fully furnished Asking price: 850.000 € Villa 2 Plot: 410 m2 I living area 190 m2 I 2 floors I 3 bedrooms I 3 bathrooms I swimming pool I garden I sea view I parking I fully furnished Asking price: 790.000 € Villa 3 / 4 Plot: 285 m2 I living area 1.020 m2 I 2 floors I 3 bedrooms I 3 bathrooms I swimming pool I garden I sea view I parking I fully furnished Asking price: 1.150.000 € Villa 7 Plot: 425 m2 I living area 230 m2 I 2 floors I 3 bedrooms I 3 bathrooms I swimming pool I garden I sea view I parking I fully furnished Asking price: 950.000 € Villa 9 Plot: 400 m2 I living area 220 m2 I 2 floors I 3 bedrooms I 3 bathrooms I swimming pool I garden I sea view I parking I fully furnished Asking price: 990.000 € Villa 15 Plot: 340 m2 I living area 135 m2 I 2 floors I 2 bedrooms I 2 bathrooms I swimming pool I garden I sea view I parking I fully furnished Asking price: 620.000 € *** No commission fee for the buyer
…By Croatia Sotheby's International Realty


Phoebe occupies a commanding waterfront position in Melissaki on the island of Kea, set directly above the shoreline with uninterrupted west-facing views across the Aegean. The property is arranged so that the sea remains present throughout, both visually and acoustically, while its elevated position allows the house to follow the natural contours of the coastline. From the terraces and principal rooms, the horizon extends across open water, while the changing afternoon light becomes a defining characteristic of the setting. Built across two levels and finished in a restrained palette of local stone, timber and pale surfaces, the villa has been designed around a continuous relationship between interior and exterior spaces. Covered terraces run along the main façade, creating a sequence of shaded and open areas that respond naturally to the climate and orientation of the site. The architecture remains simple and grounded, allowing the position of the house and the surrounding seascape to define the atmosphere. The upper level contains the principal living spaces, where the kitchen, dining area and sitting room are arranged in an open-plan layout facing the sea. Large openings connect directly to the terraces, allowing natural light and sea air to move freely through the interiors. The materials remain intentionally understated, with white-painted timber ceilings and neutral finishes reflecting the brightness of the island landscape. The result is a series of spaces that feel closely connected to the outdoors throughout the year. Five bedrooms are arranged on the lower level, many benefiting from direct access to private outdoor areas facing the water. The accommodation follows the same architectural language as the rest of the house, prioritising comfort, natural ventilation and a strong connection to the surrounding environment. A secondary kitchen on this level allows the accommodation to function with a degree of independence, making the layout particularly well suited to extended stays. Approximately 200 sqm (2,153 sqft) of terraces extend across the property, unfolding gradually towards the coastline below. The outdoor spaces are integrated into the architecture rather than treated as separate areas, creating a natural continuation of the living environment. The infinity pool is positioned to face directly towards the sea, reinforcing the uninterrupted relationship between the house and the horizon beyond. The landscaping follows the character of the surrounding Kea coastline, with the property integrated into the natural terrain rather than separated from it. Direct access to the water further strengthens this connection, allowing the house to engage closely with its waterfront setting while maintaining privacy and seclusion. Although peaceful and discreet, the property remains within easy reach of the port and the island’s main village. The combination of its waterfront position, west-facing orientation and direct relationship with the coastline creates a residence that is defined as much by its setting as by the architecture itself. As evening approaches, the light settles across the bay and the horizon becomes the dominant feature of the view, with the sea extending uninterrupted beyond the terraces.
…By Greece Sotheby's International Realty


Ocean 19 exudes beach chic luxury with coastal living opulence. This stunning three-bedroom villa offers an open-plan blends a spacious kitchen, living, and dining area, opening onto an expansive terrace with outdoor dining, and a breathtaking view of Ffryes Beach. Ocean 19 seamlessly blends its beach chic design with Asian inspired décor. The single-level ocean front villa offers two ensuite bedrooms with king size beds on each end of the living area. The master suite is designed with an open-plan bathroom with a statement bath and double vanity. The master suite’s four-poster bed with its modern, rustic design serves as a focal point, while the woven partition separating the bathroom, gives a unique architectural touch to blend privacy and openness. The suite has ample space for work and relaxation, with a stylish work station that balances functionality with aesthetics. The villa’s expansive living spaces are adorned with light; organic hues reminiscent of sun-bleached shores. The interior showcases a carefully curated mix of beach chic and Asian influences, featuring natural textures such as rattan and bamboo alongside exquisite Asian-inspired décor elements. Rich, intricately patterned textiles and ornate detailing add a touch of Eastern allure to the airy, relaxed coastal aesthetic, fostering a serene and rejuvenating atmosphere. Ocean 19 is a highly functional villa, featuring a fully equipped kitchen with stainless steel appliances, a fitted laundry with washer and dryer, a breakfast bar, and an outdoor BBQ area. The villa is fully air-conditioned and offers high-speed internet for added convenience. Owners also benefit from access to resort services and amenities. The design features and amenities of Tamarind Hills, make Ocean 19 an attractive real estate opportunity, with the added advantage of being eligible for inclusion in the rental pool when not in personal use. Ocean 19 is a true turnkey solution located within the exclusive Tamarind Hills development. Tamarind Hills, spans across 21 acres of prime beachfront real estate as it is situated between the pristine Darkwood and Ffryes Beaches. Tamarind Hills Resort and Residences offers tranquility, private resort living and amenities for indulgence. The development boasts a high end 120-seat restaurant, Wild Tamarind and a beach club. The area is renowned for its exceptional dining options, local attractions, and proximity to a nearby marina making ownership at Tamarind Hills unique.
…By Antigua & Barbuda Sotheby's International Realty


The villa presents an elegant exterior defined by clean Mediterranean-styled architecture, incorporating stone facades, wooden accents, and traditional clay roof elements. A covered terrace provides a relaxed seating area with scenic panoramic views, likely extending toward the sea or the lush golf course landscape. The poolside and outdoor patio areas are seamlessly integrated with modern design features and natural surroundings, creating a tranquil retreat. From the spacious veranda, residents can enjoy a breathtaking vista across the Mediterranean.This upscale five-bedroom residence spans approximately 480m² of interior space and is set on a generous plot of about 1,403 m². The property offers expansive outdoor terraces, a private swimming pool, and unobstructed sea views, making it an ideal blend of luxury, comfort, and scenic beauty.
…By Annonceur International


Modern Villa in phase of construction with sea view for sale in San Remo. This modern villa in phase of construction in San Remo is located in the reserved residential area of Solaro, just a few minutes from the sandy beaches. Its strategic location near sandy beaches, a prestigious Horse Riding Course, Tennis Padel Club, and essential amenities makes it an ideal investment or forever home.Passing through the Villa's gate via a short driveway, we reach the convenient and spacious triple garage, that can be transformed into your personal wellness or entertainment haven, with the property also enjoying other covered parking spaces. Going up to the first floor, you can find a bright living area with a living room, dining area and large 20 m2 terrace, a guest bathroom and a spacious kitchen with an exit to the patio area. The second floor is reserved for the master sleeping area, consisting of a lounge corner, the master bedroom with an en-suite bathroom, a walk-in wardrobe and private terrace of about 27 m2. On the third floor, you can find the children's sleeping area with two double bedrooms, a single bedroom/studio, a balcony and two bathrooms. The over 60m2 roof terrace will provide an additional living area, perfect for relaxing or working while enjoying a splendid panoramic view of the Ligurian Sea. The spacious garden with Mediterranean trees and greenery will also accommodate a swimming pool; alternatively, a Jacuzzi could be installed on the roof terrace. This modern villa for sale in San Remo will be built with high energy efficiency thanks to the use of photovoltaic panels, floor heating and a centralized air conditioning system. The energy class A, thanks to the natural and sustainable materials, will guarantee both a better quality of life inside the house and a reduction in maintenance costs due to lower consumption, thus increasing the value of the property on the market in the future. This new and modern villa for sale in San Remo also boasts the possibility of being divided into two units thanks to the predisposition of all installations, making it perfect also as a rental investment.
…By Annonceur International
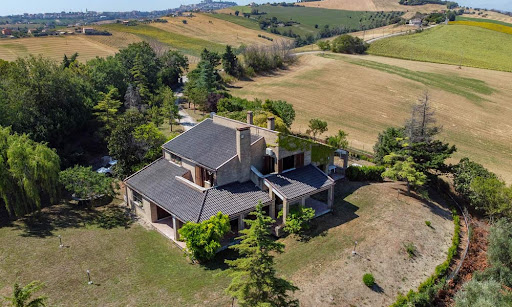


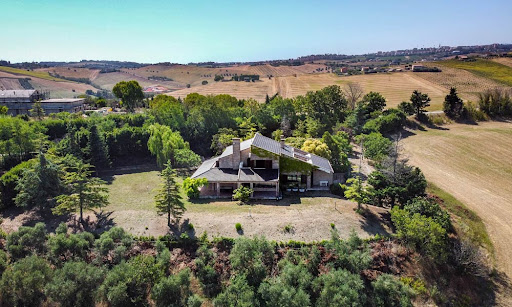

Nestled amidst the picturesque landscapes of the enchanting Marche countryside, this exquisite villa presents a remarkable blend of tranquility, refined living, and the timeless charm of Italian rural beauty. Discover the allure of countryside living at its finest, as you explore the sprawling grounds, relish in the panoramic vistas, and embrace the art of gracious living in this meticulously designed villa. Bedrooms all boasting their own private terrace, spacious laundry room, rustic taverna with fireplace and a gated panoramic lawn are only some of the amenities that await you on this property. This villa isn’t just a place to reside; it’s an embodiment of a lifestyle – one that celebrates the unhurried pace of country living while embracing the comforts of modernity. The Villa Welcome to a retreat that epitomizes the essence of Italian elegance – an estate that seamlessly blends modern luxury with the timeless allure of its surroundings. Spanning across a generous 581 sq.m., the villa stands as a testament to meticulous craftsmanship and thoughtful design, spread over three inviting levels. Ground Floor: Step into a world of understated luxury as you enter the porch, leading to the heart of the home – an expansive living area adorned with a roman travertine fireplace and large windows that invite the beauty of the outdoors in. From there, access the formal dining area, which provides a welcoming space for intimate dinners or grand gatherings. It seamlessly connects to the gourmet kitchen, showcasing a stunning fireplace that you can also use to cook as well as top-tier appliances. Next to the kitchen you also find a large pantry, followed by an office room, which is great for working from home or welcoming clients in. On this floor there is also a large storage room, as well as two bathrooms. First Floor: Ascending the staircase, you’ll find three majestic bedrooms creating a sanctuary of sophistication. They all boast private balconies providing the best panoramic views of the property, ample natural light thanks to the large windows, and stunning wooden floors. Two spacious bathrooms (one ensuite and one with its own private terrace) complete the upper level, making it an ideal space for family and guests alike. Basement: The basement offers yet more amenities. Here you will find a cozy, rustic taverna following the most classic Italian tradition, as well as a bathroom, a laundry room and this home’s cellar. Next to them, there is also a comfortable garage. The Land The villa’s outdoor spaces call you to fully embrace the beauty of the Marche countryside. Expansive verandas offer the perfect settings for enjoying meals outdoors or simply soaking in the peaceful surroundings with enchanting views of the sea and the neighboring villages. What sets this villa apart is its dedication to providing outdoor spaces on every level. With a total of 5 verandas covering 115 sq.m. on the ground floor, 4 terraces – one for each bedroom and one for the bathroom on the first floor, and an additional covered portico at the entrance of the basement, you’ll find ample room to enjoy the fresh air from various vantage points. The gated 3500 sq.m. garden invites you to take leisurely walks and engage in outdoor activities with friends, family, and pets. It’s a space where you can unwind, connect with nature, and create joyful moments. Whether it’s grilling with loved ones, playing outdoor games, or simply finding a quiet corner to relax, this home’s lawn becomes an extension of your living space – a place to make lasting memories with the Italian countryside as your backdrop. The Location Set in Fermo, a town in the very heart of the Marche region, this villa enjoys a prime location that perfectly balances seclusion and accessibility. Immerse yourself in the rhythms of countryside life, yet remain within convenient reach of local amenities, charming villages like Torre di Palme and Moresco, and endless cultural attractions. The Adriatic coastline, with its golden beaches and vibrant seaside towns, is just a short drive away, offering a diverse range of events and activities. It’s an ideal haven for families seeking a tranquil retreat without sacrificing conveniences and services. Situated a mere 10 km from the highway, this remarkable villa offers the best in terms of location. The Ancona airport is less than an hour’s drive away, providing effortless travel options. For those who prefer mountain hikes or cycling, the Sibillini National Park can be reached in approximately an hour! EPC: Ordered Why Buy It Whether you seek a permanent residence or a vacation retreat, this villa faithfully captures the spirit of Italian country living. Its carefully curated design, breathtaking views, and serene ambiance offer a canvas for creating cherished memories. Its floorplan allows families to thrive in this environment, ensuring that everyone has their own privacy while always feeling included in the household. Its lawn and the many terraces and porches encourage outdoor living and entertaining, and children will love exploring the property while being totally safe within its gates. The location is great as it’s easily accessible while still being secluded, granting you and your guests utter privacy. Distances Nearest Town With Services: 5,6 km Fermo: 6,6 km Seaside: 8,7 km Porto San Giorgio: 9,5 km Schools: 9,8 km Highway: 10,6 km Porto Sant’Elpidio: 11,6 km Torre di Palme: 17,2 km Moresco: 19,6 km Civitanova Marche: 19,9 km Macerata: 43,6 km Ascoli Piceno: 75,4 km Airport of Ancona: 76,5 km
…By Italian Luxury Asset Srl


Perched on one of the resort's most elevated plots, this villa is widely regarded as the finest at Castro Marim Golfe & Country Club. The oversized living area is designed to maximise breathtaking views in every directionoverlooking the pristine golf course, the River Guadiana, the Atlantic Ocean, and even the charming Spanish town of Ayamonte.The property features four beautifully appointed bedrooms: a spacious suite on the ground floor, two elegant suites upstairs, and a private bedroom in the basement with direct access to the sun-soaked pool terrace. At its heart lies a premium Siematic kitchen with Gaggenau appliances, ideal for both everyday living and entertaining.Comfort is ensured year-round with central air conditioning and heating, complemented by an automatic ventilation system across all three floors. The villa also includes a double garage and a dedicated electric, remote-controlled golf buggy garage for added convenience.Outside, the 2,200 m² landscaped garden is a tranquil havenmeticulously manicured and thoughtfully designed to offer multiple serene spots to relax and enjoy the stunning surroundings. For ultimate wellness and relaxation, the basement features a top-brand sauna and solarium, creating a private spa-like experience within your own home.This property is a rare gem that blends architectural elegance, high-end amenities, and natural beautyperfect for those seeking an elevated Algarve lifestyle. Energy Rating: C ref:2426
…By Annonceur International


Exclusive complex of independent 3 and 4 bedroom villas located 500 meters from the beach and surrounded by lush forests. Homes with an elegant and modern design where luxury, nature and avant-garde architecture come together, forming a unique residential area with spacious independent houses with a private garden, swimming pool, large windows to take advantage of natural light, storage room, covered garage and fully equipped kitchen. . AVANT-GARDE ARCHITECTURE Exclusive development conceived through avant-garde architecture and a design with elegant lines, and that uses the traditional geometric shape of the pentagon to create an ecosystem of unique homes in constant conversation with nature. AN INTERIOR AT THE HEIGHT OF THE EXTERIOR The interior of the homes has been designed with large spaces open to the outside that highlight the views of the golf course and the sea. It also highlights the maximum use of natural light thanks to the installation of large windows in all rooms, especially on the façade of the homes. A modern and functional architectural design that leaves no one indifferent. CHAPARRAL PRIVATE CLUB The owners of the Villas will receive membership of the Chaparral Private Club to enjoy its exclusive facilities and services: - Lounge area - Turkish bath - Cocktail Bar - Gym - Zen Garden - Climatized pool - Restaurant - Spa and Hydrotherapy Area - Sauna - Yoga - Children's area - Parkland The villas are located in the heart of the Chaparral Reserve, a residential complex located between Malaga and Marbella, the most popular cities on the Costa del Sol, a stone's throw from Benalmádena, Puerto Marina and Fuengirola. Halfway between Marbella and Málaga and less than 500 meters from the coast of Mijas, Reserva del Chaparral has more than 300,000 m2 of area surrounded by a lush forest, the only one of its kind on the entire coast. The community also borders the Chaparral Golf Club, one of the best-rated courses in the area, considered among the 50 best in Spain. The villas combine luxury and sustainability through the use of noble materials of the highest quality, such as natural wood, which allow establishing a constant dialogue with nature and merging interior spaces with exterior spaces. A HOME TAILORED TO YOU Because each house is unique, we put at your disposal a wide catalog of options and finishes thanks to our Exclusive Customization Program through which owners can choose different flooring and tiling, bathroom finishes, kitchen designs and all kinds of extras to give a touch of class to your home.
…By Annonceur International


The Ultimate Escape Located in Guana Bay, Sint Maarten, this spectacular villa is a hidden gem. With dark wood ceiling, luxurious showers, large rooms with terraces and a magnificent salt water pool, this villa is the perfect place to getaway. The villa has 6 spacious rooms, 9 bathrooms, a spa room, and a fully equipped gym. It's just a walks away from the beach and a few minutes drive away from Philipsburg which is the capital of Sint Maarten. All suites have: ceiling fans air-conditioning standalone showers double vanities safes Amalia Luxury Suite The largest guestroom in the villa, this suite is on the second floor and a large lounge area with chairs for relaxing. With a king sized bed, ensuite shower and large bath tub, this suite overlooks the ocean and has a large terrace that you can go out on and enjoy the beautiful view. Deluxe Suite This suite overlooks the ocean and has a covered terrace. You can hang out on the terrace and enjoy the sea breeze along with the view of the ocean. Garden Suite This suite has beautiful dark wood ceiling. With a convertible couch, this suite can sleep two extra people. Hill View Suite This suite is at the corner of the villa. It has a king sized bed. With a private balcony, you can enjoy a spectacular view of the ocean and the hillside. Pool Level Suite This suite is the second master suite and is located on the pool level. It has direct access to the saltwater pool. With a private verandah and terrace, this suite overlooks the ocean. This suite is wheelchair accessible. Queen Studio This is a private apartment/studio with its own kitchenette, living room, and also a terrace with a panoramic views of the hillside, the ocean and the beach. For more information, contact Maayke de Haan.
…By Annonceur International

Non-contractual photo. In the Cannes area, this fully renovated property of more than 700 m² offers stunning panoramic sea views. It is set in extensive landscaped grounds of over 5,000 m². More details: NDA + letter of interest
…By Ateam Real Estate


Exclusive complex of independent 3 and 4 bedroom villas located 500 meters from the beach and surrounded by lush forests. Homes with an elegant and modern design where luxury, nature and avant-garde architecture come together, forming a unique residential area with spacious independent houses with a private garden, swimming pool, large windows to take advantage of natural light, storage room, covered garage and fully equipped kitchen. . AVANT-GARDE ARCHITECTURE Exclusive development conceived through avant-garde architecture and a design with elegant lines, and that uses the traditional geometric shape of the pentagon to create an ecosystem of unique homes in constant conversation with nature. AN INTERIOR AT THE HEIGHT OF THE EXTERIOR The interior of the homes has been designed with large spaces open to the outside that highlight the views of the golf course and the sea. It also highlights the maximum use of natural light thanks to the installation of large windows in all rooms, especially on the façade of the homes. A modern and functional architectural design that leaves no one indifferent. CHAPARRAL PRIVATE CLUB The owners of the Villas will receive membership of the Chaparral Private Club to enjoy its exclusive facilities and services: - Lounge area - Turkish bath - Cocktail Bar - Gym - Zen Garden - Climatized pool - Restaurant - Spa and Hydrotherapy Area - Sauna - Yoga - Children's area - Parkland The villas are located in the heart of the Chaparral Reserve, a residential complex located between Malaga and Marbella, the most popular cities on the Costa del Sol, a stone's throw from Benalmádena, Puerto Marina and Fuengirola. Halfway between Marbella and Málaga and less than 500 meters from the coast of Mijas, Reserva del Chaparral has more than 300,000 m2 of area surrounded by a lush forest, the only one of its kind on the entire coast. The community also borders the Chaparral Golf Club, one of the best-rated courses in the area, considered among the 50 best in Spain. The villas combine luxury and sustainability through the use of noble materials of the highest quality, such as natural wood, which allow establishing a constant dialogue with nature and merging interior spaces with exterior spaces. A HOME TAILORED TO YOU Because each house is unique, we put at your disposal a wide catalog of options and finishes thanks to our Exclusive Customization Program through which owners can choose different flooring and tiling, bathroom finishes, kitchen designs and all kinds of extras to give a touch of class to your home.
…By Annonceur International


Prestigious Villa with Pool and Stunning Sea Views in Cala del Faro Porto CervoIn the heart of the exclusive Costa Smeralda, in one of the most enchanting and sought-after locations, we are delighted to present this refined villa of approx. 200 sqm, fully renovated with high-quality materials and premium finishes. The property is located in Cala del Faro, just a few minutes from the world-renowned Porto Cervo Marina, and enjoys a truly unique and privileged position: an end-unit villa with triple exposure to the east, south, and west.This feature makes it one of the most private and panoramic residences within the Cala del Faro consortium, offering breathtaking views of the crystal-clear sea, the La Maddalena Archipelago, and, in the distance, Corsica.Outdoor spacesThe villa is surrounded by a meticulously landscaped garden with a lush English-style lawn, enriched by Mediterranean plants and flowers. At its center lies a magnificent infinity pool with hydromassage, the perfect spot for moments of relaxation in total privacy. Spacious verandas, pergolas, and a large panoramic terrace offer spectacular outdoor living areas, ideal for enjoying sunsets and the beauty of Sardinias coastline.Elegant interiorsThe interiors, designed in the signature style of the Costa Smeralda, combine elegance with functionality. The living area features a bright open-plan lounge with large windows framing the sea, a modern fitted kitchen, a welcoming entrance, and a guest bathroom.The sleeping area includes three beautifully appointed bedrooms:The master bedroom, with a private patio and en suite bathroom, designed for comfort and intimacy.A second bedroom, also with en suite bathroom and sea view, ideal for guests or family.A third bedroom with an external bathroom, providing additional flexibility.High-quality finishes and comfortThe villa has been recently renovated by skilled local craftsmen, using premium materials and refined finishes. Every space has been thoughtfully designed to maximize comfort, with state-of-the-art installations: plumbing, air conditioning, alarm system, satellite TV, and CCTV. Additional features include a laundry area, technical rooms, and a reserved outdoor parking space.Exclusive services of the Cala del Faro ConsortiumOwning a property in Cala del Faro means enjoying a wide range of premium services:Two private beaches equipped with loungers and umbrellasBar and restaurant serviceMiniclub and sports facilitiesShuttle service to and from the beachGarden maintenance for both private and communal areas24/7 security and concierge serviceMail reception, Wi-Fi in communal areas, mini-market, and beauty centerA prestigious investmentThis villa is not only the perfect residence for fully experiencing the Costa Smeralda lifestyle, but also a solid investment opportunity in one of Italys most prestigious real estate markets. Its location, privacy, services, and high-quality renovation make it a rare find. If you are looking for a luxury villa, ready to move in, with postcard-perfect views and exclusive amenities, this property in Cala del Faro is the perfect choice. Contact us today for further information or to arrange a private viewing.
…By Annonceur International


NAREGNO In Naregno, one of the most charming towns on the Island of Elba, immersed in the quiet and greenery of the Mediterranean scrub, lies this splendid semi-detached villa, arranged on one level, with direct access to the sea and a breathtaking panoramic view. The property is divided into two independent residential units, each with a separate entrance, perfectly integrated into a harmonious and private setting. The first unit comprises a spacious, bright living room that opens onto a large seafront terrace, perfect for enjoying Elba sunsets or dining al fresco in complete tranquility. The living area is complemented by a comfortable and functional eat-in kitchen. The sleeping area comprises three bedrooms, all with private bathrooms, ensuring maximum comfort and privacy. Completing this part of the villa is a fourth bedroom with bathroom, a separate entrance, and a room currently used as a laundry room. The second unit comprises a living room with kitchen, three bedrooms, all with private bathrooms, and another bathroom on the main level, and externally a fourth bedroom with bathroom, ideal as a space for guests or staff. The completely independent basement level features three separate two-room apartments, each with its own entrance, and four bedrooms with private bathrooms, perfect for guests or for hosting. The villa's true strength is its privileged location, with private access to the seaan increasingly rare featurewhich makes this property unique and perfect for those seeking an oasis of tranquility and beauty just steps from the water. The two units can be purchased separately - Ref. CBI123-1458-180 Price 1,350,000.00 Ref. CBI123-1458-234 Price 1,350,000.00
…By Annonceur International


Modern Caribbean Living at Its Finest Discover a unique opportunity to own a 5-bedroom luxury villa for sale in Cap Cana, located within the prestigious Caletón Residences. This architectural masterpiece is currently under construction and will be completed in 2026, offering the perfect blend of modern design, privacy, and natural beauty. Elegant Design & Spacious Layout The villa features an open, airy layout that connects indoor and outdoor living seamlessly. Floor-to-ceiling windows flood the interiors with natural light, while lush gardens create a serene tropical backdrop. High ceilings and generous social spaces make this residence ideal for families and entertaining guests. Premium European Finishes Every detail has been carefully selected to reflect quality and sophistication: Built-in closets with a modern aesthetic Fully equipped designer kitchen and laundry area High-efficiency air conditioning system Five elegant bedrooms designed for comfort and privacy Exceptional Tax Benefits under CONFOTUR As part of the CONFOTUR program, this property offers exclusive fiscal advantages: No 3% property transfer tax No 1% annual property tax (IPI) These incentives make this villa not just a luxury home, but also a strategic real estate investment in the Dominican Republic. Prime Location in Cap Cana Living in Caletón Residences means enjoying the best of Cap Cana’s exclusive lifestyle: Iconic beaches: Eden Roc, Playa Juanillo, Playa API Signature Jack Nicklaus golf courses: Punta Espada & Las Iguanas World-class marina, fine dining, equestrian center, tennis, and water sports Whether you seek a family residence, a vacation retreat, or a high-value investment, this villa offers endless possibilities. A Smart Choice for Luxury Buyers This villa combines architectural excellence, prime location, and fiscal advantages—making it a rare opportunity in today’s Caribbean real estate market.
…By Annonceur International


BARNES presents Sa Xelida, an exclusive development majestically overlooking the enchanting Cala d'Aigua Gelida in Tamariu, one of the Costa Brava's most desirable destinations. This extraordinary project not only offers a breathtaking natural landscape with panoramic sea views along a unique coastline but also combines the comfort of a luxury residence with the exclusivity of its privileged setting. The villa has a modern and comfortable design, with an architecture that blends in perfectly with its natural surroundings. With 445 sqm of living space, the rooms are spacious and luxurious, offering dreamlike views of the surrounding landscape. On the night floor, you will find four bedrooms, each with its own private bathroom, ensuring privacy and comfort for all residents. The day floor is an open and bright space that houses a spacious living room, an elegant dining room and a modern fully equipped kitchen with direct access to a multi-level garden that includes a stunning swimming pool and a terrace ideal for enjoying warm summer evenings overlooking the sea. There is also an additional bedroom with en-suite bathroom and a guest toilet on this level, perfect for visitors. On the lower floor, you will enjoy two multipurpose rooms, a storage room, a machine room, a laundry room and a second toilet for your convenience. The villa includes a parking area and an additional storage room, ensuring that every corner is designed for your well-being. https://vicom360.es/TAMARIU/ Contact us for more information.
…By Barnes Costa Brava


REF: 022024-002. Enjoying panoramic sea views, this beautifully presented villa offers a prestigious address in a quiet and secure Domaine in the hills above Cannes. The villa is built on 2 levels with the main living, kitchen and entertainment areas on the top level (where one enters the villa), and the 4 ensuite bedrooms, sauna, spa and office located on the bottom level, which opens out onto a beautiful manicured garden and affords sea and valley views from every bedroom. A separate apartment and double garage are located at the top of the property with direct access into the villa. Ideally located, offer peace and quiet as well as lovely sea views.
…By Fine And Country


This villa has excellent areas and consists of 4 suites, 1 office, laundry equipped with two washing machines and dryers, cinema room, garage, interior garden, heated floor with heat pump throughout the house, elevator from the basement to the 1st floor, built-in air conditioning, stairs in exotic sucupira wood, AEG appliances, 4m high entrance door with digital print opening, electric curtains, on the roof there is a jacuzzi for 6 people and space for sun loungers, garage, outside we have a lake with salt treatment being prepared for ultraviolet treatment if you want to put fish or plants, swimming pool with salt treatment and heated with solar cover, BBQ, low maintenance garden with automatic irrigation. 360º view from the terrace and sea view from the entire first floor. Very quiet area and the villa is located at the end of a cul-de-sac which makes it very private. The house also has outdoor surveillance cameras, alarm and outdoor lighting with light sensor.
…By Annonceur International


BARNES presents Sa Xelida, an exclusive development majestically overlooking the enchanting Cala d'Aigua Gelida in Tamariu, one of the Costa Brava's most desirable destinations. This extraordinary project not only offers a breathtaking natural landscape with panoramic sea views along a unique coastline but also combines the comfort of a luxury residence with the exclusivity of its privileged setting. The villa has a modern and comfortable design, with an architecture that blends in perfectly with its natural surroundings. With 398 m² of living space, the rooms are spacious and luxurious, offering dreamlike views of the surrounding landscape. On the night floor, you will find three bedrooms, each with its own private bathroom, ensuring privacy and comfort for all residents, as well as a gym room, sauna and additional bathroom. The day floor is an open and bright space that houses a spacious living room, an elegant dining room and a modern fully equipped kitchen with direct access to a multi-level garden that includes a stunning swimming pool and a terrace ideal for enjoying warm summer evenings overlooking the sea. There is also an additional bedroom with en-suite bathroom and a guest toilet on this level, perfect for visitors. On the lower floor, you will enjoy a multipurpose room, an air-conditioned wine cellar, a storage room, a machine room, a laundry room and a second guest toilet for your convenience. The villa includes a large parking area for two vehicles and an additional storage room, ensuring that every corner is designed for your well-being. https://vicom360.es/TAMARIU/ Contact us for more information.
…By Barnes Costa Brava

Receive by email any new listing that may match your search criteria
By validating this form, you accept the general conditions of use of Le Figaro Properties.
These agencies offer a selection of luxury properties vente . Feel free to contact them for personalized assistance.


