Get early access to listings that match your criteria
Never miss an opportunity again. Our personalized alerts notify you instantly.

 English$ USD · m²


For Sale – Villa “Castello dei Gabbiani”, VentimigliaIn the peaceful countryside of Ventimiglia, we offer this unfinished villa of 163 m², uniquely named “Castello dei Gabbiani” (Castle of the Seagulls). Surrounded by nature and offering breathtaking sea views, this property presents a rare opportunity to create your dream home in an exceptional setting.The villa is sold in its current state, with approved plans and permits in place for completion.Property Details* Living space: 163 m²* Plot size: 1,000 m²* Levels: 3Lower level:* Tavern* Laundry room* SculleryFirst floor:* 3 bedrooms, including a master bedroom with en-suite bathroom* 1 additional bathroomTop level:* Rooftop terrace with solarium (23 m²) – ideal for enjoying the panoramic sea views.Ventimiglia – Where Italy Meets the French RivieraVentimiglia is a vibrant coastal town in Liguria, just a few kilometers from the French border. It is famous for its Mediterranean charm, historic old town, and long sandy beaches. Every Friday, the city hosts one of Europe’s largest open-air markets, attracting visitors from across the Riviera.For second-home buyers, Ventimiglia offers a unique advantage:* Proximity to Monaco & the Côte d’Azur – Monte Carlo is just 30 minutes away, and Nice International Airport can be reached in under an hour.* Italian lifestyle at French Riviera’s doorstep – Enjoy Italian prices, cuisine, and culture while having immediate access to the glamour and opportunities of the French Riviera.* All-year-round appeal – A mild climate, excellent dining, cultural events, and easy access to both seaside leisure and Alpine day trips make it an ideal place for vacation or remote living.Key Advantages for Buyers:* Unique countryside location with privacy and tranquility, yet just minutes from the coast* Stunning panoramic sea views* Strategic location near France and Monaco – perfect for cross-border living or frequent travel* Opportunity to customize and finish the villa to your own tasteThis is an excellent opportunity to own a property in one of Liguria’s most sought-after areas – combining Italian charm with the convenience of the French Riviera.
…By Annonceur International


Exquisitely resting on a .34 acre hilltop, with uninterrupted views of the east coast pristine waters.The property overlooks the picturesque Nonsuch Bay Resort, providing a number of amenities commensurate of a private luxury resort of apartments, beach cottages, residences and one-bedroom suites.This 5 bedroom villa features a chic and relaxed open plan design with 2 master suites located in the main house and two cottages, making a total of a total of five bedroom for the enjoyment of all its occupants. Whether guests are in the main house or in the cottages the accommodations are breezy, offering a truly unique Caribbean living experience.Surrounded by the cottages and main house there is a sun deck, a pool, a lounge area with a jacuzzi, a perfect space to enjoy a relaxing day.The main entrance gives way to generous living, dining and recently refurbished contemporary kitchen, creating an inviting entertainment area.Facing the stunning views of the sea, the living area opens onto a perfectly manicured garden with a bocce court.All bedrooms have intimate private terraces to take in the incredible views of the tranquil waters of the bay. And the bathrooms feature recently refurbished walk-in showers, new fittings and fixtures.Villa Main Features:- Exquisitely furnished - Light interiors- Ensuite bathrooms recently refurbished - Contemporary kitchen- Pool & deck - Bocce court & gymThe Hilltop Villa PlotsPlot 3 – Size 0.42 acres Plot 4 – Size 0.50 acresThe two plots are adjacent to the stunning Villa Sunrise, on the ridge line between Ayers Creek Residences at Nonsuch Bay and the Residencial Apartments and Beach Cottages.Ideal to build your very own villas these plots command magnificent views of the bay, the rolling tropical landscape and the beautiful coastline. The hilltop villa area offers fabulous views of the sunrise over the waters of the bay; and together with Villa Sunrise it will provide a unique Caribbean relaxed living experience.
…By Annonceur International


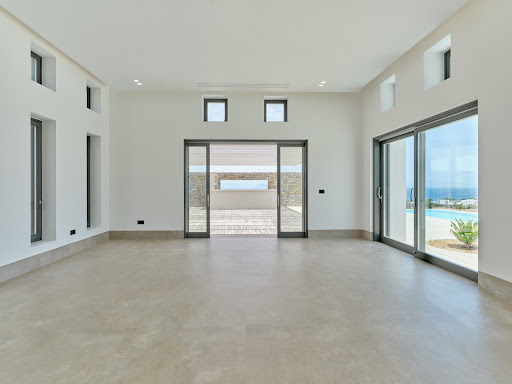


A luxurious villa with a panoramic view, in the beautiful area of Ampelas, in Paros. Situated on a plot of 5,000 sq.m., the residence occupies 535sq.m., consisting of 3 buildings. In the first building there is a large living room, a fully equipped kitchen, a dining area and a W.C. This space offers access to the large terrace and a swimming pool with a nice view. The other two buildings boast a total of 5 bedrooms with their bathrooms and private verandas protected with pergolas. The lower level consists of a staff room with its bathroom and a large playroom which can also be converted into a cinema room. The villa offers “smart home” technology, hidden air conditioning in the ceilings for cooling / heating as well as underfloor heating. Outdoors, there is a wonderful swimming pool, a BBQ, a bar and a well-kept garden. A beautiful villa that combines luxury, comfort and absolute privacy, in the area of Ampelas near the picturesque Naoussa of Paros.
…By Barnes Greece


Discover the epitome of spacious living in Villa 92, located in the serene setting of Tala, Paphos, within Kamares Village. This expansive five-bedroom villa offers a tranquil retreat with stunning views of the surrounding countryside. While featuring five bedrooms, it includes one bathroom. With its spacious layout and serene ambiance, Villa 92 provides the perfect escape for those seeking both comfort and tranquility in the heart of Cyprus. Plot Area: 1614 m2 Covered Area: 303.4 m2 Covered Veranda: 55 m2 Uncovered Veranda: 74.4 m2 Total Covered Area: 403.22 m2
…By Annonceur International


Newly built luxury villa with pool and large garden in Vittoria Apuana Located in the renowned Vittoria Apuana, just 1 km from the splendid beaches of the Versilia coast, this exclusive villa represents the ideal combination of elegance, comfort, and privacy. The expansive garden, spanning over 1,270 square meters, offers a green space that ensures tranquility and privacy, while the magnificent 60 square meter swimming pool blends harmoniously into the landscape, creating a unique atmosphere. The villa is spread over two levels, beginning on the ground floor where a manicured driveway leads to the main entrance. The spacious living area, featuring numerous windows, brings light and openness to the interior, divided between an elegant living room and a spacious dining area. An adjacent eat-in kitchen completes the living area. The ground floor also features two double bedrooms, both with en suite bathrooms, as well as an additional guest bathroom. The spacious living room leads directly to a charming outdoor living area, overlooking the pool and the surrounding lush garden, allowing you to fully enjoy the outdoor space. The first floor features the most private sleeping area, with a bright double bedroom and a large private bathroom, ideal for maximum privacy and comfort. The approximately 150m2 basement, divided into various rooms, represents a valuable resource capable of optimizing the property's internal spaces. The garden, which surrounds the entire property, features several corners ideal for relaxing al fresco, while the pool blends seamlessly into the natural setting. Furthermore, several outdoor living areas are designed for convivial lunches or exclusive events, lending the villa a sophisticated and welcoming atmosphere. A private internal parking lot, capable of comfortably accommodating multiple vehicles, completes the property, adding an extra level of convenience and security. This residence is the epitome of discreet and refined luxury, ideal for those wishing to live in one of Versilia's most exclusive corners, just steps from the sea and in complete privacy. *The property is currently under construction and the images attached to the listing are renderings and not actual photographs of the property.* *For privacy reasons, the address on the page is indicative and the property is located in the immediate vicinity*
…By Annonceur International


Newly built semi-detached villa adjacent to the central area of Forte dei Marmi. This prestigious, newly built semi-detached villa, located near the central Forte dei Marmi, represents the perfect blend of elegance, comfort, and privacy. Nestled in a large garden of over 780 square meters, the residence is surrounded by a lush green landscape that exudes absolute tranquility. The outdoor hot tub, elegantly finished with a refined glass corner, blends harmoniously into the natural surroundings, creating an atmosphere of pure well-being. The home extends over three levels, beginning on the ground floor, where a driveway leads through a gravel and travertine path to the prestigious entrance hall, embellished with a refined wood effect. The living area, featuring large windows that provide direct access to the outdoor area, is divided into a bright living room and a spacious dining room. The eat-in kitchen, with access to the outdoor living area, completes the functional spaces. The ground floor also features a double bedroom with en suite bathroom, as well as a guest bathroom. Both the living room and kitchen provide direct access to a charming outdoor lounge area, overlooking the hot tub and lush garden, offering the opportunity to fully enjoy the pleasure of outdoor living. On the first floor, the sleeping area stands out for its intimacy and privacy. A bright double bedroom, a second with a large private bathroom and exclusive access to the balcony, and an equally elegant third with an en suite bathroom, walk-in closet, and private terrace, are designed to offer maximum comfort and privacy. The second and top floor hosts the attic area of approximately 38 m2, with various rooms, designed to be customized to meet the most diverse needs. The property includes a large private parking lot, capable of accommodating multiple vehicles, adding an extra level of convenience and security. This residence is a haven of discreet luxury, where every detail is designed to offer a unique experience, reserved for those seeking the privilege of living in one of Versilia's most exclusive locations, just steps from splendid beaches and in absolute serenity. *The property is currently under construction and the images attached to the listing are renderings and not actual photographs of the property.* *For privacy reasons, the address on the page is indicative and the property is located in the immediate vicinity*
…By Annonceur International


Prestigious semi-detached villa with swimming pool and private garden, located behind the center of Forte dei Marmi. This exceptionally elegant villa harmoniously blends style, comfort, and privacy, making it the ideal retreat for those seeking exclusive and refined living, just 1,000 meters from the enchanting beaches of the Versilia coast. A large garden of approximately 850 square meters, with its lush greenery, is the perfect setting for those seeking tranquility and privacy. At the center of this natural setting is a 70 square meter swimming pool, whose magnificence blends seamlessly with the surrounding landscape, creating an atmosphere of rare beauty. The property extends over four levels, with a main entrance opening onto a meticulously landscaped driveway leading to the heart of the property. On the ground floor, the living area, characterized by large windows, enjoys extraordinary light, enhancing each room with a sense of openness and fluidity. The living area, elegantly divided between an elegant living room and a dining area, is complemented by an eat-in kitchen, completing the convivial area. The ground floor also features a double bedroom with an en suite bathroom, as well as an additional guest bathroom. The living area leads to an outdoor living area overlooking the pool and lush garden, an environment conducive to al fresco relaxation, providing a sense of total well-being. The first floor houses the private sleeping area, consisting of three spacious double bedrooms, each with its own en suite bathroom and access to balconies and the terrace, enhancing the sense of openness to the landscape. One of the bedrooms, in particular, features a walk-in closet, adding an extra level of elegance and functionality. The attic area, measuring approximately 75 square meters, houses a spacious double bedroom with a private bathroom with a bathtub and a generously sized walk-in closet, creating a haven of comfort and total privacy. The basement of approximately 90 m2, divided into various rooms, represents a precious resource capable of optimising the internal spaces of the property. The garden surrounding the property is a true oasis of tranquility, with several corners ideal for relaxing al fresco. The pool, which blends seamlessly with the natural landscape, and the numerous outdoor living areas, designed for exclusive dining and events, give the villa a sophisticated and welcoming atmosphere, where every detail has been designed to enhance the beauty and functionality of the spaces. A convenient covered parking lot, capable of accommodating multiple vehicles, further enhances the residence, offering a superior level of convenience and security. This villa embodies discreet and timeless luxury, designed for those who desire total exclusivity, nestled in one of Versilia's most sought-after corners, just steps from the sea. *The property is currently under construction and the images attached to the listing are renderings and not actual photographs of the property.* *For privacy reasons, the address on the page is indicative and the property is located in the immediate vicinity*
…By Annonceur International


Prestigious, newly built detached villa located behind the centre of Forte dei Marmi. A newly built detached villa, just 1,000 meters from the sea, embodies the quintessential elegance, comfort, and privacy. Nestled in a large garden of over 370 square meters, the villa is surrounded by lush landscapes that offer unparalleled tranquility. The enchanting outdoor hot tub blends harmoniously with the natural surroundings, creating an oasis of well-being and tranquility. Spread over three levels, the home opens with an imposing entrance that is reached via two separate entrances one for vehicles and the other for pedestrians which lead to a path surrounded by greenery. On the ground floor, the living area, characterized by panoramic windows that dissolve the barrier between inside and out, consists of a spacious living room and a refined dining room. The spacious and functional kitchen opens onto the outdoor living area, a natural extension of the interior spaces. On the ground floor, a generously sized double bedroom, combined with an elegant guest bathroom, provides additional comfort. Both the living room and the kitchen lead directly to an elegant outdoor lounge area, overlooking the hot tub and the lush garden, a place to fully experience the outdoors. The first floor, dedicated to the sleeping area, is a haven of intimacy and privacy. Three double bedrooms, each with en suite bathrooms and balcony access, offer unparalleled comfort, designed to ensure maximum privacy and relaxation. The basement of approximately 90 m2, divided into various rooms, represents a precious resource capable of optimising the internal spaces of the property. The property includes a large private parking lot, capable of accommodating several vehicles, ensuring maximum convenience and uncompromising security. This villa represents a haven of discreet luxury, where every detail has been designed to offer a unique experience, reserved for those who desire to live in one of Versilia's most exclusive locations. Just steps from the splendid beaches, yet immersed in an atmosphere of absolute serenity, this residence is the ideal place for those seeking an unparalleled quality of life, where time seems to stretch and every moment becomes a pleasure to be lived to the fullest. *The property is currently under construction and the images attached to the listing are renderings and not actual photographs of the property.* *For privacy reasons, the address on the page is indicative and the property is located in the immediate vicinity*
…By Annonceur International


Villa Kosta anchors itself within a lush landscape just a short walk from a pristine semi-private beach, offering a rare sanctuary for those seeking understated Mediterranean refinement. This villa Kosta merges privacy, authentic elegance, and panoramic views of the island of Spetses in one of the Peloponnese’s most coveted enclaves. Within this exclusive estate, two main residences and a separate guest house provide a sense of spatial generosity, perfectly suited for families or refined entertaining. Expansive stone terraces and large swimming pools form the heart of each residence, while shaded dining spaces and multiple lounges blend seamlessly with the natural surroundings. Outdoor spaces here invite quiet contemplation or convivial gatherings as the sun recedes over the water. Inside, the villas reveal a palette defined by warm woods and natural stone, with high ceilings and carefully selected modern and classic details. The fifteen bedrooms are balanced by serene living spaces and a bright open kitchen, each crafted for both comfort and visual harmony. Thoughtful integration of features such as air conditioning, fireplaces, pergolas, and internal staircases aligns with a commitment to both luxury and authenticity. With 1,620 m² of living space on a 7,200 m² plot, this villa Kosta stands as an exceptional opportunity to embrace the tranquility and beauty of Greek coastal living, where design and location are elevated by timeless materials and uninterrupted sea views.
…By Annonceur International


Luxury villa in Marbella Immediate delivery - Turnkey Brand new, 10-year warranty Features: 6 bedrooms, 6 bathrooms, 2 wc, Open-plan kitchen, Dining room, Lounge opening onto the pool, Large terrace of 284 m²...... Beauty, elegance and comfort are the hallmarks of these south-facing villas, which are both classic and modern, with superior quality and exceptional materials. superior qualities and exceptional materials. The villas are set in an elevated position that, thanks to its orientation, offers beautiful views of the sea and the La Conchade mountain. The villas are surrounded by a garden, with green areas and a variety of flowering plants and palm trees providing colour and movement. The heated saltwater pool has a covered and uncovered terrace and an elegant hammock that invites you to enjoy Marbella's fine weather with family and friends, as well as the privacy of the grounds. The villas are well-proportioned in terms of layout, spread over 3 levels and a solarium to create a 6-bedroom residence with multiple entertaining spaces. The entrance to the villa is impressive thanks to its double-height ceiling and large contemporary pillars. The main floor is divided into several areas, one of which features a large fireplace, dining room and living room. The kitchen is fully equipped with state-of-the-art appliances and features a custom-made island. The entire facility has access to the terraces, garden and swimming pool, with areas for relaxing and entertaining. The upper floor has 3 bedrooms with en suite bathrooms and dressing rooms. The master bedroom with access to the large terrace offers spectacular views of the pool and sea. The basement has parking for 3 cars, a laundry room and a staff flat. In addition to the reception areas in the garden, on the top floor of the house there is a solarium with space for an open-air gym with glass curtains and fabulous covered and uncovered relaxation areas. Located in Lomas de Marbella Club, a prestigious urbanisation on the Golden Mile. It is a very quiet enclave with immediate access from the AP-7 motorway to all points of interest in the city and on the Costa del Sol. Its privileged location puts it just 10 minutes from the centre of Marbella, 40 km from Malaga international airport, 50 km from the AVE train station and 85 km from Gibraltar airport. The gated community Las Lomas del Marbella Club is considered elite and is one of the best addresses in southern Spain. It is one of the most popular luxury residential areas in Marbella, retaining its elegant and original appearance, with perfect green spaces, 24-hour security, quality of life and architecture. The development is also close to numerous golf courses and international schools, Marbella and Puerto Banús. A wide variety of fashion boutiques, restaurants and nightlife.
…By Annonceur International


Luxury 5-Bedroom Sea-View Villa for Sale in Kalathas, Chania Private Pool & Panoramic Setting This stunning villa for sale in Kalathas, Akrotiri, offers the perfect blend of modern luxury and Mediterranean charm. Perched on a peaceful hillside, the property boasts uninterrupted views of the Aegean Sea and is just 1.8 km from the sandy shores of Kalathas Beach. Set on a generous 3,500 m2 private plot, the villa spans 300 m2 of beautifully designed living space across two levels. ideal as a family residence, luxury retreat, or investment rental, this home features 5 spacious bedrooms, each with a private bathroom and satellite TVperfect for privacy and comfort. Key Features: * 5 bedrooms, 5 bathrooms * Open-plan living area with large sea-view windows * Fully equipped modern kitchen * Private heated swimming pool * Multiple verandas with panoramic views * Air conditioning and smart satellite TV * Shaded outdoor BBQ and dining area * Beautiful landscaped garden and patio * Parking for 3 vehicles * Free WiFi, washing machine, and full amenities Three bedrooms are on the ground floor with direct balcony access and sea views, while two additional bedrooms are located on the lower levelideal for quiet retreats or guest use. Outside, enjoy the peaceful garden, sunset-facing terraces, and a private pool designed for total relaxation. The shaded patio and BBQ area make it perfect for entertaining under the Cretan sky. Located in the highly desirable Akrotiri peninsula, this property is just a short drive from Chania's city center, the international airport, and some of Crete's most picturesque beaches including Kalathas, Tersanas, and Stavros. Whether you're looking for a luxurious private home or a high-end holiday rental opportunity, this villa in Kalathas delivers elegance, privacy, and breathtaking sea views all in one of Crete's most sought-after areas. About Kalathas, Crete Kalathas is a peaceful seaside village located on the scenic Akrotiri peninsula, just 12 minutes from Chania city and the airport. Nestled in a small natural bay, Kalathas is home to one of the region's most beautiful sandy beaches, with crystal-clear, shallow waters ideal for families and swimming. Despite its popularity in summer, Kalathas maintains a quiet, relaxed atmosphereperfect for those seeking a tranquil lifestyle close to the sea. The village offers a few charming cafes, traditional tavernas, and mini markets, while all major amenities including supermarkets, banks, and a post office are just 2 minutes away in nearby Kounoupidiana. Whether you're looking for a peaceful permanent home, a summer retreat, or a smart property investment, Kalathas combines beachside living with excellent access to everything the Chania region has to offer.
…By Annonceur International


The Chedi Private Residences Dubai brings the timeless elegance and refined hospitality to one of the world’s most dynamic cities. Seamlessly blending heritage with contemporary luxury, this landmark development offers an unparalleled residential experience. Designed with The Chedi’s signature philosophy of understated opulence, the residences provide a sanctuary of tranquility amid Dubai’s vibrant energy, redefining urban living with exclusivity and sophistication. At the heart of the development are three distinct social levels—Ground Social, Resort Social, and Sky Social—each thoughtfully designed to enhance relaxation, entertainment, and community engagement. From the serenity of landscaped leisure spaces to the indulgence of the pool, every detail is meticulously curated. The Ground Social level also features an intimate residents-only dining destination, seamlessly balancing indoor refinement with outdoor elegance. Every residence is crafted to the highest standards of design and functionality, offering open-plan living spaces framed by expansive 3.2-meter floor-to-ceiling windows and breathtaking sky gardens extending five meters toward the horizon. Paired with The Chedi Navigator and Concierge Desk, providing bespoke services around the clock, The Chedi Private Residences Dubai delivers an unrivaled lifestyle of comfort, privacy, and prestige. Finishing and materials: Modern finishing using high quality materials. Kitchen and appliances: The units are equipped with Miele and high-end fixtures from Kohler and Hansgrohe. Furnishing: Fully furnished units. Location description and benefits: Sheikh Zayed Road, one of Dubai's most iconic thoroughfares, serves as a bustling and dynamic artery that traverses the city's vibrant landscape. Stretching approximately 55 kilometers, this highway is a symbol of Dubai's modernity and economic prowess. Named after Sheikh Zayed bin Sultan Al Nahyan, the founding father of the United Arab Emirates, the road is a testament to the visionary leadership that has transformed Dubai into a global metropolis. Lined with towering skyscrapers, Sheikh Zayed Road is synonymous with the city's impressive skyline. The route is flanked by a stunning array of architectural marvels, including sleek office towers, luxury hotels, and residential complexes, contributing to the futuristic and cosmopolitan ambiance of the area. The road's dual carriageways are often bustling with a mix of local and international traffic, reflecting Dubai's diverse and multicultural population. Sheikh Zayed Road is not merely a transportation corridor; it is also a symbol of Dubai's economic prosperity and business hub. The thoroughfare hosts the headquarters of numerous multinational corporations, financial institutions, and prominent business establishments. Its strategic location has turned it into a vital economic lifeline, facilitating the movement of goods, services, and people across the city.
…By Annonceur International


Villa for Sale – Ground Floor – KranidiImagine a place where luxury meets comfort, a sanctuary where the sea, mountains, and greenery come together in perfect harmony. Nestled in the heart of Kranidi, this impressive 300 sqm villa on a 500 sqm plot awaits its new owner.Featuring four spacious bedrooms, including a master suite, two fully equipped kitchens, and two inviting living rooms, this home is designed to meet every need of a modern family. With two bathrooms and two additional toilets, convenience and functionality are guaranteed.Built in 2000 with high-quality materials, the villa boasts aluminum frames, tiled floors, and heating systems including radiators and a boiler to keep you warm year-round. Its energy efficiency rating is class C, ensuring economical energy consumption.Enjoy breathtaking views of the sea and mountains from every corner of the home, alongside a lush garden that embraces your private swimming pool – the perfect setting for relaxation and entertaining. The villa comes fully furnished with electrical appliances, an energy-efficient fireplace, security door, retractable awnings, and an open parking space.Its prime location places you just steps away from the sea, beach, port, supermarket, and local market, offering privacy alongside easy access to all amenities.Ideal as a holiday home, professional use, short-term rental, or investment opportunity with steady income potential.Price: €1,100,000 REINVEST GREECE ATHENS, contact phone: 2107728460, email: [email protected], website: www.reinvest.gr
…By Annonceur International


Villa Florentina Is a majestic four story Villa rising out of the beautiful Saint Lucian landscape.This beautiful property is perched above the Castries Harbour and Caribbean Sea on a scenic cove on the Vigie Peninsular 3 minutes from the commercial centre of Castries. The Villa is the essence of a soulful retreat, luxury estate, and peaceful sanctuary situated in a world class location.Prestigiously located next to the Prime Minister’s official residence and the Venezuelan Ambassador’s official residence. There is a view to be had from every room. Spectacular panoramic views of the Vigie beach, George FL Charles airport, City of Castries and the Castries Harbour are evident from every part of the Villa through large jalousie doors and windows that will seduce even the most discerning buyers.This magnificent four (4) storey building boasts an opulent space estimated to be over 16,500 square feet, in which no detail was overlooked from the extensive wood work, to the porcelain floors and natural stone such as granite, travertine and Jerusalem stone.The Main Villa The main villa is estimated to be about 9,500 sq ft with an open design floor plan flowing from the foyer to living areas and large kitchen with butler’s pantry which all overlook the spectacular views. Outfitted with 5 large bedrooms, 3 of which are ensuite and an independent powder room.The main floor is connected to the top floor by a sweeping travertine curved staircase with mahogany carved rails and wrought iron balustrades. The top floor is of Brazilian hardwood (jatoba) with a small bridge which leads to the intimate family TV room and master bedroom suite on one side and 3 other bedrooms and baths on the other. Master bedroom comprises a large walk in closet office/storage room and travertine master bath with jetted tub.The open style concept is appropriate for modern living with large voids which open from the top floor to the main floor. The tropical flavour of the property is evident in the high-pitched ceiling with sky lights.This property is luxuriously detailed and finished with the finest materials, fittings and fixtures as would be expected in a high-end property.This fantastic abode has beautifully detailed terraces which traverse the length of the villa; this design is mirrored by the terrace on the top floor off the bedrooms and family room: these terraces overlook the Castries Harbour and George FL Charles airport. The 2-storey garage serves the main Villa and the Villa (Second Villa) immediately below it. The upper part of the garage accommodates 4 vehicles, whilst the lower floor accommodates 2 vehicles and a water storage area.The Second and Third VillasThe Second and Third Villas are accessed by a separate gated entrance. The second Villa contains 3 bedrooms with ensuite bathrooms and a powder room; this Villa is estimated to be about 5000 sq ft. The master bedroom of the second villa has jetted tub and shower with double sinks and granite counters. It boasts a terrace overlooking the Castries harbour and a cosy courtyard entrance leading from the garage.The Third Villa has 2 bedrooms with ensuite baths comprising about 2000 sq ft. Both Villas boast large kitchen areas with hard wood cupboards and granite counter tops. All bath vanities are constructed of granite. Gorgeous outdoor spaces showcase dramatic ocean views. Lush tropical gardens frame the property with a romantically meandering path which leads to an entertainment gazebo equipped with granite bar and a bathroom.This path leads to an area which is suitable for secure parking or entertainment on the western side of the property.AmenitiesAdditional amenities this Villa offers include an alarm/security system, CCTV with remote access, 2 solar water heaters, a pump room with water storage and a satellite dish. This property truly is a one of a kind luxury estate that has been thoughtfully designed with high quality construction and intricate design details ideal for use as an executive property; residence, commercial or office space or a combination.Villa Florentina is available for Sale or rental of the full property or any one of the apartments for short term or long term rentals, furnished or unfurnished Main Villa (2 Floors) 9500 sq. ft.Villas 2 and 31.5000 sq. ft. 3 bedrooms,3 bathrooms, 1 powder room, 2 car garage2.2000 sq. ft. 2 bedrooms, 2 baths, open parking area.
…By Annonceur International


Nestled just moments from the crystalline shores of Coral Bay, this exceptional 5-bedroom residence redefines seafront living in Cyprus. Surrounded by landscaped gardens and located within a prestigious gated enclave, the villa offers total privacy, breathtaking views, and the effortless elegance of modern Mediterranean design.Spread across three levels, this exquisite home boasts over 440 m² of covered space on a generous 638 m² plot. Every detail has been considered—from the private gym, sauna, and maids’ quarters to expansive sunlit verandas and a serene private pool overlooking the sea.Highlights of Villa 01 Include:* 5 en-suite bedrooms* Private gym, sauna, and playroom* Maid’s quarters and storage* Covered and uncovered verandas* Private parking and swimming pool* Just steps from the beach* Direct access to world-class resorts, spas, golf courses, and archaeological landmarksPrice: €3,060,000 + VAT!Located on the tranquil outskirts of Paphos, this residence offers proximity to upscale dining, international schools, private hospitals, and a modern marina, making it ideal as a permanent residence, holiday retreat, or investment.Experience a world where luxury, privacy, and timeless design meet the sparkling Mediterranean.Reg. No: 1315 | Lic. No: 368/E
…By Annonceur International


Villa Seaclusion sits on the Vigie peninsula, boasting unobstructed views of the Castries Harbour and Caribbean Sea. This villa enjoys being situated in a private and quiet part of this prominent community in Castries.Villa Seaclusion features four bedrooms and one Grande Master bedroom along with four bathrooms. The Master bathroom (en suite) includes a Jacuzzi tub, shower stall, double sinks and a vanity dressing area. The Master bedroom has its own private balcony as well, along with all of the other bedrooms access a completely covered patio which takes up the entire second floor of the house. Three of the bedrooms share a full size bathroom, and the fourth bedroom (en suite) has a full size bathroom and closet space.An impressive fully covered patio gives room for outdoor living and enjoyment. The breathtaking view from this top floor looks over well manicured gardens, mature fruit trees and colourful vegetation, a full size pool and deck area. Every night the sunsets seen from this villa vary, creating picturesque moments over the Caribbean Sea.A notable staircase leads to the ground floor which offers a full size kitchen, with great storage space, granite countertops and center island. Connected to the well appointed kitchen, on the exterior, is a separate housekeeping and laundry room. Next to the Kitchen is a cozy TV Room which then leads to an expansive formal seating area and dining area. The ground level contains a large, fully equipped powder room with shower. This formal living and dining space accesses the lawns of the property. Under another completely covered patio is a large outdoor space for seating, dining al fresco and entertaining.
…By Annonceur International


Property Code: HPS5632 - Villa FOR SALE in Pallini Pefkochori for € 1.200.000 . This 190.00 sq. m. Villa consists of 3 levels and features 4 Bedrooms, Livingroom, Kitchen, 3 bathrooms and a WC. The property also boasts Heating system: Heat pump, tiled floor, view of the Sea, Window frames: Aluminium, Armourplated door, parking, a storage unit sqm, garden, swimming pool, A/C, alarm system, double-glazed windows, solar-powered water heater, BBQ, open space, internal staircase. The construction begun in 2025 Plot area: 1276 s.q. . Building Energy Rating: A Distance from sea 400 meters, Distance from the city center: 104000 meters, Distance from nearest village: 100 meters, Distance from nearest airport: 94600 meters, A residential complex of 4 newly built luxury villas, with exclusive swimming pool and great sea view in Pefkochori village, in Kassandra, Halkidiki. The villas consist of a large living and dining area, kitchen, and a wc on the ground floor. The first floor includes one master bedroom with en suite bathroom, one bedroom and one bathroom, all leading onto a large terrace. On the basement level there are two bedrooms, one bathroom and a storehouse. There will be installed a central heating which can be supported by inverter heating pump , air conditions, solar water heater, Italian kitchen fool equipped, satellite tv and security alarm and infrastructure for EV Charge, the garden is beautifully designed with barbeque area and swimming pool. The complex is situated near the popular touristic village with all the nessecary infrustrusture. The western peninsula of Halkidiki, Kassandra, in addition to its magnificent beaches, is famous for its excellent hotels and popular tourist villages with vibrant nightlife, many shops and fish restaurants. There is something here to entertain both young people and families with children. The width of the peninsula is only 15 km, but the coastline with snow-white beaches stretches for 50 km. You can relax on well-maintained beaches with beach bars, many awarded blue flags for cleanliness, and wildlife lovers can look for secluded bays where they can go diving. The peninsula is washed from the west by the Thermal Gulf, where the sea is open, with winds, convenient for wind surfing, but the east coast, washed by the waters of Toroneos, with sandy beaches and a smooth entrance to the sea, is convenient for children.
…By Annonceur International


Located on a 3,500 m² elevated plot in La Cerquilla, Nueva Andalucía, this plot is offered with a full architectural project by Diego Tobal. The proposed design allows for a modern seven-bedroom villa with south-east orientation, sea and mountain views, and extensive outdoor living areas. An interior design proposal by Pedro Peña is available as an option.The project outlines 1,440 m² of built space across three levels, plus 510 m² of terraces. The main floor includes open living spaces, a central kitchen with an additional dirty kitchen, a wine cellar, and both formal and informal lounge areas with direct access to terraces and gardens. Floor-to-ceiling windows are integrated throughout to maximise natural light and indoor-outdoor flow.The primary suite occupies the upper left wing and includes a walk-in wardrobe and en-suite bathroom. Six additional bedrooms, all with en-suite bathrooms, are distributed across the home with privacy and guest use in mind.The lower level is designed to include a full spa with indoor pool, sauna, hammam, gym, games room with golf simulator, and a separate guest apartment. Outdoor areas consist of a large swimming pool, covered terraces, outdoor kitchen, and landscaped garden. The house offers a garage for four vehicles and a carport for three cars.This is a ready-to-build opportunity in one of Marbella’s most established residential zones, close to golf courses, international schools, and the amenities of Puerto Banús.Property Highlights•3,500 m² elevated plot in La Cerquilla, Nueva Andalucía•Full architectural project by Diego Tobal included•Optional interior design by Pedro Peña•South-east orientation with sea and mountain views•Spa with indoor pool, sauna, hammam, and gym•Games room with golf simulator and guest apartment•Garage for 4 cars + carport for 3•Close to golf, international schools, and Puerto Banús
…By Annonceur International


Villa Cashmere is a four bedroom, 5000 square foot villa located only steps away from the gorgeous turquoise waters of Nonsuch Bay, with uninterrupted and outstanding views of the Atlantic Ocean sitting on a three quarter acre plot. Located next door to Villa Sehil, Sip a cocktail while lounging in the sun on one of the cushioned sun beds on the terrace , while you face the turquoise waters of the sea ahead. Afterwards, go for a swim in the uniquely designed infinity pool, then keep things simple with a casual barbecue, you can dine alfresco under the shaded portion of the terrace. Also included with the rental are the services of a housekeeper, private chef and a concierge agent to organize all your needs.From the patio, you can step into the villa’s living room which features a neutral color scheme, open-concept design and exotic accents. Here you can relax on the plush sofas and watch TV. Just behind the sofa is the interior dining area that flows into a kitchen that is fully equipped with appliances ranging from a dishwasher to a blender for fresh fruit smoothies. The villa’s four individually decorated bedrooms will comfortably sleep up to eight guests, and children are also welcome here, making it an ideal spot for families. All rooms include air conditioning, ceiling fans and private en-suite bathrooms with showers. In the master suite and bedroom 3 you’ll find a king size bed, while bedroom 2 has a queen size bed and Bedroom 4 has two twin beds which can be converted into a king.One of the villa’s best highlights is that it’s located directly on the Waterfront with a two minute walk down to the beach , where you can soak in the sun while lying on the sand, or swim to your heart’s content. It’s also only a two-minute walk to Harmony Hall and Non Such Bay Resort, and a 10 minute drive to Half Moon Bay. BEDROOM & BATHROOMBedroom1 – Master King size bed, En-suite bathroom with shower, Air conditioning, Ceiling fan, Plasma TV, Jacuzzi.Bedroom 2 Queen size bed, En-suite bathroom with shower, Air conditioning, Ceiling fan.Bedroom 3 King size bed, En-suite bathroom with shower, Air conditioning, Ceiling fan.Bedroom 4 Two Twin Beds, En-suite bathrooms with shower, Air Conditioning, Ceiling fan.FEATURES & AMENITIES Air conditioned bedroomsCeiling fan CD playerCable TV Wi-Fi accessWasher/dryer Fully equipped kitchenIntercom throughout the villa OUTDOOR FEATURESWaterfront Salt Water Swimming poolOutdoor furniture Alfresco diningBBQ grill
…By Annonceur International


Ideally located in a dominant position in one of Le Cannet's most sought-after areas, this superb new contemporary property boasts top-of-the-range features and noble materials. In absolute peace and quiet, nestling in the heart of a wooded garden of almost 1,300sqm with a saltwater swimming pool, this magnificent, fully-secured villa of around 400sqm, designed by a renowned architect, enjoys a magnificent panoramic view of the Estérel massif and a lovely glimpse of the sea. Bathed in light thanks to large bay windows opening onto the garden and the terrace of almost 100sqm, it features a vast, generously proportioned reception room with fireplace, a fully equipped open-plan kitchen, a TV room, an ensuite master bedroom with dressing room and 4 other en suite bedrooms. A sports room, a games/projection room that ccan be converted into an office, a laundry room, a latest-generation technology system, an enclosed garage for two vehicles and 2 indoor car parks complete this exclusive property. Information on the risks to which this property is exposed is available on the Géorisques website: www.georisques.gouv.fr.
…By Douglas Elliman Cannes


Located in a residential area with uninterrupted sea views, this new contemporary-style villa of around 330 sqm offers superb features and spacious living areas. This 5-bedroom house with an office boasts a modern, elegant interior with a bright, open-plan living area and panoramic sea views, as well as a fully-equipped open-plan kitchen. On the same level, an en-suite master bedroom with shower and bath and private access to the terrace. On the first floor, two en-suite bedrooms with landscaped terraces and sea views. One en-suite bedroom with balcony and another en-suite bedroom with private access to the garden. With its south-facing aspect, you can enjoy the outdoors all day long. The dining area can seat up to 12 people. A large heated infinity pool and wide terraces. A 2-car garage and several parking spaces complete this exceptional property.
…By Michaël Zingraf Christie's International Real Estate Saint-paul De Vence


For sale is an exclusive villa located in the first row to the sea in one of the most beautiful parts of Zadar – an ideal opportunity for those seeking peace, privacy and luxury on the Dalmatian coast. This beautiful property with a total area of 500 m² (has a 332 m² private yard) was completely renovated in 2021, retaining the charm of classical architecture with carefully preserved details, but with all the conveniences of modern living. The villa is surrounded by a large, Mediterranean garden full of olive trees, dense greenery and natural shade – the perfect space for relaxation, socializing or family dinners under the stars. It also has private parking, which further facilitates everyday life or receiving guests. The sea is at your doorstep – no need to drive or walk, just open the door and enjoy. The ground floor offers a spacious open-space concept that connects the living room with a fireplace, an elegant dining room and a fully equipped kitchen – designed for enjoyment and functionality. There is also a storage room, a laundry room and an additional toilet. On the upper floor there is a master bedroom with its own bathroom, a sauna, two additional bedrooms, another bathroom and a large terrace with a spectacular view of the sea – breathtaking views. The villa is equipped with an intercom, security cameras and an alarm system, ensuring your safety and privacy. It is only 20 km from the airport, making it easily accessible from all major European cities – perfect for a summer residence, rental or as a home for those who want to live by the sea all year round. Zadar, one of the oldest cities on the Adriatic, is known for its history, architecture, musical organ played by the sea, the “Greetings to the Sun” installation and authentic Dalmatian spirit. This villa is not just a property – it is a lifestyle that offers peace, beauty and quality of life in one of the most sought-after locations on the Croatian coast. For more information or to arrange a viewing, please feel free to contact our agents – we will be happy to help you.
…By Annonceur International


Castiglione Della Pescaia, exclusive beachfront villa of 590 sqm with stunning views of the islands of the Tuscan Archipelago and park of 1,5 hectares. Description A few kilometers from Castiglione della Pescaia you reach the private gate of this wonderful modern villa with elegant style immersed in the green pine forest and the Mediterranean maquis with private entrance on the beach. The main floor houses a spacious living room with a magnificent sea view, a fully equipped kitchen, a master bedroom with a view, a walk-in closet, an en suite bathroom and a second bedroom. On the upper floor we find a large and magnificent living room with a terracotta fireplace and large arched windows framing the sea, several bedrooms with en suite bathrooms, and a panoramic terrace offering views of the crystal clear sea of the Tuscan coast. The 12 bedrooms and 8 bathrooms, 4 terraces spread over three levels for the total area of 590 square meters. The villa enjoys a double overlook. Indistinctly resounding is the one overlooking the sea through the windows onto the islands . One has the impression of living in an extra luxurious five-star resort. Everything has been designed with great taste and craftsmanship. Each room has a personal, creative and wonderful touch. The main floor houses a spacious living room with a magnificent sea view, a fully equipped kitchen, a master bedroom with a view, a walk-in closet, an en suite bathroom, and a second bedroom. From the interior of the property you can access a large garage of 75 square meters where you can comfortably park three cars. Outdoor Spaces The property is surrounded by an exclusive terrace tiled in terracotta tiles, upstairs we find a pocket terrace with beautiful sea views. It is possible to comfortably park three cars. The fenced garden at the back offers privacy for various activities, also in the park of this magnificent property of about 1,5 hectares, we find pine trees and Mediterranean maquis that reach up to the gate of the property. Additional parking spaces can be found outside. State and finishes The villa is perfect in every part, interior and exterior: the exterior fixtures are made of wood and glass, the interior floors are wooden parquet, precious ceramic, those outside-in terracotta, and give a typical style of buildings in the area. The facilities are up to standard and no special maintenance is required. Potential uses The villa is perfect as a beach house, but could be lived in year-round. Ideal as a vacation home for a large family or groups of friends, but also perfect for luxury rentals. Location Located in an exclusive and prestigious area, with the town of Castiglione Della Pescaia next to it, which was still born in the Etruscan era, but subject to a medieval renovation where the sea and medieval buildings mingle with the architecture of the present. However, the property is close to any kind of leisure, scenic and cultural excursion, walking a few meters you can easily reach the sea, a few hundred meters away, the town with the castle, the pier of the marina and all the local of the town, the promenade where you can take wonderful walks. The location is exclusive, in the heart of the Tuscan Maremma. The towns of Follonica, Porto Ercole, Punta Ala, Baratti, Monte Argentario and Grosseto are a short drive away, Florence is 170 km away while Rome- 190.
…By Carratelli Real Estate


We are pleased to present this exciting opportunity in the hills of Coson. It consists of a main Villa with 3 bedrooms and 3½ bathrooms, kitchen, living area, high vaulted ceilings and private pool. There are two identical guest houses each with 2 bedrooms and 2 bathrooms, kitchen, living room and a shared pool. Also included is a restaurant, workshop and staff house. It all sits 150 meters above sea level and has a private water supply with 35 m3 reservoir, 32 solar panels and a nice concrete road leading up. There remains plenty of land for further construction if so desired. This is a great combination for your Caribbean home and business all in one! You’ll never forget the views!!! Want to own a mountain? Weird question, although if you think about it…. Where do you find a house which literally sits on top of a mountain, has free 360-degree views over the ocean and surroundings, is located in one of the most desired areas for retirement in the Caribbean and earns back its costs? Away from the crowd but close enough to civilization to go to town and do your shopping, having a coffee, lunch or dinner or go to the beach in just a few minutes’ drive. This Villa has some special features: 3 completely furnished / equipped villas 2 pools Restaurant area Staff quarters 16.000+ square meters of land Ample space for building additional villas Workshop Spectacular views Solar panels (new 2018) Rent for 1 weekend a month covers the cost Away from the mosquitos Private Hill with space to build more units We sell This amazing Villa as a running business with all that belongs to it, including web site and reservations. Our heart and soul are in this “project” we have been remodeling, upgrading, maintaining and improving it for 9 years and now it is time to pass it on to the next owner. In case you are ready -or thinking- to move to the Caribbean but not ready to just sit under the palm tree and drink piña colada all day. If you need a bit more activity in combination with all the pleasures the good Caribbean life can bring you. If you like to host people and have some business activities, making plans to expand or just continue the business as it is, having your costs of living covered. Watch our videos, download the brochure and contact us. We might work it out to make you the owner of this fantastic place. Asking price is USD 1,600.000.- Including website, reservation system, channel manager, existing bookings, goodwill, inventory, listings with Booking.com, Airbnb, Expedia etc. Rental Opportunity Average Annual income is $98,000 usd Monthly Maintenance $1,000 usd 1 Big Villa for 6 people (3 Bedrooms – 3½ Bathrooms ) with swimming pool 2 Small ones (2 Bedrooms – 2 Bath) sharing 1 swimming pool OWNER FINANCE OF THE SALES PRICE AVAILABLE Beach 2km
…By Annonceur International


Santa Caterina, a gem of the Ionian Sea, is renowned for its white villas overlooking the crystal-clear waters. Nearby, you can find the Capelvenere Cave with Paleolithic relics and the Santa Caterina Tower, nestled in a pine forest, while to the west stands the Santa Maria dell'Alto Tower. A splendid renovated villa located on the coast of Santa Caterina, Nardò (LE), just 100 meters from the sea. The property, covering about 700 sqm (7534,74 sq ft) indoors and 1000 sqm (10763,9 sq ft) of garden, includes a second footpath leading to the town's central square. This unique villa, surrounded by a pine forest, offers a sea view from the terrace and panoramic pool, and is developed on three levels with an elegant marble staircase. The first floor features a spacious living room, modern kitchen with dining room, pantry, laundry room, a bedroom, a study, and a guest bathroom. The ground floor includes a bright living room, four en-suite bedrooms with external access, a study, and a fifth bathroom. This level also has an independent entrance, a large garage, and a technical room for the pool. On the top floor, accessible by two staircases, there is an open space with a kitchen area and a bathroom. The large panoramic terrace is equipped with a modern veranda, ergonomic seating, and relaxation areas, offering a spectacular view of Santa Caterina, Santa Maria al Bagno, and Gallipoli. The pool, an outdoor shower, and a service room complete this area. The villa ensures total privacy, high-tech systems, and high-quality finishes, with armored aluminum fixtures and shatterproof glass.
…By Italy Sotheby's International Realty

Receive by email any new listing that may match your search criteria
By validating this form, you accept the general conditions of use of Le Figaro Properties.
These agencies offer a selection of luxury properties vente . Feel free to contact them for personalized assistance.


