Get early access to listings that match your criteria
Never miss an opportunity again. Our personalized alerts notify you instantly.

 English$ USD · m²


Nestled in a secure domain in the heart of a calm and green environment, with a sea view and close to the beaches, single-storey villa. With its 195 m² of living space, this property offers on one level: an entrance, a large spacious and bright living room with fireplace, open kitchen with its laundry room/pantry, 3 bedrooms including a master suite with dressing room and bathroom. The exterior, of remarkable privacy with a large covered terrace facing south a landscaped garden shelters a magnificent infinity and heated swimming pool. The villa also includes an independent studio, reversible air conditioning, electric shutters and gate, all completed by a carport and a double garage. An opportunity to reside in a setting that is both elegant and functional, ideally located on foot from the beach.
…By Eurl Bird


Panoramic sea view for this villa located within a secured estate. On the ground floor, you will find a beautiful living area with a fireplace, a dining room, a fully equipped kitchen with utility room, as well as a suite with dressing room and bathroom. The entire space opens harmoniously onto the large terraces, the infinity pool and the beautifully landscaped garden with a pétanque court. On the upper floor, two bedrooms each have their own bathroom and shower room. On the garden level, there is a large bedroom with shower room, as well as a fifth room that can be used as an office, playroom or additional bedroom. A double garage, a laundry room and a boiler room complete this exceptional property.
…By Eurl Bird


At the gateway to Spain, in the charming seaside town of Cerbère, this characterful Mediterranean villa captivates from the very first glance. Set on a 869 m² plot, it offers high-end features crafted down to the finest detail: marble floors throughout almost the entire property, fully marble-clad bathrooms, a solid wood kitchen and an independent garage. Spread across two levels, the villa offers four bedrooms including a 25 m² master suite with private en-suite bathroom. On the first floor, a bright and generous 45 m² living room opens onto a panoramic terrace with breathtaking sea views. On the same level, the swimming pool and its sun-drenched patio complete this exceptional outdoor space, with the sea as a stunning backdrop. On the ground floor, a 28.5 m² veranda extends the living areas, also looking out over the sea. Authentic, elegant and ideally located, this rare property is the perfect embodiment of Mediterranean living at its most precious. Les informations sur les risques auxquels ce bien est exposé sont disponibles sur le site Géorisques : www.georisques.gouv.fr
…By Coldwell Banker Must Immobilier


Set on approximately 1,500 m² of landscaped grounds, this rare property comprises two exceptional twin villas, combining contemporary design, generous spaces and high-end amenities. Each offers breathtaking sea views and a private infinity pool, creating an elegant and peaceful living environment. Approximately 244 m² of living space in total: Three en-suite bedrooms per villa, with private bathrooms, a large, bright living area upstairs, with a fitted kitchen and living room opening onto a terrace with sea views... Well-maintained gardens, refined outdoor spaces and private parking. A true haven of peace where every detail has been designed to combine comfort, aesthetics and serenity. Ideal for a large family or two households wishing to share an exceptional location, and for a high-yield rental investment!
…By Coldwell Banker St Barth Azur Rayol-canadel-sur-mer


This elegant property nestled on the keenly sought-after heights of Rayol-Canadel-sur-Mer commands an exceptional panoramic view of the Mediterranean, the islands and Cap Nègre. Set in landscaped grounds with a swimming pool, it includes a spacious living/reception room bathed in sunshine, a separate kitchen, a master suite and a study, all opening onto terraces. Upstairs a corridor leads to three further bedrooms and two bathrooms, ideal to welcome family and friends. Extension would be possible. An exceptional property in one of the Var coastline’s most sought-after areas.
…By Daniel Feau Saint-tropez


This 230 sqm villa located in an elevated and sought-after neighbourhood commands an open view of the sea, Cavalaire-sur-Mer harbour and the hills. Renovated and extended in 2007, it includes a spacious living/reception room bathed in sunshine thanks to wide patio windows, several bedrooms enjoying sea views, and a master suite with a shower room opening onto a terrace commanding a panoramic view. The garden level comprises a self-contained apartment with a living room, a bedroom and a bathroom. The leafy garden benefits from a swimming pool and a boules pitch. A beautifully maintained property in a prime location.
…By Daniel Feau Saint-tropez


Sole Agent - Located on the heights of one of the sought-after areas of Cannes, this elegant contemporary of recent construction benefits from a magnificent panoramic view down to the sea. The property has high ceilings and generous volumes on two levels. Large open family kitchen, dining room and a double living room with fireplace opening onto a generous poolside terrace. The four bedrooms all with a bathroom or shower are located on the ground floor and also open onto a large terrace. There is the possibility of easily installing an elevator providing access to all levels. The comfort of this property is completed by the underfloor heating in the living rooms as well as the reversible air conditioning. Shelter for two cars and possibility to park four cars.
…By Magrey & Sons Cannes


Nestled in the prestigious and quiet neighborhood of Cap-Ferrat, just a short walk from the luxurious Grand Hôtel Four Seasons and the beaches, this stunning villa, recently renovated to perfection, spans three levels. The ground floor features a spacious, light-filled living room with a fireplace, opening onto a large sun-drenched terrace. The villa includes 4 bedrooms, each with its own en-suite bathroom or shower, an independent studio, a laundry room, a gym, a sauna, and a wine cellar. The flat garden of 1,840 m², facing South and West, offers optimal sunlight throughout the day and provides a beautiful sea view from the first floor. The pool extends from the terrace, creating an ideal outdoor space for relaxation. The generous garage accommodates up to 3 cars Agency fees payable by vendor
…By Magrey & Sons Cannes


Nestled peacefully at the heart of an exclusive cul-de-sac in the sought-after Castellaras neighborhood, this charming Provencal stone property offers stunning panoramic views of the hills extending to the sea and the Esterel Massif. This nearly 250m² villa features four en-suite bedrooms, including a beautiful master suite, and a spacious, inviting living area that extends onto generous covered terraces, perfect for convivial moments in the cool shade. Its architecture and surroundings make it a true haven of peace with a Provencal ambiance. Facing south, this elegant villa is set on a plot of over 5,000m², including a magnificent olive grove with sixty century-old trees, offering a delightful space with a heated infinity pool, jacuzzi, and a pool house with a summer kitchen — an ideal setting for summer lunches. Designed for the comfort of its residents, the property includes air conditioning, underfloor heating, an integrated audio system in the living area, and a garage. Lastly, its location is ideal, just 10 minutes from the international school Mougins School and the village of Valbonne, and a few minutes from the old village of Mougins. A solar panel system completes this property.
…By Magrey & Sons Mougins


Villa Infinity is situated in one of the most prestigious plots within the Jazmines residential estate. It is a residence with a contemporary design that appears to float on the Mediterranean. Its elegant architecture, with picture windows that span the entire façade, opens the interior to the landscape and light, creating a constant feeling of spaciousness and connection with the environment.The house is designed on several levels, adapted to the sloping terrain, making the most of the views of the sea and the Portet de Moraira natural park. The daytime area comprises the kitchen, dining room, and living room, all in a spacious and open space that extends outward, where the infinity pool seamlessly merges with the horizon. The bedrooms, located in more sheltered areas, offer privacy, spectacular views and direct access to garden terraces.Villa Infinity is equipped with everything you need for a comfortable and efficient lifestyle: an aerothermal air conditioning system, ventilation with heat recovery, underfloor heating, solar panels, and home automation. The materials used have been carefully selected for their design, durability and efficiency.From the top of Cumbre del Sol, the sea is a constant presence. The Peñón de Ifach can be seen in the distance, and the sky changes colour according to the time of day. Villa Infinity is not just a house; it is an experience that combines luxury, calm and natural beauty. ref:21558
…By Annonceur International


Villa Amanecer stands on plot 52 of the Jazmines residential estate, in Cumbre del Sol. The house is currently under construction, and it embodies the contemporary elegance and serenity of the Mediterranean. Its name evokes the privilege of waking up every morning with the sun over the sea, in a beautiful and exclusive natural environment.Designed to offer spaciousness and luminosity, the house flows in harmony with the landscape. The daytime area features a kitchen with a large central island, a living room, and a dining room in a single, open space that overlooks the outside. The picture windows seamlessly merge the sea with the interior, allowing you to admire both the pool and the sea. The three bedrooms, located on the top floor, offer privacy and unobstructed views, with direct access to terraces. There is also an extra space in the basement, which can be used for a guest apartment, an office or a private spa. The house also has a car park for two vehicles and a lift. Each space has been designed to enhance comfort without compromising on style.Villa Amanecer incorporates the highest quality materials and a selection of systems designed for energy efficiency, including aerothermal technology, ventilation with heat recovery, underfloor heating, solar panels, and a home automation system. All within an architectural design that combines technical precision with clean and serene beauty.Views of the blue Mediterranean sea are visible from any point of the house. The horizon becomes a part of everyday life, encouraging a life connected to light, the environment and the beauty of simplicity. Villa Amanecer is not only a home, but also a lifestyle by the sea. ref:24892
…By Annonceur International


Villa La Isla is situated on an exclusive plot within the residencial Jazmines estate in Cumbre del Sol. It is a house that combines contemporary luxury, functional design and a fabulous location facing the Mediterranean. Its name evokes isolation in the best sense: a secluded place, quiet and connected to the beauty of the landscape.Its modern architecture, with straight lines and noble materials, adapts to the uneven terrain seamlessly and multiplies the views with large windows and terraces that face the horizon. The interior spaces are designed to flow naturally. The main floor features an open and bright daytime area, where the kitchen, dining room, and living room are seamlessly integrated. The four bedrooms, three of which are located on the top floor and the master bedroom, located on the middle floor, offer privacy and open sea views. This house features a large porch on the ground floor, which can be used for different purposes, such as a gym, office, a chill-out space or for whatever its future owner wishes.The house is equipped with advanced energy efficiency and comfort systems, including aerothermal heating, underfloor heating, ventilation with heat recovery, solar panel installation, and home automation. It is designed to achieve a sustainable and intelligent living experience in harmony with its surroundings.You can gaze at the blue sea from any point of Villa La Isla. The architecture does not compete with the landscape; it frames it. And every sunset becomes a spectacle from the peace and quiet of this elegant home, designed for limitless enjoyment of the light and silence of the Mediterranean. ref:22474
…By Annonceur International


Villa Isora, located in residential Magnolias estate, offers a contemporary lifestyle overlooking the sea. Its clean and open design embraces the Mediterranean landscape, transforming every corner into a space of calm, beauty, and light.The interior has been designed to strengthen connections between the rooms and the house's surroundings. The living room's picture windows open onto a generous terrace with an infinity pool, creating a seamless sense of spaciousness. The open-plan kitchen, equipped with premium appliances, effortlessly combines functionality and style, suitable for both daily living and special occasions. The three spacious, private bedrooms offer tranquillity and foster a sense of peace, emphasising the calm that defines this home. The house is finished with a ground-floor porch that provides additional space for bedrooms, a leisure area, an office, or whatever the future owner desires.Villa Isora integrates technology and sustainability through systems such as aerothermal heating, heat recovery ventilation, underfloor heating, and alarm systems. The house is characterised by the use of high-quality materials carefully chosen to provide an efficient, comfortable, and visually harmonious living environment. Furthermore, it already holds a building permit, allowing construction to start immediately.The sea views, visible from every floor, are a defining feature of the house. The architecture frames the horizon, allowing you to enjoy the sunlight, silence, and beauty of the natural surroundings each day. Villa Isora is more than just a house: it is a place where life can be lived with serenity and style. ref:22894
…By Annonceur International

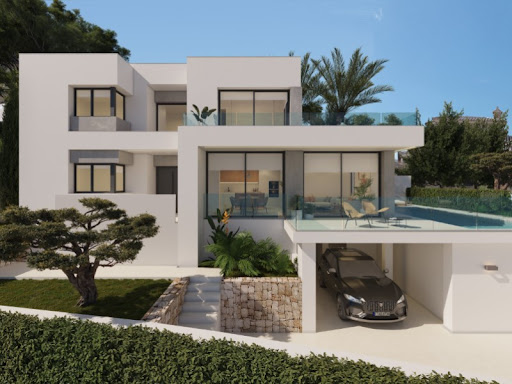


Villa Bianca, situated on plot 74 of Residencial Magnolias in Cumbre del Sol, stands out for its contemporary architecture, spacious interiors, and orientation towards the Mediterranean Sea. This exclusive development combines modern design, practicality, and sweeping horizon views, providing a lifestyle full of comfort and elegance.Villa Bianca is built on two floors and a basement. The main floor is the heart of the house: an open space where the kitchen, dining area, and living room merge, all with direct access to the terrace and infinity pool. This level also includes an en-suite bedroom and a guest WC. Upstairs are two generous bedrooms with en-suite bathrooms and access to a large private terrace, perfect for enjoying the weather and the views. The basement offers over 80 m² of open space, complete with a private terrace, and can be configured as a guest bedroom, gym, office, or any other space the future owner may require.The interior design has been carefully planned, using a palette of natural materials like wood, stone, and neutral colours that add warmth to the spaces. The kitchen stands out for its practicality and modern look, featuring top-brand appliances and a central island with a breakfast bar. The dining and living areas, filled with natural light thanks to large windows, are connected to the outside through decor that prioritises comfort without sacrificing elegance.Outside, the infinity pool becomes the focal point of outdoor life, with lounging areas, outdoor dining, and a garden terrace overlooking the sea. The entire project has been designed to be functional, efficient, and aesthetically pleasing, with particular attention to detail and finishes. ref:24182
…By Annonceur International


Villa Delfin is a luxurious, newly constructed residence located on the prestigious plot 137 of Residencial Jazmines, in the Cumbre del Sol estate. Its contemporary design features clean lines and cantilevered volumes, highlighting its spectacular elevated location, facing the sea, with unobstructed views extending from the Peñón de Ifach to the horizon.The highlight of Villa Delfin is its spacious main terrace, which surrounds a minimalist infinity pool, creating a visual effect that merges with the sea. This terrace offers a unique atmosphere both during the day and at night, providing a full panorama of the Mediterranean coast, the Calpe skyline, and the inland mountains. The porch and various outdoor spaces, including chill-out zones and outdoor dining areas, create a seamless connection between indoor and outdoor living.The house is designed on three levels:Top floor: The main entrance to the house is located on this level, which features three double bedrooms, all with en-suite bathrooms and built-in wardrobes. The master bedroom also includes a spacious dressing room and a private terrace overlooking the sea.Main floor: Features the daytime living areas, including a spacious open-plan living-dining room and a fully equipped kitchen with a central island. This space is directly connected to the terrace and the pool, enhancing brightness and a sense of connection with the surroundings. Also on this same level there is a courtesy toilet and a pantry next to the kitchen.Basement: A versatile space with an extra living room, a full bathroom, and a spacious open area perfect for a gym, home theatre, office, or other customisable uses.Villa Delfin ensures privacy and convenience with both vehicle and pedestrian access from the rear of the property. It features a spacious outdoor parking area and a secure garage with a motorised door, capable of accommodating several vehicles. From this level, a private staircase and a lift provide easy access to the main floor and the other levels of the house.The house is constructed using high-quality materials and finishes, including:Large-format porcelain floor and wall tiling.A fully equipped kitchen with built-in appliances from premium brands.Aluminium exterior carpentry with thermal break and safety glass.Recessed LED lighting and pre-installation for a home automation system.Underfloor heating and ducted air conditioning with an aerothermal system.A completed garden featuring Mediterranean plants and an automatic irrigation system. ref:22646
…By Annonceur International


Located in the prestigious Jazmines residential area, within Cumbre del Sol, Villa Rubik represents the essence of modern architecture on the northern Costa Blanca. A new-build property designed for those seeking design, comfort and spectacular sea views in an incomparable natural setting. Its location, between Moraira and Jávea, allows you to enjoy the tranquillity of an exclusive residential area with all amenities just a few minutes away: international school, sports facilities, restaurants and crystal-clear coves.The architectural design of Villa Rubik stands out for its minimalist aesthetics and its balance between volumes and materials. Clean-lined façades, large windows and a careful combination of natural stone and light tones enhance the light and the connection with the landscape. Each element has been designed to integrate the house into the slope of the land and make the most of the panoramic views of the Mediterranean.Spread over three levels, Villa Rubik offers a functional and elegant layout. The main floor houses the living room, dining room and open-plan kitchen with central island, all in a single space that opens onto the terrace and infinity pool. On this same level is the master bedroom with en-suite bathroom and dressing room. On the lower floor are two additional bedrooms, both with private bathrooms and access to the garden, while the upper level has a suite with a private terrace, ideal as a guest room or relaxation space.The landscape design completes the experience, combining Mediterranean vegetation with landscaped areas, stone walls and terraces that frame the stunning sea views. The infinity pool becomes the visual focal point of the complex, merging with the horizon.Villa Rubik incorporates the latest technologies in energy efficiency and comfort: underfloor heating, aerothermal system, high-quality carpentry, home automation, solar panels and pre-installation for electric vehicles. A modern, bright and sustainable home that redefines Mediterranean luxury. ref:24679
…By Annonceur International


Villa Aral, located in the Lirios estate, in Cumbre del Sol is a house that combines modern elegance, ample space and a continual connection with the Mediterranean landscape. The sophisticated design and noble materials used make it ideal for those who wish to live in harmony with sunlight, their surroundings and the tranquillity of the sea.The layout of the house is designed to maximise comfort and make the best use of space. Picture windows connect the interior with the outdoors, filling every room with natural sunlight and opening the home to the horizon. The spacious and cosy living room connects directly to a large terrace with a private pool, becoming the centre of outdoor living. The three bedrooms offer privacy and beautiful views, making them ideal for relaxing in a calm and bright environment. It also features a spacious basement that can be used to create a guest apartment or expand the property with a leisure area, office, or additional bedrooms.Villa Aral features advanced efficiency and comfort amenities, including aerothermal air conditioning, mechanical ventilation with heat recovery, underfloor heating, a solar energy system, and home automation controls. Everything is designed to provide a comfortable and sustainable lifestyle in harmony with its exclusive location.The Mediterranean landscape can be seen from every part of the house. Villa Aral is more than just a house; it is a tranquil retreat where you are immersed in nature and the stunning coastal scenery. ref:22941
…By Annonceur International


Spacious six-bedroom townhouse in central Pollença with a tourist rental permit, private rooftop pool, terraces and garage.Within walking distance of Pollença’s main square, shops, cafés and restaurants, this impressive 446 m² home combines traditional Mallorcan character with exceptional space for entertaining.Arranged over several levels, it offers five double bedrooms and one single bedroom, four bathrooms, a guest WC, a fitted kitchen, comfortable living room with fireplace and an inviting dining room opening onto a bougainvillea-filled patio.The outstanding rooftop terrace is designed for outdoor living, with a private swimming pool, summer kitchen and generous areas for dining and relaxing while enjoying mountain and sea views.Character features including exposed wooden beams are complemented by central heating and air conditioning, while the private garage is a particularly valuable advantage in this central village location.With its sought-after tourist rental permit, generous proportions and excellent location, the property is equally appealing as a substantial Mallorcan home or an investment opportunity.
…By Annonceur International


In the exclusive Residencial Jazmines, on plot number 30, stands Villa Horizonte, a contemporary masterpiece that redefines the concept of beachfront living. Its modern, elegant architecture, perfectly integrated into the plot, makes the most of every square metre to offer a visual spectacle: the Mediterranean as a permanent horizon.Spread over three floors, this villa has been designed for those who value light, space and connection with their surroundings. From the entrance on the top floor, a spacious hall sets the tone for the experience: a setting where the blue of the sea takes centre stage. On this same floor are two suites with private bathrooms and direct access to a panoramic terrace, as well as the entrance to the double garage, which provides maximum comfort and privacy.The main floor is the heart of the home: an open-plan space where design and functionality coexist in perfect harmony. The master bedroom, with dressing room and en-suite bathroom, enjoys enveloping light and direct access to the terrace. The kitchen with central island, open to the dining room and living room, invites you to enjoy every moment, while the exterior unfolds into three areas:Barbecue area, ideal for celebrations next to the kitchen.Covered porch, perfect for the dining room and summer lounge.Large sun terrace, which embraces the infinity pool and frames truly exceptional sea views.On the ground floor, a large leisure area offers a versatile space to personalise: gym, cinema room or relaxation corner, always with the same premise of comfort and elegance.Villa Horizonte combines avant-garde architecture with high-end features: underfloor heating, aerothermal system, solar panels, home automation, mechanical ventilation, pre-installation for electric vehicle charging, decorative walnut panelling, floor-to-ceiling doors and fully equipped wardrobes. Every detail reflects Grupo VAPF's commitment to excellence and sustainability.More than just a home, Villa Horizonte is a seaside living experience. A home where sunrise and sunset become a daily privilege, and where every space has been designed for well-being and serenity. ref:22449
…By Annonceur International


Moradia de arquitetura moderna em fase de construção inserida em Vale Navio, numa localização privilegiada entre Olhos de Água e Albufeira, a escassos cinco minutos do centro, das praias e de vários campos de golfe. A habitação destaca-se pela sua área social em open space, onde a sala de estar se funde com uma cozinha de linhas contemporâneas e zona de refeições, criando um ambiente funcional e luminoso. No exterior, dispõe de piscina privativa e um agradável espaço ajardinado. O imóvel é composto por: • três suítes: uma localizada no piso térreo e duas no primeiro andar, ambas de dimensões generosas, com acesso a terraços e vista mar. No último piso, encontra-se um amplo rooftop com vista panorâmica sobre a envolvente. • Rés do Chão - Sala e cozinha em Open Space e casa de banho de Serviço • Exterior: Piscina, jardim e Gargem fechada em Box Atualmente em construção, esta é uma excelente oportunidade para personalizar materiais e acabamentos de acordo com o seu estilo. Uma opção ideal para quem valoriza conforto, tranquilidade e proximidade a todas as comodidades. Marque já a sua visita! Brand New Modern Villa with private pool - Sea Views , located in Vale Navio, in a privileged location between Olhos de Água and Albufeira, just five minutes from the center, the beaches, and various golf courses. The property stands out for its open space living area, where the living room merges with a contemporary kitchen and dining area, creating a functional and bright environment. Outside, it features a private swimming pool and a pleasant landscaped area. The property consists of three suites: one located on the ground floor and two on the first floor, both generously sized, with access to terraces and sea views. On the top floor, there is a large rooftop with panoramic views of the surroundings. Currently under construction, this is an excellent opportunity to personalize materials and finishes according to your style. An ideal option for those who value comfort, tranquility, and proximity to all amenities. Schedule your visit today! Villa d'architecte moderne en construction à Vale Navio, bénéficiant d'un emplacement privilégié entre Olhos de Água et Albufeira, à seulement cinq minutes du centre-ville, des plages et de plusieurs terrains de golf. La villa se distingue par son espace de vie décloisonné, où le salon se fond dans une cuisine contemporaine et un coin repas, créant un environnement fonctionnel et lumineux. À l'extérieur, elle dispose d'une piscine privée et d'un agréable jardin. La propriété comprend: Trois suites: une au rez-de-chaussée et deux au premier étage, toutes deux spacieuses, avec accès à des terrasses et vue sur la mer. Au dernier étage, un grand toit-terrasse offre une vue panoramique sur les environs. Rez-de-chaussée: Salon et cuisine ouverts, et toilettes invités. Extérieur: Piscine, jardin et garage fermé. Actuellement en construction, cette villa représente une excellente opportunité de personnaliser les matériaux et les finitions selon vos goûts. Une option idéale pour ceux qui privilégient le confort, la tranquillité et la proximité de toutes les commodités. Planifiez votre visite dès maintenant!
…By Annonceur International


Housing with a basement, ground floor and first floor that stands out for its contemporary appearance and attention to detail. The façade of the house is made up of several cubes of different sizes and heights, which are interspersed creating an irregular geometry. These cubes are carefully arranged to achieve a modern and attractive aesthetic, while maintaining a sense of subtlety. This volumetric arrangement generates a play of light and shadows on the façade which adds depth and dynamism to this house. The plot has an area of 800 square meters. Located in a recently urbanized area with excellent connections to both Altea and La Nucía. Road access is via a ramp that allows outdoor parking at ground floor level. Pedestrian access to the home, in turn, is configured through a staircase that connects the street level with the ground floor level. The choice Large windows and openings strategically located on the façade allow natural light to enter the interior and create a visual connection between the interior and exterior. In addition, these elements provide panoramic views of the surrounding environment, making the most of the beauty of La Necia's landscape. The garden follows the same geometric composition as the house, which creates a feeling of continuity and cohesion between the interior and exterior. Textures on the ground, such as the pavement, pool and garden areas, are intelligently combined to enhance the geometry of the plot. This creates a sense of order and balance. The swimming pool is a central feature in the garden design. Its irregular shape is related to the composition of the façade and the geometry of the house in plan, which adds coherence to the overall design. In addition, the pool is strategically located to serve as an exterior connection between the different levels of the plot and the house. GROUND FLOOR: This level is conceived as the main level of the house and houses the day rooms. The entrance to the house It is carried out from the façade parallel to Calle San Marino, which allows the access route to be as direct as possible. In the entrance hall we find a guest toilet and vertical communication, which allows the route to the different spaces of the home to be carried out directly. This hall also separates the day area from the main room with en-suite bathroom, located on this floor. The day area is configured as an open space connected to each other. In this way, the kitchen-dining room are arranged in the same space, in continuity with the living room, which is understood as a differentiated space thanks to its difference in level and height. Through two steps, you access this space, which is raised in double height, giving it greater presence.FIRST FLOORThe first floor of Casa EME is distributed in two en-suite bedrooms with a dressing room, both of similar size. Both rooms have a direct view of the sea and their interior design aligns with the home's overall focus on the use of natural and quality materials. Special attention is paid to details, and the arrangement of furniture and lighting is carefully planned to guarantee comfort. From this floor, there is access to an outdoor terrace where the outdoor furniture is built, creating integrated spaces. in the architecture of the home that allows you to enjoy the outdoor space with views that reach from Puig Campana and the Serra de Bérnia to the sea. ref:AC-05380/10244
…By Annonceur International


This well-maintained townhouse enjoys a privileged frontline position in Sa Ràpita, offering impressive views across the Mediterranean, the harbour, Colònia de Sant Jordi and as far as the island of Cabrera.The property features three bedrooms, two bathrooms and an additional guest toilet. The open-plan living and dining area with integrated kitchen creates a spacious and welcoming atmosphere and connects directly with the sea-facing terrace – a wonderful place to enjoy the Mediterranean setting and uninterrupted views over the water.A second covered terrace is located at the rear of the property. Sheltered and comfortable, this outdoor area can also be enjoyed during the cooler months of the year.A particular feature of the house is its two separate living rooms and two fireplaces, providing different living areas and a warm atmosphere throughout the property. One of the living rooms is directly adjacent to the roof terrace, which offers another beautiful panoramic outlook across the coastline and the sea.A separate laundry room and practical storage room complete the layout.Its exceptional frontline location, combined with several outdoor areas and generous living spaces, makes this townhouse a special Mediterranean home in one of the most sought-after coastal locations in the south of Mallorca.
…By Annonceur International


Located in Èze, just minutes from Monaco, this beautifully renovated villa enjoys a calm and exclusive environment, surrounded by lush greenery and offering lovely open sea views. Set on a magnificent flat landscaped plot of approximately 2,063 sq m, the property features a superb 12-meter swimming pool and generous outdoor spaces, ideal for relaxing and entertaining. Entirely refurbished with great attention to detail by architect Ludwine Couvreur, the villa combines charm, elegance, and high-quality finishes throughout. The villa is arranged over two levels and offers impressive volumes with high ceilings. The entrance leads to a dining area and a fully fitted kitchen, opening onto a bright and spacious reception room with large bay windows—perfect for seamless indoor-outdoor living and convivial dining. On the other side, a large living room enjoys beautiful views over the pool and the sea, and connects to a bedroom. Guest toilets complete this level. Upstairs, the night area comprises a stunning master suite of approximately 45 sqm, offering a beautiful and comfortable private space, as well as two additional en-suite bedrooms, each with their own bathroom. The property also offers parking facilities with the possibility to create enclosed garages, as planning permission has already been granted. This charming villa perfectly combines elegance, comfort, and an exceptional location on the French Riviera, making it an ideal retreat for an unforgettable stay.
…By Savills Saint-jean-cap-ferrat


TO SEIZE - TURNKEY PROJECT - WORK QUOTES AND URBAN PLANNING AUTHORIZATIONS AVAILABLE Located between Monaco and the tip of Cap Martin, on an exceptional built and undeveloped land of 606 m² (dominant location, calm and unobstructed views of the deep blue) we have the honor of presenting this new luxury real estate project to you. The tenement, currently in neo-Provençal style, includes on three levels, 3 accommodations, garage and terraced land of approximately 300 m². It is thus composed, namely: - A one-bedroom apartment of approximately 70 m2 with its sea view balcony, - A one-bedroom apartment of approximately 60 m² with its sea view terrace, - A T4 apartment of approximately 180 m² with sea view i.e. a built surface area of approximately 310 m² all inclusive. These buildings deserve, due to their unique intrinsic characteristics, to be rehabilitated, harmonized and enhanced. A prior declaration of works has already been submitted and we can offer you a transformation of the site into a private hotel and/or magnificent luxury property with land, sea view, infinity pool and parking (project photos attached) Access to Monaco, the Corniche, the Motorway or Menton is quick and very easy. Visits and information by appointment.
…By Coldwell Banker Standing Realty


An ideal location for this property, just 2 minutes from Agosta beach and 20 minutes from Ajaccio international airport. Its 2,100 m² fully landscaped garden features lush citrus, fruit and avocado trees. Everything grows there out of sight! This contemporary single-storey villa is fully equipped for comfortable living, with panoramic views over the Sanguinaires Islands and the Gulf of Ajaccio. Its features and spaciousness will satisfy even the most demanding customers. Completely on one level, the 320 m² villa includes a beautiful living room with pellet stove, extended by a kitchen, all opening onto the main terrace and its infinity pool with south-facing Jacuzzi. An office, a gym and a scullery complete the complete the living spaces on this level. Opposite the pool, three sea-facing suites, including the main one, each feature a bathroom and dressing room. dressing room. In all, this discreet yet exceptional property offers 230 m² of terrace space and optimum living comfort. On the garden level, a 62 m² guest apartment with living room, kitchen, two bedrooms and shower room. A 350 m² basement, ideal for a collector of toys of all kinds.
…By Corsica Luxury Estate
'%20stroke='%23DDAA3A'%20stroke-width='1.909'%20stroke-linecap='square'%20stroke-linejoin='bevel'/%3e%3c/svg%3e)
Receive by email any new listing that may match your search criteria
By validating this form, you accept the general conditions of use of Le Figaro Properties.
These agencies offer a selection of luxury properties vente . Feel free to contact them for personalized assistance.




