Get early access to listings that match your criteria
Never miss an opportunity again. Our personalized alerts notify you instantly.

 English$ USD · m²


Welcome to Loblolly Villa, a 6 bedroom, 6 1/2 bathroom private income producing vacation home located in one of Virgin Gorda’s most pristine, luxurious and popular beachside communities known as Mahoe Bay. Loblolly’s floor plan offers a great room, four generous equal value master bedrooms upstairs and two smaller guest bedrooms below with ensuite bathrooms. The shaded lounging decks located off of each bedroom have stunning views overlooking both the pool below and the beach beyond. Sailing or motor vessels weave around and or through the outer uninhabited Dog Islands. Guests and family members can be found enjoying all types of watersports including kayaking and outer reef snorkeling. On the upper level, the main entrance opens into a very large great room, including a fully equipped kitchen, breakfast bar, spacious indoor dining area, and a convenient powder room. The heavy beamed rafters are made of Douglas Fir and the Cedar tongue and groove and or pressure treated pine lumber has been beautifully crafted together to form the dramatic cathedral ceilings. The integrity of the structures have proven themselves against inclement weather and will proudly continue to withstand the test of time. The structural concept and design of this home are a testimony of quality in construction by one of the most respected contractors in the BVI, Chris Yates. When one walks out the large sliding glass doors, they can’t help but be impressed by the expansive covered porches with outdoor dining and lounging areas overlooking the beach, only a few neighboring homes and the deep blue ocean horizon. Down the stairs to the lower level is the exceptionally large swimming pool with surrounding decks made of concrete, stone and wood. With its abundance of both covered and uncovered outdoor living areas, all focusing around the pool, one can escape the resting if the world as they read a book, relax in the shade, play a ping pong game or test their culinary skills behind the barbecue kitchen area. One of the guest bedrooms bathrooms below offers an additional exterior door, so it can be used easily by anyone on the pool deck without having to walk through the bedroom. Below the pool side bedrooms are laundry and additional storage facilities and a meandering short pathway, amongst the well-manicured gardens past the Mahoe Bay Resort Tennis Court to the beach, where you'll find gentle waves perfect for swimming and outer reef snorkeling. Mahoe Bay has become well known as one of the top vacation home rental destinations throughout the Caribbean and is located just a short 5-minute drive to Spanish Town, where one can catch ferries or commuter planes to other islands such as Tortola, St Martin, Anegada, Beef Island, St Thomas, St Croix or San Juan. The majority of the island’s grocery stores, boutiques, restaurants and marinas are all within less than a 5-10 minutes drive away. Virgin Gorda is a treasured island home destination with numerous picturesque white sandy beaches to explore, including Spring Bay, Turtle Bay, and the world renowned Baths National Park. Villa Features: - 4 equal value master bedrooms and 2 additional Guest Bedrooms, en-suite baths and and additional powder room - Swimming Pool - Direct Beach Access - Shared Tennis Court - Generator - Spacious Storage and Laundry Facilities - Both Cistern and Town Water Supplies - All bedrooms are fully Air-Conditioned - Private parking with paved access - Private or Commercial Property Management - Sailing, Snorkeling, Diving, Hiking, Cycling, Kite or Foil Boarding and numerous on island beaches to explore - High speed Internet, Cable TV - Private or Commercial Property Management
…By British Virgin Islands Sotheby's International Realty


Located in the town of Jávea (Alicante) and located on the promenade of Cala Blanca, on the seafront. The house consists of about 450 m2, spread over four floors, on a flat plot of 1,500 m2, with stunning sea views (approximately 30 meters), from its three large terraces (one on each floor), from its kitchen, from its living rooms and from some rooms. Composed of 6 bedrooms, 6 bathrooms, kitchen-office, living rooms with fireplaces, laundry room, pantry, cleaning room, paellero-barbecue, bar-brewer, cellar, lush garden with more than twenty palm trees, swimming pool, jacuzzi, garage, covered parking for several cars ...Equipped with heating and air conditioning, with automatic doors in the access to the plot, with own water well, with alarm, etc.
…By Annonceur International


Set on an elevated hillside overlooking the western coastline of Mykonos, Kyra comprises two independent residences positioned to capture uninterrupted views across the Aegean towards Syros and Tinos. Occupying a 1,024 sqm (11,022 sq.ft.) plot, the estate extends across 506 sqm (5,447 sq.ft.) of accommodation and has been designed to balance privacy, flexibility and a strong connection to its surroundings. Arranged as two separate villas, the property can function either as a unified estate or as two distinct residences. The layout lends itself naturally to extended family use, guest accommodation or seasonal living, allowing each house to maintain its own sense of independence while remaining part of a cohesive whole. The architecture draws from the traditional forms of the Cyclades, combining stone-built volumes, shaded transitional spaces and clean white surfaces. Positioned to follow the natural contours of the hillside, the residences are oriented towards the sea, ensuring that the landscape remains a constant presence throughout the property. Large openings frame the horizon and allow natural light to move through the interiors across the day, while the elevated setting benefits from cooling sea breezes during the warmer months. The principal living spaces are designed around a continuous relationship between interior and exterior environments. Sitting, dining and kitchen areas connect directly to the terraces, creating a fluid layout that responds naturally to the island climate. The interiors maintain a restrained palette of stone, timber and whitewashed surfaces, creating spaces that feel relaxed, comfortable and closely connected to the surrounding landscape. Across the two residences, the property accommodates seven en suite bedrooms. The rooms continue the same architectural language found throughout the estate, favouring simplicity, natural materials and carefully framed views rather than decorative excess. Deep-set openings soften the Mediterranean light, while the arrangement of the accommodation ensures privacy and separation between the various bedroom suites. Outdoor living forms an integral part of the property's design. Broad terraces extend around the residences, creating a sequence of spaces that respond to different times of day and changing views. The western orientation provides long sightlines across the sea and allows the landscape and horizon to become the defining features of the experience. Multiple outdoor areas create opportunities for both privacy and connection, while the arrangement of the two villas ensures that each residence retains its own outdoor setting. The elevated position combines openness with shelter, benefiting from expansive sea views while remaining slightly removed from stronger seasonal winds. As the day progresses, the changing light moves across the stone façades and terraces, gradually softening the character of the architecture as evening approaches. Located within easy reach of the coast while removed from the busier areas of the island, Kyra enjoys a setting defined by sea, sky and the natural contours of the hillside. The surrounding landscape remains largely undeveloped, preserving a sense of openness and allowing the architecture to sit comfortably within its environment. From its elevated position, the view extends across the water towards the neighbouring Cycladic islands, with the changing colours of the Aegean becoming an ever-present part of daily life.
…By Greece Sotheby's International Realty


Newly built villa in Urbanisation Cascada de Camoján with panoramic sea views for sale. Discover this stunning villa in an exclusive gated community in the prestigious area of Cascada de Camoján. This property is situated in a privileged setting that combines the tranquillity of nature with the convenience of being very close to the centre of Marbella. Designed to meet all your needs, this villa has high quality materials used in its construction that guarantee exceptional durability and a unique design.Distributed over four floors, it features a spacious living room with open plan kitchen and direct access to the large terrace with infinity pool. Outside you will find different spaces, ideal for enjoying the Mediterranean climate, such as an outdoor dining room and chill-out areas. On the main floor you will also find a bedroom with en suite bathroom, an office and a guest toilet, perfect for entertaining guests. Upstairs you will find three spacious bedrooms with en suite bathrooms and large windows with incredible views. The master bedroom has its own private terrace, while the other two bedrooms share a large terrace. The underground level, flooded with natural light, features a wine cellar, a cinema room and entertainment areas such as a spa, sauna and Turkish bath, where you can unwind. It also has a fully equipped gymnasium and its own underground garage to protect your vehicles and guarantee maximum privacy.The solarium, with swimming pool and chill-out area, allows you to enjoy panoramic sea views and breathtaking sunsets.Less than 10 minutes' drive from Marbella centre and all kinds of amenities, don't miss the opportunity to find out more about this incredible property, due to be completed in early 2026 and for sale at this Marbella Centro real estate agency.
…By Annonceur International


Luxurious villa of 435 m², built on a 14,000 m² plot with a landscaped park covering 5,246 m². A superb pool overlooks the bay of Saint Cyprien. Featuring beautiful amenities, this residence offers very pleasant and bright living spaces, with its splendid flowering garden and its inner patio.This description has been automatically translated from French.
…By V.i.p. Immobilier


Located in a quiet neighborhood in a prestigious bay not far from the center of the town of Hvar, villa Adriatic Oasis allows utmost enjoyment of the unique seafront ambiance. The dominant position of the villa, the private access to the beach, and the irreplaceable view of the crystal clear Adriatic and the Hvar archipelago make this property one of the most exclusive holiday residences in this area. This idyllic property is set on a plot of 1050 square meters, in immediate proximity to some of the most prestigious villas in this part of the Mediterranean. Villa Adriatic Oasis offers enjoyment in the inspiring natural environment enriched with authentic plant species stretching down to a private waterfront terrace with direct access to the azure sea. The elegant villa Adriatic Oasis is built in a traditional style and occupies a total living area of 250 square meters. The accentuated Mediterranean character of the property is harmonically complemented by a traditional interior that provides absolute comfort of stay with recognizable authentic elements. The property is divided into separate apartments and has an attached tavern and a storage area next to the house. Right by the beach is an auxiliary house with a fireplace, decorated like an apartment, but it is also ideal for summer gatherings al fresco. The villa also has its buoy for mooring boats and a parking area for three vehicles. The attractive outdoor areas will inspire you to explore the typical Mediterranean lifestyle and to enjoy the easygoing lifestyle on one of the most appealing islands in the Mediterranean. The island of Hvar is well-connected to the mainland all year round, and it is widely recognized as one of Europe's most popular summer destinations. The island is praised for its heavenly beaches surrounded by lush pine trees, renowned cultural and historical heritage, excellent gastronomic scene, and plenty of nightlife options. Although it is only a ten-minute walk from the center of Hvar and popular tourist and catering facilities, villa Adriatic Oasis is a well-hidden gem for those looking for maximum privacy in an intimate, breathtaking natural environment. *** No commission fee for the buyer
…By Croatia Sotheby's International Realty


Set into the hillside of Mykonos with uninterrupted views across the Aegean towards Delos and the island’s historic harbour, Cyllene is a contemporary residence designed to sit quietly within its surroundings. Conceived as a low-profile architectural composition embedded into the terrain, the property combines clean Cycladic forms with natural stone and expansive glazing, creating a strong visual connection between the house and the landscape beyond. Positioned a short walk from the sea and approximately 15 minutes from Mykonos Town, the residence occupies an elevated setting that balances privacy with immediate access to the island’s coastline and amenities. The architecture follows the contours of the hillside, stepping naturally across the site and allowing the panoramic views to remain present throughout the property. Extending across approximately 600 sqm (6,458 sq.ft.) on a 4,000 sqm (43,056 sq.ft.) plot, the house is arranged over three levels and designed around a continuous relationship between interior and exterior space. Broad sliding openings connect the principal living areas directly to the surrounding terraces, allowing the house to open completely towards the sea during the warmer months. A restrained palette of pale stone, textured plaster, oak detailing and natural finishes creates a calm and cohesive atmosphere throughout. The main living spaces are generous in scale yet deliberately understated, with clean architectural lines and carefully controlled natural light. The open-plan layout allows the sitting, dining and kitchen areas to flow naturally together while remaining oriented towards the horizon. Floor-to-ceiling glazing frames the changing character of the sea and sky throughout the day, ensuring the landscape remains an integral part of the experience of the house. Two principal suites occupy the upper level, each positioned to maximise privacy and uninterrupted sea views. Their elevated placement allows direct access to private terraces while maintaining a strong sense of separation from the remainder of the residence. Additional en-suite guest bedrooms are integrated into the lower level, where the architecture follows the terrain and creates a series of sheltered spaces connected to the hillside. The residence extends naturally into its outdoor areas through a series of terraces that follow the changing levels of the site. The architecture minimises its visual presence through planted roofs, partially subterranean elements and the use of local materials that echo the colours and textures of the surrounding landscape. This approach allows the house to feel rooted within the hillside rather than positioned above it. The elevated setting provides uninterrupted views from sunrise through to evening, when the lights of Mykonos Town and the harbour gradually emerge across the bay. As the day draws to a close, the horizon remains the defining feature of the property, with sea, sky and landscape unfolding continuously beyond the terraces. Eligible for both the Greek Golden Visa and the Greek Non Dom Programme.
…By Greece Sotheby's International Realty


This beautiful luxury oceanfront villa is ideally located within an upscale private development only a few minutes’ walk from two of Phuket’s premier white sand beaches, Kata and Kata Noi. The villa enjoys uninterrupted 180-degree panoramic ocean views. Spacious airy living space of this 4 bedrooms villa blends seamlessly with the outdoor area, complete with private infinite-edge swimming pool plus sizable decking, a living sala, and large manicured tropical garden with direct ocean access. Slender teak wooden beams shade a lush vertical orchid garden at the entrance of Baan Kata Villa B6. Surrounded by tropical beauty, large marble steps lead over a pond filled with water plants and graced by a small waterfall duct that welcomes guests to the front door. This unique U-shaped villa has two main floors, the upper level consists of the master bedroom, then the dining/living room and then the 2 guest rooms on the opposite side of the ‘U’. The lower level below master bedroom is the entertainment room, outdoor dining area, then followed by office/library. On the left side another study/office/bedroom and a delightful outdoor sala lounge which is next to the stone waterfall and the private walkway to the sea. The spacious dining room has a 10-seat marble top and wooden trim dining table and upholstered velvet chair seats with wooden frames. Past this room, is the marble foyer with beautiful wooden panels painted by a famous Thai artist which connects to the living room. Looking out dining room glass doors toward the wood decking and the entrance pond adorned with water plants and mini waterfall. The gorgeous teak paneled living room has custom-painted wooden panels from Thai artist that border the entrance foyer and dining room in background. This inviting living area has two large velvet sofas and two side chairs surrounding a wooden coffee table. The delightful tropical background exudes peace and tranquility with a luscious green garden and granite stone mini waterfall pouring water into the entrance orchid pond area. Each corner of the living room also has built-in bookshelves/cabinets as viewed on left of one of the art panels. The roomy study/office living area on lower level with an en-suite marble bathroom with shower which can turn into an extra bedroom, has 2 walls of all glass sliding doors and screens in order to fully enjoy the sea and Kata Noi beach views. Adjacent to this room is a delightful outdoor lounge/dining area with the sala lounge on columns overlooking the terraced gardens to sea. From this lounge/dining area is a tiled staircase, which leads down to tropical terraced gardens, tile decking & granite stone waterfall which continues further down to a private walkway to the sea. This private and secure villa occupies an excellent location just minutes from this and the bustling village atmosphere of Kata. Great shopping, with everything from boutiques to street-side markets, and some of the best restaurants in Phuket easily within walking distance. For inquiries or viewing: Mobile: +66 (0) 95 594 1139 WhatsApp: +66 (0) 95 594 1139 E-mail: [email protected] Register: https://shorturl.at/3sR0x
…By List Sotheby's International Realty


This stunning family villa was completed in 2008. Located on the infamous Millionaires Mile in Kamala on the west coast of Phuket, the property affords wonderful views of the ocean and the mountainous terrain of the Kamala hills. Just forty minutes south of Phuket international airport, this villa is an ideal place to explore South East Asia with direct flights to all the important locations within the region as well as the rest of the world. When in residence the owner can enjoy fine dining at home with their very own personal chef or they can dine out at the numerous fine-dining restaurants in the area. Phuket has arguably the best boat grounds in South East Asia and has won a number of awards over the years and stunning east coast boating just a short 30-minute drive to some of the major marinas. Space, light, comfort, and luxury are only four words we hear on a regular basis when people describe this villa, all of which are very apt. The villa has one master bedroom and a further three guest bedrooms, all with luxurious en-suites and jaw-dropping sea views The main living, dining and entertainment areas are well positioned with easy access to the large sun terrace and infinity swimming pool. From here, owners and guests alike can enjoy the expansive ocean and mountain views. All rooflines have been extended to give additional shade from the sun and shelter from the rain ceiling the summer months. This brief expose would not be complete without mentioning the pool, sun terrace and enlarged dining sala, all of which must be experienced (along with the incredible views) to be believed. The internal areas, like all the bedrooms, enjoy the natural feel of rich hardwood flooring, architraves and matching doors, silk lined wall inserts and high vaulted ceilings. Bathrooms and en-suites are large and luxurious with soft lighting and a superb use of mirrors to enhance the special ocean views. The large western style build-in kitchen with a cooking range, oven, double door fridge and dishwasher a delight to use. The lower floor offers three bedrooms with en-suite bathrooms. A large space for a bar, game room, second family – living room and your own massage room. In additional a large covered outdoor terrace and for your villa's staff a bedroom and laundry. The property benefits from the use of a full-time management company taking care of security, maids and concierge services as well as in-house chefs, waiting staff, party planners and other specialized services. In addition, villa owners are welcome to make use of the tennis courts, gym, spa, restaurant and other high-end facilities. The estate presents an exciting opportunity for investment in first class resort-style property further enhance the attractiveness of expected rental returns should owners choose to enter a professionally managed rental pool. This residence would suit those who require a part-time or permanent home in the hub of South East Asia. Most major Asian cities are within a 1-4-hour flight away and this tropical sun-kissed island is the perfect place to unwind and commute to and from when necessary. For inquiries or viewing: Mobile: +66 (0) 95 594 1139 WhatsApp: +66 (0) 95 594 1139 E-mail: [email protected] Register: https://shorturl.at/3sR0x
…By List Sotheby's International Realty


Discover your next home in our new development in Jávea, located in the prestigious residential area of Monte Olimpo, on the northern Costa Blanca. This elegant property offers 4 bedrooms, 3 bathrooms, and 1 guest toilet, all on a single floor. It features an exquisitely designed kitchen, a spacious living and dining area, and panoramic views of the natural surroundings of Jávea. Outside, you can enjoy a large terrace with a swimming pool and a charming landscaped garden with low-maintenance trees and plants. Thanks to its large windows, Villa Gemini blends elegance with natural harmony. We present modernly designed homes with breathtaking views of the mountains and surrounding countryside. Built to the highest standards, we offer turnkey delivery and a wide range of high-quality materials. Immerse yourself in a safe and natural environment just a 7-minute drive from Arenal Beach and 1 km from amenities such as restaurants and supermarkets. Don't miss the opportunity to acquire your new home in one of the most exclusive areas. Your future home awaits!
…By Annonceur International


Villa with its modern and avant-garde design, just 8 minutes from the beach, located on the highest plot, offering open panoramic views of the mountains, valley and sea. This modern design gives life to this unique villa in our residential area of Monte Olimpo in Jávea, where you can enjoy life in this architectural creation just a few minutes from schools and international restaurants. With a construction of 260.98m2 and 200m2 of terrace, distributed over 3 floors with a car-port for 2 cars, the villa consists of a double en-suite room with a window in the basement and another room for a games room or storage room. The main floor consists of a large living-dining room, a large open-plan kitchen fully equipped with high-quality appliances, a guest toilet, a double bedroom en-suite and a terrace with a private pool, all with spectacular views of the Mediterranean Sea. The upper floor consists of 2 bedrooms, both with en-suite bathrooms, including the master bedroom that enjoys the most privileged views of this villa, with its own dressing room. The villa also includes a landscaped garden. Enjoy elegant interiors with high ceilings and large double-glazed windows opening onto spacious sunbathing terraces and a beautiful swimming pool. The construction of Villa Diamond will be executed to the highest standards and meticulous attention to detail, ensuring the best results. Property Features Distribution •Cleanliness • Bathrooms 4 • Number of floors 3 • Other rooms 1 •Basement • Suite(s) 4 • Terrace with garden • Total stays 1 •Dressing room • Total bedrooms 4 Around •Golf course •Near the beach •School •Parks and gardens • Mountain view • View of the countryside Security •Closed circuit Equipment •Thermal isolation •Barbecue • Double glazing Areas - Surfaces • Built Surface 260.98 m2 • Plot area 1000.00 m2 • Terrace area 200.00 m2 Facilities •Private pool
…By Annonceur International


Property description: This magical mansion resides with a fantastic sea view on a 861 m² large plot and stands for contemporary, luxurious living. The main focus of the villa is the detailed design coupled with the most modern building technology, which does justice to the south-facing and elevated location and the spectacular view. The spectacular design combines the interior with the gardens, the large terraces and the oversized pool. Wide transparency and large windows allow light and air to flow throughout the house, inviting the sea and mountains to be a part of the property. This elegant and modern home will provide ultimate modern accommodations for your family and guests. The highest design and state-of-the-art technology transform this property into a living oasis that also meets the highest quality standards. The villa is located in a complex of two identical villas in the village of Marusici, only 250 meters from the sea. The fully air-conditioned and equipped with underfloor heating property is spread over four levels offering a perfect combination of modern, luxurious, bright and spacious living with light-flooded and open rooms. The private driveway leads to the outdoor parking spaces and the large garage of over 93 m², which offers space for three vehicles. In addition, there is a wine cellar, a storage room and the building services on the lowest level. All four levels are connected by stairs and an elevator. The second level offers an exceptional wellness and fitness area of 89 m² with access to a covered loggia of over 28 m² with a fantastic sea view, which invites you to relax after your private workout. The spa area is equipped with a whirlpool for 6 people, a Finnish sauna, a steam cabin, a relaxation room with a heated bench, a sensory shower and two separate toilets with a sink. Your private fitness center also leaves nothing to be desired. A multifunctional training device, a treadmill and a stationary bike are available for your private workout. The living area and the bedrooms are located on the second level. The bright and spacious living area of over 85 m² has a modern kitchen with adjoining dining area, a living room with an open fireplace and a separate guest toilet. The floor-to-ceiling windows offer access to a balcony with magnificent sea views on one side and direct access to the pool area on the other side. In addition to the heatable, oversized pool with a length of 18 m and a width of 3.8 m, the pool area offers a spacious sun deck area, an outdoor lounge corner and an outdoor shower. The three spacious bedrooms with en-suite bathrooms are located around the pool and each has its own private small terrace overlooking the pool. Two bedrooms each of 32 m² living space are equipped in the bathrooms with double washbasins, toilet and bidet as well as a bathtub and shower. The third bedroom with 23 m² of living space has only a shower in the bathroom. Another highlight of this unique villa is the roof terrace of over 93 m², which can be reached by elevator or staircase and offers a breathtaking view of the sea, the offshore islands, the coast and the mountains. In addition to the summer kitchen with barbecue, the roof terrace has a covered outdoor dining area for up to 8 people and a cozy seating area for relaxing. LOCATION The village of Marušići is located on the slopes of the Biokovo Mountain in the eastern part of the popular Omiš Riviera. The turquoise blue sea and the Borka beach lined with white pebbles are the hallmark of the place. There are a few restaurants and a small supermarket sells everything you need for everyday use. The area offers a large selection of excursion destinations and due to the proximity to the city of Omis (approx. 14 km), sports and leisure enthusiasts also have an excellent offer. The Dalmatian metropolis of Split can be reached in 36 km, Makarska is 18 km away.
…By Annonceur International


Breathe in the fresh air at Veyla Natai Residences. Located on an unspoiled and secluded beach of Natai Beach, Phang Nga. Only 30 minutes to Phuket International Airport. Veyla Natai Residences has applied digital solutions to stay connected with residences and carefully curated one-of-a-kind furniture pieces, artifacts, and accessories-handmade by local craftsmen. This charming fully furnished freehold three bedrooms and three bathrooms Veyla Sea unit is available for sale, the price starts from THB 75,000,000. There is usable area is 585 sq. m. and the land area starts from 361 sq. m. Veyla Sea includes of private swimming pool, outdoor shower, storage, maid room with separate bathroom, walk-in closet, air conditioner, water heater, electric stove with cooker hood, sanitary wear, and shower. Featuring full facilities, including of saltwater swimming pool, fitness center, Jacuzzi, recreation area, bicycle, water sports, reception and lounge, outdoor screening, sun deck, outdoor lounge, chef's table, kitchen & bar, DJ station, CCTV and 24-hour security guards. It is just you and the Andaman Sea. Please feel free to contact us for more details or to make an appointment to visit this property.
…By List Sotheby's International Realty


Discover the ultimate coastal luxury with this brand new villa in Javea, located just minutes from the crystal-clear waters of the Mediterranean. Less than 10 minutes from the beach, enjoy a private terrace and infinity pool with stunning panoramic views. This modern residence, ready to build without waiting for licenses, extends over three carefully designed levels. The ground floor houses a spacious bedroom with ensuite bathroom. On the main level, an open space integrates a living room and state-of-the-art kitchen with access to terraces and the pool. Here, the sea and mountains create a spectacular backdrop. A master suite on this level offers maximum privacy. The upper level features two additional bedrooms, both with ensuite bathrooms and fitted wardrobes. The villa includes underfloor heating, air conditioning and UV-resistant windows, offering year-round comfort. Customise the finishes and make your dream home a reality in an exclusive setting.
…By Annonceur International


Modern beachfront villa in Paúl do Mar with 4 bedrooms, including two suites, 2 bathrooms, an open-concept living area, a 2-car garage, a saltwater swimming pool , an outdoor shower, barbecue area, and a garden.This property boasts excellent design and offers a stunning sea view.All the rooms are flooded with natural light and spacious. The villa provides unique and enjoyable leisure spaces both indoors and outdoors.The house is spread over two floors:On the first floor, there is a suite, two bedrooms, a guest bathroom, a laundry room, an open-concept kitchen (fully equipped), a dining room, and a spacious living room.Outside, you can enjoy an endless saltwater/heated pool, a shower, beautiful gardens with an automatic irrigation system, a magnificent barbecue area, and an additional bathroom.On the second floor, there is an impressive suite with a south-facing balcony. All bedrooms offer sea views.There is a 2-car garage with easy access to the property.Conveniently located, close to restaurants and services, just a few meters from the beach.Contact us for a viewing.About us:We are real estate specialists on the magnificent island of Madeira, we perfectly master the region, the neighborhoods and the opportunities to be seized, the most prestigious addresses because of their quality, their investment value or their privileged geographical location. .Our local presence allows us to advise you qualitatively at each stage of your real estate project.Our role is to offer you tailor-made support by constantly listening to your expectations, anticipating them and finding solutions adapted to each of your questions.We carry out all the steps that are necessary at each stage of your project and we provide you with transparent and personalized follow-up.We put all our professionalism at your disposal to ensure the success of your project. Energy Rating: A ref:VIL_497
…By Annonceur International


Modern design house built with first quality materials, located in the Serra Gelada area where you can enjoy fabulous panoramic views of the sea and the entire bay of Benidorm.The house is distributed over three floors counting the ground floor of the garage, with a total of 4 bedrooms with en-suite bathrooms, toilet, Italian designer kitchen, large living room and sunny terraces.It also has various extras: home automation, underfloor heating, air conditioning, blinds, curtains, a garden with automatic irrigation and a micro-climate system to maintain plants of tropical origin.In the garden is the illuminated infinity pool from which the sky meets the sea.Just 10 minutes from Levante beach.
…By Annonceur International


Positioned on the southern coastline of Kythnos, Idole faces a sheltered bay of exceptionally clear water, with uninterrupted views extending across the Aegean towards the neighbouring Cycladic islands. The property sits low within the hillside rather than above it, following the natural contours of the terrain through a series of whitewashed terraces, dry stone walls and planted pathways that descend gradually towards the shoreline below. The sea remains constantly present throughout the house, both visually and through the movement of air and sound across the landscape. The architecture draws from the restrained simplicity of traditional Cycladic houses while introducing a more open relationship with light, landscape and outdoor living. White plaster surfaces, pale stone paving and soft timber detailing create interiors that feel calm and grounded, allowing the changing colours of the sea and sky to define much of the atmosphere within the house. The principal living and dining spaces are arranged as a continuous open-plan area facing the bay, where large openings frame the coastline and allow natural airflow to move through the interiors during the warmer months. Three en-suite bedrooms are positioned to maximise both privacy and orientation towards the water, each connecting directly to terraces or garden spaces facing the sea. The interiors remain intentionally understated, combining built-in architectural elements, pale natural materials and carefully framed views across the coastline. Morning light enters directly into several of the rooms, while the reflections from the water continue to move softly across the interiors throughout the day. The exterior spaces form a natural extension of the house itself. Broad terraces run along the seaward side of the property, creating a gradual transition between interior and landscape. From the main terrace, the view opens fully across the bay and towards the distant islands beyond, while dry stone retaining walls and Mediterranean planting soften the architecture into the hillside. Bougainvillea and low native vegetation introduce colour and texture without interrupting the openness of the sea view. A private pathway leads directly from the house to the shoreline below, where the coastline remains largely undeveloped and quiet. The position of the property creates an unusual sense of stillness, with the surrounding landscape remaining largely untouched and the rhythm of the sea shaping the atmosphere of the house throughout the day. As evening arrives, the terraces gradually cool beneath the sea air while the horizon shifts from deep blue into softer silver and violet tones. Although peaceful and secluded, the property remains within easy reach of Kythnos’ villages, tavernas and port connections to Athens, allowing the house to function comfortably for both extended seasonal living and shorter stays throughout the year. Eligible for the Greek Golden Visa and Non Dom Programme.
…By Greece Sotheby's International Realty


REF. PRO-BAY Characterized by the visual force of its organic shapes and its spectacular views of the sea, it has become a unique place, a magnificent villa that stands out as the Villa that makes the big difference. The main objective of the Project has been to flood the spaces with natural light and maximize the light in each area of the house. Dressed in white with touches of wood that go hand in hand to create a suggestive visual game of textures. The simplicity of its silhouette, the wise combination of materials and the harmony with the natural environment are the keys to this villa. The celebration of a quiet life. ENDLESS VIEWS In perfect balance with the landscape, it emanates functionality, design and comfort in equal measure. A wood panel leads to the spacious walk-in closet in the master bedroom. Surrounded by Mediterranean forest with carob, pine, olive and aromatic plants, with familiar fragrances such as rosemary and thyme, and with views of the sea on the horizon. A basement with character Large space with private gym, wine cellar and games room. It has a detail that makes the difference: circular led lighting that dominates the entire space. PURE TEXTURE The interior and exterior become one, allowing the views of the Mediterranean Sea and the natural environment to be enjoyed. The combination of sensations favors formal simplicity, comfort and an easy harmony with the environment, providing a cozy atmosphere. magical shapes The unusual nature of its shapes makes this villa an exclusive and unique design, both in terms of its architecture and its exteriors. THE SPLENDOR OF THE HALL The simplicity of its circular silhouette and the wise combination of materials are the keys to this villa. The celebration of a quiet life, overlooking the outdoor pool merging with the Mediterranean sea. a dream in paradise The reflection of nature and the sea surrounds the bedroom in its two orientations. The private and intimate dressing room. And the warmth of the lighting create an atmosphere of peace, comfort and tranquility. BASEMENT Functional space that allows you to enjoy everything from a private gym to relaxing on the sofa watching a movie. the place to be Simple and comfortable, with large sliding glass doors to access the Mediterranean garden that surrounds this villa. VAT. NOT INCLUDED IN THE PRICE (10%) WAY TO PAY: DEPOSIT €30,000 CONTRACT 30%, 4 PAYMENTS DURING CONSTRUCTION; 10% EVERY TIME; COMPLETION 30% - €30,000 DEPOSIT If you want more information or to arrange a visit, do not hesitate to contact us. We inform you that the professional hours of our agency are already included in the sale price, so you should not pay any type of real estate management or advice. In compliance with the decree of the Junta de Andalucía 218-2005 of October 11, clients are informed that notary, registry and VAT expenses are not included in the price. We remind you that as a consumer you have the right to be informed and to deliver the corresponding informative documentation, as the case may be, based on the provisions of Decree 218/05 of October 11 that regulates the Regulation of Consumer Information in the buying, selling and leasing of homes in Andalusia. The information provided is indicative, non-binding and has no contractual value. Said information may have undergone modifications that have not yet been incorporated. We suggest that you contact us to obtain the most recent information and/or confirm the information presented here.
…By Annonceur International

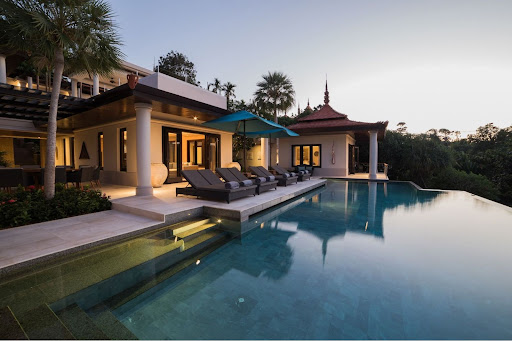


Colossal Ocean Front Estate in Kamala Phuket This villa is set within Phuket Island's most exclusive resort and lifestyle experience combining first-class service, outstanding cuisine as well as world-class spa & wellness treatments - all in an exceptional premiere Andaman oceanfront location. The estate's 40 acres and 2,000 meters of private coastline house our 39 hotel pool villas and suites, in addition to 30 magnificent privately-owned residences, which are located around both our northern and southern headlands. Wrapped in a tropical forest and exotic gardens, the private estate embraces a private & quiet sandy bay on Phuket's sophisticated and natural north-western coastline, just 15 minutes from Phuket Airport. Every once in a while, an exclusive residential villa will occasionally become available for resale. In this case, we present this six-bedroom oceanfront beauty. The villa has been designed with simple, rich interiors and enjoys a wonderful sense of privacy. Attention to detail defines the experience throughout the property, including unique natural grey marble infinity pools in all villas and suites which overflow toward the Andaman Sea and its spectacular year-round sunsets. This exceptional property is defined by the vast 180-degree panoramic ocean views and the ultra-premium private beach directly in front of the villa. Fundamentally, the villa is a completely coherent family home across three main levels. Upper Level The impressive entry steps across a lotus pond, through impressive double doors to the upper floor pavilion. Outside, this level consists of a stunning sunken dining sala, teak decks, and the first private 10m infinity-edge swimming pool all with amazing ocean views. The interior is reminiscent of art deco Paris; with a bar, Billiard room, fully equipped private cinema screening room, living and dining rooms, professional kitchen, and staff quarters for two maids. Middle Level The middle floor is currently accessed by an external covered staircase, although it is entirely possible to add an elevator. On this level, there is a further 22m private infinity edge pool, surrounded by the 4 main bedrooms. One, with a mezzanine floor, intended to be used for children is one of a kind. There is the opportunity to add a further two ensuite bedrooms to the property and again plans can be viewed. The Boathouse The lower Boathouse level is an expression of uniqueness, and some may consider it the pièce de résistance of the villa. Tastefully understated nautical references evoke the sleek hull of a 1930s luxury yacht, this level includes one large Ocean view suite with a living room, study area, and bathroom, one Ocean view bedroom with its own bathroom, an outdoor fully equipped kitchen. This level has a private entrance to the residence next to the villa car park, allowing this level to be independent (if required) from the rest of the Villa. From the boathouse; a private beach facing the ocean ideal for ultimate relaxation and the organization of landmark events. The villa is surrounded by beautiful trees and an abundance of elegant plants and bushes, in addition, several internal gardens throughout the villa display a variety of tropical plants. Two private parking spaces are also dedicated to the villa Villa Ownership The residential villas are offered on the basis that the owner is buying into their 5-star resort experience, which not only offers wonderful holidays in your own private ocean-front villa within Phuket’s most luxurious resort and in addition a healthy return from rental income. Buyers become part of the resort family and enjoy the facilities and services available to the resort guests such as tennis, gym, world-class spa and service at the beach/pool, library, 24-hour private dining plus around-the-clock security, engineering and management support. This first-class management of the villa gives owners a care-free investment and the dedicated management team includes our villa manager and a team that executes administration, staff management, maintenance, landscaping, pool cleaning, and more in addition to essentially arranging anything the villa owners require to enhance their stays. There are no restrictions on when owners or guests can use their villa. The exceptional Villa Isa is offered for sale at $7.5M USD. Ownership is via long-term leasehold. Please feel free to contact us for more details or to make an appointment to visit this property.
…By List Sotheby's International Realty


This beautiful 200-year-old finca has been carefully maintained in extraordinary condition and recently restored to ensure comfort and tranquility. It offers panoramic sea and mountain views with a perfect south orientation, guaranteed to a warm and sunny stay all year round. And just 5 minutes from the center of town. absolutely ideal! This magnificent house is separated on 2 floors, the first main floor consists of a large living area with open access to the dining room. The kitchen radiates a rustic Mediterranean ornament. A double bedroom with en suite bathroom and guest bathroom. This upper floor also has open windows leading to the open sea views for total admiration. The second floor consists of a master bathroom with access to a children's play area, 3 more bedrooms and 2 bathrooms, with a large shared terrace. This same plot also has a guest apartment on 2 floors. it has an open living and dining room, a traditional open kitchen with rustic look on the first floor. A storage room spacious enough for another bedroom, the second floor has 3 bedrooms and a bathroom. The exterior of the house has a large open terrace and private pool, an outdoor shower, a traditional garden area, 2 small ponds, a children's playground and a barbecue.
…By Annonceur International


This magnificent hillside villa for sale on the outskirts of istron, Kalo Horio, overlooks the bay across the town of Agios Nikolaos and Mount Sitia just 700 m from the famous Voulisma beach. The property occupies a built-up area of 420 sqm in accordance with the terrain and is spread over 3 levels offering spacious living areas and sleeping quarters. The villa can accommodate up to 10 people. Four en-suite bedrooms with panoramic sea views, in addition, there is a spacious open plan living room with a fully equipped modern kitchen and dining area surrounded by large glass windows offering incredible views. A small internal staircase leads to the second floor where the master bedroom is located. On the lower level is a second living room used as a game room with a home theater system.The spacious living room on the ground floor is surrounded by balcony doors that open onto sun terraces with a 90 sqm infinity swimming pool. and a covered dining area by the gazebo. The infinity pool has been carefully positioned to maximize the enjoyment of the view, which is unique from every position. On the other side of the pool is an outside dining area with a stone barbecue and a traditional stone oven. The plot covers an area of 6000 sq.m with olive trees, lawns, young orchard, flowers, barbecue, cactus garden. The site is fenced with stone walls and automatic gates.The villa is equipped with a smart system, so everything is easy to use. Other features include air conditioning in all rooms, alarm. The villa is built in a tranquil environment and close to all local services, businesses and amenities. Just a short drive away are luxury hotels that offer spa services, thalasso therapy, body and facial treatments. The towns of Elounda and Agios Nikolaos are also close to great restaurants, shops and entertainment venues. istron village is located 12 km east of Agios Nikolaos and 22 kmnorth of ierapetra, and is part of the Kalo Horio county. it is situated in a valley, close to the beautiful beaches of Voulisma, Pilos, Karavostasi. it is easily accessible from the main highway.
…By Annonceur International


Villa Carovigno stands immersed in a 2.5 hectare olive grove, capturing a refined sense of rural privacy only minutes from the beach and local amenities. This villa Carovigno is newly built, crafted with a focus on clean modernity and sculptural presence. The living spaces find rhythm in an open plan centered by a luminous gathering room, where curved walls and a fireplace create calm. Four distinct bedrooms include two master suites and two junior suites, each with its own bathroom, ensuring both comfort and seclusion.The kitchen is fully equipped and complemented by both formal and informal dining areas, including a versatile covered veranda sheltered beneath a bold circular sliding roof that calibrates shade throughout the day. Ascend the external stairs to a roof terrace framed by sea views, where a barbecue and sitting area set the stage for meals and evenings cooled by Mediterranean breezes. Throughout, the furnishings present recognized design brands, underscoring a commitment to detail.Outdoors, a 12 by 4 meter swimming pool is positioned within mature olive trees. Additional amenities include internet wi-fi, air conditioning, security service, electric gate, videophone, and covered parking. For those seeking a property that elevates design in a gentle natural setting, this villa in Carovigno offers a striking balance.
…By Annonceur International


Real estate agency Star Prop is proud to present an impressive residence located in Llançà, Girona, with breathtaking views of the sea and the most authentic coast of the Costa Brava. This house, situated in a quiet area, is a true lookout point from which you can enjoy life in a paradisiacal natural environment.Built with a total area of 245.00 m2, this spacious and bright property is distributed over three levels, providing ample space that adapts to your needs. Inside, you will find a total of five bedrooms that offer privacy and comfort for you and your family. It also has three bathrooms, ensuring that all family members have their own personal space.The residence has a number of amenities that make this house truly exceptional. Among them, the two parking spaces stand out, providing a safe and convenient space for your vehicles. It also has a storage room, ideal for storing your belongings and keeping your home tidy and organized.The house's heating system is equipped with a modern gas boiler, allowing you to enjoy a pleasant and comfortable environment throughout the year. In addition, the property has built-in wardrobes, providing ample storage space for your clothes and belongings.The furnished and equipped kitchen with all the necessary appliances is perfect for those who love gastronomy. Here you can prepare delicious meals while enjoying the incredible sea views. The kitchen design also stands out for its functionality, allowing culinary tasks to be carried out efficiently.A distinctive feature of this house is its beautiful fireplace, which adds a touch of warmth and elegance to the atmosphere. Imagine spending winter evenings surrounded by your loved ones, enjoying the comfort and warmth provided by this fireplace. Additionally, the property has air conditioning, ensuring a pleasant climate even on the hottest days of summer.The house is fully equipped with basic water and electricity services, allowing you to enjoy all the comforts of modern life. It also has a private swimming pool, where you can cool off and enjoy moments of relaxation in your own private oasis. The green areas surrounding the property add a touch of freshness and tranquility to the environment, providing a space to connect with nature.Another highlight is the presence of a laundry room in the house, which facilitates household chores and allows you to keep your home clean and organized. In addition, the residence has a barbecue, perfect for enjoying outdoor moments with your loved ones and savoring delicious grilled meals.In summary, this impressive property offered by Star Prop is a unique opportunity for those looking for a spacious, bright house with spectacular views of the sea and the authentic coast of the Costa Brava. Its location in a quiet area will allow you to enjoy the tranquility and privacy you long for. Don't miss the opportunity to turn this house into your new home, contact Star Prop and discover everything this residence has to offer. We look forward to welcoming you with open arms!
…By Annonceur International


Magnificent villa in a quiet area, located very close to the Sa Carroca area, just 5 minutes from the emblematic Vara del Rey avenue, with impressive views of the sea, the island of Formentera and Dalt Vila.The main villa has a living area of 354 m2 plus 45 m2 of a separate guest apartment. The property has 6 double bedrooms, of which 5 in the main villa and 1 in the guest apartment, with a total of 3 full bathrooms.All rooms have access to the terraces with splendid views of the sea.The plot has an area of 1,817 m2, 760 m2 correspond to terraces and 620 m2 of gardens, a variety of fruit trees, ornamental plants, lawns, palm trees and a lake with tropical plants and fish.Detailed description of the villa:It is distributed on two floors.Ground floor, consists of a large living room with fireplace of 70 m2 with a bar counter. 3 large double bedrooms with 1 bathroom.The entrance of the property has the capacity to park several vehicles.First floor, it has 1 room in suite of 24 m2 with integrated Jacuzzi of 19 m2.A study-bedroom with the possibility of another bathroom. The entire first floor has wonderful frontal views of the sea.Outdoor area, has 2 barbecues, one open on the terrace and another 22 m2 covered and glazed with beautiful views of the garden and the sea. 14m2 gym, private pool with 13 m2 terrace. 37 m2 garage with 2 water tanks of 25 and 17 m3.The guest apartment has its own garden, its own kitchen, double bedroom, bathroom and laundry room.The spectacular large pool has a waterfall design and changing colored lights, with LEDs, a chill-out atmosphere and views of the sea and the mountains.Hot-cold air conditioning throughout the property and security system.
…By Annonceur International


Tierra Viva is an exceptional new DarGlobal project in the exotic community of Benahavís. The main feature of the ultra-luxury project is the design, inspired by Automobili Lamborghini. They will be the first brand residences in Spain. Delivery of the project is expected in 2-3 years.Immerse yourself in the Costa del Sol, an exclusive paradise that seamlessly blends modernity with distinction. Here, you’ll enjoy a mild climate year-round and be connected to major destinations in Spain and Europe through high-speed trains and a nearby international airport. Let yourself be seduced by its vibrant nightlife, exquisite fine dining restaurants, and fascinating beaches. The vibrant and attractive community offers 53 magnificent villas sitting gently on the side of a hill. Every villa is situated at a different height and overlooks the coastline. These amazing residences are available in three different types: Esmeralda Villas with 4 bedrooms, Zafiro Villas with 5 bedrooms and Diamante Villas with 6 bedrooms. The layout of the exclusive units includes spacious roof terraces, sauna rooms, a home theatre, lush garden and a multipurpose room that can easily be turned into a gym.Discover the two Diamante villas, the epitome of exclusivity within the ensemble of 53 villas in Tierra Viva. These majestic and superb residences are spread over four levels and feature 6 bedrooms, without compromising on luxury and sophistication.Standing out from the rest, these villas offer spacious rooftop terraces with breathtaking views of the Mediterranean, creating the perfect setting for unforgettable family and social gatherings. Additionally, you can enjoy a large swimming pool and lush gardens, making these villas the perfect destination for memorable vacations that can last a lifetime.With plots ranging from 2800 m2 and a built area of 1450 m2, these two Diamante villas stand out for their exceptional size and design, offering an unparalleled lifestyle.Don’t miss the opportunity to be part of this exclusive experience. Acquire one of the two Diamante villas in Tierra Viva and enjoy an unmatched level of luxury and distinction.[IW]
…By Annonceur International

Receive by email any new listing that may match your search criteria
By validating this form, you accept the general conditions of use of Le Figaro Properties.
These agencies offer a selection of luxury properties vente . Feel free to contact them for personalized assistance.