Get early access to listings that match your criteria
Never miss an opportunity again. Our personalized alerts notify you instantly.

 English$ USD · m²


Set on a waterfront plot near Ermioni in the eastern Peloponnese, this contemporary villa faces directly across the calm waters of the Saronic Gulf, with open views toward the surrounding coastline and small offshore islets. The architecture is deliberately restrained, composed of long horizontal volumes, white surfaces and broad expanses of glass that allow the landscape, light and sea to remain central to the experience of the house. Extending across 500 sqm (5,382 sq.ft.) over two levels, the residence is arranged around large interconnected living spaces that open continuously onto the exterior terraces and pool. Floor-to-ceiling sliding panels retract almost entirely along the seaward façade, allowing the main reception areas to merge naturally with the waterfront setting. Polished floors, minimal detailing and carefully balanced proportions create a strong sense of openness throughout the interiors, while shaded walkways and covered terraces soften the intensity of the summer light and help regulate the atmosphere within the house across the day. The principal living and dining spaces sit directly beside the pool terrace, with uninterrupted sightlines across the water from almost every point on the ground floor. A restrained material palette of pale stone, white plaster and dark timber joinery gives the interiors clarity and calm without distracting from the surrounding views. Natural light moves gradually through the house from morning onwards, reflecting softly from the sea and entering deep into the interior spaces. Six bedrooms are distributed across the two levels, each positioned to maximise privacy, natural light and orientation towards the landscape. Several open directly onto terraces or garden areas, while the upper-level rooms benefit from elevated views across the bay and coastline beyond. The private spaces continue the same architectural language found throughout the house, using clean lines, integrated detailing and a quiet material palette that reinforces the overall sense of restraint and continuity. Outside, the swimming pool runs parallel to the shoreline so that the water visually extends towards the sea beyond. Timber decking, lawns and shaded exterior areas create a gradual transition between the architecture and the waterfront landscape, while olive trees and Mediterranean planting soften the geometry of the house within the site. A small white chapel within the grounds introduces a distinctly Greek element to the composition without interrupting the simplicity of the architecture. Located close to Ermioni and within reach of Porto Heli, Hydra and Spetses, the property combines direct access to the sea with a quieter stretch of the Peloponnese coastline, where the landscape remains largely undeveloped and life continues at the pace of the water.
…By Greece Sotheby's International Realty


Set into the hillside above Nissaki on Corfu’s north-east coast, this contemporary villa occupies a secluded position among olive trees, cypress and Mediterranean planting, with uninterrupted views across the Ionian Sea toward the mountains of the mainland beyond. Built from locally quarried stone and pale natural materials, the architecture has been designed to sit quietly within the landscape, softening its scale against the hillside while maintaining a strong connection to the coastline below. The beaches, harbour and tavernas of Nissaki remain within walking distance. The approach unfolds gradually through landscaped gardens and a sequence of terraces oriented towards the sea. From almost every principal room, the elevated position allows wide coastal views extending across the water from first light through to the final evening sun. The house is arranged across multiple sea-facing levels, carefully positioned to follow the natural topography rather than impose upon it. The interiors extend across 450 sqm (4,844 sqft) and are organised around openness, natural light and continuity between interior and exterior spaces. Large sliding glazed panels allow the principal living and dining areas to open directly onto expansive terraces, while pale stone surfaces, soft neutral tones and lightly textured finishes reflect the brightness of the surrounding landscape. Throughout the house, the architecture remains restrained and understated, allowing the sea and hillside setting to remain central to the atmosphere of the interiors. At the centre of the main level, the kitchen and dining area are positioned with uninterrupted sightlines towards the water, while the surrounding reception spaces flow naturally onto shaded terraces facing the coastline. The orientation captures both light and sea air throughout the day, creating interiors that feel closely connected to the landscape beyond the glass. The villa accommodates up to 16 guests across eight en-suite bedrooms, each positioned with either sea or hillside views and direct access to terraces or balconies. The same calm material palette continues throughout the private areas, where floor-to-ceiling openings frame the coastline and surrounding greenery. Several bedrooms open onto shaded terraces beneath pergolas, creating sheltered outdoor spaces integrated naturally into the architecture. Two swimming pools are arranged across separate terrace levels, positioned to follow the contours of the hillside and maximise the panoramic outlook above the Ionian coastline. Broad terraces and landscaped gardens create multiple quiet vantage points facing the sea, while the mature planting surrounding the property preserves both privacy and a sense of immersion within the landscape. In the evening, the illuminated terraces appear suspended above the coastline below. The property combines contemporary infrastructure with an architectural approach shaped by climate, orientation and long seasonal use, incorporating extensive terraces, landscaped grounds and multiple independent guest areas within a setting that remains calm, private and closely connected to the natural character of Corfu’s north-east coast.
…By Greece Sotheby's International Realty


Set directly on the waterfront of Paros overlooking the strait towards Antiparos, Whispers of the Sea is a substantial coastal estate positioned within 12,000 sqm (129,167 sqft) of land. Built from local stone and arranged as a series of low volumes that follow the landscape, the property departs from the more familiar white Cycladic architecture of the island, drawing its character instead from natural materials, proportion and its close relationship with the sea. The estate comprises a total built area of 804 sqm (8,654 sqft), including 546 sqm (5,877 sqft) of principal accommodation and 258 sqm (2,777 sqft) of auxiliary spaces. The architecture is deliberately understated, allowing the surrounding landscape and uninterrupted sea views to define the experience of the property. Long horizontal lines, shaded terraces and broad openings create a strong connection between the interior spaces and the coastline beyond, while maintaining a sense of privacy throughout the estate. The principal living areas are positioned to face the water, with large openings framing the changing colours of the strait throughout the day. The interiors follow a restrained material palette of timber, stone and natural finishes, creating spaces that feel calm, balanced and closely connected to their surroundings. Light enters gradually through the deep openings and covered walkways, while the substantial stone construction provides a sense of permanence and natural protection from the summer climate. Accommodation is arranged across the main residence, an independent guesthouse and a separate guest suite, allowing up to 12 guests to be accommodated across six bedrooms and seven bathrooms. The layout creates a natural balance between shared and private spaces, with each accommodation area maintaining its own sense of independence while remaining visually connected through the wider estate and its sea-facing orientation. The property unfolds towards the waterfront through a sequence of terraces and outdoor living areas designed to engage directly with the surrounding landscape. The swimming pool occupies a central position within the estate, while multiple covered and open-air spaces take advantage of the western orientation and the wide views across the water towards Antiparos. As the day progresses, the light shifts across the stone façades and terraces before settling over the strait in the evening. The scale of the land contributes significantly to the character of the estate. Beyond the built areas, the property retains a strong connection to the agricultural landscape that has long shaped this part of Paros, creating a setting that feels established and enduring rather than highly curated. The combination of waterfront positioning, mature grounds and generous landholding gives the estate a sense of privacy that is increasingly uncommon along the coastline. Despite this seclusion, the relationship with the sea remains immediate. The shoreline lies directly beside the property, allowing uninterrupted access to the water and reinforcing the feeling that the estate forms part of the coastal landscape itself. Throughout the day, the views remain focused on the sea and the outline of Antiparos beyond, while in the evening the water gradually becomes the defining element of the setting as light fades across the horizon.
…By Greece Sotheby's International Realty


Positioned on a hillside above the coastline, this contemporary villa commands wide views across the Ionian Sea and the surrounding landscape, with the coastline unfolding below and the horizon remaining visible from nearly every principal room. The architecture combines clean geometric lines with locally sourced white stone, creating a residence that feels both modern and grounded within its natural setting. Broad glazed openings, layered terraces and carefully positioned outdoor spaces allow the house to engage fully with the light, sea and changing colours of the landscape throughout the day. The villa spans approximately 320 sqm (3,444 sqft) on a 4,200 sqm plot (45,208 sqft), arranged across three levels that follow the natural slope of the terrain. The approach is discreet, with the property framed by stone retaining walls, landscaped gardens and mature planting that soften the contemporary structure. Inside, the main living areas are organised around the views. The split-level sitting and dining room opens directly onto the pool terrace through floor-to-ceiling sliding doors, creating a continuous connection between interior and exterior living. Natural light moves easily through the space from morning onwards, reflecting off pale stone surfaces and soft neutral tones. The seating area sits slightly elevated above the dining space, giving the room a sense of openness while maintaining distinct zones for entertaining and daily living. The kitchen is fully fitted with contemporary cabinetry and integrated appliances, positioned to connect naturally with both the indoor dining area and the outdoor terraces. From here, the eye moves directly toward the sea beyond the infinity-edge pool. Accommodation includes five bedrooms and five bathrooms arranged across the three levels. On the ground floor, a double guest bedroom with en-suite bathroom and private balcony opens toward the gardens and sea views. Upstairs, the principal suite occupies a more secluded position, complete with en-suite bathroom, separate WC, fireplace and direct access to a private sun deck overlooking the coastline. A further en-suite bedroom on this level enjoys its own south-facing balcony and long views across the surrounding hillsides. The lower ground floor contains an additional en-suite bedroom together with a gym, staff accommodation with private bathroom and two storage rooms, allowing the property to function comfortably both as a seasonal residence and for extended stays. The outdoor areas are carefully landscaped, with broad lawns extending around the pool terraces and native planting softening the stone boundaries of the property. A large infinity pool faces directly toward the sea, while an outdoor Jacuzzi sits slightly apart, positioned for privacy and uninterrupted sunset views. The covered barbecue and dining area creates a sheltered outdoor room beneath a timber roof structure, designed for long summer evenings beside the pool. Late in the day, the water reflects the final light across the terrace while the hills behind the house begin to darken into shadow. The property is fully enclosed by stone-built walls and accessed through a gated entrance leading to a covered garage via a private drive.
…By Greece Sotheby's International Realty


Picture this. You open your eyes to the morning views of the grand blue of the Aegean sea and float down the minimalist staircase to your incredibly spacious living space. You slide open the 6m high windows with just a simple stroke of your hand and the crisp sea breeze hits your face. You take a few steps and dive into the crystal waters of Antiparos island. Aura is not just an extraordinary villa. It is an experience. Located only a 5 minute drive from the heart of Antiparos, Aura is a 583sq.m magnificent property craftily placed on a 4,590 sqm land by a renowned high-end architecture firm. A unique architectural statement with features and materials meticulously selected to pay tribute to its surrounding nature and create the property’s astounding ambiance. Unique to the area, Aura is 0% CO2, A+ and expected to receive an “excellent” certification by BREEAM international, making it the only Greek residential building to date to receive this remarkable grade for its sustainable and responsible approach. This mesmerizing house has a 180° stunning view overlooking the canal between Paros and Antiparos. Featuring eight master en-suite bedrooms plus one service bedroom and two more bathrooms, Aura is synonymous with comfort and privacy. Designed for both indoor and outdoor living, this breathtaking villa offers seamless and exceptional living, matching every taste and need. From a glorious infinity pool with a spacious sun deck, two outdoor dining areas, a BBQ and an outdoor fireplace to a fitness room, your very own cellar and a sauna, Aura is the essence of luxurious living. A small vineyard and vegetables and melon field, an outdoor play area and two large patios complete the distinctiveness of this property. But it doesn’t end there… Aura is the epitome of modern and thoughtful architecture, featuring slim photovoltaic panels, floor heating and cooling, VRV heating and cooling, unique insulation from sound, heat and cold throughout, and the highest standards for indoor and outdoor sound, security, lighting and WiFi. And of course, there is a spacious garage with four parking spaces and 2EV chargers. Dreams do come true. In Aura.
…By Greece Sotheby's International Realty


Orabelle occupies an elevated position above the Ionian coastline of Corfu, with uninterrupted views across the sea towards Corfu Town and the wooded shoreline beyond. Set within 3,700 sqm of landscaped grounds, the property combines a strong sense of privacy with an open outlook, allowing the surrounding landscape and water to remain a constant presence throughout the house. The residence is arranged across three levels and designed to maintain a close relationship with its setting. The principal living spaces are positioned on the main level, where large openings frame the sea and connect directly to the surrounding terraces. Natural light moves easily through the interiors, while a restrained palette of pale stone, neutral tones and simple architectural lines creates a calm and cohesive atmosphere throughout. The layout balances generous communal areas with quieter spaces, making the house equally suited to everyday living and extended stays. Six en-suite bedrooms are distributed across the property to provide both privacy and flexibility. Three, including the principal suite, occupy the main level, while two guest bedrooms are positioned on the garden floor. An additional bedroom sits on the upper level, benefiting from an elevated vantage point across the coastline. Throughout the private accommodation, the orientation of the house ensures that the sea and surrounding landscape remain closely connected to the interior experience. The outdoor areas are integrated naturally into the architecture, extending the living spaces towards the view and creating a sequence of terraces that follow the contours of the site. At the centre of this arrangement, the infinity pool faces directly towards the sea, reinforcing the visual connection between the property and the wider Ionian horizon. Shaded and open-air spaces are carefully distributed throughout the grounds, allowing different parts of the property to be enjoyed throughout the day as the light shifts across the landscape. A dedicated wellness area occupies the lower level of the residence, creating a more secluded environment within the wider property. Positioned separately from the principal living spaces, it adds another layer to the house while maintaining the same sense of privacy and connection to the surrounding setting. The architectural language remains grounded and balanced, drawing on traditional Corfiot proportions while incorporating contemporary infrastructure and comfort. Modern climate control systems, integrated technology and extensive parking support the practical requirements of the property without detracting from its relaxed character. Located within easy reach of Corfu Town and the island’s principal amenities, Orabelle combines elevated sea views, mature surroundings and a well-considered layout within one of Corfu’s most established coastal settings. As evening light settles across the bay, the changing colours of the sea and the distant shoreline become the defining features of the view.
…By Greece Sotheby's International Realty


Set on a hillside overlooking the Aegean on Kea, Elissa is a stone-built residence shaped by the island’s landscape and architectural traditions. The elevated position creates wide views across the surrounding countryside and towards the sea beyond, while the use of local materials allows the house to sit naturally within its setting. From throughout the property, the landscape unfolds in layers, with terraced slopes gradually giving way to the open horizon. Extending across 254 sqm (2,734 sqft) on a 4,272 sqm (45,983 sqft) plot, the villa has been designed with a clear emphasis on simplicity, proportion and connection to its surroundings. Stone façades, shaded outdoor areas and restrained interiors reflect the character of Kea’s traditional architecture, while the overall layout encourages a natural flow between interior and exterior spaces throughout the warmer months. The principal living areas are arranged in an open-plan configuration, creating a sense of continuity between the kitchen, dining and sitting areas. A palette of natural materials, soft tones and timber detailing contributes to an atmosphere that feels relaxed and unforced. Large openings frame the surrounding views and allow daylight to move gradually through the interiors across the course of the day, while the elevated position benefits from natural airflow during the summer season. Accommodation comprises five bedrooms arranged to balance privacy with direct access to the surrounding outdoor spaces. Several rooms open onto terraces overlooking the landscape and sea, while an independent guest studio with its own kitchen and bathroom provides additional flexibility for visitors or extended stays. Throughout the house, the emphasis remains on comfort, simplicity and an ongoing visual connection to the setting. Outdoor spaces form an integral part of the property, unfolding across a series of terraces that follow the natural topography of the site. The 55 sqm infinity pool is positioned to take full advantage of the elevated outlook, reinforcing the visual connection between the property and the sea beyond. Shaded and open-air areas are distributed throughout the grounds, creating a variety of settings that respond to the changing light and conditions throughout the day. Kea has long been appreciated for its more understated Cycladic character, combining traditional villages, walking trails and a varied coastline within easy reach of Athens. While peaceful and private, the property remains conveniently positioned for access to beaches, local amenities and the island’s harbour. The architecture, scale and setting of Elissa create a residence that feels closely tied to the landscape around it. As the light softens across the hillside towards evening, the changing colours of the sea and surrounding terrain become a constant presence throughout the property.
…By Greece Sotheby's International Realty


Just a short walk from Agios Georgios beach, Zander combines clean contemporary architecture with the warmth of natural materials, balancing privacy, comfort and relaxed coastal living within one of Corfu’s most desirable seaside settings. Stone walls, timber detailing and wide expanses of glass give the villa a calm, grounded character, while the open layout allows light and air to move freely through the interiors throughout the day. At the centre of the house, the living and dining spaces unfold as one continuous environment facing the gardens and pool terrace. Full-height glazing draws the exterior inward, connecting the interior directly to the landscaped outdoor areas and the large sunken seating lounge that anchors the garden. Designed for long afternoons and evenings outdoors, this sheltered gathering space creates a natural extension of the house, positioned beside the pool beneath the soft shade of surrounding planting. Inside, the atmosphere remains restrained and uncluttered. Bespoke wooden shelving introduces texture and warmth to the minimal living room, while pale stone floors and carefully chosen finishes soften the contemporary lines of the architecture. The kitchen is fully equipped and designed as part of the main living area rather than a separate room, combining practicality with a strong social connection to the rest of the house. Two of the four ensuite bedrooms are located on the main level, each opening naturally toward the gardens and outdoor terraces. Upstairs, the remaining bedroom suites enjoy greater privacy and elevated views toward the lagoon. Large sliding doors open onto a broad sun terrace where the landscape becomes quieter and more expansive, with the water visible beyond the surrounding greenery. In the early morning, the terrace catches the softer coastal light before the heat of the day settles across the property. The exterior spaces are arranged to encourage movement between shaded and open areas throughout the day. Alongside the swimming pool, two jacuzzis are positioned discreetly within the terraces and gardens, while an outdoor barbecue and dining area allow the house to function effortlessly during the summer months. The landscaping remains deliberately informal, softening the clean architectural geometry and reinforcing the sense of privacy throughout the estate. Although peaceful and self-contained, Zander remains closely connected to the coastline and nearby amenities, with Agios Georgios beach, tavernas and daily conveniences all within easy reach. Fully air conditioned and designed for comfortable year-round use, the villa combines contemporary functionality with a more relaxed Mediterranean rhythm. As evening approaches, the sunken seating area becomes the natural heart of the house, with the last light reflecting across the pool while the surrounding gardens gradually fall quiet.
…By Greece Sotheby's International Realty


This property, located just a few minutes drive from the coast, offers stunning south-facing panoramic sea views. Construction is being carried out by a renowned local builder with an excellent reputation, and other properties completed by him can be visited to check the quality of the work. The bathrooms will feature wall-to-ceiling tiles and large-sized floor tiles, ensuring an exceptional finish. The property will be spread over three floors connected by internal stairs and a lift, and will include an infinity pool, gym and spacious terraces. At this stage of the project, buyers will have the possibility to customise the finishes and fittings to their preferences. Located in a luxury area, the Costa Blanca North is known for its perfect climate, ideal for both mild winters and long summers. This is a unique opportunity to acquire an exceptional home.
…By Annonceur International


Tourist License No.: 201521295Magnificent luxury villa in Vista Alegre, with tourist license, located very close to Es Cubells and Porroig, one of the most exclusive areas of the island, with fantastic sea views.The villa, of modern style, has a constructed area of 439 m2 on a plot of 1.345 m2.The property, consists of an open living room with stunning sea views and direct access to the terrace, with its covered dining area, chill out area and the spectacular infinity pool. 5 spacious bedrooms and 6 bathrooms. The master bedroom suite is located on the main floor, with a large dressing room and magnificent sea views. The other 4 bedrooms are located on the first floor, with direct access to the private terraces and garden.
…By Annonceur International


These brand new villas for sale in Crete are 5 villas located in the village of Plaka a unique fishing village, with beautiful landscape. Each villa is independent and detached, with private pool and garden. The total size of each villa is approximately 420 sqms and they all include a living room, kitchen, 5 double sized bedrooms and 5 bathrooms, an infinity pool and a terrace. The philosophy of the project is the combination of modern design with traditional elements like the Cretan stone, at a location with stunning seaview. This way, the villas will be ideal for both all year round residences and holiday homes as an investment. Elounda is located 10km north of Agios Nikolaos, near the northwest side of the bay of Mirabello. The area is a renowned tourist resort with luxurious hotels for the most expensive tastes. Each year Elounda hosts celebrities of the international economic, political, athletic and artistic elite. Elounda can offer to its visitors some of the most beautiful landscapes in Crete. The small town of Elounda is built on the edge of the idyllic lagoon of Korfos Bay, which is formed between the Spinalonga Peninsula and Crete
…By Annonceur International


The villas have an elevated position that, together with its orientation, offers a beautiful view of both the sea and La Concha mountain. Entering the villas, there is a very spacious outdoor parking lot decorated with a water fountain that gives an elegant touch and character to the entrance.The villas have a garden that surrounds them, with green areas and decorated with a variety of floral plants and palm trees that give color and movement.The heated saltwater pool has both a covered and uncovered terrace and a stylish hammock area that invites you to enjoy the good weather of Marbella with family and friends and also the privacy of the plot.The villas are well proportioned in terms of layout, spread over 3 levels and a solarium to create an exquisitely tasteful 6-bedroom residence with multiple entertaining areas.Access to the villa is impressive thanks to its double height ceiling and large contemporary pillars. Entering the villa, the main floor has a large space divided into several areas, one of them with a large fireplace, dining area and living area. The fully equipped kitchen with state-of-the-art appliances has a custom-made island. The entire plant has access to the terraces, garden and pool, with areas to relax and have fun. The upper floor consists of 3 bedrooms with bathrooms and dressing rooms en suite. The master bedroom with access to the large terrace has a spectacular view of the pool and the sea. The attractive basement has parking space for 3 cars, a laundry area and a staff apartment with a dirty kitchen and direct elevator access to the kitchen on the main floor. In addition, on this floor there are 2 more bedrooms with natural light, perfect for guests. In addition to the entertaining areas in the garden, on the top floor of the house there is a solarium with a space for an outdoor gym with glass curtains and fabulous covered and uncovered lounge areas. This floor has privileged views of the sea thanks to its height.[IW]
…By Annonceur International


Luxurious villa for sale in Elounda Crete. Private beach. 5-star hotel service. Developed by world-famous architects and designers, using innovative construction technologies. This magnificent villa with generous areas benefits from wonderful views of the sea and mountains. The property comprises living room with dining area, leading to a large terrace facing the sea, fully equipped kitchen, 5 bedrooms each with en-suite bathroom and an access to the pool area or terrace. Relaxing generous outdoor area ideal for sunbathing by the large fresh water swimming pool from which you can enjoy a spectacular panoramic view. Footpath with direct access to the private sandy beach. The elegant Villa complex represents a new level of sophisticated luxury mansions in the Mediterranean Sea. With its sea facing residences, featuring swimming pools and picturesque gardens, this villa complex offers happiness, relax and tranquility, along with a high level of personal comfort and security, as well as an EU residence permit. Each villa has a direct access to the beach, where each resident has an assigned area at his complete disposal. This area is synonymous with luxury and style, Elounda is not only the most beautiful but also one of the most peaceful and quiet areas of Crete you want to visit again and again. Famous around the world for one of the richest selections of luxurious five-star hotels in the Mediterranean region, Elounda is distinguished for its top-quality and high-level infrastructure. it offers endless possibilities for incredible and unforgettable experiences. Everyone can find something to their most sophisticated tastes: exploring ancient ruins, golfing, sailing and yachting, fishing or taking time for a complete relax at luxurious spas.
…By Annonceur International


Please see video here: https://youtu.be/xYMfqQ-VrWg Built in 2009, Hummingbird Hall has been a magnificent family home, vacation villa and – most recently – a multi-award-winning wedding business. Hummingbird Hall is a grand and impressive vacation villa. The villa has incredible views, grand proportions, lush gardens and is very peaceful. Hummingbird Hall is located in one of Jamaica’s most exclusive and desirable resort communities: The Rose Hall Great House Estate. This resort estate is 5,000 acres, gated and exceptionally private. The Estate has two impressive golf courses, lakes, a beach and is home to international celebrities and affluent expatriates. The design of Hummingbird Hall references space, natural light, breathtaking scenery and cool ocean breezes. In the main house there is a formal sitting room, a study and a reading nook (all with extra high, double-heighted ceilings); a dining room, a TV room, a piano room and a bar; a gym with steam room and bathroom; two guest toilets; a well-designed kitchen, a spectacular deck with panoramic sea views and an infinity pool. There is also a handmade Jamaican hardwood staircase and 4 en-suite bedrooms; three of which have large dressing rooms and two of which have huge balconies. The property is characterised by space, grandeur, light and beautiful views. In the gardens there is a 3 bedroom holiday cottage. This cottage is self-contained and ideal for holiday rentals or additional accommodation. It has three more large bedrooms with their own bathrooms, a balcony, reception room and kitchenette. The villa also has more self-contained rooms and bathrooms that can be used for staff. The gardens and grounds of Hummingbird Hall are home to many birds and butterflies. The gardens are incredibly fruitful with fruit trees including mango, ackee, grapefruit, avocados, limes and coconuts. There are sun terraces, grassed areas and several large oversized trees for shade and hammocks. The property is serviced by mains electricity and water but also has a backup generator and water tanks. The property has not been decorated since being used as a wedding venue and aspects would benefit from being redecorated. Hummingbird Hall is located on “The Rose Hall Great House Estate”. This Rose Hall Great House Estate is famous worldwide. The Estate has two of the best golf courses in Jamaica: The White Witch Golf Course and The Cinnamon Hill Golf Course. The PGA Latin America Golf Tournament is played on these golf courses. The Estate is also home to the Rose Hall Great House. The country music legend Johnny Cash also lived on the Estate. Additionally, parts of the James Bond movie “Live and Let Die” were filmed on the Estate. The Estate is in a luxury tourist district and resort area. It is near exclusive beach clubs and hotels including Half Moon, Hilton, Hyatt, Palmyra, Sandals + Iberostar. The Estate has 24 hour security and is safe, secure and private. The villa was used by the owners to generate income as a wedding venue. This business can be very lucrative and can generate US$250,000+ per year if managed well. The property’s website and domain name – https://hummingbirdhall.com – is included in the sale.
…By Annonceur International


Located in one of the most prestigious estates in Vanuatu, this property is architecturally designed for first class living. This well appointed, single level property on an elevated position in Dream Cove has outstanding views looking out over the Ocean & Mele Bay. The main entrance enters into large open plan living adjoining the veranda. With 2 bedrooms plus study/bedroom, two bathrooms and guest toilet. Architecturally designed to the highest level, all fixtures and fittings enhance this. With the outside living ideal for relaxing and entertaining, built around the infinity edge pool, decking and gazebo, the landscaped gardens accommodate the surrounding ocean and tropical feel.
…By Annonceur International


Rustic finca with agricultural exploitation and direct access to La Vall. This rustic finca in original state located in Ciutadella, will offer you to live in a finca with agricultural exploitation and a large plot of land. An ideal option if you are looking to be surrounded by the environment. The main characteristics are the following: • Ciutadella, Menorca • 629 m2 built • Land of 300 hectares • The main dwelling consists of: cattle sheds, garages, storerooms... • Agricultural farm • Direct access to one of the best unspoilt coves of Menorca: La Vall • Condition: original (1825), to renovate With no more and no less than 300 hectares of nature and native trees surrounding the main buildings, this property will ensure you absolute privacy. In its original state, this property needs to be renovated. Its Menorcan style facade is undoubtedly the most characteristic feature of the property. You can either demolish it in its entirety or try to restore the foundations and work only the interior. In any case, you will have infinite possibilities. Depending on your tastes and desires you can reform it following a rustic-Menorquin style or perhaps you would prefer to bring a modern and avant-garde air. You will have a total of 629 m2 built to reform. The main house has large storerooms, garages and even a cattle farm as it is a property that was a farm years ago. The direct access to the virgin cove of La Vall will allow you to be one of the few lucky people who visit these crystal clear waters. In its large grounds you will be able to do numerous outdoor activities and enjoy being in direct contact with nature. A sense of relief and peace will accompany you from the first day in your new home. If you want this 19th century rustic finca to be your new home, nestled in a dreamlike natural environment in Ciutadella, call 971 94 54 53 or fill in the contact form.
…By Annonceur International


ORANGE GOLFGO In a context of villas we offer, in Bia Caddinas, a single-family villa immersed in the greenery of a large well-kept lawn and the vegetation of Mediterranean scrub trees and shrubs with access from two roads. The spectacular view ranges from the promontory of Capofigari, with the splendid island of Figarolo below, to the peninsula of Capoceraso, while the majestic island of Tavolara is the backdrop to an indisputably unique image at any time from sunrise to sunset. The beach of fine sand is easily accessible on foot and the property has the potential to be enriched with the construction of a large swimming pool. The villa structured on two levels, with large covered verandas also has a large solarium with an even more spectacular view. The property of about 250 square meters develops on the land of 975 square meters. so, according to the recent certificate of urban use, the surface of the building could be increased by up to 170 square meters.
…By Annonceur International


Exclusive Mediterranean style villa on large plot in Tamariu , Aigua Gelida. Ample garage and parking. Swimming pool. Very nice views. Located on one of the most privileged streets of Tamariu, just a 3-minute walk from the village beach and 5 minutes from the beautiful cove of Aigua Xelida, this magnificent 5-bedroom home sits on a large 1,877 m2 plot. The property enjoys a very private setting surrounded by greenery, with a spacious and sunny garden that wraps around the swimming pool area. Thanks to its south-facing orientation, the house is filled with natural light and offers peace and privacy throughout the day. From the master bedroom, there are also open sea views as well as views over the surrounding hills. The upper floor is dedicated to the sleeping area, featuring three double bedrooms with built-in wardrobes. Two of them share a full bathroom with a bathtub, while the master suite benefits from a private bathroom, its own terrace, and views towards the sea and the San Sebastián lighthouse. The main floor forms the heart of the home, with a spacious living-dining room opening directly onto a large terrace, and a fully equipped kitchen. On this level there are also two double bedrooms with fitted wardrobes, a full bathroom, and a storage room. On the lower floor, there is a versatile space with a living room and summer kitchen, both with direct access to the garden and pool area. This level also includes a wellness area with a Nordic sauna and an office, ideal for working from home or as a study. The property is equipped with a covered garage for five cars, heating, a fireplace, and air conditioning in several rooms, ensuring year-round comfort.
…By Annonceur International


Open Views Houses presents in a generous environment with sun almost all year round and with beautiful views of the sea, the pine forests of Campoamor, in this villa you can take life easy. Every morning, you will see the resplendent sun appear while you drink your first coffee of the day at the kitchen bar or on the large terrace, appreciating the greenery of the trees and the tranquility of the environment. This home is all about comfort. The spacious living-dining room becomes the meeting place to eat, meet with the family and enjoy movies with popcorn; or the kitchen, in true American style, is the ideal place to improvise new recipes and surprise your guests with delicious dishes. Its 4 bedrooms highlight comfort at a very high level, especially the master bedroom with dressing room, bathroom en suite and impressive views of the pine forests and the infinity of the sea. From this villa you can only expect the best of well-being. It belongs to an exclusive complex of independent villas perfect for demanding clients, since you will be able to choose the villa that best suits your needs and customize it to your liking, all by the hand of our professional architects and designers. With its comfortable position facing the Mediterranean landscape and long daylight hours, this particular villa could be the perfect property for you and your loving family.
…By Annonceur International


This incredible new villa for sale in Javea offers panoramic sea views and is located just 1km from the charming Javea port. Set on one of the last privileged plots available in the area, the villa will be built by one of Javea's renowned luxury constructors. Its design features sweeping curves that blend seamlessly with the surrounding landscape aareas.nd the nearby national park. The villa will include underfloor heating, an equipped kitchen, luxury bathrooms, a private spa and fitness area, home cinema, elevator, and a spectacular floating staircase. Key-ready and fully landscaped, it promises an exceptional lifestyle in one of Costa Blanca's most exclusive
…By Annonceur International


This exceptional luxury villa project is located in Javea, just a short walk from the award-winning Granadella Beach. Set on a south-east facing plot with breathtaking sea views, this stunning property is spread over three floors, each offering panoramic vistas of the Mediterranean. The lower floor features a spa, gym, sauna, indoor pool, jacuzzi, bathroom, and a double en-suite bedroom. The mid-floor houses the main living area, including an expansive living room, open-plan Italian kitchen, dining area, office, bathroom, utility room, and a wine cellar. The upper floor is dedicated to two master suites and two additional double bedrooms. With underfloor heating, air conditioning, and premium Porcelanosa tiling, this villa will be finished to the highest standards. Javea’s stunning coastline, exquisite cuisine, and perfect climate make it an ideal location, with easy access to Alicante, Valencia, and even Ibiza by boat. This villa offers fantastic value for such an exclusive property.
…By Annonceur International


This luxury villa for sale in Agios Nikolaos, Crete is located in the area of Mochlos, above a small bay and only within 150 meters from a beautiful beach and a marina for small boats. The villa is of 550 sqms and is built on a 2780 sqm plot, according to the highest standards of construction and with high-end fittings installed. it includes 5 bedrooms, 7 bathrooms, an office area, gym and sauna. The property has also a private tennis court with a 5-meter high hit-back wall, a 43-sqm pool and extensive, paved terraces. High quality materials, unique lighting fixtures, a neutral color palette as well as a variety of stone and textures are combined successfully under the philosophy of a modern way of living comfortably and relaxing like being in a luxury resort. The villa is developed on 3 levels. On the ground floor, there is an open plan including the living room with a high, angled ceiling, a dining area and a kitchen, a large fireplace, a spacious master bedroom with en-suite bathroom with bathtub, a dressing room, and a guest wc. On the same floor there is also 1 more bedroom with en-suite bathroom with shower. The lower level (over 287 sqms) features 2 luxury bedrooms with en-suite shower rooms, an indoor Jacuzzi with a breathtaking view over the sea, a bio-ethanol fireplace and a sauna area excellent for relaxation. This level also features a fully equipped gym and a playroom with billiard table, a cozy reading corner, an office with spectacular sea view and a garage area of 38 sqms. Finally, on the top floor, one can find a suite-bedroom and a bathroom. The entire property creates the atmosphere of peace, is planted with magnificent lawn and is surrounded by private landscaped gardens including a BBQ area with dinning terrace. All areas have full central heating, the windows are double glazed with integral fly screens and electric roller shutters, and the walls and roof are well insulated. The house is very secure and is enclosed by walls and metal fencing. The villa has many delightful features and its facilities and location make it a truly unique residence for year-round living, as well as an ideal investment. Most importantly, the property has spectacular sea and mountain views and is only 30 minutes driving away from the center of Agios Nikolaos, and 40 minutes away from Elounda. Agios Nikolaos is a coastal town on the Greek island of Crete, lying 60 km east of Heraklion. The town is a municipality of Crete region, and sits partially upon the ruins of the ancient city of Kamara. Agios Nikolaos is probably best known as a tourist resort and the visitor can find all the modern amenities that he might need. in the area there are many attractions, which include the small lagoon, Lake Voulismeni, picturesque beaches, the small island Agioi Pantes, the archaeological museum and numerous fairs. The lagoon features a small park with a trail, traditional fishing boats, an amphitheatre and many cafes. The modern city of Agios Nikolaos became internationally well-known during the 60's, when it was discovered by famous cinema directors (Jules Dassin, Walt Disney etc.), BBC producers and many others. it was then that the rapid tourist development of the area started.
…By Annonceur International


Villa for sale a few steps from the bay of Quercetano Tuscany Italy. Elegant luxury villa for sale in Castiglioncello, surrounded by a beautiful park of about 4500 m², adorned by the presence of more than 70 palm trees, alternating with fruit trees and oaks. The villa for sale, dating from the late nineteenth century, measures about 500 square meters and was the residence of important aristocratic families, including Countess Cangini di Volterra, to whom a Polish sculptor donated bas-reliefs dating from 1860, which are still present in the charming hall of the villa. The villa a few steps from the bay of Quercetano extends over two levels, well distributed between the night area and the day area, where reigns the triple living room with large windows overlooking the sea. From the living room we access the majestic terrace of 130 square meters which, through the impressive staircase, leads us to the garden where there is a swimming pool, a barbecue area and a pleasant gym. The ground floor, in addition to the large kitchen, includes another industrial kitchen, as well as a dining area, a living room, a bedroom, two bathrooms, an office and a laundry room. The first floor, in addition to the large living room, includes a dining room, a living room, a large corridor that separates the sleeping area, consisting of six double bedrooms, one with en-suite bathroom, two with sea view terraces and two large marble bathrooms, both with double sink, shower and bathtub. Possibility to create an elevator, which leads to the large roof terrace of about 330 m², where in addition to being able to admire the splendid panorama, it is possible to expand to create an additional covered space. The property has a double access, to the front and back of the villa and is only a few steps from the center and the sea, where in addition to the beautiful beaches there are bars and restaurants where you can taste the local cuisine.
…By Annonceur International
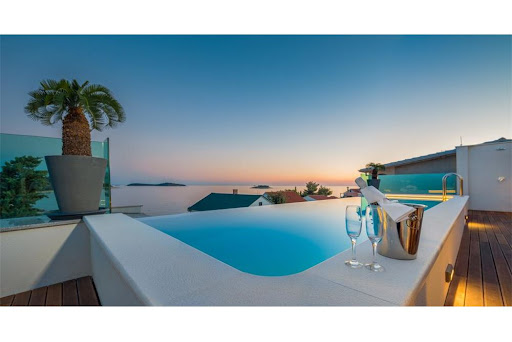


The beautiful luxury villa in Rogoznica is located in a position overlooking the entire Rogoznica archipelago. Modern and coordinated design, detailed and interesting architecturally solved in order to achieve the desired compliance of the object with the surrounding space and to make the most of the ideal position of the building, only a few tens of meters away from the sea. On all floors, the connection between the interior living space and the external landscaped environment is particularly emphasized, which is especially emphasized on the second floor where there is a large terrace with a swimming pool that ideally connects in the eye of the beholder with the sea horizon far out to sea of the Adriatic. The villa is fully equipped to the most modern standards, and gives its tenants a feeling of luxury and elegance. Located in a location that provides peace and privacy, yet not far from the sea, beautiful beaches and restaurants. Luxury property with which it is impossible to go wrong! The total built area is 410 m2, the area of the garden plot is about 150 m2. Villa was built in 2017 to the highest standards, and has an energy certificate A+. The villa consists of 5 bedrooms with ensuite bathrooms, a total of 8 toilets, two kitchens, a large living room, dining room, sauna, gym, entertainment room... It is equipped with solar panels with accompanying installations and hot water facilities, Jacuzzi, influx pool on the terrace, video surveillance, air conditioning of all rooms, etc. A special charm to the entire villa is given by details such as a water wall, a illuminated internal staircase and decking on the main terrace. In agreement with the owner, it is possible to stay in the villa for several days in order to gain a complete insight into everything that the villa provides to its residents, and to explore the destination in which it is located. The beautiful luxury villa in Rogoznica is located on a position overlooking the whole of Rogoznica archipelago. Stylish and harmonious design, detailed and interesting architecturally resolved to achieve the desired alignment of the object with the surrounding space and maximize the ideal position of the building, only tens of meters away from the sea. On all floors, the interiors of the interior and exterior environments are particularly emphasized, and this is particularly emphasized on the second floor where there is a large terrace with a pool that in the eye of the observer is ideally connected with the sea horizon far to the Adriatic. The villa is fully equipped with state-of-the-art standards and offers its residents a sense of luxury and elegance. Located on a location that provides peace and privacy, yet close to the sea, beautiful beaches and restaurants. Luxury property with which it is impossible to make a mistake! The total built area is 410 m2, the garden area is about 150 m2. The villa was built in 2017 at the highest standards and possesses the energy certificate A +. Villa consists of 5 bedrooms with private bathrooms, a total of 8 toilets, two kitchens, large living room, dining room, sauna, gym, ... Equipped with solar panels with supporting installations and hot water facilities, jacuzzi, flood pool on the terrace, video surveillance, air conditioning of all rooms, etc. The special charm of the whole villa gives details like a watery wall, illuminated inner staircase and decking on the main terrace In agreement with the owner, it is possible to stay in the villa for a few days in order to gain complete insight into everything the villa provides to its residents and to explore the destination.
…By Annonceur International


⚜ LUXURY VILLA at the Sea Denia, Costa Blanca by COSTA HOUSES Luxury Villas S.L ® · Frontal Sea Views · 6 Bedrooms · Garage · Luxury LifeStyle | 2.657.000€ Your Real Estate Expert in Luxury Villas · COSTA HOUSES Luxury Villas S.L ® · Presents you this Exclusive Villa of Modern design, located in a privileged place surrounded by nature in Las Rotas Denia, facing the sea a short distance from the beach. The large plot of 1,990m2 allows us to build a spacious Villa of 830m2, distributed over 3 floors, with a very open living concept on the main floor, which allows us to interact with our guests at any time. The spacious living-dining room opens onto the fantastic terrace with an infinity pool. The 6 bedrooms are very spacious and also have Incredible Sea Views. It also enjoys Garage and Parking for several cars, home automation system and integrated control, automatic blinds, underfloor heating, air conditioning and double glazing carpentry to ensure the comfort of home. To guarantee your safety, a camera system and access control. This Luxury Villa will not lack for anything, perfect to enjoy the Mediterranean climate and the relaxing lifestyle that Denia and the Costa Blanca have to offer. ··························· COSTA HOUSES Luxury Villas S.L ® Winner EUROPEAN PROPERTY AWARDS 2020 | Luxury LIFESTYLE Awards 2020 & 2021 MEMBER APEI nº 2841 · Real Estate Experts | APIAL nº A032 · Real Estate Agents Alicante | INTERNATIONAL NETWORK Luxury Real Estate
…By Annonceur International

Receive by email any new listing that may match your search criteria
By validating this form, you accept the general conditions of use of Le Figaro Properties.
These agencies offer a selection of luxury properties vente . Feel free to contact them for personalized assistance.




