Get early access to listings that match your criteria
Never miss an opportunity again. Our personalized alerts notify you instantly.

 English$ USD · m²


Villa in Cumbre del Sol (Costa Blanca) - Private PoolNew construction | 1 villa | 0.5 km from the sea | Includes garage and terrace.Located in Cumbre del Sol, on the Costa Blanca in the province of Alicante, this villa stands out due to its strategic location and the presence of a private pool. With the beach just 0.5 km away, the location offers a perfect base for those who enjoy the coast and Spanish life.The layout of the propertyInside this villa, the layout is both practical and elegant. With 3 bedrooms and 4 bathrooms, there is ample space for family and guests. The open kitchen, equipped with all necessary appliances, along with the spacious living room, forms the heart of the home. Large windows provide an abundance of natural light, making the spaces feel even more spacious.The electric shutters and built-in wardrobes ensure extra comfort. The porcelain floors are not only stylish but also easy to maintain. With a video intercom and home automation, safety and convenience have been considered.The interplay of indoor and outdoor spaces makes this villa ideal for both living and vacationing. The balance between aesthetics and functionality is perfect for a relaxed lifestyle.Outdoor space and amenitiesThe outdoor areas are designed to make the most of the Mediterranean climate. The spacious terrace offers opportunities for cozy dinners and relaxation. The private pool is a place of refreshment and relaxation during warm days.For sports enthusiasts, the nearby tennis and padel courts are a great advantage. The villa has its own garage, making parking easy. The garden surrounding the property provides a green oasis and extra privacy, allowing you to enjoy in peace.This villa offers all the amenities for a comfortable lifestyle and is designed with attention to detail. Here you can truly unwind and enjoy the beautiful surroundings.Location and surroundingsCumbre del Sol, located on the Costa Blanca in the province of Alicante, offers a unique mix of nature and tranquility. With the beach just 0.5 km away, it is an ideal spot for sun and sea lovers. The area is known for its beautiful landscapes and serene atmosphere.Nearby, you will find various restaurants and shops, making it easy to meet your daily needs. The combination of natural beauty and modern conveniences makes this location very attractive.The region also offers cultural events and festivals, ensuring there is always something to experience. This makes it a place where you can enjoy Spanish culture and hospitality year-round.Buying a house in SpainAre you interested in visiting this villa during an inspection trip? At Heerlijk Spanje, we are here to guide you as your real estate agent. We provide honest advice about the sun orientation and living climate in winter.Our service is transparent, you pay no commission and our lawyers conduct a thorough legal check. This way, you can enjoy your new home on the Spanish coast without worries. We are happy to assist you in finding the perfect place that meets all your wishes.We look beyond the bricks and help you make the right choice. Whether you are looking for privacy, good sun orientation, or a pleasant winter vibe, we are ready to advise you. Let us help you realize your dream home in Spain. ref:35412756-01
…By Annonceur International


Villa in Cumbre del Sol (Costa Blanca) - Sea view.New construction | 1 villa | 500m from the sea | Private pool.Located in Cumbre del Sol, on the Costa Blanca in the province of Alicante, this villa stands out due to its unique location. Just 500 meters from the coastline, this property offers a perfect spot to enjoy the Mediterranean climate. The sea view makes it an ideal place for those who love peace and nature.Inside the villa, you will find a practical layout. There are three spacious bedrooms, each designed with comfort and privacy in mind. Additionally, there are three modern bathrooms that seamlessly match the stylish decor of the home. The open living room and kitchen are equipped with the latest appliances and home automation, allowing you to have everything within reach.Large windows provide plenty of natural light. This creates a pleasant atmosphere in every room. The porcelain floors give the interior a sleek and modern appearance. This material is not only beautiful but also low-maintenance and durable. The property has built-in wardrobes for extra storage space, which is always handy.With underfloor heating, you can enjoy a comfortable temperature even in the cooler months. The villa is fully prepared for a carefree life. The combination of these elements makes it an ideal home for both permanent living and vacations.The outdoor space of the villa is truly a highlight. The garden and terrace are perfect for enjoying the sun. The private pool offers refreshment on warm days, ideal for relaxation and recreation. There is a garage available, so you can park your car safely. For the active ones, there are nearby tennis and padel courts.The terrace offers ample space for a dining area and lounge. Here you can spend long evenings with friends and family under the starry sky. The garden provides a sense of privacy and tranquility, ideal for escaping the daily hustle and bustle. It is the perfect place to relax and unwind.Cumbre del Sol, located on the Costa Blanca in the province of Alicante, offers the best of Spain. The region is known for its many activities and attractions. With the beach just 500 meters away, a daily walk is a pleasure. There are also numerous hiking and biking trails that take you through the breathtaking nature.The area is known for its vibrant culture and delicious gastronomy. You will find various restaurants and shops where you can taste local specialties. Amenities are easily accessible, allowing you to enjoy everything the region has to offer year-round. It is a place full of life and charm.Would you like to experience this villa on an inspection trip? At Heerlijk Spanje, we are ready to assist you as your personal realtor. We provide honest advice on matters such as sun position and privacy of the location. Together, we will search for the best place that meets all your wishes.You never pay us a commission, and our lawyers always conduct a full legal check. This way, you can enjoy your new home in Spain with peace of mind. We look forward to welcoming you and helping you find the perfect property. ref:64105246-01
…By Annonceur International


Villa in Pueblo Mascarat (Costa Blanca) - With sea views.New construction | 4 villas | 0.4 km from the sea | Private pool.Located in Pueblo Mascarat, on the Costa Blanca in the province of Alicante, this villa stands out for its breathtaking sea view. The property is just 0.4 km from the coast, allowing for daily trips to the beach. Here, you can experience the fresh sea breeze every day.Inside the villa, you will find four comfortable bedrooms. These rooms are designed for optimal privacy and tranquility, ideal for both families and guests. Additionally, there are three bathrooms, providing convenience and functionality.The open kitchen is fully equipped. The design promotes a smooth transition to the bright living room, creating a harmonious living space. Large windows let in plenty of natural light, giving the villa a spacious feel.The villa features underfloor heating. This system ensures a constant, pleasant temperature in all seasons. Air conditioning is also available for added comfort during the warmer months.The outdoor space is generous and inviting. There is a private garden where you can enjoy peace and privacy. On the terrace, you can relax and sunbathe. The private pool offers refreshment on hot days.A garage provides the option to securely park your car. The community offers additional facilities such as a paddle court and a gym. This makes maintaining an active lifestyle easy without leaving the community.Pueblo Mascarat offers a beautiful setting. The Costa Blanca is famous for its natural beauty and vibrant atmosphere. There are plenty of activities, from peaceful walks to adventurous sports.The villa is in an ideal location for both relaxation and adventure. With the sea just 0.4 km away, you have direct access to the coast and all its possibilities. It is a place where you will feel at home.Are you interested in an inspection trip? At Heerlijk Spanje, we are ready to guide you. We provide advice on the best light exposure and privacy options. This way, you will find the perfect spot within your new home.Experience the charm of Pueblo Mascarat for yourself. Enjoy a vibrant environment, even in winter. You pay no commission, and our lawyers ensure a complete legal check. This way, you can enjoy your new home worry-free.The villa offers ample space for the whole family with four bedrooms and three bathrooms. Whether you want to swim in the private pool or relax in the garden, the possibilities are endless.The kitchen is equipped with high-quality appliances, making cooking a pleasure. The open connection to the living room creates a cozy and social atmosphere in the home.With the paddle court and gym within reach, you can stay active and fit. Everything is in place for a healthy lifestyle.At Heerlijk Spanje, we assist you every step of the way. We ensure that you can enjoy your new villa in Spain without worries. ref:12305633-01
…By Annonceur International


Villa in Jávea (Costa Blanca) - Sea view.New construction | 1 villa | 300m from the sea | Private pool.Located in Jávea, on the Costa Blanca in the province of Alicante, this villa stands out due to its location right on the coastline. The property offers a spectacular view of the Mediterranean Sea, perfect for those who want to enjoy the Spanish life by the water.With four bedrooms and six bathrooms, this villa is ideal for both families and guests. The spacious layout ensures that everyone feels at home here. The living room and open kitchen form the heart of the home, equipped with modern appliances.The villa features a sleek design with porcelain floors that contribute to an elegant appearance. Large windows allow plenty of natural light in, creating a fresh and inviting atmosphere in every room. The built-in wardrobes provide ample storage space.Outside, you will find a beautiful private pool that serves as the centerpiece of the outdoor space. The spacious terrace offers room for both a dining area and a lounge, ideal for relaxation or entertainment. Here you can enjoy the sea view.There is a solarium where you can sunbathe in peace and admire the surroundings. The villa has its own garage, which is convenient for your vehicles. The garden offers privacy and is the perfect place to relax and enjoy outdoor living.Jávea, located on the Costa Blanca, offers everything you would expect from a charming coastal town. Just 300 meters away, you can walk to the beach, ideal for daily strolls or to enjoy the sun. The area features restaurants and shops that are open year-round.At Heerlijk Spanje, we are happy to assist you with an inspection trip to view this unique villa. We advise on how to make the most of the sun, both in summer and winter months, and ensure a complete legal check.You never pay us a commission, so you can enjoy your new home by the sea without worries. Our team is ready to guide you at every step of the purchasing process. We combine local expertise with a personal approach to ensure you make the best choice.In addition to finding a property, we also assist you with practical matters such as the sun position. This way, you will know how to best enjoy the Spanish sun in every season. We ensure that your new home is not just a house, but also a place where you feel at home.Your dream home on the coast of Jávea is waiting for you. Let us guide you in this adventure and discover how simple and enjoyable it can be to buy a house in Spain. With Heerlijk Spanje, making your dream a worry-free experience. ref:76450061-01
…By Annonceur International


A frontline villa with breathtaking sea and harbour views. The property is within walking distance to shops, restaurants, cafés, beach and the new harbour of Port Adriano. The villa with 4 bedrooms with bathrooms en suite sits on a plot of 742 m2 with a lawn garden. It has a constructed area of 256 m2 including 25 m2 of covered terraces plus 80 m2 of uncovered terraces. Ideal for reformation!
…By Annonceur International


Located in the charming town of Finestrat, these properties offer an exclusive setting with sea views. The complex consists of 13 homes, standing out for their modern and elegant design. Available types include Detached and Villa options, each designed to maximize comfort and privacy. The proximity to the sea, just 3 kilometers away, adds an additional appeal, allowing enjoyment of the sea breeze and stunning landscapes from the comfort of home.The exteriors of these properties are designed to offer an unparalleled outdoor lifestyle. Each home features a private garden, ideal for relaxation or outdoor activities. Additionally, the properties have a private pool, perfect for cooling off on hot days. The spacious terraces provide additional space for entertainment or simply to enjoy the sea views. The presence of a solarium adds a touch of luxury, allowing sun enjoyment in a private setting. The inclusion of pergolas in the exterior design adds an aesthetic and functional element, providing shade and a cozy space for outdoor gatherings.The interior of these homes is designed to offer maximum comfort and functionality. With a layout that includes 4 bedrooms and 5 bathrooms, each space is optimized for the residents' well-being. The properties are equipped with air conditioning and pre-installation for air conditioning, ensuring a pleasant environment year-round. Built-in wardrobes offer practical and elegant storage solutions. Ceramic floors add a modern touch and are easy to maintain. Additionally, the homes are equipped with high-quality appliances, facilitating daily life and adding an additional level of comfort.The common areas of this residential complex are designed to complement the residents' lifestyle. They include landscaped areas that offer a green and tranquil environment, ideal for relaxing walks or for children to play. The residential complex also features a playground, providing a safe and fun space for the little ones. Additionally, the community parking ensures that residents always have a place to park their vehicles, adding convenience and security to the complex.Finestrat, in the province of Alicante, is a place that combines rural serenity with proximity to popular tourist areas. Although it is not a major tourist destination, its charm lies in its natural beauty and tranquil atmosphere.Tourism in Finestrat focuses on its mountainous surroundings and its proximity to attractions such as the Terra Mitica theme park and its nearby coves, such as Cala Finestrat, ideal for enjoying the sea.The lifestyle in Finestrat is peaceful and nature-oriented. Residents enjoy the quiet life in a rural environment, where tranquillity is valued and community closeness is encouraged. The local gastronomy is based on typical regional dishes with Mediterranean influences. Finestrat offers a serene and natural environment for those seeking a peaceful life close to well-known tourist destinations on the Costa Blanca.
…By Annonceur International


Located in the charming town of Finestrat, these properties offer an exclusive setting with sea views. The complex consists of 13 homes, standing out for their modern and elegant design. Available types include Detached and Villa options, each designed to maximize comfort and privacy. The proximity to the sea, just 3 kilometers away, adds an additional appeal, allowing enjoyment of the sea breeze and stunning landscapes from the comfort of home.The exteriors of these properties are designed to offer an unparalleled outdoor lifestyle. Each home features a private garden, ideal for relaxation or outdoor activities. Additionally, the properties have a private pool, perfect for cooling off on hot days. The spacious terraces provide additional space for entertainment or simply to enjoy the sea views. The presence of a solarium adds a touch of luxury, allowing sun enjoyment in a private setting. The inclusion of pergolas in the exterior design adds an aesthetic and functional element, providing shade and a cozy space for outdoor gatherings.The interior of these homes is designed to offer maximum comfort and functionality. With a layout that includes 4 bedrooms and 5 bathrooms, each space is optimized for the residents' well-being. The properties are equipped with air conditioning and pre-installation for air conditioning, ensuring a pleasant environment year-round. Built-in wardrobes offer practical and elegant storage solutions. Ceramic floors add a modern touch and are easy to maintain. Additionally, the homes are equipped with high-quality appliances, facilitating daily life and adding an additional level of comfort.The common areas of this residential complex are designed to complement the residents' lifestyle. They include landscaped areas that offer a green and tranquil environment, ideal for relaxing walks or for children to play. The residential complex also features a playground, providing a safe and fun space for the little ones. Additionally, the community parking ensures that residents always have a place to park their vehicles, adding convenience and security to the complex.Finestrat, in the province of Alicante, is a place that combines rural serenity with proximity to popular tourist areas. Although it is not a major tourist destination, its charm lies in its natural beauty and tranquil atmosphere.Tourism in Finestrat focuses on its mountainous surroundings and its proximity to attractions such as the Terra Mitica theme park and its nearby coves, such as Cala Finestrat, ideal for enjoying the sea.The lifestyle in Finestrat is peaceful and nature-oriented. Residents enjoy the quiet life in a rural environment, where tranquillity is valued and community closeness is encouraged. The local gastronomy is based on typical regional dishes with Mediterranean influences. Finestrat offers a serene and natural environment for those seeking a peaceful life close to well-known tourist destinations on the Costa Blanca.
…By Annonceur International


This amazing exclsive stone villa is for sale close to the Port of Aghios Nikolaos in the north of Zakynthos, offering panoramic views of the port. This Tuscany-style villa, built in a local style, is spread over three levels and has a total surface area of around 212 m². The middle floor comprises a living area with a fireplace, an open-plan kitchen and one bedroom with an en-suite bathroom. The ground floor has one bedroom, one bathroom, one storage room and an extra room which is currently used as a fitness room. On the first floor, there is another bedroom with an en-suite bathroom. Close to the pool area is the fourth bedroom, which would make an ideal guest room as it is separate from the main house. This dream home is surrounded by a magnificent 2,250 m² terraced garden, which is filled with typical Mediterranean plants, and a large swimming pool has been installed here. The property is accessed via a private gate, and there is a large paved parking area with space for two cars. Stone terraces, walls and pathways surround the property, which has established flowerbeds, plants and trees. The lower part of the property features a large pool area with pergolas and tiled seating terraces. There is also an outdoor shower area with sea and Kefalonia island views. This property could be used as a private home or a holiday rental.
…By Annonceur International


Nestled within the prestigious Anahita Golf & Spa Resort, on the east coast of Mauritius, this elegant four-bedroom contemporary villa, built in 2021, enjoys a privileged setting with breathtaking views over the lagoon and the iconic Île aux Cerfs. Set on a magnificent 2,636 sqm plot, the property offers an exclusive lifestyle combining generous living spaces, privacy and tropical elegance. Arranged over two levels, the villa stands out for its seamless connection between indoor and outdoor living, abundant natural light and expansive terraces designed to embrace its exceptional surroundings. The lower level features two beautifully appointed suites, each with its own en-suite bathroom, dressing room and outdoor shower, opening directly onto a private terrace. A wine cellar and additional storage areas complete this level. One of the property's most remarkable features is its spectacular rooftop terrace, offering uninterrupted panoramic views of the turquoise lagoon and Île aux Cerfs — an idyllic setting for relaxation and entertaining. On the upper level, the entrance hall leads into spacious, light-filled reception areas, including an elegant lounge and dining room, both extending onto generous terraces on either side of the villa. A main kitchen, complemented by a secondary kitchen and a laundry room, provides both comfort and practicality. This level also accommodates a private office, a third bedroom and a beautiful master suite featuring an en-suite bathroom and direct access to the terrace. Ideally located within one of Mauritius' most sought-after residential estates, the property benefits from Anahita's exceptional surroundings, championship golf course and extensive premium facilities, all within easy reach of the lagoon. A distinctive villa where elegance, comfort and natural beauty come together to offer an exceptional lifestyle in one of Mauritius' most exclusive residential destinations.
…By Barnes Mauritius


Cannes villa 211 sqm panoramic sea view secure estate pool This villa located on the heights of Cannes offers approximately 211 sqm of living space within a gated estate. Reception areas Living room and dining area opening onto garden and pool, separate kitchen. Bedrooms Five bedrooms including a master suite with sea view. Outdoor spaces Swimming pool with south facing exposure and sea view. Additional features Office, laundry room and garage. The property is suitable for residential use or investment in a sought after area. Location Close to central Cannes and main access routes. For further information or to arrange a private viewing, please contact Côte d’Azur Sotheby’s International Realty, your expert in Cannes.
…By Côte D'azur Sotheby's International Realty


Front-row ocean views and effortless beachfront living along one of Amelia Island's most desirable stretches of coastline. Perched on the second floor of Ocean Place, this two-bedroom, two-bathroom oceanfront condo offers an incredible opportunity to enjoy Amelia Island with the Atlantic Ocean as your backdrop. From breathtaking sunrises to the sound of waves just beyond your balcony, this is coastal living at its finest. Inside, the generous living and dining spaces flow together beneath crown-molded ceilings, while expansive sliding glass doors frame the coastal landscape and open onto a covered balcony with room to dine, unwind, and take in the view. Built-in cabinetry with a Murphy bed adds extra sleeping space for guests, while tile flooring, plantation shutters, and an abundance of natural light complete the space. The updated kitchen features stainless steel appliances, ample cabinetry, a breakfast bar, and a built-in desk area. The primary suite is a standout, offering sweeping Atlantic views, private balcony access, a walk-in closet, and an ensuite bathroom complete with dual sinks and a soaking tub. Located within the gated Ocean Place community, residents enjoy two beachfront pools and private boardwalks leading directly to Amelia Island's beautiful shoreline. Short-term rentals are permitted, offering the flexibility to enjoy the property as a personal getaway while taking advantage of its rental potential. Just steps from the Ritz-Carlton and the Golf Club of Amelia Island, with the shops, restaurants, and historic charm of downtown Fernandina Beach only minutes away, the location truly speaks for itself.
…By One Sotheby's International Realty


MAILBOX PROBLEM !!! USE THE FOLLOWING ADDRESS TO CONTACT US: [email protected] We apologize for the inconvenience, our services are doing everything possible to resolve this issue.TRÉBEURDEN – EXCEPTIONAL VILLA WITH PANORAMIC SEA VIEW – 5 BEDROOMS – DOUBLE GARAGEA privileged address, a breathtaking sea view, a constant invitation to escape… In the beautiful commune of Trébeurden, let yourself be transported by this superb villa offering an exceptional maritime panorama and a rare quality of life, where light and the sea invite themselves at every moment.From the first steps, this property reveals a warm and elegant atmosphere. A spacious entrance leads to a remarkable living area, generously bathed in light, where the volumes and the view create a perfect harmony. The fitted and equipped kitchen opens onto a convivial space, extended by a living room enhanced by its fireplace, ideal for enjoying special moments in every season.Beyond this space, a magnificent terrace offering an unobstructed sea view becomes the true heart of the house in fine weather. A privileged place to contemplate the marine landscapes, share unforgettable moments, and fully enjoy the art of living by the sea.The ground floor also hosts a bedroom, a bathroom, and a separate toilet.On the garden level, the villa reveals a space dedicated to family and guests, with four bedrooms benefiting from a sea view and direct access to the garden. A true privilege allowing you to wake up each morning facing an exceptional panorama. A laundry room complements this level.With its five bedrooms, this property offers an ideal capacity to host family and friends in a privileged setting. A double garage completes the amenities of this villa.Bright, generous, and resolutely oriented towards the sea, this property combines comfort, space, and an easy-going lifestyle. More than just a house, it is a true living space where each day feels like a holiday. A rare villa in the Trébeurden area, intended for lovers of the sea, beautiful spaces, and properties that immediately evoke emotion. An absolute favorite!Fees included of 4% VAT payable by the buyer. Price excluding fees €1,380,000. Energy class D, Climate class B Estimated annual energy expenses for standard use: between €2940.00 and €4010.00 for the years 2021, 2022, and 2023 (subscriptions included). Information on the risks to which this property is exposed is available on the Georisques website: georisques.gouv.fr.This description has been automatically translated from French.
…By Agence Rizzoni


ExclusivityA few minutes from the port and the citadel of Bonifacio, this property extends over a plot of approximately 2,000 m², in a calm and particularly sought-after environment.It consists of a main villa and an independent house, each with their own outdoor spaces.The main villa offers about 125 m² of living space on one level. It features a living area combining a living room and open kitchen, extended by a beautiful pool measuring 11 x 3.60 m, bordered by ipe terraces.The sleeping area includes three bedrooms, each with its own private shower room/wc, two of which can be made independent according to needs.Located at the back of the plot, the second house has 45 m² of living space; it includes a living room with an open kitchen, two bedrooms, a shower room, and a separate wc. Its vegetated garden, adorned with a 3 x 3 m pond, creates a dedicated outdoor space.The configuration of the property allows for family and friends to visit while preserving everyone's privacy. It also offers the possibility to combine personal use with seasonal rental activity, for those who wish to do so.A rare opportunity near the center of Bonifacio, suitable as both a primary residence and a pied-à-terre to enjoy the region in any season.Fees charged to the seller.This description has been automatically translated from French.
…By Sud Corse Immobilier


Nestled in the hills above Les Issambres, in the heart of a highly sought-after residential area, this recently completed contemporary villa combines elegance, comfort, and high-end amenities. It boasts sea views and a peaceful setting, conducive to an exceptional quality of life. Upon arrival, you'll discover a vast reception area bathed in natural light. The living room, extending into a dining room, opens onto a fully fitted and equipped contemporary kitchen. Large bay windows offer panoramic views of the Mediterranean and provide access to a spacious south-facing terrace. A pantry and a guest toilet complete this level. Located on the ground floor, the master suite offers a true haven of comfort. It boasts a sea view, direct access to the terrace, a custom-made dressing room, and a refined bathroom. The garden level, accessible by both an internal staircase and a lift connecting the two levels, comprises four bedrooms with built-in storage. Two of these have their own private bathrooms, while a third separate bathroom and a laundry room complete this space, ideal for hosting family and friends in optimal conditions. Set on a landscaped plot of 1,808 m2, the property offers particularly well-maintained outdoor facilities: a heated swimming pool with an outdoor shower, a perfectly equipped summer kitchen, a pétanque court and several relaxation areas allowing you to fully enjoy the sunny climate of the French Riviera. A large garage and several outdoor parking spaces complete the amenities of this property. A prime location, just minutes from the beaches and shops, to fully enjoy the Mediterranean lifestyle.
…By Deluxia


This single-storey villa, ideally located close to the beach, embodies a sophisticated vision of contemporary luxury by the sea. A truly exceptional property, it offers a rare living environment where architectural elegance combines with breathtaking sea views. Built on an 846 m² plot, the property offers 135 m² of carefully designed space for a comfortable and serene lifestyle. From the moment you enter, the atmosphere is warm and refined. The open-plan kitchen blends harmoniously into a superb, light-filled living room of around 60 m², creating a natural continuity between indoors and outdoors. The ground floor also features a beautiful night area with a suite with its own shower room, as well as two comfortable bedrooms and a shower room with WC, offering optimal comfort for both family and guests. Outside, the villa extends into a landscaped garden, a terrace facing the horizon and a swimming pool inviting you to relax. A covered car park and an annex complete the high-end features of this property, ideal for enjoying the gentle seaside lifestyle to the full.
…By Coldwell Banker St Barth Azur Rayol-canadel-sur-mer


BASTIA SUD – VILLA WITH SEA VIEW SOLD SHELL / ROUGH SCHOOL – €550,000. This contemporary villa will be sold in the shell / rough stage. The interior fittings and finishes are to be completed and will be fully customizable according to your wishes. Located on the heights of Bastia Sud, in a sought-after residential environment, it offers a panoramic view of the sea and the coastline from its two levels. Built on a plot of 1,047 m², it offers a reported surface area of 185 m², with the following proposed layout: On the upper floor, the main living area includes a large bright living room, a lounge with dining area, and a kitchen. This level also hosts two bedrooms, a bathroom, and a toilet. A terrace extends the living spaces and opens onto the sea. On the garden level, the master suite has an independent dressing room, an en-suite bathroom, a toilet, and a terrace with sea view. A space of 60 m², customizable according to your wishes, completes this level. The large bay windows and various terraces allow you to fully enjoy the panorama. The land is suitable for a swimming pool. A beautiful project to personalize for a primary or secondary residence. Sale price at the shell / rough stage: €550,000. AI-generated visual to help you envision. Information and visits: Bonne Étoile Immobilier Jessica Ciarolu 06 28 51 42 20 [email protected]. Fees payable by the seller. In a co-ownership of 1 lot. Average share of the preliminary budget €400/year. No ongoing proceedings. Not subject to energy performance diagnosis. Information on the risks to which this property is exposed is available on the Géorisques website: georisques.gouv.fr. Your advisor at Bonne Etoile Immobilier: Jessica Ciarolu Commercial agent (Individual company) RSAC 790977367 RCP ACI28744. Information on the risks to which this property is exposed is available on the Géorisques website: www.georisques.gouv.frThis description has been automatically translated from French.
…By Bonne Etoile


Exclusive residence on the beachfront of Albufeira with extreme attention to detail in its contemporary architecture. The outdoor space of the villa is designed to allow you to enjoy the landscape and the wonderful climate of the Algarve in the wonderful heated saltwater pool, whirlpool, and the huge gas fireplace set in the garden where you can enjoy the magnificent view of the ocean, along with several terraces and a barbecue area. The impressive luxury mansion provides a sense of space that is constantly surrounded by natural light and magnificent views of the Atlantic Ocean. Inside, the balance between design and functionality reaches perfection with refined social spaces and large, high-quality areas. Some of the luxury features of the property include 2 ensuite bedrooms on the ground level, 3 large ensuite bedrooms on the first floor. And a seperate bedroom, cinema and guest apartment on basement level. The whole house has underfloor heating, air conditioning, solar panels, a control 4 domotica automated home system and is built to the highest standards of good taste, not to mention quality and safety. There is a private sauna, steamroom and gym at the property. Full details and further information available upon request
…By Exclusive Algarve Villas


Prestigious contemporary villa with sea views in a private estate in Grimaud Located in Grimaud, just 100 metres from the sea, this elegant contemporary villa is set within an exclusive private estate comprising only four properties. Enjoying a privileged setting, it offers beautiful views across the Gulf of Saint-Tropez, with the town's iconic bell tower in the distance. Set on a beautifully landscaped, level plot of 2,096 sqm, the villa offers approximately 331 sqm of living space, all arranged on a single level. Its clean architectural lines, generous proportions and expansive windows fill the interiors with natural light, creating a seamless connection between the living spaces, terraces and gardens. The spacious living and dining areas stand out for their elegant proportions and distinctive atmosphere. Contemporary furnishings, sculptural pieces and lush greenery give the interiors a unique personality, combining sophistication with a warm, welcoming feel. The fully equipped modern kitchen opens onto a generous covered terrace, perfect for relaxed outdoor dining. The villa features four bedroom suites, each with its own shower room, separate WC, dressing room and private terrace. The principal suite, measuring approximately 50 sqm, enjoys lovely sea views and features a bathroom with both a bathtub and a shower. At the heart of the home, a charming courtyard with a fountain creates a peaceful and inviting retreat. A private cinema room and a billiards area complete the interior amenities. The outdoor spaces have been designed with equal attention to detail. The Mediterranean garden, planted with palm trees, olive trees and native vegetation, provides a lush setting for the heated 10 × 5 metre infinity pool, complete with an electric safety cover. Several terraces and relaxation areas offer inviting spaces to enjoy the sunshine and the Mediterranean climate throughout the day. The villa is fully air-conditioned and also benefits from an alarm system, high-speed fibre-optic internet and a fully equipped laundry room. An exceptional property offering high-end finishes and a peaceful, intimate residential setting, just a short walk from the sea and overlooking the Gulf of Saint-Tropez. Information about the risks to which this property is exposed is available on the Géorisques website: www.georisques.gouv.fr
…By Colpaert Immobilier De Prestige


Exceptional 180° Panoramic Sea View Villa – Renovation Project with Outstanding Potential Cabinet Vieugué Immobilier is delighted to present this villa for sale, boasting breathtaking 180° panoramic sea views. Nestled in a highly sought-after setting, this property is an ideal opportunity for investors or private buyers looking to undertake a complete renovation project and unlock the full potential of a rare and exceptional location. The villa comprises, on the main level, an entrance hall, an open-plan kitchen leading into the living area, which extends onto a spacious terrace offering spectacular 180° panoramic views over the sea. This level also features one bedroom and one bathroom. On the garden level, the property offers two additional rooms and a laundry room, providing numerous possibilities for conversion and customization to suit your needs. This is a unique opportunity for renovation enthusiasts seeking to create a remarkable residence or investment property in an exceptional environment. Risk Information: Details regarding potential natural and technological risks affecting this property are available on the official French government website: www.georisques.gouv.fr. For further information, please contact: Cabinet Vieugué Immobilier Tel.: +33 (0)4 94 96 34 17 www.cabinet-vieugue.com www.properties-saint-tropez.com [email protected]
…By Cabinet Vieugue


SOLE AGENT. Nestled in a commanding position on the highly sought-after Golfe-Juan hillside, this elegant, modern Provençal-style house offers an exceptional living environment, combining charm, comfort and serenity. With 268 m² of living space, the property is distinguished by its immaculate condition and high-quality features. Bathed in light, it offers spacious rooms and a warm atmosphere. Ideally located, in close proximity to the port and beaches, and just a 10-minute drive from Cannes, it benefits from a peaceful and unspoiled setting, as well as magnificent panoramic views stretching from the Mercantour mountains to the Lérins Islands, including the Cap d'Antibes. Outside, you'll enjoy a magnificent landscaped garden of 1,739 m², carefully planted with Mediterranean species. A superb pool area invites relaxation, while ample parking easily accommodates several vehicles. A rare property, ideal as a primary residence or a pied-à-terre, perfect for fully enjoying the laid-back lifestyle of the French Riviera. FIRST FLOOR (pool level): - Living room (fireplace) - Kitchen - Guest WC - En-suite bedroom - Bedroom - Bathroom - En-suite bedroom GARDEN LEVEL: - 2 bedrooms - 2 bathrooms - Storage area - En-suite bedroom - Laundry and boiler room Separate studio
…By Agence Europa


CO-SOLE AGENT. Ideally situated in the highly sought-after Super Cannes area, this elegant, modern villa (approx. 400 m²) enjoys a commanding position amidst a lush, secluded setting with a lovely sea view. It features generous living spaces and five en-suite bedrooms. The property sits on a beautiful, private, tree-filled plot of 2,665 m², complete with a stunning infinity pool and terrace area. GROUND FLOOR: - Entrance hall - Living room, dining room, kitchen - Back Kitchen - Wine cellar - En-suite bedroom - Games room - Pantry/laundry room UPPER FLOOR: - 3 en-suite bedrooms - Master bedroom - Study BASEMENT: - Fitness room - Music room - Bathroom - Storage room
…By Agence Europa


Nestled in a elevated position within a secluded private estate of just four villas, this elegant neo-Provençal style property offers approximately 290 sq m of living space and enjoys a privileged lifestyle. Located on the hills above Golfe-Juan, in a particularly peaceful and verdant setting, the villa boasts stunning sea views, inviting relaxation and escape every day. Its location is ideal: just 10 minutes from Cannes and 5 minutes from the port and beaches of Golfe-Juan, it allows you to fully enjoy the French Riviera while maintaining true tranquility. Built on a superb, flat, and wooded plot of 1,679 sq m, the property features a pleasant outdoor area with a beautiful swimming pool, perfect for enjoying sunny days in complete privacy. A charming villa combining comfort, elegance, and quality of life, ideal as a primary residence or a pied-à-terre. GROUND FLOOR: - Entrance hall - Kitchen - Living room (fireplace) - Billiard room (convertible into a bedroom) - Bathroom - En-suite bedroom - Wine cellar - Laundry and storage room FIRST FLOOR: - 2 en-suite bedrooms - Master bedroom
…By Agence Europa


Set within the private, gated estate of Hameau du Guillet, this property enjoys a commanding position and a real sense of privacy. It opens onto panoramic views over the sea, the Bay of Cannes, the hills of La Californie and the Estérel massif. Built on landscaped grounds of approximately 6,000 sqm, the main villa offers generous reception rooms with fireplaces, a dining room and a large kitchen fitted with professional-grade equipment. Spread over several levels, ten bedrooms, several with a private bathroom or shower room, accommodate family and guests. A dedicated wellness area includes a heated indoor swimming pool, a gym, a sauna, a hammam, a hot tub, and massage and hairdressing rooms. A large wine cellar and a laundry room complete the accommodation. The Mediterranean gardens are laid out in terraces around a fountain, with broad areas paved in Egyptian stone. The heated outdoor swimming pool, treated with salt, is complemented by a pool house with a summer bar and a hot tub. Finally, an annex beneath the pool houses a two-bedroom caretaker’s apartment and a cinema room, currently under construction. Jessica ZAHOV Consultante – Commercial Agent E.I. RSAC : 913 421 475 The property is located in an area subject to mandatory brush clearing regulations. Information on potential risks affecting this property is available on the website: www.georisques.gouv.fr We hold an extensive selection of off-market properties that are not listed online. To access these confidential opportunities, please don't hesitate to contact our consultants at your BARNES Mougins agency. Agency fees payable by vendor - Montant estimé des dépenses annuelles d'énergie pour un usage standard, établi à partir des prix de l'énergie de l'année 2021 : 6430€ ~ 8710€ - Jessica ZAHOV - Agent commercial - EI - RSAC GRASSE 913421475
…By Barnes Mougins


Set within an exclusive and privileged environment, this exceptional contemporary villa, entirely renovated, seamlessly combines contemporary design, sophistication and the Mediterranean art of living. It captivates with its generous volumes, abundant natural light and high-end finishes, offering an elegant yet comfortable lifestyle. The reception areas feature a spacious double living room bathed in natural light and opening onto the outdoors, alongside a fully equipped contemporary kitchen. The villa also offers 5 en-suite bedrooms, each designed to provide privacy and comfort. Further enhancing the property, dedicated leisure and wellness spaces include a home cinema, a games room and a fitness room, as well as a laundry room. An independent apartment for staff or a caretaker, together with a double garage, completes this exceptional property. Set on beautifully landscaped grounds of 1,796 sqm, the villa enjoys a superb swimming pool and panoramic sea views. A rare and privileged setting, ideal for embracing the very best of the Mediterranean lifestyle.
…By Sophie Peirano Real Estate

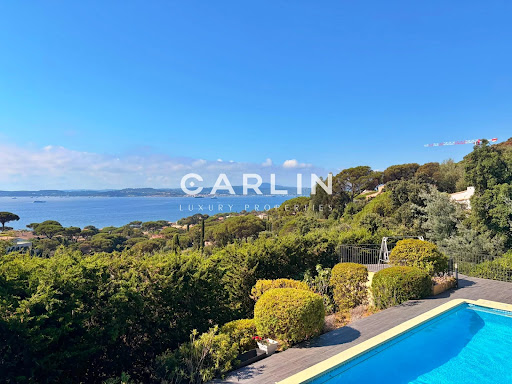


Nestled in one of the most sought-after locations in Sainte-Maxime, this outstanding property enjoys a rare elevated position, offering breathtaking 180° panoramic views over the Gulf of Saint-Tropez and the iconic village of Saint-Tropez, with complete privacy and no overlooking neighbors. Spanning 242 sqm across two levels, the villa has been entirely renovated to a high standard, combining refined finishes with meticulous attention to detail. The spacious, light-filled interiors have been designed to showcase the exceptional setting, with every living area enjoying uninterrupted views of the sea and the gulf, making this property truly unique. The villa features five bedrooms, including an elegant ground-floor master suite. Each bedroom benefits from its own en-suite shower room, ensuring comfort and privacy for residents and guests alike. Underfloor heating and air conditioning provide year-round comfort in every season. Outside, expansive terraces invite you to fully embrace the region’s exceptional climate and stunning scenery. The swimming pool, equipped with a counter-current system, blends seamlessly into a private and tranquil environment, surrounded by beautifully landscaped Mediterranean gardens. A pétanque court and ample parking complete the amenities of this rare property, perfectly embodying the Mediterranean lifestyle.
…By Carlin Luxury Properties

Receive by email any new listing that may match your search criteria
By validating this form, you accept the general conditions of use of Le Figaro Properties.
These agencies offer a selection of luxury properties vente . Feel free to contact them for personalized assistance.




