Get early access to listings that match your criteria
Never miss an opportunity again. Our personalized alerts notify you instantly.

 English$ USD · m²


Set in one of the most prestigious locations in Saint-Paul-de-Vence, this exceptional 322 m² property features five en-suite bedrooms on a private 3,005 m² plot. Ideally situated in a peaceful residential area within walking distance of the historic village, the residence enjoys an elevated position with sweeping views stretching toward the Mediterranean Sea. The property combines authentic Riviera elegance with premium construction quality, maintained to an impeccable standard and perfectly arranged for grand-scale entertaining as well as welcoming family and guests in complete privacy. Garden Level: The main entrance leads to a spacious, independent apartment featuring two en-suite bedrooms, a fully equipped kitchen, a dining room, and a wine cellar—all. With direct access to the pool area and its stunning views. Ground Floor (Main Level): A staircase leads up to an open reception hall and an expansive living room boasting high ceilings and exposed wooden beams. The adjoining open dining room and fully equipped kitchen both offer direct access to a covered terrace—perfect for alfresco dining while overlooking the pool and the breathtaking views. This level also features the master bedroom with an en-suite bathroom and walk-in wardrobe. First Floor: The landing opens to two large en-suite bedrooms, both offering magnificent views, with one featuring its own private balcony. The Outdoors: The beautifully landscaped terraced grounds with a private driveway that brings you high up to the property; feature a heated infinity pool surrounded by large terraced areas designed for relaxation. Fully enclosed with a secure electric gate, the property includes a carport, storage spaces, and parking for several cars.
…By Wretman Estate & Consulting


Perched on the heights of Saint-Jean, Villa BLR offers panoramic views. Combining elegance and modernity, this property captivates with its warm atmosphere and refined design. It features a spacious open-plan living area, an equipped kitchen, and 4 generous bedrooms with en-suite bathrooms, a kid bedroom and a gym. Each bedroom enjoys direct access to the terrace and pool, providing an intimate and privileged setting. Outside, a large infinity pool, surrounded by sun loungers and a lounge area, invites relaxation. The villa also boasts a lush garden, a shaded dining area with a barbecue, and a private parking space. An extension permit has been granted for Villa Bel Air, presenting an ideal investment opportunity with excellent rental yield potential The presentation price includes negotiation fees, at the buyer’s cost on behalf of the seller.
…By Barnes Saint Barthelemy


Located in Pointe Milou and nestled on the hillside, this property consists of two independent villas, combining contemporary elegance with a tropical ambiance. The first villa, spacious and filled with natural light, features four bedrooms with en-suite bathrooms, an open kitchen connected to a large living room, and a wooden terrace with a swimming pool offering an ideal setting for relaxation. The second, more intimate villa offers two bedrooms with bathrooms, a comfortable living area with a fully equipped kitchen, a terrace with a pool, as well as a storage room and a laundry area. Together, they form a harmonious estate, perfect for hosting family and friends while preserving everyone’s privacy, in a serene and lush environment. The presentation price includes negotiation fees, at the buyer’s cost on behalf of the seller.
…By Barnes Saint Barthelemy


Villa Dea | Stintino, In the heart of the north-western coast of Sardinia, in Stintino, Villa Dea is an elegant villa with a private pool, fully furnished and surrounded by 1,000 sqm of Mediterranean garden. An address that combines privacy, comfort and ample living spaces, a short distance from the crystal-clear waters and white sand of Pelosa beach, overlooking the island of Asinara. The villa accommodates up to 13 people and has six bedrooms, including one with bunk beds designed for children and teenagers, for a total of 13 beds. The interiors, spread over two levels, are bright and welcoming, with terracotta floors and furnishings ready to be lived in. Ceiling fans are present in five of the six bedrooms, ensuring cool rest even on the hottest days. The heart of the house is the large living room with dining area and fireplace, a social space designed to gather everyone together, complemented by a separate well-equipped kitchen, with a dishwasher, and a washing machine to make everyday life simple. Both the living room and kitchen have ceiling fans, while three TVs and WiFi allow you to stay connected at all times. Outside, the property offers a private pool surrounded by a solarium area with loungers and the greenery of the garden, two covered verandas for dining or relaxing in the shade, and a stone barbecue area with a second large outdoor table for 12 people, perfect for long dinners with company. A panoramic roof terrace, with seating, offers an additional corner to enjoy the Sardinian sky and surrounding landscape. Private parking for two cars makes arrival and departure easy. Villa Dea is located in Stintino, famous for its turquoise sea and Pelosa beach. The town and its port, with restaurants, shops and sea activities such as windsurfing, are close by, while Porto Torres and Alghero are easily reachable for day trips. Alghero airport is the closest airport to the area. Among the main strengths of Villa Dea: the private pool in a 1,000 sqm garden; two verandas and the outdoor dining area for 12 people with stone barbecue; the panoramic roof terrace; six bedrooms, including one with bunk beds, for a total of 13 beds; the large living room with dining and fireplace and separate kitchen; private parking for two cars; the location close to Pelosa. Every detail tells of an authentic and sunny Sardinia, made of outdoor spaces, light and conviviality. An exclusive villa for those seeking a villa with pool in Stintino, near Pelosa beach, ideal for families and groups of friends who want to experience north-west Sardinia with privacy and comfort.
…By Barnes Porto Cervo


Perched above Beaulieu-sur-Mer and facing the bay, this elegant property, with a total surface area of more than 400 sqm, perfectly secluded from view, occupies a spectacular setting between sky, sea and lush vegetation. Newly and fully renovated, it combines the charm of classical architecture with the use of noble materials such as stone and wood, generous volumes and an exceptional level of finish. On the main level, the spacious reception room benefits from impressive ceiling height and opens extensively onto the outdoors through oversized sliding glass doors. Extending from the living spaces, the terrace overlooks the bay of Beaulieu-sur-Mer and offers a breathtaking panorama of the sea. The open-plan, fully equipped kitchen connects to an elegant dining room designed with a true indoor-outdoor feel, opening onto the terrace and its barbecue area. A second, more intimate and welcoming living room, enhanced by a fireplace, also enjoys direct access to the outdoors and the swimming pool. Directly accessible from this level, the large swimming pool is set against the backdrop of the sea. It is surrounded by a generous sun deck and lush gardens, where Mediterranean species mingle with exotic vegetation. A dedicated pool bathroom completes this area. The blue of the sky and sea, combined with the green of the vegetation, provides the property's defining visual thread. The interior design and furnishings naturally extend this harmony with the surrounding landscape: noble materials, botanical touches and carefully chosen tones bring warmth, freshness and depth, while the large openings frame the sea and sky like living works of art. Around the upper part of the house, a beautiful vegetable garden further reinforces this privileged connection with nature. Arranged over four levels and served by an elevator, the main property comprises four bedrooms, each with its own en-suite bathroom, as well as a large dressing room and a spacious office-library. Two of the bedrooms have independent access and each feature their own living room and kitchen area, providing genuine autonomy and flexibility of use. The house also includes a wellness area with sauna and kitchenette, as well as an independent apartment comprising a living room with kitchen, an additional bedroom and a shower room, which can be used as staff accommodation. On the ground floor, a spacious garage accommodating up to four cars, together with a remarkable wine cellar, completes this rare property.
…By Douglas Elliman Cap Ferrat


NICE MONT-BORON - VILLEFRANCHE-SUR-MER Located in the heart of a highly sought-after residential area, this brand-new contemporary villa captivates with its high-quality finishes, premium materials, and exceptional living environment. Built on a superb flat lot of approximately 1,635 m²—a rare asset in this area—the property boasts a magnificent ocean view with Saint-Jean-Cap-Ferrat as a backdrop, while offering absolute tranquility and complete privacy thanks to the absence of neighboring buildings. Designed to offer optimal comfort, the villa features spacious, light-filled rooms and provides an exceptional living environment where the interior and exterior blend harmoniously. The living area centers around a spacious open-concept living room that opens onto large terraces facing the sea, complemented by a fully equipped kitchen with high-end finishes. The sleeping quarters feature five bedrooms, including an impressive master suite of remarkable proportions, complete with its own private lounge, offering an exclusive living experience overlooking the Mediterranean. The outdoor areas have been designed with the same attention to detail, featuring a flat landscaped garden, spacious terraces perfect for relaxation, and a large swimming pool that blends seamlessly into its surroundings. A separate staff residence completes the property. The property also offers easy access and ample parking options, including a garage and outdoor parking spaces. A secluded address that combines contemporary elegance, comfort, and quality of life, located near the most beautiful sites on the French Riviera.
…By John Taylor - St Jean Cap Ferrat


Located in one of the most exclusive and sought-after areas of Cap d’Antibes, this charming property enjoys a rare address just a few steps from the coastline and the peninsula’s iconic coves. Offering approximately 300 sqm of living space, the villa captivates with its authentic character, generous volumes, and outstanding renovation potential, providing the opportunity to create an exceptional contemporary residence in one of the French Riviera’s most prestigious real estate markets. From the moment you enter, the property reveals elegant architecture and spacious interiors with numerous layout possibilities. The impressive reception room of approximately 50 sqm, filled with natural light, forms the heart of the home and opens seamlessly onto the outdoor living areas. The large independent kitchen complements the living space and offers remarkable potential for creating expansive entertaining areas connected to the terraces and garden in a truly Mediterranean lifestyle setting. Several areas of the property enjoy pleasant sea views, further enhancing the privileged character of this exceptional address. A Family Villa with Outstanding Potential The villa currently features six bedrooms spread over two levels, along with several bathrooms and shower rooms, ensuring comfortable accommodation for family and guests alike. The existing volumes offer extensive opportunities for architectural redesign, perfectly suited to the expectations of today's discerning buyers seeking a bespoke residence in Cap d’Antibes. Its value-enhancement potential represents one of the property's greatest assets, particularly in a market where renovation opportunities have become increasingly rare. The Art of Living in Cap d’Antibes The outdoor spaces are designed to fully embrace the Mediterranean climate, featuring a swimming pool, summer kitchen, and several relaxation areas harmoniously integrated into the surrounding environment. Private parking facilities complete the property's amenities. Just minutes from the beaches, Port Gallice, the renowned restaurants of Cap d’Antibes, and the iconic destinations of Juan-les-Pins and Antibes, this villa benefits from an exceptional location in one of the French Riviera’s most desirable residential areas. A rare opportunity to acquire a property with significant heritage and investment potential in one of the Côte d’Azur’s most prestigious locations.
…By Michaël Zingraf Christie's International Real Estate Cap D'antibes


Situated at the most prestigious address in Mougins, in a quiet, secluded setting—this Provençal-style villa with contemporary architecture is nestled within lush greenery spanning approximately 2,142 m². Currently under construction, with delivery scheduled for the second quarter of 2027, it offers unobstructed panoramic views of the village of Mougins, the sea, and the surrounding hills. Boasting a living area of approximately 520 m² (610m² total), the property spans three levels served by an elevator, blending natural stone, expansive floor-to-ceiling windows, and traditional tiled roofing into a design that is both resolutely contemporary and timeless. The ground floor centers around a spacious living room with a double-height ceiling and a dining area that open widely onto the garden and swimming pool, alongside a fully equipped kitchen with a back kitchen. This level also features a primary master suite—complete with a bathroom, shower, and dressing room—plus an additional en-suite bedroom. The first floor houses a second master suite featuring a bathroom, shower, dressing room, and private terrace, along with two further bedrooms, each with its own en-suite shower room and dressing area—making for a total of five bedrooms, all designed as true suites. The basement level is dedicated entirely to wellness and leisure, featuring a home cinema, gym, sauna, steam room, shower room, laundry room, and utility room, complemented by a garage with space for three vehicles (90 m²). Outside, the landscaped garden, swimming pool, and terraces make the most of the southern exposure and the breathtaking views of the sea and hills—an ideal setting for entertaining or unwinding. Located near Mougins, Cannes, and Antibes, this brand-new property with a bold contemporary style represents a rare opportunity for connoisseurs of exceptional real estate. GROUND LEVEL : - Hall - Living room - Dining room - Kitchen / scullery - Cloakroom and guest toilet - Master bedroom - En-suite bedroom FIRST FLOOR: - Master bedroom - En-suite bedroom LOWER GROUND FLOOR: - Home cinema - Gym - Utility and storage areas - 90 m² garage
…By Agence Europa


Superb villa with meticulous fittings, featuring a spectacular sea view. The property includes an entrance hall with guest toilets, a large living room with a fireplace, a dining room, a fully equipped kitchen, and an office. Upstairs, three bedrooms each have their private bathroom, one of which has direct access to the garden. The garden level hosts two additional bedrooms, one opening onto a patio, as well as a shower room and a bathroom. Outside, a beautiful swimming pool, a closed garage, and two outdoor parking spaces complete this property.
…By John Taylor - Cannes


Near Saint-Tropez, located in a private and secured domain on the heights of Grimaud, prestigious villa of 542 m² on a land of 4466 m² enjoying a panoramic sea view on the Gulf of Saint-Tropez. Absolutely quiet and facing south. On the first floor, the villa is composed of spacious living rooms, an open kitchen, and 3 bedrooms with 2 bathrooms. The first floor hosts 2 large master bedrooms en suite opening onto a private balcony with an exceptional sea view. On the ground floor, a fully equipped apartment offers 3 additional bedrooms. Two large garages that can accommodate up to 6 cars complete the property's high-end amenities. The exteriors are very well maintained with a swimming pool with sea view and jacuzzi, a pool house, and a summer kitchen with covered terrace. Private heliport at the back of the property. Grimaud is one of the best-preserved gems of the Côte d’Azur. This hilltop medieval village, dominated by its 11th-century castle, charms visitors with its flower-lined alleyways and spectacular views of the Mediterranean. Below, its famous lakeside town, Port Grimaud, offers direct access to the sea for sailing enthusiasts. Choosing this region means embracing a privileged lifestyle where the mild Côte d’Azur climate blends with a vibrant cultural and social scene, just a stone’s throw from Saint-Tropez and the legendary beaches of Pampelonne. A leading player in the luxury property sector and an ambassador for the French art of living, BARNES operates an integrated network of 159 agencies across 21 countries and 75 destinations, supporting its clients in all their life projects.
…By Barnes Saint-tropez


Located in a quiet environment 1km from the beach, this beautiful fully renovated Provençal bastide offers approximately 230m² of living space on a 3300m² plot with a sea view. On the ground floor, the house features a spacious living area including a living room, kitchen, TV room, and laundry room, as well as two bedrooms and two bathrooms. Upstairs, a charming sea-view lounge area on the mezzanine overlooks the main room, accompanied by two bedrooms sharing a bathroom, each with its own adjoining terrace. The lower level includes a game/sports/cinema room, as well as a service bedroom with an en-suite bathroom. An independent annex completes the property with a bedroom featuring its own bathroom. Outside, several sea-view terraces, a heated pool, and a pétanque court allow for full enjoyment of the property. Grimaud is one of the best-preserved gems of the Côte d’Azur. This hilltop medieval village, dominated by its 11th-century castle, charms visitors with its flower-lined alleyways and spectacular views of the Mediterranean. Below, its famous lakeside town, Port Grimaud, offers direct access to the sea for sailing enthusiasts. Choosing this region means embracing a privileged lifestyle where the mild Côte d’Azur climate blends with a vibrant cultural and social scene, just a stone’s throw from Saint-Tropez and the legendary beaches of Pampelonne. Within this sought-after setting, the residential area of Beauvallon epitomises understated luxury and serenity. Ideally situated overlooking the sea, this upmarket and highly sought-after neighbourhood offers an idyllic living environment, sheltered from prying eyes and at the heart of unspoilt natural surroundings. It is the perfect address for those who appreciate peace and quiet, security and prestige. The neighbourhood is particularly distinguished by the famous Beauvallon Golf Club, an internationally renowned 18-hole course offering breathtaking sea views. Residents enjoy quick access to secluded fine-sand beaches and renowned coastal establishments. This strategic location guarantees absolute tranquillity, just ten minutes from the lively atmosphere of Sainte-Maxime and the ferry services to Saint-Tropez, whilst remaining on the doorstep of Provence’s wine estates and the hiking trails of the Massif des Maures. A leading player in the luxury property sector and an ambassador for the French art of living, BARNES operates an integrated network of 159 agencies across 21 countries and 75 destinations, supporting its clients in all their life projects.
…By Barnes Saint-tropez


Just a few minutes from Saint-Tropez, within the prestigious private domain of Beauvallon Bartole, this sumptuous contemporary villa enjoys a privileged setting with panoramic views of the sea and the Gulf of Saint-Tropez. Spanning approximately 400 m² over two levels, this exceptional property features a spacious living area that opens onto an outdoor terrace, along with seven generously sized suites. Designed for both comfort and conviviality, the villa includes a pool house, two kitchens, an independent studio, a heated infinity pool, and a dedicated wellness area with a gym and sauna. It is equipped with high-end amenities such as a cold room, an integrated audio system, air conditioning, and a pétanque court. Ideally located, the beach and the Beauvallon golf course are just a five-minute drive away. Property located in an area subject to compulsory brush clearance. Léa HEPP - Agent commercial - EI - RSAC 898 326 897 Grimaud is one of the best-preserved gems of the Côte d’Azur. This hilltop medieval village, dominated by its 11th-century castle, charms visitors with its flower-lined alleyways and spectacular views of the Mediterranean. Below, its famous lakeside town, Port Grimaud, offers direct access to the sea for sailing enthusiasts. Choosing this region means embracing a privileged lifestyle where the mild Côte d’Azur climate blends with a vibrant cultural and social scene, just a stone’s throw from Saint-Tropez and the legendary beaches of Pampelonne. Within this sought-after setting, the residential area of Beauvallon epitomises understated luxury and serenity. Ideally situated overlooking the sea, this upmarket and highly sought-after neighbourhood offers an idyllic living environment, sheltered from prying eyes and at the heart of unspoilt natural surroundings. It is the perfect address for those who appreciate peace and quiet, security and prestige. The neighbourhood is particularly distinguished by the famous Beauvallon Golf Club, an internationally renowned 18-hole course offering breathtaking sea views. Residents enjoy quick access to secluded fine-sand beaches and renowned coastal establishments. This strategic location guarantees absolute tranquillity, just ten minutes from the lively atmosphere of Sainte-Maxime and the ferry services to Saint-Tropez, whilst remaining on the doorstep of Provence’s wine estates and the hiking trails of the Massif des Maures.
…By Barnes Saint-tropez

Close to Saint-Tropez and near the beaches, a beautiful new villa with a living area of approximately 450m² offering panoramic sea views across the entire bay and set in very peaceful surroundings. On the ground floor, the house comprises a lovely living area opening out onto the garden, a fully fitted kitchen, a dining room, and two beautiful en-suite bedrooms with sea views. The first floor features four en-suite bedrooms as well as a large terrace with sea views and a hot tub. A separate studio apartment completes the property. Several furnished terraces offer very pleasant spaces for relaxation. A magnificent swimming pool, overlooking the Gulf of Saint-Tropez, as well as a cosy pool house, a jacuzzi on the upper floor and a pétanque court, complete the outdoor facilities. Large locked garage in the basement. ‘Information on the risks to which this property is exposed is available on the Géorisques website: www.georisques.gouv.fr’ Well situated in an area subject to compulsory brush-clearing. Grimaud is one of the best-preserved gems of the Côte d’Azur. This hilltop medieval village, dominated by its 11th-century castle, charms visitors with its flower-lined alleyways and spectacular views of the Mediterranean. Below, its famous lakeside town, Port Grimaud, offers direct access to the sea for sailing enthusiasts. Choosing this region means embracing a privileged lifestyle where the mild Côte d’Azur climate blends with a vibrant cultural and social scene, just a stone’s throw from Saint-Tropez and the legendary beaches of Pampelonne. Within this sought-after setting, the residential area of Beauvallon epitomises understated luxury and serenity. Ideally situated overlooking the sea, this upmarket and highly sought-after neighbourhood offers an idyllic living environment, sheltered from prying eyes and at the heart of unspoilt natural surroundings. It is the perfect address for those who appreciate peace and quiet, security and prestige. The neighbourhood is particularly distinguished by the famous Beauvallon Golf Club, an internationally renowned 18-hole course offering breathtaking sea views. Residents enjoy quick access to secluded fine-sand beaches and renowned coastal establishments. This strategic location guarantees absolute tranquillity, just ten minutes from the lively atmosphere of Sainte-Maxime and the ferry services to Saint-Tropez, whilst remaining on the doorstep of Provence’s wine estates and the hiking trails of the Massif des Maures.
…By Barnes Saint-tropez


Set within a small private estate in the hills above Grimaud, this beautiful 350m² villa sits on a 4,800m² plot and enjoys stunning sea views over the bay and the village of Saint-Tropez. It comprises an entrance hall, a large living room, a kitchen opening onto the dining room, four en-suite bedrooms and a patio. A ground-floor flat with a kitchen and a bedroom completes the property. Outside, there is a heated swimming pool and several terraces set within a magnificent landscaped garden. Information regarding the risks to which this property is exposed is available on the Géorisques website: www.georisques.gouv.fr The property is located in an area subject to mandatory vegetation clearance regulations. For further information, the BARNES INTERNATIONAL Saint-Tropez team remains at your disposal on +33 4 94 43 32 47. Grimaud is one of the best-preserved gems of the Côte d’Azur. This hilltop medieval village, dominated by its 11th-century castle, charms visitors with its flower-lined alleyways and spectacular views of the Mediterranean. Below, its famous lakeside town, Port Grimaud, offers direct access to the sea for sailing enthusiasts. Choosing this region means embracing a privileged lifestyle where the mild Côte d’Azur climate blends with a vibrant cultural and social scene, just a stone’s throw from Saint-Tropez and the legendary beaches of Pampelonne. Within this sought-after setting, the residential area of Beauvallon epitomises understated luxury and serenity. Ideally situated overlooking the sea, this upmarket and highly sought-after neighbourhood offers an idyllic living environment, sheltered from prying eyes and at the heart of unspoilt natural surroundings. It is the perfect address for those who appreciate peace and quiet, security and prestige. The neighbourhood is particularly distinguished by the famous Beauvallon Golf Club, an internationally renowned 18-hole course offering breathtaking sea views. Residents enjoy quick access to secluded fine-sand beaches and renowned coastal establishments. This strategic location guarantees absolute tranquillity, just ten minutes from the lively atmosphere of Sainte-Maxime and the ferry services to Saint-Tropez, whilst remaining on the doorstep of Provence’s wine estates and the hiking trails of the Massif des Maures. A leading player in the luxury property sector and an ambassador for the French art of living, BARNES operates an integrated network of 159 agencies across 21 countries and 75 destinations, supporting its clients in all their life projects.
…By Barnes Saint-tropez


Delightfull Provençal bastide set on nearly 5,000 m² of land, offering beautiful panoramic views stretching from the Mediterranean and the Cannes hinterland to Lake Saint-Cassien. The property features a spacious 43 m² living room, five bedrooms, an office, and three bathrooms. Two of the bedrooms form a separate apartment, making it ideal for accommodating family or guests in complete privacy. Outside, the property offers a beautiful swimming pool with its pool house, surrounded by an olive grove of around fifty trees — an idyllic setting where you can even produce your very own home-grown olive oil. The villa enjoys a wonderfully peaceful and private setting, just a few minutes from the picturesque villages of Cabris and Spéracèdes, where the authentic charm of the Provençal hinterland has been beautifully preserved. Cannes is within easy reach, while Saint-Tropez and Monte-Carlo are both approximately equidistant. A truly exceptional location, combining the tranquillity and authenticity of Provence with the world-renowned allure of the Côte d’Azur. A genuine family home with a distinctive charm, its architecture recalling the character of traditional Spanish fincas. The bathrooms bring an unexpected touch of 1960s pop design. Sweeping views, a generous swimming pool, olive trees heavy with fruit and an elegant setting complete the picture.
…By Michaël Zingraf Christie's International Real Estate Cabris


The sentinel shutters stand watch over this villa with a stunning sea view. Calm and serenity reign over this beautiful plot that opens directly onto the Ocean. Cradled by the enchantment of the sound of the waves, at the end of a dead-end street where the tranquility of the Vaux sur mer cornice prevails! Composition Ground floor: Entrance, A cathedral living room with a fireplace opening onto a terrace with a full sea view, An independent kitchen opening onto the sea, A large pantry, An independent toilet, One bedroom, A bathroom. Double garage. Floor: Large office mezzanine, Two bedrooms, Shower room, WC Annexes: Double garage, Covered terrace and uncovered terrace, Parking areas. Fees included of 4.2% VAT at the buyer's expense. Price excluding fees €1,700,000. Housing with excessive energy consumption: Energy class F, Climate class C Estimated annual energy expenses for standard use: between €2,690.00 and €3,680.00 for the years 2021, 2022, and 2023 (subscriptions included). Information on the risks to which this property is exposed is available on the Géorisques site: georisques.gouv.fr.This description has been automatically translated from French.
…By Cabinet Briand Terres Et Oceans


Just 8 km from Essaouira, in a calm and easily accessible urban environment, discover this beautiful single-story villa combining comfort, elegance, and stunning sea views.Set on a carefully landscaped plot of 1000m², the property offers a lovely pool inviting relaxation, as well as a pleasant terrace with sea views, perfect for enjoying sunsets.The villa consists of a spacious, bright living room and an open dining area, both directly opening onto the terrace. A modern kitchen, with clean lines and fully equipped, combines design and functionality. Designed for gastronomy enthusiasts, it offers high-end equipment and plenty of integrated storage.The sleeping area includes two comfortable bedrooms with dressing rooms and en-suite bathrooms with showers, as well as a superb master suite featuring its own dressing room and a bathroom with a shower.This single-story villa is perfect for a primary residence, secondary home, or rental investment, combining city proximity and a peaceful living environment.This description has been automatically translated from French.
…By Jemaa El Fna Immobilier


InmoAurenix is pleased to present this exclusive villa with sea views, a property that combines spaciousness, comfort and excellent build quality in one of the most exclusive locations on the Costa Blanca.Set on a plot of 1,040 m², the property offers 370 m² of floor space, laid out in spacious, light-filled rooms designed to allow you to enjoy the Mediterranean lifestyle all year round.The house currently has 5 spacious bedrooms, although it originally had 7, making it easy to restore its original layout or adapt the spaces to serve as an office, gym, games room or guest bedrooms. It also features 2 elegant living rooms, 2 fully equipped kitchens and 5 bathrooms, providing comfort and privacy for large families or for entertaining guests.The outdoor area invites you to relax with a private swimming pool and two terraces, one of which is covered, from where you can admire the beautiful sea views and enjoy Jávea’s excellent climate at any time of year.With maximum comfort in mind, the property is equipped with air conditioning, a heat pump, a gas boiler with its own tank, underfloor heating and radiators, ensuring a pleasant temperature throughout the four seasons.Notable features include parquet flooring, triple-glazed windows – which provide excellent thermal and acoustic insulation – security grilles and a private garage, ensuring comfort and peace of mind in everyday life.A unique property that combines spaciousness, privacy, comfort and spectacular sea views, offering an exceptional opportunity to enjoy the authentic Mediterranean lifestyle in one of the most sought-after areas of Jávea.
…By Annonceur International


Villa 452 stands as one of the finest oceanfront estates in the prestigious Villas Del Mar community. Having undergone a meticulous recent remodel, the residence perfectly blends contemporary elegance with the iconic Palmilla aesthetic. Inside, Villa 452 is an exquisite blend of modern design and classic craftsmanship, with refined furnishings, curated local artwork, and marble bathrooms. A sophisticated lighting design balances natural sunlight with ambient ceiling fixtures, enhancing the villa's warm and inviting atmosphere. MLS BCS: 26-373
…By Annonceur International


Exceptional Seafront Luxury Villa – Turunç, Marmaris A truly rare opportunity to own a prestigious seafront villa overlooking the crystal-clear waters of the Aegean. Located in the exclusive hillside area of Turunç, this remarkable estate combines privacy, panoramic sea views, and refined architectural design to deliver an unparalleled Mediterranean lifestyle. Surrounded by lush green nature and uninterrupted blue horizons, the villa offers a peaceful sanctuary where every space is designed to capture the beauty of its natural surroundings. Property Overview 840 m² private plot 300 m² elegant interior living space (excluding guest house) 5+2 main villa layout Separate 2+1 guest house for visitors, family, or staff Full panoramic sea views from multiple rooms Premium seafront hillside location Exclusive Features Infinity swimming pool with uninterrupted sea views Private sauna for wellness and relaxation Private internal elevator Spacious sea-view terrace with outdoor kitchen and bathroom Fire pit lounge area for evening gatherings Hobby garden and landscaped green spaces Covered private parking for up to 4 vehicles Automatic shutter system throughout the villa 24/7 security service and dedicated camera monitoring system Lifestyle Experience Designed for those who value privacy, comfort, and elevated living, this villa offers seamless indoor-outdoor living where every detail enhances the surrounding natural beauty. From sunrise reflections over the infinity pool to sunset gatherings on the terrace, the property delivers a constant connection to the sea and landscape. Investment & Rarity Properties of this caliber in Marmaris are extremely limited. This residence represents not only a luxury home but also a long-term asset in one of Turkey’s most desirable coastal destinations, known for its strong international appeal and high-end tourism demand.
…By Annonceur International


Experience exceptional coastal living with this stunning 4-bedroom villa, ideally located just 100 meters from the beach. Set on a generous 3,481 m² plot, this property combines privacy, space, and high-end comfort with breathtaking, unobstructed sea views. Property OverviewInternal Area: 200 m²Plot Size: 3,481 m²Bedrooms: 4 (all en-suite)Bathrooms: 4 + Guest ToiletCondition: Fully furnished, modern, and move-in ready? Interior FeaturesGround Floor:Elegant entrance hall (anteroom)Spacious living room with cozy fireplaceFully equipped modern kitchen with dining area1 en-suite bedroomGuest toiletStorage roomDedicated office roomFirst Floor:3 spacious en-suite bedroomsAll bedrooms enjoy panoramic sea viewsDirect access to a large shared balcony with stunning outlook? Outdoor Living & ExtrasLarge private swimming pool with heating system (year-round use)Jacuzzi for ultimate relaxationFully equipped barbecue area – perfect for entertainingExpansive landscaped garden with fruit treesDouble garageElectric main gate for convenience and security⚡ Comfort & Energy EfficiencySolar panel system reducing electricity costs by up to 80%Underfloor heating throughout the entire houseAir conditioning in all roomsDouble-glazed windows with flyscreens? Security & LocationAdvanced security alarm systemFull CCTV surveillanceLocated close to all amenities and private schoolsQuiet yet highly convenient location Frequently Asked Questions (FAQ)1. How close is the property to the beach?The villa is only 100 meters from the beach, offering immediate access and stunning sea views.2. Are all bedrooms en-suite?Yes, all four bedrooms come with their own private bathrooms.3. Can the pool be used year-round?Absolutely. The pool includes a heating system, making it suitable for all seasons.4. Is the property energy efficient?Yes, the villa is equipped with solar panels, reducing electricity costs by approximately 80%.5. Does the house come furnished?Yes, it is fully furnished with modern, high-quality furniture.6. What heating systems are installed?The property features underfloor heating throughout, a fireplace in the living room , plus A/C in every room.7. Is there space for parking?Yes, there is a double garage and additional outdoor space within the gated property.8. Is the property secure?Very secure – it includes a CCTV system, alarm system, and electric gate.9. Are there outdoor entertainment areas?Yes, including a BBQ area, jacuzzi, large garden, and spacious terraces.10. Is the location suitable for families?Yes, it is close to amenities and private schools, making it ideal for family living.? A Rare OpportunityThis villa offers a unique blend of luxury, privacy, and prime location. Whether for permanent residence, holiday home, or investment, it stands out as a truly exceptional property.
…By Annonceur International


Nestled in the hills of Pinamare, overlooking the Gulf of Andora, Villa Quota 100 is an elegant private Mediterranean residence, where the tranquillity of an expansive park meets the breathtaking scenery of the Western Ligurian Riviera. Located along the Italian coastline between Alassio and Sanremo, within easy reach of Monaco and the French Riviera, the property offers an exceptional combination of privacy, generous living spaces and convenient access to some of the Mediterranean's most desirable destinations. A Family Estate with Authentic Character Built in the early 1980s and cherished by the same family ever since, the villa embodies understated elegance, reflected in its materials, spacious interiors and harmonious relationship with the surrounding landscape. The property offers a total area of 510 sqm, set within a private park of 2,310 sqm, with six bedrooms distributed between the main residence and the independent guest house. The main residence, measuring approximately 280 sqm, is centred around a spacious living room with large windows overlooking the garden and swimming pool. A generous eat-in kitchen, four bedrooms and three bathrooms complete the main living areas. On the upper floor, a study leads to a panoramic terrace offering sweeping views of the sea and coastline. Original finishes, including Portuguese pink marble and Afrormosia hardwood flooring, reflect the villa's distinctive character and provide an attractive foundation for a potential contemporary reinterpretation of the interiors. A Mature Mediterranean Park The 2,310 sqm private park is an integral part of the living experience. Sculptural olive trees, maritime pines, lemon trees, fruit trees and Mediterranean vegetation create a secluded landscape, with garden pathways, shaded corners, terraces and glimpses of the Gulf. The 10.50 × 4.50 metre swimming pool, complemented by a 4.50 × 2.50 metre shallow children's area, forms the centrepiece of outdoor living during the warmer months. An ideal setting for spending time with family, entertaining friends and enjoying the peaceful atmosphere of the Riviera. Independent Accommodation for Guests and Family The guest house features a separate entrance, living room, kitchen, two bedrooms and a bathroom. Its independence makes the property particularly appealing to international buyers wishing to accommodate guests or family members while maintaining separate private living spaces. The lower level of the property also includes an entertainment room with a fireplace, kitchen area, laundry room, wine cellar and guest WC. Additional features include a 31 sqm double garage and upgraded systems, including a 9 kW photovoltaic installation and heat-pump air conditioning. Energy Class C. The Mediterranean Lifestyle Pinamare offers a secluded residential setting, characterised by villas surrounded by greenery and panoramic sea views. The beaches, Andora town centre and marina are all easily accessible, while Alassio, Sanremo and the nearby French Riviera offer a wide range of leisure opportunities and international connections. Villa Quota 100 is an exceptional opportunity for those seeking more than a residence on the Italian coast: a private retreat to enjoy and share for generations to come. Contact us or visit our website https://villaquota100.com/ for further information, property documentation and to arrange a private viewing. Gruppo Lubatti – Building prestigious properties for three generations
…By Annonceur International


Located in the highly sought-after La Mala district, this elegant villa enjoys an exceptional setting, just a 5-minute walk from La Mala Beach, the town centre and local amenities, and only 5 minutes from Monaco. Offering approximately 184 sqm of living space, the property is complemented by a spacious 140 sqm garage/lower ground level with 3-metre ceiling heights, providing outstanding potential for conversion into a wellness area, fitness room, guest apartment, home cinema, or any bespoke living space. The villa features 6 rooms, including 4 bedrooms, 2 bathrooms, and a magnificent 70 sqm living room with a fireplace. It also offers exceptional potential for renovation, extension, and long-term value enhancement. A rare opportunity to create an exceptional residence on the French Riviera or secure a prestigious investment just moments from Monaco.
…By David Luxury Properties

CONFIDENTIAL SALE As part of a strictly confidential offering, Coldwell Banker St Barth Azur presents a remarkable contemporary property set within a private and preserved environment in the Gulf of Saint-Tropez, in close proximity to the Mediterranean coastline. Resolutely contemporary, its architecture combines clean lines, generous volumes and natural materials, creating a seamless harmony with its surroundings. The reception areas open extensively onto the terraces and infinity pool, enjoying beautiful views towards the Mediterranean. Expansive openings create a natural flow between indoor and outdoor living spaces while allowing exceptional natural light throughout the day. The property features several suites conceived as private retreats, complemented by dedicated leisure and wellness areas, providing an outstanding level of comfort and privacy for both family and guests. Home automation, state-of-the-art equipment, noble materials and meticulously executed finishes reflect the exceptional attention to detail throughout the property. Outside, terraces, the swimming pool and landscaped grounds create a privileged setting where contemporary architecture, nature and the Mediterranean come together with elegance. A rare property, intentionally offered through a discreet and confidential sale. Full details, location and viewing arrangements are available exclusively to qualified prospective buyers upon request.
…By Coldwell Banker St Barth Azur Rayol-canadel-sur-mer


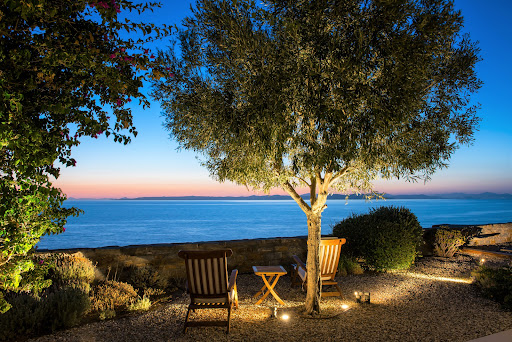
Discover an exclusive waterfront retreat on the peaceful shores of Melissaki, just moments from the vibrant heart of Kea. This exceptional villa boasts a prime location with panoramic sea views and private steps leading directly to the crystal-clear waters below. Spread over two spacious levels, the villa offers a seamless blend of indoor and outdoor living. The upper floor features a fully equipped modern kitchen, a cosy living room with a fireplace, and direct access to the private pool and expansive terraces. The lower level offers a second kitchenette and five elegant bedrooms—ideal for hosting family or guests. With 200 m² of landscaped terraces, a sparkling pool, and unobstructed views of the Aegean, the outdoor areas are made for both relaxation and entertaining. Whether you're seeking peaceful seclusion or lively gatherings, this property offers the perfect setting for unforgettable moments. A rare opportunity to enjoy luxury and tranquility in one of the most beautiful corners of Kea Island.
…By Demeures De Grèce

Receive by email any new listing that may match your search criteria
By validating this form, you accept the general conditions of use of Le Figaro Properties.
These agencies offer a selection of luxury properties vente . Feel free to contact them for personalized assistance.