Get early access to listings that match your criteria
Never miss an opportunity again. Our personalized alerts notify you instantly.

 English$ USD · m²


Just a stone's throw from Sainte-Maxime town center, this elegant Provencal-style villa is set in a peaceful, secure residential estate. It benefits from a verdant setting with a beautiful sea view. Set on a 2,900 sqm plot, the property extends to around 400 sqm. It comprises an entrance hall, a vast living room, a dining room, a fully equipped kitchen, 7 bedrooms, a dormitory and several bathrooms. There's also a games room, laundry room and large garage. The garden level offers a complementary living space with summer kitchen and large covered terrace, opening onto the garden. Large terraces extend the living areas on each level, inviting you to take full advantage of the outdoor setting. Outside, a heated infinity pool and flat, enclosed garden complete this exceptional property. ENERGY CLASS: A - CLIMATE CLASS: A / Estimated annual energy costs for standard use: €2,030 - €2,820 - 2021 reference year DPE new version
…By Barnes Sainte-maxime


Located just 300 m from the beach, between Sainte-Maxime and Grimaud, this 230 sqm single-storey villa has been completely renovated. It enjoys a pleasant south-facing exposure and extends over a vast 2,400 sqm flat plot. The property comprises an entrance hall, a large, bright living area with a fully-equipped open-plan kitchen, and direct access to a terrace offering breathtaking views of the sea and the village of Saint-Tropez. At night, the villa features a master suite with bath and shower, open onto the terrace with sea views, as well as three other bedrooms, each with its own en suite shower room. The lower level features a separate bedroom with en-suite shower room. The landscaped garden features several relaxation areas, an infinity pool and a pétanque court. The villa can also be extended. ENERGY CLASS: B - CLIMATE CLASS: A / Estimated annual energy costs for standard use: €1,390 - €1,940 - 2021 reference year DPE new version
…By Barnes Sainte-maxime


RV2088 – Erbalunga, Cap Corse Located on the heights of Erbalunga at the entrance to Cap Corse, this property enjoys uninterrupted views over the Mediterranean within a protected natural setting, minutes from the beaches and from Bastia town centre. The 4,338 sq ft of accommodation centres on a substantial reception room with living and dining areas, opening onto a large sea-facing terrace. A separate kitchen adjoins a pantry. Sleeping accommodation comprises four bedrooms, each with shower room and dressing area, with the principal suite benefiting from a full bathroom. Further amenities include a fitness room, games room, study, winter garden and garage. Landscaped grounds extending to 31,215 sq ft include a heated infinity pool overlooking the sea. The property offers ready access to the coastal paths and beaches of the Cap, while remaining close to Bastia and its amenities. Fees payable by the seller.
…By Barnes Corse


Ideally located on the highly sought-after western side of Cap d’Antibes, just moments from Port Gallice and the sandy beaches of Juan-les-Pins, this elegant neo-Moorish property dating from the early 1900s has been fully renovated, beautifully combining its original architectural charm with high-end contemporary features. The villa offers generous reception areas, including a spacious living room with a fireplace, a TV lounge and an office, as well as a fully bespoke kitchen fitted with Poggenpohl cabinetry and premium Gaggenau appliances. The adjoining dining area features an ingenious custom-made table that can be lowered and transformed into a coffee table. The sleeping accommodation comprises four suites, including an impressive principal suite of approximately 100 sqm, complete with a sea-view balcony, private sitting room, dressing room and luxurious bathroom. Three additional en-suite bedrooms complete the accommodation. Set within approximately 1,308 sqm of landscaped grounds, the property benefits from superb outdoor areas featuring a 15-metre heated infinity swimming pool with a fountain and spa jets. A summer kitchen with barbecue area provides the perfect setting for outdoor entertaining. Additional features include a laundry room, staff accommodation, a double garage and several secure parking spaces. A rare character property in Cap d’Antibes, combining historic architecture, generous proportions, high-end amenities and a privileged location just minutes from the beaches and the port.
…By My Little Cote D'azur


Located in one of Mougins' most sought-after neighborhoods, this elegant Provençal property offers exceptional panoramic views over the hills, the sea, and the historic village. The main villa, bright and opening onto a vast south-facing terrace, features generous reception areas, a separate kitchen, five en-suite bedrooms with private bathrooms, as well as an additional large room ideally suited for a sixth suite or pool house. Set within 2,391 sq m of landscaped grounds with a swimming pool, the estate charms with its tranquil setting and refined atmosphere. An independent two-room guest house completes this rare offering. A carport, ample parking space secured by two entrance gates, and access to a shared tennis court round out the property’s features. A prestigious address, just minutes from the village of Mougins and all amenities.
…By David Luxury Properties


Nestled in verdant, perfectly peaceful surroundings, this splendid contemporary bastide of 780 m² offers absolute comfort and privacy. It features a vast reception area of almost 200 m², including a double living room with fireplace and billiard table, dining room, professional kitchen and scullery, all opening onto greenery. The property offers six spacious suites with terraces, dressing rooms and private bathrooms, as well as an independent janitor's apartment. A PRM elevator serves all three levels. For well-being and leisure: fully-equipped gym, massage room, hammam, sauna, cinema room, discotheque, wine cellar and children's playground. Outside, a 6,800 m² landscaped park features a heated swimming pool with Jacuzzi and sunken deck, a sumptuous pool house (kitchen, barbecue, pizza oven, living room, dining room, TV, shower and toilet) and numerous terraces. Two garages and ample private parking for up to 12 vehicles complete the property. This absolutely peaceful bastide is within walking distance of shops, just a few minutes from international schools and only 15 minutes from Cannes beaches and 20 minutes from the airport. Privacy, discretion and security guaranteed.
…By David Luxury Properties


Exceptional 180° Panoramic Sea View Villa – Renovation Project with Outstanding Potential Cabinet Vieugué Immobilier is delighted to present this villa for sale, boasting breathtaking 180° panoramic sea views. Nestled in a highly sought-after setting, this property is an ideal opportunity for investors or private buyers looking to undertake a complete renovation project and unlock the full potential of a rare and exceptional location. The villa comprises, on the main level, an entrance hall, an open-plan kitchen leading into the living area, which extends onto a spacious terrace offering spectacular 180° panoramic views over the sea. This level also features one bedroom and one bathroom. On the garden level, the property offers two additional rooms and a laundry room, providing numerous possibilities for conversion and customization to suit your needs. This is a unique opportunity for renovation enthusiasts seeking to create a remarkable residence or investment property in an exceptional environment. Risk Information: Details regarding potential natural and technological risks affecting this property are available on the official French government website: www.georisques.gouv.fr. For further information, please contact: Cabinet Vieugué Immobilier Tel.: +33 (0)4 94 96 34 17 www.cabinet-vieugue.com www.properties-saint-tropez.com [email protected]
…By Cabinet Vieugue


Cabinet Vieugué Immobilier is delighted to present for sale this magnificent Provençal villa, ideally located within a prestigious and private estate in Sainte-Maxime, enjoying superb views over the Gulf of Saint-Tropez. Set on beautifully landscaped grounds planted with Mediterranean species, the property offers an exceptional living environment, enhanced by an elegant swimming pool area that blends harmoniously into its surroundings. The villa opens onto a welcoming entrance hall with cloakroom and guest WC. It features a fully equipped separate kitchen, complemented by a utility kitchen and opening onto a pleasant covered terrace. The reception areas comprise a dining room and a spacious living room with fireplace. Filled with natural light, these elegant spaces open onto generous terraces offering remarkable views of the Mediterranean Sea and the Gulf of Saint-Tropez. This level also includes an office, two bedrooms, a bathroom and a fully equipped shower room. Upstairs, the master suite benefits from its own private terrace with magnificent sea views, as well as an elegant bathroom featuring both a bathtub and a walk-in shower. A charming property with refined features, offering the perfect opportunity to enjoy the Mediterranean lifestyle in one of Sainte-Maxime’s most sought-after residential areas. For further information, please contact Cabinet Vieugué Immobilier: Tel.: +33 (0)4 94 96 34 17 Email: [email protected] www.cabinet-vieugue.com www.properties-saint-tropez.com Information on the risks to which this property is exposed is available on the Géorisques website: www.georisques.gouv.fr
…By Cabinet Vieugue


Purchase – Grimaud – Beauvallon Golf Course The Cabinet Vieugué Immobilier is pleased to present, exclusively, this superb fully renovated golfer’s mas, tastefully redesigned with high-quality materials and enjoying a beautiful sea view over the Gulf of Saint-Tropez. Offering approximately 61 sqm of living space and set within a landscaped private garden of approximately 360 sqm, this charming property is located in a highly sought-after secure residence with caretaker, directly on the prestigious Beauvallon International Golf Course. deally positioned facing the sea, this mas benefits from a stunning panoramic view over the Gulf of Saint-Tropez, a rare and highly desirable feature. property Description The property comprises: A modern, fully equipped open-plan kitchen extending onto a terrace; A bright living room opening onto a large terrace with sea views; Two bedrooms, including one with a dressing room; One shower room; A separate WC. Beautifully renovated throughout, this property combines contemporary comfort with authentic Provençal charm. Residence & Location Small secure residence; Caretaker on site; Swimming pool; Immediate access to the Beauvallon International Golf Course; Close proximity to beaches. A highly sought-after address in one of the most exclusive areas of the Gulf of Saint-Tropez. Key Features Beautiful sea view over the Gulf of Saint-Tropez; Fully renovated property, ready to move into; Secure residence with caretaker and swimming pool; Excellent rental investment potential; Rare opportunity in this highly desirable location. Information regarding potential risks to which this property may be exposed is available at: www.georisques.gouv.fr Contact Cabinet Vieugué Immobilier – Luxury Real Estate in the Gulf of Saint-Tropez Tel: +33 (0)4 94 96 34 17 Website: www.cabinet-vieugue.com Email: [email protected] Website: www.properties-saint-tropez.com
…By Cabinet Vieugue


For Sale – Villa in Grimaud, Beauvallon Charming Property with Sea View and Swimming Pool Cabinet Vieugué Immobilier, a specialist in luxury real estate in Grimaud and the Gulf of Saint-Tropez, is pleased to present this charming 150 m² villa, ideally located in the highly sought-after Beauvallon area, just minutes from the Beauvallon Golf Course, the beaches, and the region’s most exclusive restaurants and beach clubs. Built in the 1960s, the property offers a peaceful environment, exceptional natural light, and a beautiful open sea view overlooking the Gulf of Saint-Tropez from the upper floor — a rare feature in this prestigious neighbourhood. - Property Description The villa comprises: -A bright living room with fireplace and access to multiple terraces, -An independent kitchen, easily convertible into an open-plan layout, -Three bedrooms, some with direct access to the exterior, -Two shower rooms, -Several sun-drenched terraces ideal for outdoor living, -A large basement offering numerous possibilities (storage, games room, workshop, extension). - Outdoor Features Set on a flat and landscaped plot, the garden includes: -A swimming pool with excellent exposure, -A peaceful Mediterranean garden, Spacious outdoor areas suitable for extension, modernisation or a luxury renovation project. - Key Features -Highly desirable Beauvallon / Grimaud location, -Sea view from the upper level, -Quiet residential area close to the Beauvallon Golf Course and the sea, -Excellent renovation and extension potential, -Rare opportunity on the current market — a must-see. Information on potential risks the property may be exposed to is available at: www.georisques.gouv.fr Contact: Cabinet Vieugué Immobilier – Luxury Real Estate in Grimaud +33 (0)4 94 96 34 17 www.cabinet-vieugue.com info@cabinet-vieugué.com www.properties-saint-tropez.com
…By Cabinet Vieugue


Discover this sumptuous 244 m² villa located in Grande Rivière Noire, Mauritius, offering high-end services in a privileged environment. Composed of 5 rooms including 3 spacious bedrooms, this fully furnished property benefits from large triple-glazed bay windows that maximize natural light and open onto breathtaking views of the lagoon. The modern and friendly living space is equipped with advanced home automation and a water softener, ensuring comfort and practicality daily. The kitchen, living room, and bedrooms are decorated with care, in a refined style where every detail is thought out for your well-being. The villa also features a carport, a concierge service, and 24/7 security service. Enjoy the exceptional infinity pool, a fitness room, a spa, and a tennis court within the residence. Ideally located by the sea, this villa is the perfect address to savor the Mauritian way of life, between luxury, comfort, and exclusive leisure activities.
…By Côté Sud Immobilier


Nestled in a privileged environment, this magnificent 285.93 m² house offers high-end features consisting of 6 rooms, 5 bedrooms, a living room, and an outbuilding, all set in a rare living environment located in Giraud. From the entrance, you will be charmed by its generous volumes and exceptional brightness thanks to its southeast exposure, ideal for fully enjoying natural light throughout the day. Comprising 6 rooms, this property blends comfort, elegance, and functionality. In excellent condition, it requires no work and will meet the most demanding expectations. Outside, a superb plot of approximately 2000 m² welcomes you in a green and perfectly maintained setting. You can enjoy a magnificent swimming pool, perfect for moments of relaxation in total privacy. The property also offers an exceptional panoramic view of the sea and the city, providing a unique spectacle every day. 5% seller fee applies.This description has been automatically translated from French.
…By Nice Properties Masséna
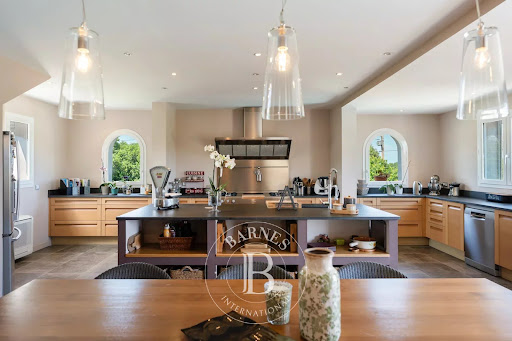


RV2192 – Talasani Located in the heart of the Costa Verde, in the preserved village of Talasani, this property enjoys a natural setting between sea and maquis, close to the beaches of Corsica’s eastern coast. Built over three levels, this villa of approximately 4,623 sq ft offers generous, light-filled volumes. The reception areas are organized around a living room with a double-combustion fireplace, a kitchen, and a second lounge opening onto the outdoors. The garden level features a spacious living area with terrace, a kitchen, a laundry room, a shower room, and direct access to the garage. The night area includes 4 bedrooms, including a primary suite with dressing room and bathroom. An office with a private terrace and sea view completes the level. The property also includes a self-contained one-bedroom apartment and a garage. Set on landscaped grounds of approximately 26,910 sq ft, the villa opens onto a saltwater swimming pool measuring 11.3 x 4.6 m, a large wooden terrace, a pool house, and a semi-covered terrace with a wood-fired oven. An additional approximately 10,764 sq ft of land can be acquired, offering further development potential. Known for its authenticity and unspoiled coastline, Talasani offers a peaceful lifestyle with quick access to local amenities. Seller’s fees included.
…By Barnes Corse


In the residential and discreet La Californie neighbourhood, on the heights of Carqueiranne, this family villa enjoys a fine, open outlook over the sea and the Giens peninsula. Surrounded by greenery, the property also benefits from direct access to the forested massif, offering a calm and preserved setting, between sea and nature. The property extends over more than 250 sqm of living space on landscaped grounds of over 1,500 sqm. The main level welcomes a light-filled living room with a fireplace, opened wide onto the outdoors by large sliding pocket windows. It extends into a fitted kitchen and a vast covered terrace, a true living room in fine weather, making full use of the maritime panorama. A principal suite with dressing room and private bathroom completes this level. Upstairs, two bedrooms each have their own shower room and open onto a tropézienne terrace with sea views. A level designed to preserve comfort and privacy, while keeping the same open outlook over the landscape. The garden level houses a second sitting room along with two bedrooms and their own living spaces, around 70 sqm in total. This space can easily function as a self-contained apartment while remaining linked to the main house by an interior staircase. Below the property, to the front of the house, the 10 x 15 metre saltwater pool has its own terrace, shielded from view. A garage, several parking spaces, solar panels, an alarm system, and fully renewed electrics, plumbing and septic system complete the property. It was entirely renovated in 2021. This family address will appeal for its Mediterranean setting, its light and its ease of everyday living, with the sea and nature as a backdrop, just minutes from the beaches and the centre of Carqueiranne.
…By Magrey & Sons Saint-tropez


SOLE AGENT At the heart of the Domaine de l'Argentière, one of the few private, gated and guarded estates of the Var coast, this villa of nearly 200 sqm sits on a flat plot of more than 1,000 sqm, bathed in light and naturally sheltered from the wind, in a preserved and intimate setting. The sea and its fine sandy beaches are 200 metres away on foot. Renovated with care, the property brings together the character of its Provençal volumes and the comfort of a contemporary villa. The ground floor is organised around a vast, light-filled sitting room with fireplace, whose sliding bay windows open generously onto the covered terrace and the garden. The fully equipped kitchen extends in the same continuity toward the outside, and a ground-floor study naturally extends the layout. The principal suite, with dressing room and shower room, opens onto the garden on a single level. Upstairs, a second suite with shower room enjoys a sea glimpse from its balcony, while two further bedrooms share a shower room. At garden level, a fully independent apartment completes the property: a living space with kitchen, bedroom, shower room, cellar and workshop, with its own private outdoor access. A self-contained space to welcome family and friends, or to open the way to seasonal rental income in discretion. Outside, the Mediterranean garden, planted with umbrella pines, palms and Florence cypresses and punctuated with bougainvilleas, draws several shaded lounges around the pool. Two covered terraces frame the swimming area, equipped with a counter-current swimming system and hydromassage jets. The pergola, automatic irrigation and shaded corners of the flat garden compose a setting designed for outdoor living. A few minutes' walk from the beaches of l'Argentière, Pellegrin and Léoube, and from the seafront restaurants, a villa designed for year-round living as much as for villégiature, in a preserved estate where one lives with the doors open and where the sea is a walk away.
…By Magrey & Sons Saint-tropez


Nestled within a small, private, gated estate of just three villas, this sumptuous property enjoys a south-west exposure and an exceptional panoramic sea view. Offering luxurious and resolutely contemporary amenities across approximately 286 m² of living space, it stands out for the quality of its finishes and the generosity of its living spaces. Ground floor: An entrance hall leads into a spacious living room with fireplace, along with a dining room and open-plan kitchen opening directly onto the terraces, swimming pool, and jacuzzi, all bathed in the panoramic view. This level also features 4 en-suite bedrooms and a guest WC. A large, partially covered terrace extends the outdoor living space with an unobstructed view over the hills and sea. Basement: Garage, laundry room, hot water technical room, sauna, shower room, and WC complete this functional level. Garden level: An independent apartment of approximately 60 m² comprises an entrance, a living room with kitchen, 2 bedrooms, a shower room, and WC — ideal for hosting family or friends in complete independence. Caretaker's apartment: Of approximately 51 m², it comprises an entrance, a bedroom, a living room, and a shower room/WC. Outdoor spaces and amenities: The property sits on a landscaped plot of approximately 2,600 m², with a swimming pool, pétanque court, and an outdoor elevator connecting the garage to the main entrance — a rare property combining contemporary comfort, privacy, and an unobstructed sea view from the hills of Grasse.
…By John Taylor - Valbonne


Spéracèdes, just a short distance from the village, discover this beautiful villa entirely on one level, in excellent condition, offering a pleasant glimpse of the sea. With approximately 192 sq.m of living space, the property offers generous volumes and a functional layout. It comprises an entrance hall, a spacious living area with fireplace, a dining room and an open-plan kitchen, all opening onto a pleasant veranda. The villa features three bedrooms, including a beautiful master suite overlooking the swimming pool, as well as several additional spaces that can be used as an office or adapted to suit individual needs. Set on a flat and easy-to-maintain 1,505 sq.m plot, the property benefits from several outdoor areas, a large terrace and a 7.50 x 3 m swimming pool, perfect for enjoying the beautiful days. For added comfort, the house features air conditioning in the master suite, double glazing, PVC windows and shutters, an alarm system and an electric gate. A comfortable and functional villa, entirely on one level, offering a pleasant lifestyle just minutes from the village of Spéracèdes, with a lovely glimpse of the sea and all amenities nearby.
…By Spéracèdes Immobilier


This villa enjoys a commanding position that opens onto a remarkable panoramic view, all the way to the sea. With its 205,33 m², it offers 8 rooms including 5 bedrooms, among which a primary en suite bedroom with its own balcony, perfectly oriented to enjoy the surrounding panorama. The 6 293 m² plot, planted with a variety of Mediterranean species, creates a green and peaceful setting around the house. The property also includes a separate studio, offering additional accommodation space for guests or family. A fireplace, double glazing and the swimming pool complete the property. Within walking distance of shops, and only 30 minutes from the airport.
…By Michaël Zingraf Christie's International Real Estates Opio


Nestled in a peaceful, verdant setting just steps from the village's amenities, this villa unfolds like a permanent invitation to the open sea: from every one of its south-facing openings, the eye drifts uninterrupted across the shimmering waters of the Bay of Villefranche and comes to rest on the elegant silhouette of Cap-Ferrat, in all its splendour. Spanning 233 sqm of living space, complemented by nearly 57 sqm of annex spaces spread across three levels, the villa unfolds its volumes with generosity: seven bedrooms, a vast reception room opening onto a sweeping sliding bay window that dissolves the boundary between indoors and out, a study made for quiet contemplation, and a separate kitchen — so many spaces simply waiting to be reimagined to reflect the lifestyle of their future owners. An independent caretaker's cottage of 40 sqm completes the ensemble, offering the freedom to house staff or welcome loved ones in complete privacy. The whole rests on a 2,530 sqm plot, a rare expanse at this scale in such a sought-after setting, where gardens and future projects can flourish freely. A blank canvas, between sea and hills, for those who dream of carving out their own piece of the Mediterranean here. Energy class: E - Climate class: E // estimated annual energy costs for standard use: between €6,810 and €9,270 (base year 2023). Information on the risks to which this property is exposed is available on the following website Géorisques:georisques.gouv.fr. Would you like to know more? We’re available to arrange a visit at your convenience. Agency fees payable by vendor - Eliza TORBICZ - Agent commercial - EI - RSAC 790 569 107
…By Barnes Beaulieu


Recently renovated in a warm contemporary style, this villa of approximately 250 sqm of living space enjoys a dominant position within a private and secure estate in Roquebrune-Cap-Martin, in close proximity to Monaco. On the main level, the property features a bright living room and a dining area opening onto a terrace with breathtaking panoramic sea views. The semi-open, fully equipped kitchen combines functionality with elegance. A beautiful en-suite bedroom with dressing room, also opening onto the terrace, completes this level. On the garden level, the villa offers three additional bedrooms, each with its own en-suite bathroom and dressing room, all benefiting from direct access to the outdoors and the pool. Every room enjoys stunning sea views. High-end finishes and meticulous attention to detail are evident throughout, with carefully selected quality materials. The villa is sold fully furnished. The landscaped garden of approximately 2,000 sqm features an infinity pool and several relaxation areas, perfect for enjoying the sun and particularly the sunrise. A closed double garage completes this exceptional property. Information about the risks to which this property is exposed is available on the Géorisques website: www.georisques.gouv.fr
…By Douglas Elliman Cap Ferrat


Discover Villa Gem: A Luxurious Beachfront Retreat in Porto Heli Welcome to Villa Gem, your ultimate beachfront sanctuary where elegance meets coastal serenity. Set on an expansive 2,000 sqm plot with direct beach access, this exceptional villa offers panoramic views of the Myrtoan Sea and the enchanting Dokos Island. Located on the desirable east side of Porto Heli, Villa Gem sits in a rising residential enclave, only a three-minute drive from the cosmopolitan area of Costa. Villa Gem: Prime Location and Seamless Beach Access Positioned in a flat, easily accessible location, Villa Gem benefits from a direct road connection that runs alongside the property, ensuring seamless entry to the pristine beach right in front. This sought-after location combines privacy with convenience, making it ideal for both year-round living and holiday escapes. The east-side positioning ensures tranquil mornings filled with glowing sunrises and calm seas. Villa Gem: Elegant Design Meets Modern Comfort Villa Gem spans 300 sqm of meticulously designed interior space, radiating a unique blend of modern aesthetics with timeless elegance. Every corner of this villa reflects refined architectural styling—fresh, clean lines paired with classic details for a luxurious yet comfortable ambiance. This luxurious villa offers: 5 spacious, sunlit bedrooms designed for rest and privacy 4 high-end bathrooms and 2 additional WC 2 fully equipped gourmet kitchens with premium appliances 1 expansive living room perfect for entertaining or relaxing The property features autonomous oil heating and air conditioning throughout, ensuring ideal living conditions in every season. Flooring is thoughtfully finished with a stylish mix of tile and wood, contributing to the overall aesthetic harmony. Villa Gem: Uninterrupted Sea Views and Southeast Orientation With its southeast orientation, Villa Gem captures the beauty of the Greek coastline in every room. Wake up to mesmerizing sea views and bask in the warm sunlight that fills the home from dawn. Large windows and strategic open spaces allow natural light to flow freely while highlighting the villa’s breathtaking surroundings. Villa Gem: Fully Furnished and Move-in Ready Villa Gem comes fully furnished with a curated selection of modern furniture and high-end electric appliances. Every element has been selected with comfort and functionality in mind, enabling you to move in with ease and begin enjoying the luxurious lifestyle this property offers from day one. Villa Gem: Outdoor Living at Its Finest The outdoor amenities of Villa Gem are just as impressive as its interiors. A large private swimming pool invites you to cool off and unwind while enjoying unobstructed sea views. The beautifully landscaped garden enhances the tranquil atmosphere, providing the perfect backdrop for outdoor dining, sunbathing, or entertaining guests. Additional features include: Ample storage space for effortless organization A top-tier security alarm system offering peace of mind Villa Gem: An Ideal Investment and Lifestyle Choice Whether you’re searching for a private haven, a vacation retreat, or a savvy real estate investment, Villa Gem checks every box. Its unique location, superior design, and top-tier amenities make it one of the most desirable beachfront properties in Porto Heli. Take the opportunity to own a piece of paradise where luxury, nature, and convenience merge seamlessly. Villa Gem is more than a home—it’s a lifestyle defined by beauty, comfort, and unparalleled access to the Aegean coastline. Porto Heli is a popular resort town, known for its cosmopolitan vibe, luxury villas, and yachting scene. The town provides various dining options, shops, and local attractions, giving guests the opportunity to explore traditional Greek culture alongside more upscale experiences. Additionally, the prroperty’s location allows for easy access to nearby islands such as Spetses and Hydra, which can be reached by boat for day trips. This villa is a rare gem, combining modern luxury with classic elegance, all set in a breathtaking beachfront location. Whether you’re looking for a permanent residence or a luxurious vacation home, this property offers the perfect blend of comfort, and natural beauty.
…By Gadait International


Villa Branca is an exceptional residence, located just a few minutes from the vibrant seaside town of Porto Heli. Currently under construction, this stunning 340 sq.m. home, with a total build area of 685 sq.m., offers a unique blend of contemporary architecture, modern design, and breathtaking sea views. Spread over three levels, the residence features large, open spaces, floor-to-ceiling windows that flood the interiors with natural light, and a seamless connection between indoor and outdoor living areas. The property includes five spacious bedrooms and five bathrooms, designed to offer comfort and privacy for residents and guests. An independent guest pavilion provides additional space for visitors, while the private swimming pool invites you to relax and enjoy the serene surroundings. Just a short walk from a beautiful beach, this home offers the rare advantage of direct access to the crystal-clear waters of the Argolic Gulf. Set in one of the most desirable locations of the Peloponnese, this villa is perfectly positioned near Porto Heli’s charming marina, fine restaurants, cafes, and boutique shops. A few minutes away lies the prestigious area of Agios Aimilianos, known for its luxurious summer homes, exclusive atmosphere, and stunning secluded beaches. The property is also ideally situated for exploring the nearby islands of Spetses and Hydra, both easily accessible by boat and renowned for their traditional architecture, car free streets, and beaches. Whether you are looking for a luxurious summer escape, an elegant permanent residence, or a valuable investment in one of Greece’s most prestigious coastal destinations, this modern villa offers an unbeatable combination of style, comfort, and location. Imagine waking up to panoramic sea views, enjoying peaceful afternoons by the pool, and strolling to the beach in just a few minutes – this home truly offers the ultimate seaside lifestyle. Layout: Ground Floor: 120 sq.m. • Main Entrance • Living area • Dining Area • Kitchen • 1 guest w.c • Master Bedroom with ensuite bathroom Guest pavilion: 42 sq.m. • Living room • 1 Bedroom • Bathroom Upper Floor: 104,13 sq.m. • 2 master bedrooms with ensuite bathrooms Lower Level: 73,40 sq.m. • playroom • 1 master bedroom with ensuite bathroom Features: Elevator | Swimming pool 38,52sq.m. | Parking | Siting Areas
…By Gadait International


Located in the heart of the prestigious Parc Guinle, in Laranjeiras, this spectacular duplex penthouse spans approximately 1,064 m² and offers spaces of a rare size in Rio de Janeiro, in a lush and particularly sought-after residential environment. From the first level, the property impresses with its large reception areas. The large living room and dining room have generous proportions and good natural light, extended by a balcony open to the landscape. A bright office completes this part of the apartment. The sleeping area on this level includes four suites, arranged around a more intimate TV lounge, as well as a games room. This setup allows for a true separation between the reception spaces and the private part of the residence. The upper level houses a fifth suite with direct access to outdoor spaces. It is also on this floor that the impressive leisure zone of the penthouse is located: a large private pool, a spacious solarium, a lounge, and a summer space with a barbecue, creating a true open-air living space above Laranjeiras. An additional level features a terrace of about 80 m², offering even more outdoor space and enhancing the property's extraordinary character. The penthouse also has a complete service bedroom, with the possibility of converting up to two additional bedrooms in an existing area on the second level. The property has a total of five bedrooms, seven bathrooms, and three parking spaces. Its location in Parc Guinle is one of its main assets. This iconic Rio de Janeiro residential complex is distinguished by its architecture, gardens, and particularly peaceful atmosphere, while remaining in close proximity to Flamengo, Botafogo, and the main neighborhoods of Zona Sul. An exceptional property in terms of size, outdoor spaces, and private pool, ideal for those seeking a very large penthouse within one of Rio de Janeiro's most iconic residential complexes.
…By Latin Exclusive


Exclusive to Maison BONAPARTE — Just 10 minutes from Deauville, in a secluded and unspoilt setting, this rare property boasts exceptional panoramic sea views. With 350 sqm of living space, the house offers generous proportions and remarkable natural light. Upon entering, the cathedral-style hall sets the tone: elegance, space and an unobstructed view of the landscape. The ground floor features a vast double reception room bathed in light thanks to its three-sided aspect and large bow windows, as well as a dining room and a fully fitted and equipped kitchen, both facing the sea. A large study, a shower room with toilet, a utility room with direct access to the garage, and a fitness area with sauna complete this level, which also opens out onto the view. The living areas, kitchen and wellness space flow naturally onto a large terrace of over 100 sqm, offering stunning views of the sea and the surrounding countryside. Upstairs, a spacious cathedral-ceilinged landing leads to a superb master suite with a balcony, sea view, walk-in wardrobe and en-suite bathroom with bath and shower, as well as two further bedrooms, one of which also features a balcony and a sea view, and a separate shower room. The house is perfectly insulated and features triple-glazed windows on the ground floor, ensuring excellent comfort in everyday life. The outdoor areas complete the picture with an electric gate, two garages totalling approximately 82 sqm (including a double garage), space suitable for a swimming pool, and a landscaped, wooded area of around 5,000 sqm surrounding the house. A rare property, offering both privacy and commanding views, with an open horizon, just 3 minutes from the beach and 10 minutes from Deauville. Detailed brochure available on request. +33685645684
…By Bonaparte


Marine de Davia – Single-story villa in a prime seafront location Situated in the highly sought-after Marine de Davia area, this single-story villa enjoys an exceptional seafront location, offering panoramic views of the beach, the Mediterranean, the mountains, and La Revellata. Set on a 1,321 m² plot with a west-facing aspect, the property benefits from a quiet, unspoiled setting and magnificent sunsets. With approximately 151 m² of living space, the villa comprises four bedrooms—including an independent suite at garden level—as well as a laundry room and a hammam. The property also features a swimming pool with panoramic sea views and direct footpath access to a beach with crystal-clear waters. Seamlessly integrated into its natural surroundings, the villa offers an ideal layout for fully enjoying this rare setting in the heart of the Balagne region. Key features: - Approx. 151 m² of living space - 1,321 m² plot - 4 bedrooms, including an independent suite - Laundry room and hammam - Swimming pool with sea view - Panoramic views of the sea, beach, mountains, and La Revellata - West-facing aspect - Walking access to the beach - Quiet, unspoiled environment The proximity of the small train connecting L’Île-Rousse to Calvi adds to the charm of Marine de Davia and allows for easy access to the beaches and villages of the Balagne region. A rare property thanks to its location, views, and the quality of its surroundings. 5 minutes from L’Île-Rousse, its shops, and its port 5 minutes from Algajola 25 minutes from Calvi Airport Coldwell Banker Allegrini Realty +33 6 25 72 31 57 [email protected]
…By Coldwell Banker - Allegrini Realty
'%20stroke='%23DDAA3A'%20stroke-width='1.909'%20stroke-linecap='square'%20stroke-linejoin='bevel'/%3e%3c/svg%3e)
Receive by email any new listing that may match your search criteria
By validating this form, you accept the general conditions of use of Le Figaro Properties.
These agencies offer a selection of luxury properties vente . Feel free to contact them for personalized assistance.


