Get early access to listings that match your criteria
Never miss an opportunity again. Our personalized alerts notify you instantly.

 English$ USD · m²


Villa Diana | Porto Cervo Located in the exclusive area of Liscia di Vacca, just minutes from Porto Cervo, this extraordinary newly built modern villa is situated in one of the most prestigious locations of Costa Smeralda, with direct and private access to Liscia René beach and a spectacular panoramic view of the Isola dei Cappuccini, the La Maddalena archipelago, and the crystalline waters of the Mediterranean. A unique property that combines contemporary design, absolute privacy, and one of the most sought-after locations in Sardinia. Designed according to the highest quality standards, the villa mainly develops on a single level, with elegant height variations that harmoniously separate the living area from the sleeping area. The full-height glass walls enhance natural light and create perfect continuity between indoor environments and outdoor spaces, providing a constant connection with the sea and the surrounding landscape. The entrance leads to a refined open-plan living room overlooking the pool and panoramic terraces. The modern fully equipped kitchen features a wine cellar and communicates with a scenographic outdoor dining area, ideal for fully experiencing the Mediterranean lifestyle. The sleeping area includes five double bedrooms, all with en-suite bathrooms, custom wardrobes, and direct access to the garden. The property is completed by an independent guesthouse with a private bathroom and a staff room with a bathroom. The perfectly maintained Mediterranean garden surrounds the villa, ensuring maximum privacy and hosting a large pool with a sunbathing area. The true privilege of the property is the private pathway that leads directly to Liscia René beach, allowing you to reach the sea in a few steps without crossing streets or communal areas, an extremely rare feature even among the most prestigious properties of Costa Smeralda. Thanks to its strategic location, the villa is just a few minutes from Porto Cervo Marina, the Yacht Club Costa Smeralda, the Pevero Golf Club, the luxury boutiques of Promenade du Port, the best restaurants of Costa Smeralda, and the iconic beaches of Grande Pevero, Piccolo Pevero, Romazzino, Capriccioli, and Cala Granu. An exclusive residence designed for those who wish to experience the best of Costa Smeralda, with the rare privilege of private access to the sea, contemporary architecture, and one of the most captivating views of Sardinia.
…By Barnes Porto Cervo


Villa Chérie | Porto Cervo In the heart of the Costa Smeralda, in the exclusive resort of La Celvia—nestled between Capriccioli, Romazzino, and Porto Cervo—stands Villa Chérie, an extraordinary waterfront property that represents one of Sardinia’s rarest real estate opportunities. Overlooking the sea directly and featuring private access to La Celvia Beach—one of the Costa Smeralda’s most iconic beaches—the villa offers a unique blend of absolute privacy, elegance, and an unparalleled location. Surrounded by a magnificent Mediterranean park of approximately 4,000 square meters, adorned with native flora, granite rocks, and corners of absolute tranquility, the property has been designed to allow you to enjoy the sea at any time of day. The large panoramic pool, the hot tub, the spacious covered verandas, the terraces overlooking the sea, and the elegant outdoor living and dining areas blend harmoniously with the landscape, offering an authentically Mediterranean experience. The villa spans two levels, offering over 500 square meters of interior space. The bright and refined rooms retain the charm of the Costa Smeralda’s traditional architecture, featuring exposed wooden beams, terracotta floors, natural materials, and large windows that frame the sea. The spacious and inviting living area flows seamlessly into the outdoor spaces, while the fully equipped kitchen is designed to offer maximum functionality year-round. The sleeping quarters include eight bedrooms and seven bathrooms, arranged to ensure comfort, independence, and privacy for both the family and guests. Each room has been designed to maximize natural light and the incomparable view of the Costa Smeralda’s crystal-clear sea. One of Villa Chérie’s greatest privileges is its exclusive, direct access to La Celvia Beach, where white sand and turquoise waters become a natural extension of the property. In just a few minutes, you can also reach the beaches of Capriccioli, Principe, and Liscia Ruja, as well as the Pevero Golf Club, the marina, and the center of Porto Cervo, with its luxury boutiques, Michelin-starred restaurants, and the most prestigious yachts in the Mediterranean. Villa Chérie is an unparalleled property, designed for an international clientele seeking one of the most exclusive beachfront villas for sale in Porto Cervo, featuring private beach access, a swimming pool, a Mediterranean garden, and an iconic location in the heart of the Costa Smeralda. A residence destined to retain its value over time, in one of Europe’s most prestigious real estate markets.
…By Barnes Porto Cervo


Villa Rachel | On sale This exquisite villa is situated in Stintino, a jewel in north-western Sardinia, perched atop Punta Negra hill and overlooking the renowned La Pelosa Beach, one of the most beautiful beaches in the Mediterranean, with the island of Asinara just beyond the water. The area is poised to become a new Costa Smeralda. The villa, a new entry to the market, boasts five double bedrooms each with a private bathroom, a spacious living room with an open kitchen, a porch, and a diving-friendly pool. This architectural masterpiece seamlessly integrates into its surroundings with pure forms and a dual color scheme of local stone and white wall surfaces. Its design maximizes the natural slope of the land, with the sleeping area partially underground, opening towards the sea. The upper level, featuring the living area, is defined by extensive glass openings and an outdoor patio that leads to the pool. The infinity pool blurs the boundaries with the Gulf of Asinara, enhancing the connection between the architecture and the landscape. Completing this stunning property are underground garages, a caretaker's house, a vegetable garden, and four hectares of lush Mediterranean vegetation. Each space within the villa is in harmony with nature, offering panoramic views of the park and the sea, embodying the essence of luxury and tranquility.
…By Barnes Porto Cervo


Villa Golden Walls | On Sale This luxurious villa is located in Porto Cervo, in the prestigious area of Costa Smeralda, and offers 7 bedrooms within its 600 square meters of living space. The property is built on a 1500 square meter plot of land and is positioned just 500 meters from Porto Cervo Marina and 1.5 km from the nearest beach. The villa boasts a beautiful sea-view swimming pool and a perfectly manicured garden. The design of the villa is modern and features unique furnishings. The house is spread over three levels and offers advanced technologies and complete soundproofing. The composition of the house is as follows: the main level includes a living room, a large terrace with infinity pool, a kitchen, a pantry, and 2 suites with private bathrooms. The upper level boasts a grand entrance, a master suite with a spacious wardrobe and bathroom, and a large panoramic terrace. The ground floor includes 3 additional suites with private bathrooms, a gym, and a service bathroom. Special features of the villa include its new construction, gym, industrial kitchen, and a service room with an en-suite bathroom. Additionally, you can enjoy alfresco dining on the large terrace near the pool, equipped with a dining table. For further information, do not hesitate to contact us.
…By Barnes Porto Cervo


Exceptional beachfront property – Discreet luxury overlooking the sea Secluded and in a protected environment, this rare beachfront property offers a unique lifestyle between the sea and the mountains, with private access to a secluded cove on foot. Ideally located near the Scandola Nature Reserve and the Fango River, it enjoys an exceptional setting in the heart of unspoiled nature. Set on a flat, wooded plot of over 3,000 m², the property boasts a meticulously landscaped garden, enhanced by striking outdoor lighting and a natural spring. With a living area of approximately 285 m², the property comprises a main house and an annex. The light-filled main house offers a spacious living area with an open-plan living room and kitchen, complete with a fireplace and an elegant wine cellar. It includes three suites with en-suite shower rooms or bathrooms and dressing rooms, as well as a cinema room. An annex, connected by a walkway, provides a living room with a kitchen, two bedrooms, and a shower room with WC, ideal for entertaining in complete privacy. Large terraces extend the living spaces outdoors, where a swimming pool with a pool house, a pétanque court, and a large garage harmoniously complete the property. Nearby, the bay of Galeria offers mooring for boats and jet skis, with two free slipways, while the depth of the water allows for yacht anchoring off the property. Just 20 minutes from Calvi Sainte-Catherine Airport, this exceptional property perfectly combines accessibility and privacy. Sold fully furnished. A confidential place where luxury is expressed with precision. Exclusivité Allegrini Realty – Coldwell Banker Corsica [email protected] Laetitia ALLEGRINI 06 25 72 31 57
…By Coldwell Banker - Allegrini Realty


Located in Lurin, Villa HLR is an expansive property set on a 2,619 sqm plot (approximately 0.65 Acres), offering generous volumes and numerous spaces dedicated to comfort and relaxation. Extending over approximately 800 sqm (8,611 sqft), including 550 sqm (5,920 sqft) of living space and 250 sqm (2,691 sqft) of fitted basement area, the villa also benefits from approximately 300 sqm (3,229 sqft) of terraces. The main residence comprises 6 double bedrooms with 6 bathrooms, a spacious living room, a dining room and a kitchen. It also features a home cinema, fitness room, two heated swimming pool, jacuzzi, outdoor kitchen and gazebo. The property is complemented by an independent Master bungalow with its own bathroom and swimming pool, as well as a studio comprising 2 bedrooms, one bathroom, a living area with kitchenette and a covered terrace. Altogether, the property offers a total of 9 bedrooms and 8 bathrooms. The presentation price includes negotiation fees, at the buyer’s cost on behalf of the seller.
…By Barnes Saint Barthelemy


Just a few minutes from Saint-Tropez, within the prestigious private domain of Beauvallon Bartole, this sumptuous contemporary villa enjoys a privileged setting with panoramic views of the sea and the Gulf of Saint-Tropez. Spanning approximately 400 m² over two levels, this exceptional property features a spacious living area that opens onto an outdoor terrace, along with seven generously sized suites. Designed for both comfort and conviviality, the villa includes a pool house, two kitchens, an independent studio, a heated infinity pool, and a dedicated wellness area with a gym and sauna. It is equipped with high-end amenities such as a cold room, an integrated audio system, air conditioning, and a pétanque court. Ideally located, the beach and the Beauvallon golf course are just a five-minute drive away. Property located in an area subject to compulsory brush clearance. Léa HEPP - Agent commercial - EI - RSAC 898 326 897 Agency fees payable by vendor - Léa HEPP - Agent commercial - EI - RSAC 898326897
…By Barnes Saint-tropez


Sole Agent - Set in the residential hillside neighbourhood of La Colle-sur-Loup, in a peaceful cul-de-sac, this charming Provençal property, renovated in 2010, offers an elegant blend of modern comfort and authentic character. Spanning 225 m² of living space, it comprises 8 rooms, including 5 bedrooms – one of which is a ground-floor master suite – and a self-contained guest apartment, ideal for entertaining guests in complete privacy. The extensive 3,710 m² grounds feature a 15 x 6 m heated swimming pool, with lovely terraces perfect for relaxing whilst enjoying beautiful views of the sea and the surrounding greenery. A large double carport and several parking spaces provide easy access, whilst the quality of the interior and exterior materials underlines the property’s overall refinement. A rare setting, combining space, privacy and a soothing panoramic view.
…By Michaël Zingraf Christie's International Real Estate Saint-paul De Vence


Located within a prestigious private estate, just a few minutes from the centre of Sainte-Maxime, this charming neo-Provençal property enjoys a peaceful residential setting. Set in an elevated position, it boasts breathtaking panoramic views over the Gulf of Saint-Tropez and the surrounding hills. Set on approximately 10,000 sqm of landscaped grounds, the property offers a total built area of approximately 350 sqm, including 187 sqm of existing living space, 80 sqm of unfinished space with excellent conversion potential, an 80 sqm garage accommodating up to four vehicles, and a 20 sqm workshop. The entrance hall with guest toilet leads to a bright and spacious reception area comprising a living room with fireplace, a lounge and a dining room, all opening onto the terraces and enjoying the spectacular sea views. The separate fully equipped kitchen, complemented by a utility/laundry room, completes the living area. A large covered terrace with a summer kitchen provides the perfect setting for outdoor entertaining and enjoying the Mediterranean lifestyle. The main level also features two generously sized ground-floor bedrooms, each with its own en-suite bathroom, built-in wardrobes and separate toilet. On the garden level, the property offers a third bedroom, a spacious garage, a workshop, an 80 sqm unfinished annex offering numerous possibilities for conversion (guest apartment, additional bedrooms or leisure area), a 13 sqm storage room, and a wine cellar. Outside, a traditional 5 x 10 metre swimming pool faces the sea, complemented by a barbecue area and expansive grounds offering privacy and a preserved natural setting. For year-round comfort, the property is equipped with underfloor heating and cooling powered by a reversible heat pump. Information regarding the natural risks to which this property may be exposed is available on the French government website: www.georisques.gouv.fr.
…By Barnes Sainte-maxime


Golfe-Juan, just minutes from Cannes Set at the end of a quiet cul-de-sac, this beautifully maintained contemporary villa offers an exceptional living environment. The property features five spacious en-suite bedrooms, along with a generous open-plan kitchen, dining and living area extending onto a large terrace. From here, breathtaking panoramic sea views stretch all the way to Cap d’Antibes. The outdoor spaces are equally impressive, with an elegant swimming pool, landscaped gardens and a summer lounge, creating the perfect setting for relaxation and entertaining. Ideally located, the property is just a short walk from the seafront, town centre and local amenities, offering the perfect balance between peace and privacy while remaining close to everything. Agency fees payable by vendor - Montant estimé des dépenses annuelles d'énergie pour un usage standard, établi à partir des prix de l'énergie de l'année 2021 : 1380€ ~ 1880€
…By Magrey & Sons Cannes


This villa enjoys a superb location, offering magnificent views of the sea and Lake St Cassien. Beyond the Belvédère, the property is spread over three levels. The ground floor features a cathedral-style hall acting as a ‘crossroads’ between the study and the music room, the kitchen and its utility rooms, and a first bedroom with an en-suite bathroom. You’ll love the terrace, which connects all these living areas. The first floor comprises three bedrooms, a bathroom and a shower room, whilst the garden level features a well-designed apartment with a small dining room, a kitchen, a bedroom and a shower room, all extending onto a covered veranda overlooking the olive trees. A covered garage, parking spaces, a superb garden and a swimming pool complete the property. A little sprucing up will restore the property to its former glory. Let’s be clear: the location is prime!
…By Michaël Zingraf Christie's International Real Estate Cabris


Sole agent – Contemporary New Villa with Panoramic Sea Views Just a few minutes from Sainte-Maxime, in the sought-after area of Les Issambres, this stunning contemporary villa completed in 2025 enjoys a privileged setting in a peaceful and highly desirable residential environment. Boasting breathtaking panoramic views over the sea and surrounding hills, this exceptional property stands out for its sleek architecture, generous volumes, and seamless integration into the natural landscape. The villa is centered around a spacious, light-filled living area featuring an elegant lounge and a high-end open-plan kitchen. Large floor-to-ceiling windows create a perfect continuity between indoor and outdoor living spaces, opening onto expansive terraces while fully embracing the spectacular views. The sleeping area offers four comfortable bedrooms, including a superb master suite, as well as three refined bathrooms finished to a high standard. Outside, the infinity pool appears to merge with the horizon, creating a unique atmosphere dedicated to relaxation and contemplation. An independent annex completes this exceptional property and offers multiple possibilities depending on your needs: guest accommodation, wellness area, office, or fitness room. The villa benefits from premium modern features, including reversible air conditioning, a covered parking area, and several outdoor parking spaces. ENERGY RATING: A – CLIMATE RATING: A Estimated annual energy costs for standard use: between €1,010 and €1,420 (reference year 2025 – new DPE version).
…By Barnes Sainte-maxime


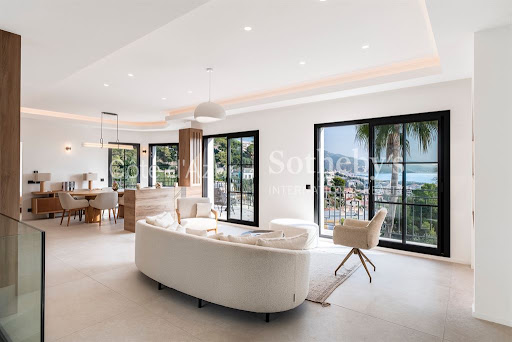
Located in a sought after residential area of Roquebrune-Cap-Martin, just minutes from Monaco and the Mediterranean, this approximately 230 sqm contemporary villa has been fully renovated to a high standard. The property has been designed around generous volumes, natural light and a seamless relationship between the interior living spaces and the landscaped garden. The main reception area comprises a spacious living room and a contemporary open plan kitchen. Large glass doors open directly towards the garden, creating a natural extension of the interior and providing an ideal configuration for Mediterranean indoor and outdoor living. The villa offers four en suite bedrooms. One bedroom is located on the main level, providing convenient single level accommodation for family members or guests. The primary suite, positioned on the lower level, benefits from a generous dressing room and an elegant private bathroom featuring both a bathtub and a double shower. The additional bedrooms also enjoy their own dressing areas and private shower rooms. An independent apartment provides valuable additional accommodation and considerable flexibility. It can be used for family members or guests, as autonomous accommodation, a private office or a dedicated wellness space. The landscaped garden features a swimming pool, pool house and summer kitchen, creating a complete outdoor environment for dining, entertaining and relaxation. A private lock up garage and an additional outbuilding complete the property. Fully renovated and offering four en suite bedrooms, independent accommodation, a swimming pool and contemporary amenities, the villa provides an attractive combination of comfort and privacy within a peaceful Roquebrune-Cap-Martin setting. Its proximity to Monaco is a defining advantage for international buyers seeking convenient access to the Principality while enjoying the space and tranquillity of a private villa on the French Riviera. For further information or to arrange a private viewing, contact Côte d’Azur Sotheby’s International Realty, specialists in luxury real estate in Roquebrune-Cap-Martin and the French Riviera near Monaco.
…By Côte D'azur Sotheby's International Realty


Discover at the foot of Mont Saint Clair, on the sunny south side of Sète, a unique and charming property! This character villa stands out with its distinctive architecture and generous volumes, offering a total area of approximately 254m². Perfectly designed for family living, it offers countless possibilities for arrangement. Inside, the spacious 200m² living area spans multiple levels. The ground floor includes a large entrance hall leading to an independent 50m² apartment, with a private entrance, living room, lounge, separate kitchen, bedroom, and bathroom. You will also find a garage, a boiler room, and a cellar. Upstairs, a magnificent 50m² living room offers a stunning sea view and opens onto a terrace. This floor also features a separate kitchen, three bedrooms (one with a balcony and view), and a bathroom. The second floor consists of a 54m² room to be customized to your desires. The 950m² plot, fully enclosed and sunny, provides an idyllic setting for family moments or gatherings with friends. Seize this unique opportunity to acquire a prestigious property in a privileged environment, just 1 km from the beaches of Sète and close to public transport and amenities. Contact us now to arrange a private visit and let yourself be captivated by the charm of this magnificent villa.
…By Coldwell Banker - Villanova Realty


REF 70943EB VAR-CAVALAIRE SUR MER-83240 Swixim Saint-Tropez agency presents this magnificent renovated & air-conditioned villa in Cavalaire Sur Mer, offering an exceptional sea view. Ideally located in the peacefulness of a dead-end street, in the heart of a sought-after estate, this renovated villa develops approximately 200 m² on a beautiful wooded land of 1,618 m². It consists of an entrance hall, a spacious living/dining room bathed in light, an open fully equipped kitchen, as well as 5 bedrooms, including a suite with a bathtub, 2 shower rooms, and 2 toilets. Numerous closets and storage spaces. Outside, you will enjoy several exposed terraces and a beautiful swimming pool with a panoramic sea view. A garage and several outdoor parking spaces complete this exceptional property. Request a visit / Information: For any additional information or to organize a visit, contact your advisor. Eric BUIRE +33651972234 1,625,000 € Agency fees not included - Agency commission: 4%VAT included Agency fees payable by buyer - Montant moyen de la quote-part de charges courantes 750 €/yearly - Montant estimé des dépenses annuelles d'énergie pour un usage standard, établi à partir des prix de l'énergie de l'année 2021 2022 2023 : 1320€ ~ 1840€
…By Reseau Swixim


Located in a peaceful and green residential environment in Les Issambres, close to the harbour, this approximately 180 sqm Provençal villa was completely renovated in 2026, combining the character of the original property with contemporary comfort and finishes. The main level comprises a fully equipped open plan kitchen and a double living room of nearly 40 sqm. This bright reception area opens onto a covered terrace enjoying sea views, creating a natural extension of the interior for outdoor dining and entertaining. An en suite bedroom is also located on this floor and benefits from its own private balcony overlooking the sea. On the garden level, the sleeping accommodation comprises three additional bedrooms and two bathrooms and shower rooms. One of the bedrooms benefits from its own dressing room and private bathroom. All three bedrooms have direct access to the garden, creating an attractive connection with the property’s outdoor spaces. An additional room offers considerable flexibility and may be converted into a fifth bedroom, home office, private gym or leisure room according to the future owner’s requirements. Outside, the property features an infinity swimming pool overlooking the surrounding green hills. Several outdoor areas provide opportunities to create dedicated spaces for dining, entertaining and relaxation, while a pétanque court completes the Provençal lifestyle. A carport of approximately 19 sqm and several additional parking spaces complete the property. The comprehensive renovation carried out in 2026 has introduced contemporary comfort while preserving the villa’s authentic Provençal character. Its location close to the harbour of Les Issambres provides convenient access to the Mediterranean coastline and to boat services connecting the area with Saint-Tropez, an attractive advantage for enjoying the wider Gulf of Saint-Tropez. Combining four bedrooms with the potential for a fifth, sea views, an infinity pool, recent renovation and proximity to the harbour, this property is particularly well suited as either a primary residence or an elegant second home on the French Riviera. Reduced notary fees apply. VAT may be recoverable subject to applicable conditions. For further information or to arrange a private viewing, contact Côte d’Azur Sotheby’s International Realty, specialists in luxury real estate in the Gulf of Saint-Tropez and across the French Riviera.
…By Côte D'azur Sotheby's International Realty


Just 5 minutes from the city center, this recent villa with sea and mountain views is located in the heart of a private and secure estate. Enjoy the calm and perfect exposure throughout the year. This comfortable villa offers beautiful features and contemporary decor as well as a well-maintained garden with integrated watering. Facing the sea, its covered terrace overlooks a swimming lane sheltered from view. The villa is entirely on one floor, consisting of a bright living room with fireplace and open kitchen opening onto a large terrace. Three bedrooms, including a master bedroom with private bathroom and sea view, a bathroom, a laundry room, and two W.C.s. It offers the possibility of extension for a fourth bedroom. Its flat landscaped garden with Mediterranean species completes this rare property.
…By Corsica Luxury Estate


Rare opportunity to build a single-story contemporary villa of about 300 m² with 5 bedrooms, on a beautiful flat land of 2,700 m² with a swimming pool, parking, and sea view, located in a private and quiet residential environment on the heights of Saint-Paul-de-Vence. The project benefits from an already approved building permit, allowing for the complete reconstruction of the existing property according to precisely defined plans. The project includes large open living spaces overlooking the terrace and garden with a sea view, a kitchen, a TV lounge, a master suite with a bathroom and dressing room, an office, several bedrooms with bathrooms, a laundry room, and an independent suite for guests. A large double garage also completes the project. An ideal opportunity to acquire land with a cleared permit and realize a custom villa project in one of the most sought-after areas of Saint-Paul-de-Vence.
…By Wretman Estate & Consulting


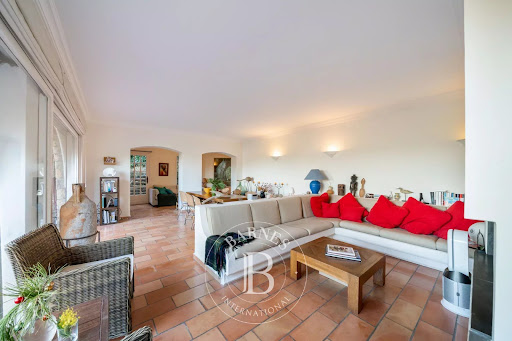

Théoule-sur-Mer: You will find this villa in one of the quietest areas of Théoule sur mer. A true haven of peace, this 180 m² property with Provençal charm offers a privileged living environment in a real natural setting, on a plot of 1,525 m² with sea and mountain views. The property is spread over three levels: Garden level: two bedrooms, including a master suite, as well as a bathroom. Ground floor: a kitchen, a bright living room, and an en-suite bedroom with external access. The whole opens onto a beautiful terrace with sea view. First floor: two en-suite bedrooms, both with access to a sea view terrace, offering an intimate and refined atmosphere. Outside, the terraced garden hosts a swimming pool, a hammam and a covered shelter, perfect for taking full advantage of the Mediterranean climate. A villa of character, ideal as a main or secondary residence, combining Provençal charm, greenery and exceptional panorama. Agency fees payable by vendor - Montant estimé des dépenses annuelles d'énergie pour un usage standard, établi à partir des prix de l'énergie de l'année 2021 : 6750€ ~ 9150€ - Les informations sur les risques auxquels ce bien est exposé sont disponibles sur le site Géorisques : www.georisques.gouv.fr
…By Barnes Théoule


Where history becomes your home Some properties stand apart. Others are simply lived in. The rarest are cherished for generations. In the heart of Mandelieu-la-Napoule—one of the most exclusive enclaves on the French Riviera—this elegant home bears the legacy of the great European families who made the Côte d’Azur their privileged retreat. Among them was the House of Bourbon-Parma, who settled here after the war, as the Riviera returned to its glory days. Today, this heritage radiates from every detail: a landscaped park of more than 3,300 m², six suites bathed in Mediterranean light, a fully equipped pool house opening onto a pool flanked by terraces, and a rare blend of historic prestige and contemporary comfort. Just minutes from Cannes and the Bay of La Napoule, this property is not simply an exceptional residence—it is an invitation to embrace a unique art of living, one defined by the grand Riviera traditions. Agency fees payable by vendor - Montant estimé des dépenses annuelles d'énergie pour un usage standard, établi à partir des prix de l'énergie de l'année 2021/2022/2023 : 5449€ ~ 7373€ - Les informations sur les risques auxquels ce bien est exposé sont disponibles sur le site Géorisques : www.georisques.gouv.fr - Christophe GOURNAY - Agent commercial - EI - RSAC 501 162 648
…By Barnes Théoule


Exceptional sea view for this villa near the center of Rivedoux and the cycling paths! From the entrance, you will be charmed by the bright and airy living room, open to the marine horizon from both the living room and the kitchen. The house features five suites, two of which are on the ground floor, each with a modern en suite bathroom. Upstairs, the bedrooms also enjoy a spectacular view of the sea and the bridge, offering unique awakenings in tune with the tides. An independent space, accessible from the outside, provides the possibility to set up an office or a gym according to your desires. Outdoors, the landscaped garden is organized around a heated swimming pool and a summer pavilion. A garage completes the property. A rare and new property, combining modern comfort, quality amenities, and an exceptional panorama, ideal for fully enjoying the art of living on Ré Island. Agency reference: 9182This description has been automatically translated from French.
…By Orpi - Ré Agence Ouest By Paris Ile De Ré


La casa Azurra is a contemporary 720 m² house. It’s a 6 bedrooms villa overlooking the sea on a 3443 m² plot. It is constructed over three levels with staff quarters (6th bedrooms), an independent guest house / bungalow and three swimming pools.On the upper floor, overlooking the sea, there are 4 en-suite bedrooms all with terraces, bathroom with large panoramic windows, big dressing room.The guest house (51 m²) has a private terrace and a sea view. It consists of a bedroom with a bathroom, kitchen, dressing room and tiny living room with a sofa. There is a basement of 25 m²The villa has 3 pools: an infinity one is located at the level of the terrace, facing living room. The second (3 x 16 m) is below the garden, and finally, the third is an indoor pool located in the lower floor of the house where there is a separate apartment for staff or kids (room, bathroom and kitchen), a hammam and a jacuzzi for 8 people + a fully equipped gym with brand new Tecca machines and TV screens.
…By Estela Exclusive Homes Ibiza


An exceptional estate commanding breathtaking sea views and mesmerizing sunsets, set in one of the most privileged locations on Antiparos. Occupying a 11,474 sq.m. plot, this remarkable 864 sq.m. residence unfolds across two levels, surrounded by beautifully landscaped gardens enriched with Mediterranean planting and fruit trees. The upper level features an elegant living room with a fireplace, a fully equipped kitchen , an outdoor dining area set within an atmospheric courtyard, 1 luxurious master suite with its own private swimming pool, 2 additional en-suite bedrooms and 1 guest WC . The lower level comprises a second living area, a kitchenette , 3 en-suite bedrooms, a home cinema/playroom, a wellness area with a gym and a sauna , 1 guest WC and a range of auxiliary spaces including a laundry room, staff accommodation, and storage facilities. Complementing the main residence are 2 independent guest houses, offering complete privacy and comfort for family and guests alike. Designed for effortless indoor-outdoor living, the expansive outdoor areas revolve around the main swimming pool, with elegant lounge and dining spaces overlooking the endless blue of the Aegean Sea and its unforgettable sunsets. A truly outstanding property that combines refined architecture, absolute privacy, and one of the most captivating sea and sunset vistas in Antiparos.
…By Barnes Greece


Your Century 21 - Dary Immobilier agency in L'Ile Rousse presents for sale this lovely 208 m² villa with garden and swimming pool. In a quiet residential area located 15 minutes on foot from the beach and shops, this house, built in the 1980s on a plot of 960 m², is composed as follows: On the first floor: the main living area reveals a beautiful living space with a living room, kitchen, and dining room leading, on one side, to a balcony with sea view and on the other to a large terrace with mountain view. The sleeping area consists of 3 bedrooms and 2 shower rooms with toilets. On the ground floor: 2 apartments of types 2 and 3. In the garden, there is a relaxation area with a swimming pool and jacuzzi and a beautifully landscaped area with some fruit trees. In addition: a garage of 38 m². To be discovered without delay!! Estimated amount of annual energy expenses for standard use between €3560.0 and €4870.0 indexed to the years 2021, 2022, 2023 (subscriptions included). Property offered by Melisa POLOMAT EI, commercial agent (RSAC 843077884)This description has been automatically translated from French.
…By Century 21 Dary Immobilier


In one of the highest and most privileged positions in Cumbre del Sol is Villa Jazmín, an extraordinary newly built residence designed to enjoy the landscape, light and Mediterranean lifestyle.Completed in 2025, the villa stands out for its contemporary architecture with clean lines, its large glazed surfaces and a careful combination of light tones, natural stone and glass railings. Its elevated position allows you to contemplate wide views over the Mediterranean Sea, the coast and the Peñón de Ifach.The property offers 424.55 m² built on a plot of 940 m², plus 231 m² of terraces. Its different levels are connected by a lift, guaranteeing comfortable movement throughout the property.The main day area is organised around a bright double-height living-dining room and a modern open kitchen equipped with a large central island. Floor-to-ceiling windows connect the interior to the terrace and allow the sea and natural light to be part of each room.The continuity between the living room, the kitchen and the outdoor spaces creates a spacious, elegant and functional atmosphere, ideal for both daily life and for receiving guests.Villa Jazmín has five bedrooms and five bathrooms. Three bedrooms are integrated into the main house and enjoy light, fitted wardrobes and open views.The other two bedrooms have independent access, providing a particularly versatile solution to accommodate family, guests or service personnel with greater privacy.The master bedroom is presented as a real private suite, with access to a terrace, dressing room and an elegant bathroom. Neutral finishes, minimalist lines, and an abundance of natural light create a serene and sophisticated atmosphere.Outside, the large terrace becomes one of the main spaces of Villa Jazmín. The infinity pool visually blends into the horizon, while the dining, solarium and lounging areas allow you to enjoy the Costa Blanca climate all year round. Its elevated location, plot layout and outdoor space design provide a pleasant sense of privacy without giving up spectacular panoramic views.The villa has been designed to offer a high level of comfort and energy efficiency. It has a lift, air conditioning, solar panels and an A energy rating.The property incorporates sustainable building materials and high-quality finishes, plus an outdoor shower and toilet next to the pool area. A garage with capacity for two vehicles completes its features.Villa Jazmín is located in Residencial Jazmines, one of the most exclusive areas of Cumbre del Sol, in the municipality of Benitachell and between the towns of Jávea and Moraira.Cumbre del Sol is known for its natural surroundings, stunning views of the Mediterranean and coves with crystal clear waters, including Cala del Moraig, Cala dels Testos and Cala Llebeig.The residential has day-to-day services, such as a supermarket, pharmacy, restaurants, shopping areas, medical centre and international school. It also offers tennis and paddle tennis facilities, an equestrian centre, hiking trails and numerous possibilities for water sports.The towns of Moraira, Javea and Benitachell are just a short drive away and offer marinas, beaches, restaurants and a complete shopping and leisure offer. Alicante-Elche International Airport is approximately an hour's drive away.Villa Jazmín brings together contemporary architecture, privacy, efficiency and exceptional views in one of the most valued residential locations on the Costa Blanca North.Its large terraces, infinity pool, five bedrooms and permanent connection between the interior and the landscape make this property a unique residence for those who want to enjoy the Mediterranean from a privileged perspective. #ref:1241V
…By Koch & Varlet Luxury Realtors
'%20stroke='%23DDAA3A'%20stroke-width='1.909'%20stroke-linecap='square'%20stroke-linejoin='bevel'/%3e%3c/svg%3e)
Receive by email any new listing that may match your search criteria
By validating this form, you accept the general conditions of use of Le Figaro Properties.
These agencies offer a selection of luxury properties vente . Feel free to contact them for personalized assistance.


